25-35 Foot Wide House Plans
Clear AllSort ByTrending
1,576
Plan Results
Plan Results
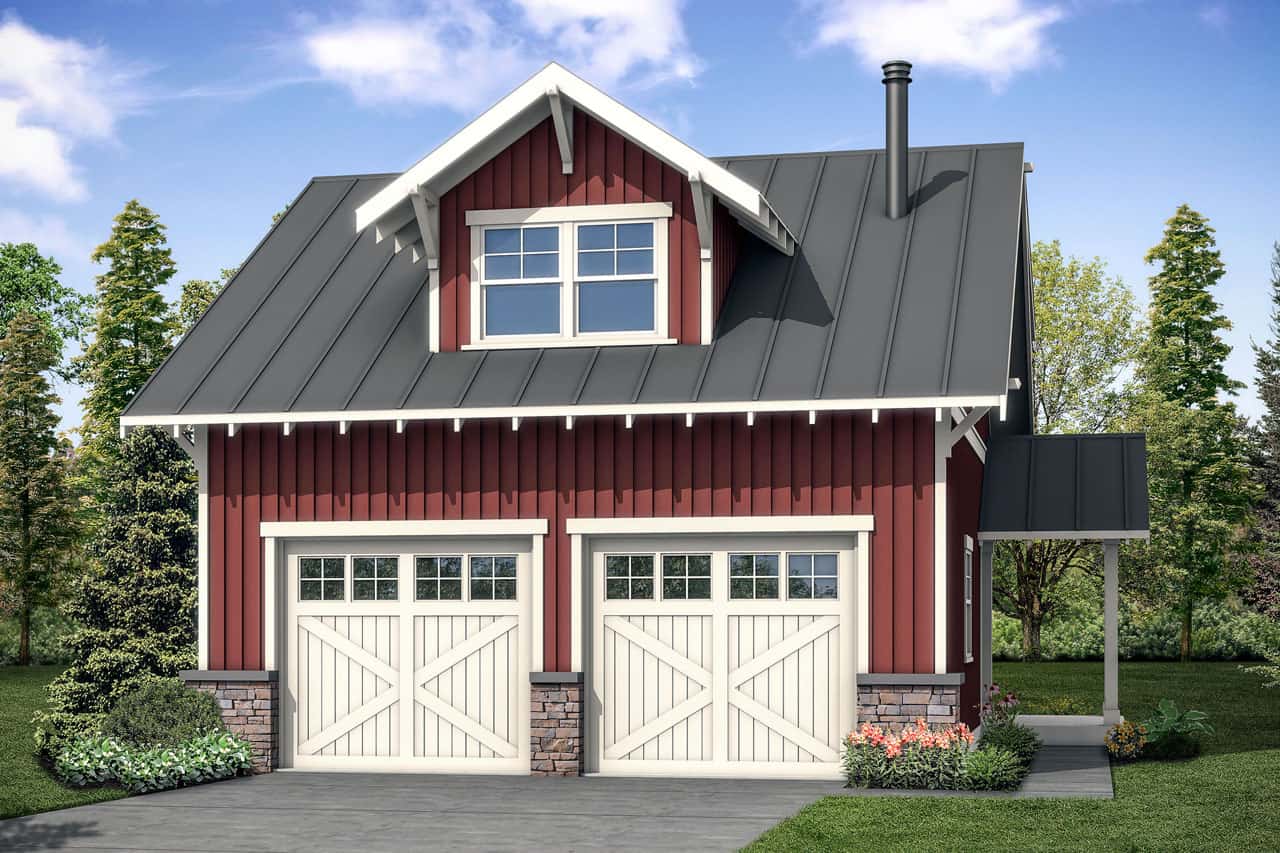
Plan#108-2086
Starting at$380
721
Sq Ft
2
Story
0
Bed
1
Bath
2
Car
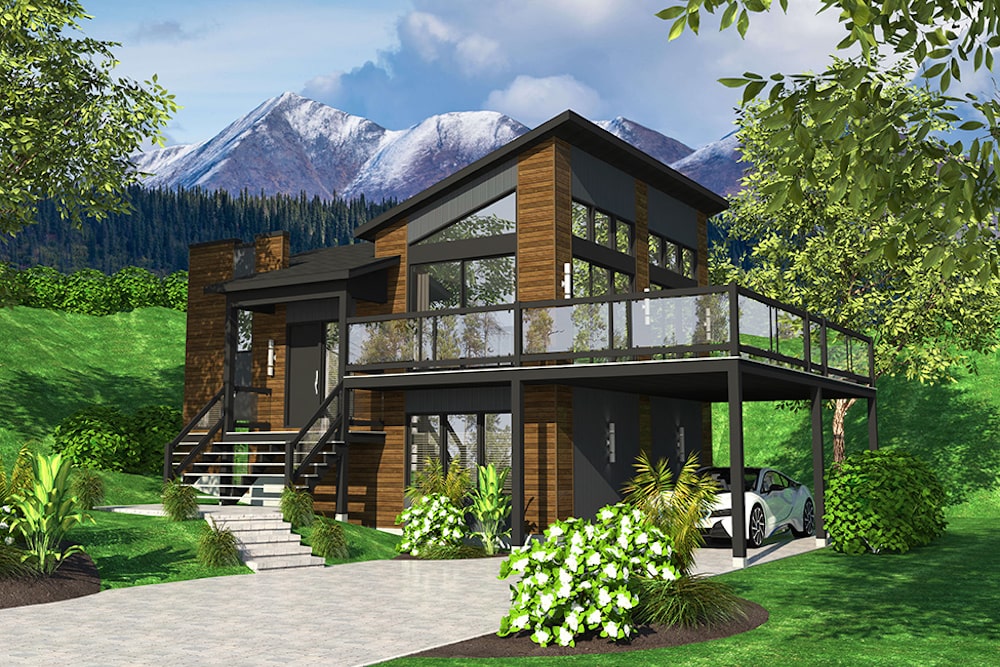
Plan#158-1319
Starting at$1500
720
Sq Ft
1
Story
1
Bed
1
Bath
1
Car
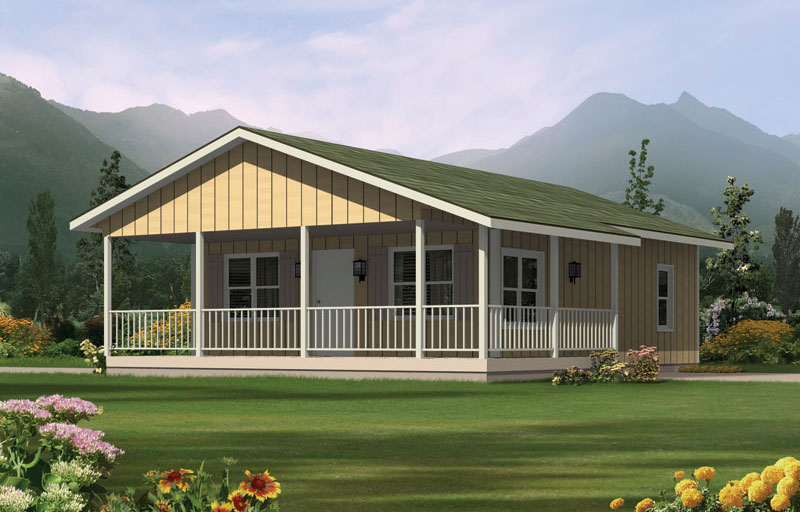
Plan#138-1022
Starting at$700
720
Sq Ft
1
Story
2
Bed
1
Bath
0
Car

Plan#132-1370
Starting at$1205
720
Sq Ft
1
Story
0
Bed
0
Bath
3
Car
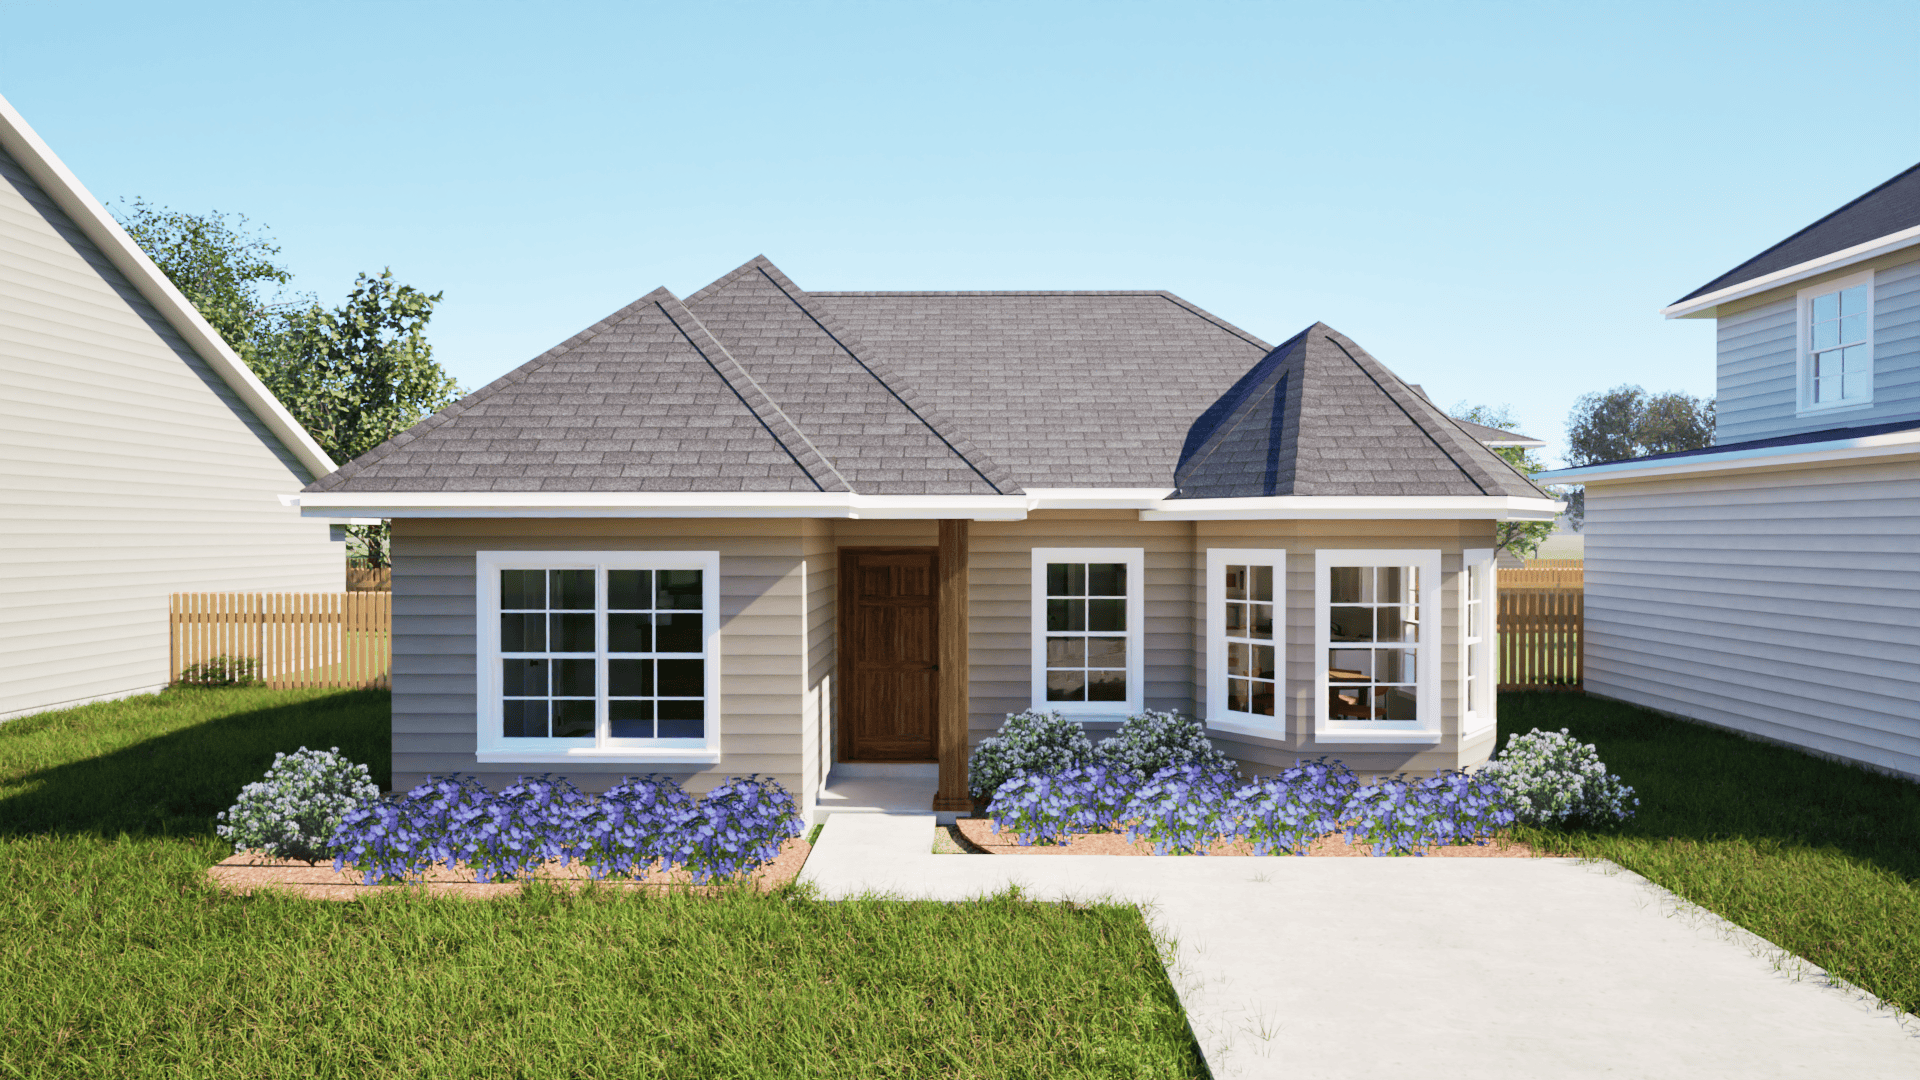
Plan#203-1024
Starting at$700
718
Sq Ft
1
Story
2
Bed
1
Bath
0
Car

Plan#192-1055
Starting at$475
712
Sq Ft
2
Story
1
Bed
1
Bath
2
Car

Plan#192-1052
Starting at$475
703
Sq Ft
2
Story
1
Bed
1
Bath
2
Car
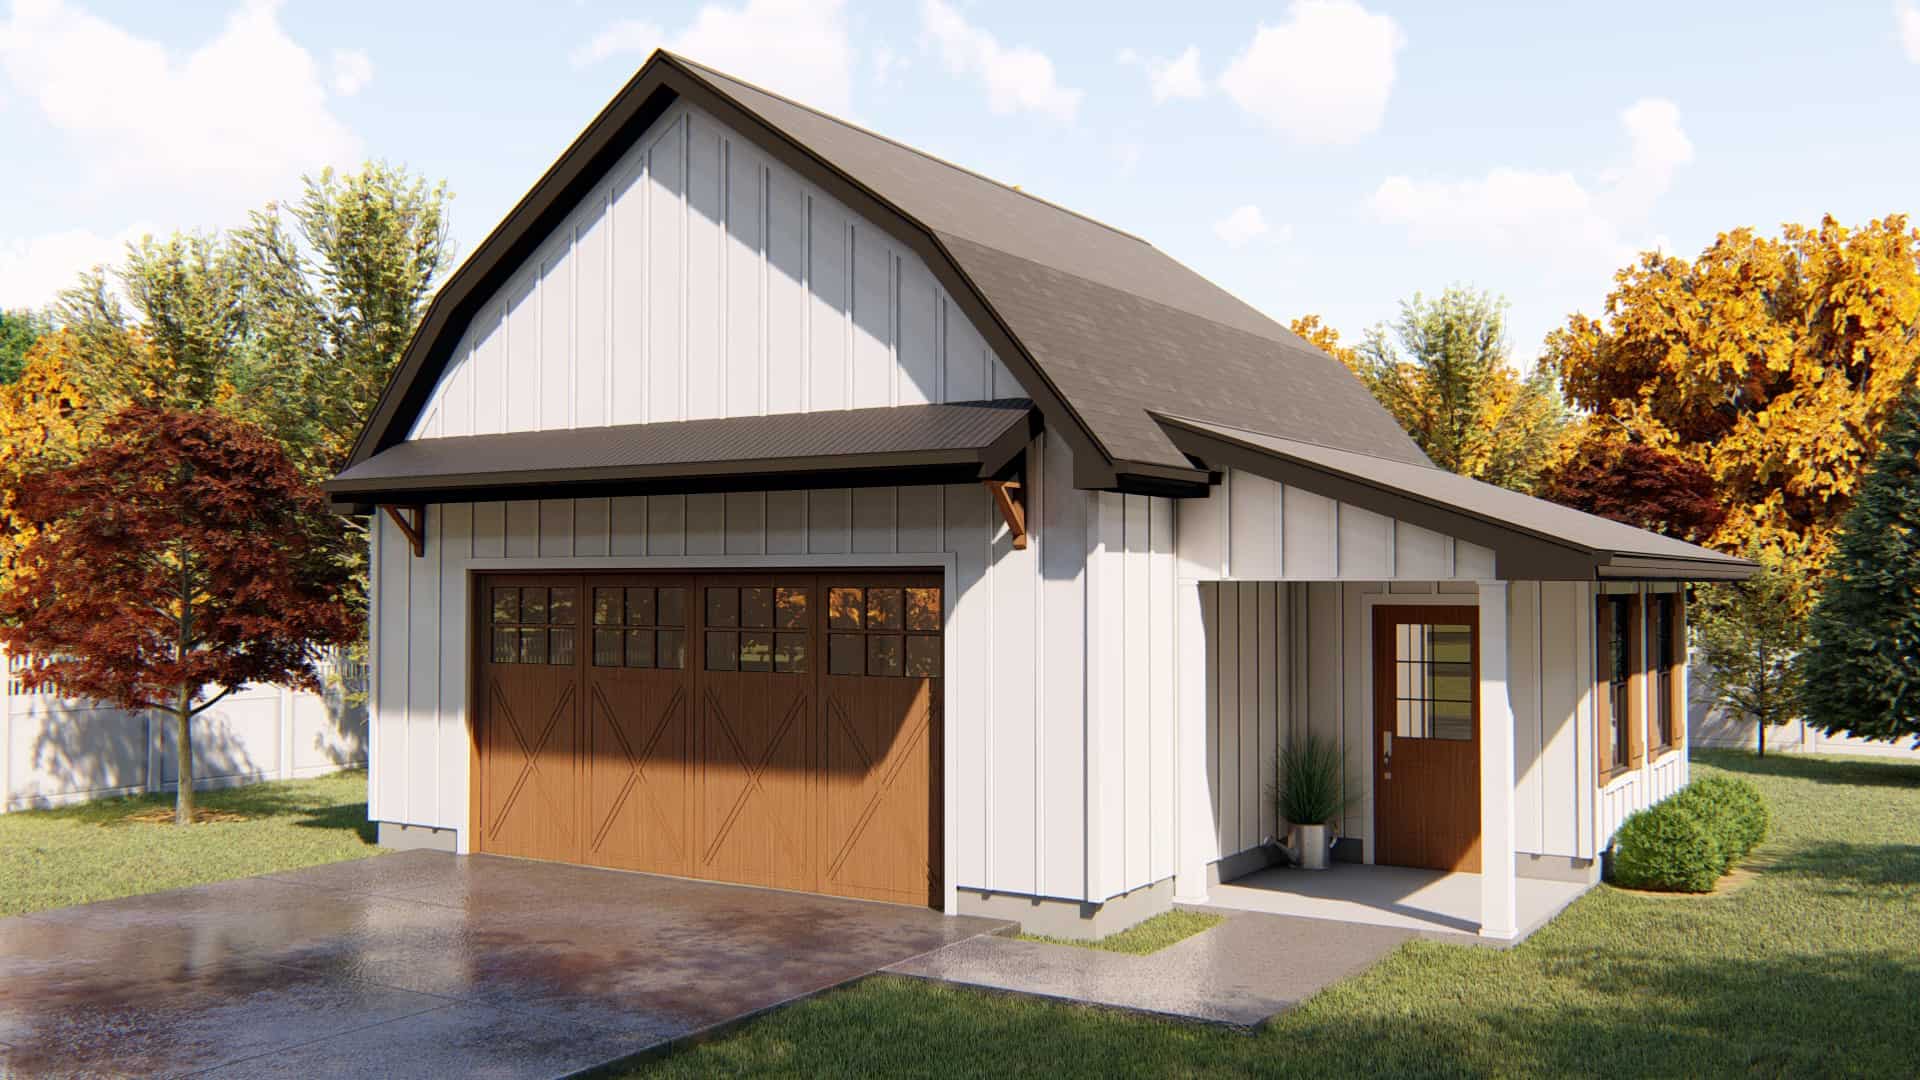
Plan#100-1149
Starting at$600
697
Sq Ft
1
Story
0
Bed
0
Bath
2
Car
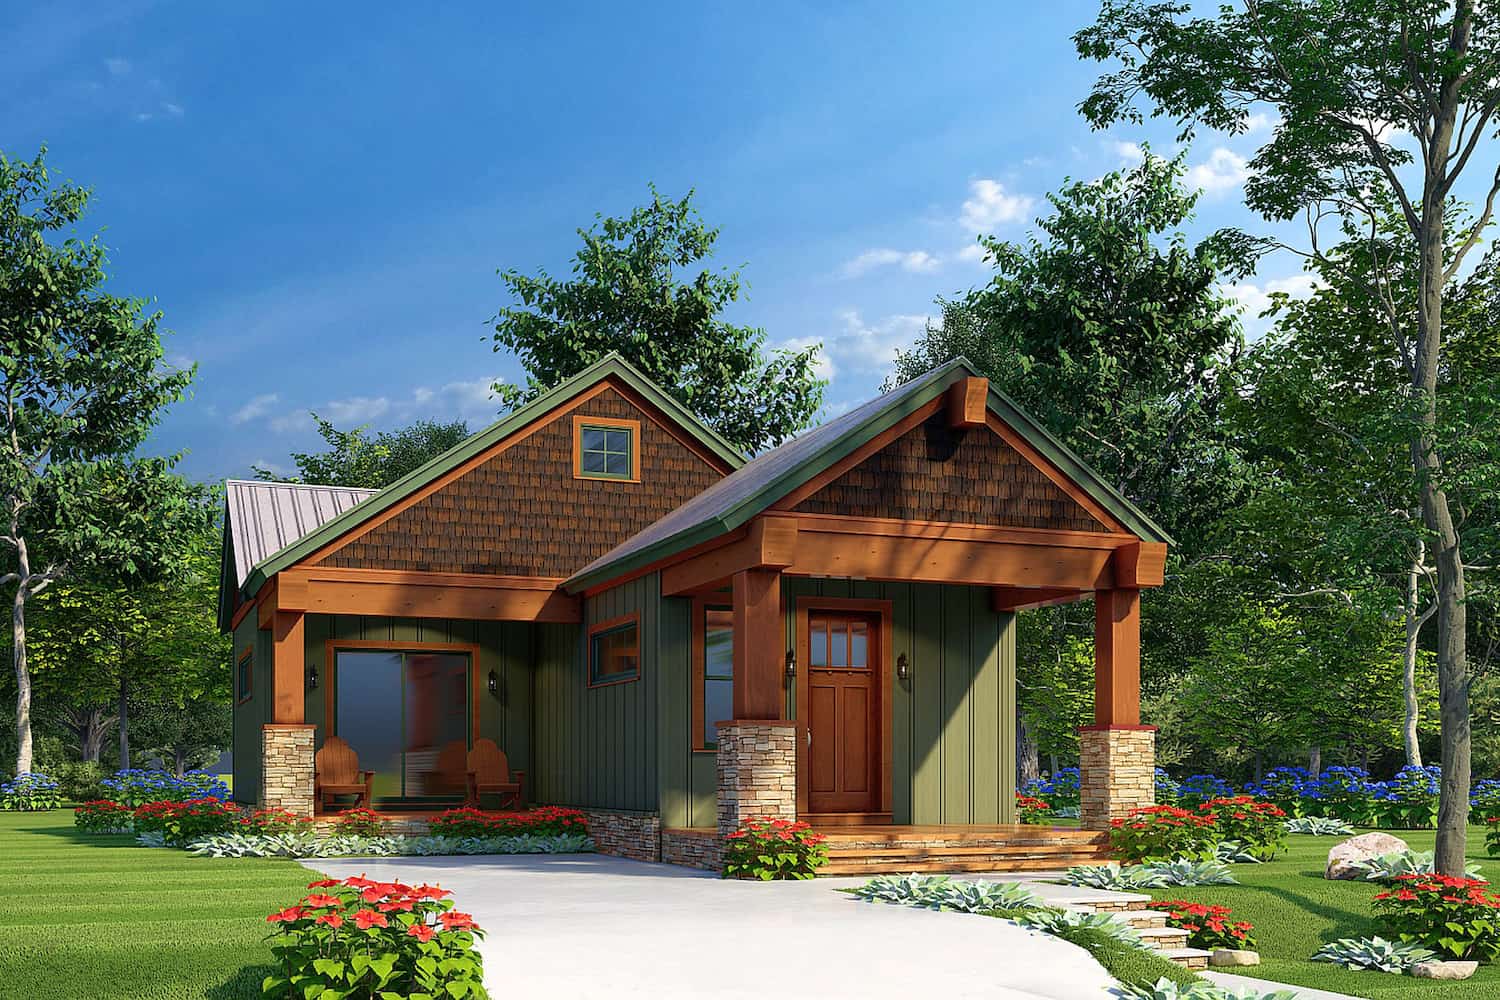
Plan#193-1215
Starting at$700
696
Sq Ft
1
Story
2
Bed
1
Bath
0
Car
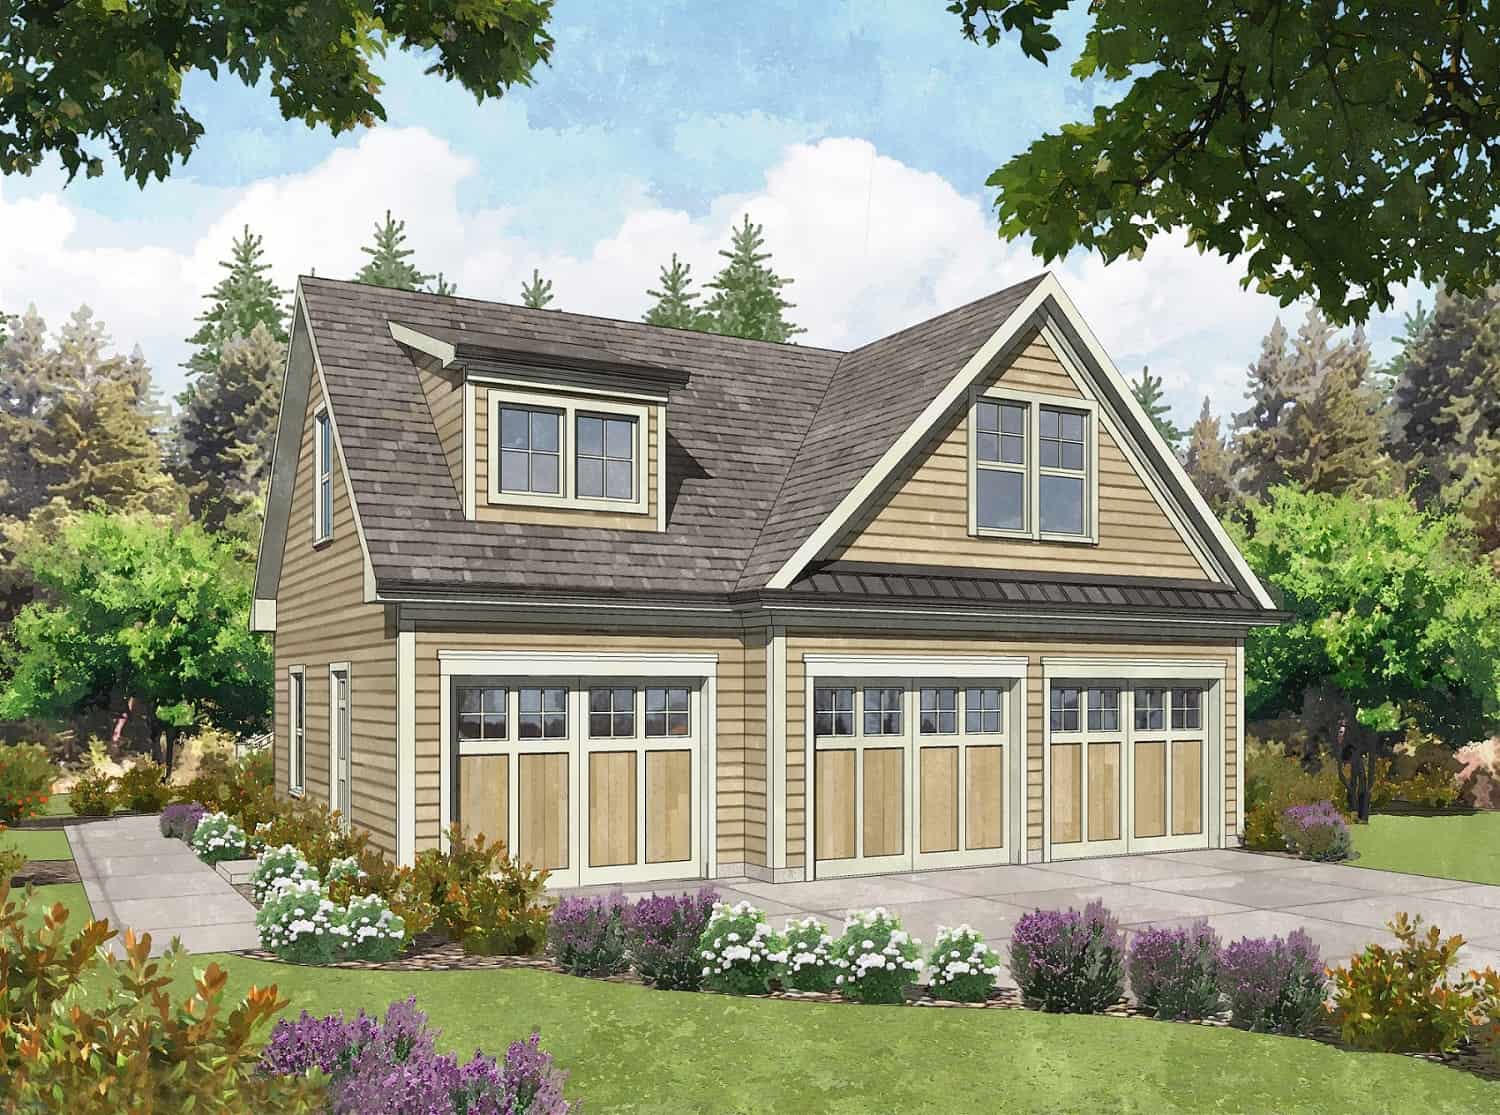
Plan#163-1085
Starting at$425
693
Sq Ft
2
Story
1
Bed
1
Bath
3
Car
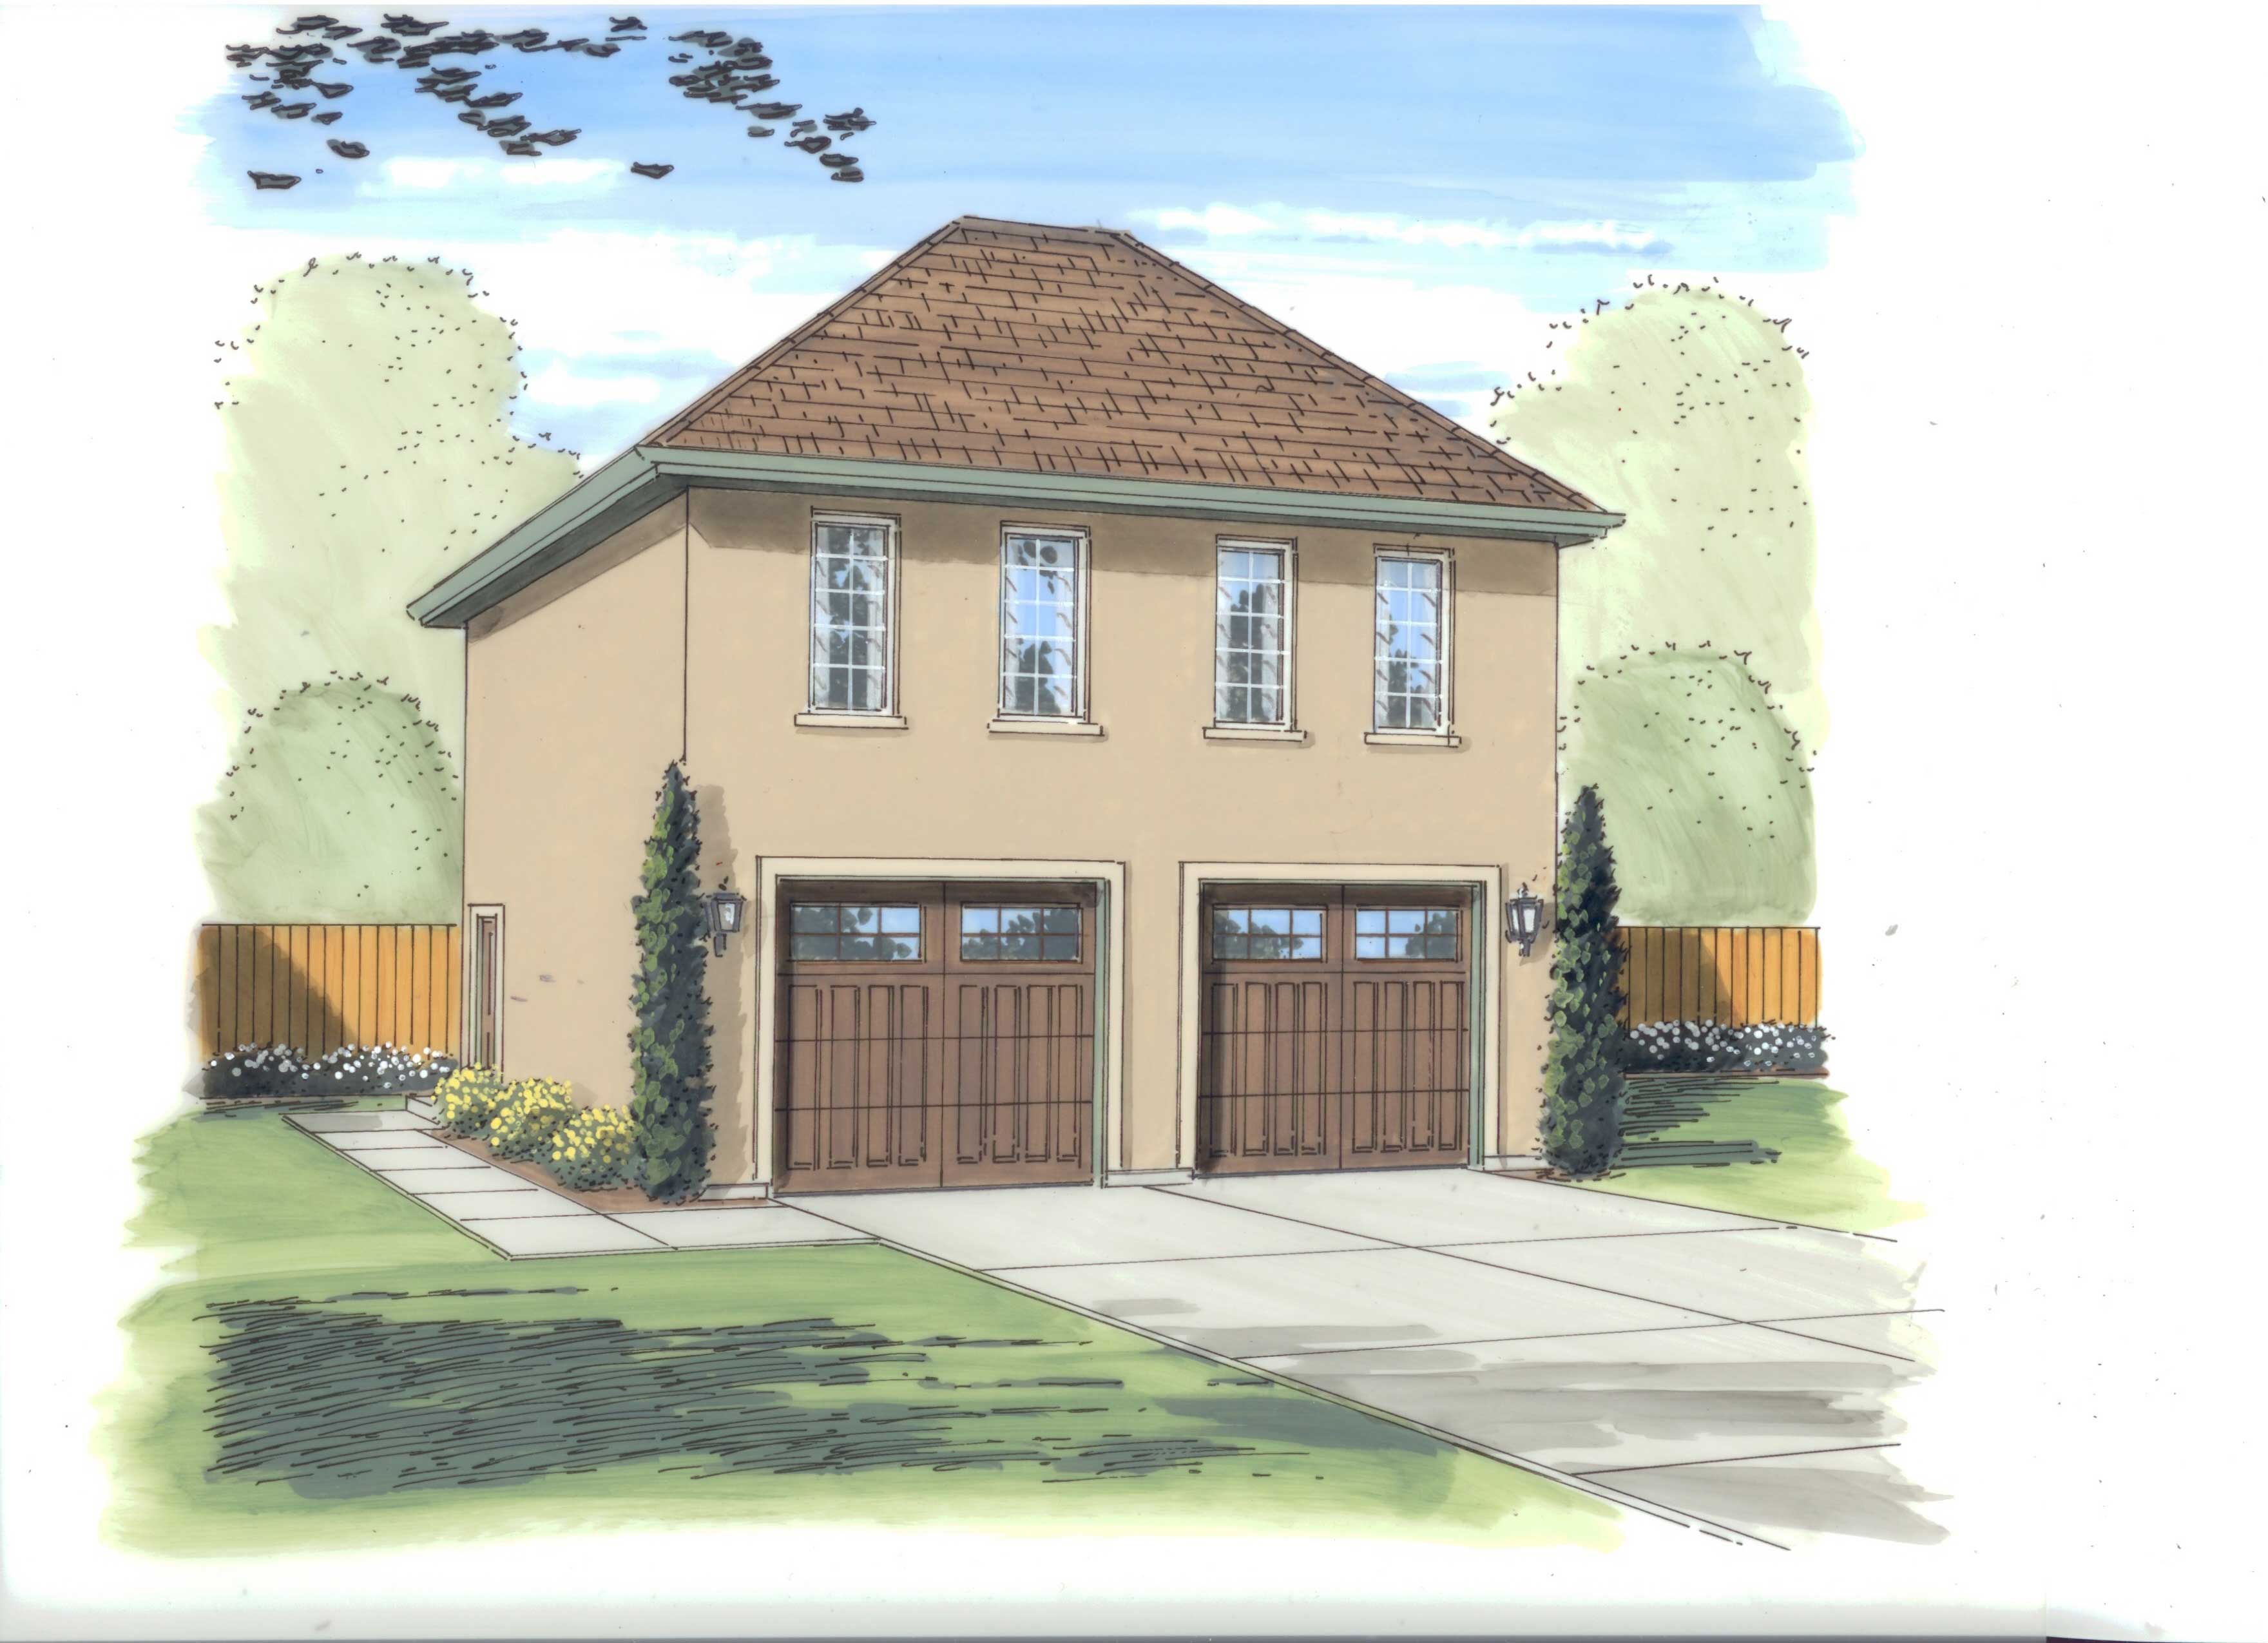
Plan#100-1056
Starting at$800
689
Sq Ft
1
Story
1
Bed
1
Bath
2
Car
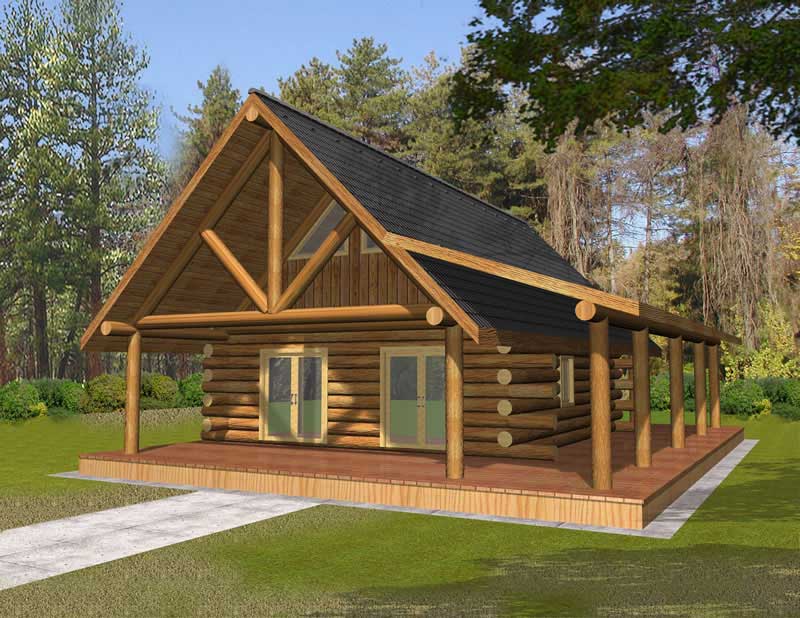
Plan#132-1107
Starting at$1205
689
Sq Ft
1
Story
1
Bed
1
Bath
0
Car
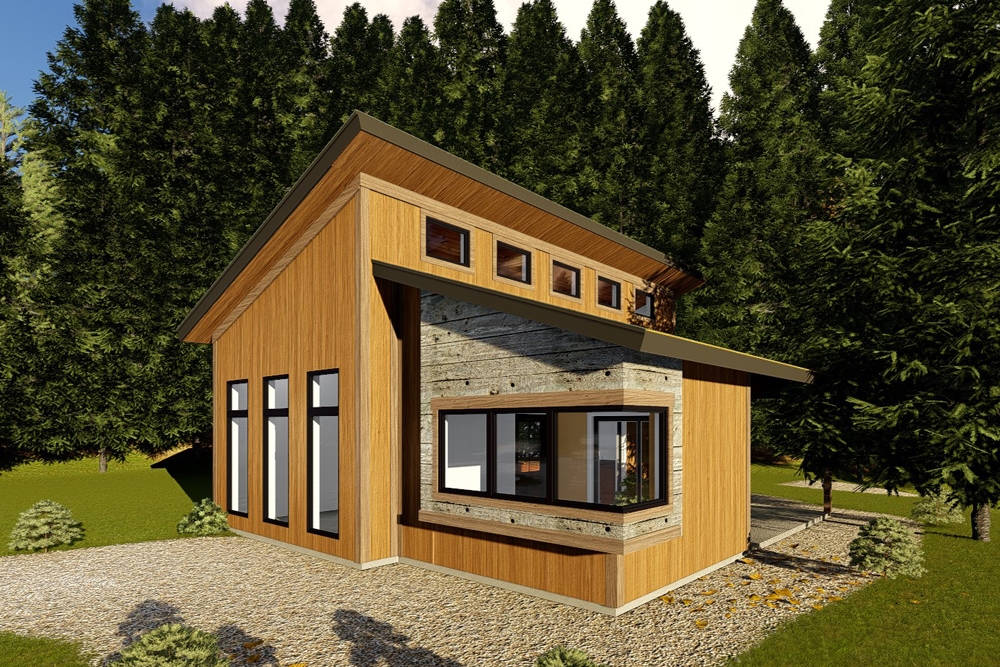
Plan#100-1349
Starting at$900
688
Sq Ft
1
Story
1
Bed
1
Bath
0
Car
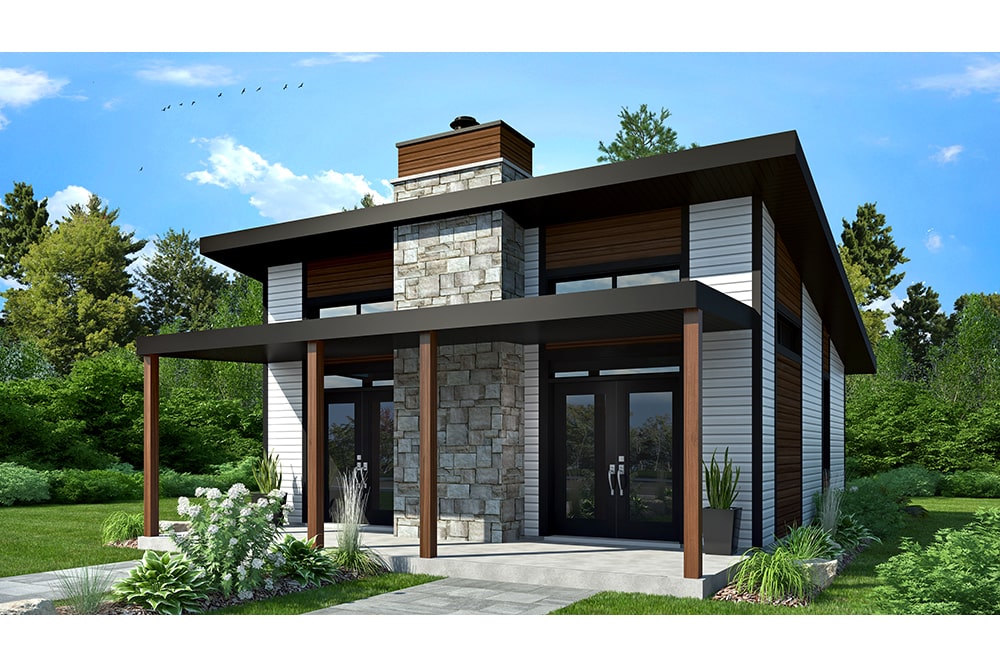
Plan#126-1936
Starting at$1220
686
Sq Ft
1
Story
2
Bed
1
Bath
0
Car
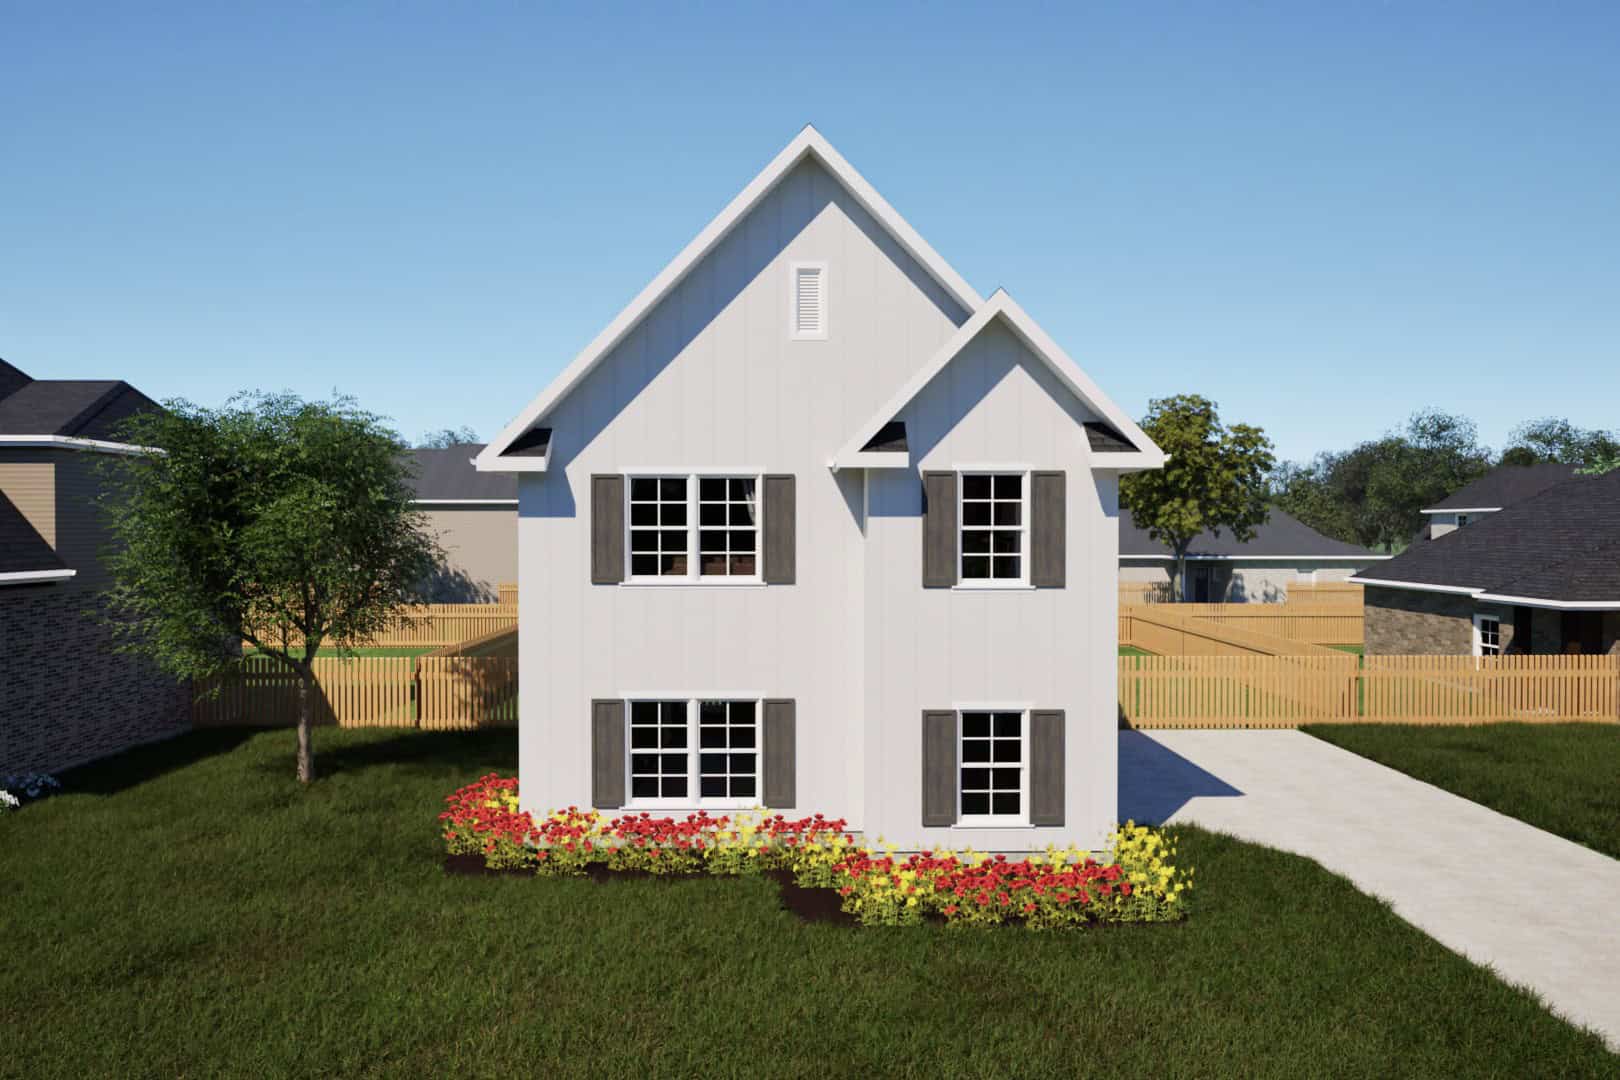
Plan#203-1053
Starting at$800
684
Sq Ft
2
Story
1
Bed
1
Bath
2
Car
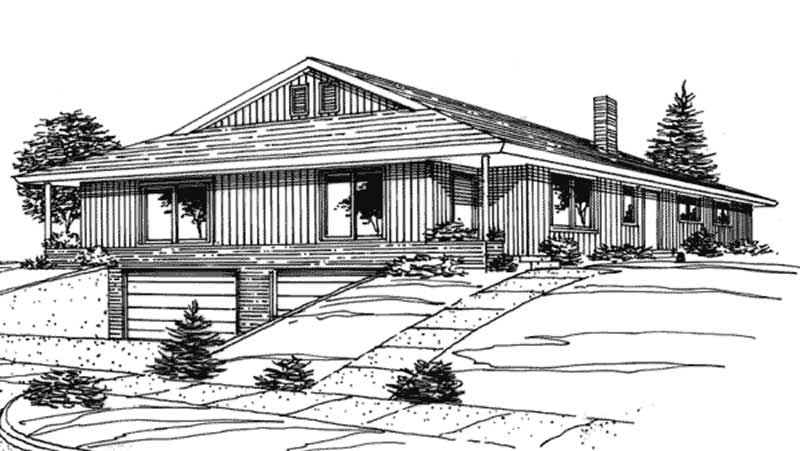
Plan#146-2416
Starting at$1425
684
Sq Ft
1
Story
2
Bed
1
Bath
2
Car
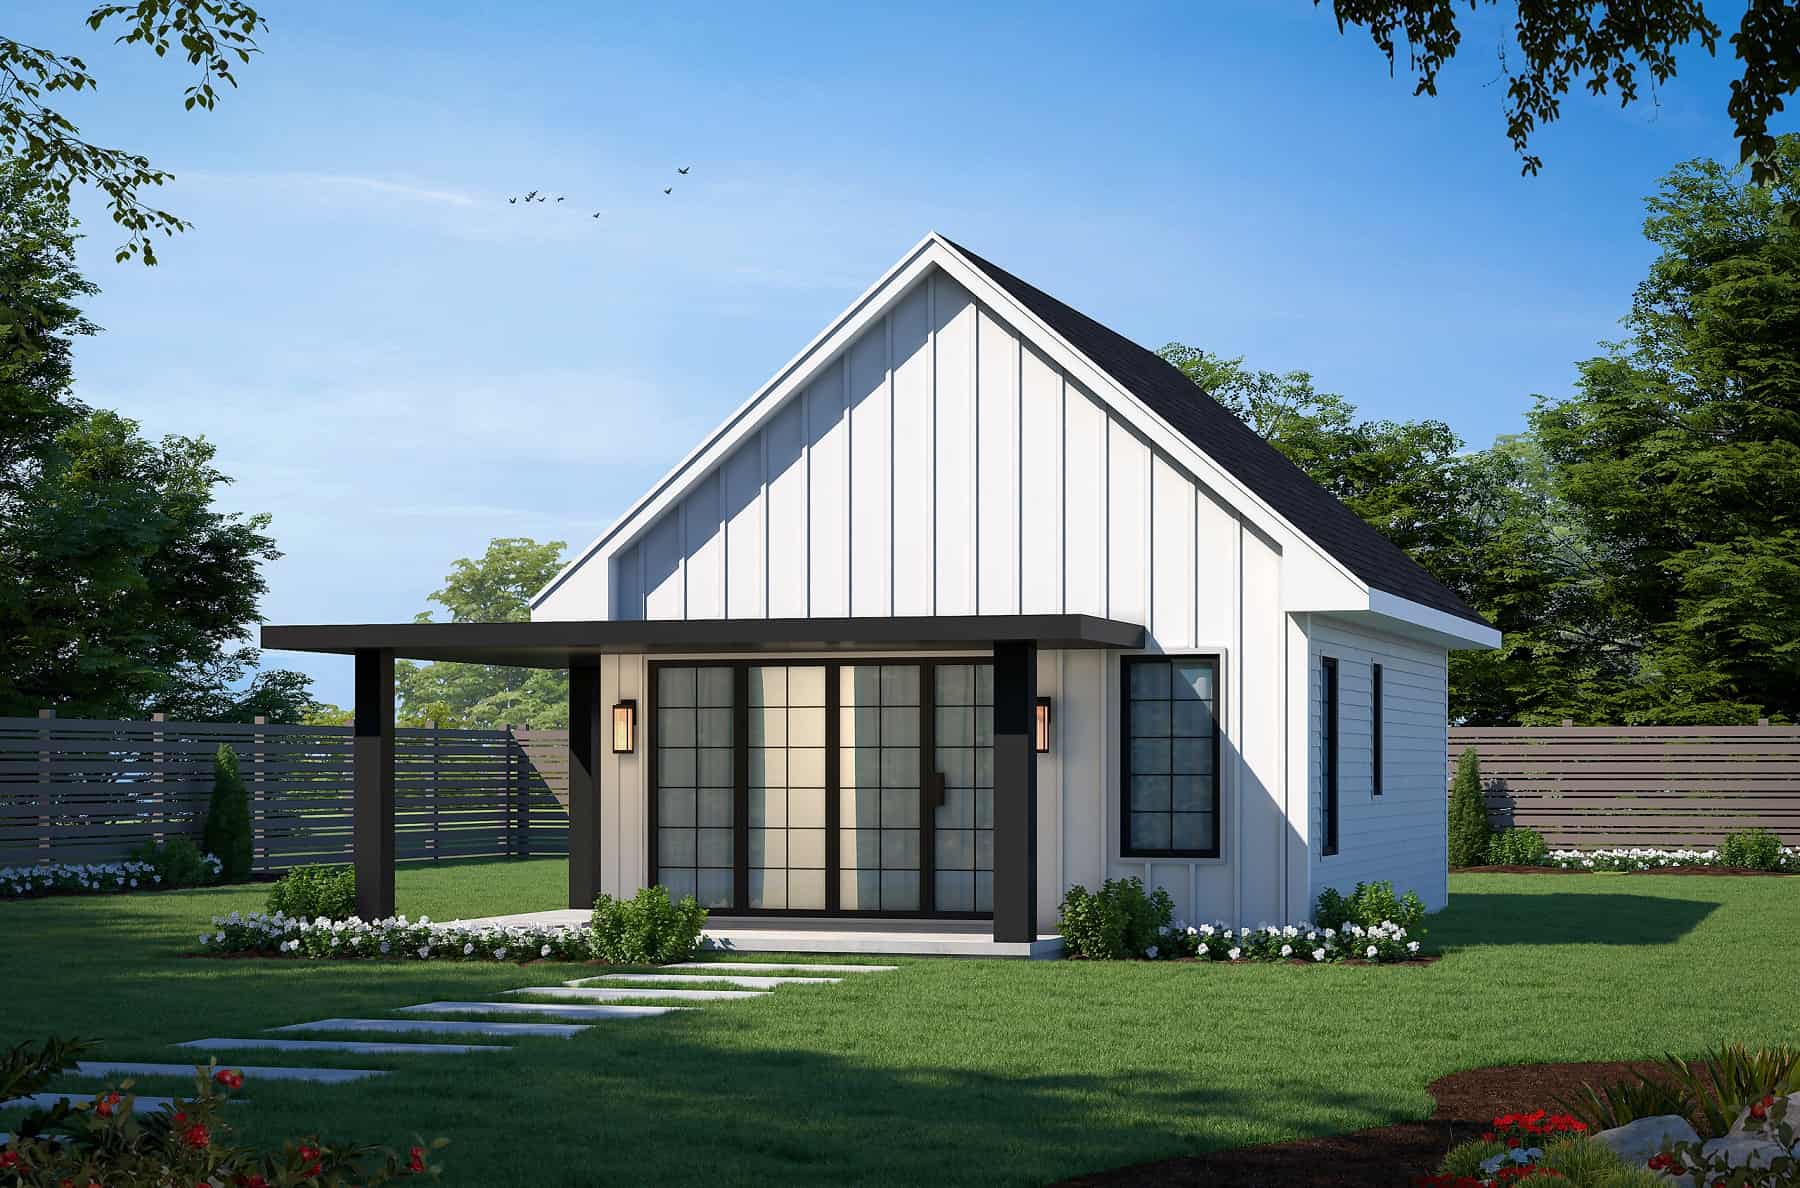
Plan#120-2760
Starting at$1155
682
Sq Ft
1
Story
2
Bed
1
Bath
0
Car
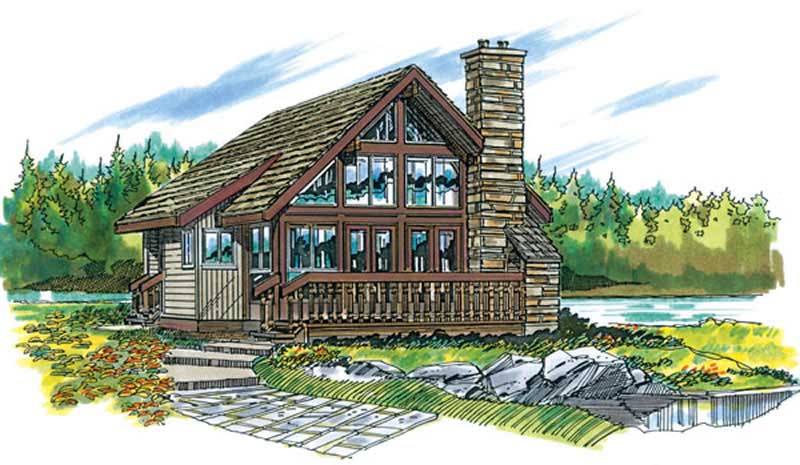
Plan#167-1022
Starting at$650
680
Sq Ft
2
Story
1
Bed
1
Bath
0
Car
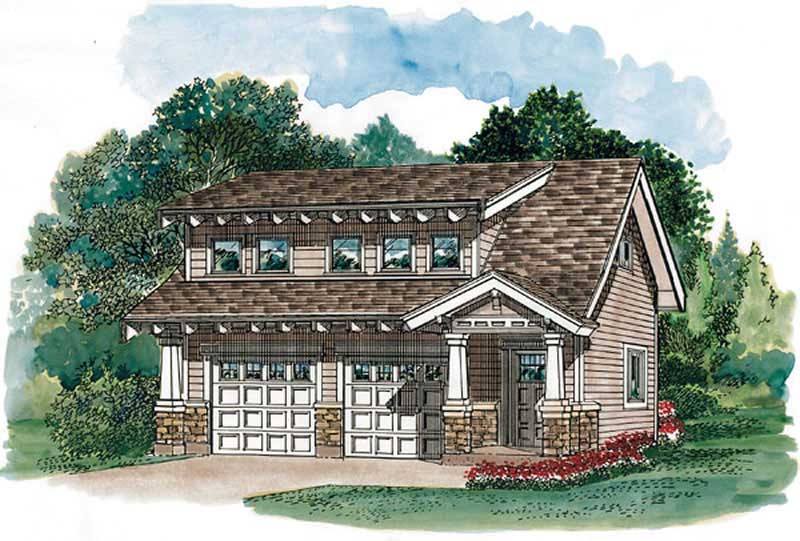
Plan#167-1396
Starting at$650
679
Sq Ft
1
Story
1
Bed
2
Bath
2
Car
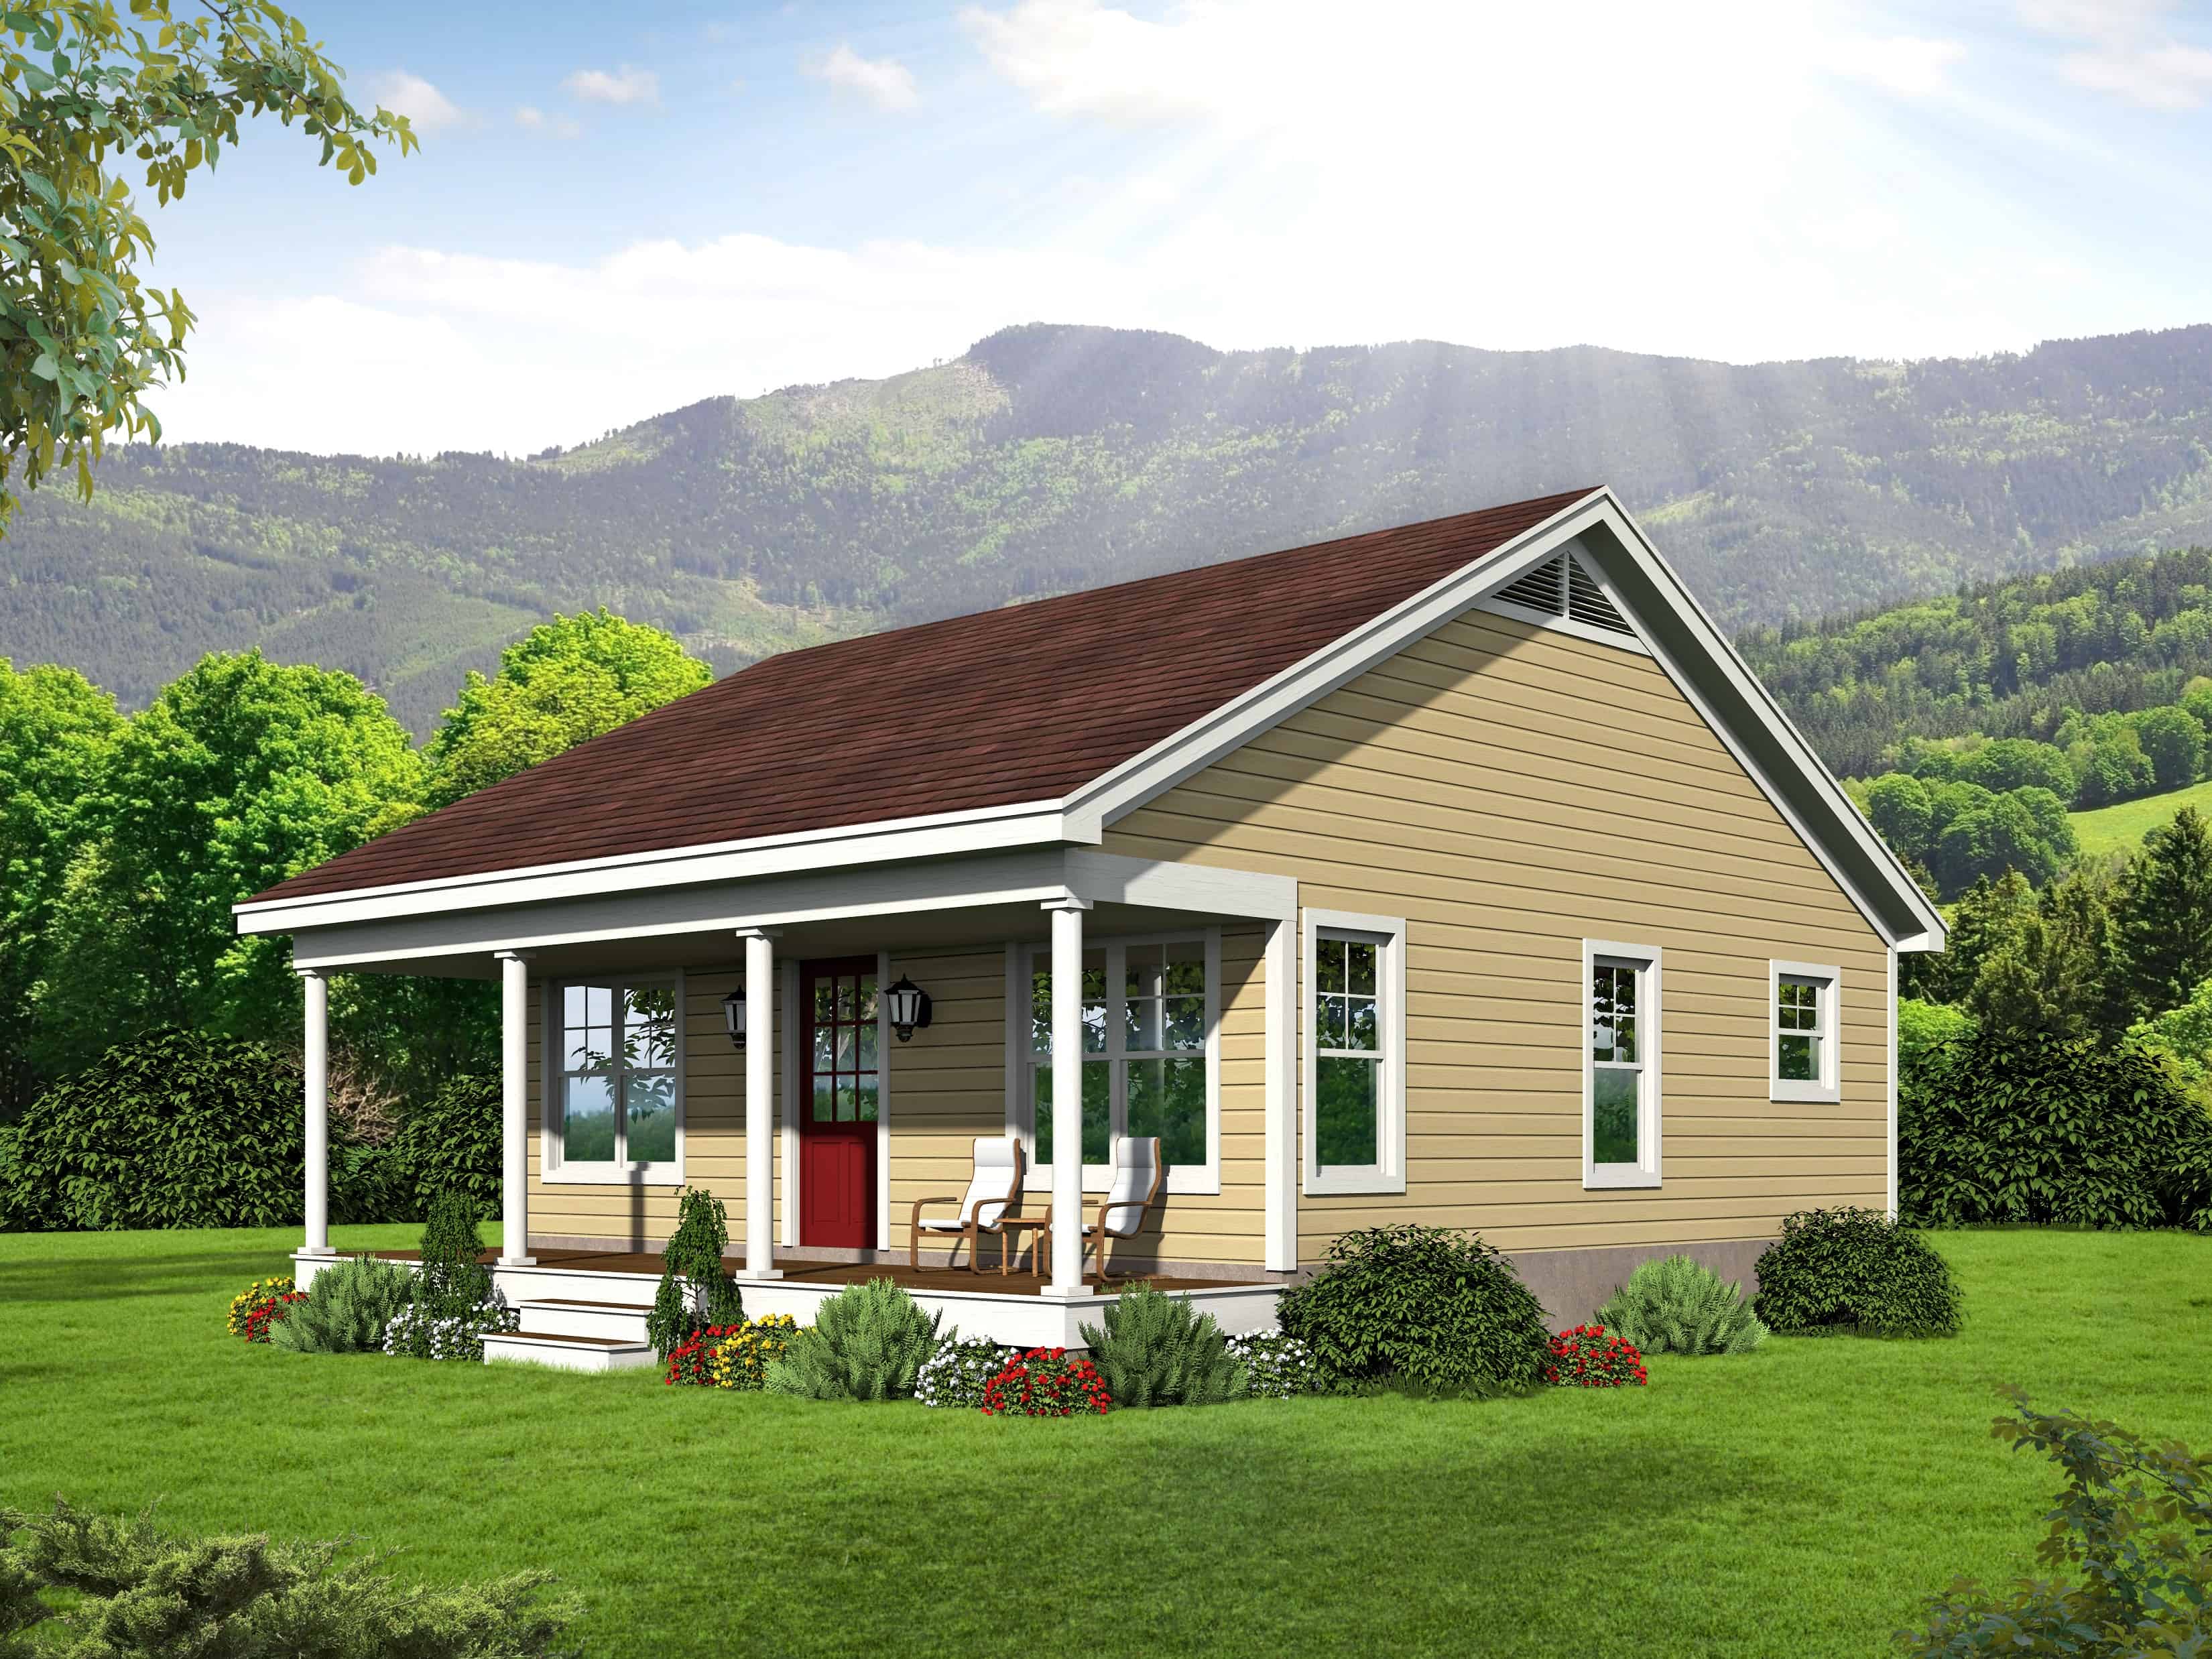
Plan#196-1112
Starting at$715
676
Sq Ft
1
Story
1
Bed
1
Bath
0
Car
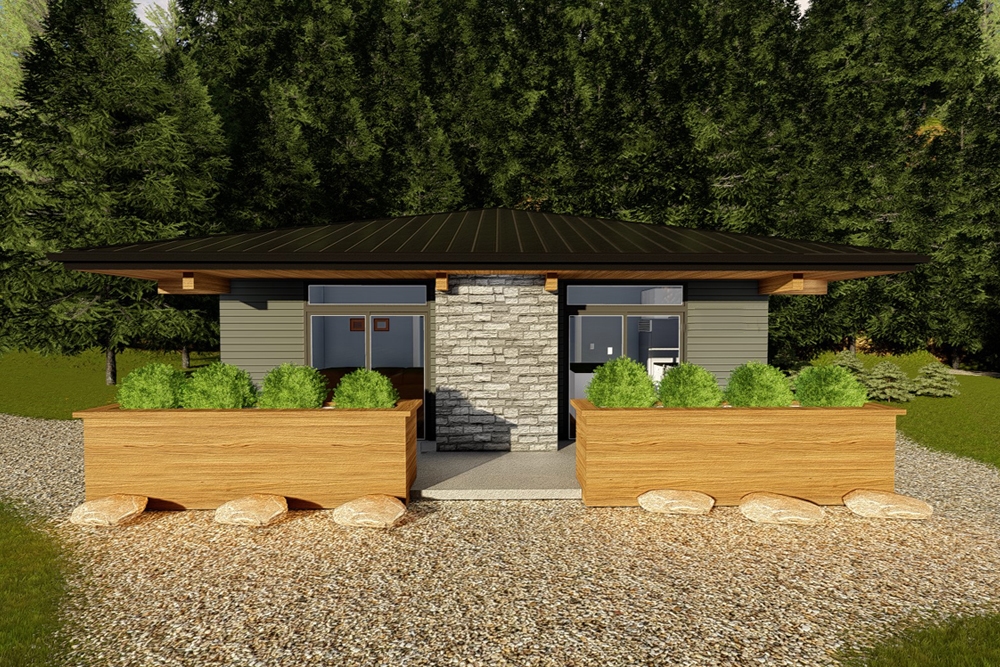
Plan#100-1346
Starting at$900
676
Sq Ft
1
Story
2
Bed
1
Bath
0
Car
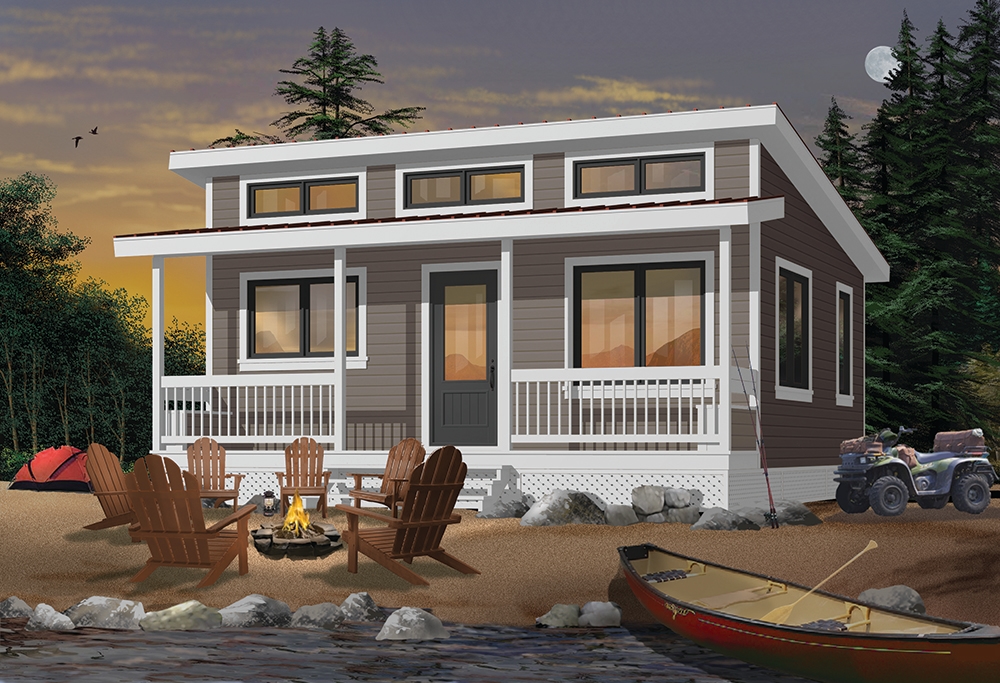
Plan#126-1842
Starting at$1220
676
Sq Ft
1
Story
2
Bed
1
Bath
0
Car
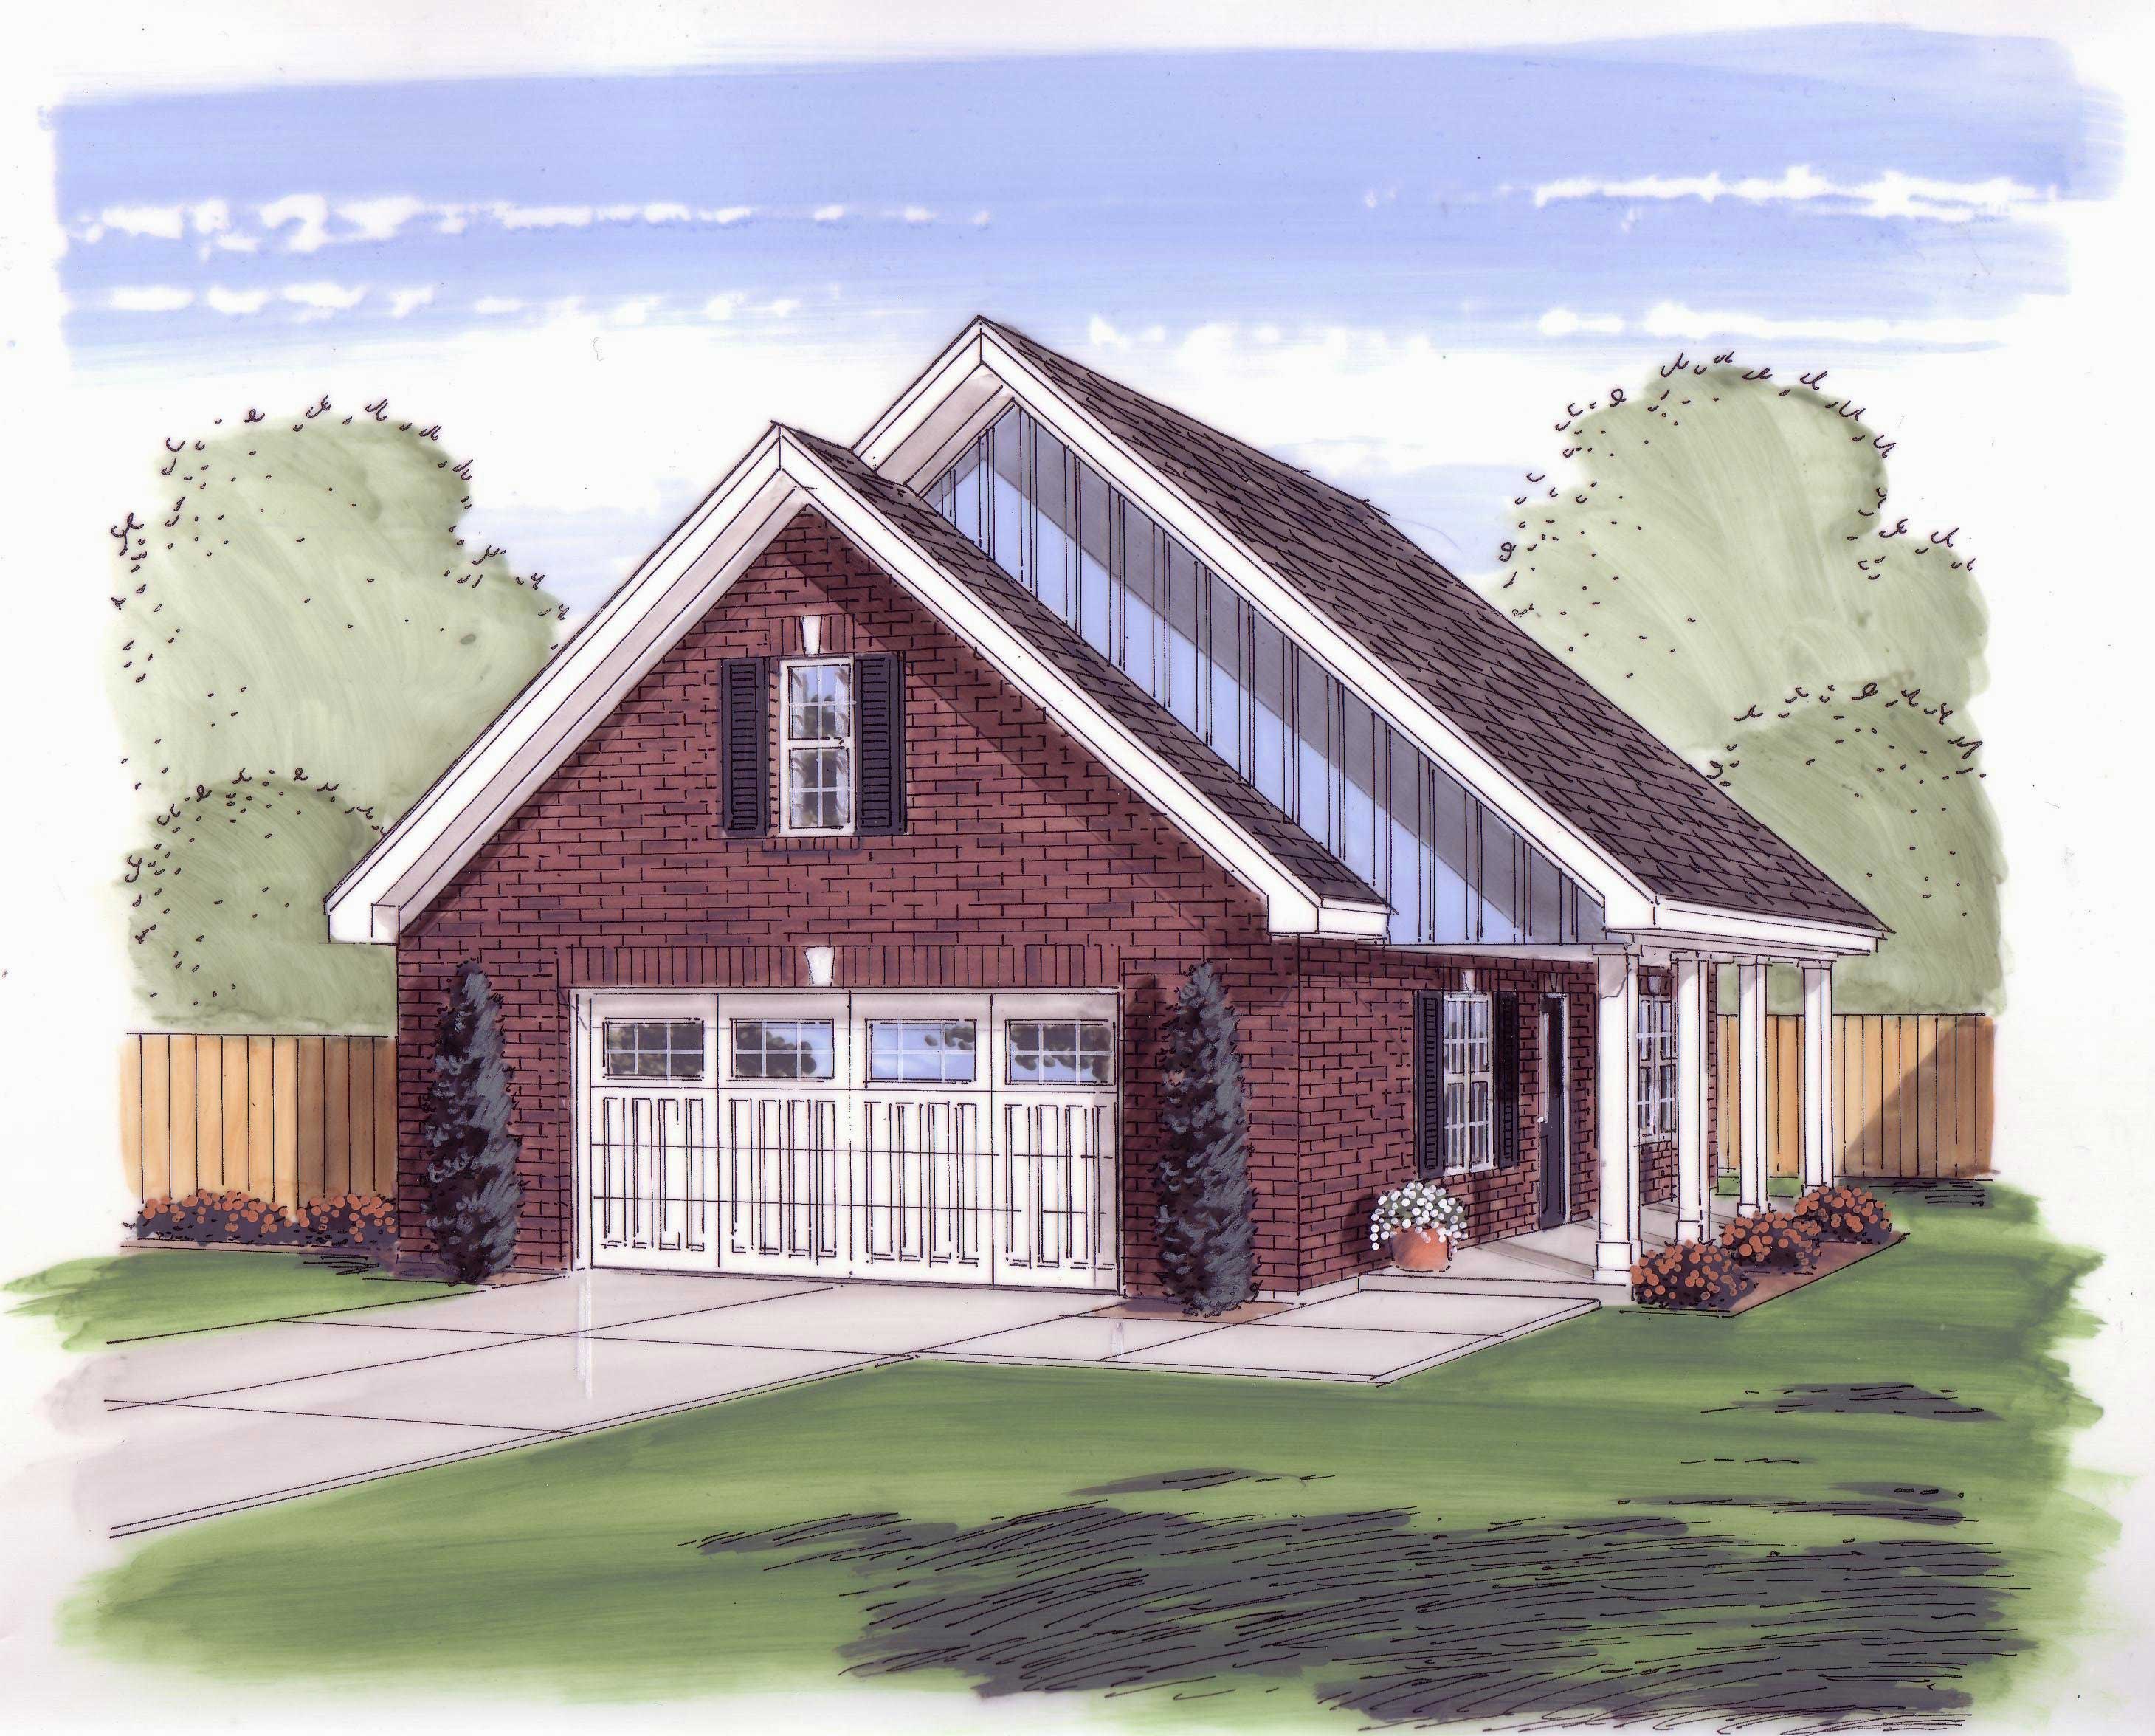
Plan#100-1034
Starting at$600
676
Sq Ft
1
Story
0
Bed
0
Bath
2
Car
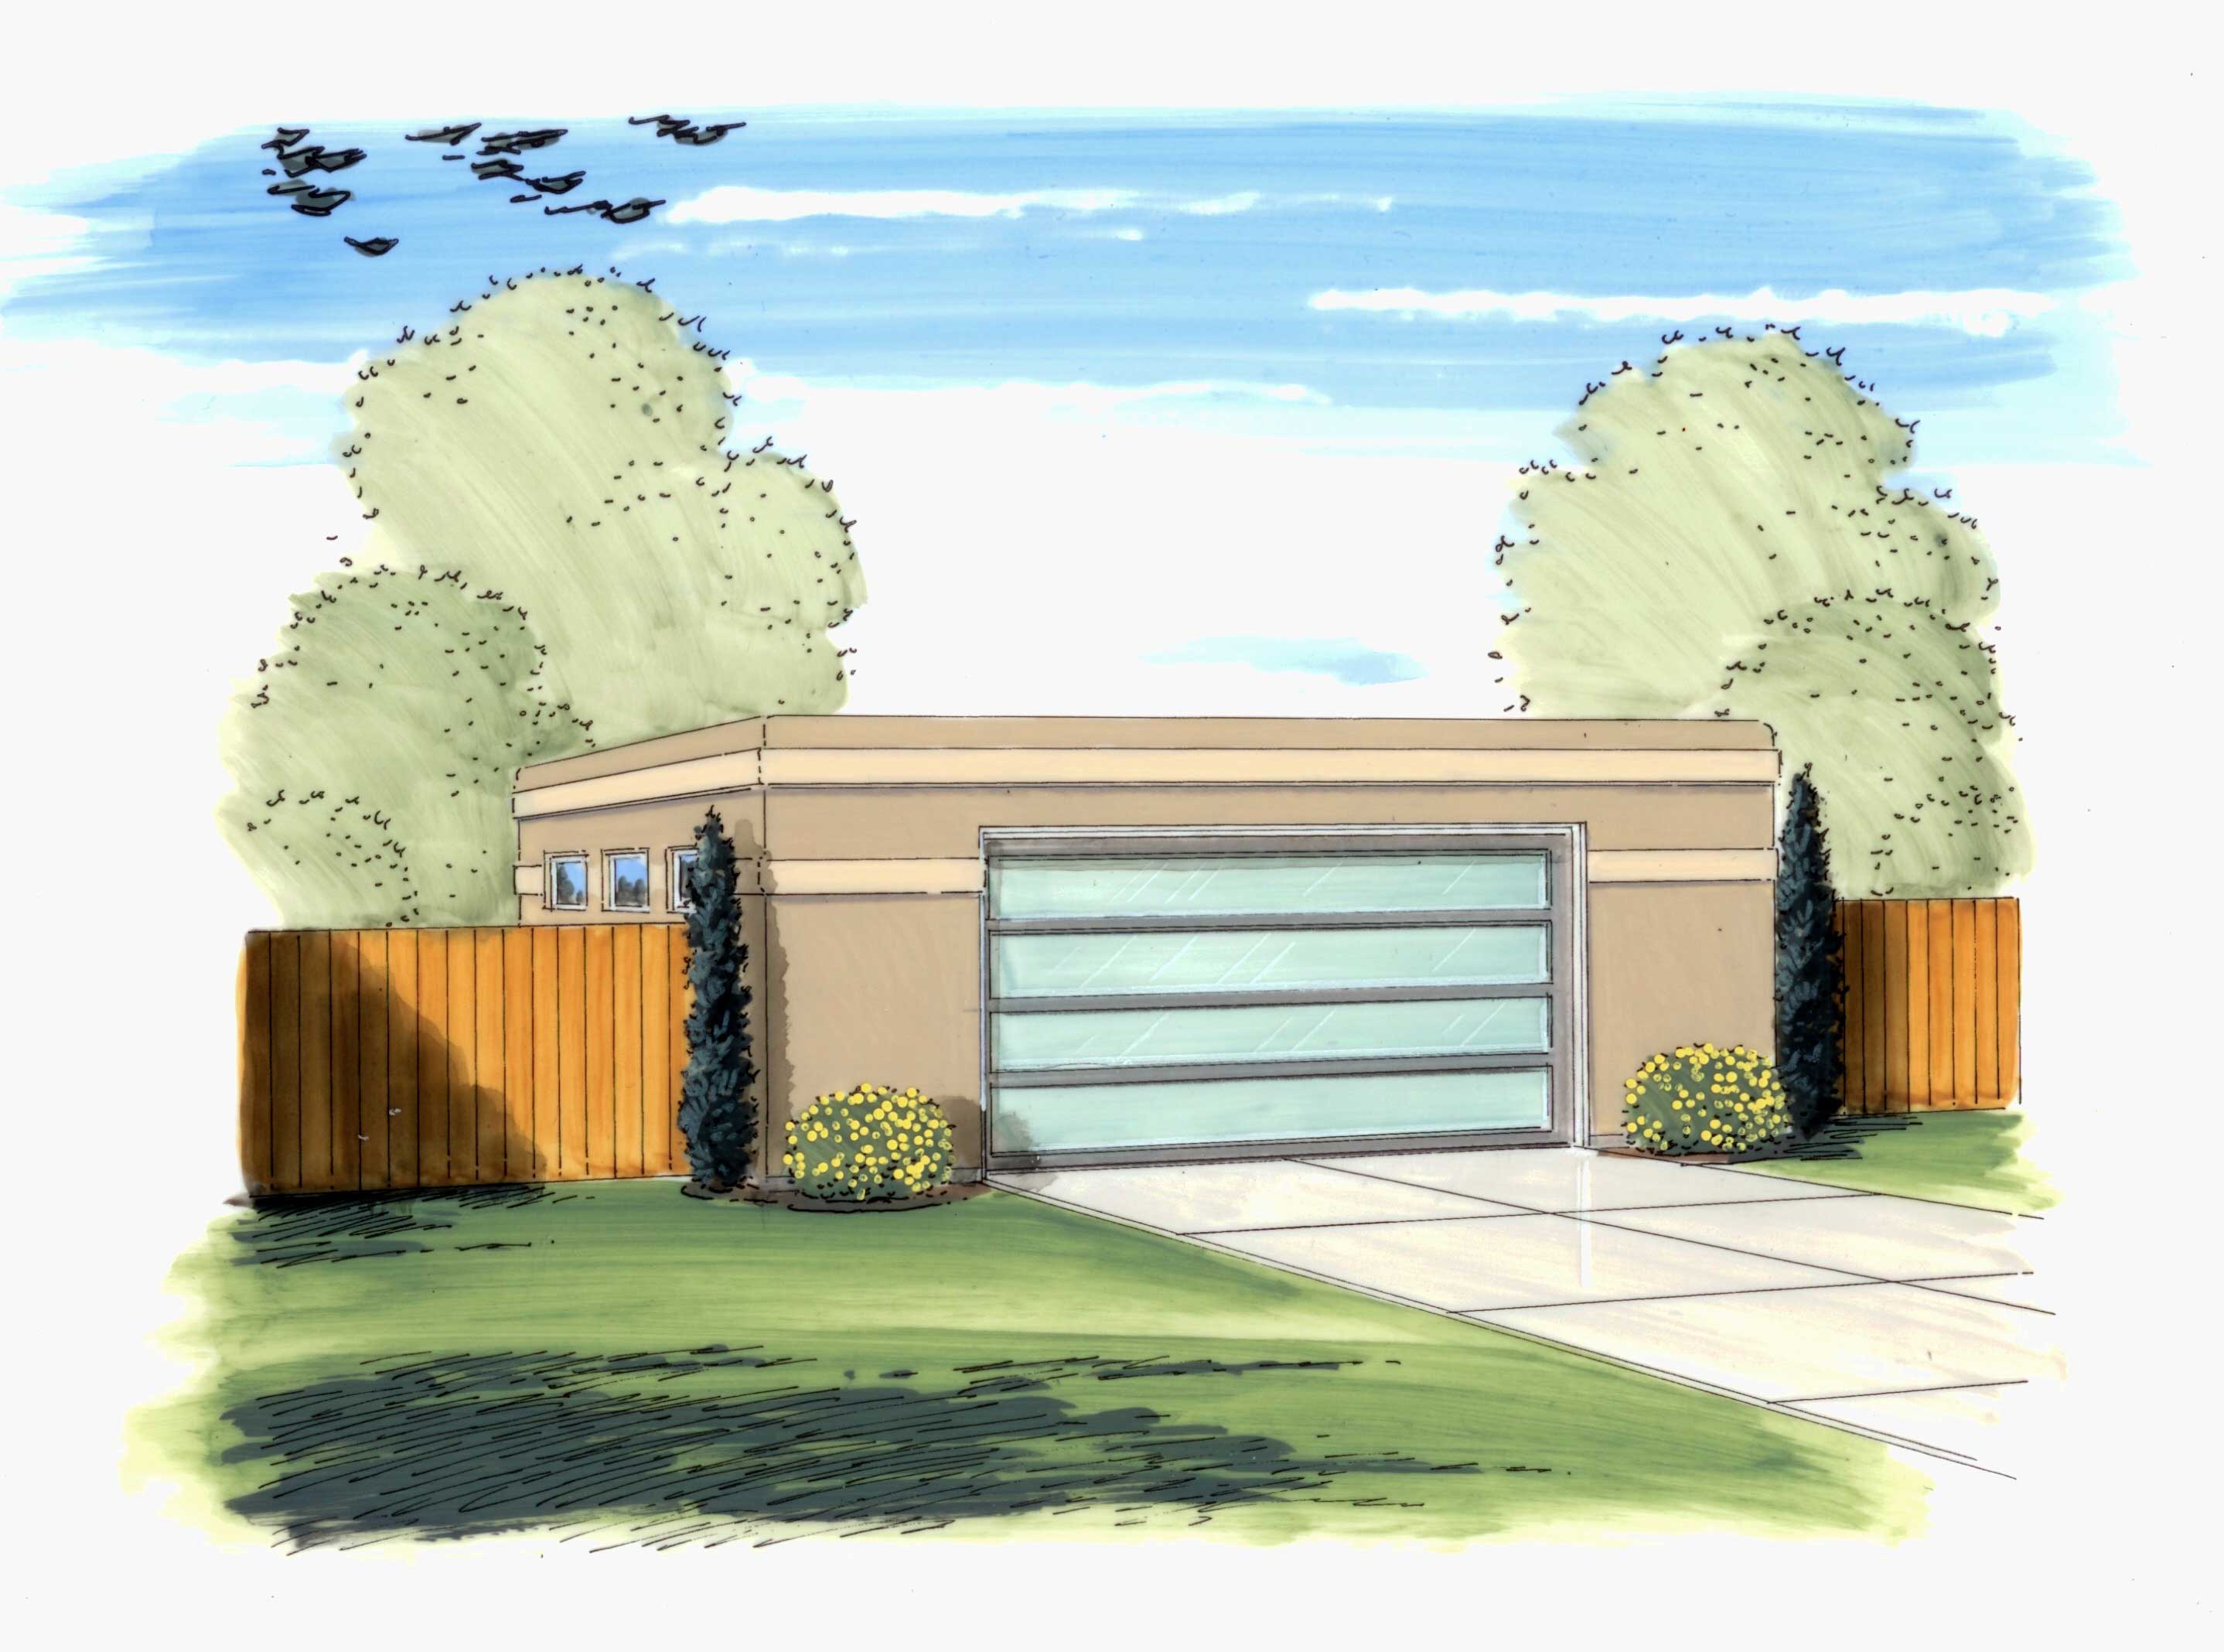
Plan#100-1142
Starting at$600
676
Sq Ft
1
Story
0
Bed
0
Bath
1
Car
Plan#108-2086
Starting at$380
721
Sq Ft
2
Story
0
Bed
1
Bath
2
Car
Plan#158-1319
Starting at$1500
720
Sq Ft
1
Story
1
Bed
1
Bath
1
Car
Plan#138-1022
Starting at$700
720
Sq Ft
1
Story
2
Bed
1
Bath
0
Car
Plan#132-1370
Starting at$1205
720
Sq Ft
1
Story
0
Bed
0
Bath
3
Car
Plan#203-1024
Starting at$700
718
Sq Ft
1
Story
2
Bed
1
Bath
0
Car
Plan#192-1055
Starting at$475
712
Sq Ft
2
Story
1
Bed
1
Bath
2
Car
Plan#192-1052
Starting at$475
703
Sq Ft
2
Story
1
Bed
1
Bath
2
Car
Plan#100-1149
Starting at$600
697
Sq Ft
1
Story
0
Bed
0
Bath
2
Car
Plan#193-1215
Starting at$700
696
Sq Ft
1
Story
2
Bed
1
Bath
0
Car
Plan#163-1085
Starting at$425
693
Sq Ft
2
Story
1
Bed
1
Bath
3
Car
Plan#100-1056
Starting at$800
689
Sq Ft
1
Story
1
Bed
1
Bath
2
Car
Plan#132-1107
Starting at$1205
689
Sq Ft
1
Story
1
Bed
1
Bath
0
Car
Plan#100-1349
Starting at$900
688
Sq Ft
1
Story
1
Bed
1
Bath
0
Car
Plan#126-1936
Starting at$1220
686
Sq Ft
1
Story
2
Bed
1
Bath
0
Car
Plan#203-1053
Starting at$800
684
Sq Ft
2
Story
1
Bed
1
Bath
2
Car
Plan#146-2416
Starting at$1425
684
Sq Ft
1
Story
2
Bed
1
Bath
2
Car
Plan#120-2760
Starting at$1155
682
Sq Ft
1
Story
2
Bed
1
Bath
0
Car
Plan#167-1022
Starting at$650
680
Sq Ft
2
Story
1
Bed
1
Bath
0
Car
Plan#167-1396
Starting at$650
679
Sq Ft
1
Story
1
Bed
2
Bath
2
Car
Plan#196-1112
Starting at$715
676
Sq Ft
1
Story
1
Bed
1
Bath
0
Car
Plan#100-1346
Starting at$900
676
Sq Ft
1
Story
2
Bed
1
Bath
0
Car
Plan#126-1842
Starting at$1220
676
Sq Ft
1
Story
2
Bed
1
Bath
0
Car
Plan#100-1034
Starting at$600
676
Sq Ft
1
Story
0
Bed
0
Bath
2
Car
Plan#100-1142
Starting at$600
676
Sq Ft
1
Story
0
Bed
0
Bath
1
Car