25-35 Foot Wide House Plans

1,585
Plan Results
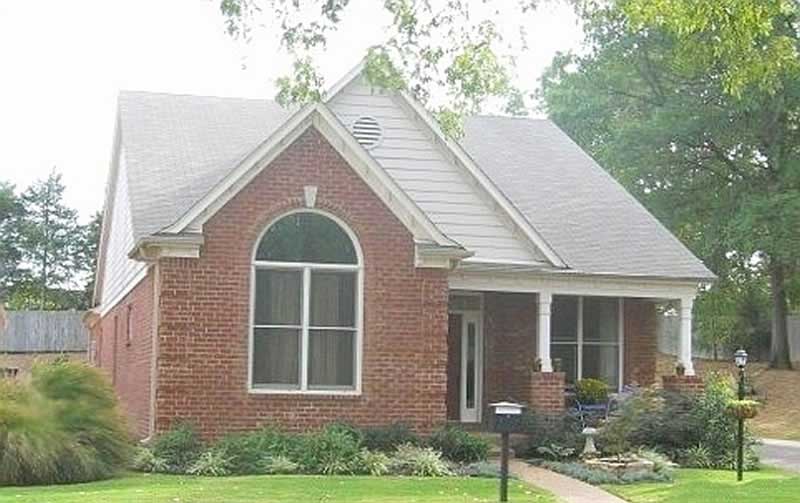
3-Bedroom, 1810 Sq Ft Southern House Plan - 170-3159 - Front Exterior
Plan#170-3159
Starting at$910
1810
Sq Ft
1
Story
3
Bed
2
Bath
2
Car
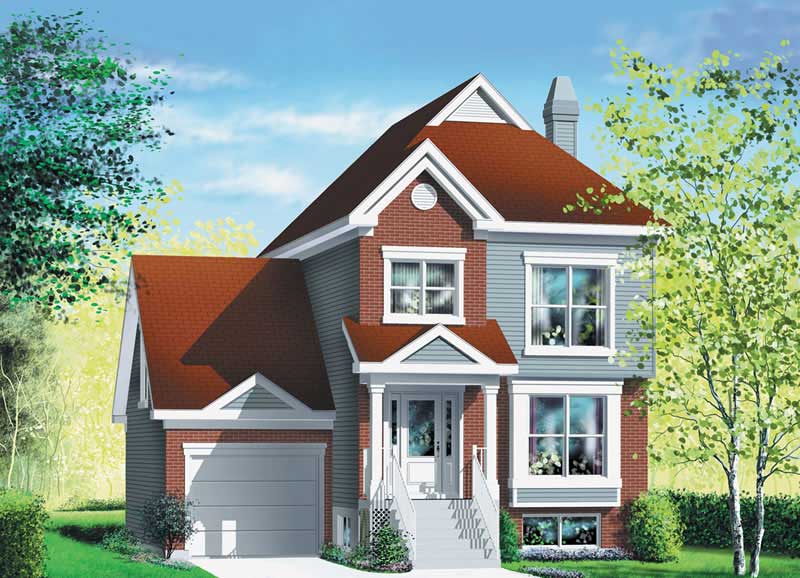
3-Bedroom, 1809 Sq Ft Ranch Home Plan - 157-1655 - Main Exterior
Plan#157-1655
Starting at$1350
1809
Sq Ft
2
Story
3
Bed
1
Bath
1
Car
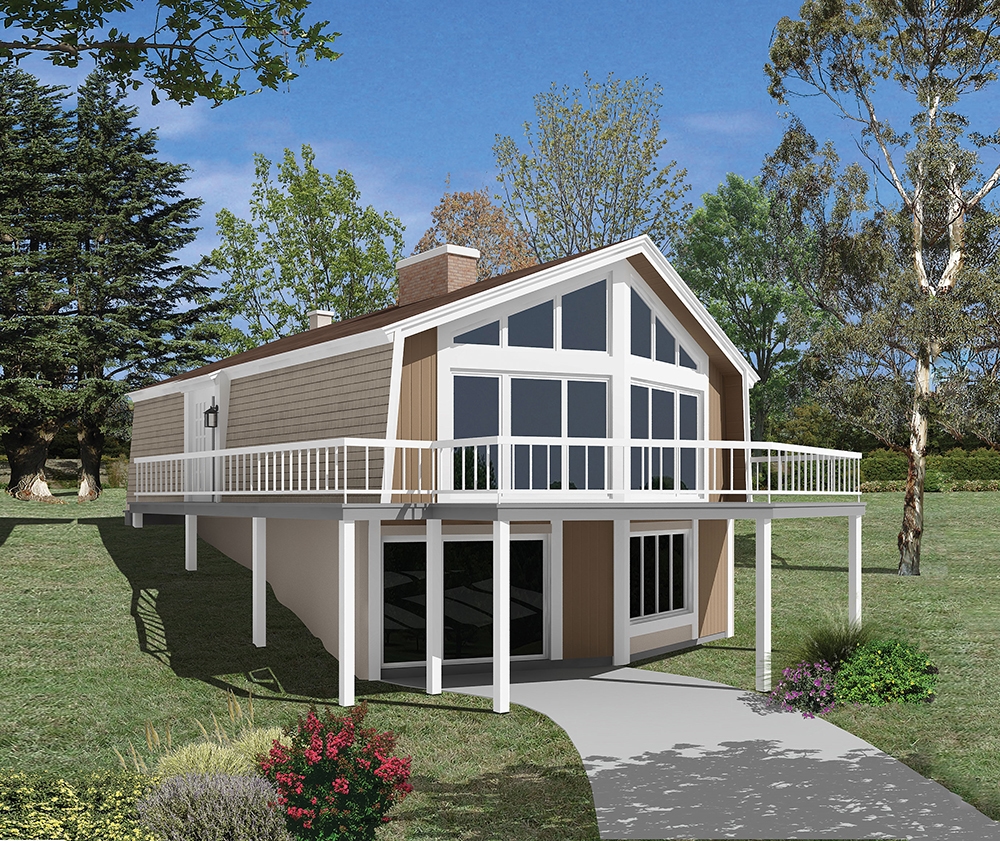
3-Bedroom, 1806 Sq Ft Vacation Homes Home Plan - 138-1329 - Main Exterior
Plan#138-1329
Starting at$1300
1806
Sq Ft
1
Story
3
Bed
2
Bath
0
Car
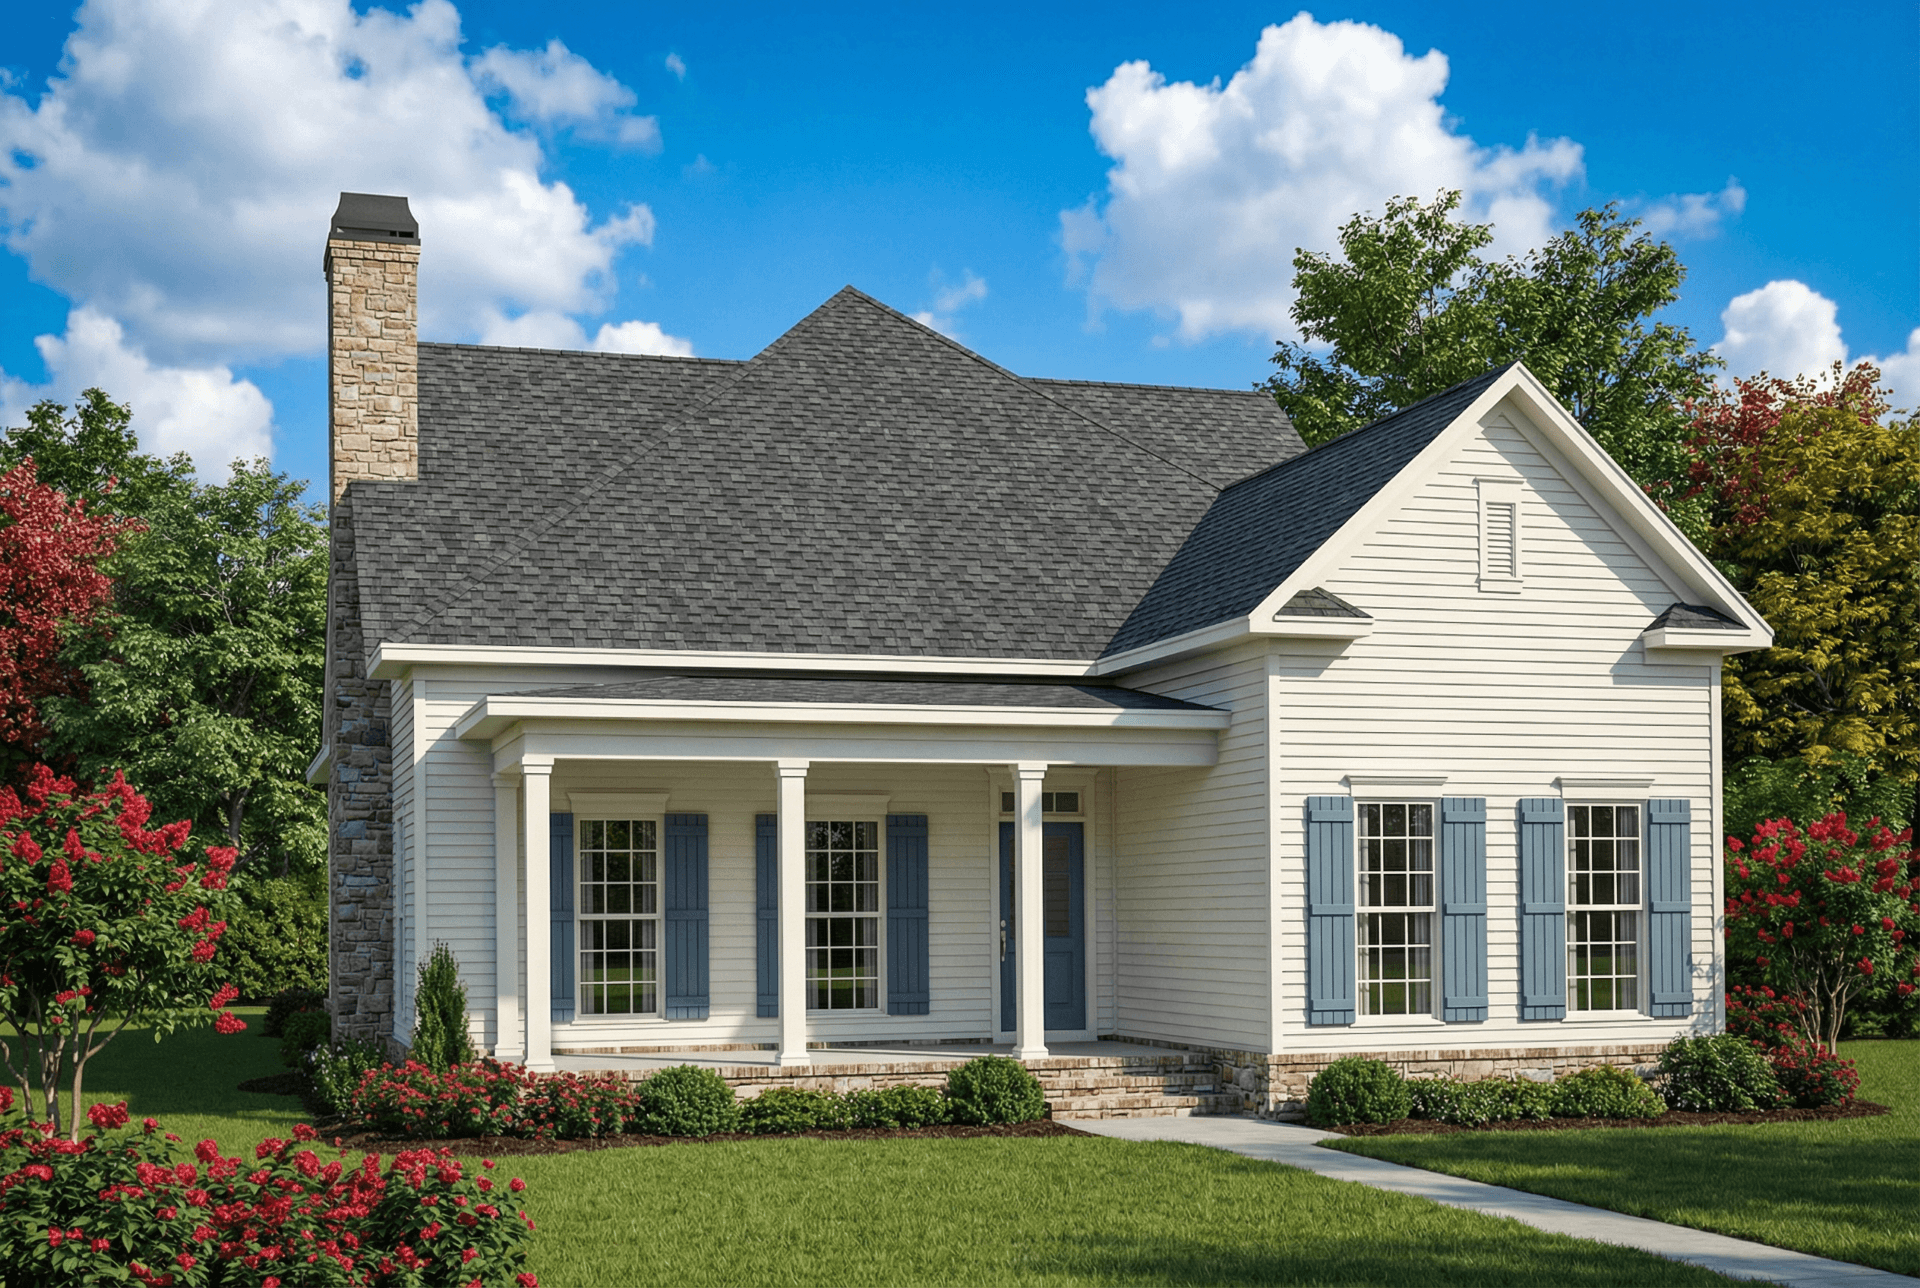
2-Bedroom, 1802 Sq Ft Country Home Plan - 153-1167 - Main Exterior
Plan#153-1167
Starting at$1200
1802
Sq Ft
1
Story
2
Bed
2
Bath
2
Car
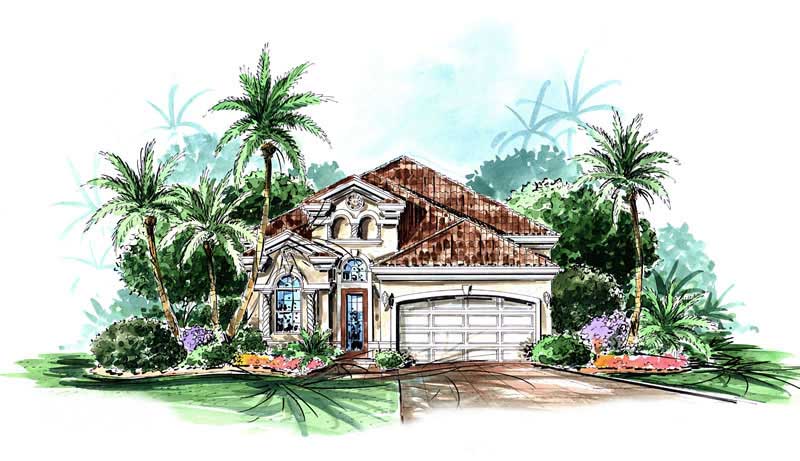
2-Bedroom, 1802 Sq Ft Florida Style Home Plan - 133-1057 - Main Exterior
Plan#133-1057
Starting at$1622
1802
Sq Ft
1
Story
2
Bed
2
Bath
4
Car

Two-story Craftsman elevation with covered front porch, shiplap siding, gable roofline, and front-entry garage. Plan #162-1160.
Plan#162-1160
Starting at$1000
1800
Sq Ft
2
Story
3
Bed
2.5
Bath
2
Car
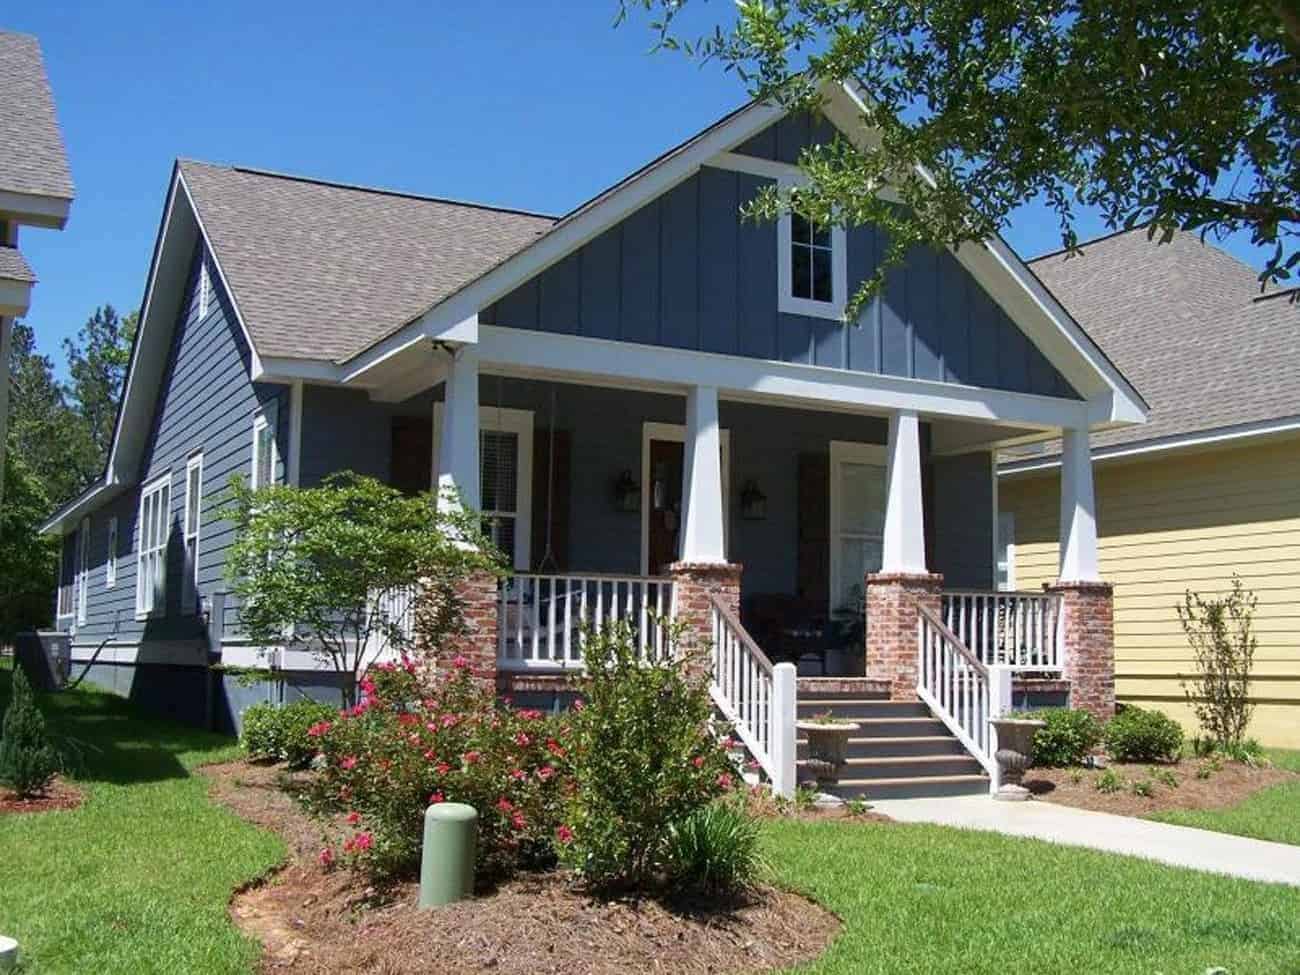
3-Bedroom, 1800 Sq Ft Cottage House - #142-1079 - Front Exterior
Plan#142-1079
Starting at$1395
1800
Sq Ft
1
Story
3
Bed
2.5
Bath
2
Car
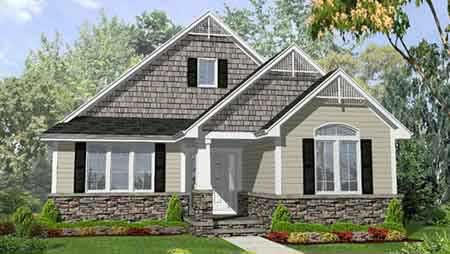
3-Bedroom, 1800 Sq Ft Craftsman House Plan - 146-1534 - Front Exterior
Plan#146-1534
Starting at$980
1800
Sq Ft
1
Story
3
Bed
2
Bath
2
Car
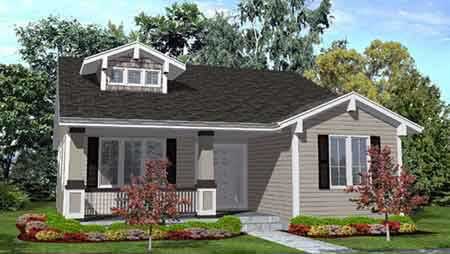
3-Bedroom, 1800 Sq Ft Bungalow House Plan - 146-1631 - Front Exterior
Plan#146-1631
Starting at$980
1800
Sq Ft
1
Story
3
Bed
2
Bath
2
Car
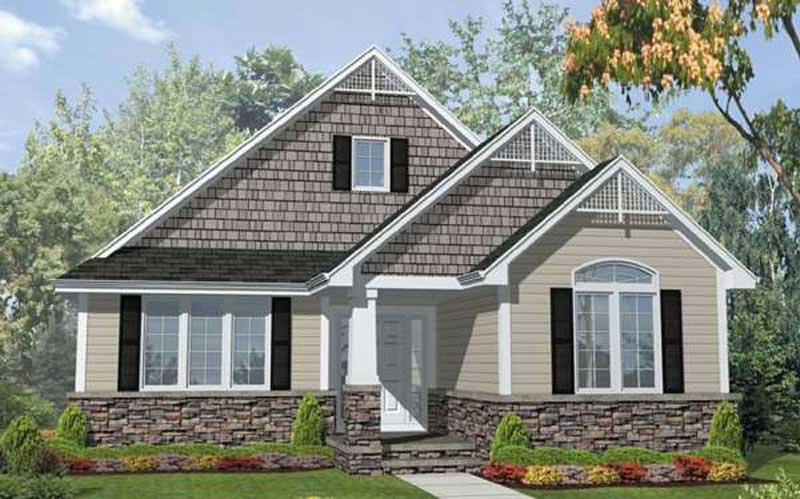
3-Bedroom, 1800 Sq Ft Bungalow House Plan - 146-1899 - Front Exterior
Plan#146-1899
Starting at$980
1800
Sq Ft
1
Story
3
Bed
2
Bath
2
Car
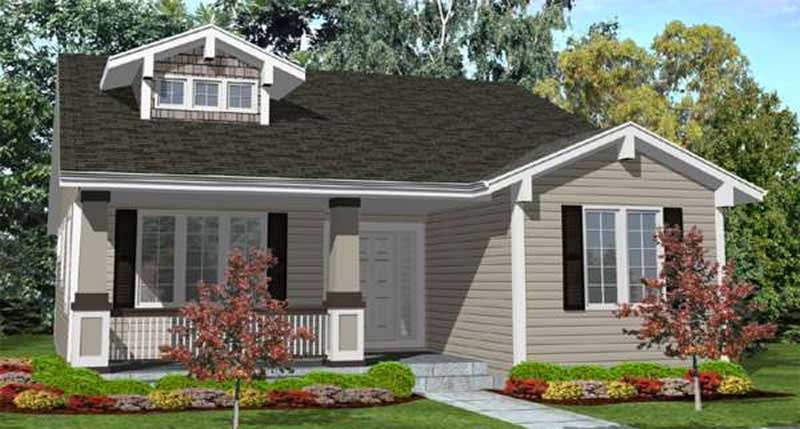
3-Bedroom, 1800 Sq Ft Bungalow House Plan - 146-2341 - Front Exterior
Plan#146-2341
Starting at$980
1800
Sq Ft
1
Story
3
Bed
2
Bath
2
Car
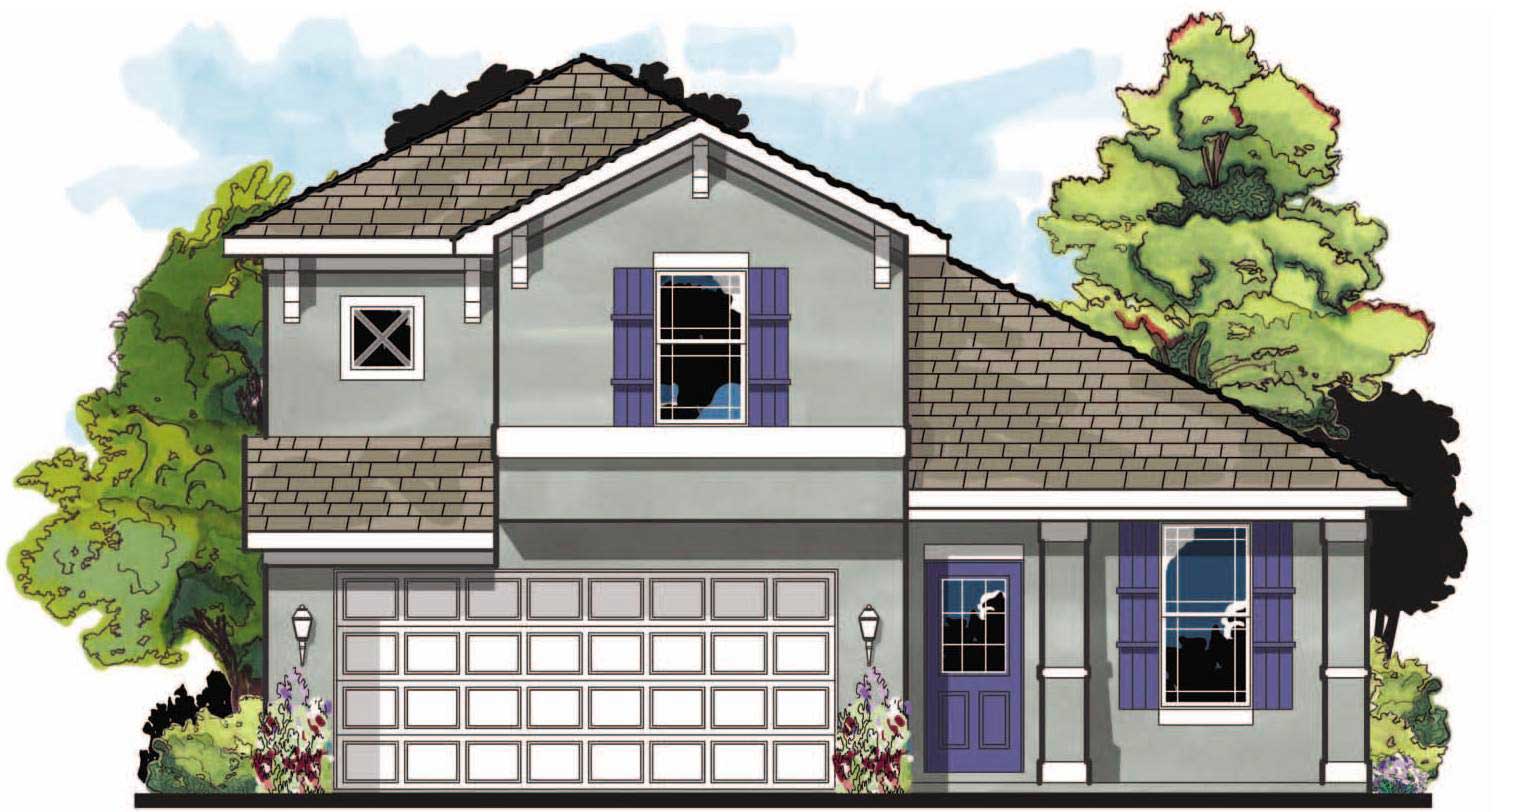
4-Bedroom, 1799 Sq Ft Craftsman Home Plan - 159-1022 - Main Exterior
Plan#159-1022
Starting at$1250
1799
Sq Ft
2
Story
4
Bed
2.5
Bath
2
Car

Craftsman facade with covered front porch, stone accents, lap siding, and gable roofline. 3 beds, 1,797 sq ft - Plan #162-1156.
Plan#162-1156
Starting at$1000
1797
Sq Ft
2
Story
3
Bed
2.5
Bath
2
Car
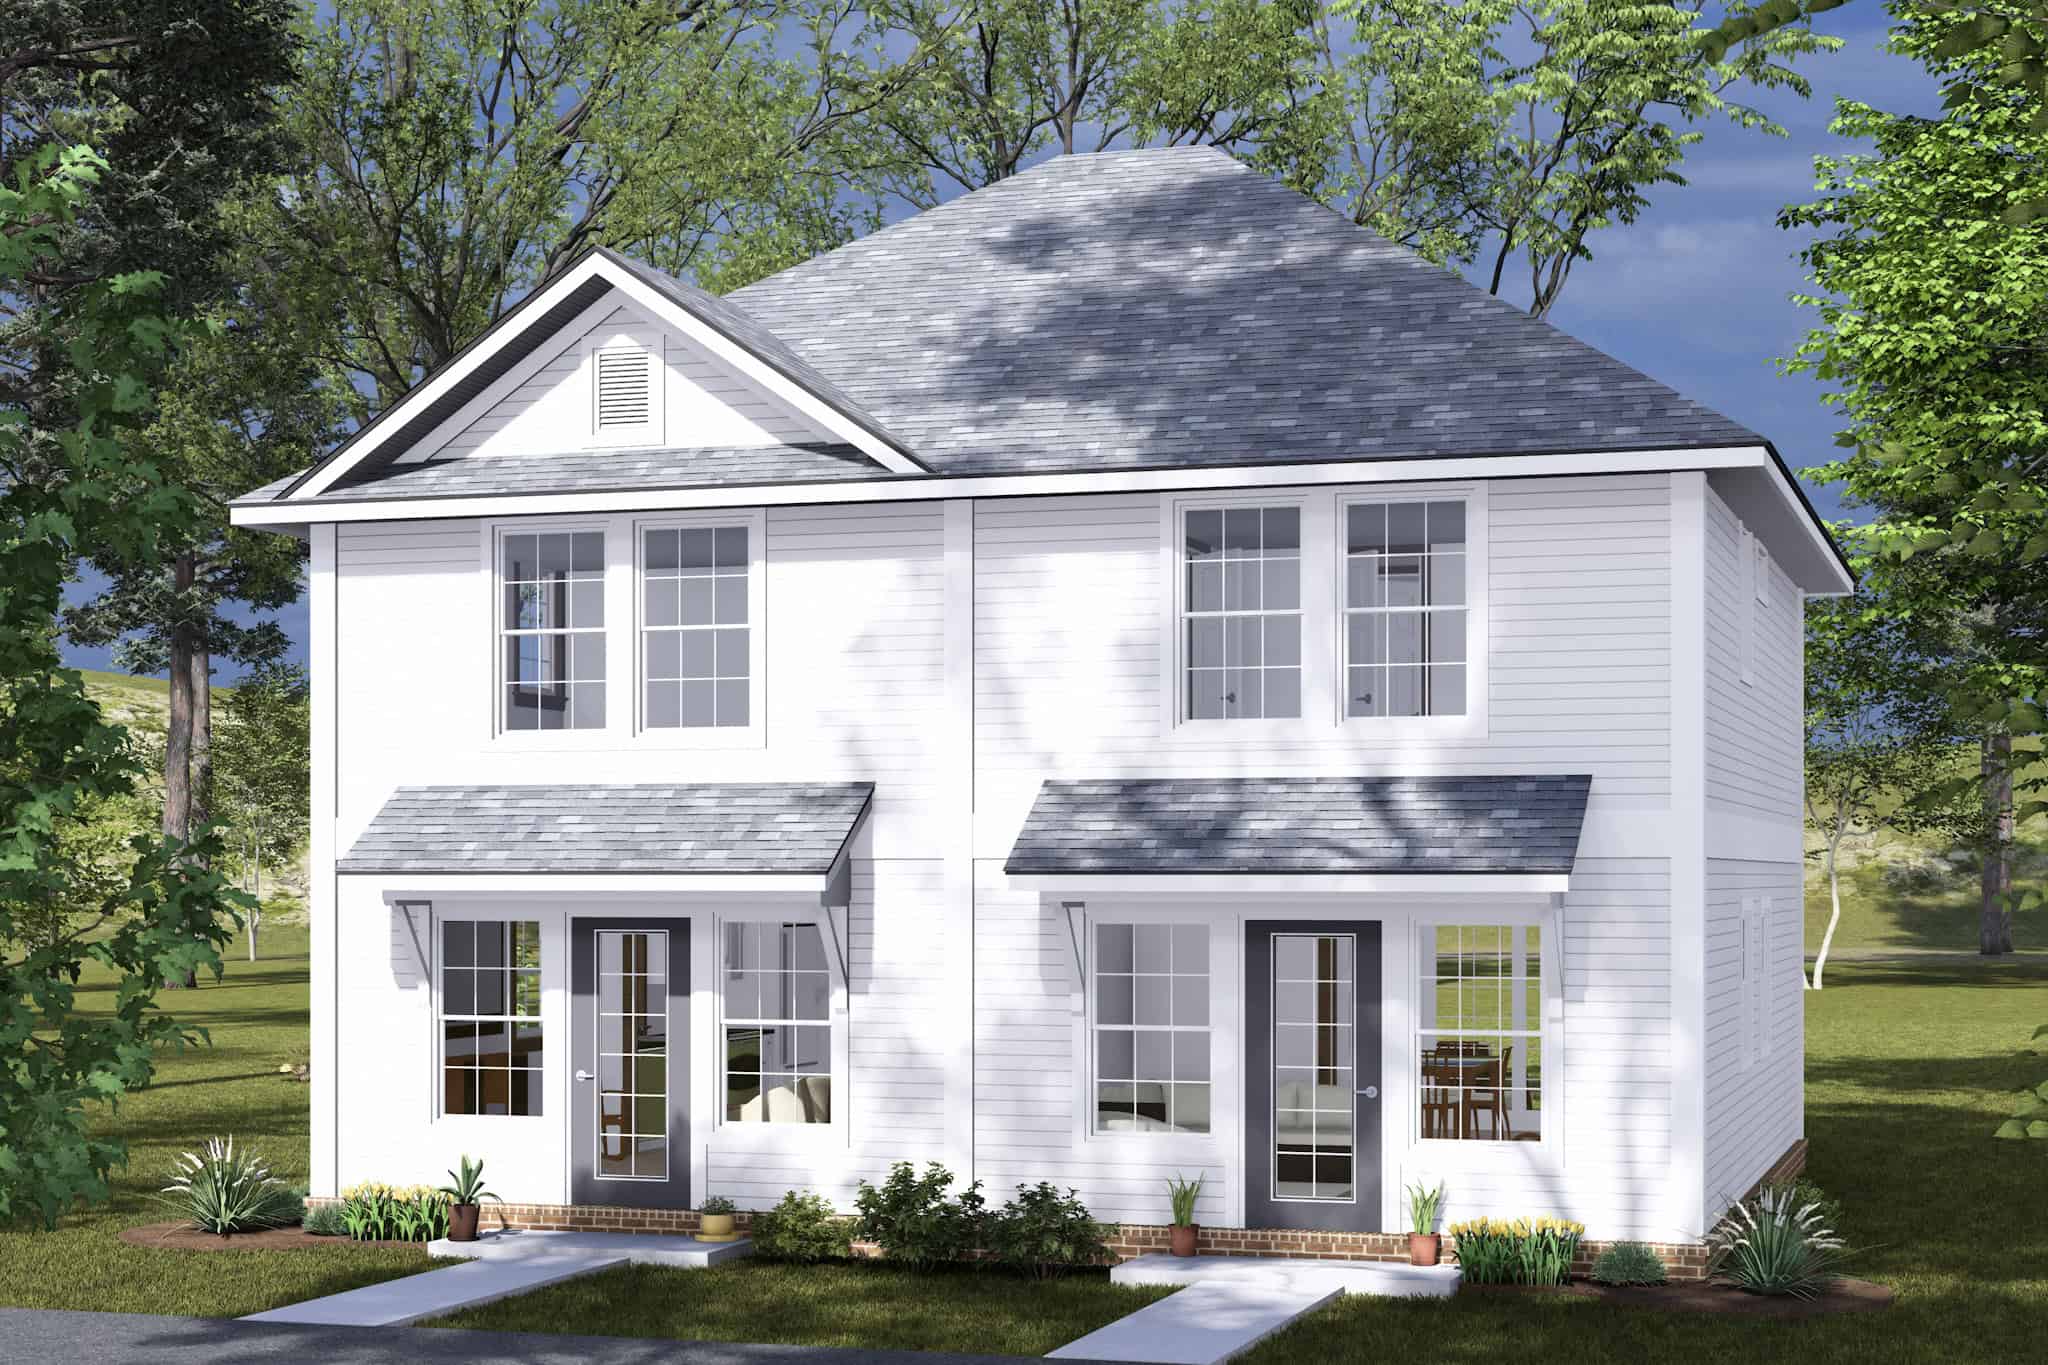
4-Bedroom, 1792 Sq Ft Cottage Duplex Plan #178-1484 - Main Exterior
Plan#178-1484
Starting at$1195
1792
Sq Ft
2
Story
4
Bed
2
Bath
0
Car
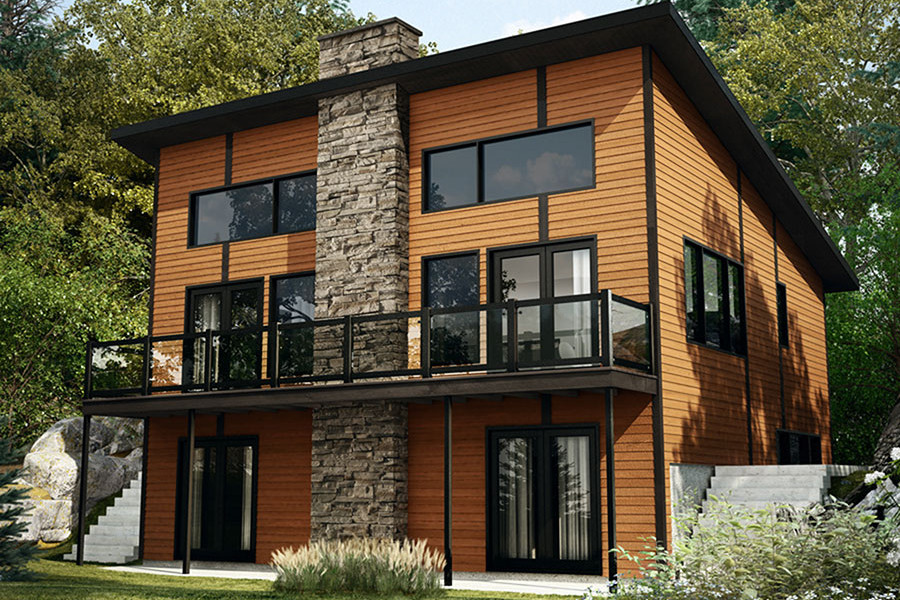
3-Bedroom, 1792 Sq Ft Contemporary Home Plan - 126-1893 - Main Exterior
Plan#126-1893
Starting at$1680
1792
Sq Ft
1
Story
3
Bed
2.5
Bath
0
Car

Craftsman home elevation with lap siding, gable roof, covered front porch, and front-entry garage. Plan #162-1158.
Plan#162-1158
Starting at$1000
1791
Sq Ft
2
Story
4
Bed
2.5
Bath
2
Car
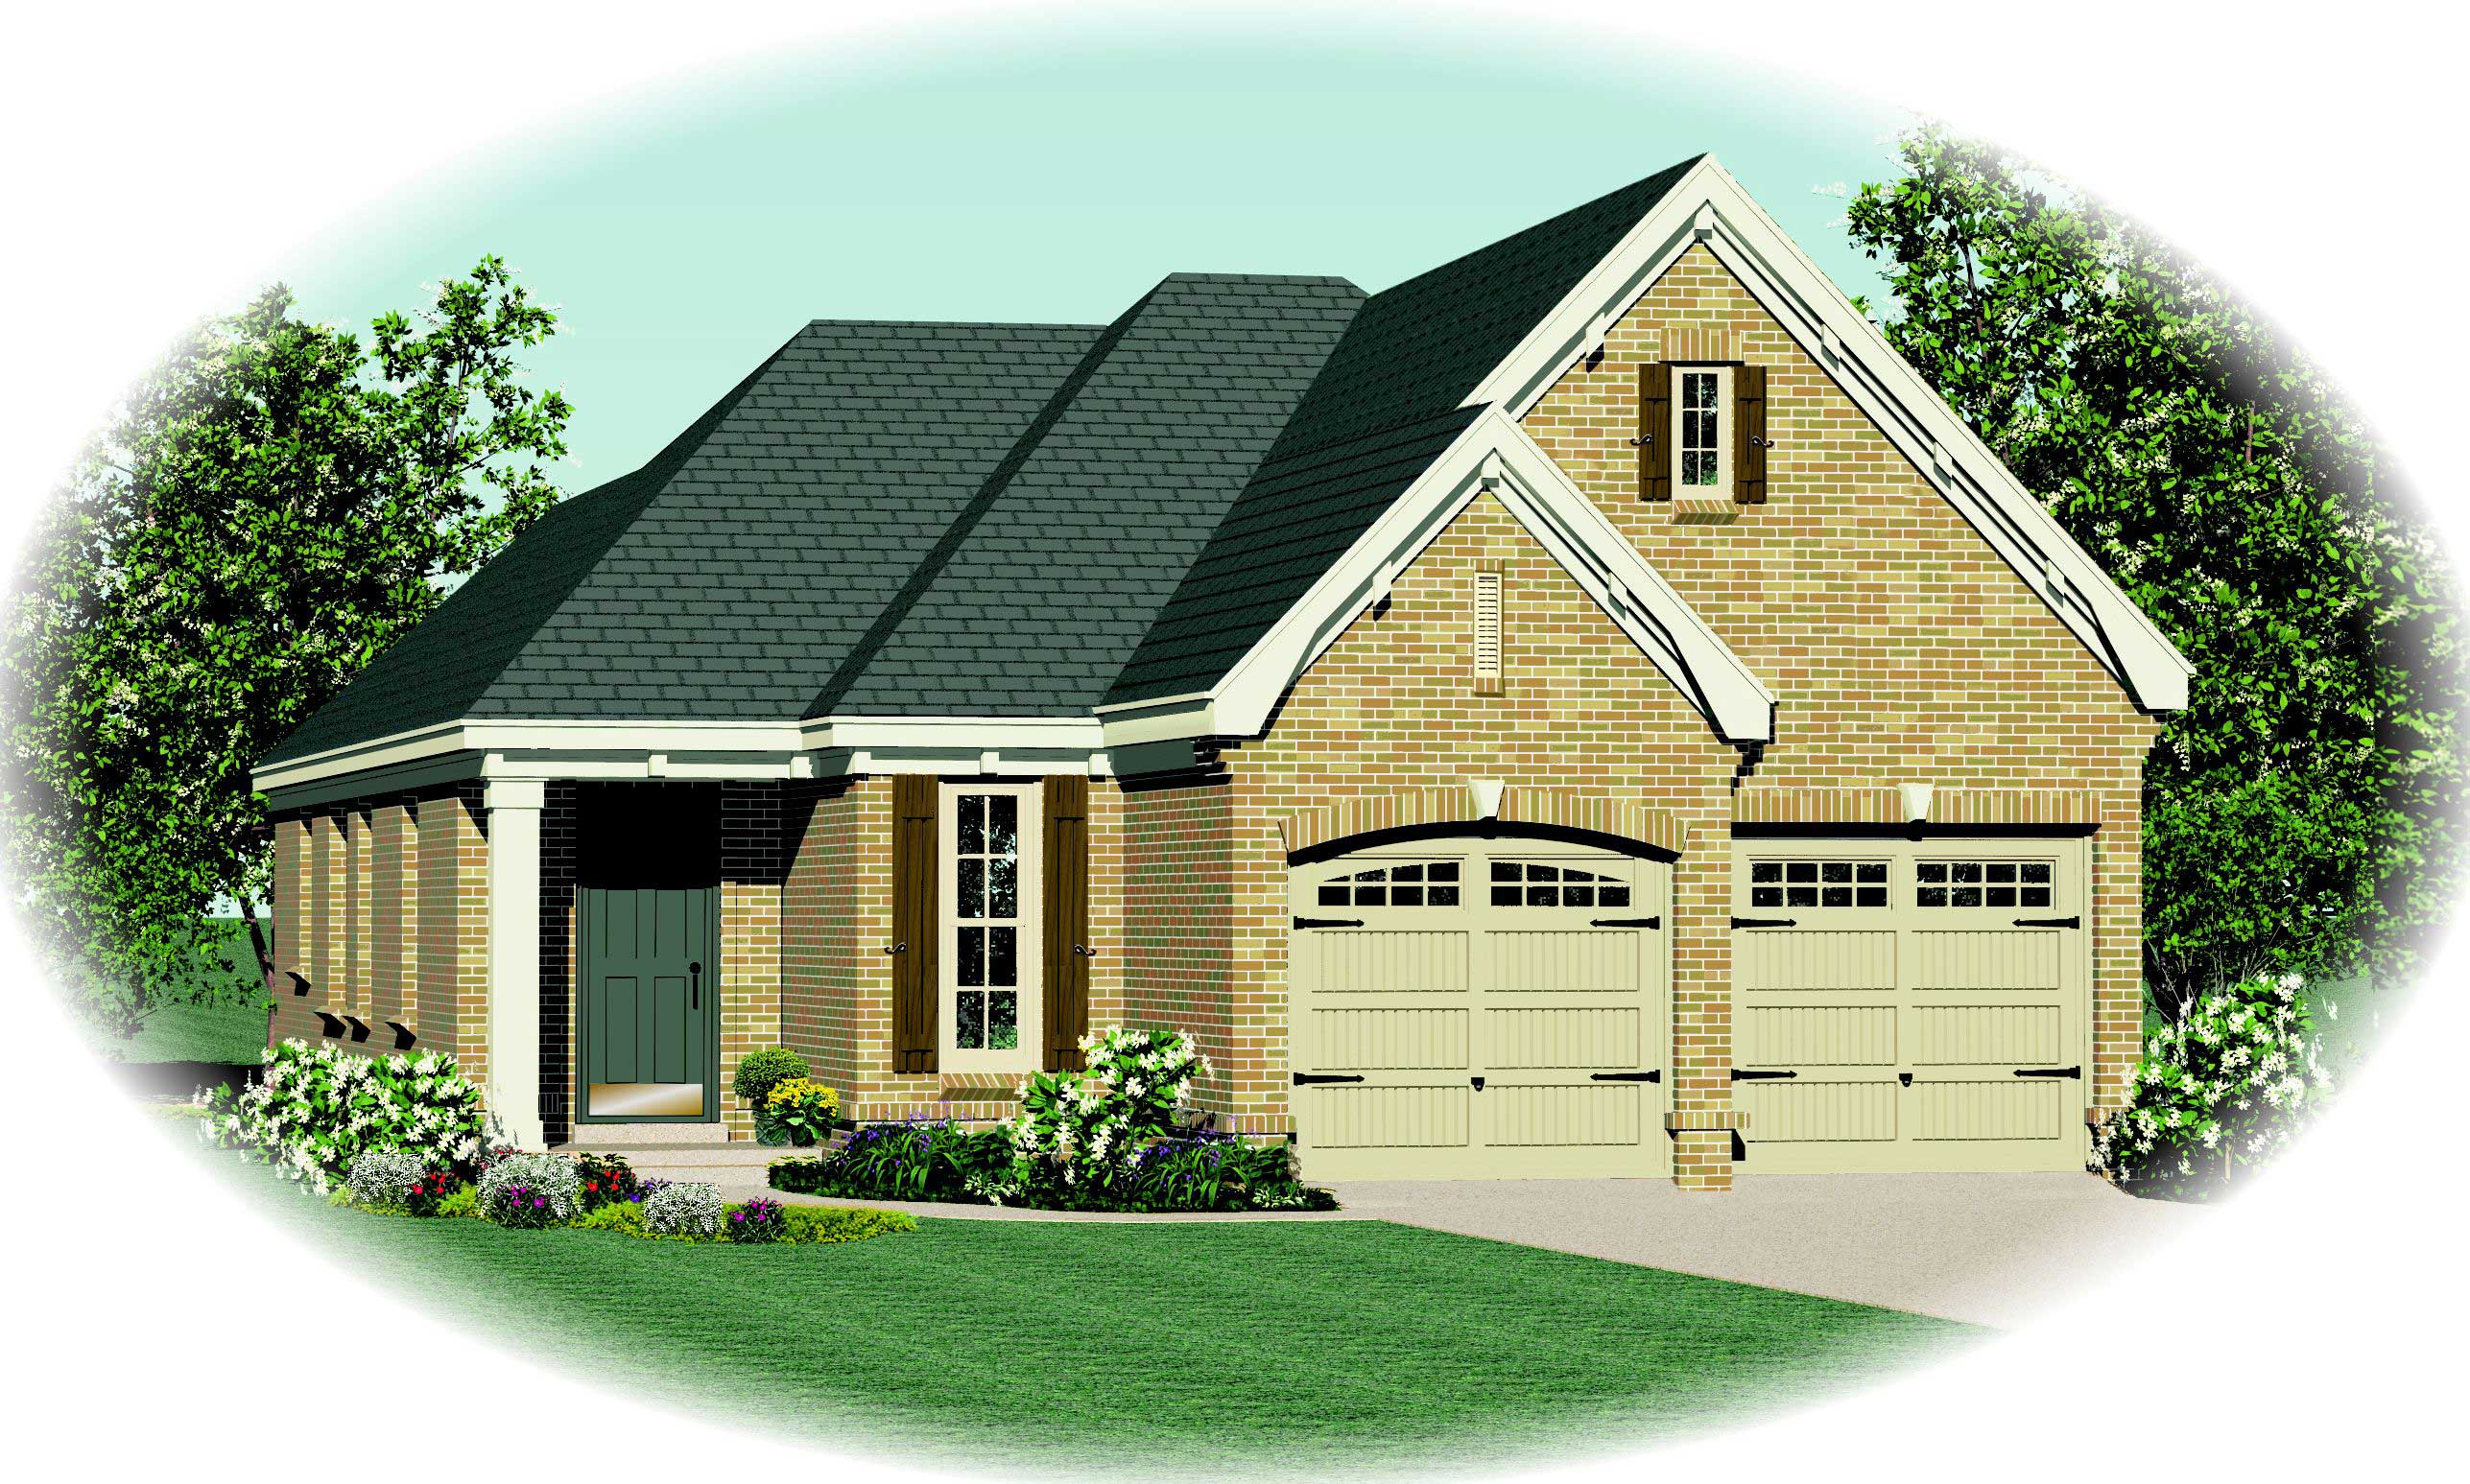
3-Bedroom, 1791 Sq Ft Cape Cod House Plan - 170-1501 - Front Exterior
Plan#170-1501
Starting at$910
1791
Sq Ft
2
Story
3
Bed
2
Bath
2
Car
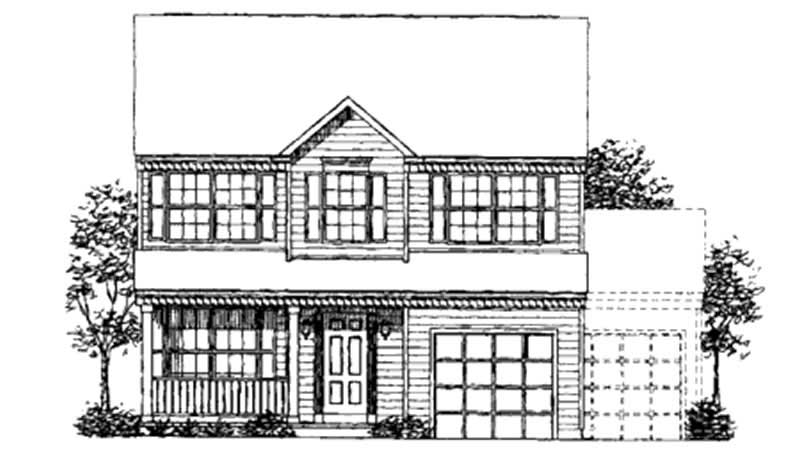
4-Bedroom, 1790 Sq Ft Colonial House Plan - 146-1706 - Front Exterior
Plan#146-1706
Starting at$980
1790
Sq Ft
2
Story
4
Bed
2.5
Bath
2
Car
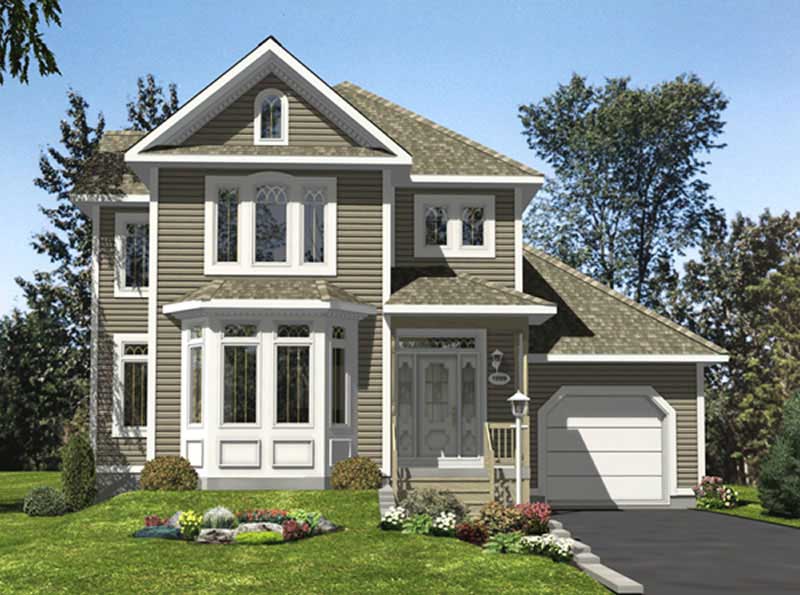
3-Bedroom, 1788 Sq Ft Country Home Plan - 158-1005 - Main Exterior
Plan#158-1005
Starting at$1755
1788
Sq Ft
2
Story
3
Bed
1.5
Bath
1
Car
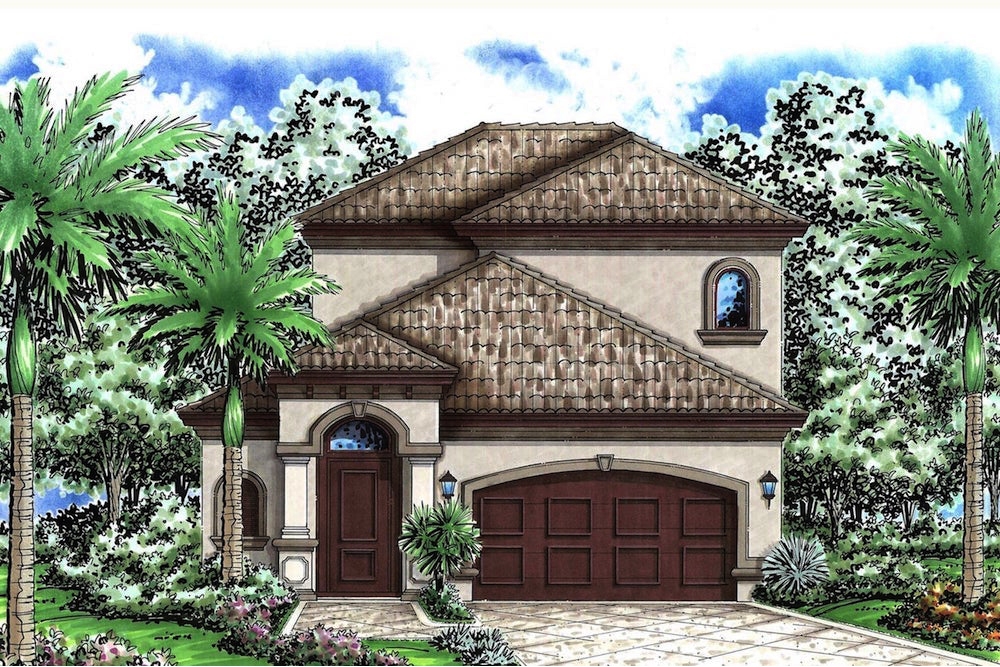
3-Bedroom, 1787 Sq Ft Mediterranean House Plan - 175-1263 - Front Exterior
Plan#175-1263
Starting at$1000
1787
Sq Ft
2
Story
3
Bed
2.5
Bath
2
Car
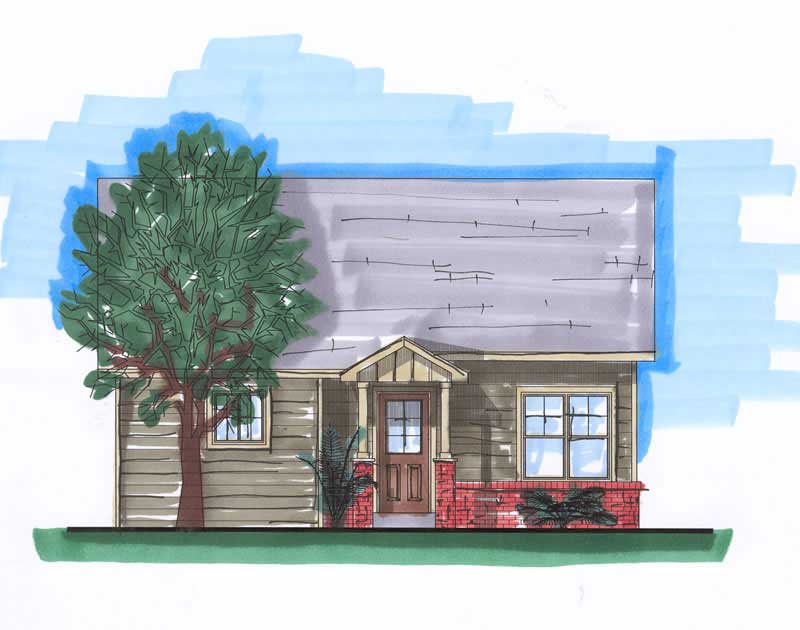
4-Bedroom, 1786 Sq Ft Small House Plans - 161-1016 - Main Exterior
Plan#161-1016
Starting at$1450
1786
Sq Ft
1
Story
4
Bed
2
Bath
0
Car
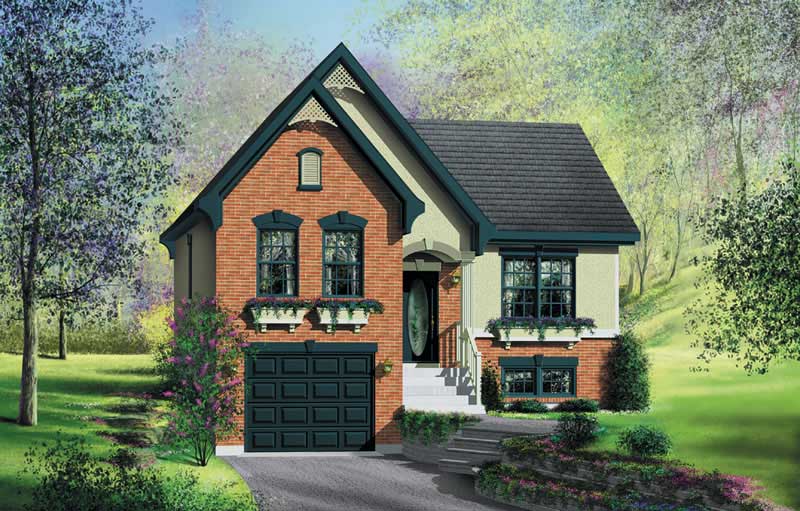
3-Bedroom, 1786 Sq Ft Bungalow House Plan - 157-1143 - Front Exterior
Plan#157-1143
Starting at$1350
1786
Sq Ft
1
Story
3
Bed
1
Bath
1
Car
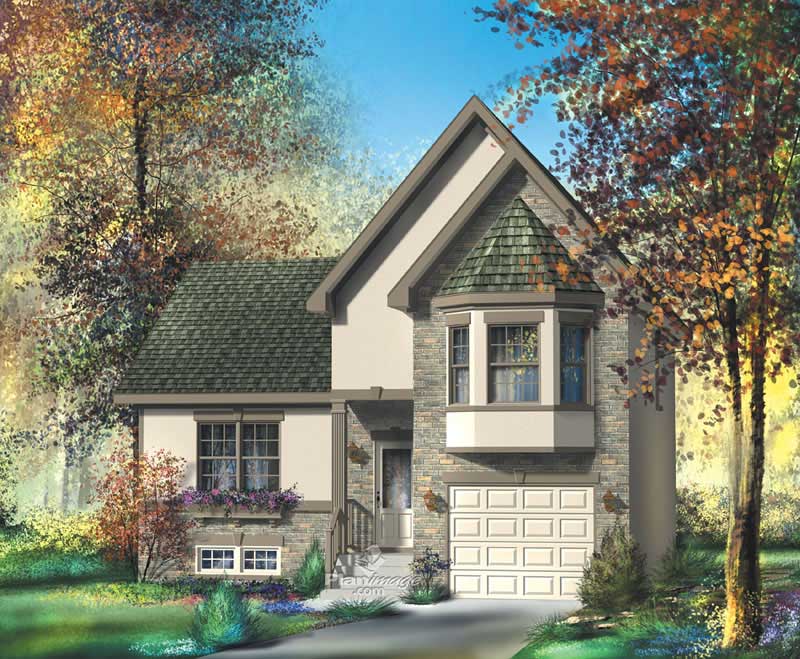
3-Bedroom, 1785 Sq Ft Craftsman House Plan - 157-1330 - Front Exterior
Plan#157-1330
Starting at$1350
1785
Sq Ft
2
Story
3
Bed
2
Bath
1
Car
3-Bedroom, 1785 Sq Ft Country House Plan - 132-1275 - Front Exterior
Plan#132-1275
Starting at$1370
1785
Sq Ft
2
Story
3
Bed
2
Bath
3
Car
3-Bedroom, 1810 Sq Ft Southern House Plan - 170-3159 - Front Exterior
Plan#170-3159
Starting at$910
1810
Sq Ft
1
Story
3
Bed
2
Bath
2
Car
3-Bedroom, 1809 Sq Ft Ranch Home Plan - 157-1655 - Main Exterior
Plan#157-1655
Starting at$1350
1809
Sq Ft
2
Story
3
Bed
1
Bath
1
Car
3-Bedroom, 1806 Sq Ft Vacation Homes Home Plan - 138-1329 - Main Exterior
Plan#138-1329
Starting at$1300
1806
Sq Ft
1
Story
3
Bed
2
Bath
0
Car
2-Bedroom, 1802 Sq Ft Country Home Plan - 153-1167 - Main Exterior
Plan#153-1167
Starting at$1200
1802
Sq Ft
1
Story
2
Bed
2
Bath
2
Car
2-Bedroom, 1802 Sq Ft Florida Style Home Plan - 133-1057 - Main Exterior
Plan#133-1057
Starting at$1622
1802
Sq Ft
1
Story
2
Bed
2
Bath
4
Car
Two-story Craftsman elevation with covered front porch, shiplap siding, gable roofline, and front-entry garage. Plan #162-1160.
Plan#162-1160
Starting at$1000
1800
Sq Ft
2
Story
3
Bed
2.5
Bath
2
Car
3-Bedroom, 1800 Sq Ft Cottage House - #142-1079 - Front Exterior
Plan#142-1079
Starting at$1395
1800
Sq Ft
1
Story
3
Bed
2.5
Bath
2
Car
3-Bedroom, 1800 Sq Ft Craftsman House Plan - 146-1534 - Front Exterior
Plan#146-1534
Starting at$980
1800
Sq Ft
1
Story
3
Bed
2
Bath
2
Car
3-Bedroom, 1800 Sq Ft Bungalow House Plan - 146-1631 - Front Exterior
Plan#146-1631
Starting at$980
1800
Sq Ft
1
Story
3
Bed
2
Bath
2
Car
3-Bedroom, 1800 Sq Ft Bungalow House Plan - 146-1899 - Front Exterior
Plan#146-1899
Starting at$980
1800
Sq Ft
1
Story
3
Bed
2
Bath
2
Car
3-Bedroom, 1800 Sq Ft Bungalow House Plan - 146-2341 - Front Exterior
Plan#146-2341
Starting at$980
1800
Sq Ft
1
Story
3
Bed
2
Bath
2
Car
4-Bedroom, 1799 Sq Ft Craftsman Home Plan - 159-1022 - Main Exterior
Plan#159-1022
Starting at$1250
1799
Sq Ft
2
Story
4
Bed
2.5
Bath
2
Car
Craftsman facade with covered front porch, stone accents, lap siding, and gable roofline. 3 beds, 1,797 sq ft - Plan #162-1156.
Plan#162-1156
Starting at$1000
1797
Sq Ft
2
Story
3
Bed
2.5
Bath
2
Car
4-Bedroom, 1792 Sq Ft Cottage Duplex Plan #178-1484 - Main Exterior
Plan#178-1484
Starting at$1195
1792
Sq Ft
2
Story
4
Bed
2
Bath
0
Car
3-Bedroom, 1792 Sq Ft Contemporary Home Plan - 126-1893 - Main Exterior
Plan#126-1893
Starting at$1680
1792
Sq Ft
1
Story
3
Bed
2.5
Bath
0
Car
Craftsman home elevation with lap siding, gable roof, covered front porch, and front-entry garage. Plan #162-1158.
Plan#162-1158
Starting at$1000
1791
Sq Ft
2
Story
4
Bed
2.5
Bath
2
Car
3-Bedroom, 1791 Sq Ft Cape Cod House Plan - 170-1501 - Front Exterior
Plan#170-1501
Starting at$910
1791
Sq Ft
2
Story
3
Bed
2
Bath
2
Car
4-Bedroom, 1790 Sq Ft Colonial House Plan - 146-1706 - Front Exterior
Plan#146-1706
Starting at$980
1790
Sq Ft
2
Story
4
Bed
2.5
Bath
2
Car
3-Bedroom, 1788 Sq Ft Country Home Plan - 158-1005 - Main Exterior
Plan#158-1005
Starting at$1755
1788
Sq Ft
2
Story
3
Bed
1.5
Bath
1
Car
3-Bedroom, 1787 Sq Ft Mediterranean House Plan - 175-1263 - Front Exterior
Plan#175-1263
Starting at$1000
1787
Sq Ft
2
Story
3
Bed
2.5
Bath
2
Car
4-Bedroom, 1786 Sq Ft Small House Plans - 161-1016 - Main Exterior
Plan#161-1016
Starting at$1450
1786
Sq Ft
1
Story
4
Bed
2
Bath
0
Car
3-Bedroom, 1786 Sq Ft Bungalow House Plan - 157-1143 - Front Exterior
Plan#157-1143
Starting at$1350
1786
Sq Ft
1
Story
3
Bed
1
Bath
1
Car
3-Bedroom, 1785 Sq Ft Craftsman House Plan - 157-1330 - Front Exterior
Plan#157-1330
Starting at$1350
1785
Sq Ft
2
Story
3
Bed
2
Bath
1
Car
3-Bedroom, 1785 Sq Ft Country House Plan - 132-1275 - Front Exterior
Plan#132-1275
Starting at$1370
1785
Sq Ft
2
Story
3
Bed
2
Bath
3
Car
1...1415161718...67