22-28 Foot Wide House Plans

835
Plan Results
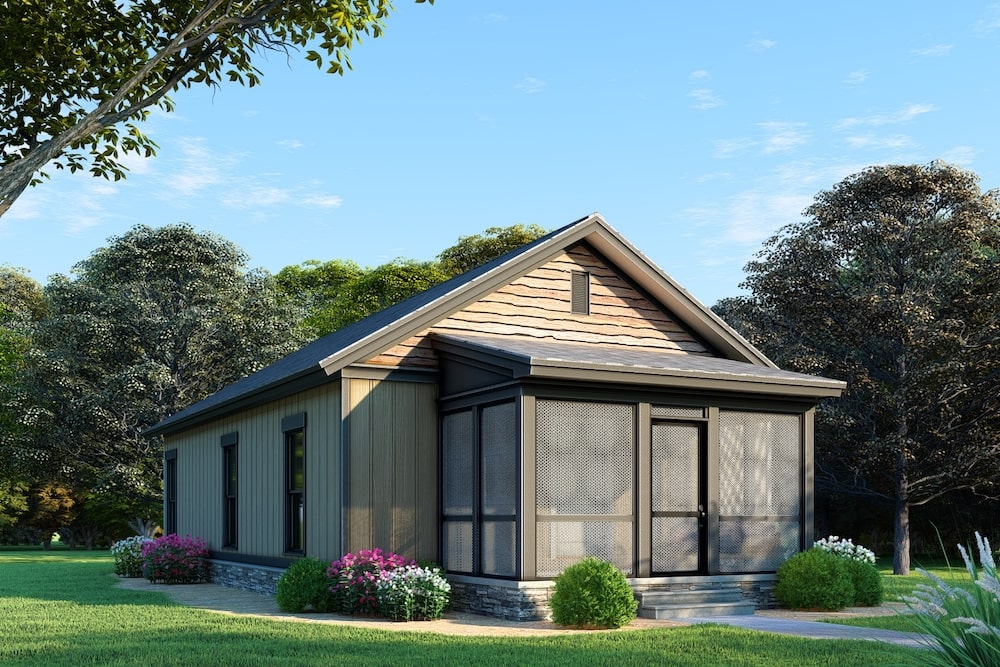
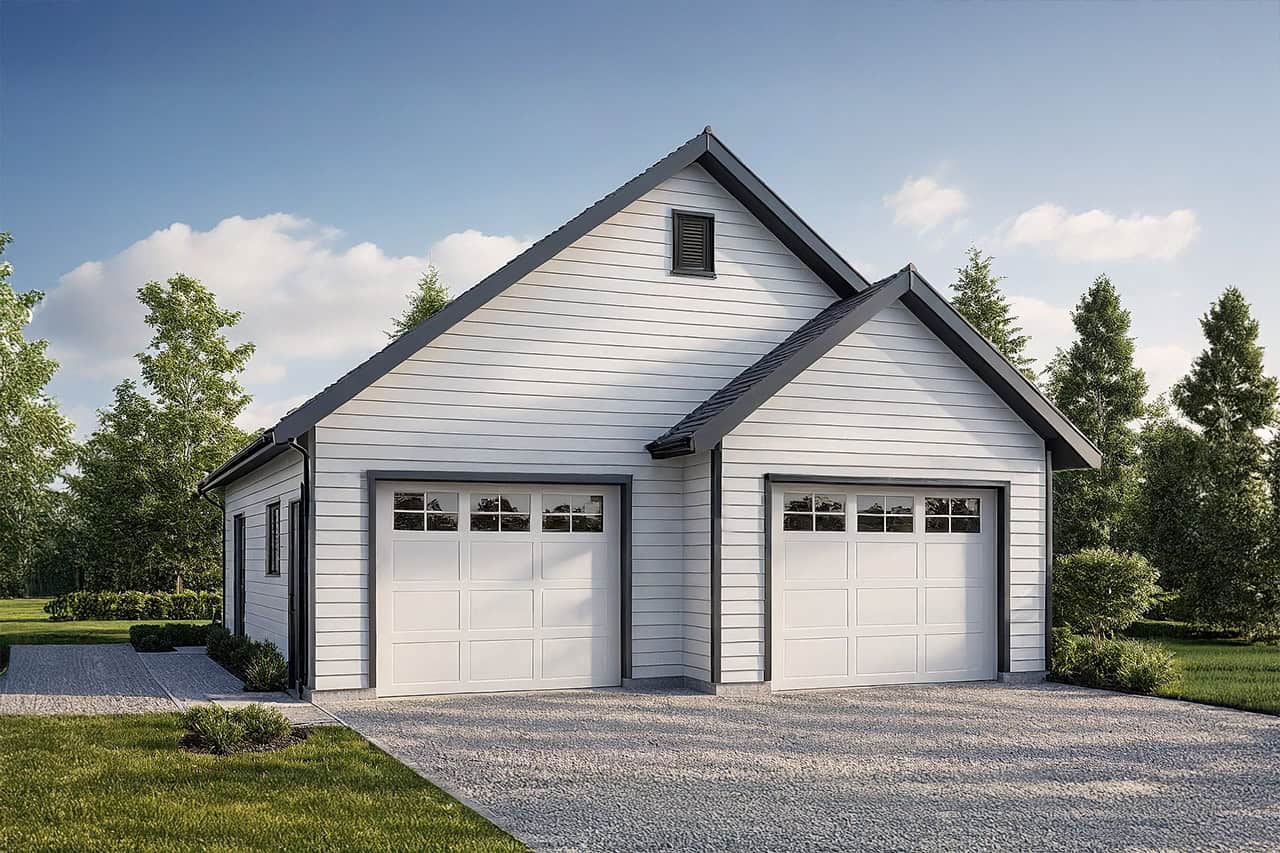
2-Bedroom, 951 Sq Ft Garage House Plan - 132-1235 - Front Exterior
Plan Collection
2-Bedroom, 951 Sq Ft Garage House Plan - 132-1235 - Front Exterior
Plan#132-1235
Starting at$1205
951
Sq Ft
2
Story
2
Bed
1
Bath
2
Car
1-Bedroom, 664 Sq Ft Cottage Home Plan - 178-1343 - Main Exterior
Plan Collection
1-Bedroom, 664 Sq Ft Cottage Home Plan - 178-1343 - Main Exterior
Plan#178-1343
Starting at$680
664
Sq Ft
1.5
Story
1
Bed
1.5
Bath
0
Car
3-Bedroom, 970 Sq Ft Small House- Plans #193-1073 - Front Exterior
Plan Collection
3-Bedroom, 970 Sq Ft Small House- Plans #193-1073 - Front Exterior
Plan#193-1073
Starting at$1100
970
Sq Ft
1
Story
3
Bed
1
Bath
0
Car
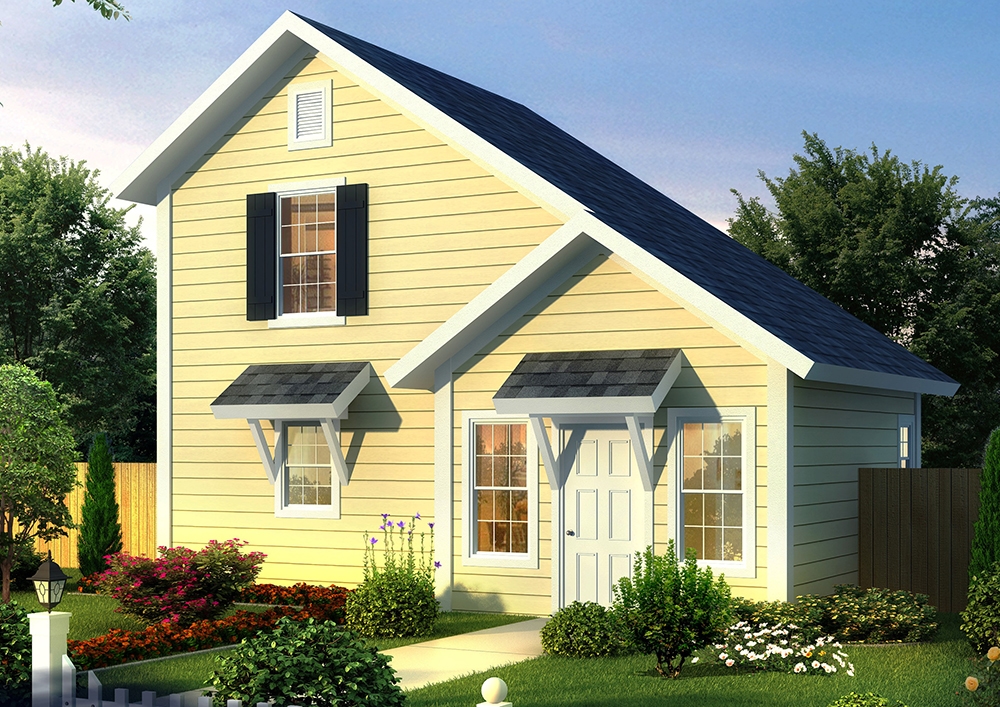
3-Bedroom, 1306 Sq Ft Log Cabin Home Plan - 105-1043 - Main Exterior
Plan Collection
3-Bedroom, 1306 Sq Ft Log Cabin Home Plan - 105-1043 - Main Exterior
Plan#105-1043
Starting at$485
1306
Sq Ft
2
Story
3
Bed
2
Bath
1
Car
1-Bedroom, 689 Sq Ft House Plan - 132-1107 - Front Exterior
Plan Collection
1-Bedroom, 689 Sq Ft House Plan - 132-1107 - Front Exterior
Plan#132-1107
Starting at$1205
689
Sq Ft
1
Story
1
Bed
1
Bath
0
Car
1-Bedroom, 1062 Sq Ft Contemporary House Plan - 160-1027 - Front Exterior
Plan Collection
1-Bedroom, 1062 Sq Ft Contemporary House Plan - 160-1027 - Front Exterior
Plan#160-1027
Starting at$745
1062
Sq Ft
1.5
Story
1
Bed
1
Bath
0
Car
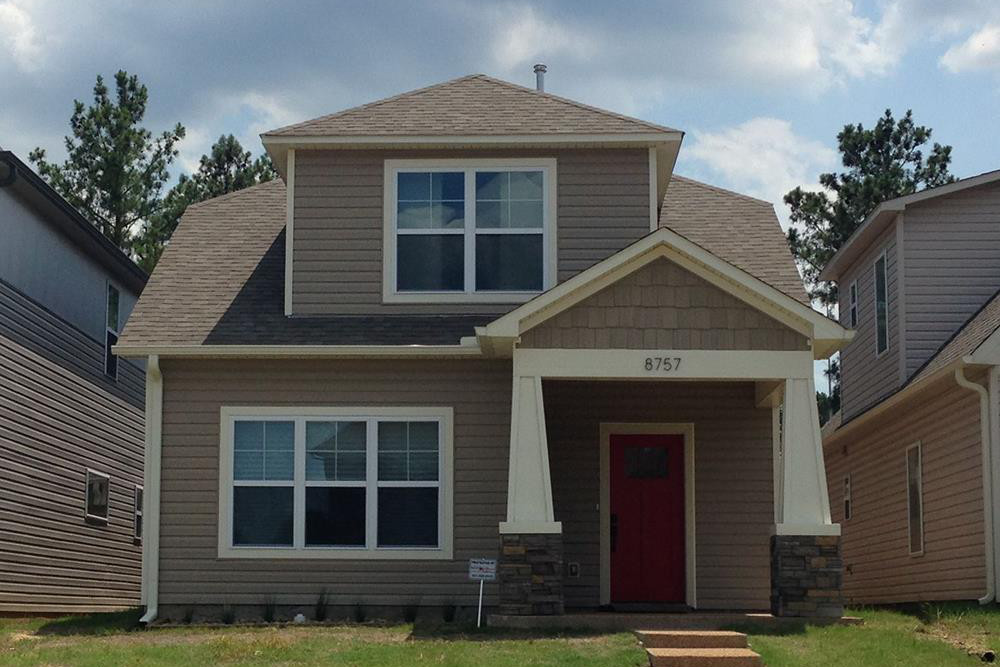
Two-story Country cottage with covered front porch, gabled roofline, and vinyl siding on a narrow lot — Plan #108-1428.
Plan Collection
Two-story Country cottage with covered front porch, gabled roofline, and vinyl siding on a narrow lot — Plan #108-1428.
Plan#108-1428
Starting at$690
1331
Sq Ft
2
Story
3
Bed
2.5
Bath
0
Car
3-Bedroom, 1869 Sq Ft Contemporary House Plan - 108-1827 - Front Exterior
Plan Collection
3-Bedroom, 1869 Sq Ft Contemporary House Plan - 108-1827 - Front Exterior
Plan#108-1827
Starting at$845
1869
Sq Ft
2
Story
3
Bed
3
Bath
2
Car
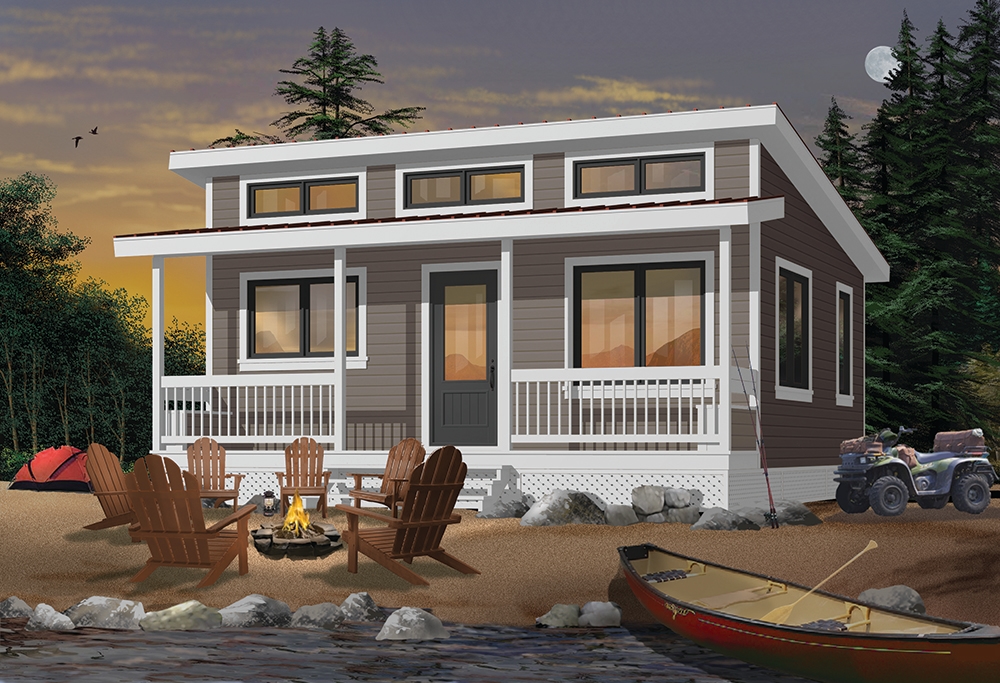
2-Bedroom, 676 Sq Ft Lake House Plan - 126-1842 - Front Exterior
Plan Collection
2-Bedroom, 676 Sq Ft Lake House Plan - 126-1842 - Front Exterior
Plan#126-1842
Starting at$1220
676
Sq Ft
1
Story
2
Bed
1
Bath
0
Car
4-Bedroom, 1569 Sq Ft Country Home Plan - 105-1032 - Main Exterior
Plan Collection
4-Bedroom, 1569 Sq Ft Country Home Plan - 105-1032 - Main Exterior
Plan#105-1032
Starting at$530
1569
Sq Ft
2
Story
4
Bed
2
Bath
2
Car
1-Bedroom, 683 Sq Ft Small House Plans - 108-1518 - Main Exterior
Plan Collection
1-Bedroom, 683 Sq Ft Small House Plans - 108-1518 - Main Exterior
Plan#108-1518
Starting at$560
683
Sq Ft
2
Story
1
Bed
1
Bath
0
Car
0-Bedroom, 756 Sq Ft Garage w/Apartments Home Plan - 100-1077 - Main Exterior
Plan Collection
0-Bedroom, 756 Sq Ft Garage w/Apartments Home Plan - 100-1077 - Main Exterior
Plan#100-1077
Starting at$600
756
Sq Ft
2
Story
0
Bed
0
Bath
2
Car
3-Bedroom, 1688 Sq Ft Contemporary Home Plan - 108-1868 - Main Exterior
Plan Collection
3-Bedroom, 1688 Sq Ft Contemporary Home Plan - 108-1868 - Main Exterior
Plan#108-1868
Starting at$920
1688
Sq Ft
2
Story
3
Bed
2.5
Bath
2
Car
3-Bedroom, 1769 Sq Ft Traditional House - Plan #193-1194 - Front Exterior
Plan Collection
3-Bedroom, 1769 Sq Ft Traditional House - Plan #193-1194 - Front Exterior
Plan#193-1194
Starting at$800
1769
Sq Ft
2
Story
3
Bed
2.5
Bath
2
Car
3-Bedroom, 1710 Sq Ft Contemporary Home Plan - 108-1749 - Main Exterior
Plan Collection
3-Bedroom, 1710 Sq Ft Contemporary Home Plan - 108-1749 - Main Exterior
Plan#108-1749
Starting at$845
1710
Sq Ft
2
Story
3
Bed
2.5
Bath
2
Car
3-Bedroom, 1114 Sq Ft Vacation Homes Home Plan - 105-1036 - Main Exterior
Plan Collection
3-Bedroom, 1114 Sq Ft Vacation Homes Home Plan - 105-1036 - Main Exterior
Plan#105-1036
Starting at$485
1114
Sq Ft
2
Story
3
Bed
2
Bath
1
Car
0-Bedroom, 661 Sq Ft Farmhouse Home Plan - 142-1277 - Main Exterior
Plan Collection
0-Bedroom, 661 Sq Ft Farmhouse Home Plan - 142-1277 - Main Exterior
Plan#142-1277
Starting at$795
661
Sq Ft
1
Story
0
Bed
0
Bath
2
Car
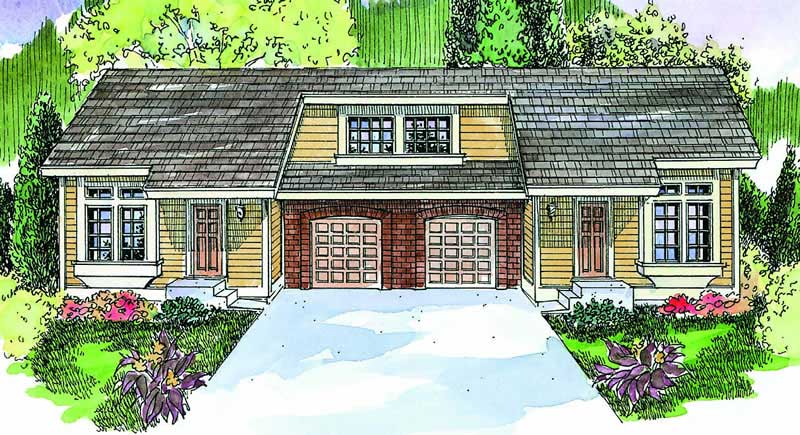
4-Bedroom, 2172 Sq Ft Duplex House Plan - 108-1098 - Front Exterior
Plan Collection
4-Bedroom, 2172 Sq Ft Duplex House Plan - 108-1098 - Front Exterior
Plan#108-1098
Starting at$1125
2172
Sq Ft
2
Story
4
Bed
2.5
Bath
2
Car
3–4-Bedroom, 1540 Sq Ft Traditional House - Plan #120-2635 - Front Exterior
Plan Collection
3–4-Bedroom, 1540 Sq Ft Traditional House - Plan #120-2635 - Front Exterior
Plan#120-2635
Starting at$1255
1540
Sq Ft
2
Story
3
Bed
3
Bath
1
Car
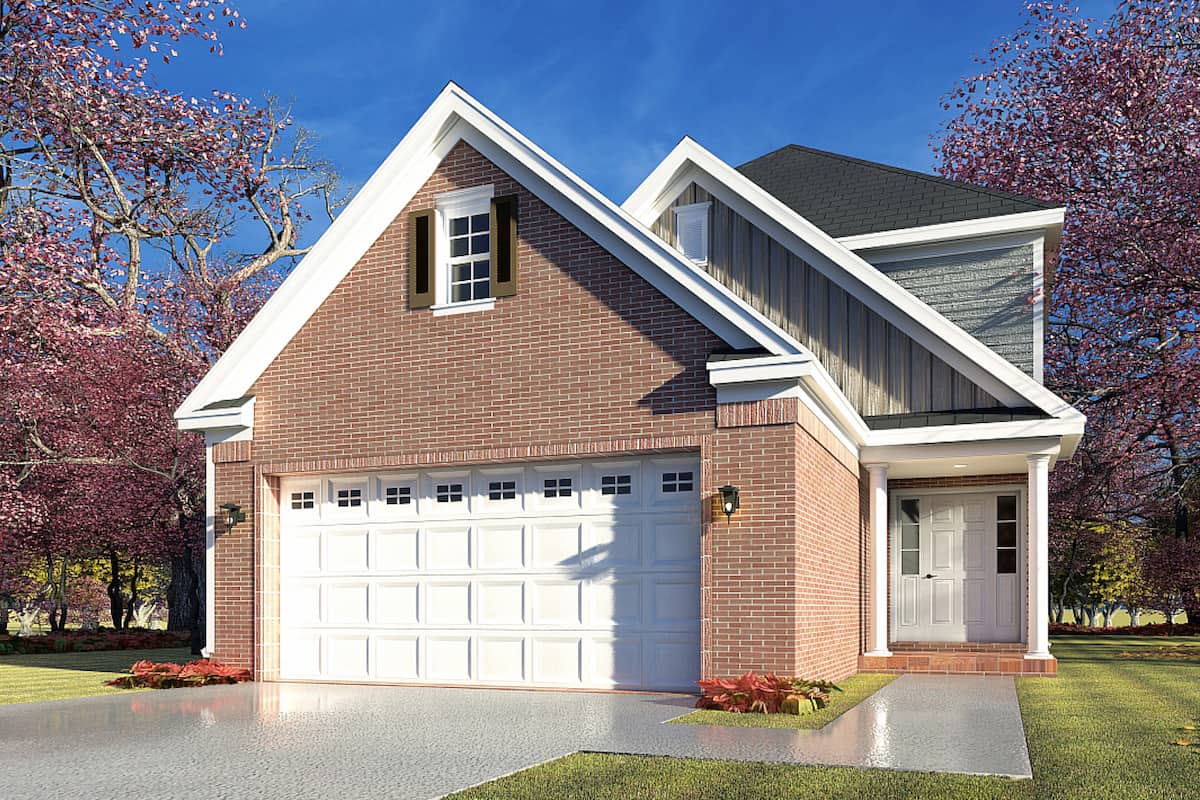
2-Car, 1055 Sq Ft Garage Plan - 108-1038 - Main Exterior
Plan Collection
2-Car, 1055 Sq Ft Garage Plan - 108-1038 - Main Exterior
Plan#108-1038
Starting at$380
1055
Sq Ft
2
Story
0
Bed
0
Bath
2
Car
3-Bedroom, 1558 Sq Ft Country Home Plan - 105-1034 - Main Exterior
Plan Collection
3-Bedroom, 1558 Sq Ft Country Home Plan - 105-1034 - Main Exterior
Plan#105-1034
Starting at$530
1558
Sq Ft
2
Story
3
Bed
2
Bath
2
Car
2-Car, 1040 Sq Ft Garage Plan - 108-1082 - Front Exterior
Plan Collection
2-Car, 1040 Sq Ft Garage Plan - 108-1082 - Front Exterior
Plan#108-1082
Starting at$240
1040
Sq Ft
1
Story
0
Bed
0
Bath
2
Car
3-Bedroom, 1769 Sq Ft Cottage House - Plan #196-1005 - Front Exterior
Plan Collection
3-Bedroom, 1769 Sq Ft Cottage House - Plan #196-1005 - Front Exterior
Plan#196-1005
Starting at$940
1769
Sq Ft
2
Story
3
Bed
2.5
Bath
0
Car
3-Bedroom, 1768 Sq Ft Cottage House - Plan #196-1006 - Front Exterior
Plan Collection
3-Bedroom, 1768 Sq Ft Cottage House - Plan #196-1006 - Front Exterior
Plan#196-1006
Starting at$940
1768
Sq Ft
2
Story
3
Bed
2.5
Bath
2
Car
2-Bedroom, 951 Sq Ft Garage House Plan - 132-1235 - Front Exterior
Plan Collection
2-Bedroom, 951 Sq Ft Garage House Plan - 132-1235 - Front Exterior
Plan#132-1235
Starting at$1205
951
Sq Ft
2
Story
2
Bed
1
Bath
2
Car
1-Bedroom, 664 Sq Ft Cottage Home Plan - 178-1343 - Main Exterior
Plan Collection
1-Bedroom, 664 Sq Ft Cottage Home Plan - 178-1343 - Main Exterior
Plan#178-1343
Starting at$680
664
Sq Ft
1.5
Story
1
Bed
1.5
Bath
0
Car

3-Bedroom, 970 Sq Ft Small House- Plans #193-1073 - Front Exterior
Plan Collection
3-Bedroom, 970 Sq Ft Small House- Plans #193-1073 - Front Exterior
Plan#193-1073
Starting at$1100
970
Sq Ft
1
Story
3
Bed
1
Bath
0
Car
3-Bedroom, 1306 Sq Ft Log Cabin Home Plan - 105-1043 - Main Exterior
Plan Collection
3-Bedroom, 1306 Sq Ft Log Cabin Home Plan - 105-1043 - Main Exterior
Plan#105-1043
Starting at$485
1306
Sq Ft
2
Story
3
Bed
2
Bath
1
Car
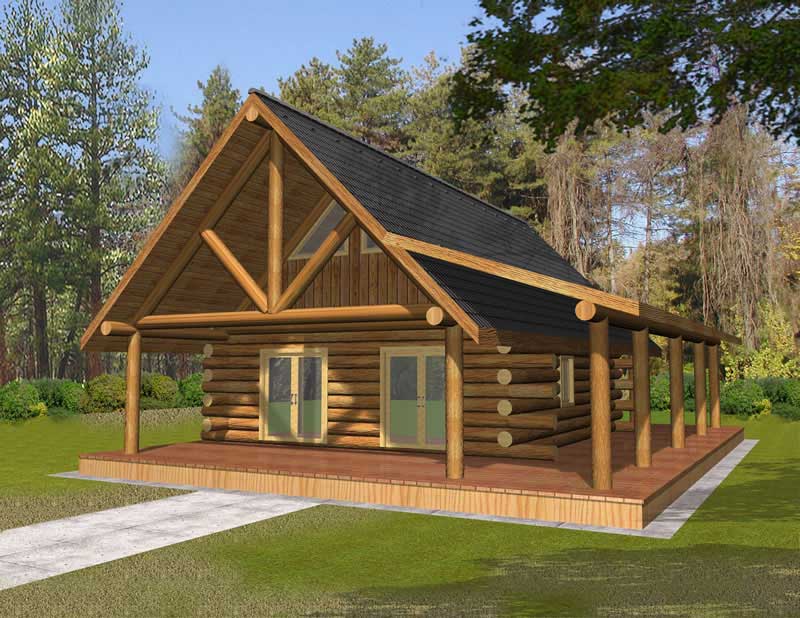
1-Bedroom, 689 Sq Ft House Plan - 132-1107 - Front Exterior
Plan Collection
1-Bedroom, 689 Sq Ft House Plan - 132-1107 - Front Exterior
Plan#132-1107
Starting at$1205
689
Sq Ft
1
Story
1
Bed
1
Bath
0
Car
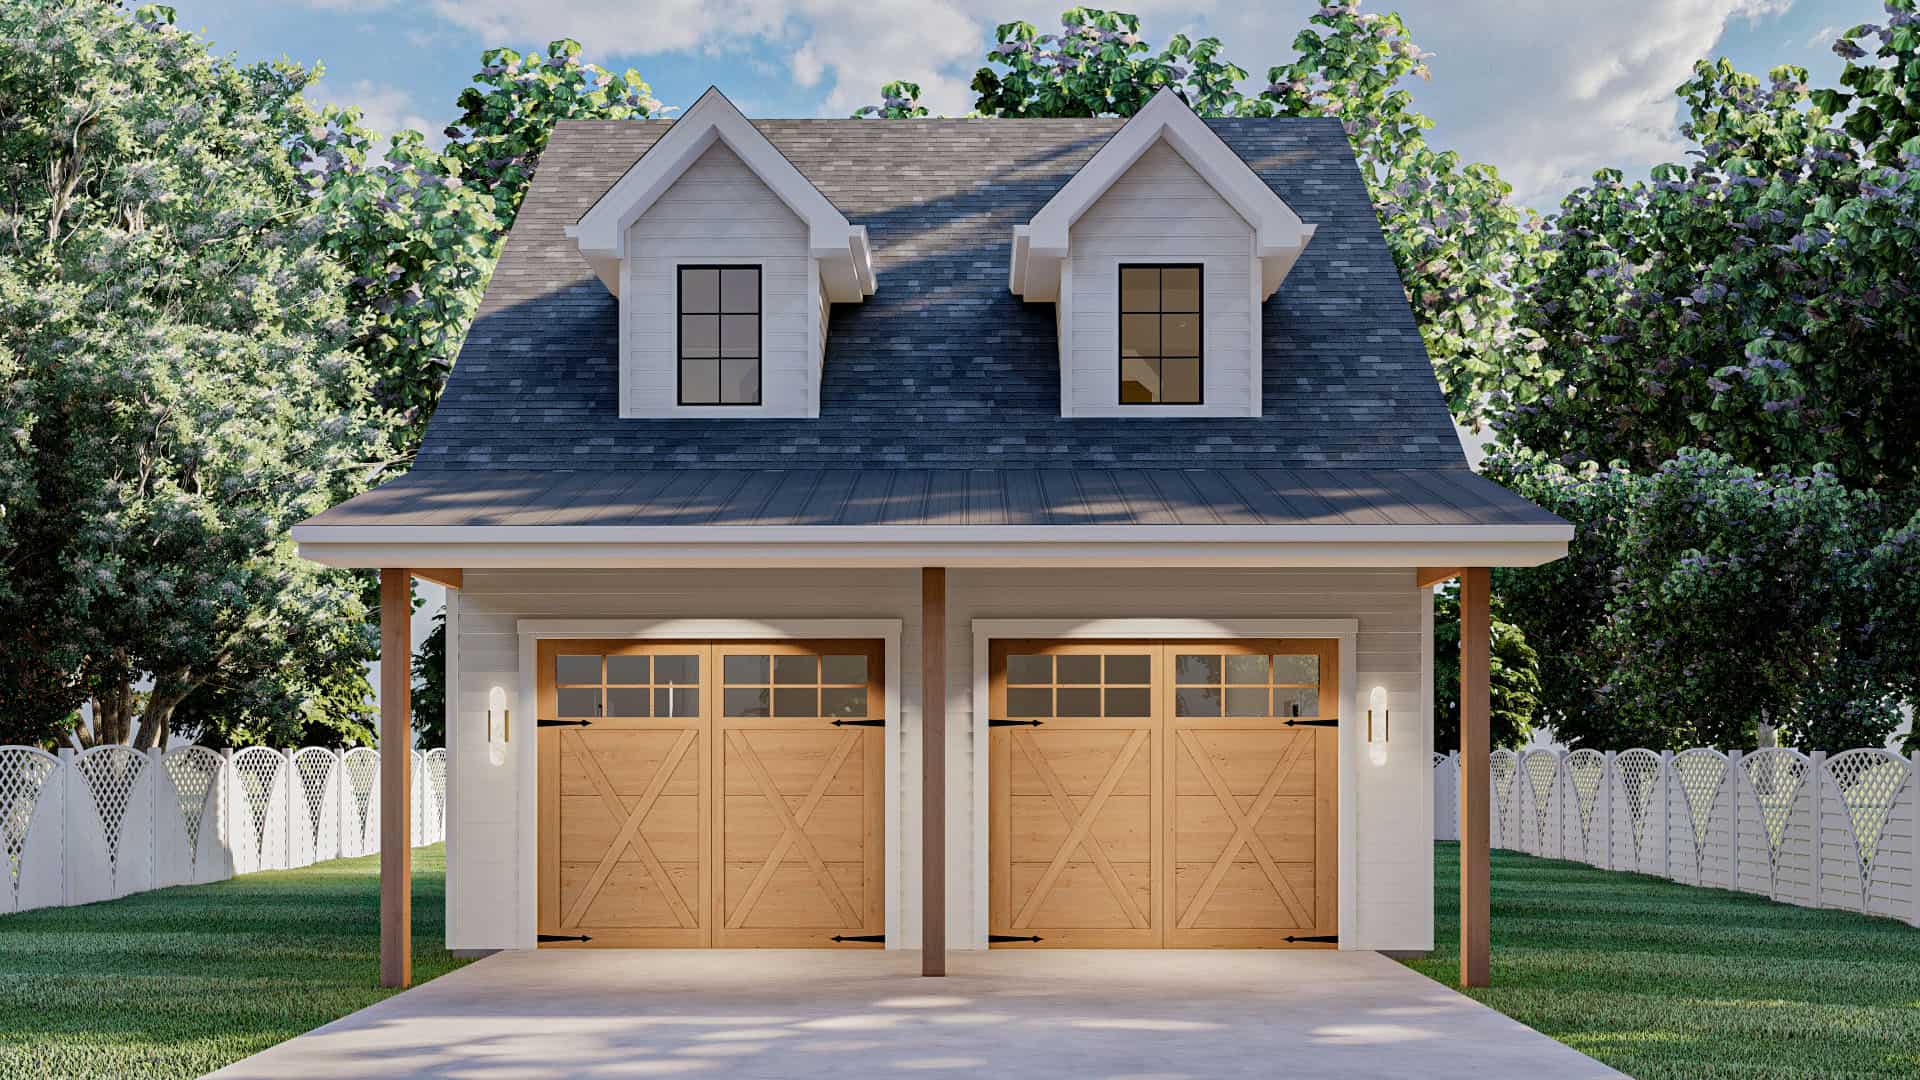
1-Bedroom, 1062 Sq Ft Contemporary House Plan - 160-1027 - Front Exterior
Plan Collection
1-Bedroom, 1062 Sq Ft Contemporary House Plan - 160-1027 - Front Exterior
Plan#160-1027
Starting at$745
1062
Sq Ft
1.5
Story
1
Bed
1
Bath
0
Car
Two-story Country cottage with covered front porch, gabled roofline, and vinyl siding on a narrow lot — Plan #108-1428.
Plan Collection
Two-story Country cottage with covered front porch, gabled roofline, and vinyl siding on a narrow lot — Plan #108-1428.
Plan#108-1428
Starting at$690
1331
Sq Ft
2
Story
3
Bed
2.5
Bath
0
Car
3-Bedroom, 1869 Sq Ft Contemporary House Plan - 108-1827 - Front Exterior
Plan Collection
3-Bedroom, 1869 Sq Ft Contemporary House Plan - 108-1827 - Front Exterior
Plan#108-1827
Starting at$845
1869
Sq Ft
2
Story
3
Bed
3
Bath
2
Car
2-Bedroom, 676 Sq Ft Lake House Plan - 126-1842 - Front Exterior
Plan Collection
2-Bedroom, 676 Sq Ft Lake House Plan - 126-1842 - Front Exterior
Plan#126-1842
Starting at$1220
676
Sq Ft
1
Story
2
Bed
1
Bath
0
Car
4-Bedroom, 1569 Sq Ft Country Home Plan - 105-1032 - Main Exterior
Plan Collection
4-Bedroom, 1569 Sq Ft Country Home Plan - 105-1032 - Main Exterior
Plan#105-1032
Starting at$530
1569
Sq Ft
2
Story
4
Bed
2
Bath
2
Car
1-Bedroom, 683 Sq Ft Small House Plans - 108-1518 - Main Exterior
Plan Collection
1-Bedroom, 683 Sq Ft Small House Plans - 108-1518 - Main Exterior
Plan#108-1518
Starting at$560
683
Sq Ft
2
Story
1
Bed
1
Bath
0
Car
0-Bedroom, 756 Sq Ft Garage w/Apartments Home Plan - 100-1077 - Main Exterior
Plan Collection
0-Bedroom, 756 Sq Ft Garage w/Apartments Home Plan - 100-1077 - Main Exterior
Plan#100-1077
Starting at$600
756
Sq Ft
2
Story
0
Bed
0
Bath
2
Car
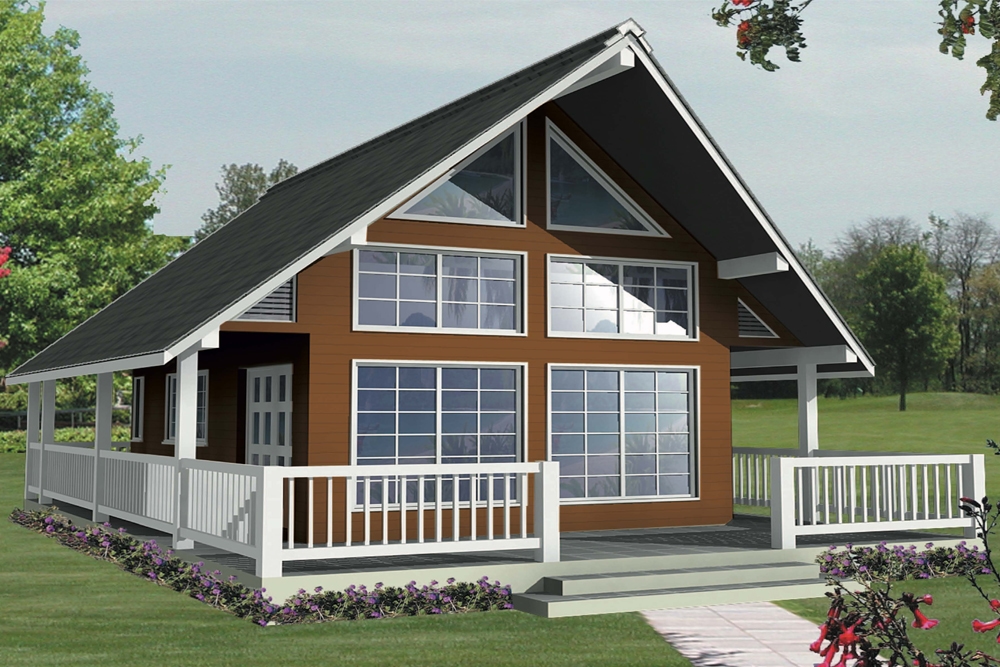
3-Bedroom, 1688 Sq Ft Contemporary Home Plan - 108-1868 - Main Exterior
Plan Collection
3-Bedroom, 1688 Sq Ft Contemporary Home Plan - 108-1868 - Main Exterior
Plan#108-1868
Starting at$920
1688
Sq Ft
2
Story
3
Bed
2.5
Bath
2
Car
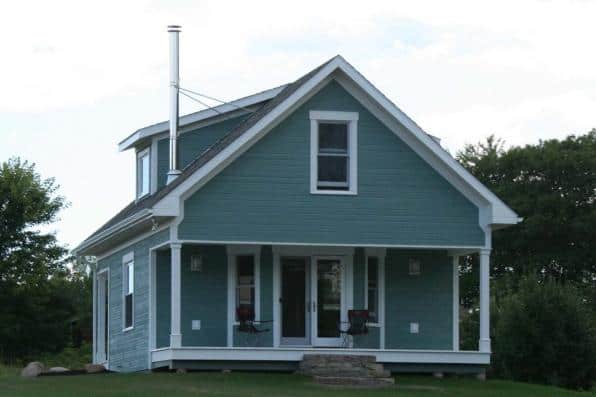
3-Bedroom, 1769 Sq Ft Traditional House - Plan #193-1194 - Front Exterior
Plan Collection
3-Bedroom, 1769 Sq Ft Traditional House - Plan #193-1194 - Front Exterior
Plan#193-1194
Starting at$800
1769
Sq Ft
2
Story
3
Bed
2.5
Bath
2
Car
3-Bedroom, 1710 Sq Ft Contemporary Home Plan - 108-1749 - Main Exterior
Plan Collection
3-Bedroom, 1710 Sq Ft Contemporary Home Plan - 108-1749 - Main Exterior
Plan#108-1749
Starting at$845
1710
Sq Ft
2
Story
3
Bed
2.5
Bath
2
Car
3-Bedroom, 1114 Sq Ft Vacation Homes Home Plan - 105-1036 - Main Exterior
Plan Collection
3-Bedroom, 1114 Sq Ft Vacation Homes Home Plan - 105-1036 - Main Exterior
Plan#105-1036
Starting at$485
1114
Sq Ft
2
Story
3
Bed
2
Bath
1
Car
0-Bedroom, 661 Sq Ft Farmhouse Home Plan - 142-1277 - Main Exterior
Plan Collection
0-Bedroom, 661 Sq Ft Farmhouse Home Plan - 142-1277 - Main Exterior
Plan#142-1277
Starting at$795
661
Sq Ft
1
Story
0
Bed
0
Bath
2
Car
4-Bedroom, 2172 Sq Ft Duplex House Plan - 108-1098 - Front Exterior
Plan Collection
4-Bedroom, 2172 Sq Ft Duplex House Plan - 108-1098 - Front Exterior
Plan#108-1098
Starting at$1125
2172
Sq Ft
2
Story
4
Bed
2.5
Bath
2
Car
3–4-Bedroom, 1540 Sq Ft Traditional House - Plan #120-2635 - Front Exterior
Plan Collection
3–4-Bedroom, 1540 Sq Ft Traditional House - Plan #120-2635 - Front Exterior
Plan#120-2635
Starting at$1255
1540
Sq Ft
2
Story
3
Bed
3
Bath
1
Car
2-Car, 1055 Sq Ft Garage Plan - 108-1038 - Main Exterior
Plan Collection
2-Car, 1055 Sq Ft Garage Plan - 108-1038 - Main Exterior
Plan#108-1038
Starting at$380
1055
Sq Ft
2
Story
0
Bed
0
Bath
2
Car
3-Bedroom, 1558 Sq Ft Country Home Plan - 105-1034 - Main Exterior
Plan Collection
3-Bedroom, 1558 Sq Ft Country Home Plan - 105-1034 - Main Exterior
Plan#105-1034
Starting at$530
1558
Sq Ft
2
Story
3
Bed
2
Bath
2
Car
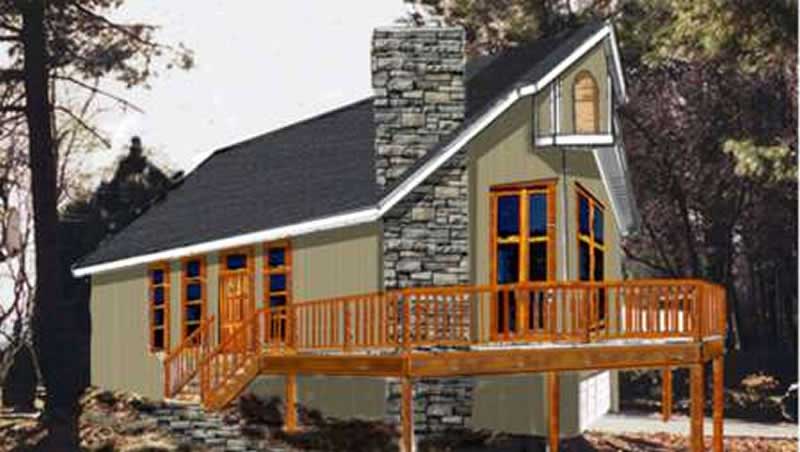
2-Car, 1040 Sq Ft Garage Plan - 108-1082 - Front Exterior
Plan Collection
2-Car, 1040 Sq Ft Garage Plan - 108-1082 - Front Exterior
Plan#108-1082
Starting at$240
1040
Sq Ft
1
Story
0
Bed
0
Bath
2
Car
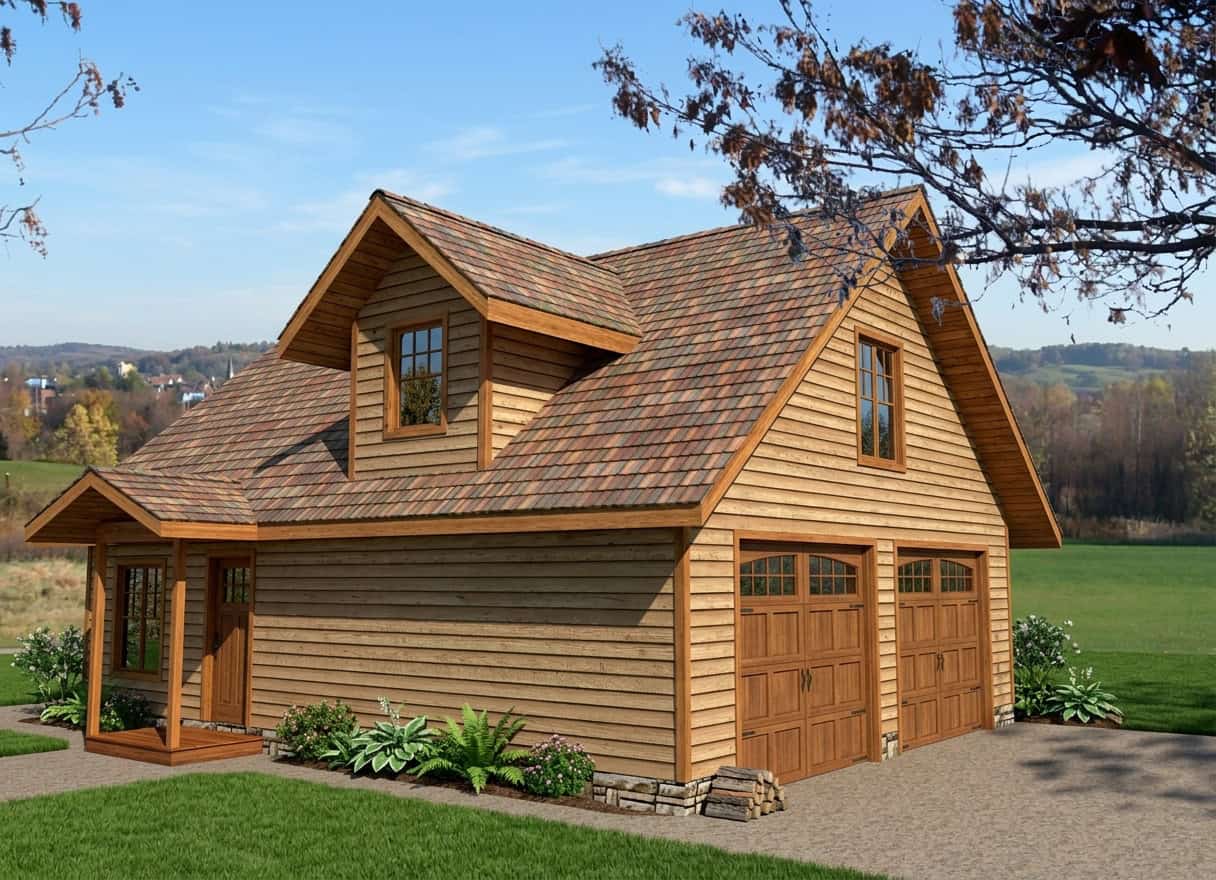
3-Bedroom, 1769 Sq Ft Cottage House - Plan #196-1005 - Front Exterior
Plan Collection
3-Bedroom, 1769 Sq Ft Cottage House - Plan #196-1005 - Front Exterior
Plan#196-1005
Starting at$940
1769
Sq Ft
2
Story
3
Bed
2.5
Bath
0
Car
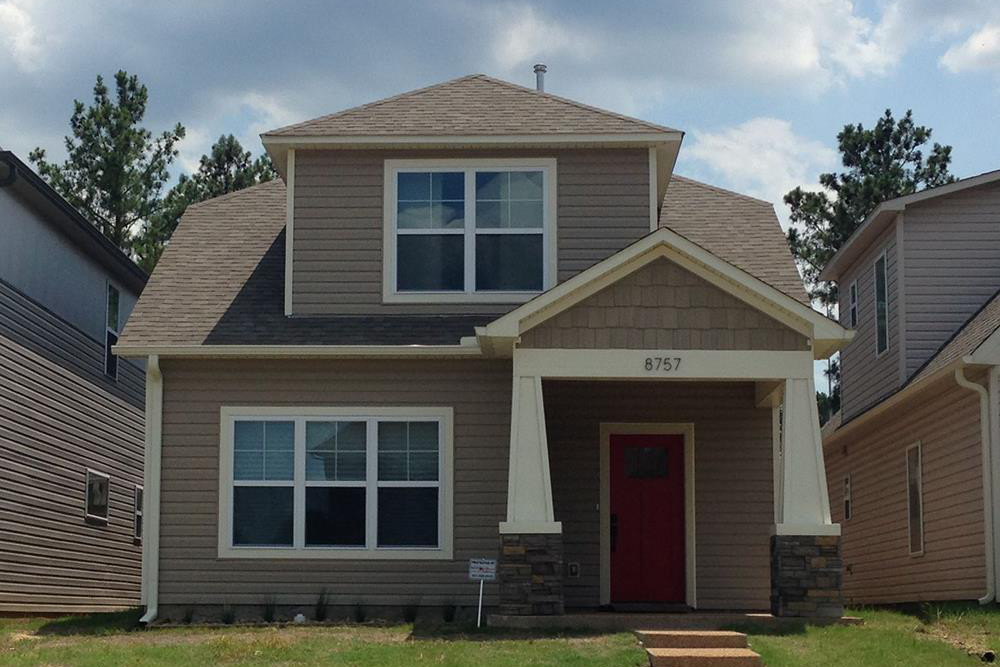
3-Bedroom, 1768 Sq Ft Cottage House - Plan #196-1006 - Front Exterior
Plan Collection
3-Bedroom, 1768 Sq Ft Cottage House - Plan #196-1006 - Front Exterior
Plan#196-1006
Starting at$940
1768
Sq Ft
2
Story
3
Bed
2.5
Bath
2
Car
1...45678...35