All House Plans
Clear AllSort ByTrending
22,733
Plan Results
Plan Results

Plan#204-1004
Starting at$1540
1823
Sq Ft
1
Story
4
Bed
2
Bath
2
Car
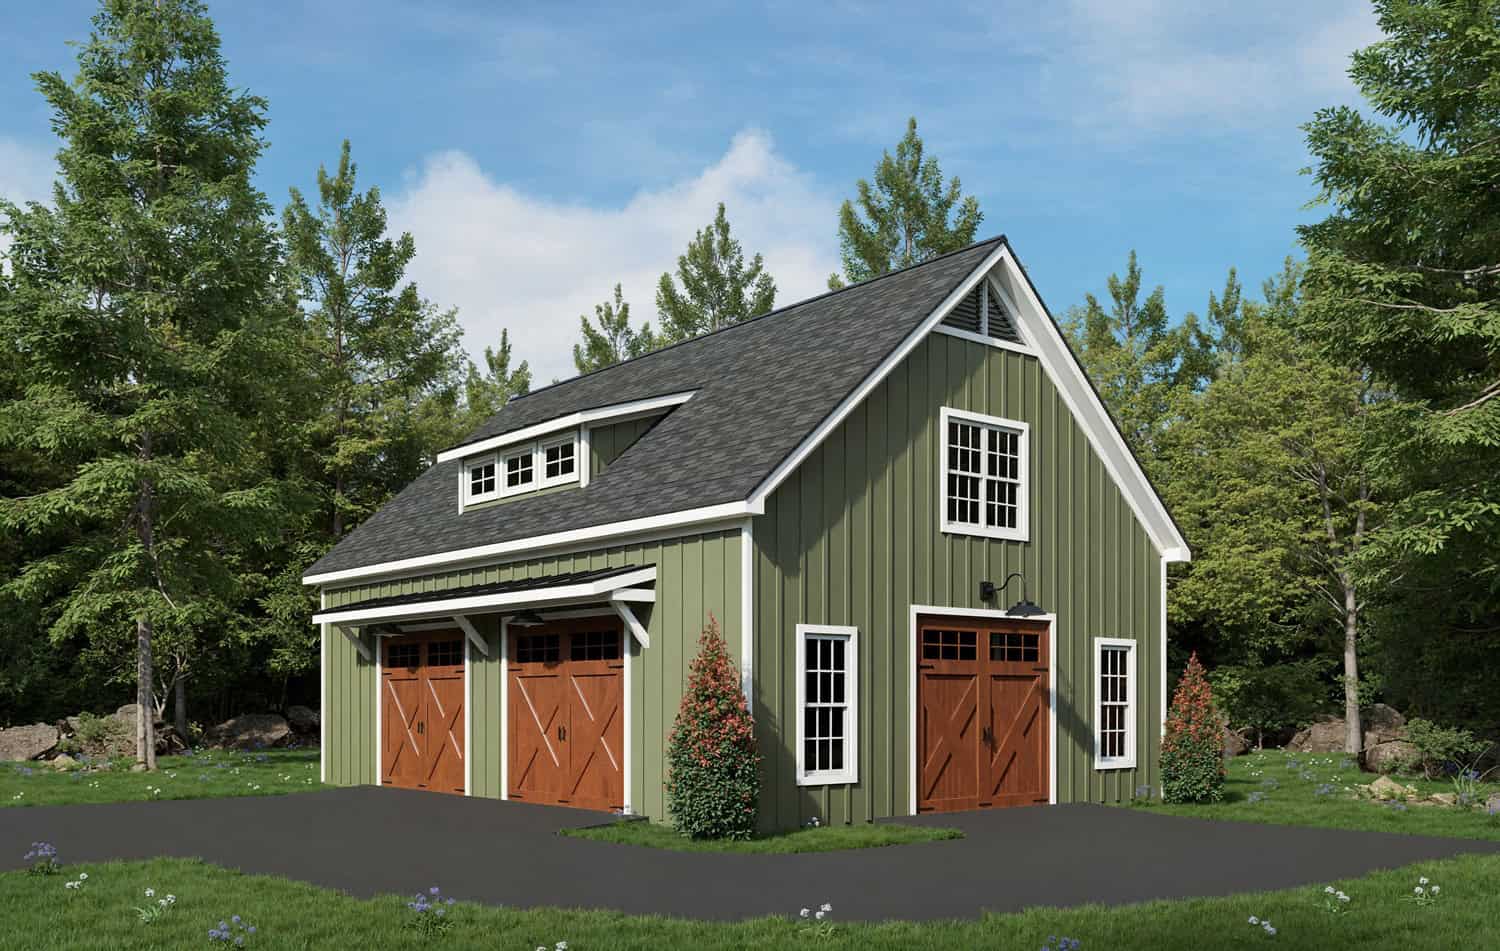
Plan#196-1936
Starting at$1475
1
Sq Ft
1.5
Story
0
Bed
0
Bath
2
Car

Plan#163-1017
Starting at$990
1314
Sq Ft
2
Story
2
Bed
2
Bath
0
Car

Plan#196-1922
Starting at$1175
634
Sq Ft
2
Story
0
Bed
0
Bath
2
Car

Plan#141-1275
Starting at$1400
2140
Sq Ft
1
Story
4
Bed
2.5
Bath
2
Car

Plan#169-1186
Starting at$870
2041
Sq Ft
1
Story
3
Bed
2
Bath
3
Car
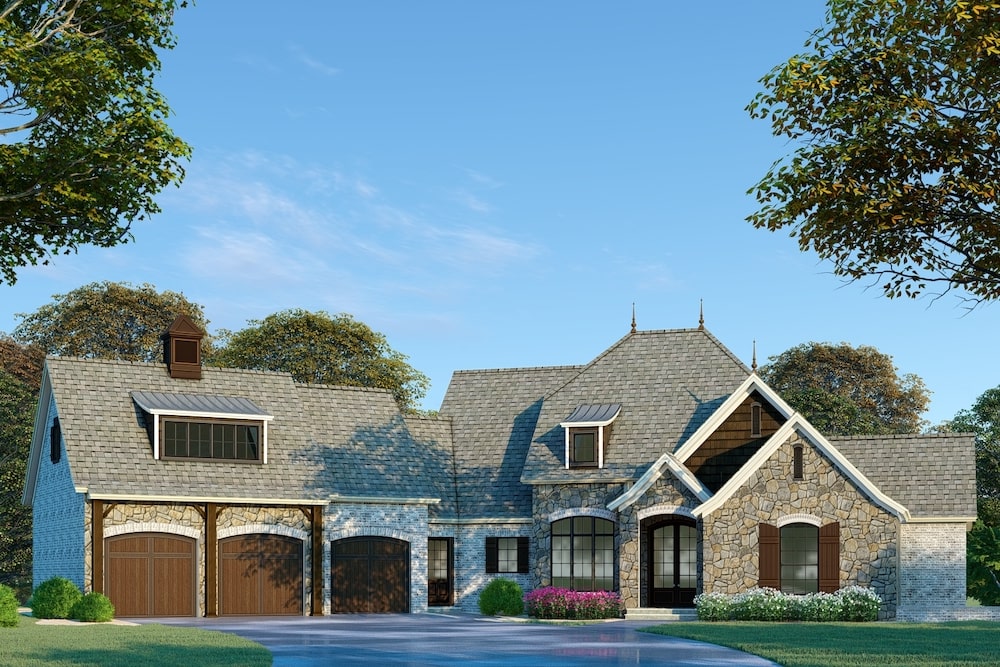
Plan#193-1075
Starting at$2250
4275
Sq Ft
1
Story
3
Bed
3.5
Bath
3
Car

Plan#192-1052
Starting at$475
703
Sq Ft
2
Story
1
Bed
1
Bath
2
Car

Plan#120-2547
Starting at$1305
2452
Sq Ft
2
Story
4
Bed
3.5
Bath
3
Car

Plan#120-2551
Starting at$1255
1635
Sq Ft
1
Story
3
Bed
1.5
Bath
3
Car

Plan#187-1173
Starting at$1050
1699
Sq Ft
1
Story
3
Bed
2
Bath
3
Car

Plan#108-1975
Starting at$845
1800
Sq Ft
1.5
Story
3
Bed
2.5
Bath
2
Car

Plan#108-1407
Starting at$690
1348
Sq Ft
1
Story
3
Bed
2
Bath
2
Car

Plan#141-1283
Starting at$1400
2419
Sq Ft
1
Story
3
Bed
2.5
Bath
2
Car

Plan#169-1095
Starting at$770
1953
Sq Ft
1
Story
3
Bed
2
Bath
2
Car

Plan#108-1997
Starting at$920
1599
Sq Ft
1
Story
4
Bed
2
Bath
2
Car

Plan#120-2677
Starting at$1255
1511
Sq Ft
1
Story
3
Bed
2
Bath
2
Car

Plan#200-1087
Starting at$1375
1538
Sq Ft
1
Story
3
Bed
2
Bath
0
Car

Plan#201-1000
Starting at$970
2509
Sq Ft
1
Story
3
Bed
2.5
Bath
2
Car

Plan#108-1564
Starting at$920
1598
Sq Ft
1
Story
3
Bed
2
Bath
2
Car

Plan#169-1037
Starting at$770
1818
Sq Ft
1
Story
3
Bed
2
Bath
2
Car

Plan#108-1949
Starting at$1050
2321
Sq Ft
2
Story
3
Bed
2.5
Bath
3
Car

Plan#178-1297
Starting at$1125
2027
Sq Ft
1
Story
3
Bed
2.5
Bath
2
Car

Plan#141-1284
Starting at$1400
2436
Sq Ft
1
Story
4
Bed
3.5
Bath
2
Car
Plan#204-1004
Starting at$1540
1823
Sq Ft
1
Story
4
Bed
2
Bath
2
Car
Plan#196-1936
Starting at$1475
1
Sq Ft
1.5
Story
0
Bed
0
Bath
2
Car
Plan#163-1017
Starting at$990
1314
Sq Ft
2
Story
2
Bed
2
Bath
0
Car
Plan#196-1922
Starting at$1175
634
Sq Ft
2
Story
0
Bed
0
Bath
2
Car
Plan#141-1275
Starting at$1400
2140
Sq Ft
1
Story
4
Bed
2.5
Bath
2
Car
Plan#169-1186
Starting at$870
2041
Sq Ft
1
Story
3
Bed
2
Bath
3
Car
Plan#193-1075
Starting at$2250
4275
Sq Ft
1
Story
3
Bed
3.5
Bath
3
Car
Plan#192-1052
Starting at$475
703
Sq Ft
2
Story
1
Bed
1
Bath
2
Car
Plan#120-2547
Starting at$1305
2452
Sq Ft
2
Story
4
Bed
3.5
Bath
3
Car
Plan#120-2551
Starting at$1255
1635
Sq Ft
1
Story
3
Bed
1.5
Bath
3
Car
Plan#187-1173
Starting at$1050
1699
Sq Ft
1
Story
3
Bed
2
Bath
3
Car
Plan#108-1975
Starting at$845
1800
Sq Ft
1.5
Story
3
Bed
2.5
Bath
2
Car
Plan#108-1407
Starting at$690
1348
Sq Ft
1
Story
3
Bed
2
Bath
2
Car
Plan#141-1283
Starting at$1400
2419
Sq Ft
1
Story
3
Bed
2.5
Bath
2
Car
Plan#169-1095
Starting at$770
1953
Sq Ft
1
Story
3
Bed
2
Bath
2
Car
Plan#108-1997
Starting at$920
1599
Sq Ft
1
Story
4
Bed
2
Bath
2
Car
Plan#120-2677
Starting at$1255
1511
Sq Ft
1
Story
3
Bed
2
Bath
2
Car
Plan#200-1087
Starting at$1375
1538
Sq Ft
1
Story
3
Bed
2
Bath
0
Car
Plan#201-1000
Starting at$970
2509
Sq Ft
1
Story
3
Bed
2.5
Bath
2
Car
Plan#108-1564
Starting at$920
1598
Sq Ft
1
Story
3
Bed
2
Bath
2
Car
Plan#169-1037
Starting at$770
1818
Sq Ft
1
Story
3
Bed
2
Bath
2
Car
Plan#108-1949
Starting at$1050
2321
Sq Ft
2
Story
3
Bed
2.5
Bath
3
Car
Plan#178-1297
Starting at$1125
2027
Sq Ft
1
Story
3
Bed
2.5
Bath
2
Car
Plan#141-1284
Starting at$1400
2436
Sq Ft
1
Story
4
Bed
3.5
Bath
2
Car