All House Plans
Clear AllSort ByTrending
22,735
Plan Results
Plan Results
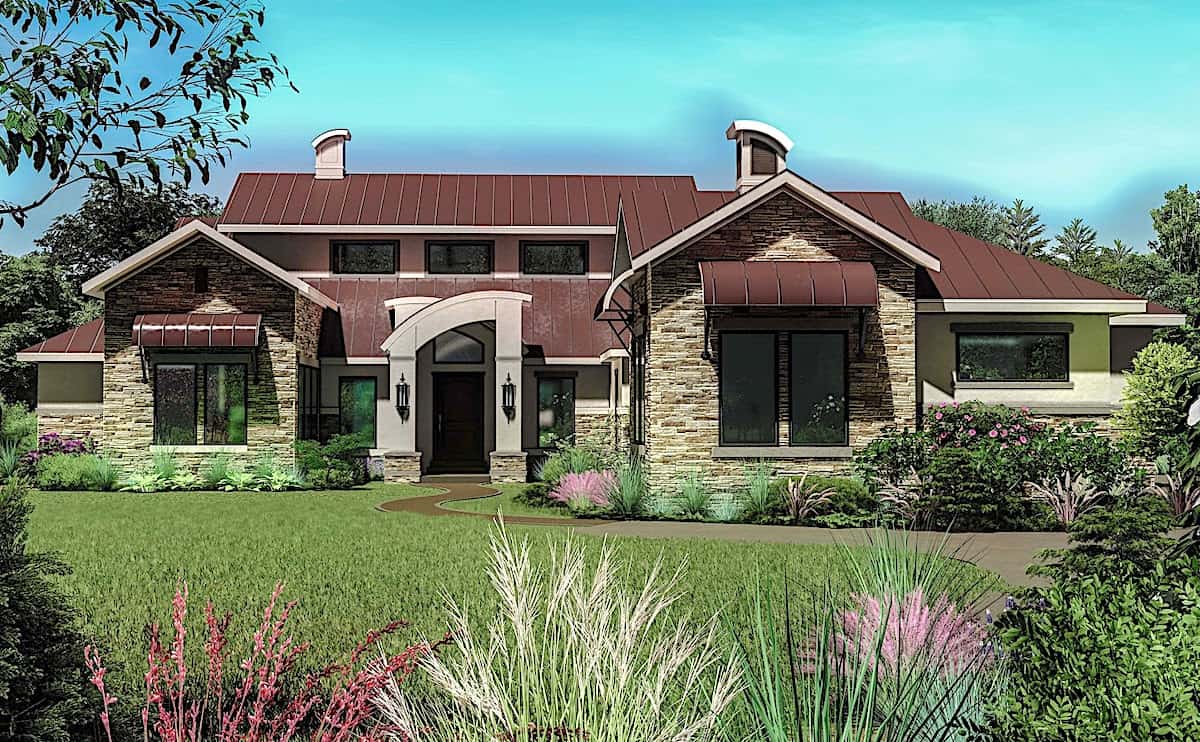
Plan#209-1011
Starting at$3595
3493
Sq Ft
1
Story
4
Bed
3.5
Bath
3
Car
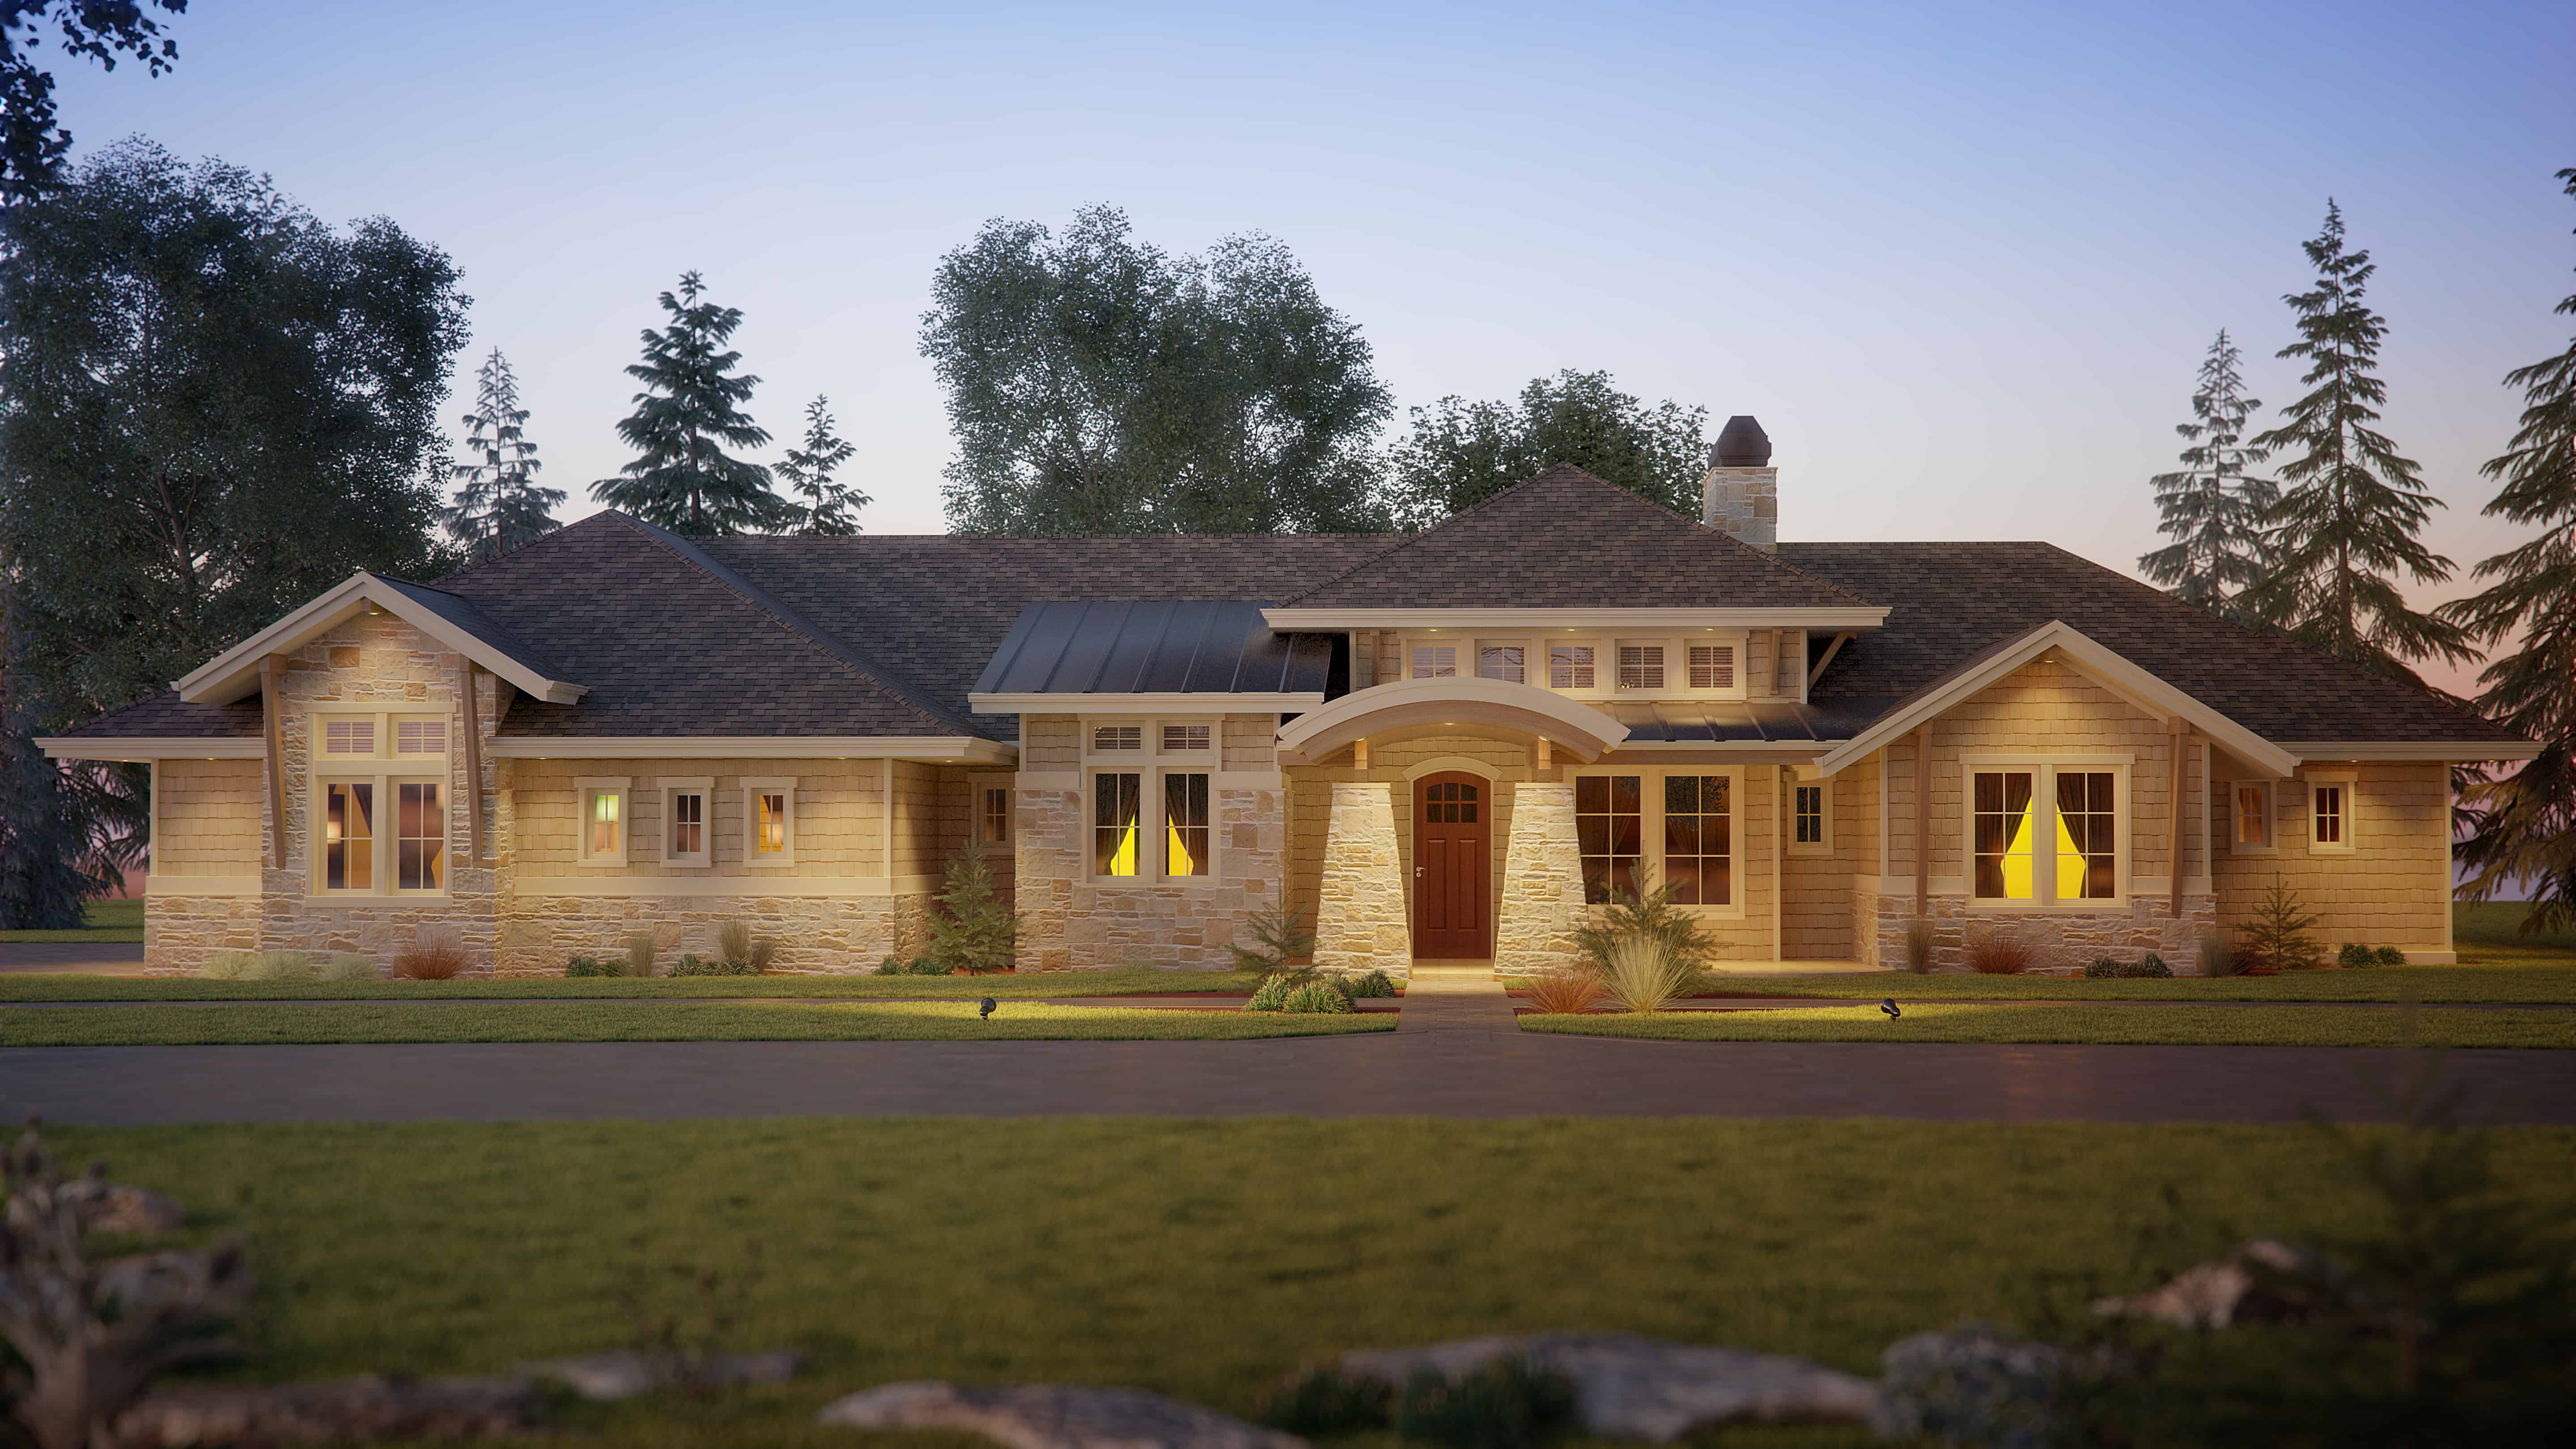
Plan#161-1114
Starting at$1950
2725
Sq Ft
1
Story
1
Bed
1.5
Bath
4
Car
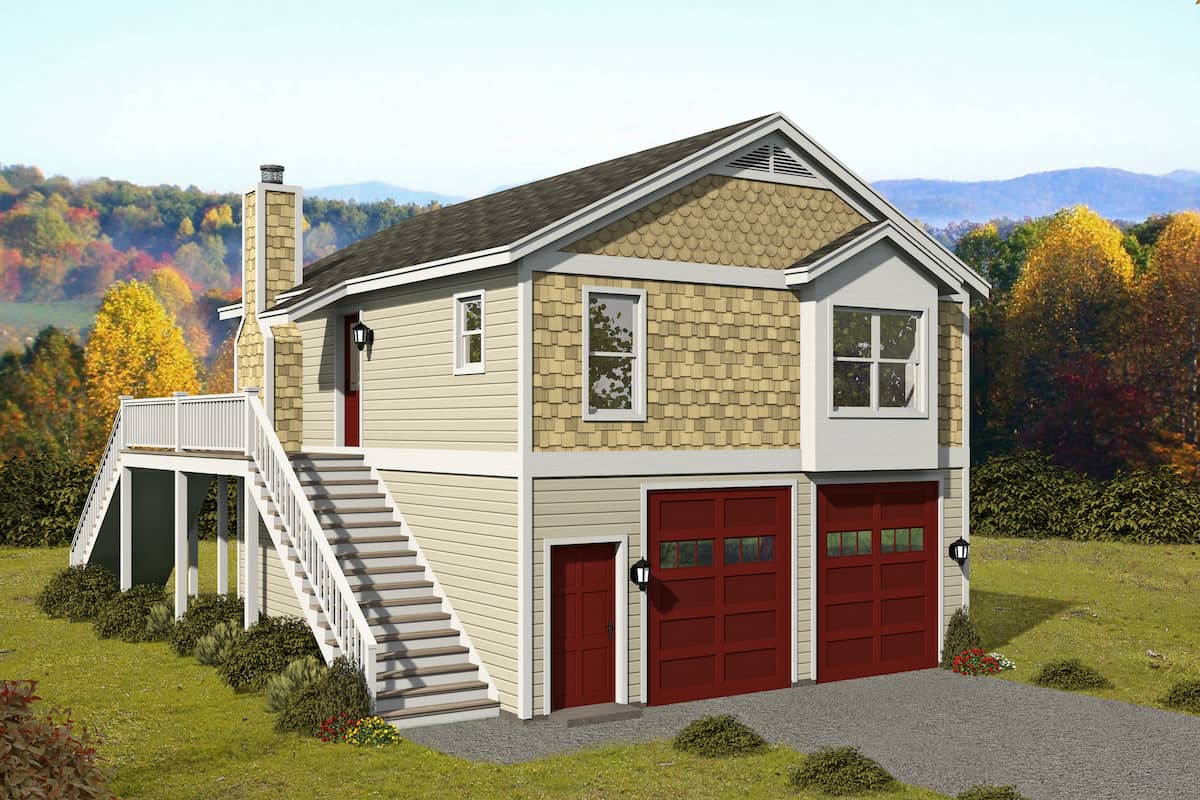
Plan#196-1228
Starting at$715
902
Sq Ft
2
Story
1
Bed
1
Bath
2
Car
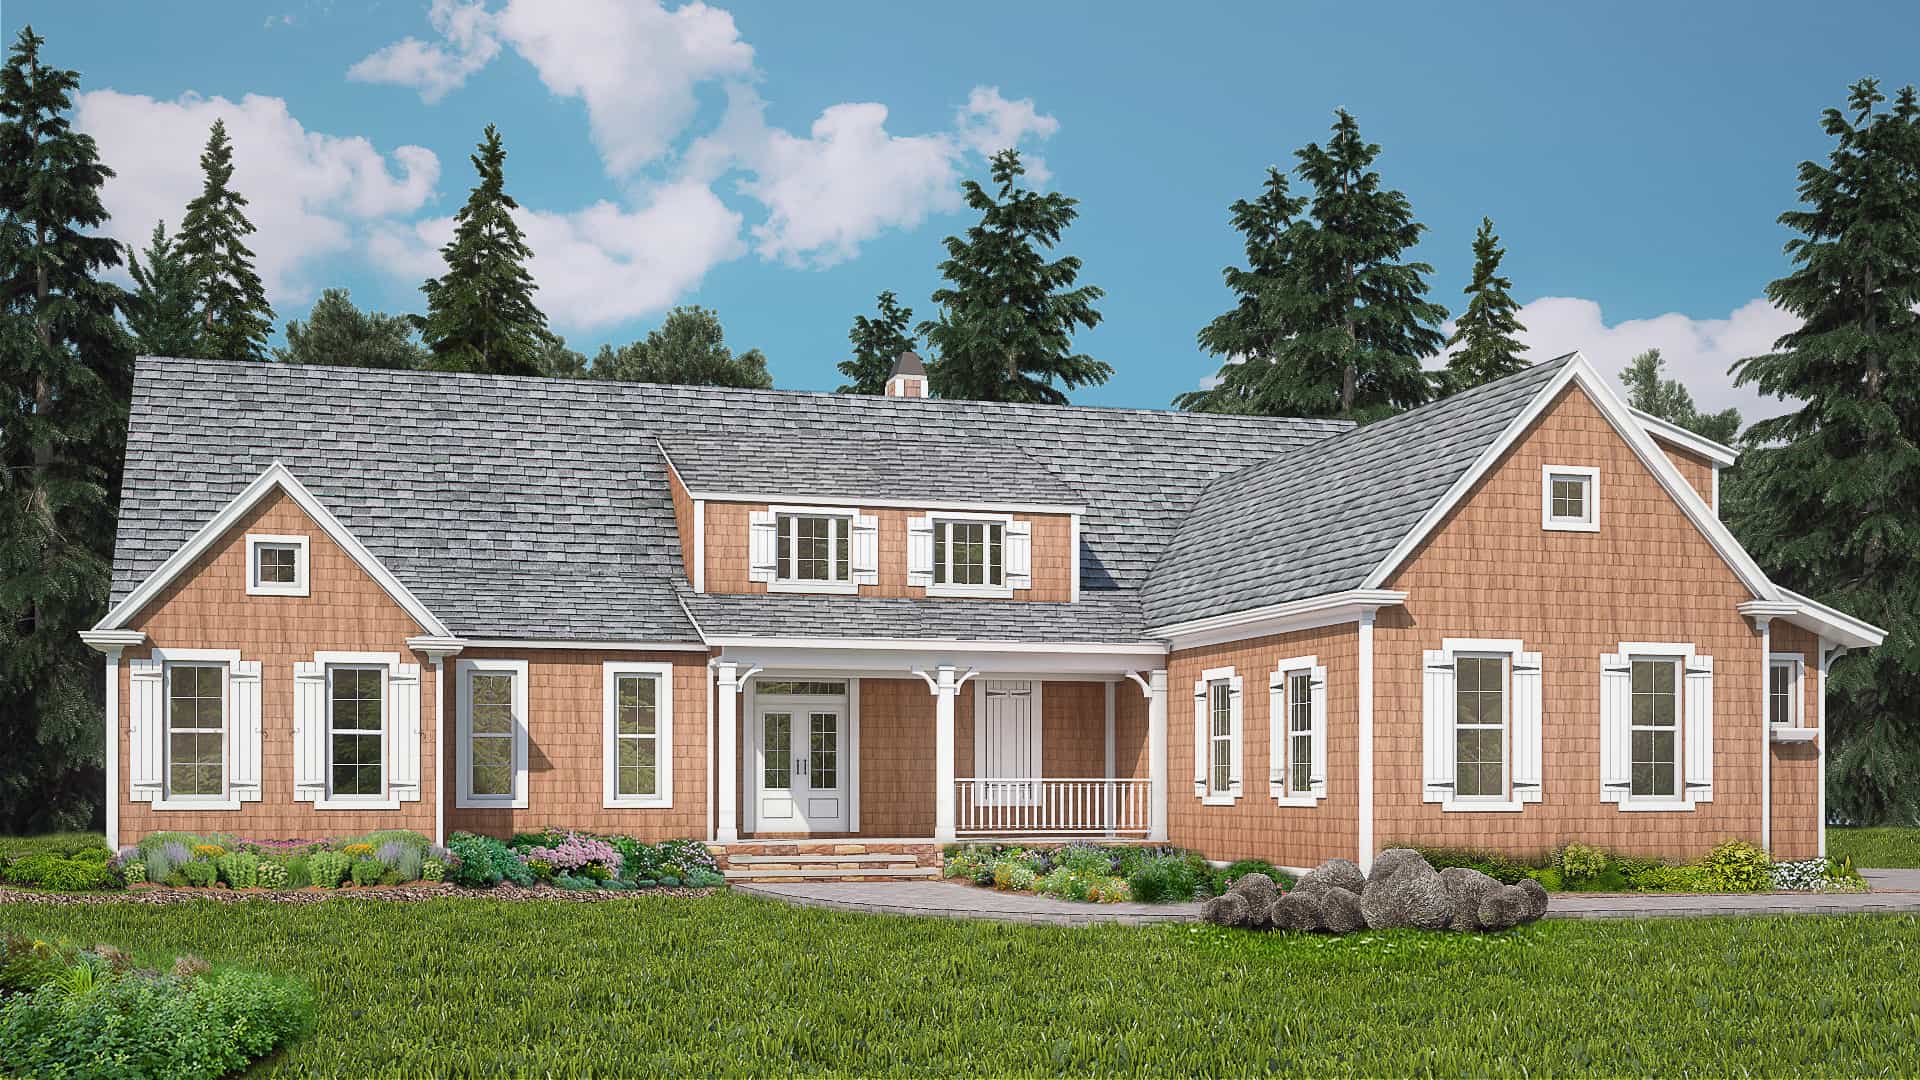
Plan#198-1102
Starting at$895
3071
Sq Ft
1.5
Story
3
Bed
3
Bath
2
Car
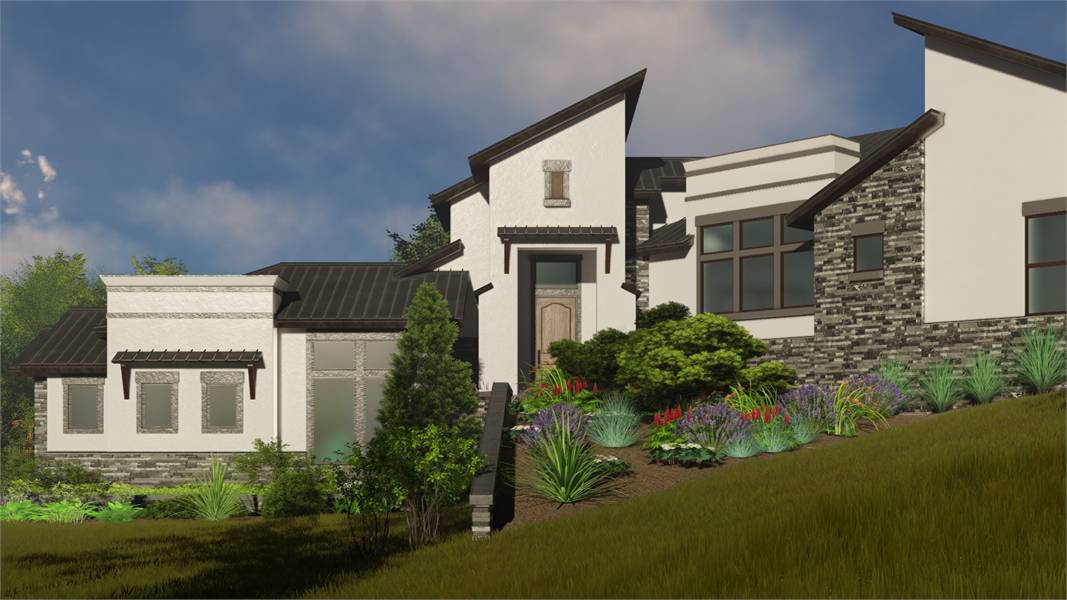
Plan#209-1007
Starting at$3595
3010
Sq Ft
1
Story
3
Bed
3.5
Bath
2
Car
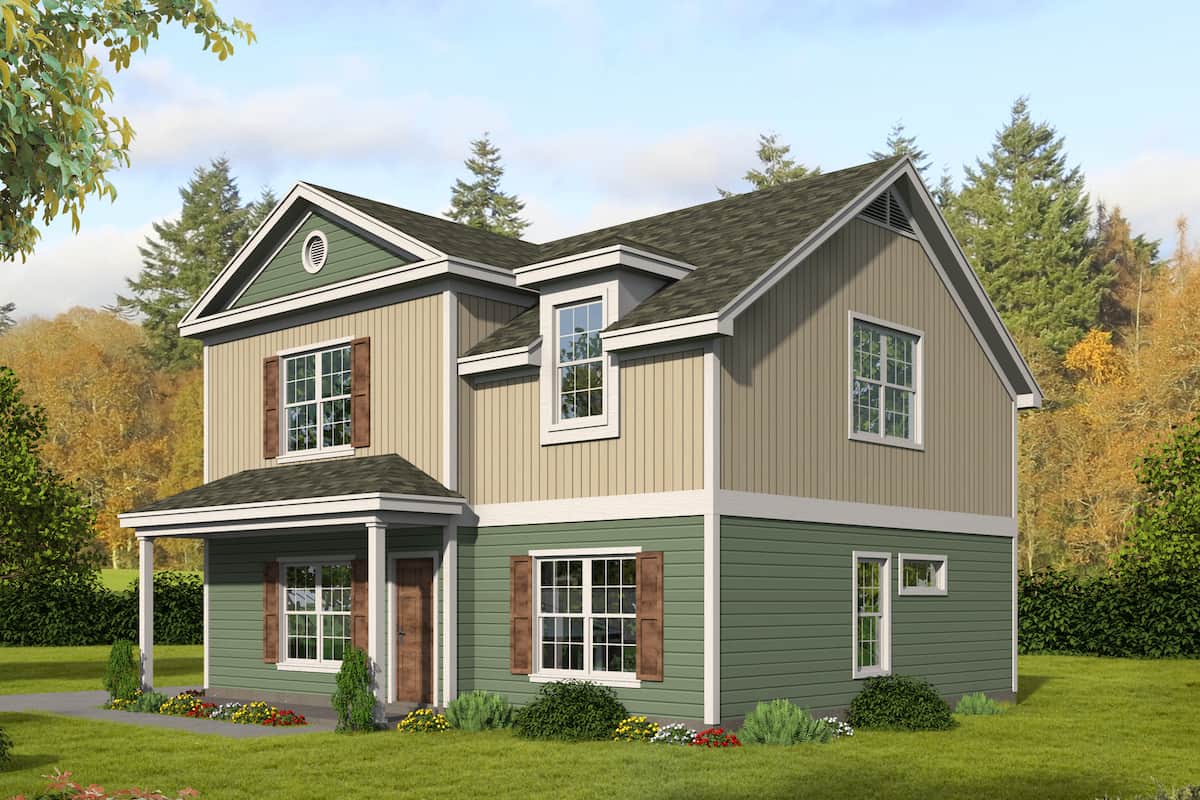
Plan#196-1276
Starting at$940
1840
Sq Ft
2
Story
4
Bed
3.5
Bath
0
Car
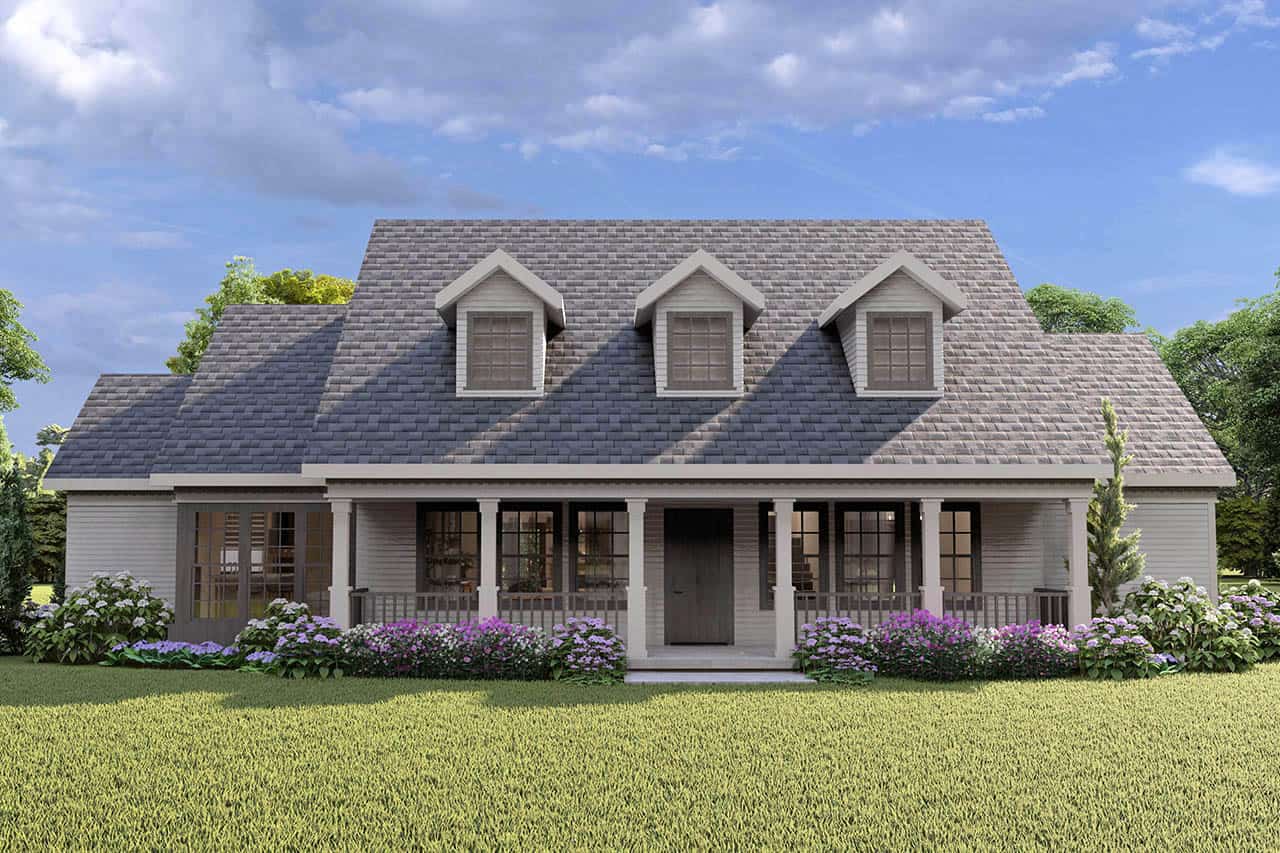
Plan#108-1208
Starting at$945
2227
Sq Ft
2
Story
3
Bed
3.5
Bath
2
Car

Plan#123-1106
Starting at$1290
2526
Sq Ft
1
Story
3
Bed
2.5
Bath
2
Car

Plan#142-1094
Starting at$1445
2091
Sq Ft
1.5
Story
3
Bed
2
Bath
2
Car
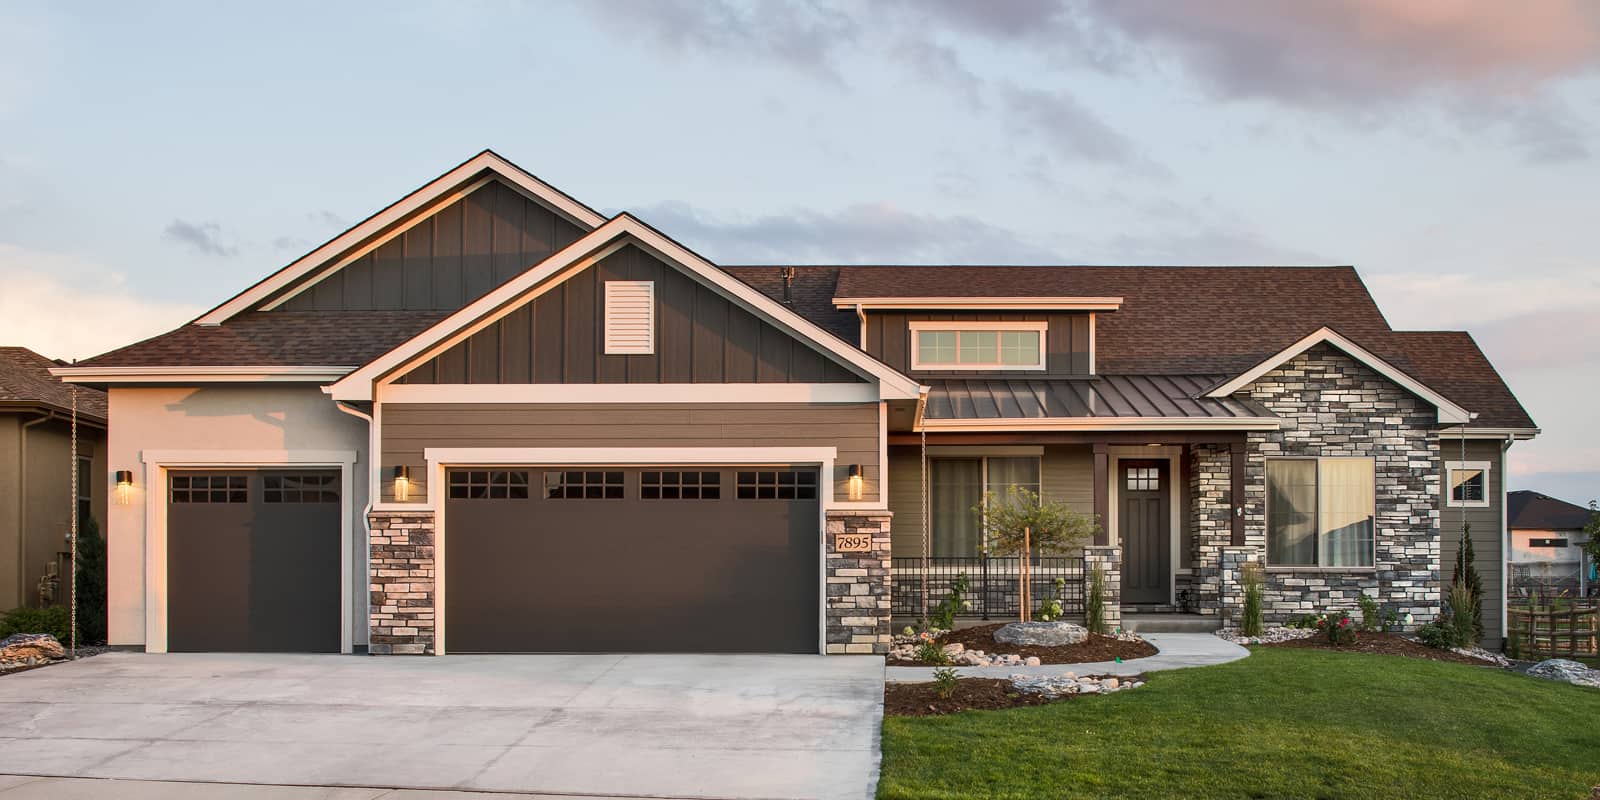
Plan#161-1119
Starting at$1750
2650
Sq Ft
1
Story
3
Bed
2.5
Bath
3
Car
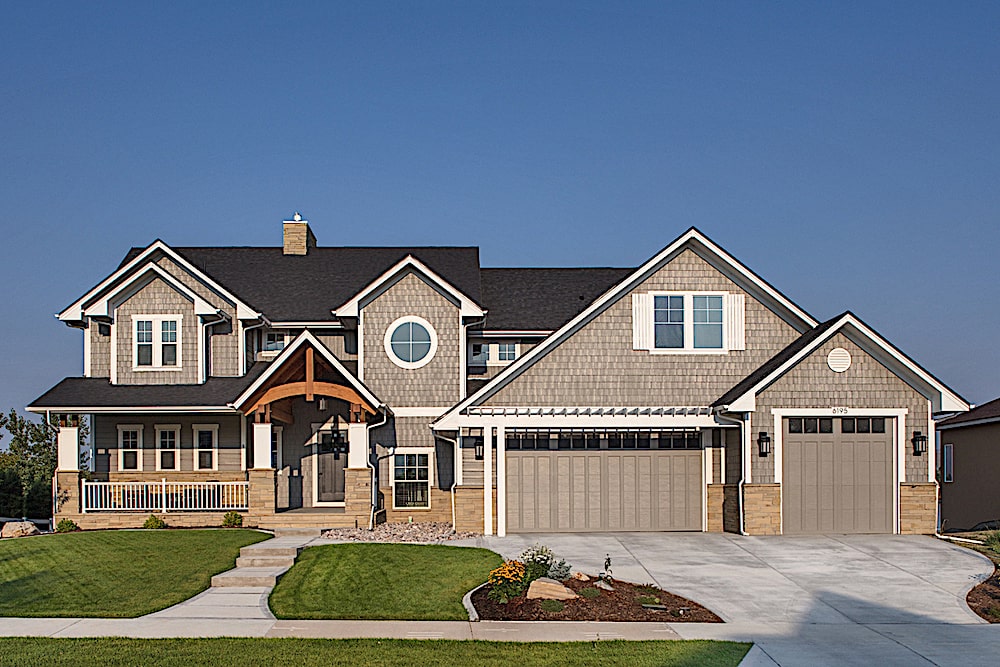
Plan#161-1102
Starting at$2400
3880
Sq Ft
2
Story
3
Bed
3.5
Bath
4
Car

Plan#142-1156
Starting at$1445
2016
Sq Ft
1
Story
4
Bed
2
Bath
2
Car
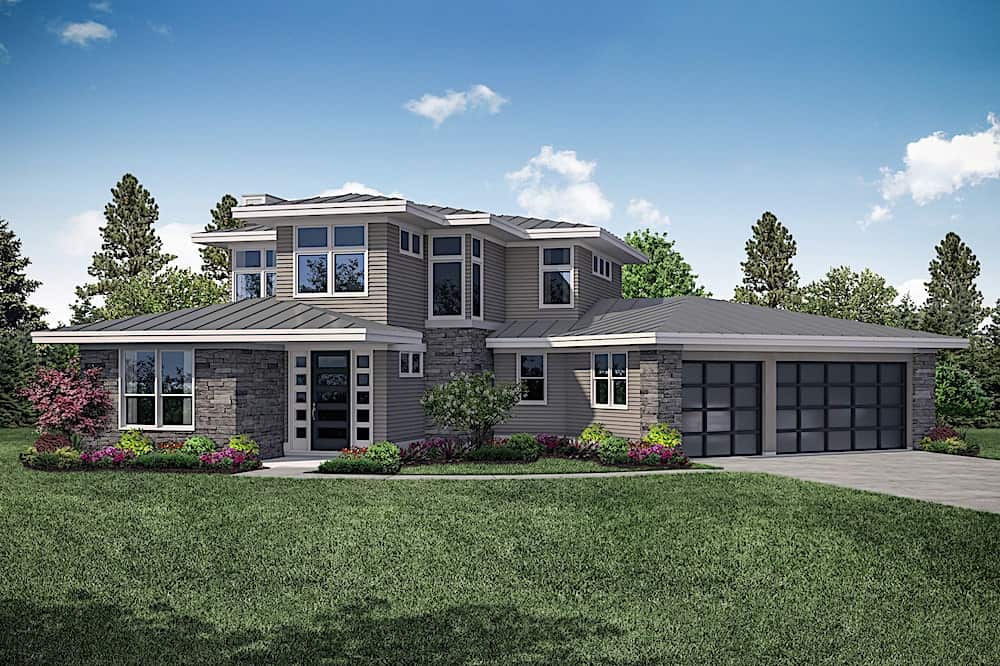
Plan#108-1910
Starting at$1510
3027
Sq Ft
2
Story
3
Bed
3
Bath
3
Car

Plan#141-1297
Starting at$1300
1658
Sq Ft
1
Story
3
Bed
2
Bath
2
Car

Plan#142-1076
Starting at$1395
1778
Sq Ft
1
Story
3
Bed
2
Bath
2
Car

Plan#142-1088
Starting at$1395
1900
Sq Ft
1.5
Story
3
Bed
2
Bath
2
Car
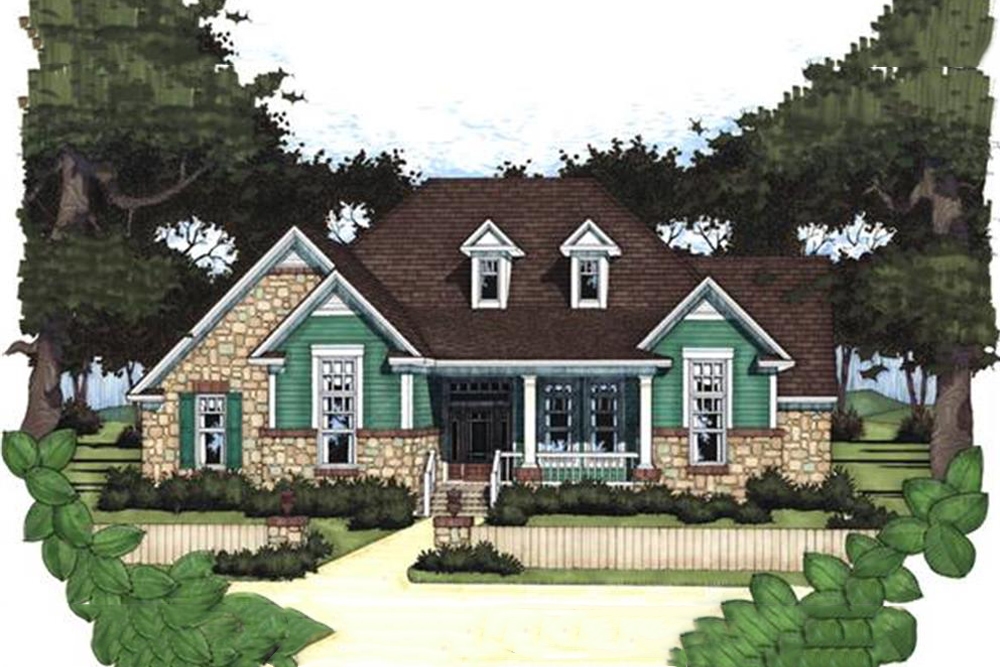
Plan#117-1017
Starting at$1095
1715
Sq Ft
1
Story
3
Bed
2
Bath
2
Car
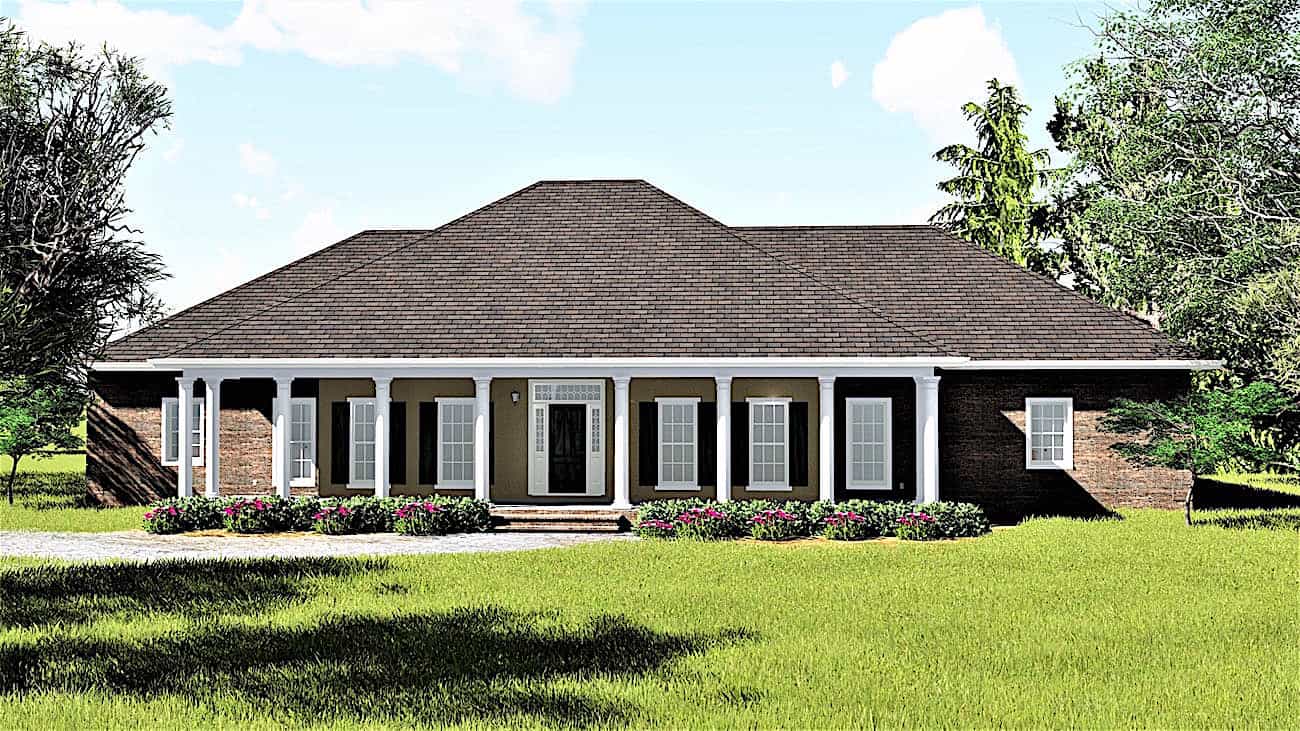
Plan#123-1004
Starting at$1290
2614
Sq Ft
1
Story
4
Bed
2.5
Bath
2
Car
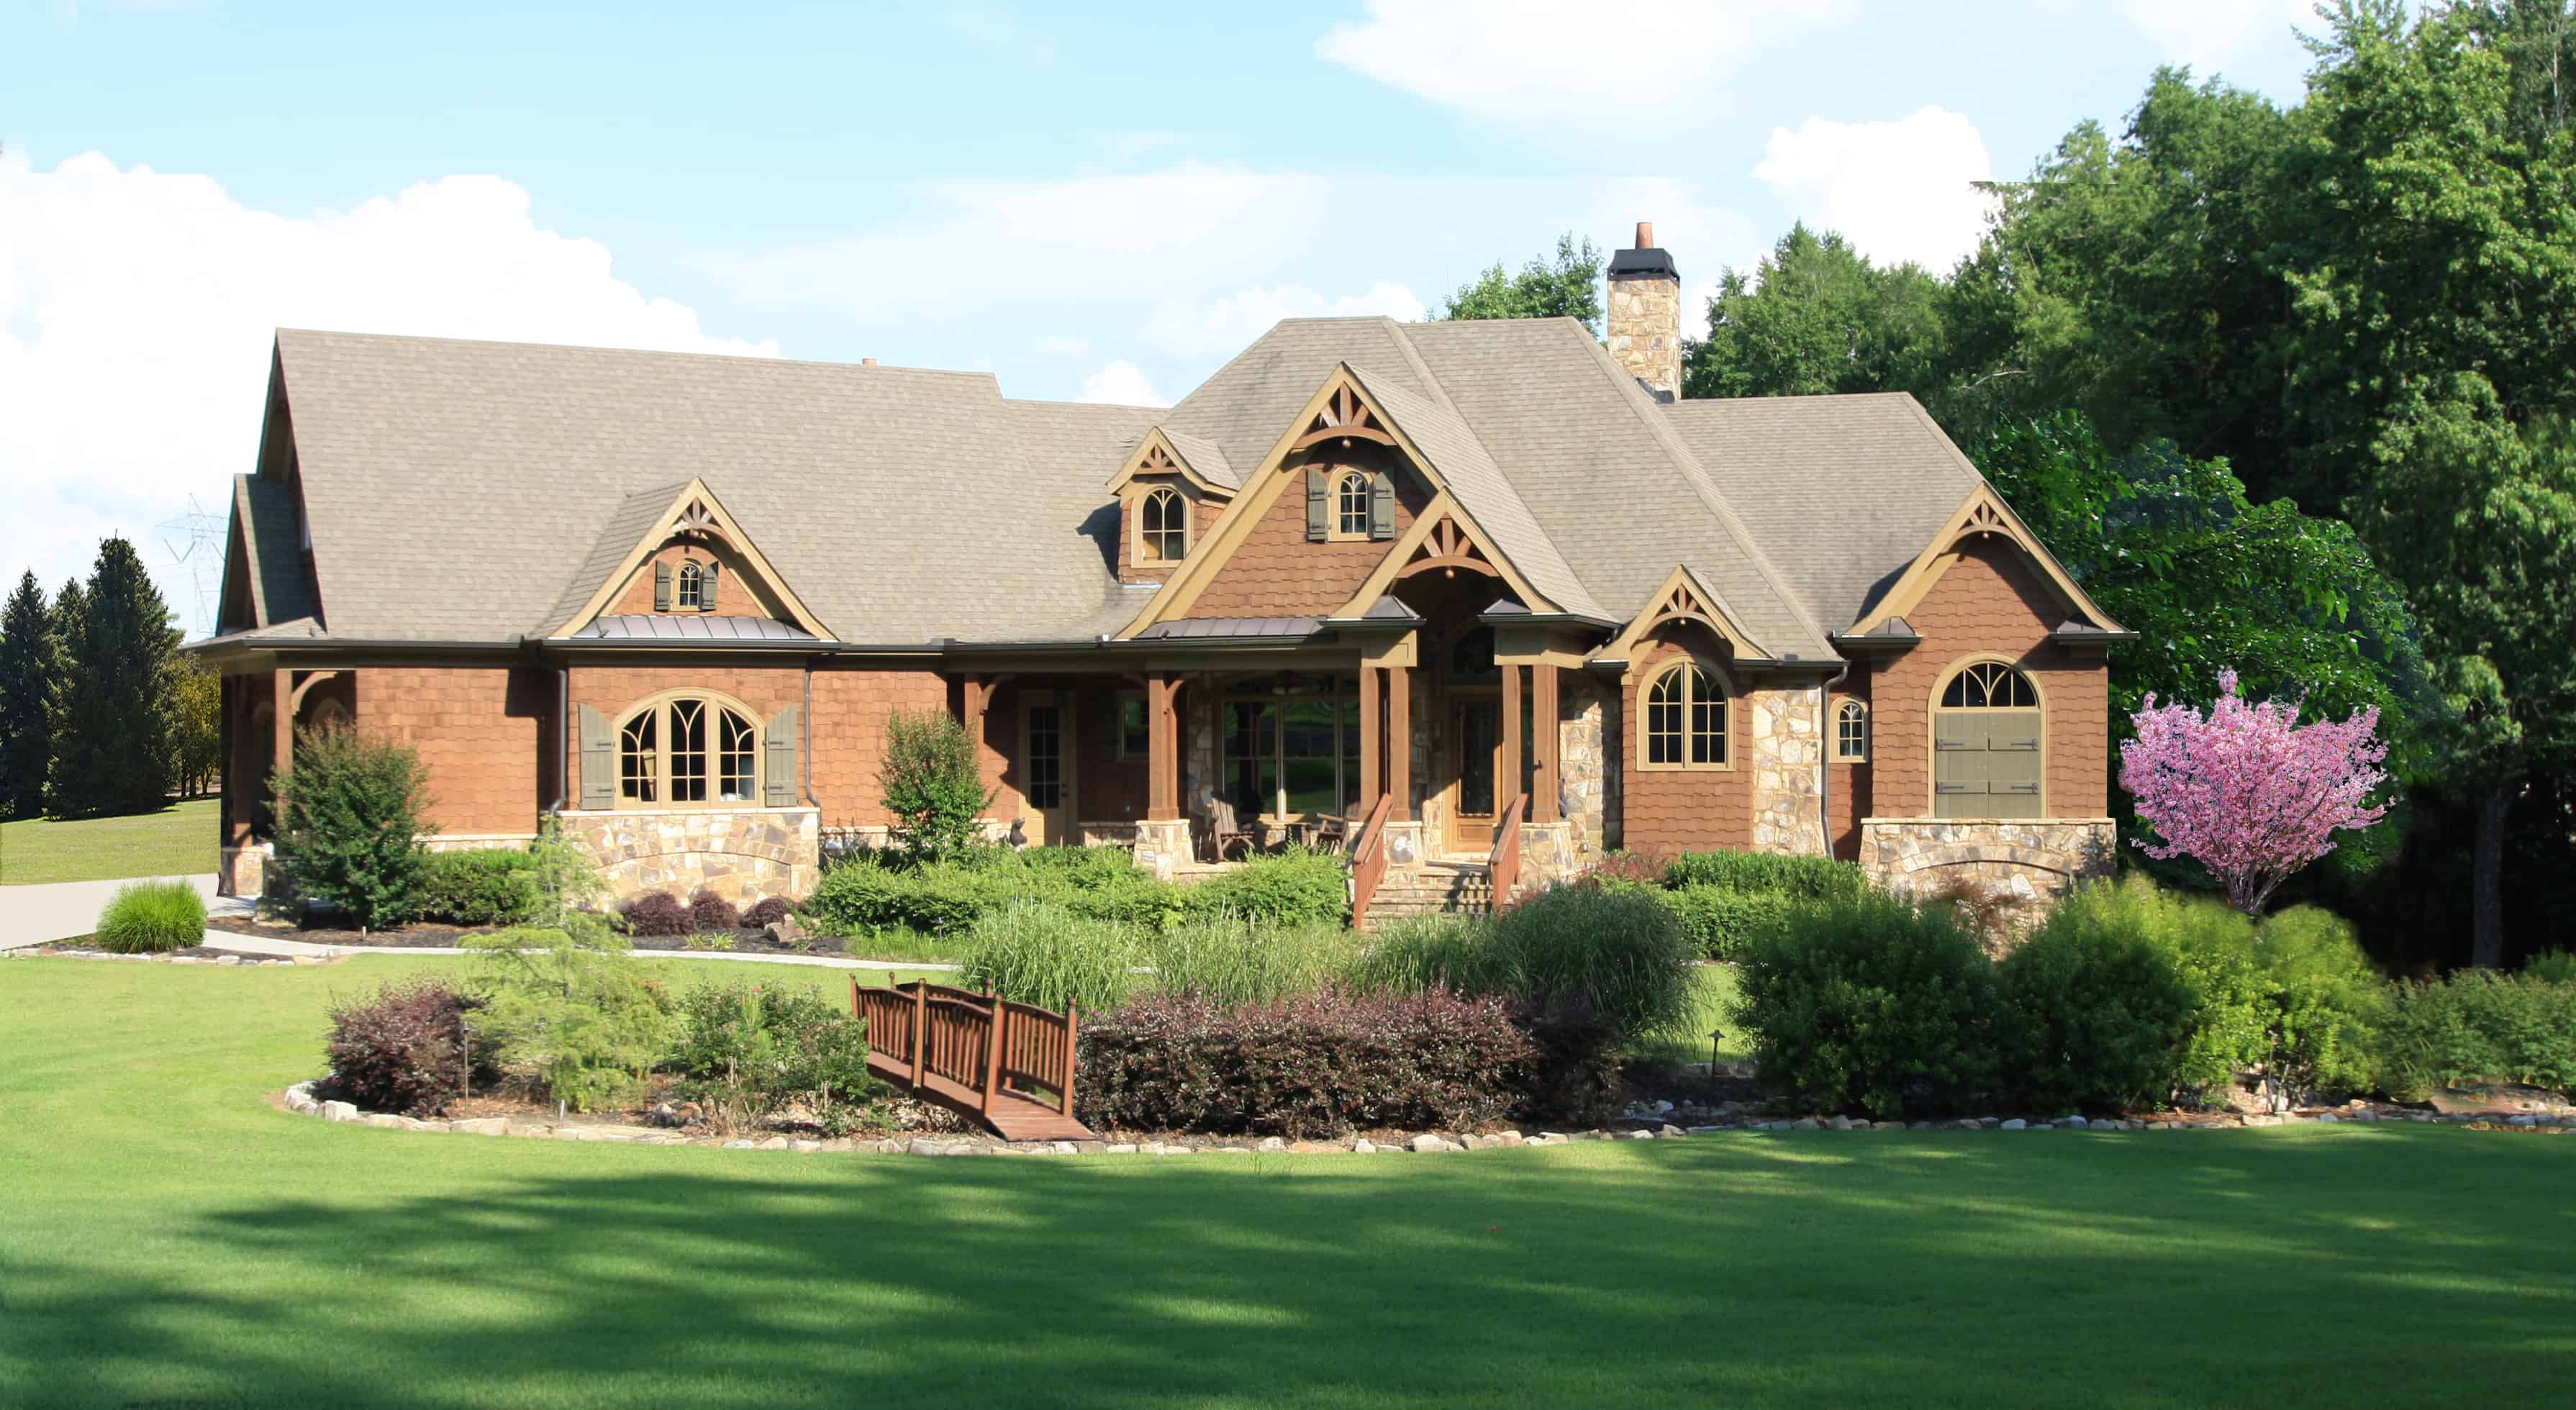
Plan#198-1146
Starting at$2525
3894
Sq Ft
1.5
Story
4
Bed
3.5
Bath
2
Car

Plan#201-1002
Starting at$970
2568
Sq Ft
1
Story
4
Bed
2
Bath
2
Car
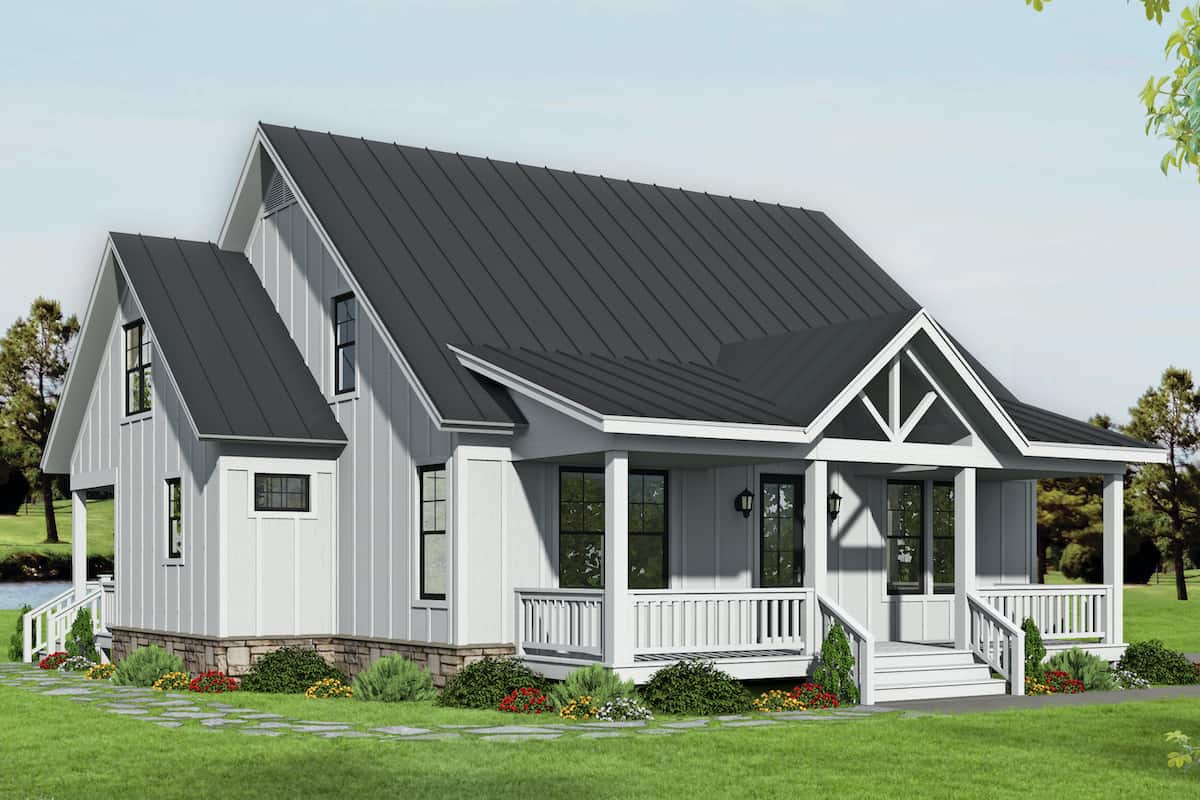
Plan#196-1193
Starting at$1015
2227
Sq Ft
2
Story
3
Bed
2.5
Bath
0
Car
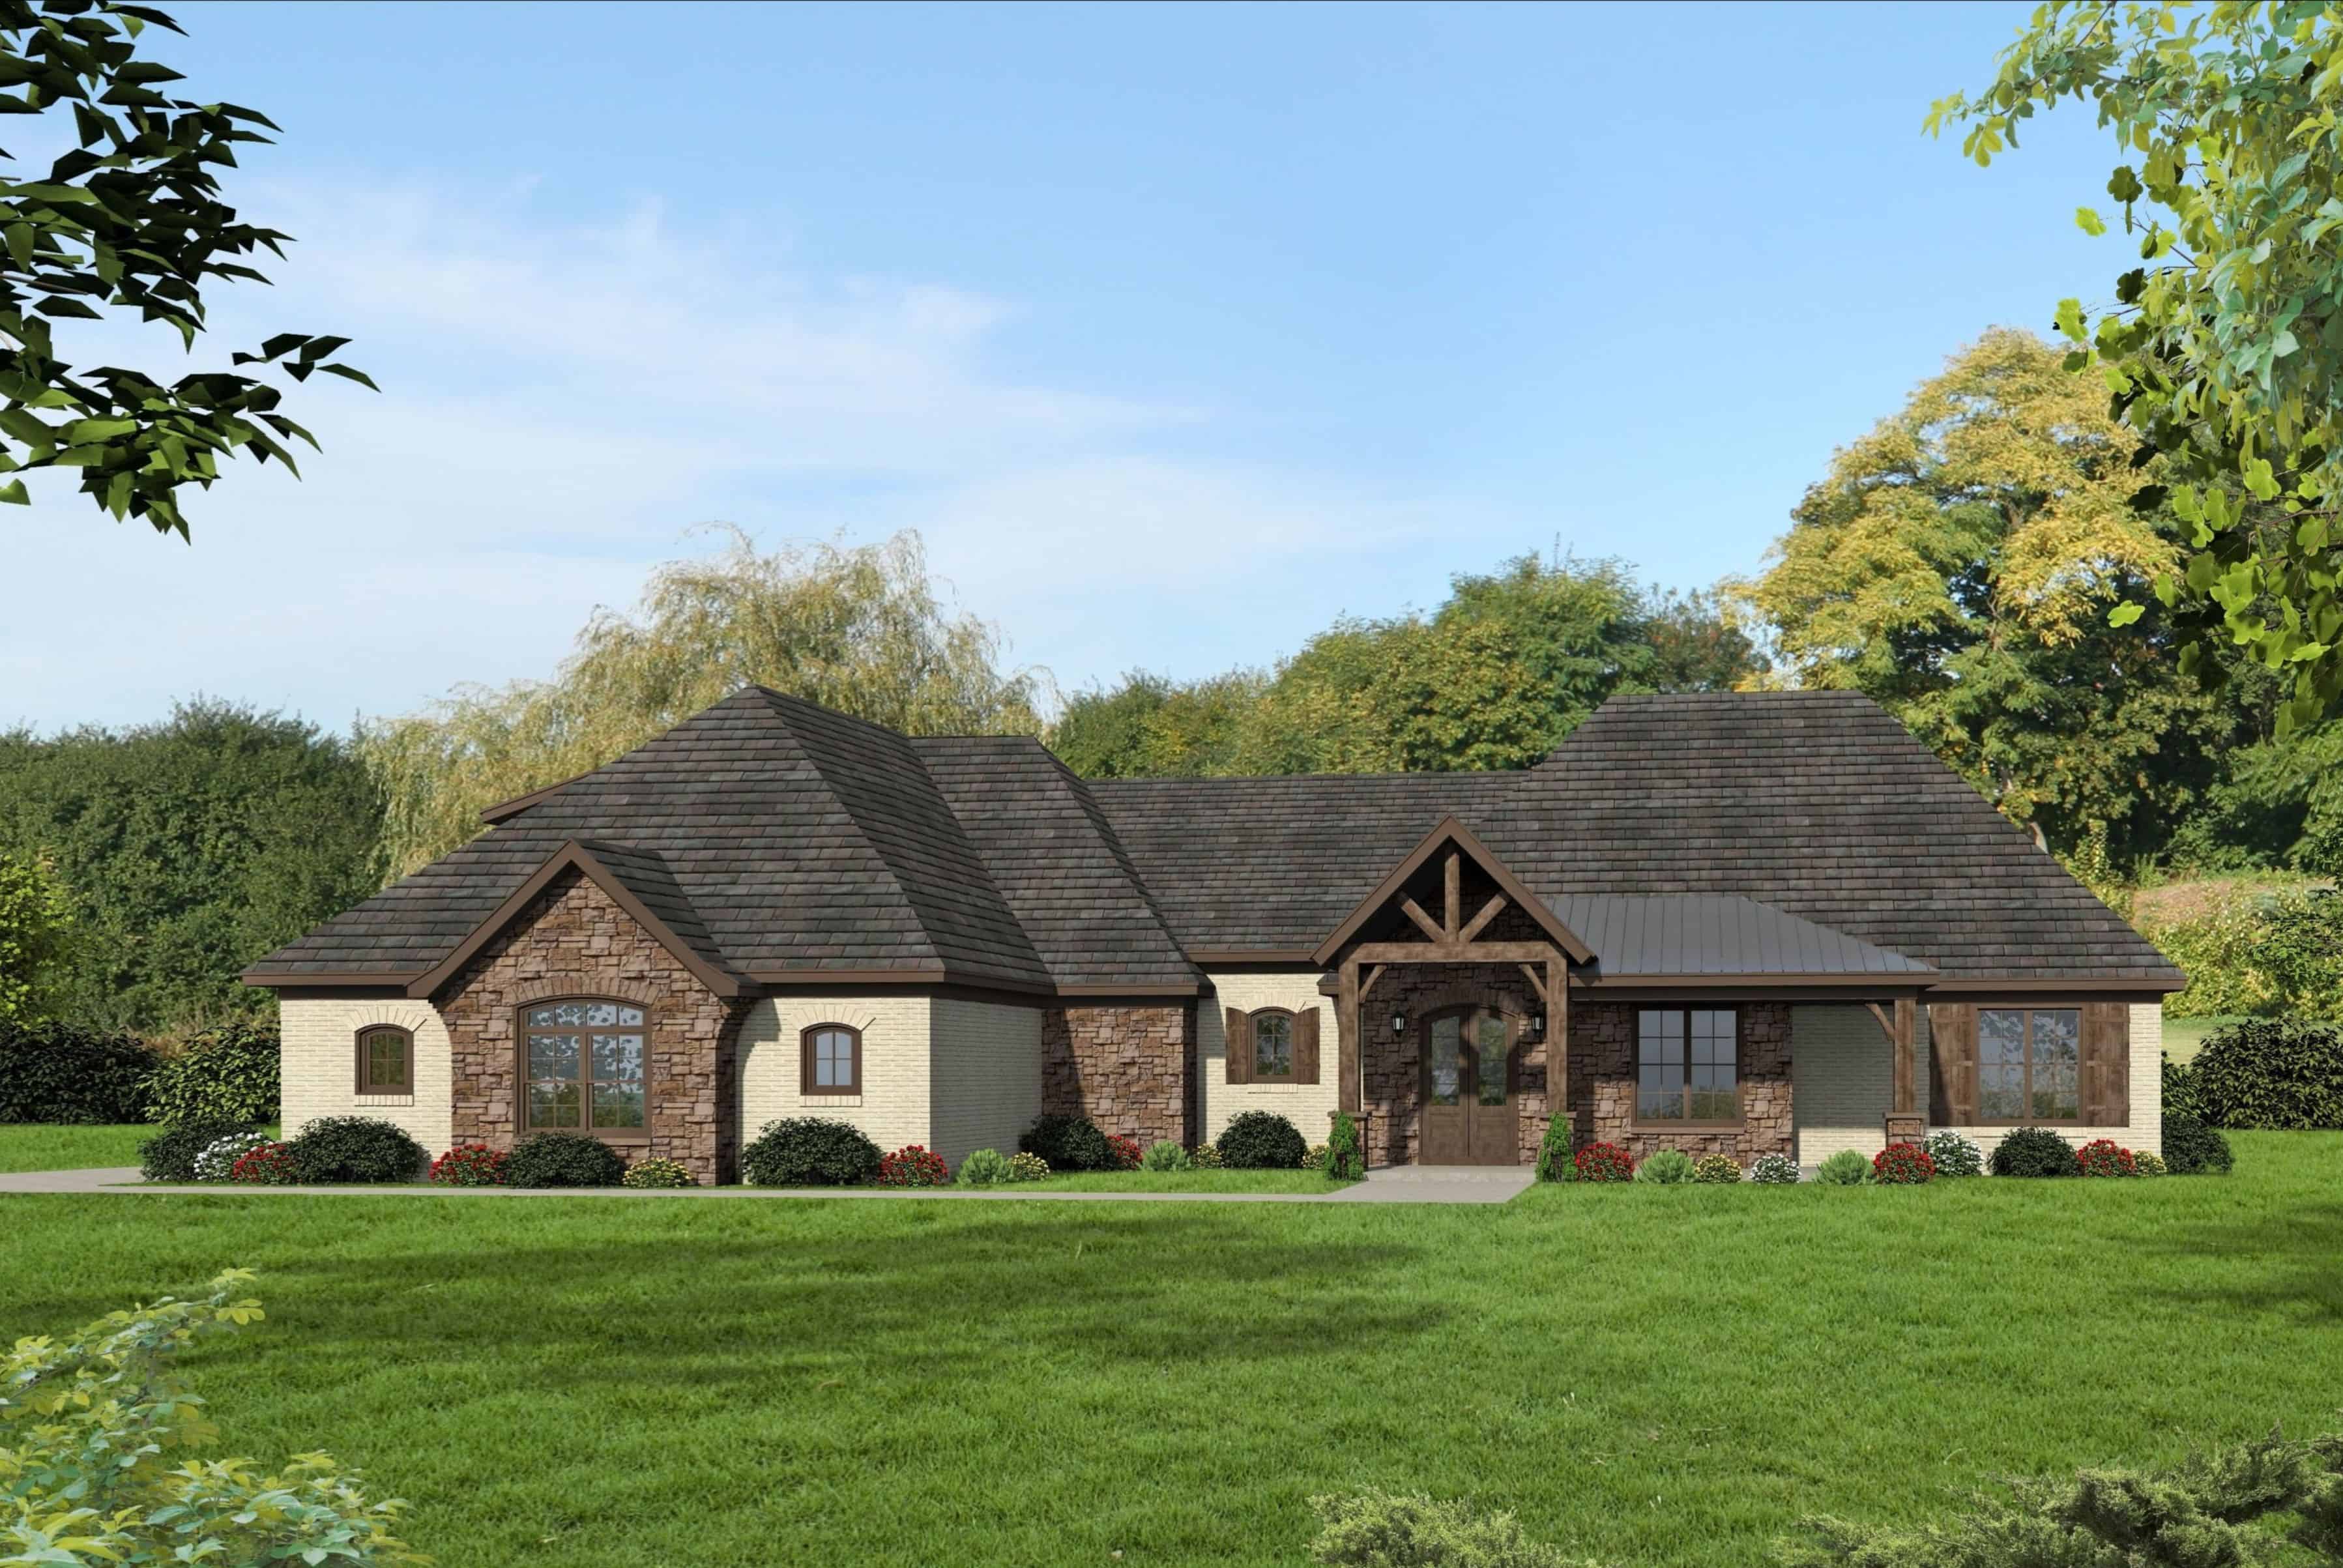
Plan#196-1185
Starting at$1915
4055
Sq Ft
1
Story
3
Bed
3.5
Bath
3
Car

Plan#142-1090
Starting at$1395
1952
Sq Ft
1
Story
3
Bed
2
Bath
2
Car
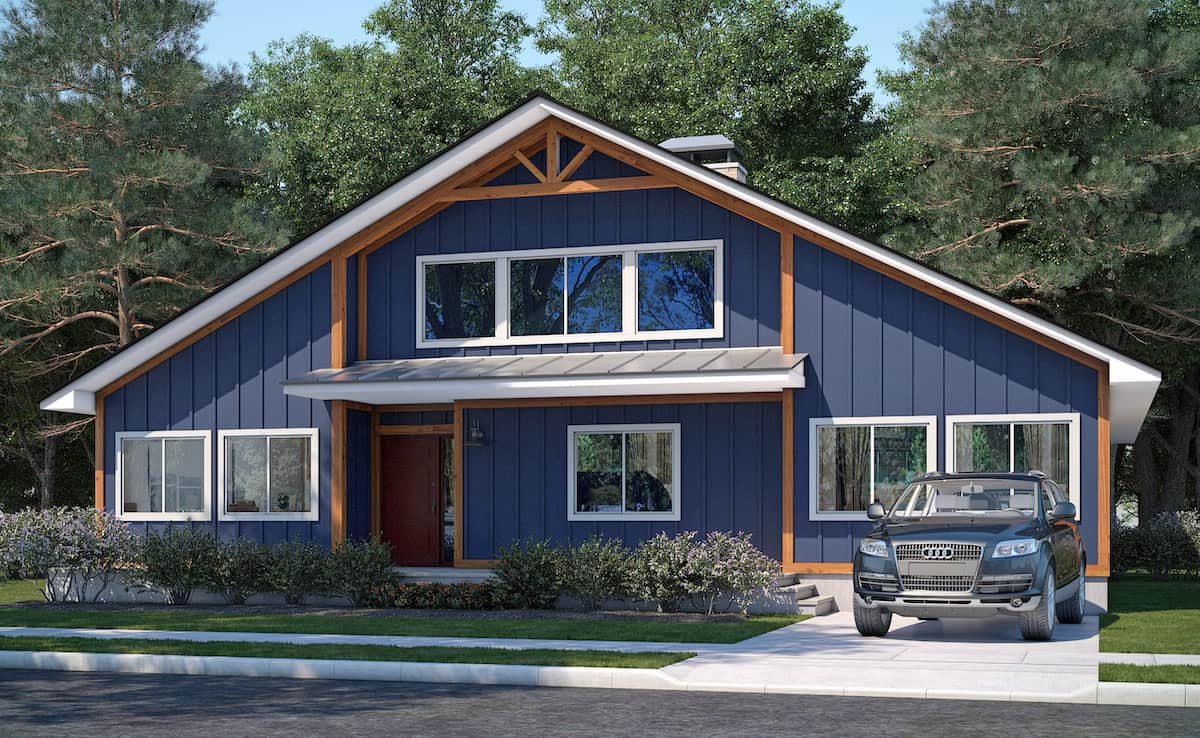
Plan#208-1007
Starting at$1145
2838
Sq Ft
1.5
Story
3
Bed
2.5
Bath
0
Car
Plan#209-1011
Starting at$3595
3493
Sq Ft
1
Story
4
Bed
3.5
Bath
3
Car
Plan#161-1114
Starting at$1950
2725
Sq Ft
1
Story
1
Bed
1.5
Bath
4
Car
Plan#196-1228
Starting at$715
902
Sq Ft
2
Story
1
Bed
1
Bath
2
Car
Plan#198-1102
Starting at$895
3071
Sq Ft
1.5
Story
3
Bed
3
Bath
2
Car
Plan#209-1007
Starting at$3595
3010
Sq Ft
1
Story
3
Bed
3.5
Bath
2
Car
Plan#196-1276
Starting at$940
1840
Sq Ft
2
Story
4
Bed
3.5
Bath
0
Car
Plan#108-1208
Starting at$945
2227
Sq Ft
2
Story
3
Bed
3.5
Bath
2
Car
Plan#123-1106
Starting at$1290
2526
Sq Ft
1
Story
3
Bed
2.5
Bath
2
Car
Plan#142-1094
Starting at$1445
2091
Sq Ft
1.5
Story
3
Bed
2
Bath
2
Car
Plan#161-1119
Starting at$1750
2650
Sq Ft
1
Story
3
Bed
2.5
Bath
3
Car
Plan#161-1102
Starting at$2400
3880
Sq Ft
2
Story
3
Bed
3.5
Bath
4
Car
Plan#142-1156
Starting at$1445
2016
Sq Ft
1
Story
4
Bed
2
Bath
2
Car
Plan#108-1910
Starting at$1510
3027
Sq Ft
2
Story
3
Bed
3
Bath
3
Car
Plan#141-1297
Starting at$1300
1658
Sq Ft
1
Story
3
Bed
2
Bath
2
Car
Plan#142-1076
Starting at$1395
1778
Sq Ft
1
Story
3
Bed
2
Bath
2
Car
Plan#142-1088
Starting at$1395
1900
Sq Ft
1.5
Story
3
Bed
2
Bath
2
Car
Plan#117-1017
Starting at$1095
1715
Sq Ft
1
Story
3
Bed
2
Bath
2
Car
Plan#123-1004
Starting at$1290
2614
Sq Ft
1
Story
4
Bed
2.5
Bath
2
Car
Plan#198-1146
Starting at$2525
3894
Sq Ft
1.5
Story
4
Bed
3.5
Bath
2
Car
Plan#201-1002
Starting at$970
2568
Sq Ft
1
Story
4
Bed
2
Bath
2
Car
Plan#196-1193
Starting at$1015
2227
Sq Ft
2
Story
3
Bed
2.5
Bath
0
Car
Plan#196-1185
Starting at$1915
4055
Sq Ft
1
Story
3
Bed
3.5
Bath
3
Car
Plan#142-1090
Starting at$1395
1952
Sq Ft
1
Story
3
Bed
2
Bath
2
Car
Plan#208-1007
Starting at$1145
2838
Sq Ft
1.5
Story
3
Bed
2.5
Bath
0
Car