22,659
Plan Results
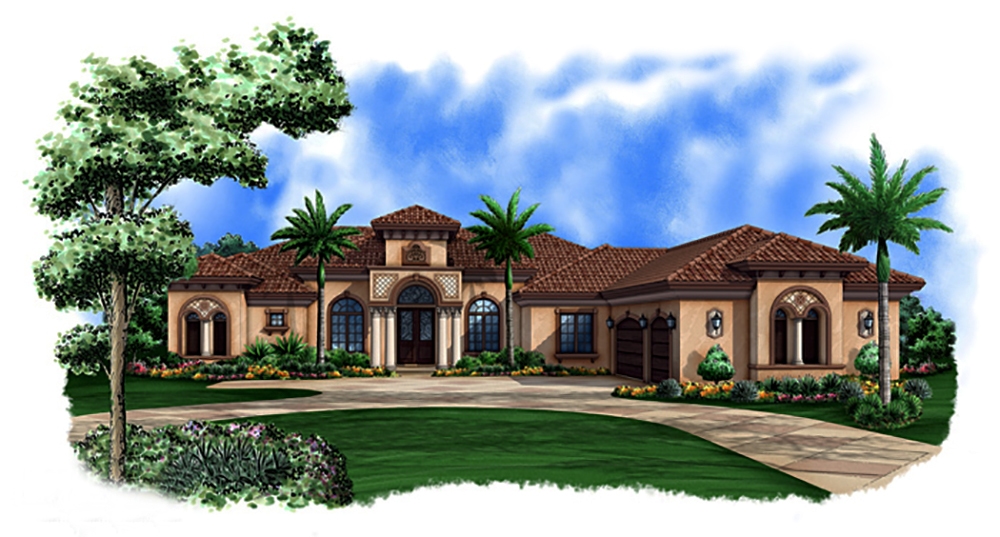
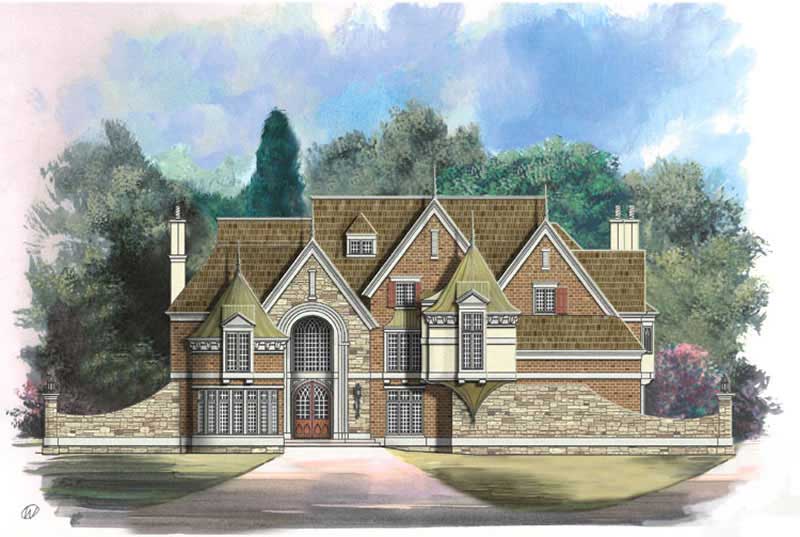
4-Bedroom, 3400 Sq Ft European Home Plan - 100-1106 - Main Exterior
Plan Collection
4-Bedroom, 3400 Sq Ft European Home Plan - 100-1106 - Main Exterior
Plan#100-1106
Starting at$1900
3400
Sq Ft
1
Story
4
Bed
3
Bath
3
Car
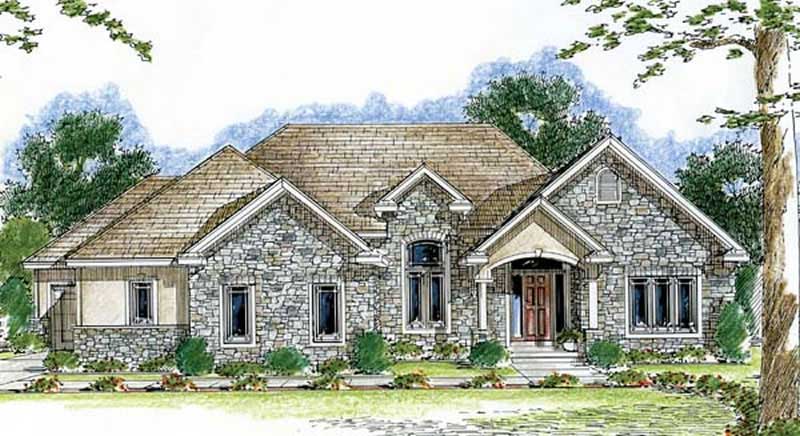
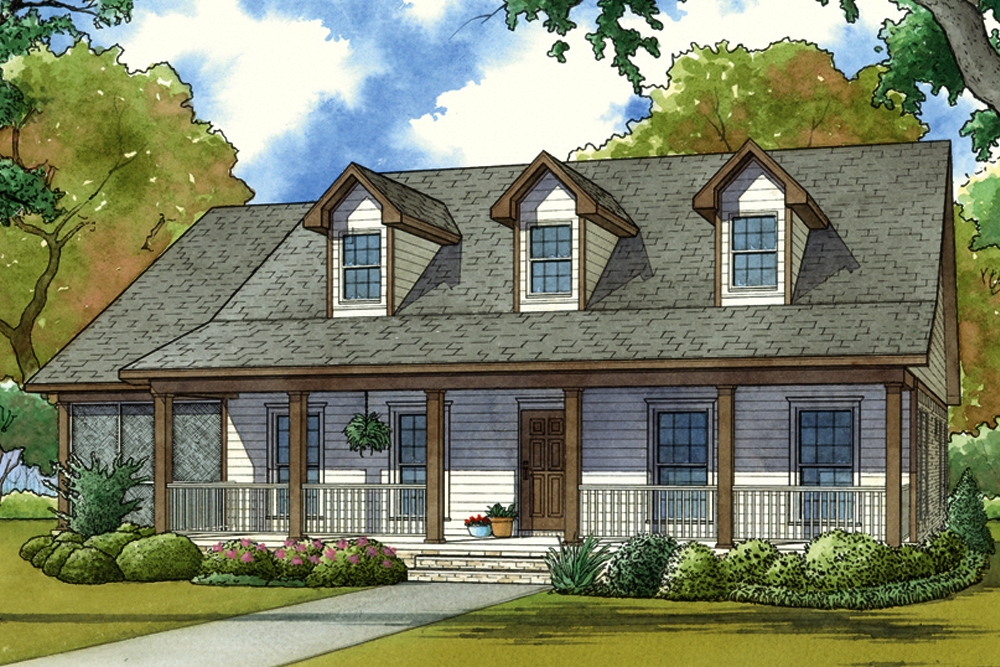
3-Bedroom, 1274 Sq Ft Ranch Home Plan - 101-1528 - Main Exterior
Plan Collection
3-Bedroom, 1274 Sq Ft Ranch Home Plan - 101-1528 - Main Exterior
Plan#101-1528
Starting at$985
1274
Sq Ft
1
Story
3
Bed
2
Bath
2
Car
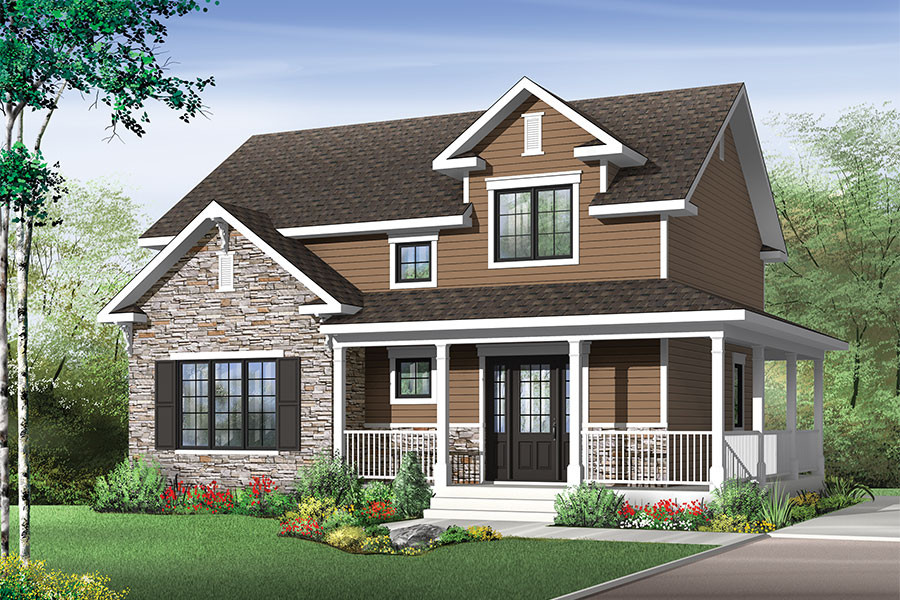
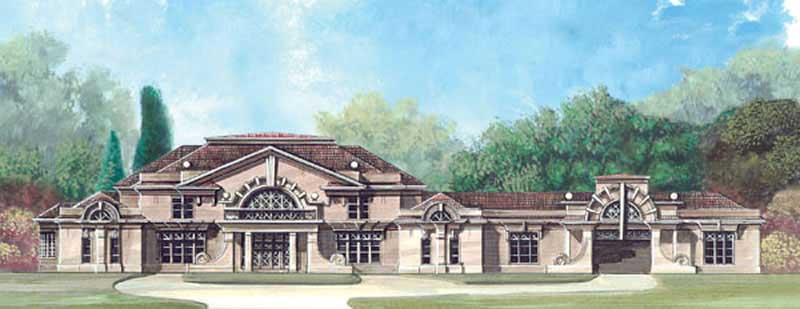
3-Bedroom, 1649 Sq Ft Country Home Plan - 101-1369 - Main Exterior
Plan Collection
3-Bedroom, 1649 Sq Ft Country Home Plan - 101-1369 - Main Exterior
Plan#101-1369
Starting at$1025
1649
Sq Ft
1
Story
3
Bed
2
Bath
2
Car
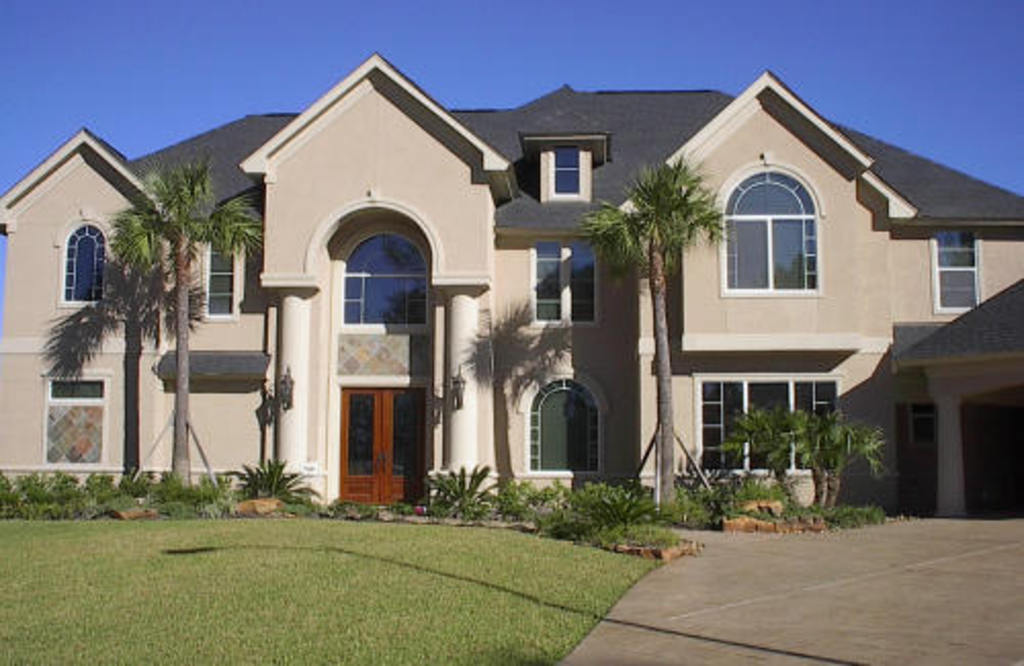
3-Bedroom, 1618 Sq Ft Contemporary House Plan - 100-1138 - Front Exterior
Plan Collection
3-Bedroom, 1618 Sq Ft Contemporary House Plan - 100-1138 - Front Exterior
Plan#100-1138
Starting at$2000
1618
Sq Ft
2
Story
3
Bed
2.5
Bath
2
Car
3-Bedroom, 1676 Sq Ft Contemporary Home - Plan #120-2588 - Main Exterior
Plan Collection
3-Bedroom, 1676 Sq Ft Contemporary Home - Plan #120-2588 - Main Exterior
Plan#120-2588
Starting at$1255
1676
Sq Ft
1
Story
3
Bed
2
Bath
3
Car
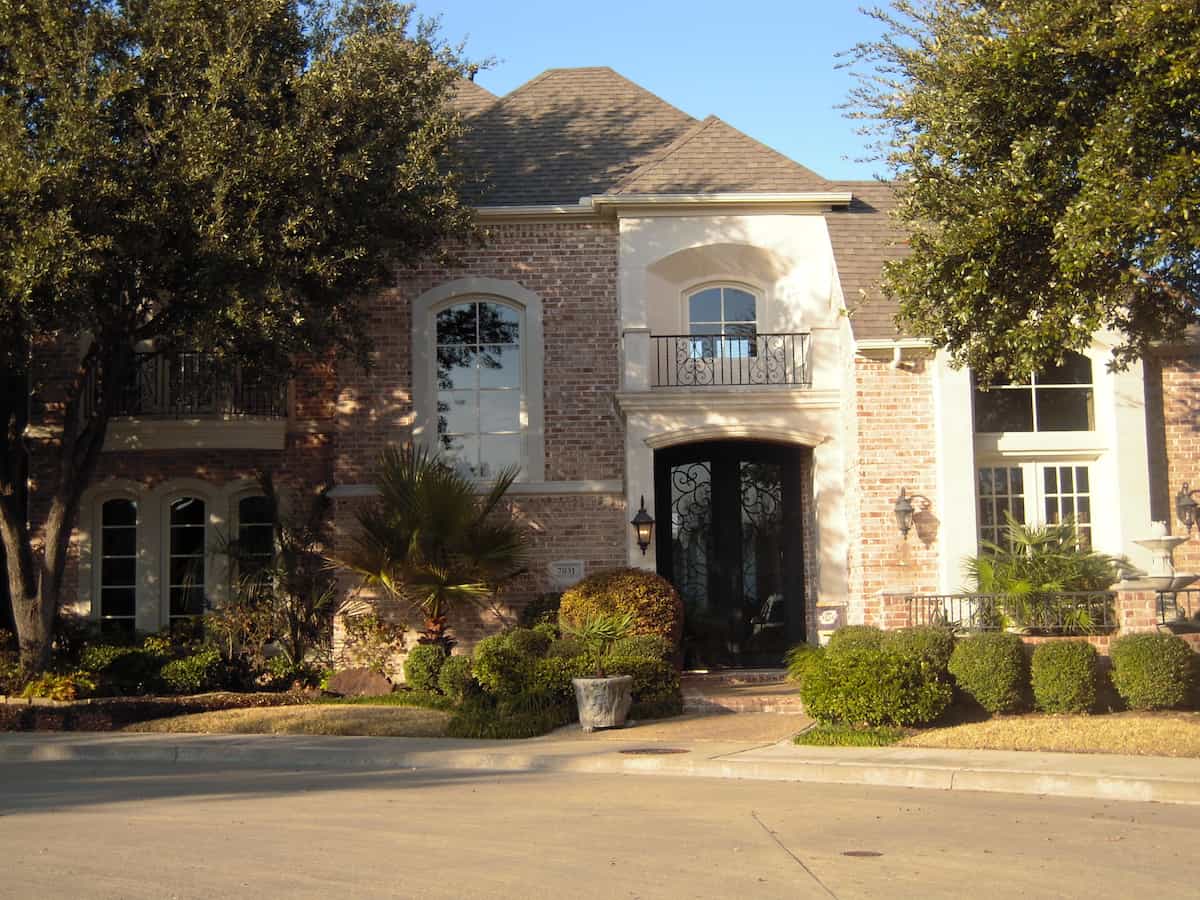
4-Bedroom, 3553 Sq Ft Tuscan House Plan - 120-2456 - Front Exterior
Plan Collection
4-Bedroom, 3553 Sq Ft Tuscan House Plan - 120-2456 - Front Exterior
Plan#120-2456
Starting at$1625
3553
Sq Ft
1.5
Story
4
Bed
3.5
Bath
3
Car
2-Bedroom, 1393 Sq Ft Ranch House Plan - 101-1318 - Front Exterior
Plan Collection
2-Bedroom, 1393 Sq Ft Ranch House Plan - 101-1318 - Front Exterior
Plan#101-1318
Starting at$985
1393
Sq Ft
1
Story
2
Bed
2
Bath
3
Car
5-Bedroom, 4441 Sq Ft Colonial House Plan - 101-1006 - Front Exterior
Plan Collection
5-Bedroom, 4441 Sq Ft Colonial House Plan - 101-1006 - Front Exterior
Plan#101-1006
Starting at$4352
4441
Sq Ft
1
Story
5
Bed
4.5
Bath
3
Car
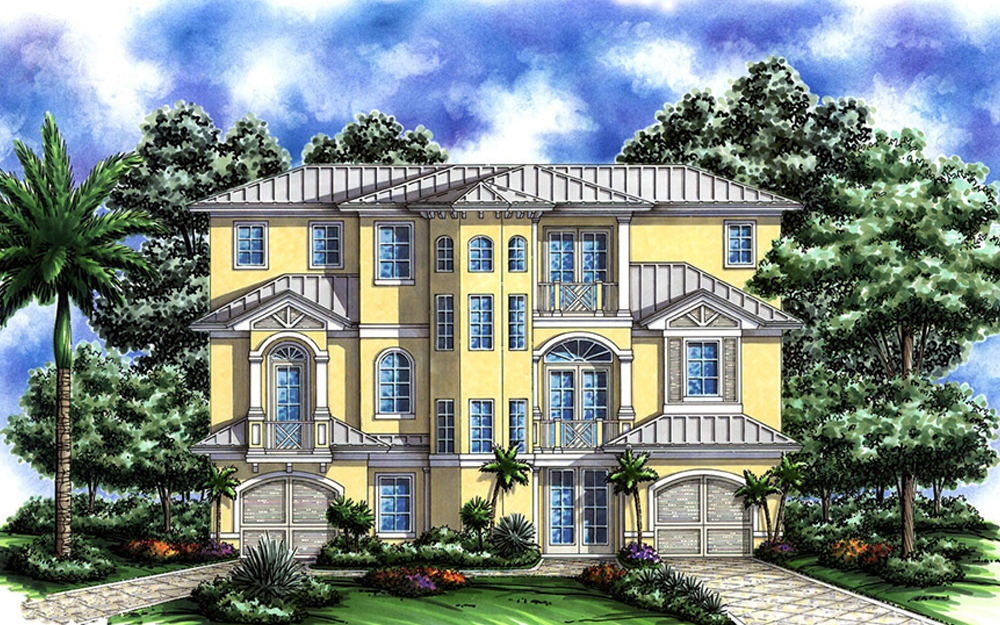
2-Bedroom, 3167 Sq Ft Florida Style House Plan - 175-1223 - Front Exterior
Plan Collection
2-Bedroom, 3167 Sq Ft Florida Style House Plan - 175-1223 - Front Exterior
Plan#175-1223
Starting at$1250
3167
Sq Ft
2
Story
2
Bed
4
Bath
2
Car
3-Bedroom, 1667 Sq Ft Traditional Home Plan - 178-1279 - Main Exterior
Plan Collection
3-Bedroom, 1667 Sq Ft Traditional Home Plan - 178-1279 - Main Exterior
Plan#178-1279
Starting at$1085
1667
Sq Ft
1
Story
3
Bed
2
Bath
2
Car
3-Bedroom, 1800 Sq Ft Craftsman Home Plan - 101-1102 - Main Exterior
Plan Collection
3-Bedroom, 1800 Sq Ft Craftsman Home Plan - 101-1102 - Main Exterior
Plan#101-1102
Starting at$1055
1800
Sq Ft
1
Story
3
Bed
2
Bath
2
Car
3-Bedroom, 1906 Sq Ft Craftsman Home Plan - 153-1486 - Main Exterior
Plan Collection
3-Bedroom, 1906 Sq Ft Craftsman Home Plan - 153-1486 - Main Exterior
Plan#153-1486
Starting at$1100
1906
Sq Ft
2
Story
3
Bed
1.5
Bath
2
Car
3-Bedroom, 1694 Sq Ft Craftsman House Plan - 101-1060 - Front Exterior
Plan Collection
3-Bedroom, 1694 Sq Ft Craftsman House Plan - 101-1060 - Front Exterior
Plan#101-1060
Starting at$1025
1694
Sq Ft
1
Story
3
Bed
1.5
Bath
3
Car
3-Bedroom, 1891 Sq Ft Country Home Plan - 178-1258 - Main Exterior
Plan Collection
3-Bedroom, 1891 Sq Ft Country Home Plan - 178-1258 - Main Exterior
Plan#178-1258
Starting at$1105
1891
Sq Ft
2
Story
3
Bed
2.5
Bath
3
Car
3-Bedroom, 4095 Sq Ft Modern Home - Plan #195-1228 - Main Exterior
Plan Collection
3-Bedroom, 4095 Sq Ft Modern Home - Plan #195-1228 - Main Exterior
Plan#195-1228
Starting at$1570
4095
Sq Ft
1.5
Story
3
Bed
4.5
Bath
2
Car
5-Bedroom, 5460 Sq Ft French Home Plan - 120-2473 - Main Exterior
Plan Collection
5-Bedroom, 5460 Sq Ft French Home Plan - 120-2473 - Main Exterior
Plan#120-2473
Starting at$3840
5460
Sq Ft
1.5
Story
5
Bed
5.5
Bath
4
Car
3-Bedroom, 5282 Sq Ft Colonial Home Plan - 106-1188 - Main Exterior
Plan Collection
3-Bedroom, 5282 Sq Ft Colonial Home Plan - 106-1188 - Main Exterior
Plan#106-1188
Starting at$1695
5282
Sq Ft
2
Story
3
Bed
4
Bath
3
Car
3-Bedroom, 2187 Sq Ft Craftsman House Plan - 100-1083 - Front Exterior
Plan Collection
3-Bedroom, 2187 Sq Ft Craftsman House Plan - 100-1083 - Front Exterior
Plan#100-1083
Starting at$1600
2187
Sq Ft
1
Story
3
Bed
2.5
Bath
3
Car
3-Bedroom, 1431 Sq Ft Ranch Home Plan - 178-1313 - Main Exterior
Plan Collection
3-Bedroom, 1431 Sq Ft Ranch Home Plan - 178-1313 - Main Exterior
Plan#178-1313
Starting at$1065
1431
Sq Ft
1
Story
3
Bed
2
Bath
2
Car
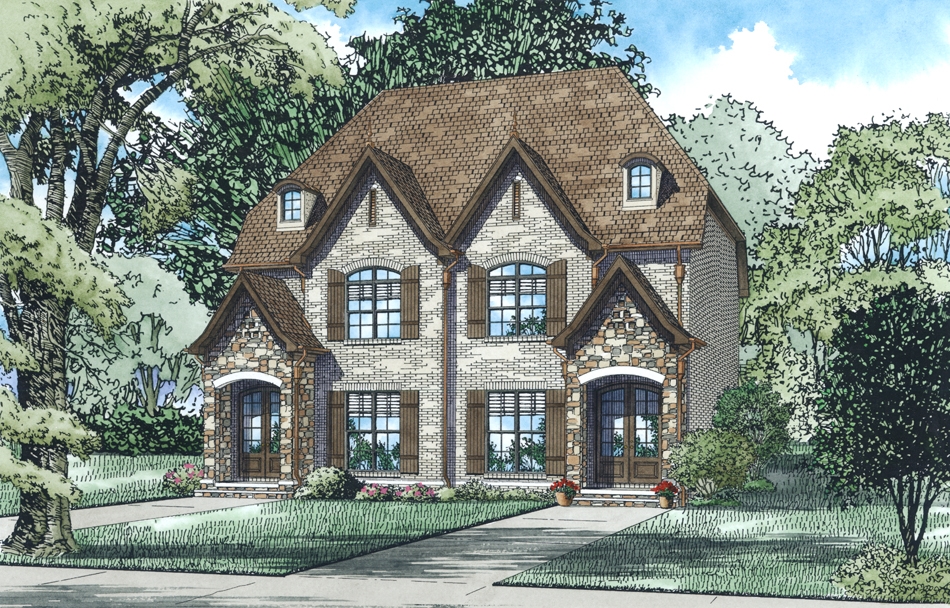
3-Bedroom, 1894 Sq Ft Craftsman House Plan - 153-1472 - Front Exterior
Plan Collection
3-Bedroom, 1894 Sq Ft Craftsman House Plan - 153-1472 - Front Exterior
Plan#153-1472
Starting at$1200
1894
Sq Ft
2
Story
3
Bed
2.5
Bath
2
Car
4-Bedroom, 2550 Sq Ft Ranch Home Plan - 178-1252 - Main Exterior
Plan Collection
4-Bedroom, 2550 Sq Ft Ranch Home Plan - 178-1252 - Main Exterior
Plan#178-1252
Starting at$1155
2550
Sq Ft
1
Story
4
Bed
3.5
Bath
3
Car
5-Bedroom, 5722 Sq Ft Colonial Home Plan - 120-2472 - Main Exterior
Plan Collection
5-Bedroom, 5722 Sq Ft Colonial Home Plan - 120-2472 - Main Exterior
Plan#120-2472
Starting at$4315
5722
Sq Ft
2
Story
5
Bed
5.5
Bath
3
Car
3-Bedroom, 1671 Sq Ft Traditional 3-Unit Plan - 100-1270 - Front Exterior
Plan Collection
3-Bedroom, 1671 Sq Ft Traditional 3-Unit Plan - 100-1270 - Front Exterior
Plan#100-1270
Starting at$2000
1671
Sq Ft
2
Story
3
Bed
2.5
Bath
2
Car
4-Bedroom, 3385 Sq Ft European House Plan - 106-1115 - Front Exterior
Plan Collection
4-Bedroom, 3385 Sq Ft European House Plan - 106-1115 - Front Exterior
Plan#106-1115
Starting at$1695
3385
Sq Ft
2
Story
4
Bed
3.5
Bath
2
Car
4-Bedroom, 3400 Sq Ft European Home Plan - 100-1106 - Main Exterior
Plan Collection
4-Bedroom, 3400 Sq Ft European Home Plan - 100-1106 - Main Exterior
Plan#100-1106
Starting at$1900
3400
Sq Ft
1
Story
4
Bed
3
Bath
3
Car
3-Bedroom, 1274 Sq Ft Ranch Home Plan - 101-1528 - Main Exterior
Plan Collection
3-Bedroom, 1274 Sq Ft Ranch Home Plan - 101-1528 - Main Exterior
Plan#101-1528
Starting at$985
1274
Sq Ft
1
Story
3
Bed
2
Bath
2
Car
3-Bedroom, 1649 Sq Ft Country Home Plan - 101-1369 - Main Exterior
Plan Collection
3-Bedroom, 1649 Sq Ft Country Home Plan - 101-1369 - Main Exterior
Plan#101-1369
Starting at$1025
1649
Sq Ft
1
Story
3
Bed
2
Bath
2
Car
3-Bedroom, 1618 Sq Ft Contemporary House Plan - 100-1138 - Front Exterior
Plan Collection
3-Bedroom, 1618 Sq Ft Contemporary House Plan - 100-1138 - Front Exterior
Plan#100-1138
Starting at$2000
1618
Sq Ft
2
Story
3
Bed
2.5
Bath
2
Car
3-Bedroom, 1676 Sq Ft Contemporary Home - Plan #120-2588 - Main Exterior
Plan Collection
3-Bedroom, 1676 Sq Ft Contemporary Home - Plan #120-2588 - Main Exterior
Plan#120-2588
Starting at$1255
1676
Sq Ft
1
Story
3
Bed
2
Bath
3
Car
4-Bedroom, 3553 Sq Ft Tuscan House Plan - 120-2456 - Front Exterior
Plan Collection
4-Bedroom, 3553 Sq Ft Tuscan House Plan - 120-2456 - Front Exterior
Plan#120-2456
Starting at$1625
3553
Sq Ft
1.5
Story
4
Bed
3.5
Bath
3
Car
2-Bedroom, 1393 Sq Ft Ranch House Plan - 101-1318 - Front Exterior
Plan Collection
2-Bedroom, 1393 Sq Ft Ranch House Plan - 101-1318 - Front Exterior
Plan#101-1318
Starting at$985
1393
Sq Ft
1
Story
2
Bed
2
Bath
3
Car
5-Bedroom, 4441 Sq Ft Colonial House Plan - 101-1006 - Front Exterior
Plan Collection
5-Bedroom, 4441 Sq Ft Colonial House Plan - 101-1006 - Front Exterior
Plan#101-1006
Starting at$4352
4441
Sq Ft
1
Story
5
Bed
4.5
Bath
3
Car
2-Bedroom, 3167 Sq Ft Florida Style House Plan - 175-1223 - Front Exterior
Plan Collection
2-Bedroom, 3167 Sq Ft Florida Style House Plan - 175-1223 - Front Exterior
Plan#175-1223
Starting at$1250
3167
Sq Ft
2
Story
2
Bed
4
Bath
2
Car
3-Bedroom, 1667 Sq Ft Traditional Home Plan - 178-1279 - Main Exterior
Plan Collection
3-Bedroom, 1667 Sq Ft Traditional Home Plan - 178-1279 - Main Exterior
Plan#178-1279
Starting at$1085
1667
Sq Ft
1
Story
3
Bed
2
Bath
2
Car
3-Bedroom, 1800 Sq Ft Craftsman Home Plan - 101-1102 - Main Exterior
Plan Collection
3-Bedroom, 1800 Sq Ft Craftsman Home Plan - 101-1102 - Main Exterior
Plan#101-1102
Starting at$1055
1800
Sq Ft
1
Story
3
Bed
2
Bath
2
Car
3-Bedroom, 1906 Sq Ft Craftsman Home Plan - 153-1486 - Main Exterior
Plan Collection
3-Bedroom, 1906 Sq Ft Craftsman Home Plan - 153-1486 - Main Exterior
Plan#153-1486
Starting at$1100
1906
Sq Ft
2
Story
3
Bed
1.5
Bath
2
Car
3-Bedroom, 1694 Sq Ft Craftsman House Plan - 101-1060 - Front Exterior
Plan Collection
3-Bedroom, 1694 Sq Ft Craftsman House Plan - 101-1060 - Front Exterior
Plan#101-1060
Starting at$1025
1694
Sq Ft
1
Story
3
Bed
1.5
Bath
3
Car
3-Bedroom, 1891 Sq Ft Country Home Plan - 178-1258 - Main Exterior
Plan Collection
3-Bedroom, 1891 Sq Ft Country Home Plan - 178-1258 - Main Exterior
Plan#178-1258
Starting at$1105
1891
Sq Ft
2
Story
3
Bed
2.5
Bath
3
Car
3-Bedroom, 4095 Sq Ft Modern Home - Plan #195-1228 - Main Exterior
Plan Collection
3-Bedroom, 4095 Sq Ft Modern Home - Plan #195-1228 - Main Exterior
Plan#195-1228
Starting at$1570
4095
Sq Ft
1.5
Story
3
Bed
4.5
Bath
2
Car
5-Bedroom, 5460 Sq Ft French Home Plan - 120-2473 - Main Exterior
Plan Collection
5-Bedroom, 5460 Sq Ft French Home Plan - 120-2473 - Main Exterior
Plan#120-2473
Starting at$3840
5460
Sq Ft
1.5
Story
5
Bed
5.5
Bath
4
Car
3-Bedroom, 5282 Sq Ft Colonial Home Plan - 106-1188 - Main Exterior
Plan Collection
3-Bedroom, 5282 Sq Ft Colonial Home Plan - 106-1188 - Main Exterior
Plan#106-1188
Starting at$1695
5282
Sq Ft
2
Story
3
Bed
4
Bath
3
Car
3-Bedroom, 2187 Sq Ft Craftsman House Plan - 100-1083 - Front Exterior
Plan Collection
3-Bedroom, 2187 Sq Ft Craftsman House Plan - 100-1083 - Front Exterior
Plan#100-1083
Starting at$1600
2187
Sq Ft
1
Story
3
Bed
2.5
Bath
3
Car
3-Bedroom, 1431 Sq Ft Ranch Home Plan - 178-1313 - Main Exterior
Plan Collection
3-Bedroom, 1431 Sq Ft Ranch Home Plan - 178-1313 - Main Exterior
Plan#178-1313
Starting at$1065
1431
Sq Ft
1
Story
3
Bed
2
Bath
2
Car
3-Bedroom, 1894 Sq Ft Craftsman House Plan - 153-1472 - Front Exterior
Plan Collection
3-Bedroom, 1894 Sq Ft Craftsman House Plan - 153-1472 - Front Exterior
Plan#153-1472
Starting at$1200
1894
Sq Ft
2
Story
3
Bed
2.5
Bath
2
Car
4-Bedroom, 2550 Sq Ft Ranch Home Plan - 178-1252 - Main Exterior
Plan Collection
4-Bedroom, 2550 Sq Ft Ranch Home Plan - 178-1252 - Main Exterior
Plan#178-1252
Starting at$1155
2550
Sq Ft
1
Story
4
Bed
3.5
Bath
3
Car
5-Bedroom, 5722 Sq Ft Colonial Home Plan - 120-2472 - Main Exterior
Plan Collection
5-Bedroom, 5722 Sq Ft Colonial Home Plan - 120-2472 - Main Exterior
Plan#120-2472
Starting at$4315
5722
Sq Ft
2
Story
5
Bed
5.5
Bath
3
Car
3-Bedroom, 1671 Sq Ft Traditional 3-Unit Plan - 100-1270 - Front Exterior
Plan Collection
3-Bedroom, 1671 Sq Ft Traditional 3-Unit Plan - 100-1270 - Front Exterior
Plan#100-1270
Starting at$2000
1671
Sq Ft
2
Story
3
Bed
2.5
Bath
2
Car
4-Bedroom, 3385 Sq Ft European House Plan - 106-1115 - Front Exterior
Plan Collection
4-Bedroom, 3385 Sq Ft European House Plan - 106-1115 - Front Exterior
Plan#106-1115
Starting at$1695
3385
Sq Ft
2
Story
4
Bed
3.5
Bath
2
Car
1...222223224225226...945