All House Plans
Clear AllSort ByTrending
22,733
Plan Results
Plan Results
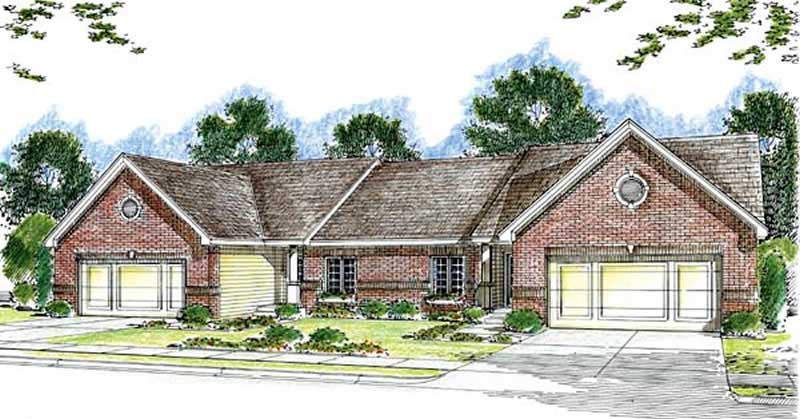
Plan#100-1054
Starting at$2000
1412
Sq Ft
1
Story
3
Bed
1.5
Bath
2
Car
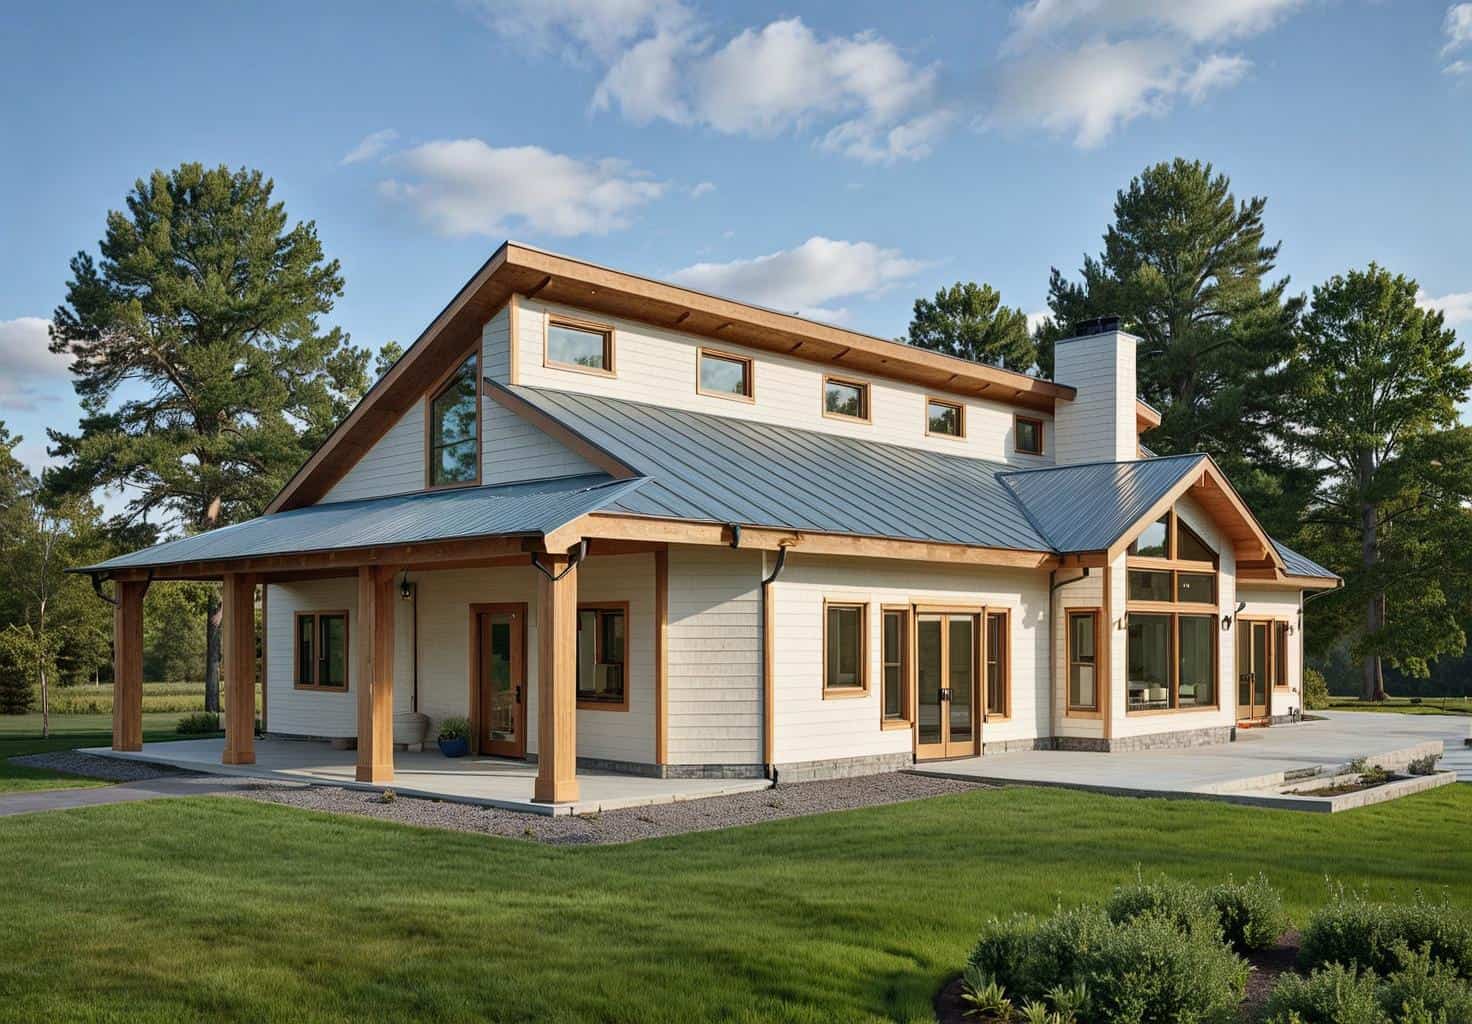
Plan#132-1372
Starting at$1480
2212
Sq Ft
1
Story
3
Bed
2.5
Bath
0
Car
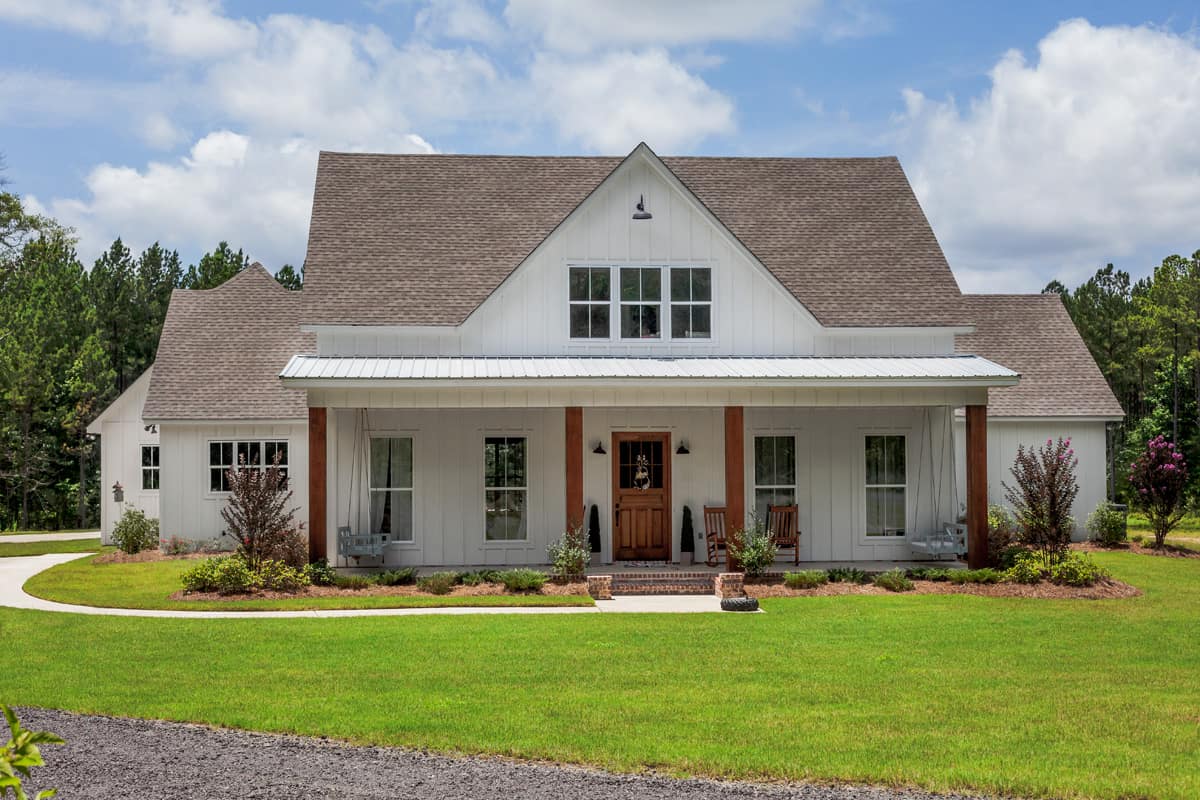
Plan#140-1091
Starting at$1045
3245
Sq Ft
1.5
Story
5
Bed
3
Bath
3
Car
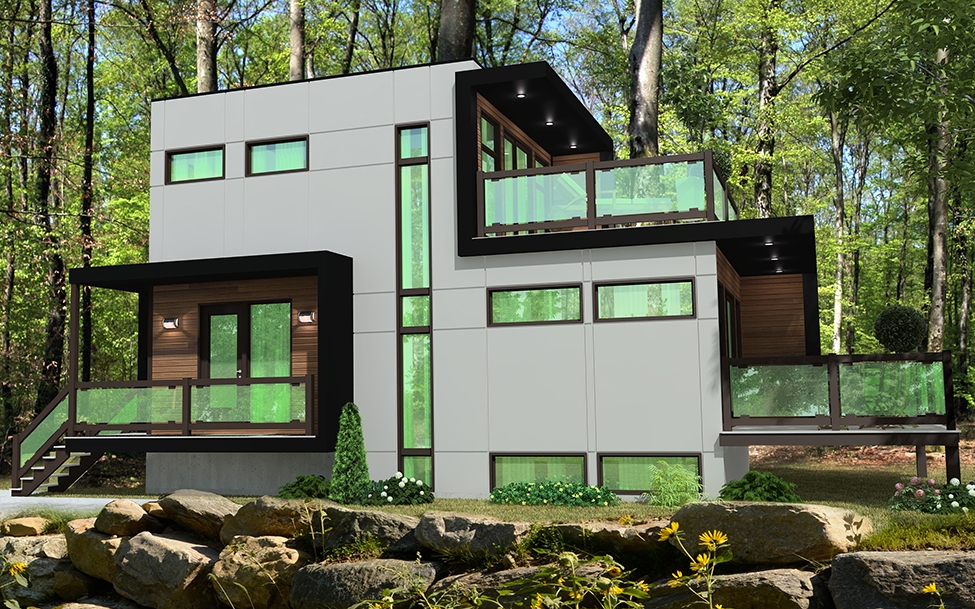
Plan#158-1304
Starting at$1500
832
Sq Ft
2
Story
2
Bed
2
Bath
0
Car

Plan#200-1003
Starting at$1350
1295
Sq Ft
1
Story
3
Bed
2
Bath
2
Car

Plan#141-1015
Starting at$900
400
Sq Ft
1
Story
1
Bed
1
Bath
0
Car
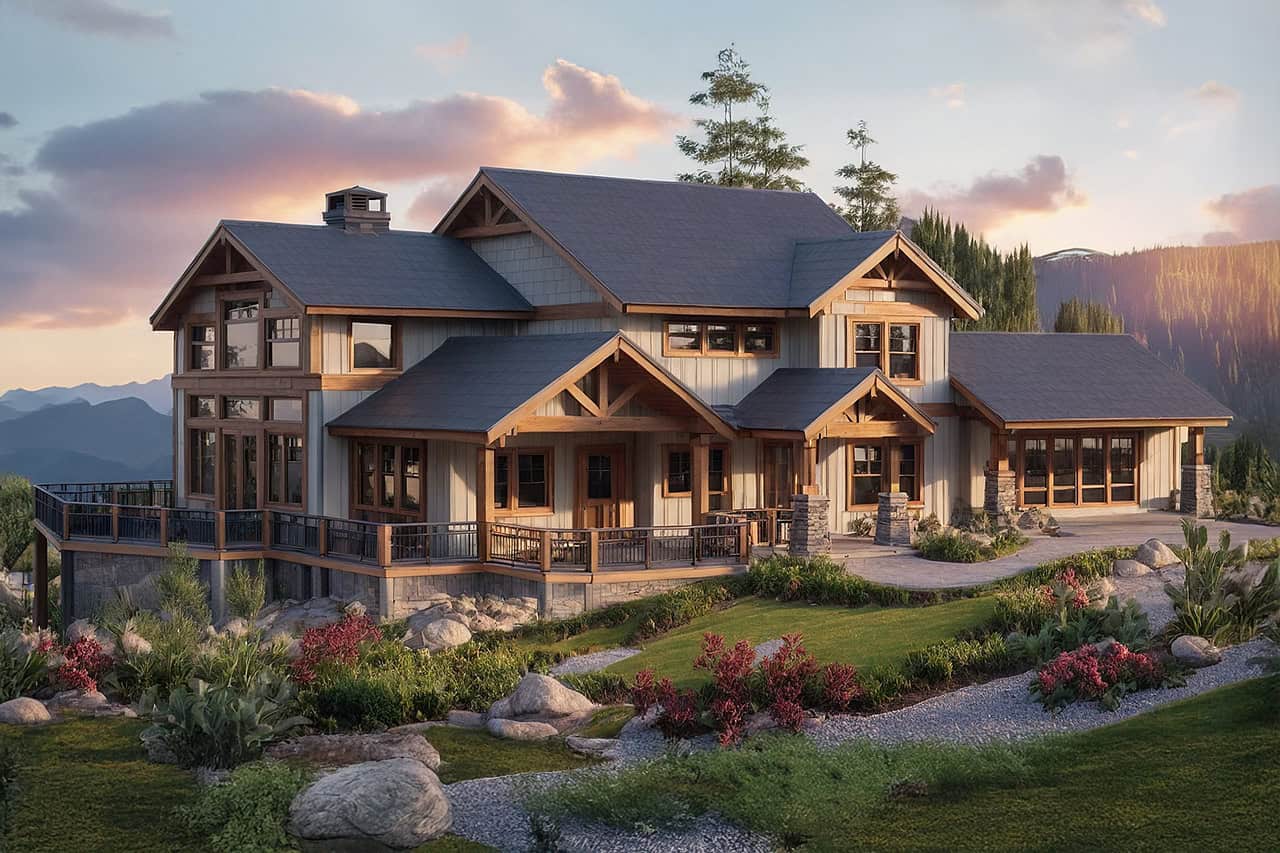
Plan#108-1065
Starting at$1100
2726
Sq Ft
2
Story
3
Bed
2
Bath
2
Car

Plan#132-1347
Starting at$1370
1968
Sq Ft
1
Story
3
Bed
2
Bath
2
Car

Plan#147-1164
Starting at$924
1748
Sq Ft
1
Story
3
Bed
2
Bath
3
Car
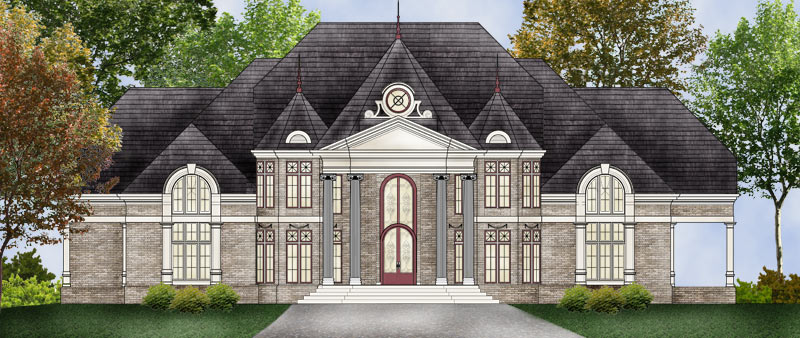
Plan#106-1307
Starting at$3295
7503
Sq Ft
2
Story
5
Bed
5.5
Bath
2
Car
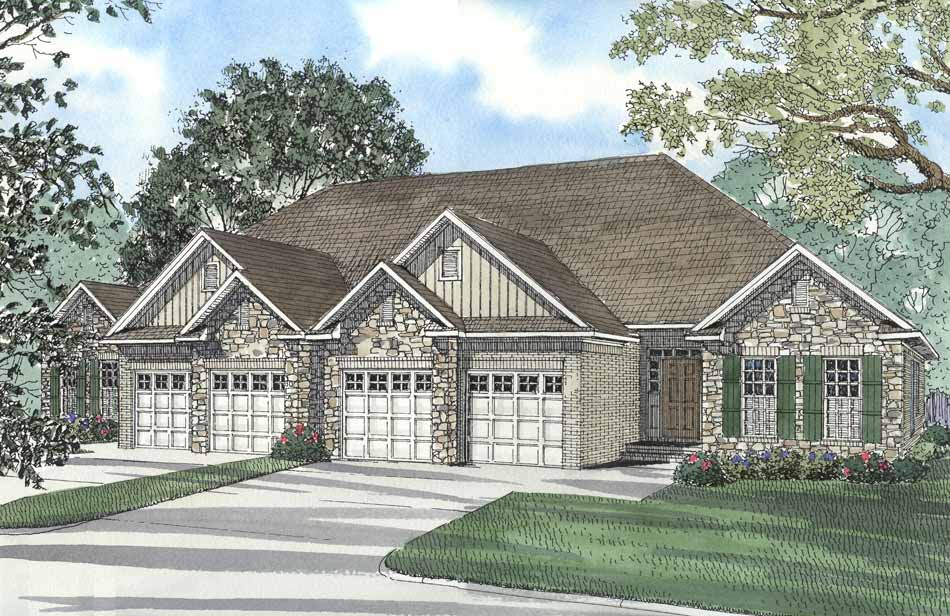
Plan#153-1585
Starting at$1850
1520
Sq Ft
1
Story
3
Bed
2
Bath
2
Car
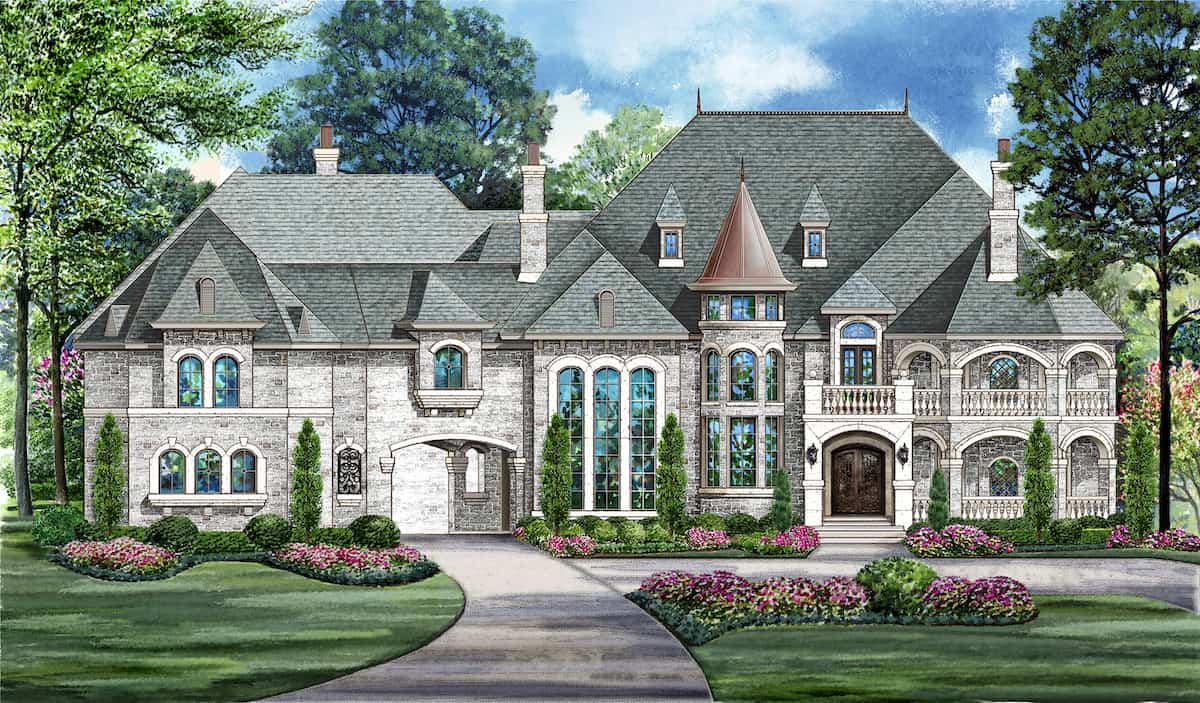
Plan#195-1290
Starting at$9995
15658
Sq Ft
2
Story
5
Bed
6.5
Bath
5
Car
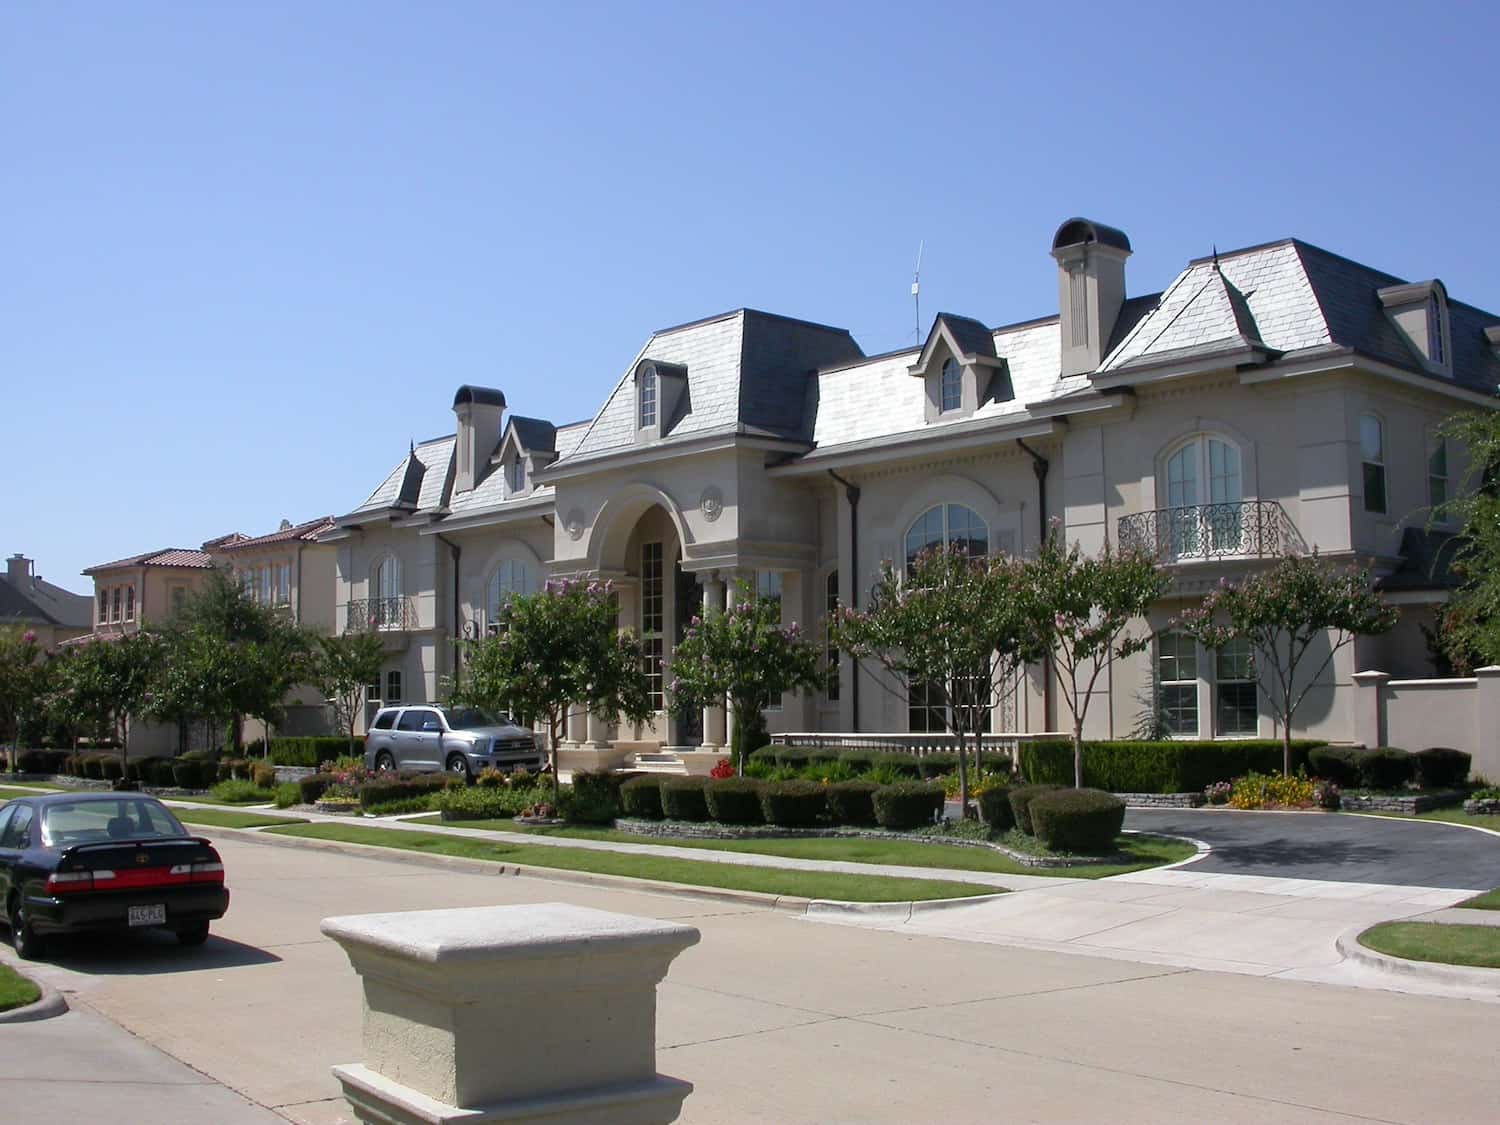
Plan#195-1307
Starting at$8270
12720
Sq Ft
2
Story
5
Bed
6.5
Bath
5
Car
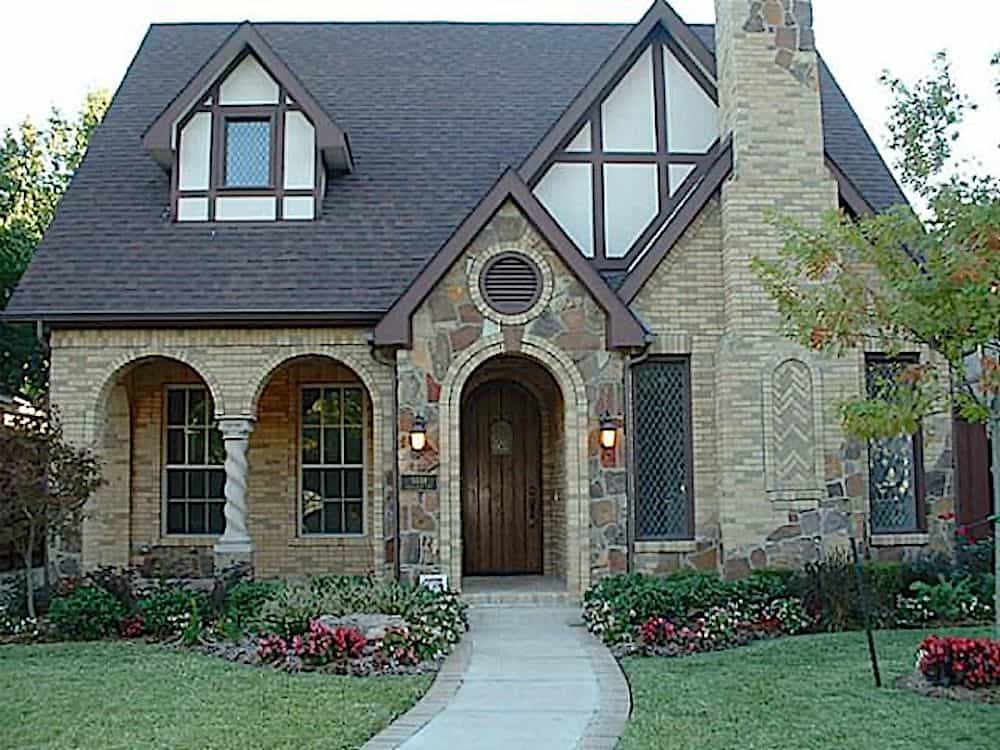
Plan#195-1280
Starting at$1115
2827
Sq Ft
2
Story
3
Bed
3
Bath
0
Car
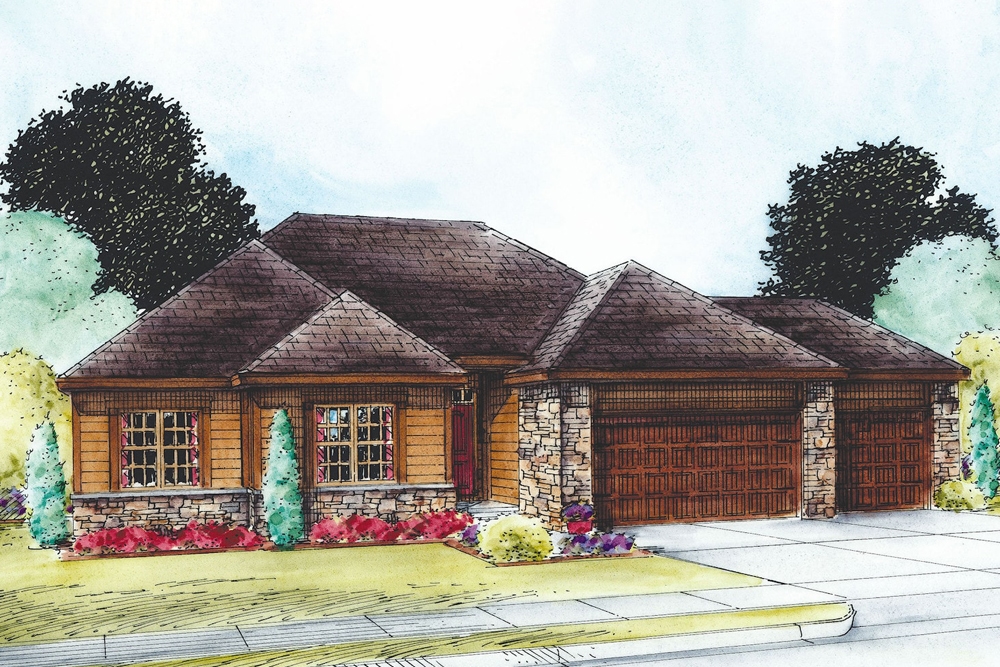
Plan#120-2537
Starting at$1255
1750
Sq Ft
1
Story
2
Bed
2.5
Bath
3
Car
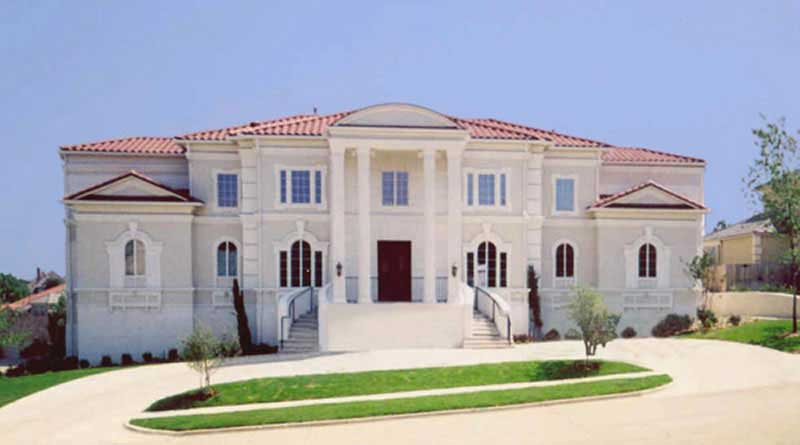
Plan#106-1155
Starting at$3295
6076
Sq Ft
2
Story
4
Bed
4
Bath
3
Car

Plan#141-1148
Starting at$1550
2200
Sq Ft
1
Story
4
Bed
2.5
Bath
2
Car
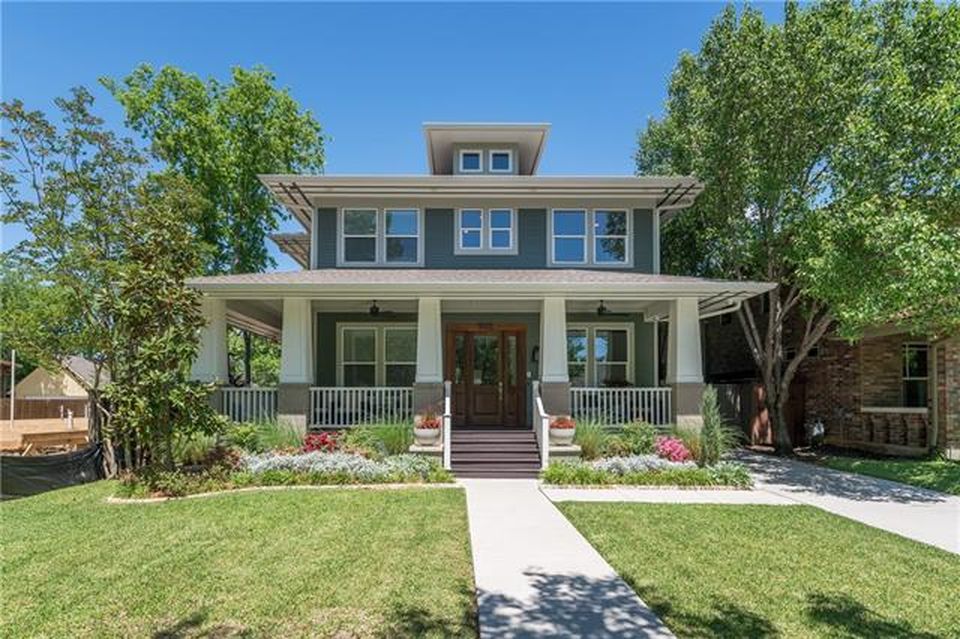
Plan#195-1195
Starting at$1200
3245
Sq Ft
2
Story
4
Bed
4.5
Bath
2
Car
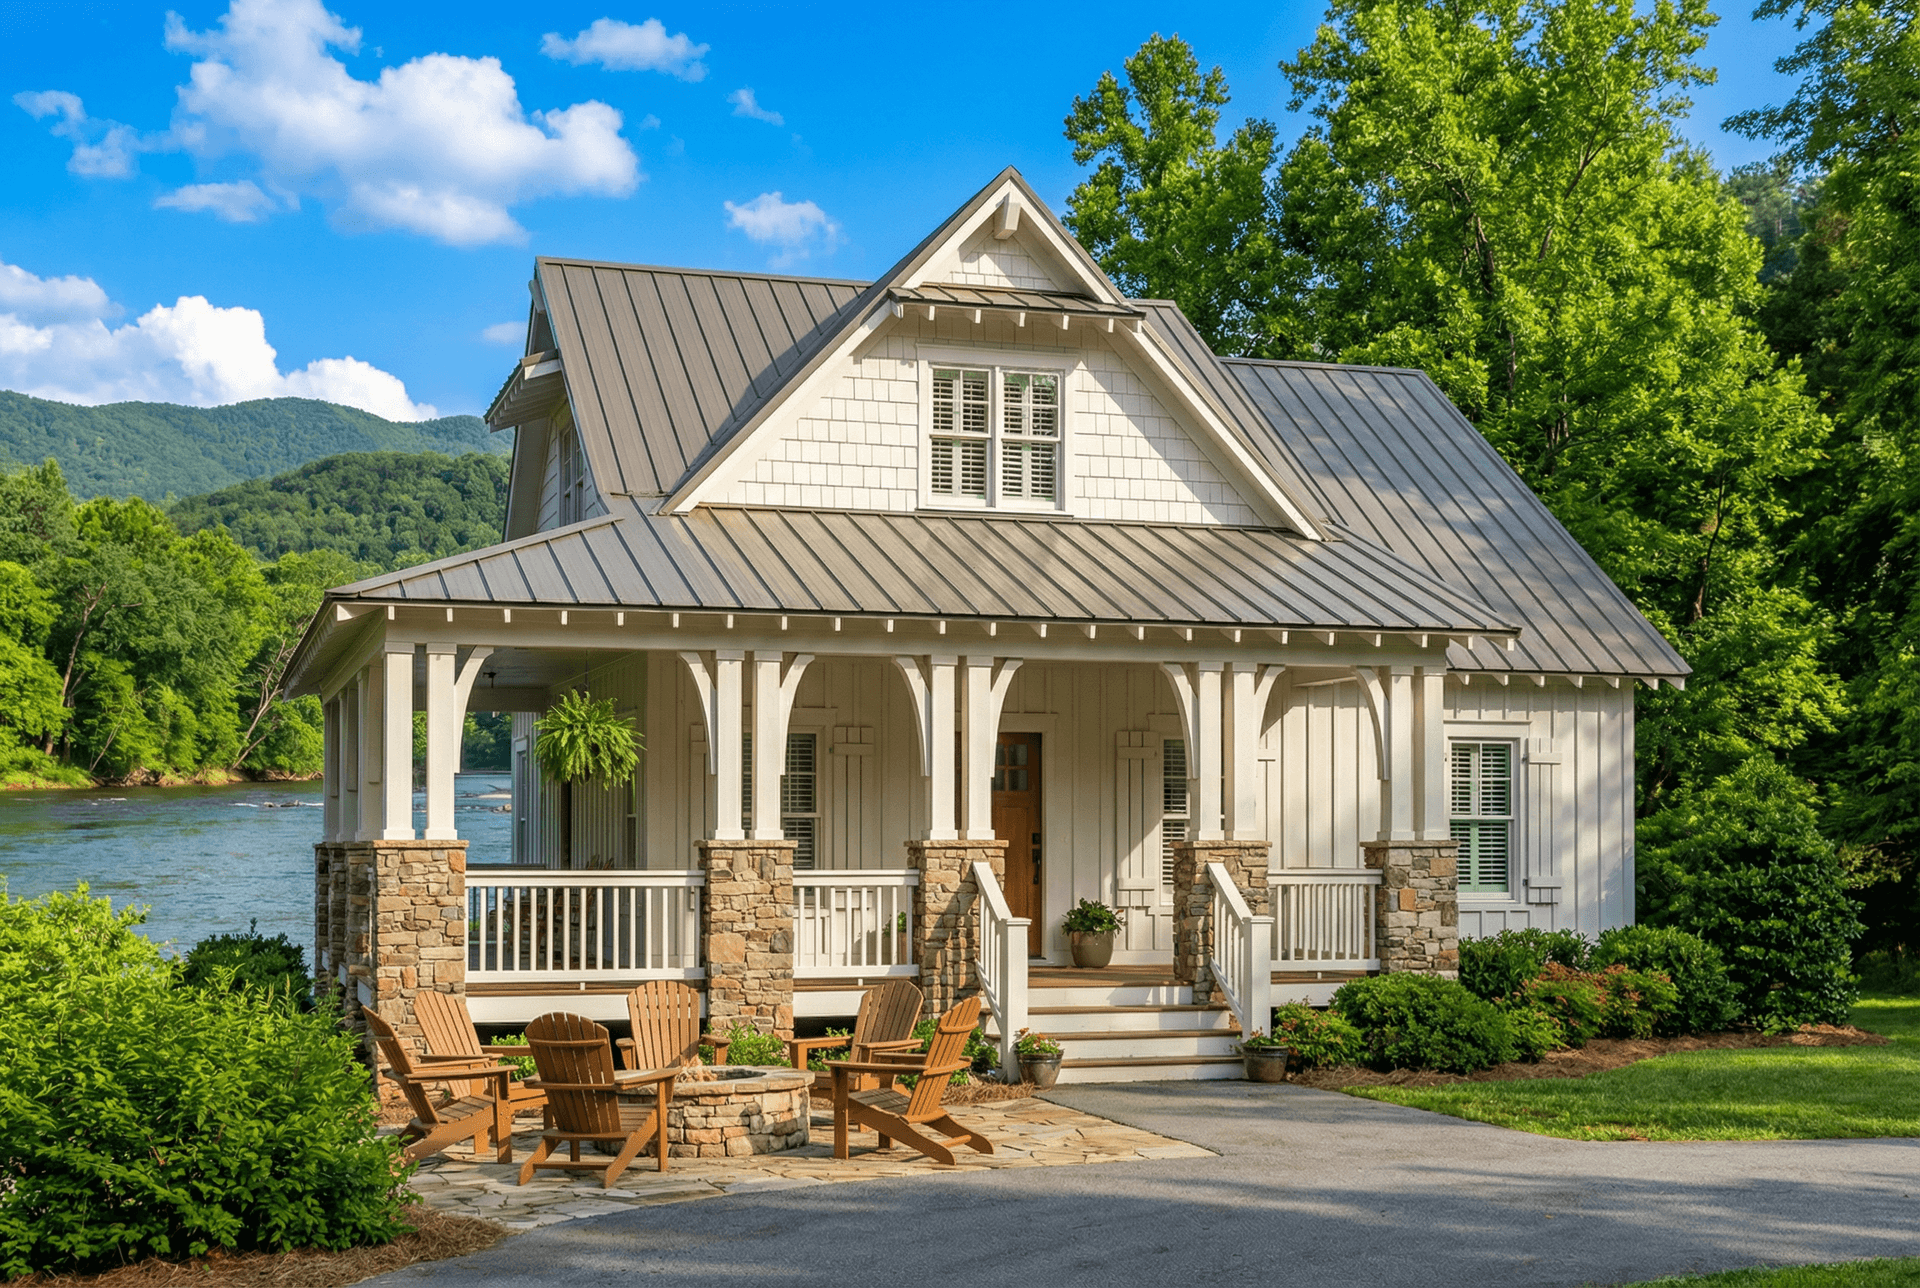
Plan#153-1085
Starting at$1200
1374
Sq Ft
2
Story
3
Bed
2
Bath
0
Car
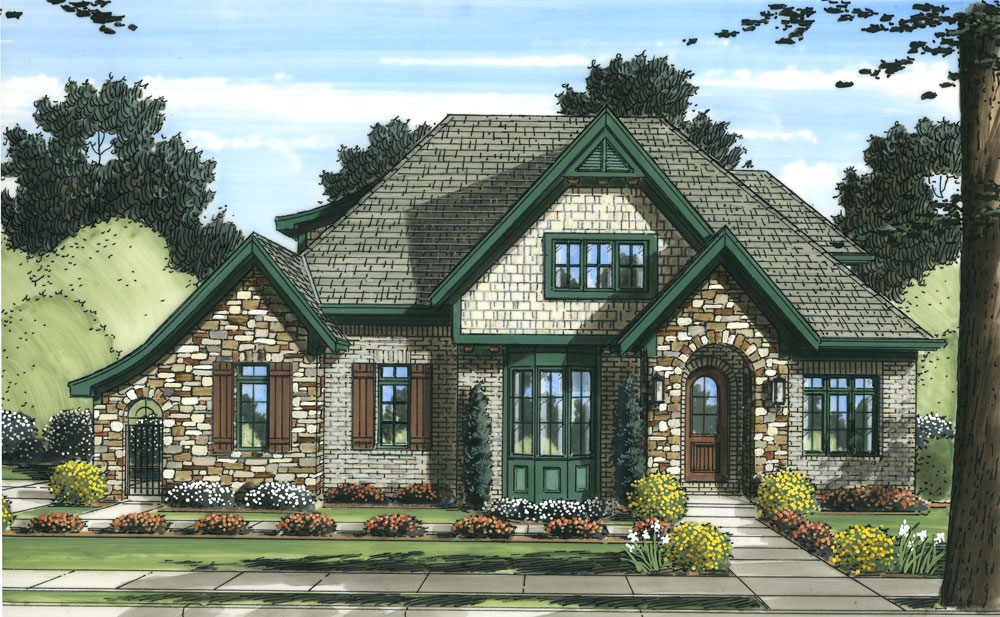
Plan#169-1057
Starting at$870
2494
Sq Ft
2
Story
4
Bed
2.5
Bath
2
Car
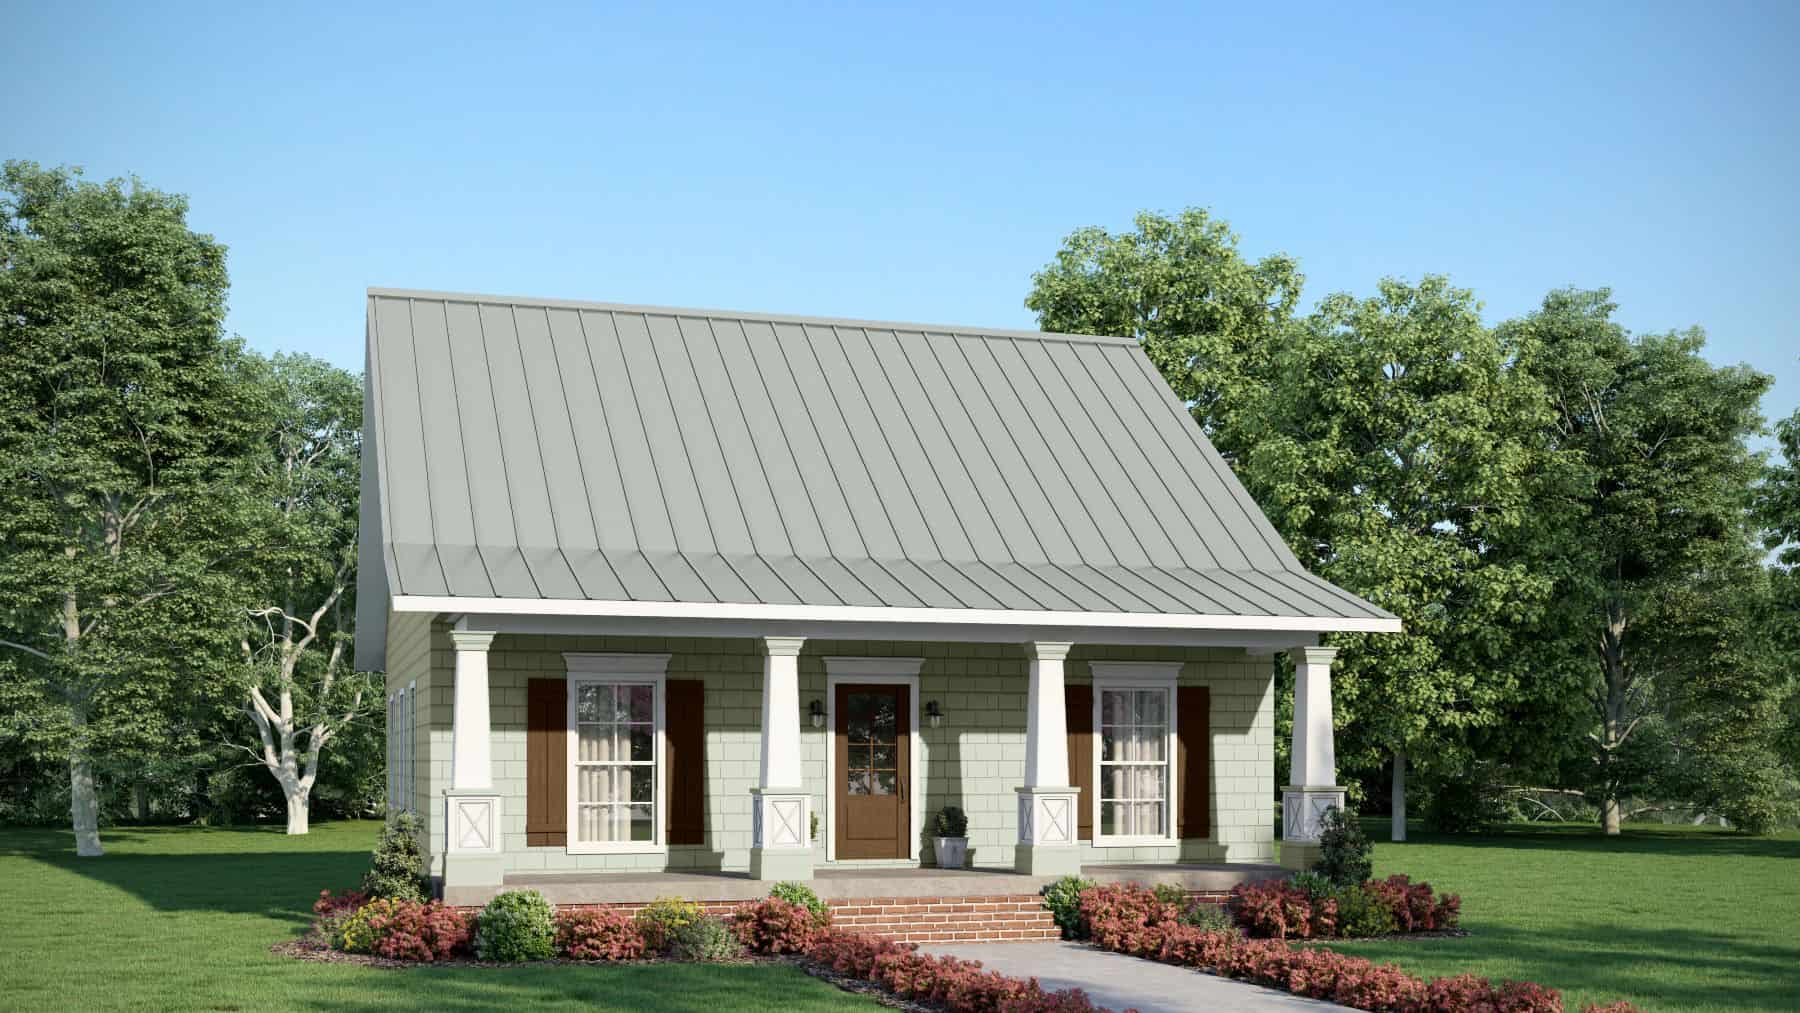
Plan#123-1045
Starting at$990
1122
Sq Ft
1
Story
2
Bed
2
Bath
0
Car
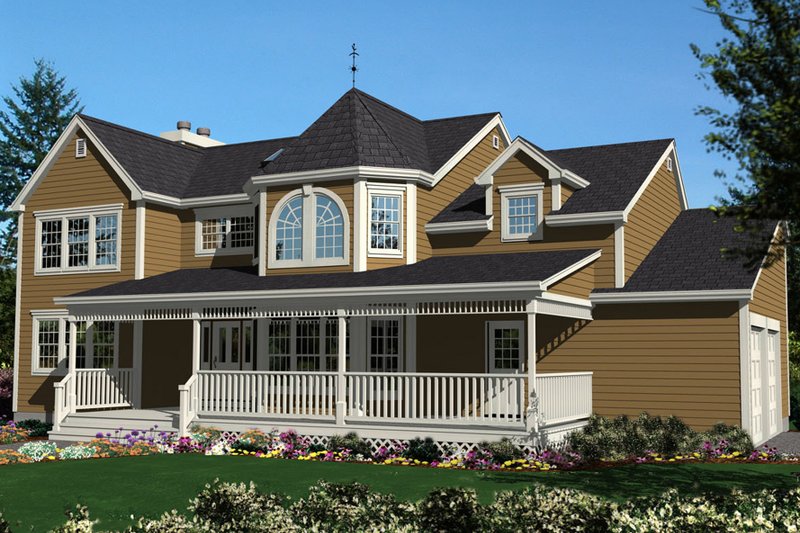
Plan#105-1045
Starting at$575
2270
Sq Ft
2
Story
4
Bed
2.5
Bath
2
Car

Plan#153-2100
Starting at$1100
1723
Sq Ft
1
Story
3
Bed
2
Bath
2
Car
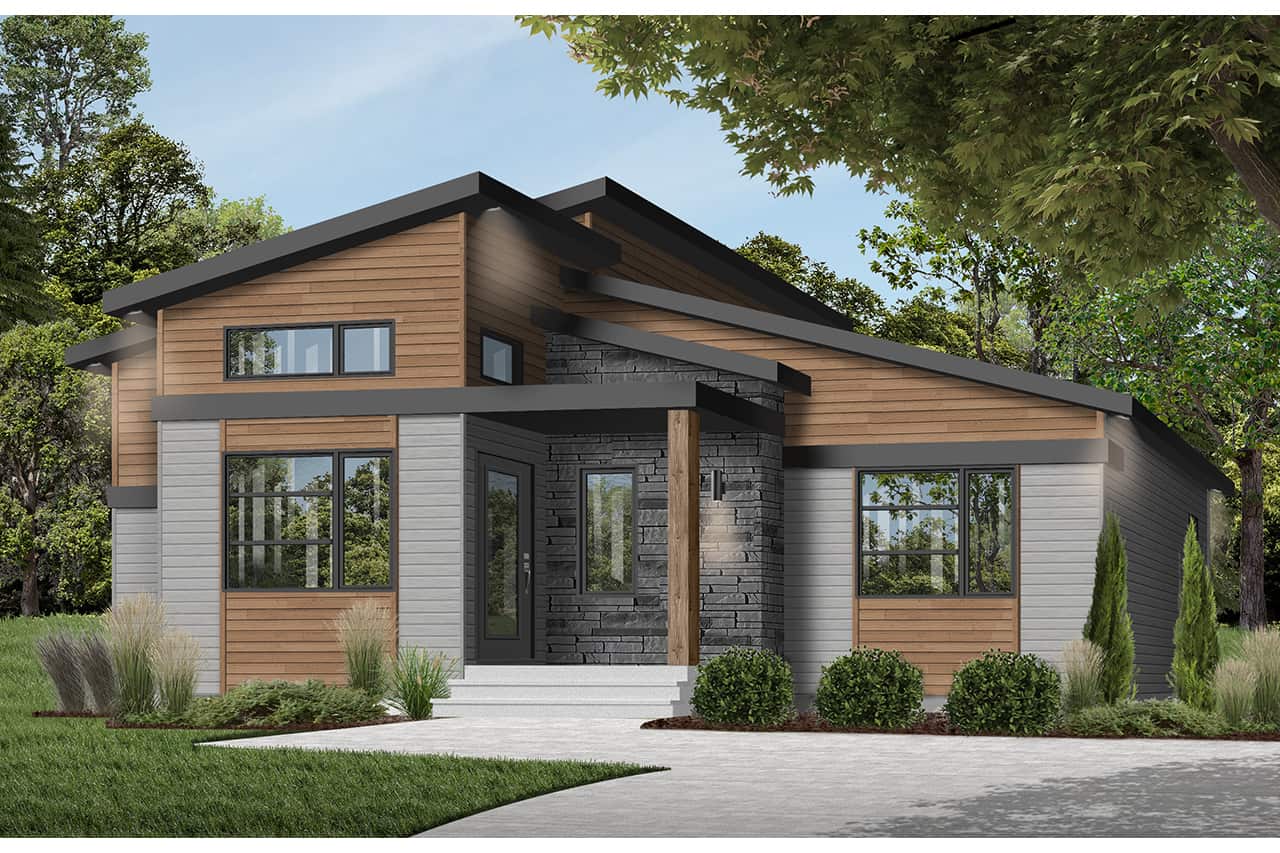
Plan#126-1966
Starting at$1510
1212
Sq Ft
1
Story
1
Bed
1.5
Bath
0
Car
Plan#100-1054
Starting at$2000
1412
Sq Ft
1
Story
3
Bed
1.5
Bath
2
Car
Plan#132-1372
Starting at$1480
2212
Sq Ft
1
Story
3
Bed
2.5
Bath
0
Car
Plan#140-1091
Starting at$1045
3245
Sq Ft
1.5
Story
5
Bed
3
Bath
3
Car
Plan#158-1304
Starting at$1500
832
Sq Ft
2
Story
2
Bed
2
Bath
0
Car
Plan#200-1003
Starting at$1350
1295
Sq Ft
1
Story
3
Bed
2
Bath
2
Car
Plan#141-1015
Starting at$900
400
Sq Ft
1
Story
1
Bed
1
Bath
0
Car
Plan#108-1065
Starting at$1100
2726
Sq Ft
2
Story
3
Bed
2
Bath
2
Car
Plan#132-1347
Starting at$1370
1968
Sq Ft
1
Story
3
Bed
2
Bath
2
Car
Plan#147-1164
Starting at$924
1748
Sq Ft
1
Story
3
Bed
2
Bath
3
Car
Plan#106-1307
Starting at$3295
7503
Sq Ft
2
Story
5
Bed
5.5
Bath
2
Car
Plan#153-1585
Starting at$1850
1520
Sq Ft
1
Story
3
Bed
2
Bath
2
Car
Plan#195-1290
Starting at$9995
15658
Sq Ft
2
Story
5
Bed
6.5
Bath
5
Car
Plan#195-1307
Starting at$8270
12720
Sq Ft
2
Story
5
Bed
6.5
Bath
5
Car
Plan#195-1280
Starting at$1115
2827
Sq Ft
2
Story
3
Bed
3
Bath
0
Car
Plan#120-2537
Starting at$1255
1750
Sq Ft
1
Story
2
Bed
2.5
Bath
3
Car
Plan#106-1155
Starting at$3295
6076
Sq Ft
2
Story
4
Bed
4
Bath
3
Car
Plan#141-1148
Starting at$1550
2200
Sq Ft
1
Story
4
Bed
2.5
Bath
2
Car
Plan#195-1195
Starting at$1200
3245
Sq Ft
2
Story
4
Bed
4.5
Bath
2
Car
Plan#153-1085
Starting at$1200
1374
Sq Ft
2
Story
3
Bed
2
Bath
0
Car
Plan#169-1057
Starting at$870
2494
Sq Ft
2
Story
4
Bed
2.5
Bath
2
Car
Plan#123-1045
Starting at$990
1122
Sq Ft
1
Story
2
Bed
2
Bath
0
Car
Plan#105-1045
Starting at$575
2270
Sq Ft
2
Story
4
Bed
2.5
Bath
2
Car
Plan#153-2100
Starting at$1100
1723
Sq Ft
1
Story
3
Bed
2
Bath
2
Car
Plan#126-1966
Starting at$1510
1212
Sq Ft
1
Story
1
Bed
1.5
Bath
0
Car