View Lot House Plans

897
Plan Results
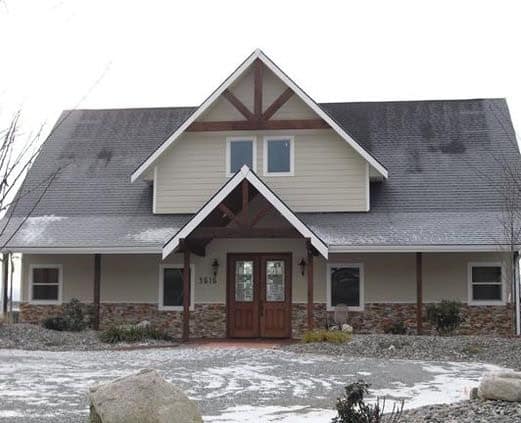
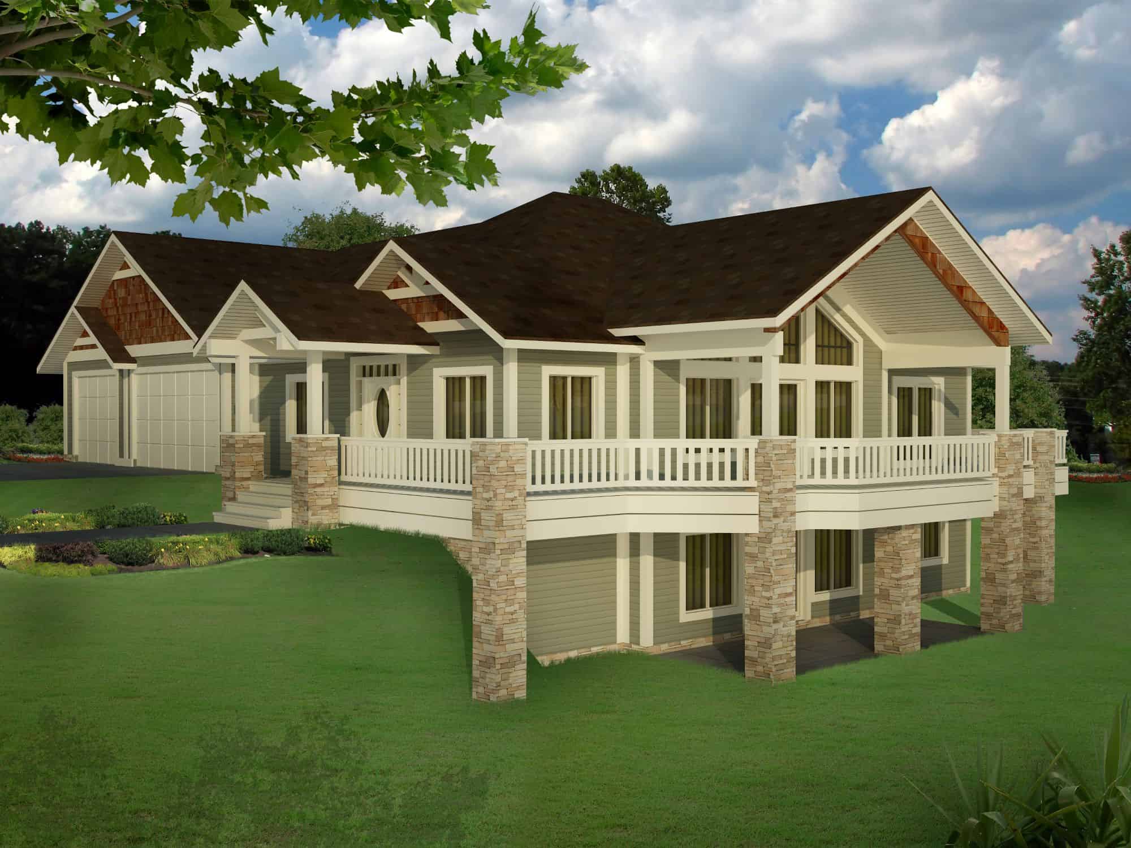
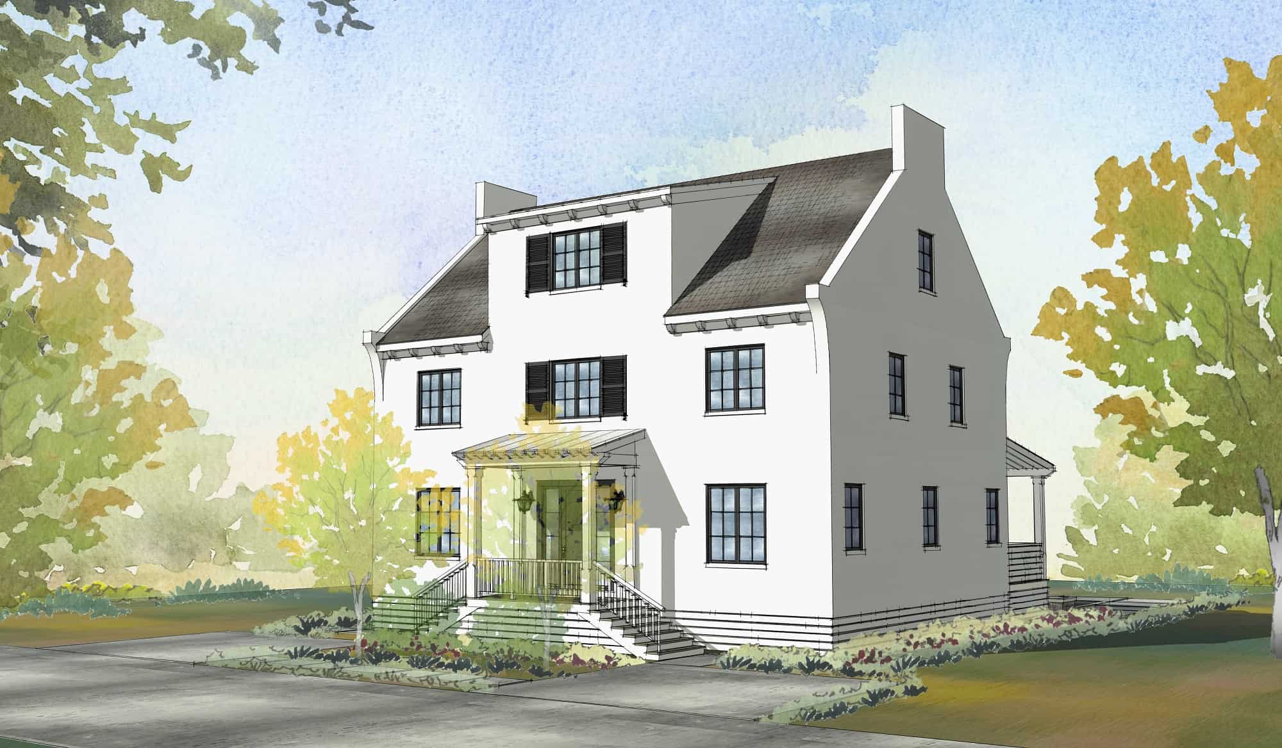
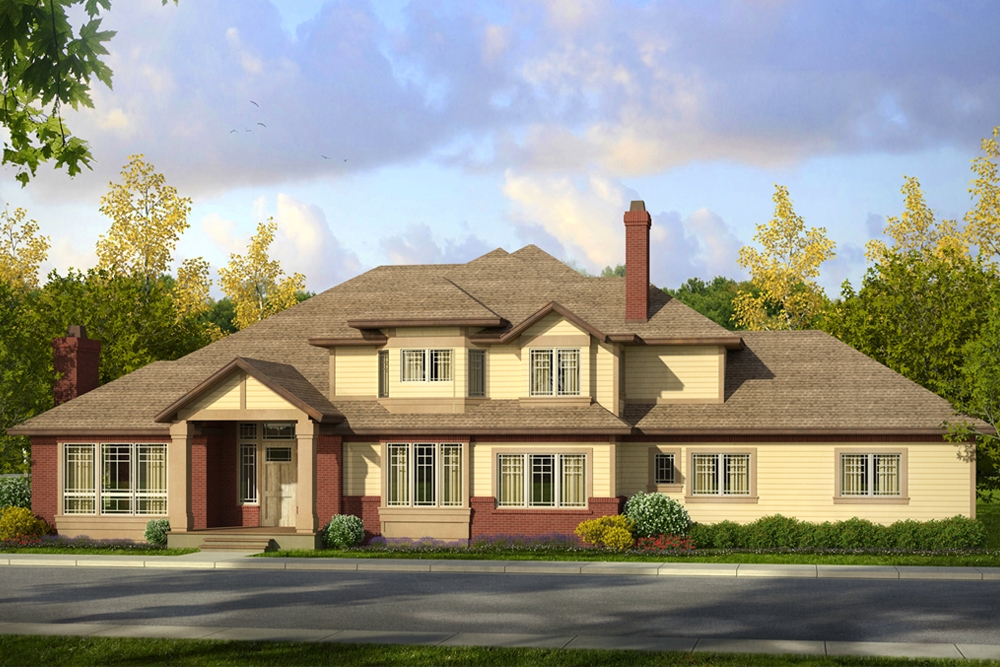
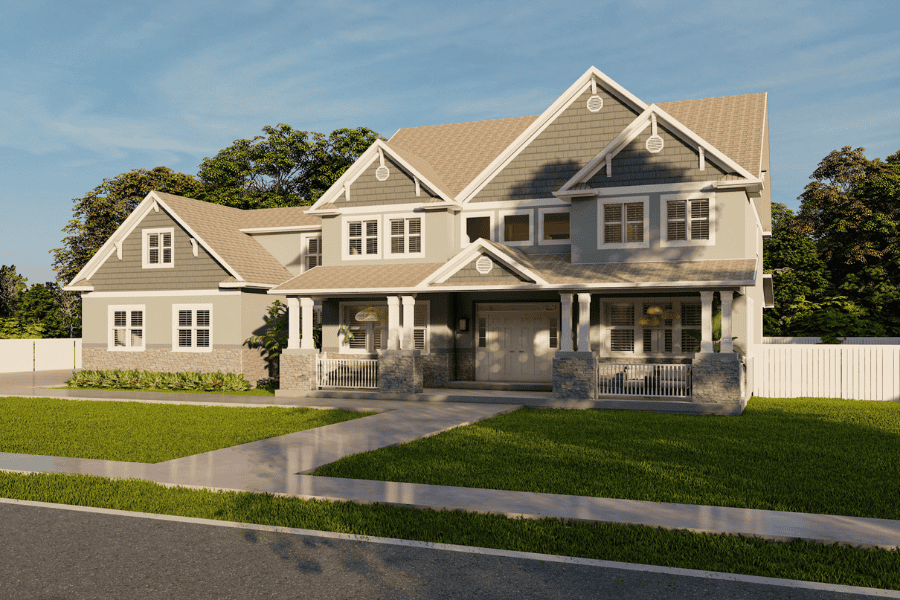
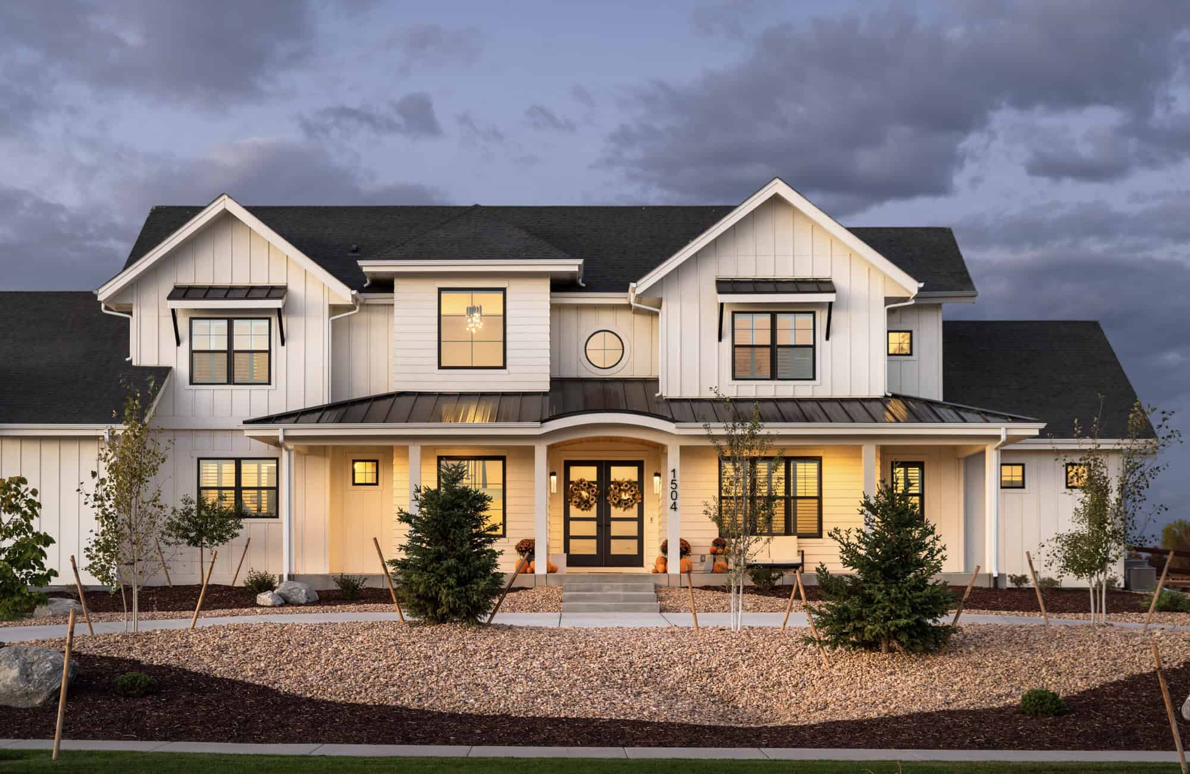
6-Bedroom, 3962 Sq Ft Craftsman Duplex Plan #178-1519 - Main Exterior
Plan Collection
6-Bedroom, 3962 Sq Ft Craftsman Duplex Plan #178-1519 - Main Exterior
Plan#178-1519
Starting at$1195
3962
Sq Ft
2
Story
6
Bed
4.5
Bath
2
Car
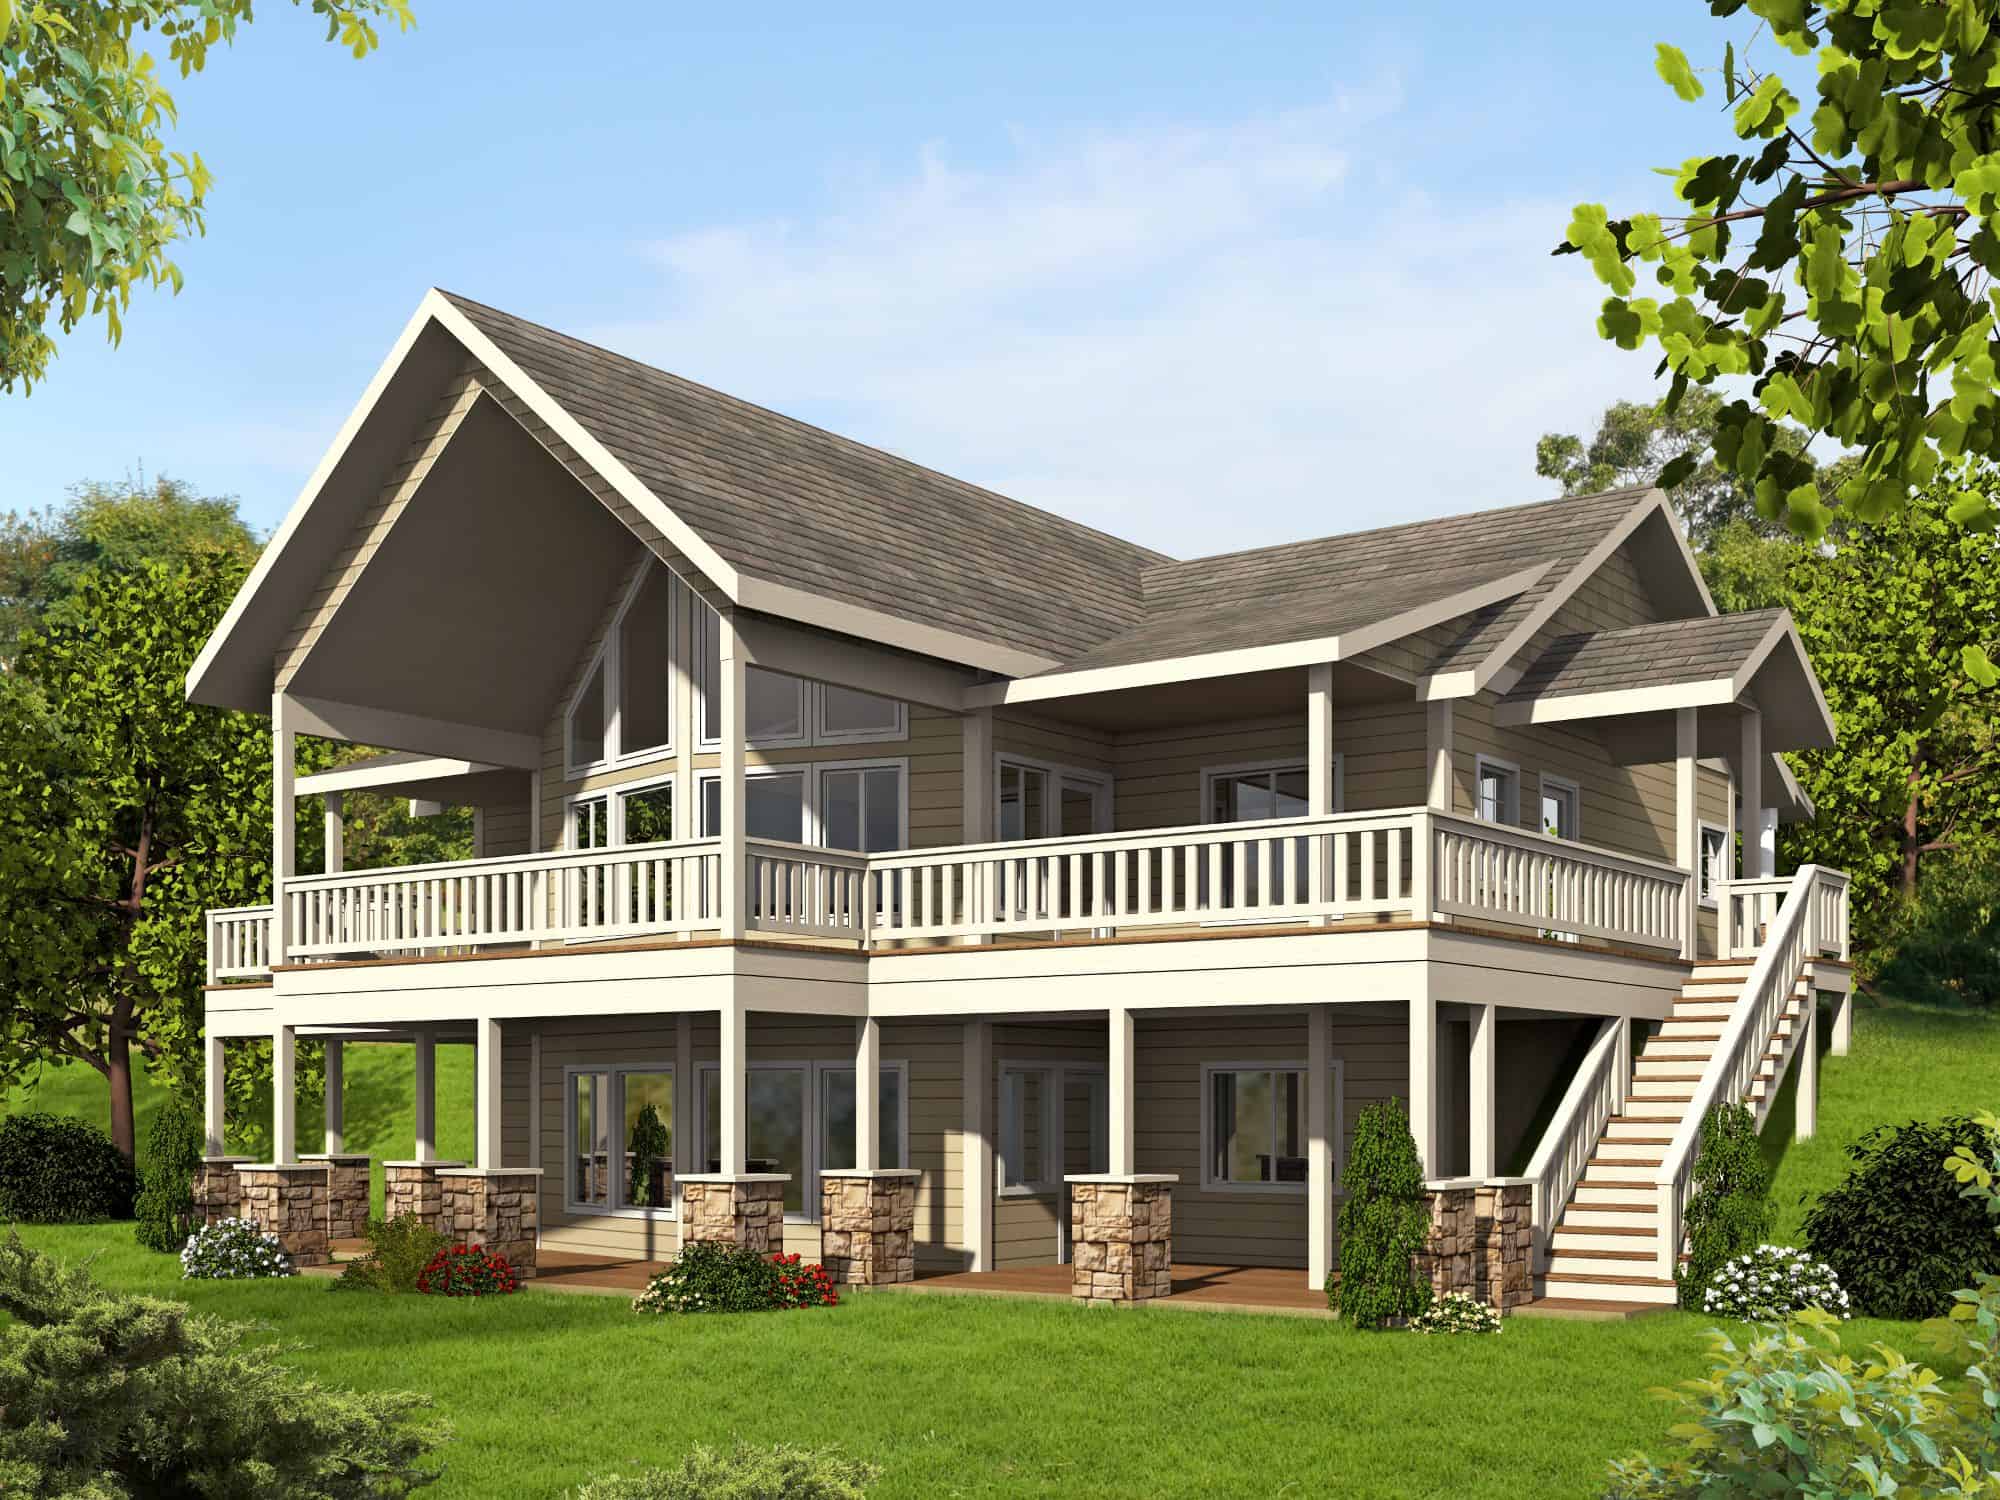
Three-story Modern Farmhouse lake house exterior with board-and-batten siding, gable roofline, and 4-car garage — Plan #196-1984.
Plan Collection
Three-story Modern Farmhouse lake house exterior with board-and-batten siding, gable roofline, and 4-car garage — Plan #196-1984.
Plan#196-1984
Starting at$1840
4005
Sq Ft
3
Story
3
Bed
4.5
Bath
4
Car
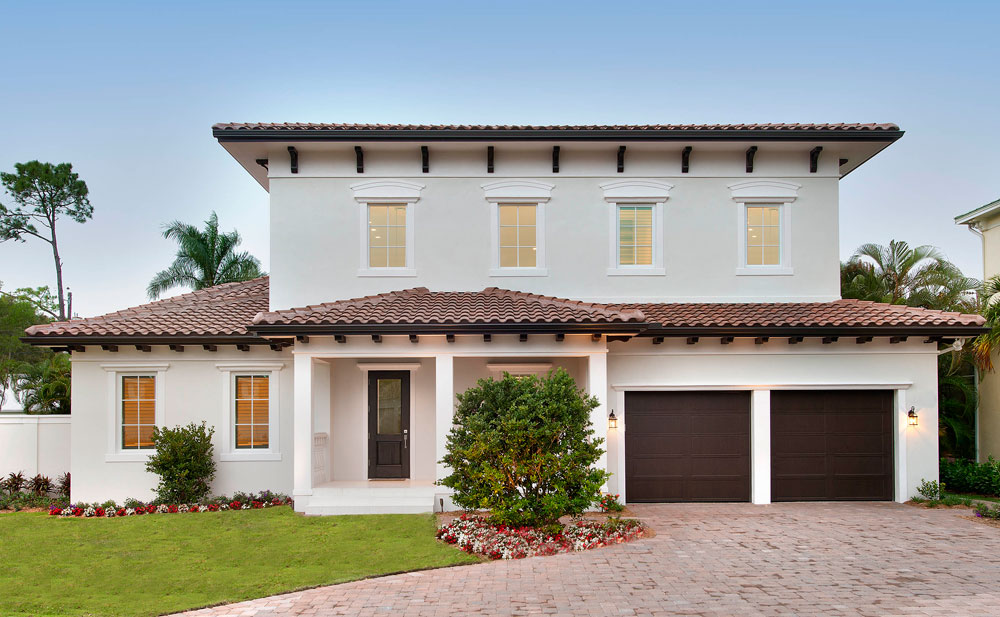
4-Bedroom, 4005 Sq Ft French House Plan - 225-1104 - Front Exterior
Plan Collection
4-Bedroom, 4005 Sq Ft French House Plan - 225-1104 - Front Exterior
Plan#225-1104
Starting at$1440
4005
Sq Ft
2
Story
4
Bed
3.5
Bath
2
Car
3-Bedroom, 4007 Sq Ft Craftsman House Plan - 108-1801 - Front Exterior
Plan Collection
3-Bedroom, 4007 Sq Ft Craftsman House Plan - 108-1801 - Front Exterior
Plan#108-1801
Starting at$1970
4007
Sq Ft
2
Story
3
Bed
4
Bath
0
Car
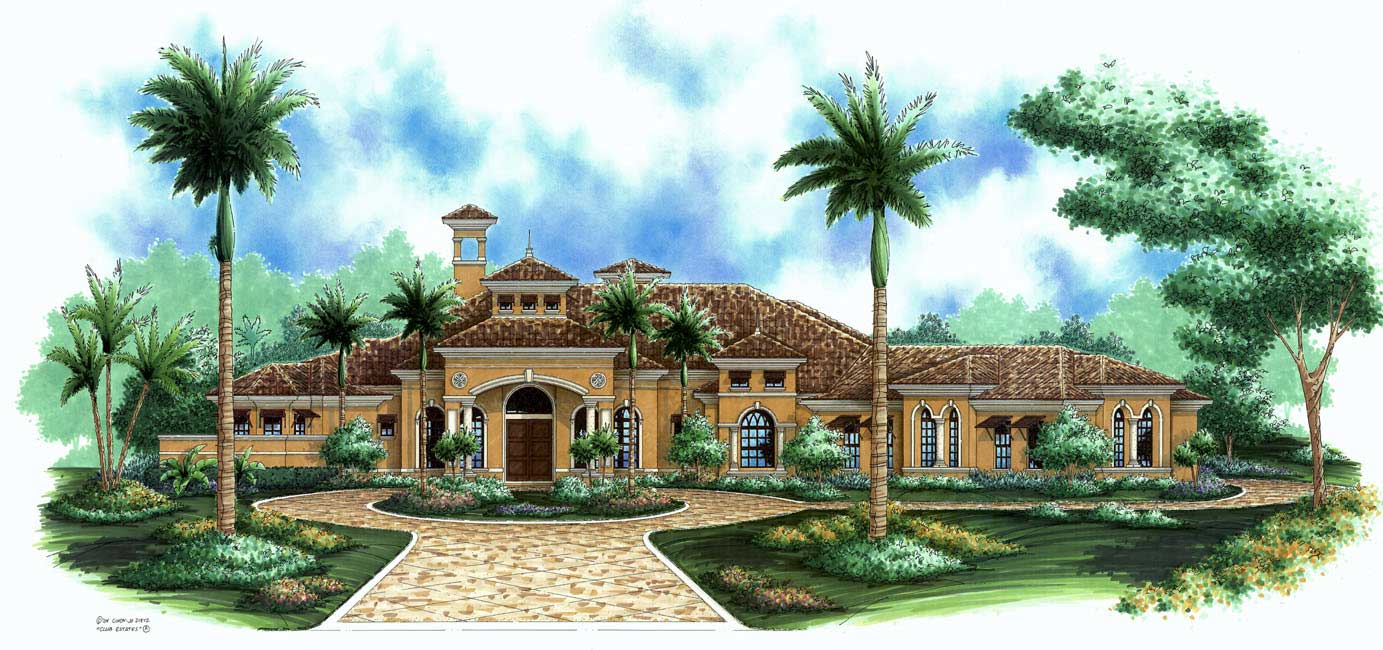
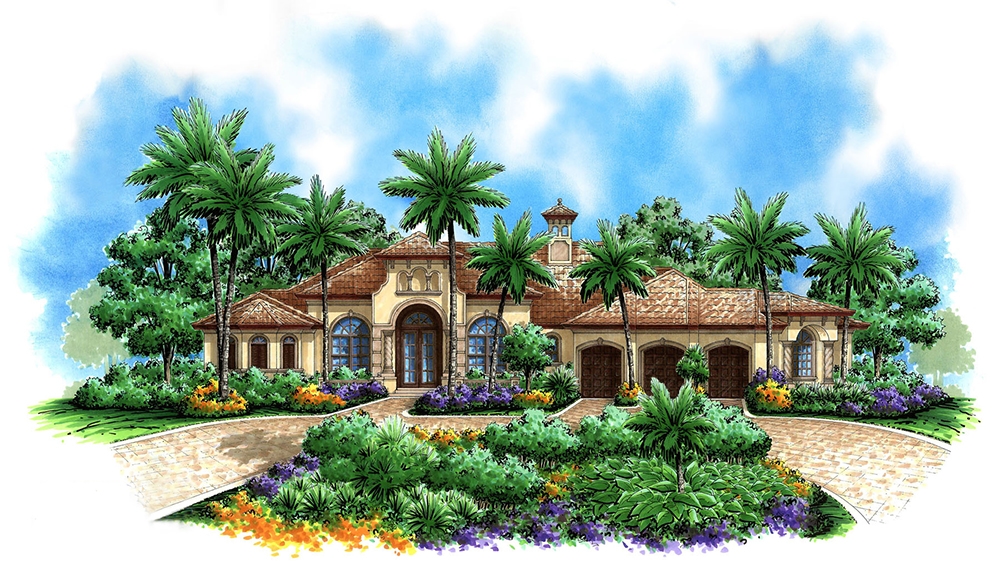
4-Bedroom, 4014 Sq Ft Florida Style Home Plan - 133-1033 - Main Exterior
Plan Collection
4-Bedroom, 4014 Sq Ft Florida Style Home Plan - 133-1033 - Main Exterior
Plan#133-1033
Starting at$3613
4014
Sq Ft
1
Story
4
Bed
4
Bath
0
Car
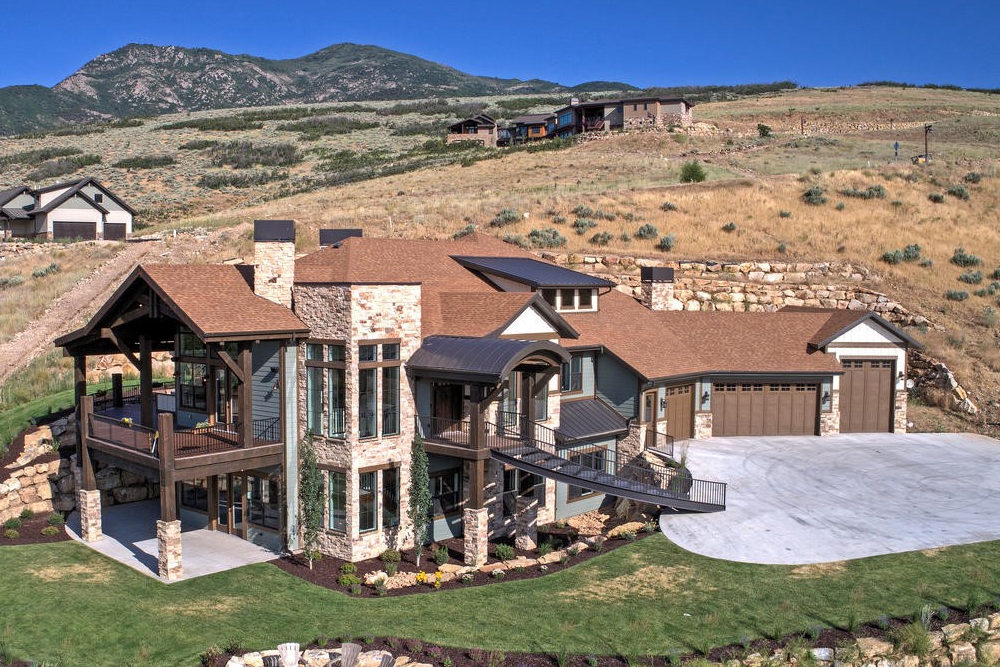
Rustic House Plan - 3 Bedrms, 3 Baths - 4017 Sq Ft - #132-1721
Plan Collection
Rustic House Plan - 3 Bedrms, 3 Baths - 4017 Sq Ft - #132-1721
Plan#132-1721
Starting at$2525
4017
Sq Ft
2
Story
3
Bed
3
Bath
2
Car
Craftsman House Plan - 5 Bedrms, 4.5 Baths - 4024 Sq Ft - #132-1755
Plan Collection
Craftsman House Plan - 5 Bedrms, 4.5 Baths - 4024 Sq Ft - #132-1755
Plan#132-1755
Starting at$2525
4024
Sq Ft
3
Story
5
Bed
4.5
Bath
0
Car
4-Bedroom, 4027 Sq Ft Florida Style House Plan - 175-1258 - Front Exterior
Plan Collection
4-Bedroom, 4027 Sq Ft Florida Style House Plan - 175-1258 - Front Exterior
Plan#175-1258
Starting at$2200
4027
Sq Ft
1
Story
4
Bed
4.5
Bath
3
Car
4-Bedroom, 4039 Sq Ft Modern Farmhouse Home Plan - 196-1948 - Main Exterior
Plan Collection
4-Bedroom, 4039 Sq Ft Modern Farmhouse Home Plan - 196-1948 - Main Exterior
Plan#196-1948
Starting at$1840
4039
Sq Ft
1.5
Story
4
Bed
3.5
Bath
3
Car
Craftsman Home Plan - 4 Bedrms, 4 Baths - 4042 Sq Ft - #198-1182
Plan Collection
Craftsman Home Plan - 4 Bedrms, 4 Baths - 4042 Sq Ft - #198-1182
Plan#198-1182
Starting at$2295
4042
Sq Ft
1
Story
4
Bed
3.5
Bath
3
Car
4-Bedroom, 4065 Sq Ft Country Home Plan - 193-1317 - Main Exterior
Plan Collection
4-Bedroom, 4065 Sq Ft Country Home Plan - 193-1317 - Main Exterior
Plan#193-1317
Starting at$1850
4065
Sq Ft
2
Story
4
Bed
4.5
Bath
2
Car
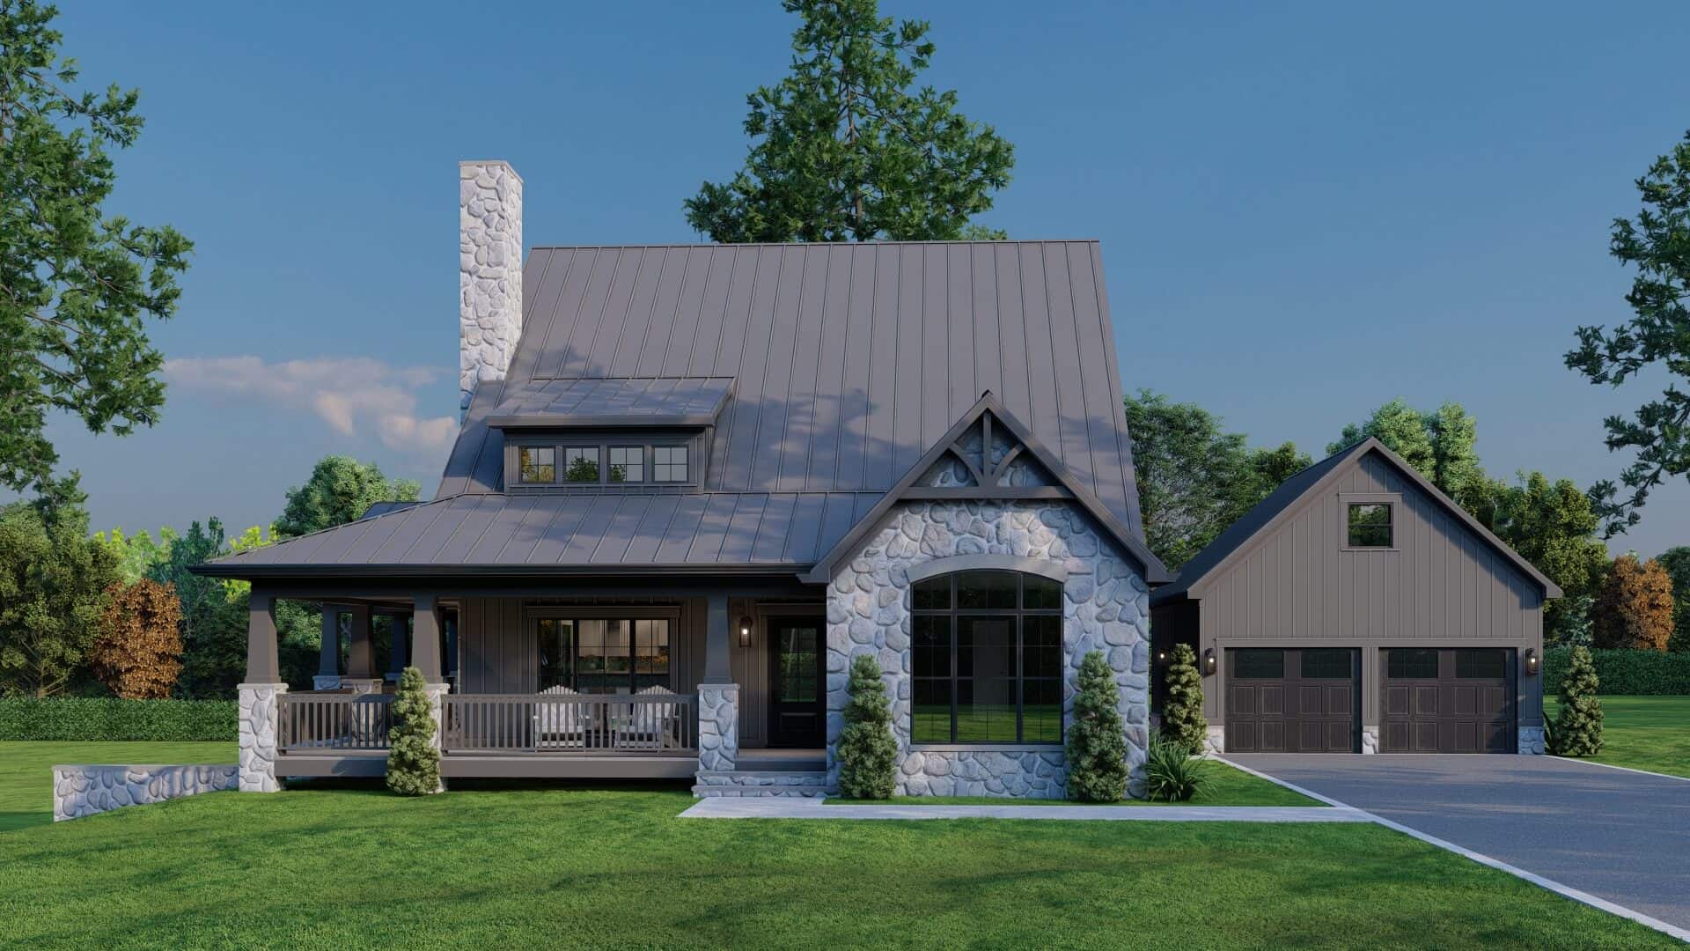
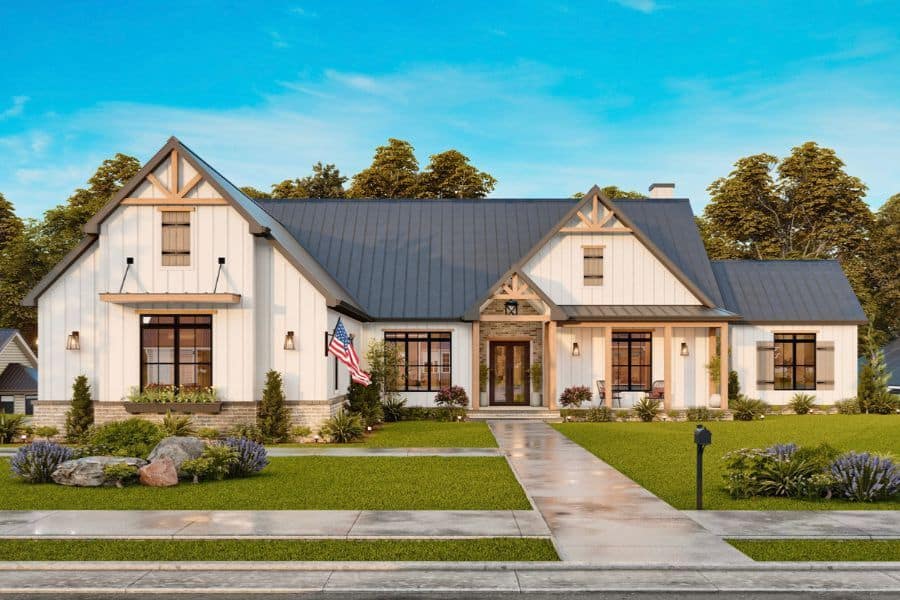
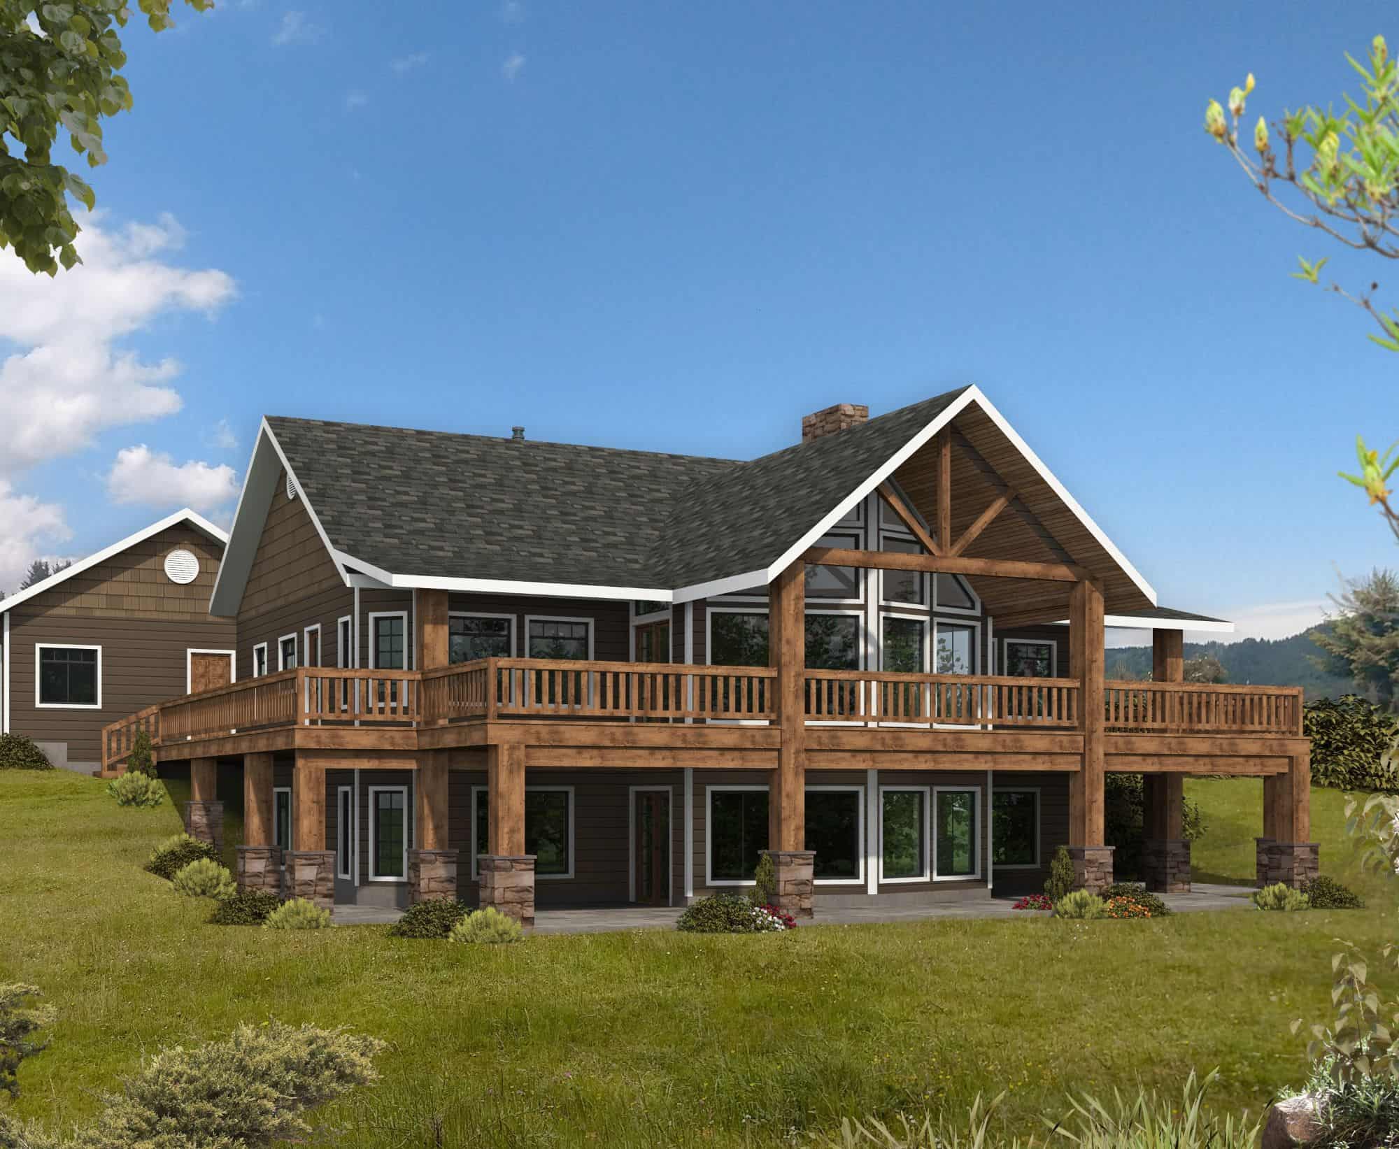
Modern Farmhouse exterior with wraparound porch, board-and-batten siding, metal gable roof, and covered sundeck — Plan #196-1999.
Plan Collection
Modern Farmhouse exterior with wraparound porch, board-and-batten siding, metal gable roof, and covered sundeck — Plan #196-1999.
Plan#196-1999
Starting at$1840
4068
Sq Ft
2
Story
5
Bed
4.5
Bath
0
Car
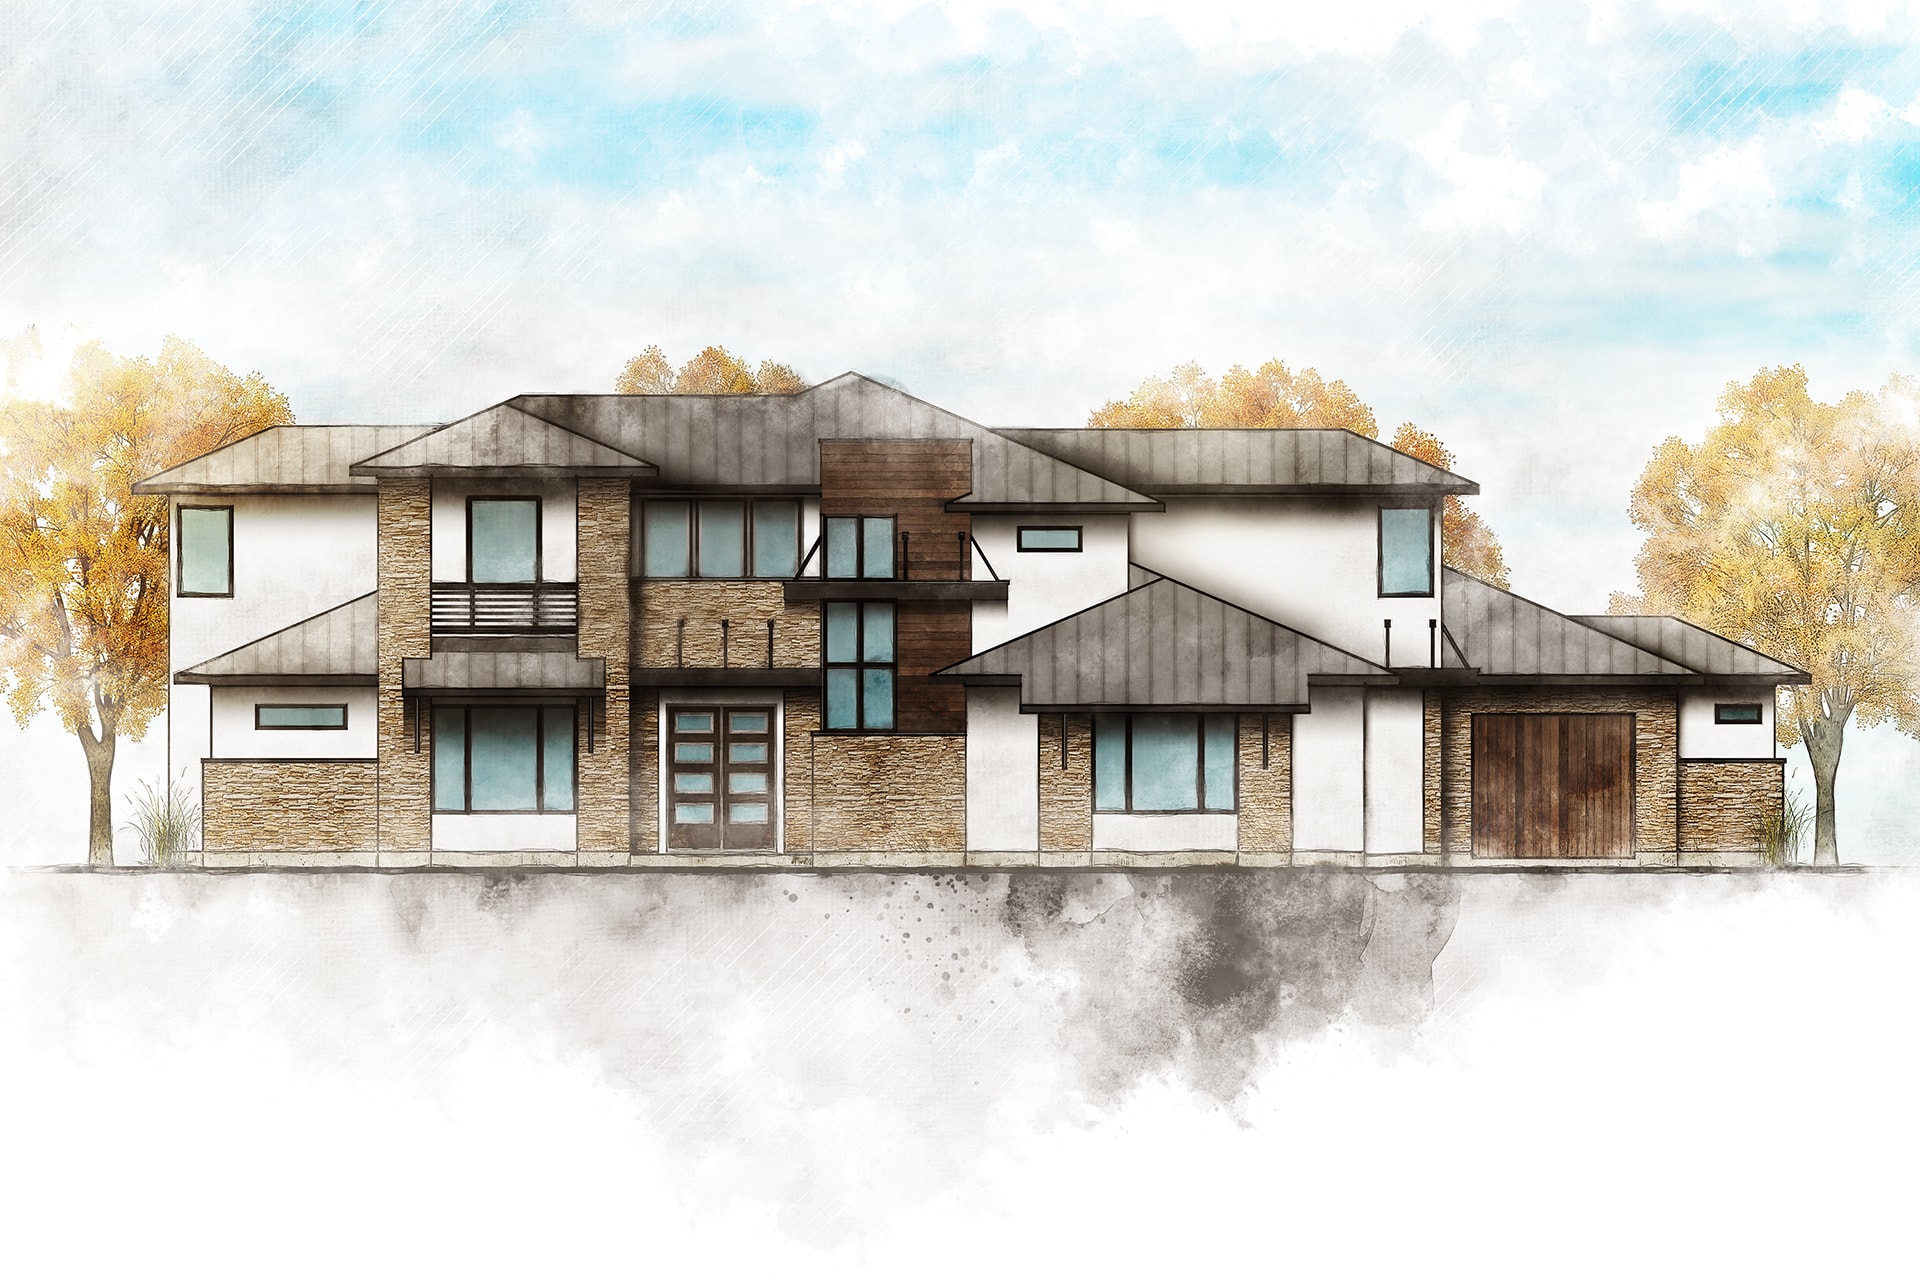
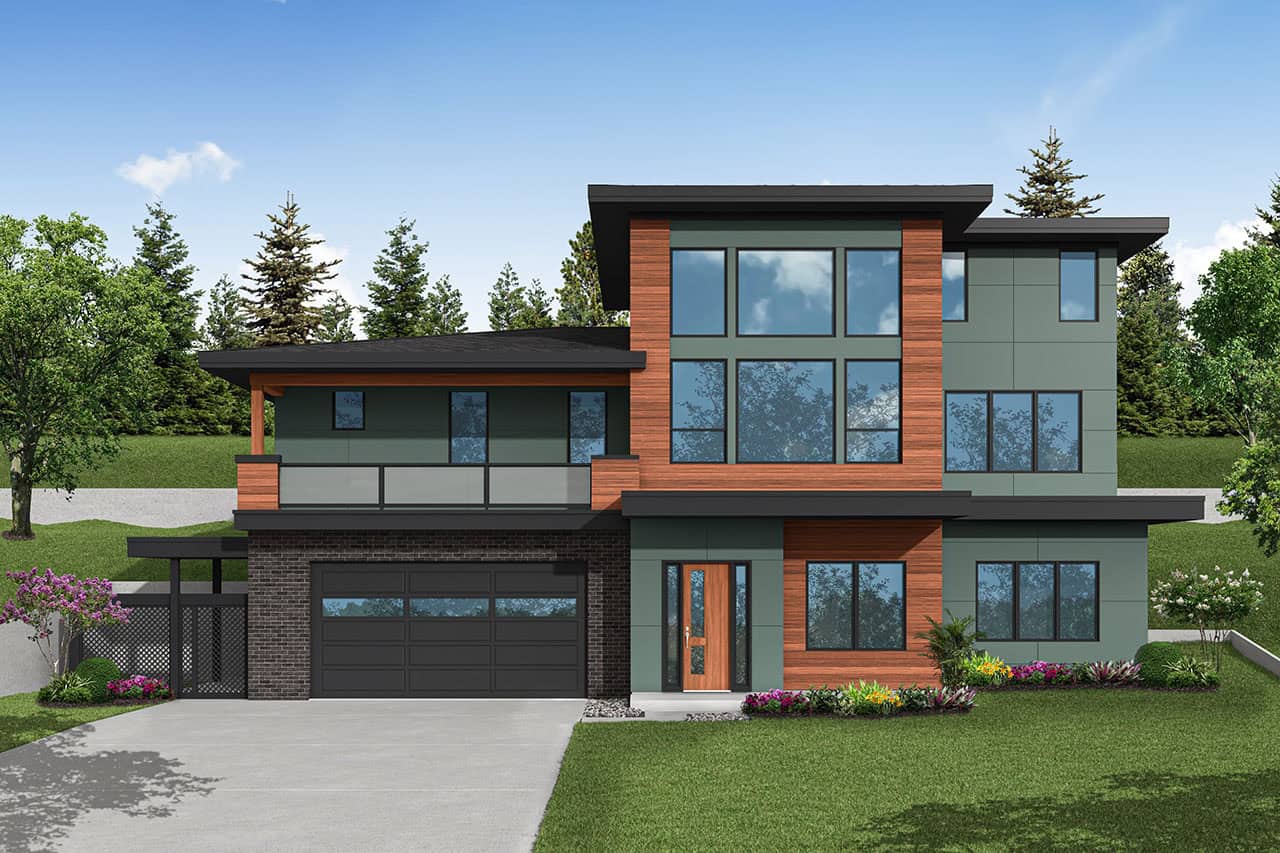
4-Bedroom, 4068 Sq Ft Contemporary House Plan - 119-1192 - Front Exterior
Plan Collection
4-Bedroom, 4068 Sq Ft Contemporary House Plan - 119-1192 - Front Exterior
Plan#119-1192
Starting at$2045
4068
Sq Ft
2
Story
4
Bed
3.5
Bath
4
Car
Craftsman House Plan - 4 Bedrms, 3 Baths - 4084 Sq Ft - #132-1724
Plan Collection
Craftsman House Plan - 4 Bedrms, 3 Baths - 4084 Sq Ft - #132-1724
Plan#132-1724
Starting at$2525
4084
Sq Ft
2
Story
4
Bed
3
Bath
3
Car
Craftsman House Plan - 4 Bedrms, 3 Baths - 4084 Sq Ft - #132-1723
Plan Collection
Craftsman House Plan - 4 Bedrms, 3 Baths - 4084 Sq Ft - #132-1723
Plan#132-1723
Starting at$2525
4084
Sq Ft
1
Story
4
Bed
3
Bath
3
Car
Craftsman House Plan - 5 Bedrms, 3.5 Baths - 4089 Sq Ft - #108-2116
Plan Collection
Craftsman House Plan - 5 Bedrms, 3.5 Baths - 4089 Sq Ft - #108-2116
Plan#108-2116
Starting at$1970
4089
Sq Ft
2
Story
5
Bed
3.5
Bath
2
Car
4-Bedroom, 4089 Sq Ft Coastal House - Plan #175-1130 - Front Exterior
Plan Collection
4-Bedroom, 4089 Sq Ft Coastal House - Plan #175-1130 - Front Exterior
Plan#175-1130
Starting at$2500
4089
Sq Ft
1
Story
4
Bed
4.5
Bath
3
Car
8-Bedroom, 4096 Sq Ft Modern Duplex Plan #178-1505 - Main Exterior
Plan Collection
8-Bedroom, 4096 Sq Ft Modern Duplex Plan #178-1505 - Main Exterior
Plan#178-1505
Starting at$1195
4096
Sq Ft
2
Story
8
Bed
6.5
Bath
4
Car
8-Bedroom, 4096 Sq Ft Traditional Duplex Plan #178-1504 - Main Exterior
Plan Collection
8-Bedroom, 4096 Sq Ft Traditional Duplex Plan #178-1504 - Main Exterior
Plan#178-1504
Starting at$1195
4096
Sq Ft
2
Story
8
Bed
6.5
Bath
4
Car
4-Bedroom, 4098 Sq Ft Coastal House Plan - 175-1048 - Front Exterior
Plan Collection
4-Bedroom, 4098 Sq Ft Coastal House Plan - 175-1048 - Front Exterior
Plan#175-1048
Starting at$1600
4098
Sq Ft
2
Story
4
Bed
3
Bath
3
Car
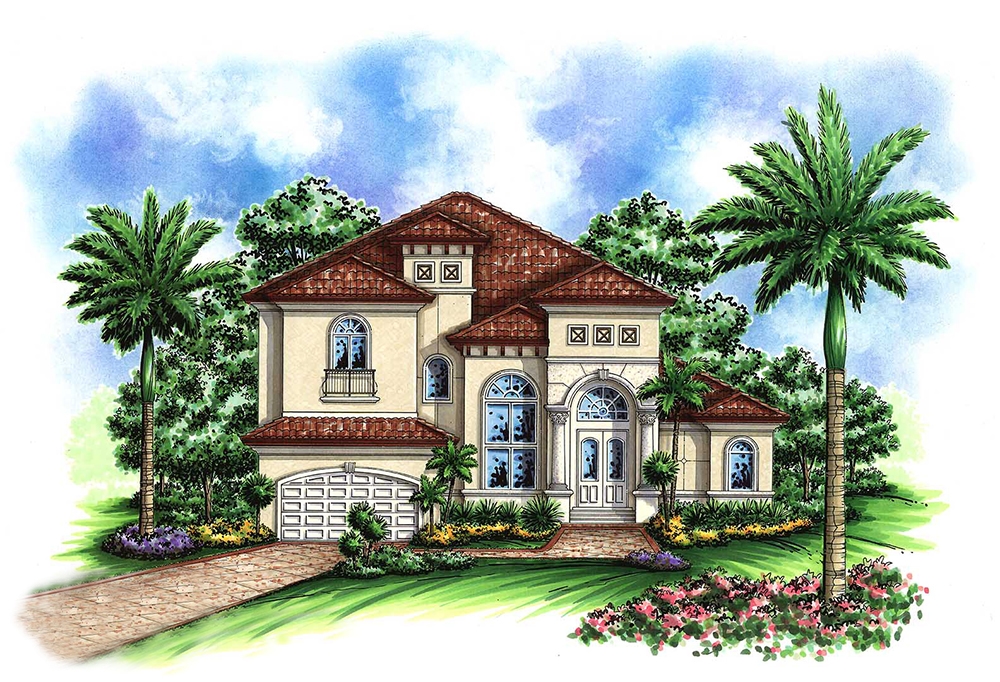
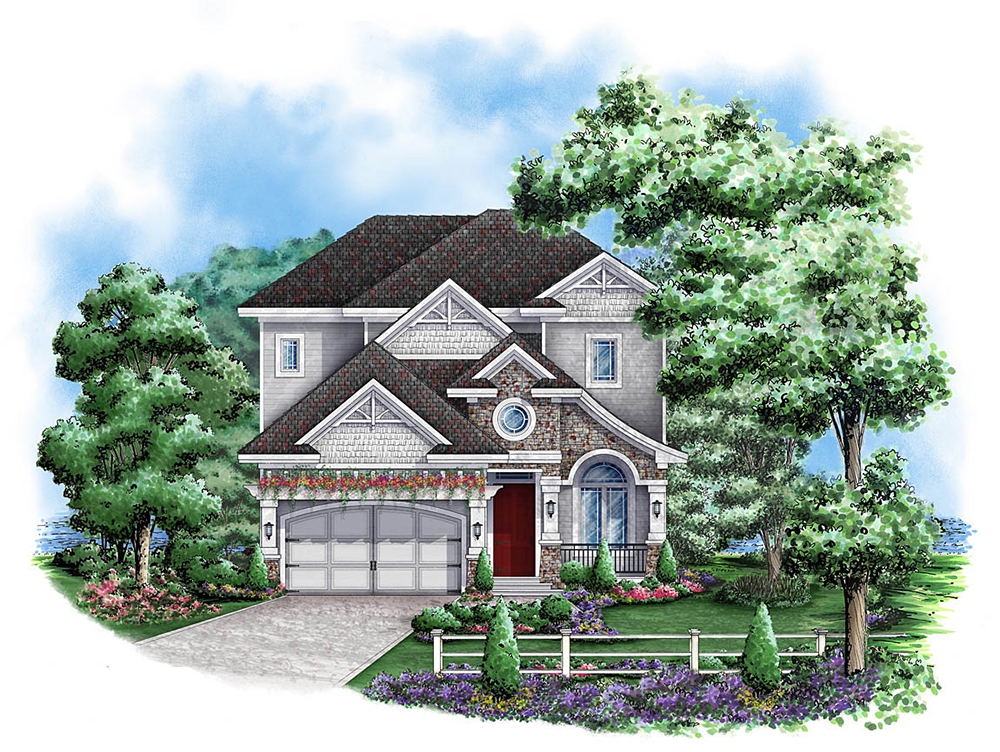
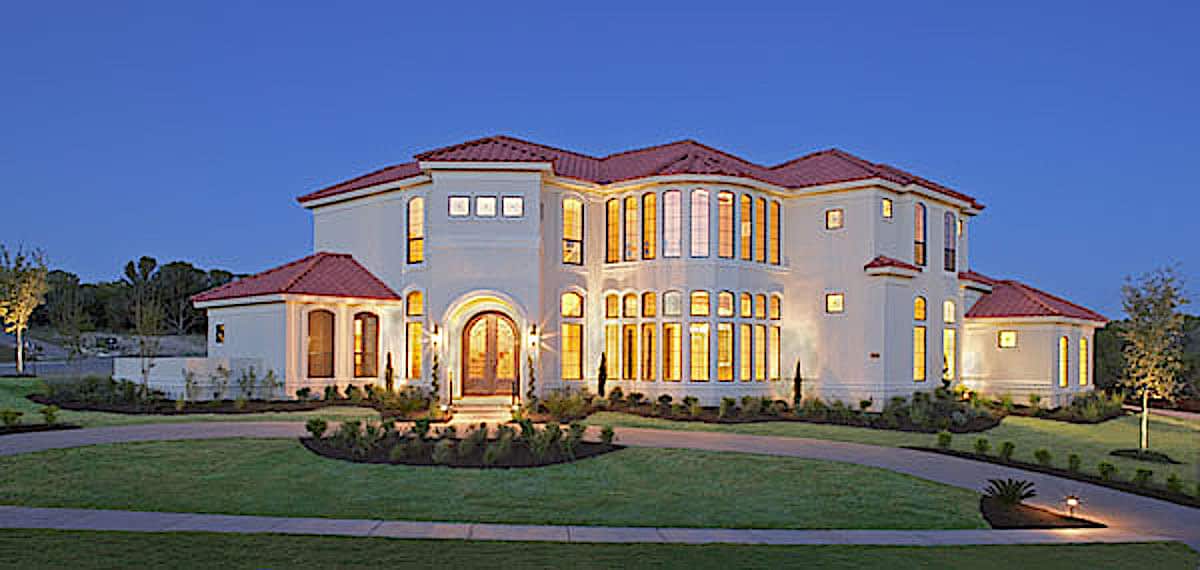
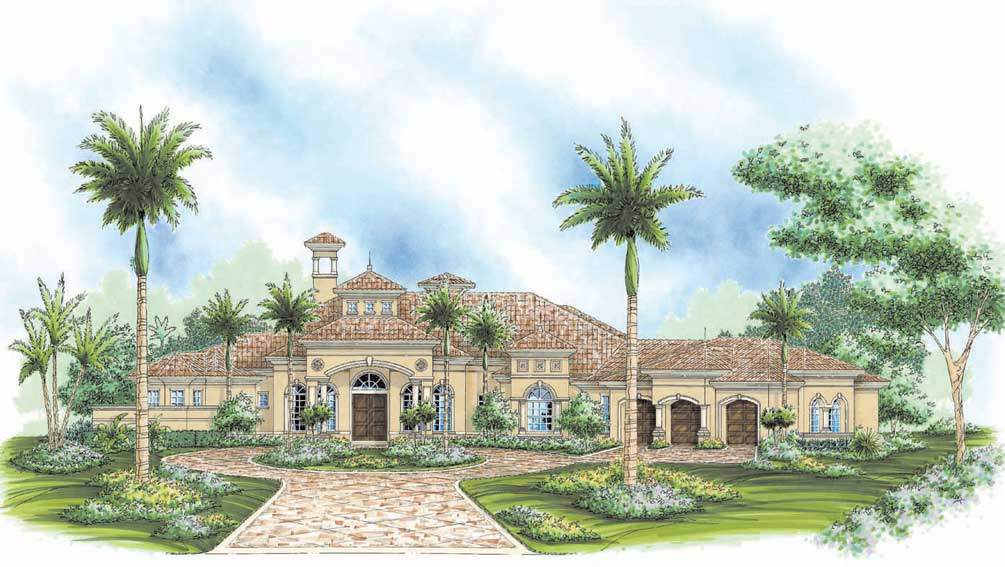
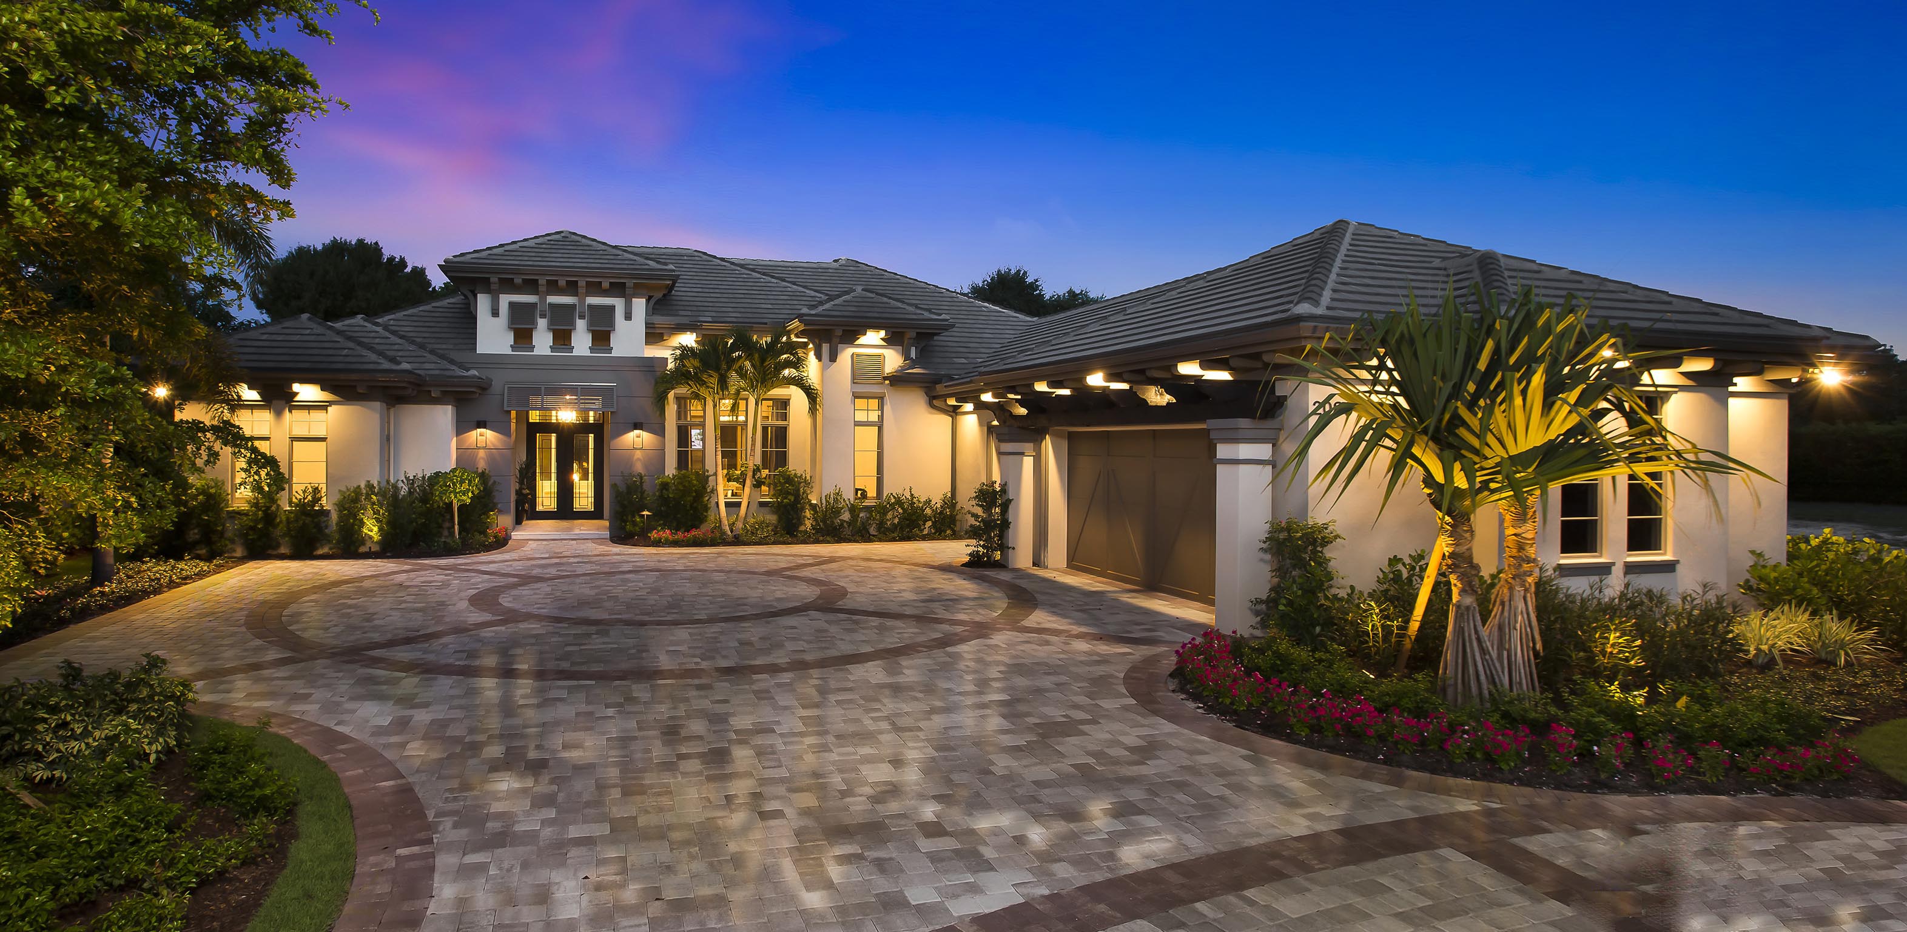
4-Bedroom, 4105 Sq Ft Tuscan House Plan - 175-1161 - Front Exterior
Plan Collection
4-Bedroom, 4105 Sq Ft Tuscan House Plan - 175-1161 - Front Exterior
Plan#175-1161
Starting at$1800
4105
Sq Ft
2
Story
4
Bed
4.5
Bath
3
Car
3-Bedroom, 4109 Sq Ft Coastal Home Plan - 175-1240 - Main Exterior
Plan Collection
3-Bedroom, 4109 Sq Ft Coastal Home Plan - 175-1240 - Main Exterior
Plan#175-1240
Starting at$1650
4109
Sq Ft
3
Story
3
Bed
4.5
Bath
3
Car
4-Bedroom, 4118 Sq Ft Coastal Home Plan - 175-1241 - Main Exterior
Plan Collection
4-Bedroom, 4118 Sq Ft Coastal Home Plan - 175-1241 - Main Exterior
Plan#175-1241
Starting at$1600
4118
Sq Ft
3
Story
4
Bed
4.5
Bath
2
Car
3-Bedroom, 4120 Sq Ft Traditional Home Plan - 175-1255 - Main Exterior
Plan Collection
3-Bedroom, 4120 Sq Ft Traditional Home Plan - 175-1255 - Main Exterior
Plan#175-1255
Starting at$2500
4120
Sq Ft
1
Story
3
Bed
3.5
Bath
3
Car
6-Bedroom, 3962 Sq Ft Craftsman Duplex Plan #178-1519 - Main Exterior
Plan Collection
6-Bedroom, 3962 Sq Ft Craftsman Duplex Plan #178-1519 - Main Exterior
Plan#178-1519
Starting at$1195
3962
Sq Ft
2
Story
6
Bed
4.5
Bath
2
Car
Three-story Modern Farmhouse lake house exterior with board-and-batten siding, gable roofline, and 4-car garage — Plan #196-1984.
Plan Collection
Three-story Modern Farmhouse lake house exterior with board-and-batten siding, gable roofline, and 4-car garage — Plan #196-1984.
Plan#196-1984
Starting at$1840
4005
Sq Ft
3
Story
3
Bed
4.5
Bath
4
Car
4-Bedroom, 4005 Sq Ft French House Plan - 225-1104 - Front Exterior
Plan Collection
4-Bedroom, 4005 Sq Ft French House Plan - 225-1104 - Front Exterior
Plan#225-1104
Starting at$1440
4005
Sq Ft
2
Story
4
Bed
3.5
Bath
2
Car
3-Bedroom, 4007 Sq Ft Craftsman House Plan - 108-1801 - Front Exterior
Plan Collection
3-Bedroom, 4007 Sq Ft Craftsman House Plan - 108-1801 - Front Exterior
Plan#108-1801
Starting at$1970
4007
Sq Ft
2
Story
3
Bed
4
Bath
0
Car
4-Bedroom, 4014 Sq Ft Florida Style Home Plan - 133-1033 - Main Exterior
Plan Collection
4-Bedroom, 4014 Sq Ft Florida Style Home Plan - 133-1033 - Main Exterior
Plan#133-1033
Starting at$3613
4014
Sq Ft
1
Story
4
Bed
4
Bath
0
Car
Rustic House Plan - 3 Bedrms, 3 Baths - 4017 Sq Ft - #132-1721
Plan Collection
Rustic House Plan - 3 Bedrms, 3 Baths - 4017 Sq Ft - #132-1721
Plan#132-1721
Starting at$2525
4017
Sq Ft
2
Story
3
Bed
3
Bath
2
Car
Craftsman House Plan - 5 Bedrms, 4.5 Baths - 4024 Sq Ft - #132-1755
Plan Collection
Craftsman House Plan - 5 Bedrms, 4.5 Baths - 4024 Sq Ft - #132-1755
Plan#132-1755
Starting at$2525
4024
Sq Ft
3
Story
5
Bed
4.5
Bath
0
Car
4-Bedroom, 4027 Sq Ft Florida Style House Plan - 175-1258 - Front Exterior
Plan Collection
4-Bedroom, 4027 Sq Ft Florida Style House Plan - 175-1258 - Front Exterior
Plan#175-1258
Starting at$2200
4027
Sq Ft
1
Story
4
Bed
4.5
Bath
3
Car
4-Bedroom, 4039 Sq Ft Modern Farmhouse Home Plan - 196-1948 - Main Exterior
Plan Collection
4-Bedroom, 4039 Sq Ft Modern Farmhouse Home Plan - 196-1948 - Main Exterior
Plan#196-1948
Starting at$1840
4039
Sq Ft
1.5
Story
4
Bed
3.5
Bath
3
Car
Craftsman Home Plan - 4 Bedrms, 4 Baths - 4042 Sq Ft - #198-1182
Plan Collection
Craftsman Home Plan - 4 Bedrms, 4 Baths - 4042 Sq Ft - #198-1182
Plan#198-1182
Starting at$2295
4042
Sq Ft
1
Story
4
Bed
3.5
Bath
3
Car
4-Bedroom, 4065 Sq Ft Country Home Plan - 193-1317 - Main Exterior
Plan Collection
4-Bedroom, 4065 Sq Ft Country Home Plan - 193-1317 - Main Exterior
Plan#193-1317
Starting at$1850
4065
Sq Ft
2
Story
4
Bed
4.5
Bath
2
Car
Modern Farmhouse exterior with wraparound porch, board-and-batten siding, metal gable roof, and covered sundeck — Plan #196-1999.
Plan Collection
Modern Farmhouse exterior with wraparound porch, board-and-batten siding, metal gable roof, and covered sundeck — Plan #196-1999.
Plan#196-1999
Starting at$1840
4068
Sq Ft
2
Story
5
Bed
4.5
Bath
0
Car
4-Bedroom, 4068 Sq Ft Contemporary House Plan - 119-1192 - Front Exterior
Plan Collection
4-Bedroom, 4068 Sq Ft Contemporary House Plan - 119-1192 - Front Exterior
Plan#119-1192
Starting at$2045
4068
Sq Ft
2
Story
4
Bed
3.5
Bath
4
Car
Craftsman House Plan - 4 Bedrms, 3 Baths - 4084 Sq Ft - #132-1724
Plan Collection
Craftsman House Plan - 4 Bedrms, 3 Baths - 4084 Sq Ft - #132-1724
Plan#132-1724
Starting at$2525
4084
Sq Ft
2
Story
4
Bed
3
Bath
3
Car
Craftsman House Plan - 4 Bedrms, 3 Baths - 4084 Sq Ft - #132-1723
Plan Collection
Craftsman House Plan - 4 Bedrms, 3 Baths - 4084 Sq Ft - #132-1723
Plan#132-1723
Starting at$2525
4084
Sq Ft
1
Story
4
Bed
3
Bath
3
Car
Craftsman House Plan - 5 Bedrms, 3.5 Baths - 4089 Sq Ft - #108-2116
Plan Collection
Craftsman House Plan - 5 Bedrms, 3.5 Baths - 4089 Sq Ft - #108-2116
Plan#108-2116
Starting at$1970
4089
Sq Ft
2
Story
5
Bed
3.5
Bath
2
Car
4-Bedroom, 4089 Sq Ft Coastal House - Plan #175-1130 - Front Exterior
Plan Collection
4-Bedroom, 4089 Sq Ft Coastal House - Plan #175-1130 - Front Exterior
Plan#175-1130
Starting at$2500
4089
Sq Ft
1
Story
4
Bed
4.5
Bath
3
Car
8-Bedroom, 4096 Sq Ft Modern Duplex Plan #178-1505 - Main Exterior
Plan Collection
8-Bedroom, 4096 Sq Ft Modern Duplex Plan #178-1505 - Main Exterior
Plan#178-1505
Starting at$1195
4096
Sq Ft
2
Story
8
Bed
6.5
Bath
4
Car
8-Bedroom, 4096 Sq Ft Traditional Duplex Plan #178-1504 - Main Exterior
Plan Collection
8-Bedroom, 4096 Sq Ft Traditional Duplex Plan #178-1504 - Main Exterior
Plan#178-1504
Starting at$1195
4096
Sq Ft
2
Story
8
Bed
6.5
Bath
4
Car
4-Bedroom, 4098 Sq Ft Coastal House Plan - 175-1048 - Front Exterior
Plan Collection
4-Bedroom, 4098 Sq Ft Coastal House Plan - 175-1048 - Front Exterior
Plan#175-1048
Starting at$1600
4098
Sq Ft
2
Story
4
Bed
3
Bath
3
Car
4-Bedroom, 4105 Sq Ft Tuscan House Plan - 175-1161 - Front Exterior
Plan Collection
4-Bedroom, 4105 Sq Ft Tuscan House Plan - 175-1161 - Front Exterior
Plan#175-1161
Starting at$1800
4105
Sq Ft
2
Story
4
Bed
4.5
Bath
3
Car
3-Bedroom, 4109 Sq Ft Coastal Home Plan - 175-1240 - Main Exterior
Plan Collection
3-Bedroom, 4109 Sq Ft Coastal Home Plan - 175-1240 - Main Exterior
Plan#175-1240
Starting at$1650
4109
Sq Ft
3
Story
3
Bed
4.5
Bath
3
Car
4-Bedroom, 4118 Sq Ft Coastal Home Plan - 175-1241 - Main Exterior
Plan Collection
4-Bedroom, 4118 Sq Ft Coastal Home Plan - 175-1241 - Main Exterior
Plan#175-1241
Starting at$1600
4118
Sq Ft
3
Story
4
Bed
4.5
Bath
2
Car
3-Bedroom, 4120 Sq Ft Traditional Home Plan - 175-1255 - Main Exterior
Plan Collection
3-Bedroom, 4120 Sq Ft Traditional Home Plan - 175-1255 - Main Exterior
Plan#175-1255
Starting at$2500
4120
Sq Ft
1
Story
3
Bed
3.5
Bath
3
Car
1...2930313233...38