Victorian, Ranch House Plans

5,337
Plan Results
3-Bedroom, 1206 Sq Ft Ranch Home Plan - 101-1562 - Main Exterior
Plan Collection
3-Bedroom, 1206 Sq Ft Ranch Home Plan - 101-1562 - Main Exterior
Plan#101-1562
Starting at$950
1206
Sq Ft
1
Story
3
Bed
1
Bath
2
Car

4-Bedroom, 2490 Sq Ft Ranch Home Plan - 101-1500 - Main Exterior
Plan Collection
4-Bedroom, 2490 Sq Ft Ranch Home Plan - 101-1500 - Main Exterior
Plan#101-1500
Starting at$1130
2490
Sq Ft
1
Story
4
Bed
2
Bath
3
Car

4-Bedroom, 3771 Sq Ft Ranch Home Plan - 101-1443 - Main Exterior
Plan Collection
4-Bedroom, 3771 Sq Ft Ranch Home Plan - 101-1443 - Main Exterior
Plan#101-1443
Starting at$3696
3771
Sq Ft
1
Story
4
Bed
2
Bath
3
Car

2-Bedroom, 1802 Sq Ft Cape Cod House Plan - 120-2053 - Front Exterior
Plan Collection
2-Bedroom, 1802 Sq Ft Cape Cod House Plan - 120-2053 - Front Exterior
Plan#120-2053
Starting at$1255
1802
Sq Ft
1
Story
2
Bed
2
Bath
2
Car

3-Bedroom, 1684 Sq Ft Ranch Home Plan - 178-1283 - Main Exterior
Plan Collection
3-Bedroom, 1684 Sq Ft Ranch Home Plan - 178-1283 - Main Exterior
Plan#178-1283
Starting at$1085
1684
Sq Ft
1
Story
3
Bed
2
Bath
2
Car
3-Bedroom, 2003 Sq Ft Ranch Home Plan - 101-1341 - Main Exterior
Plan Collection
3-Bedroom, 2003 Sq Ft Ranch Home Plan - 101-1341 - Main Exterior
Plan#101-1341
Starting at$1090
2003
Sq Ft
1
Story
3
Bed
2
Bath
3
Car

3-Bedroom, 2067 Sq Ft Ranch House Plan - 101-1437 - Front Exterior
Plan Collection
3-Bedroom, 2067 Sq Ft Ranch House Plan - 101-1437 - Front Exterior
Plan#101-1437
Starting at$1090
2067
Sq Ft
1
Story
3
Bed
2
Bath
3
Car

4-Bedroom, 3147 Sq Ft Ranch House Plan - 180-1006 - Front Exterior
Plan Collection
4-Bedroom, 3147 Sq Ft Ranch House Plan - 180-1006 - Front Exterior
Plan#180-1006
Starting at$1550
3147
Sq Ft
1
Story
4
Bed
3.5
Bath
2
Car

2-Bedroom, 1617 Sq Ft Craftsman House Plan - 101-1053 - Front Exterior
Plan Collection
2-Bedroom, 1617 Sq Ft Craftsman House Plan - 101-1053 - Front Exterior
Plan#101-1053
Starting at$1025
1617
Sq Ft
1
Story
2
Bed
1.5
Bath
3
Car

4-Bedroom, 2787 Sq Ft Country Home Plan - 100-1183 - Main Exterior
Plan Collection
4-Bedroom, 2787 Sq Ft Country Home Plan - 100-1183 - Main Exterior
Plan#100-1183
Starting at$1800
2787
Sq Ft
2
Story
4
Bed
2.5
Bath
3
Car

3-Bedroom, 2003 Sq Ft Ranch House Plan - 101-1706 - Front Exterior
Plan Collection
3-Bedroom, 2003 Sq Ft Ranch House Plan - 101-1706 - Front Exterior
Plan#101-1706
Starting at$1090
2003
Sq Ft
1
Story
3
Bed
2.5
Bath
3
Car

3-Bedroom, 1342 Sq Ft Ranch House Plan - 178-1293 - Front Exterior
Plan Collection
3-Bedroom, 1342 Sq Ft Ranch House Plan - 178-1293 - Front Exterior
Plan#178-1293
Starting at$1045
1342
Sq Ft
1
Story
3
Bed
2
Bath
2
Car
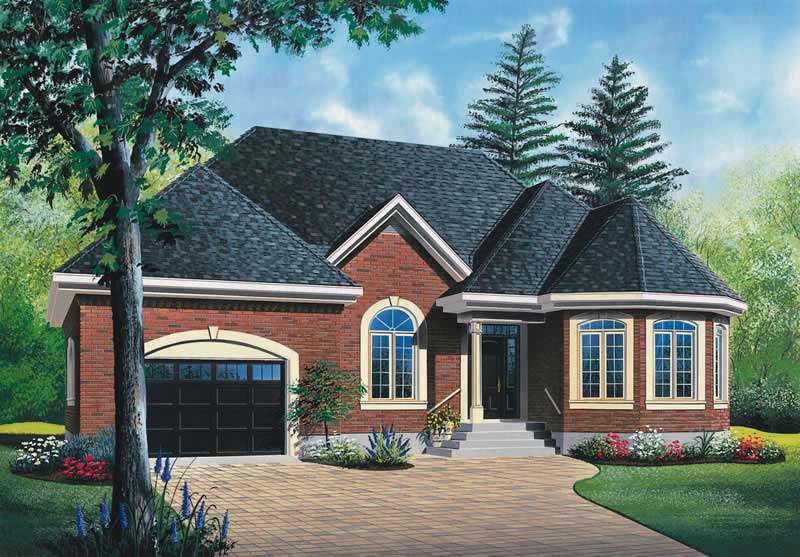
2-Bedroom, 1207 Sq Ft Ranch House Plan - 126-1751 - Front Exterior
Plan Collection
2-Bedroom, 1207 Sq Ft Ranch House Plan - 126-1751 - Front Exterior
Plan#126-1751
Starting at$1510
1207
Sq Ft
1
Story
2
Bed
1
Bath
0
Car

3-Bedroom, 1755 Sq Ft Ranch Home - Plan #120-2114 - Main Exterior
Plan Collection
3-Bedroom, 1755 Sq Ft Ranch Home - Plan #120-2114 - Main Exterior
Plan#120-2114
Starting at$1255
1755
Sq Ft
1
Story
3
Bed
2
Bath
3
Car

3-Bedroom, 1844 Sq Ft Ranch House Plan - 101-1566 - Front Exterior
Plan Collection
3-Bedroom, 1844 Sq Ft Ranch House Plan - 101-1566 - Front Exterior
Plan#101-1566
Starting at$1055
1844
Sq Ft
1
Story
3
Bed
2
Bath
2
Car

2-Bedroom, 1930 Sq Ft Ranch Home Plan - 101-1357 - Main Exterior
Plan Collection
2-Bedroom, 1930 Sq Ft Ranch Home Plan - 101-1357 - Main Exterior
Plan#101-1357
Starting at$1055
1930
Sq Ft
1
Story
2
Bed
2
Bath
2
Car

2-Bedroom, 1822 Sq Ft Bungalow House Plan - 101-1408 - Front Exterior
Plan Collection
2-Bedroom, 1822 Sq Ft Bungalow House Plan - 101-1408 - Front Exterior
Plan#101-1408
Starting at$1055
1822
Sq Ft
1
Story
2
Bed
2
Bath
3
Car

3-Bedroom, 2510 Sq Ft Ranch House Plan - 101-1295 - Front Exterior
Plan Collection
3-Bedroom, 2510 Sq Ft Ranch House Plan - 101-1295 - Front Exterior
Plan#101-1295
Starting at$1155
2510
Sq Ft
1
Story
3
Bed
2
Bath
3
Car
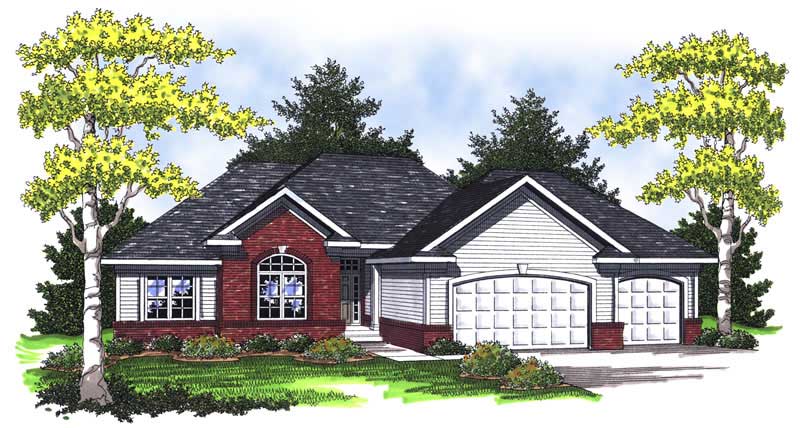
3-Bedroom, 1934 Sq Ft Ranch Home Plan - 101-1658 - Main Exterior
Plan Collection
3-Bedroom, 1934 Sq Ft Ranch Home Plan - 101-1658 - Main Exterior
Plan#101-1658
Starting at$1055
1934
Sq Ft
1
Story
3
Bed
2
Bath
3
Car
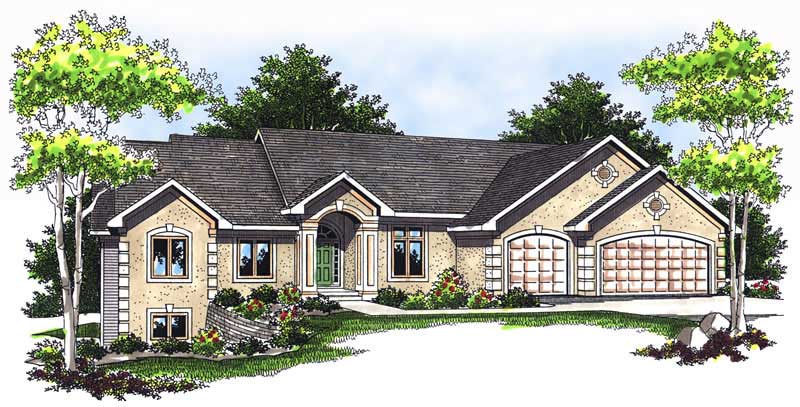
2-Bedroom, 4555 Sq Ft Ranch Home Plan - 101-1211 - Main Exterior
Plan Collection
2-Bedroom, 4555 Sq Ft Ranch Home Plan - 101-1211 - Main Exterior
Plan#101-1211
Starting at$4464
4555
Sq Ft
1
Story
2
Bed
2.5
Bath
3
Car

2-Bedroom, 1339 Sq Ft Transitional Home Plan - 126-1846 - Main Exterior
Plan Collection
2-Bedroom, 1339 Sq Ft Transitional Home Plan - 126-1846 - Main Exterior
Plan#126-1846
Starting at$1680
1339
Sq Ft
1
Story
2
Bed
1
Bath
1
Car

3-Bedroom, 1667 Sq Ft Traditional Home Plan - 178-1279 - Main Exterior
Plan Collection
3-Bedroom, 1667 Sq Ft Traditional Home Plan - 178-1279 - Main Exterior
Plan#178-1279
Starting at$1085
1667
Sq Ft
1
Story
3
Bed
2
Bath
2
Car

3-Bedroom, 1332 Sq Ft Ranch Home Plan - 178-1296 - Main Exterior
Plan Collection
3-Bedroom, 1332 Sq Ft Ranch Home Plan - 178-1296 - Main Exterior
Plan#178-1296
Starting at$1045
1332
Sq Ft
1
Story
3
Bed
2
Bath
2
Car

2-Bedroom, 1940 Sq Ft Ranch Home Plan - 101-1264 - Main Exterior
Plan Collection
2-Bedroom, 1940 Sq Ft Ranch Home Plan - 101-1264 - Main Exterior
Plan#101-1264
Starting at$1055
1940
Sq Ft
1
Story
2
Bed
2
Bath
3
Car
3-Bedroom, 1206 Sq Ft Ranch Home Plan - 101-1562 - Main Exterior
Plan Collection
3-Bedroom, 1206 Sq Ft Ranch Home Plan - 101-1562 - Main Exterior
Plan#101-1562
Starting at$950
1206
Sq Ft
1
Story
3
Bed
1
Bath
2
Car
4-Bedroom, 2490 Sq Ft Ranch Home Plan - 101-1500 - Main Exterior
Plan Collection
4-Bedroom, 2490 Sq Ft Ranch Home Plan - 101-1500 - Main Exterior
Plan#101-1500
Starting at$1130
2490
Sq Ft
1
Story
4
Bed
2
Bath
3
Car
4-Bedroom, 3771 Sq Ft Ranch Home Plan - 101-1443 - Main Exterior
Plan Collection
4-Bedroom, 3771 Sq Ft Ranch Home Plan - 101-1443 - Main Exterior
Plan#101-1443
Starting at$3696
3771
Sq Ft
1
Story
4
Bed
2
Bath
3
Car
2-Bedroom, 1802 Sq Ft Cape Cod House Plan - 120-2053 - Front Exterior
Plan Collection
2-Bedroom, 1802 Sq Ft Cape Cod House Plan - 120-2053 - Front Exterior
Plan#120-2053
Starting at$1255
1802
Sq Ft
1
Story
2
Bed
2
Bath
2
Car
3-Bedroom, 1684 Sq Ft Ranch Home Plan - 178-1283 - Main Exterior
Plan Collection
3-Bedroom, 1684 Sq Ft Ranch Home Plan - 178-1283 - Main Exterior
Plan#178-1283
Starting at$1085
1684
Sq Ft
1
Story
3
Bed
2
Bath
2
Car
3-Bedroom, 2003 Sq Ft Ranch Home Plan - 101-1341 - Main Exterior
Plan Collection
3-Bedroom, 2003 Sq Ft Ranch Home Plan - 101-1341 - Main Exterior
Plan#101-1341
Starting at$1090
2003
Sq Ft
1
Story
3
Bed
2
Bath
3
Car
3-Bedroom, 2067 Sq Ft Ranch House Plan - 101-1437 - Front Exterior
Plan Collection
3-Bedroom, 2067 Sq Ft Ranch House Plan - 101-1437 - Front Exterior
Plan#101-1437
Starting at$1090
2067
Sq Ft
1
Story
3
Bed
2
Bath
3
Car
4-Bedroom, 3147 Sq Ft Ranch House Plan - 180-1006 - Front Exterior
Plan Collection
4-Bedroom, 3147 Sq Ft Ranch House Plan - 180-1006 - Front Exterior
Plan#180-1006
Starting at$1550
3147
Sq Ft
1
Story
4
Bed
3.5
Bath
2
Car
2-Bedroom, 1617 Sq Ft Craftsman House Plan - 101-1053 - Front Exterior
Plan Collection
2-Bedroom, 1617 Sq Ft Craftsman House Plan - 101-1053 - Front Exterior
Plan#101-1053
Starting at$1025
1617
Sq Ft
1
Story
2
Bed
1.5
Bath
3
Car
4-Bedroom, 2787 Sq Ft Country Home Plan - 100-1183 - Main Exterior
Plan Collection
4-Bedroom, 2787 Sq Ft Country Home Plan - 100-1183 - Main Exterior
Plan#100-1183
Starting at$1800
2787
Sq Ft
2
Story
4
Bed
2.5
Bath
3
Car
3-Bedroom, 2003 Sq Ft Ranch House Plan - 101-1706 - Front Exterior
Plan Collection
3-Bedroom, 2003 Sq Ft Ranch House Plan - 101-1706 - Front Exterior
Plan#101-1706
Starting at$1090
2003
Sq Ft
1
Story
3
Bed
2.5
Bath
3
Car
3-Bedroom, 1342 Sq Ft Ranch House Plan - 178-1293 - Front Exterior
Plan Collection
3-Bedroom, 1342 Sq Ft Ranch House Plan - 178-1293 - Front Exterior
Plan#178-1293
Starting at$1045
1342
Sq Ft
1
Story
3
Bed
2
Bath
2
Car
2-Bedroom, 1207 Sq Ft Ranch House Plan - 126-1751 - Front Exterior
Plan Collection
2-Bedroom, 1207 Sq Ft Ranch House Plan - 126-1751 - Front Exterior
Plan#126-1751
Starting at$1510
1207
Sq Ft
1
Story
2
Bed
1
Bath
0
Car
3-Bedroom, 1755 Sq Ft Ranch Home - Plan #120-2114 - Main Exterior
Plan Collection
3-Bedroom, 1755 Sq Ft Ranch Home - Plan #120-2114 - Main Exterior
Plan#120-2114
Starting at$1255
1755
Sq Ft
1
Story
3
Bed
2
Bath
3
Car
3-Bedroom, 1844 Sq Ft Ranch House Plan - 101-1566 - Front Exterior
Plan Collection
3-Bedroom, 1844 Sq Ft Ranch House Plan - 101-1566 - Front Exterior
Plan#101-1566
Starting at$1055
1844
Sq Ft
1
Story
3
Bed
2
Bath
2
Car
2-Bedroom, 1930 Sq Ft Ranch Home Plan - 101-1357 - Main Exterior
Plan Collection
2-Bedroom, 1930 Sq Ft Ranch Home Plan - 101-1357 - Main Exterior
Plan#101-1357
Starting at$1055
1930
Sq Ft
1
Story
2
Bed
2
Bath
2
Car
2-Bedroom, 1822 Sq Ft Bungalow House Plan - 101-1408 - Front Exterior
Plan Collection
2-Bedroom, 1822 Sq Ft Bungalow House Plan - 101-1408 - Front Exterior
Plan#101-1408
Starting at$1055
1822
Sq Ft
1
Story
2
Bed
2
Bath
3
Car
3-Bedroom, 2510 Sq Ft Ranch House Plan - 101-1295 - Front Exterior
Plan Collection
3-Bedroom, 2510 Sq Ft Ranch House Plan - 101-1295 - Front Exterior
Plan#101-1295
Starting at$1155
2510
Sq Ft
1
Story
3
Bed
2
Bath
3
Car
3-Bedroom, 1934 Sq Ft Ranch Home Plan - 101-1658 - Main Exterior
Plan Collection
3-Bedroom, 1934 Sq Ft Ranch Home Plan - 101-1658 - Main Exterior
Plan#101-1658
Starting at$1055
1934
Sq Ft
1
Story
3
Bed
2
Bath
3
Car
2-Bedroom, 4555 Sq Ft Ranch Home Plan - 101-1211 - Main Exterior
Plan Collection
2-Bedroom, 4555 Sq Ft Ranch Home Plan - 101-1211 - Main Exterior
Plan#101-1211
Starting at$4464
4555
Sq Ft
1
Story
2
Bed
2.5
Bath
3
Car
2-Bedroom, 1339 Sq Ft Transitional Home Plan - 126-1846 - Main Exterior
Plan Collection
2-Bedroom, 1339 Sq Ft Transitional Home Plan - 126-1846 - Main Exterior
Plan#126-1846
Starting at$1680
1339
Sq Ft
1
Story
2
Bed
1
Bath
1
Car
3-Bedroom, 1667 Sq Ft Traditional Home Plan - 178-1279 - Main Exterior
Plan Collection
3-Bedroom, 1667 Sq Ft Traditional Home Plan - 178-1279 - Main Exterior
Plan#178-1279
Starting at$1085
1667
Sq Ft
1
Story
3
Bed
2
Bath
2
Car
3-Bedroom, 1332 Sq Ft Ranch Home Plan - 178-1296 - Main Exterior
Plan Collection
3-Bedroom, 1332 Sq Ft Ranch Home Plan - 178-1296 - Main Exterior
Plan#178-1296
Starting at$1045
1332
Sq Ft
1
Story
3
Bed
2
Bath
2
Car
2-Bedroom, 1940 Sq Ft Ranch Home Plan - 101-1264 - Main Exterior
Plan Collection
2-Bedroom, 1940 Sq Ft Ranch Home Plan - 101-1264 - Main Exterior
Plan#101-1264
Starting at$1055
1940
Sq Ft
1
Story
2
Bed
2
Bath
3
Car
1...8384858687...223
