Victorian, Ranch House Plans

5,311
Plan Results
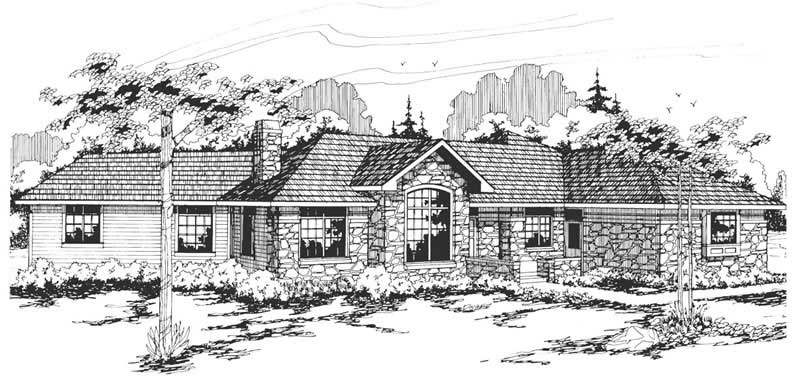
4-Bedroom, 2708 Sq Ft Ranch Home Plan - 108-1306 - Main Exterior
Plan Collection
4-Bedroom, 2708 Sq Ft Ranch Home Plan - 108-1306 - Main Exterior
Plan#108-1306
Starting at$1100
2708
Sq Ft
1
Story
4
Bed
2.5
Bath
3
Car

3-Bedroom, 1473 Sq Ft Country Home Plan - 108-1099 - Main Exterior
Plan Collection
3-Bedroom, 1473 Sq Ft Country Home Plan - 108-1099 - Main Exterior
Plan#108-1099
Starting at$690
1473
Sq Ft
1
Story
3
Bed
2
Bath
2
Car

3-Bedroom, 1820 Sq Ft Cottage House Plan - 108-1835 - Front Exterior
Plan Collection
3-Bedroom, 1820 Sq Ft Cottage House Plan - 108-1835 - Front Exterior
Plan#108-1835
Starting at$845
1820
Sq Ft
1
Story
3
Bed
2
Bath
2
Car
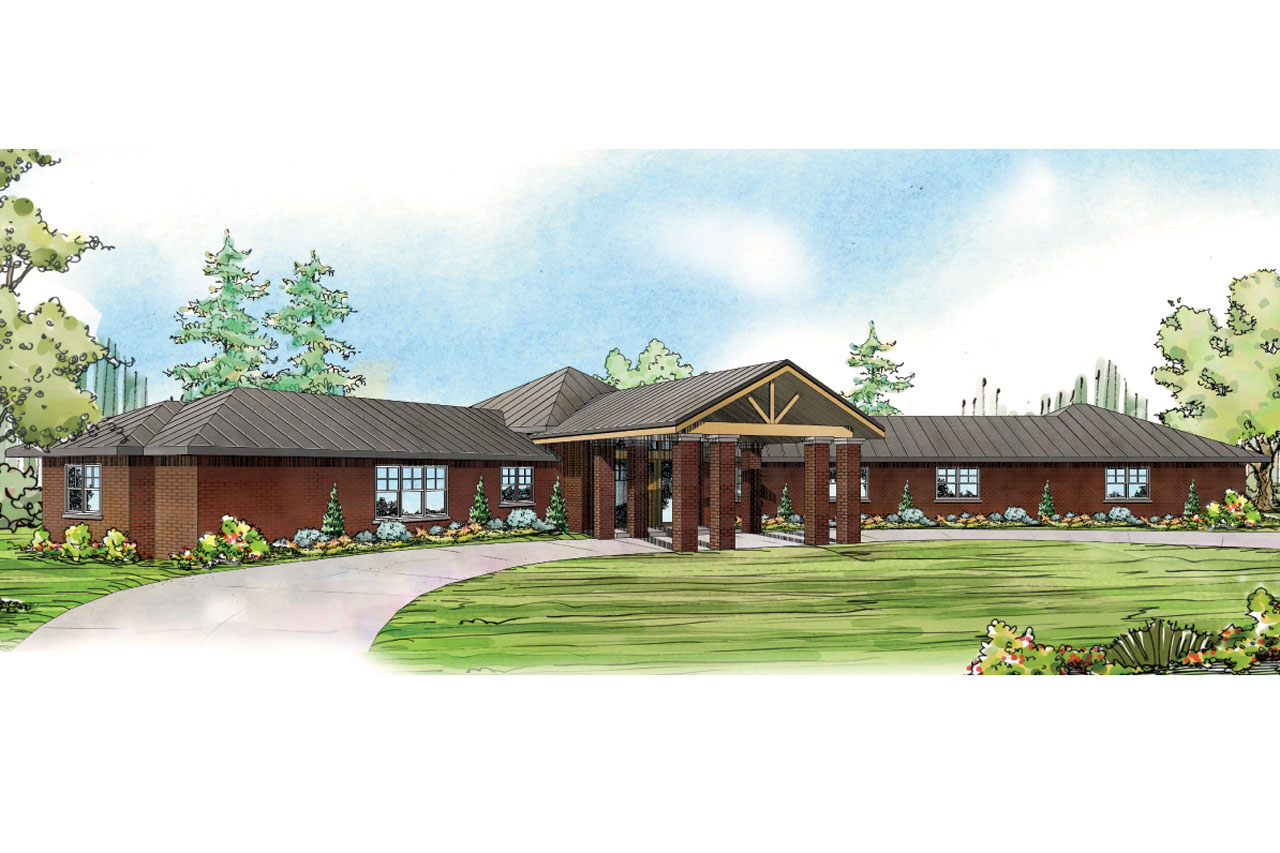
3-Bedroom, 2893 Sq Ft Contemporary House Plan - 108-1758 - Front Exterior
Plan Collection
3-Bedroom, 2893 Sq Ft Contemporary House Plan - 108-1758 - Front Exterior
Plan#108-1758
Starting at$1280
2893
Sq Ft
1
Story
3
Bed
2.5
Bath
2
Car

3-Bedroom, 1398 Sq Ft Ranch House Plan - 108-1629 - Front Exterior
Plan Collection
3-Bedroom, 1398 Sq Ft Ranch House Plan - 108-1629 - Front Exterior
Plan#108-1629
Starting at$690
1398
Sq Ft
1
Story
3
Bed
2
Bath
2
Car

3-Bedroom, 2395 Sq Ft Country Home - Plan - 140-1115 - Main Exterior
Plan Collection
3-Bedroom, 2395 Sq Ft Country Home - Plan - 140-1115 - Main Exterior
Plan#140-1115
Starting at$945
2395
Sq Ft
1.5
Story
3
Bed
2.5
Bath
2
Car
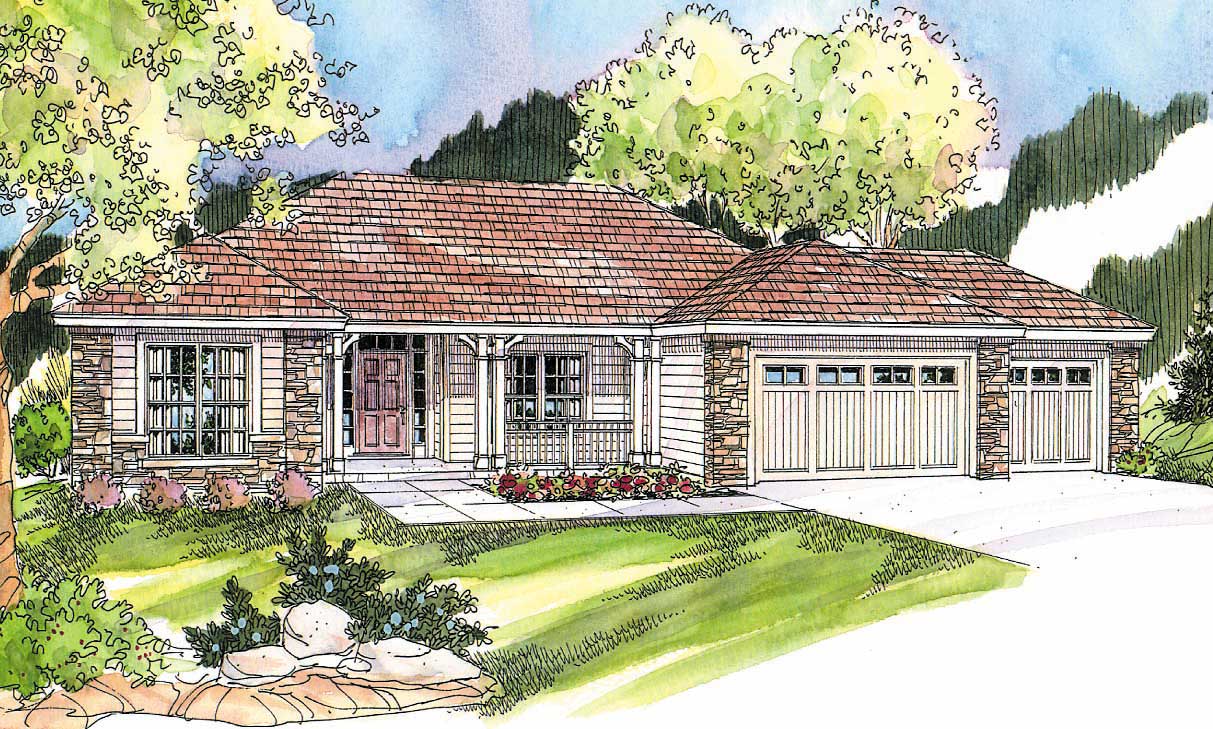
3-Bedroom, 2316 Sq Ft Ranch House Plan - 108-1130 - Front Exterior
Plan Collection
3-Bedroom, 2316 Sq Ft Ranch House Plan - 108-1130 - Front Exterior
Plan#108-1130
Starting at$1050
2316
Sq Ft
1
Story
3
Bed
2
Bath
3
Car
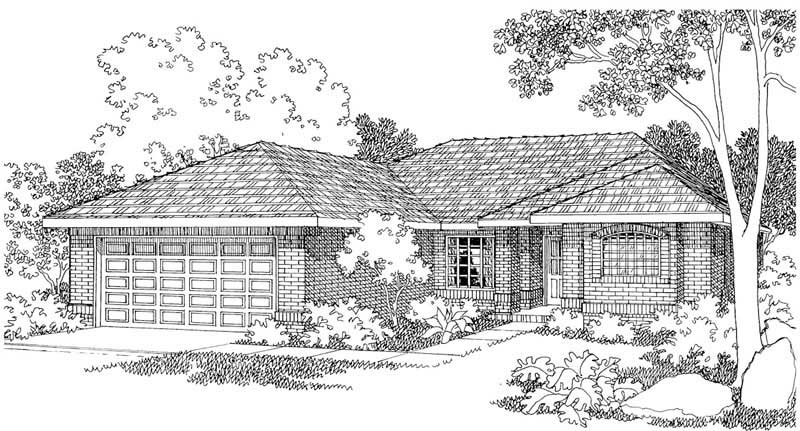
3-Bedroom, 1349 Sq Ft Contemporary House Plan - 108-1396 - Front Exterior
Plan Collection
3-Bedroom, 1349 Sq Ft Contemporary House Plan - 108-1396 - Front Exterior
Plan#108-1396
Starting at$690
1349
Sq Ft
1
Story
3
Bed
2.5
Bath
2
Car
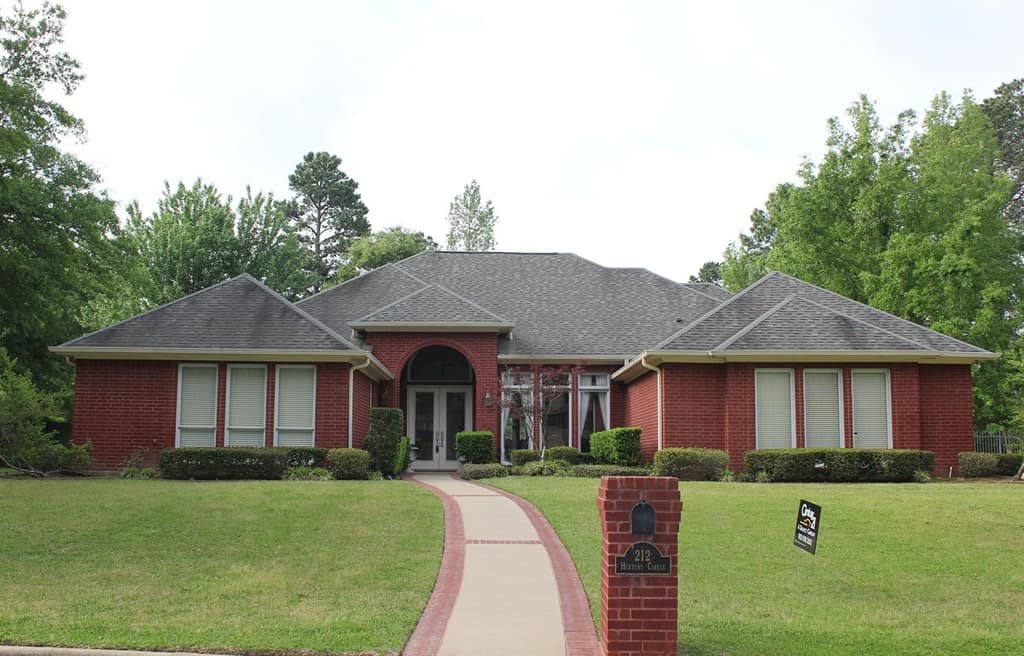
3–4-Bedroom, 3024 Sq Ft California Style Ranch - Plan $195-1285 - Front Exterior
Plan Collection
3–4-Bedroom, 3024 Sq Ft California Style Ranch - Plan $195-1285 - Front Exterior
Plan#195-1285
Starting at$1200
3024
Sq Ft
1
Story
3
Bed
3
Bath
2
Car

3-Bedroom, 1718 Sq Ft Cottage Home Plan - 169-1036 - Main Exterior
Plan Collection
3-Bedroom, 1718 Sq Ft Cottage Home Plan - 169-1036 - Main Exterior
Plan#169-1036
Starting at$770
1718
Sq Ft
1
Story
3
Bed
2
Bath
2
Car

3-Bedroom, 1848 Sq Ft European Home - Plan #153-1075 - Main Exterior
Plan Collection
3-Bedroom, 1848 Sq Ft European Home - Plan #153-1075 - Main Exterior
Plan#153-1075
Starting at$1200
1848
Sq Ft
1
Story
3
Bed
2
Bath
2
Car
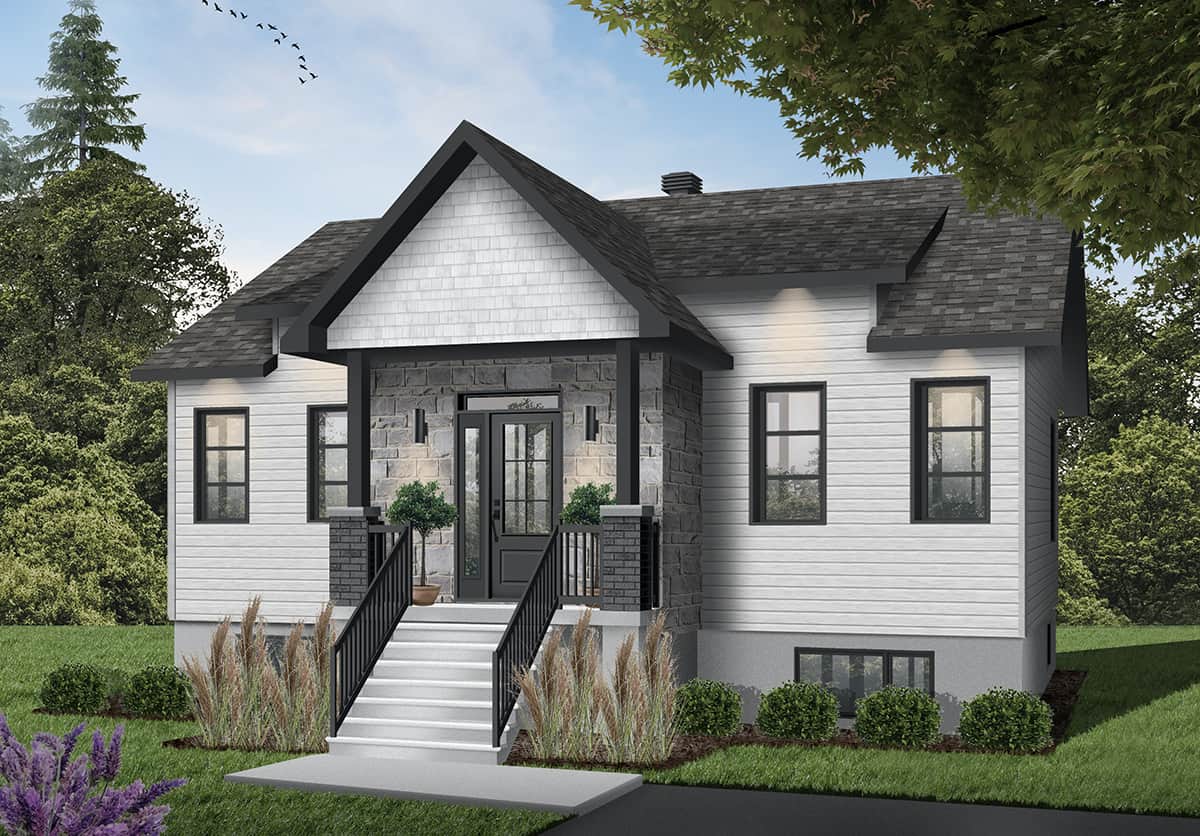
2-Bedroom, 1102 Sq Ft Ranch House - Plan #126-1989 - Front Exterior
Plan Collection
2-Bedroom, 1102 Sq Ft Ranch House - Plan #126-1989 - Front Exterior
Plan#126-1989
Starting at$1450
1102
Sq Ft
1
Story
2
Bed
1
Bath
0
Car
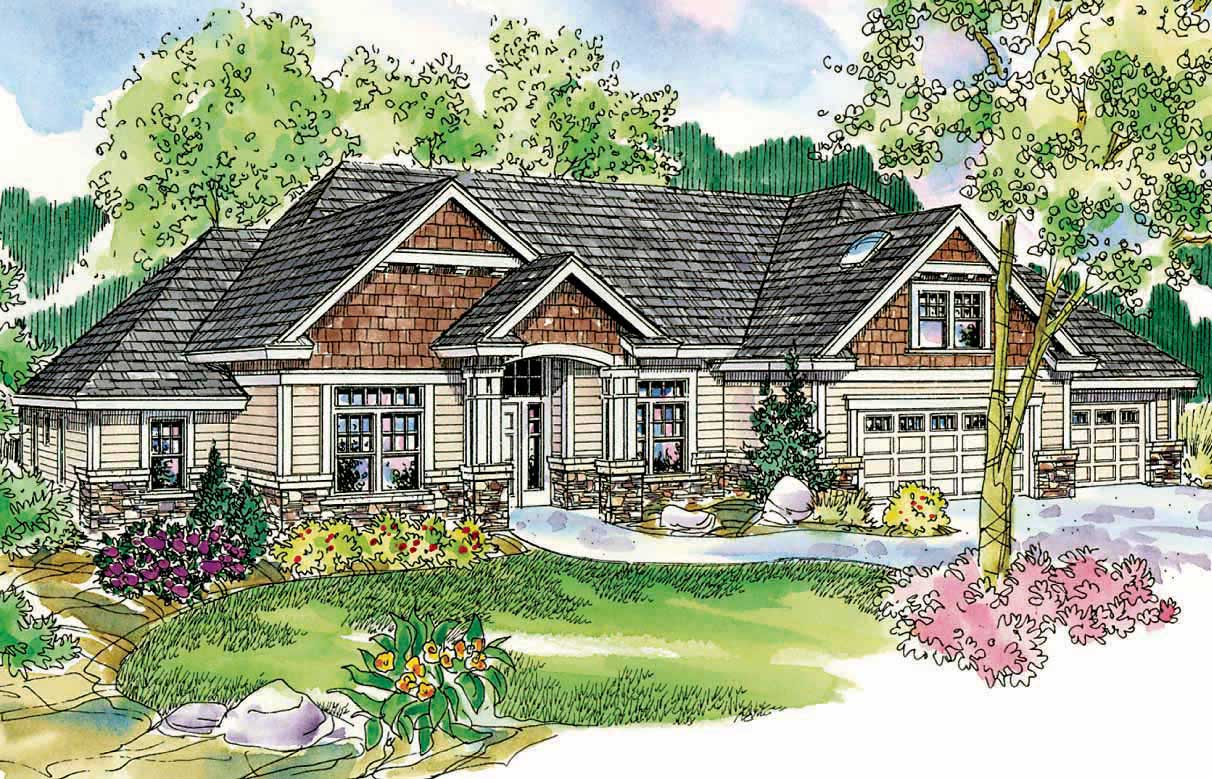
3-Bedroom, 2689 Sq Ft Country House Plan - 108-1111 - Front Exterior
Plan Collection
3-Bedroom, 2689 Sq Ft Country House Plan - 108-1111 - Front Exterior
Plan#108-1111
Starting at$1100
2689
Sq Ft
1
Story
3
Bed
2.5
Bath
3
Car
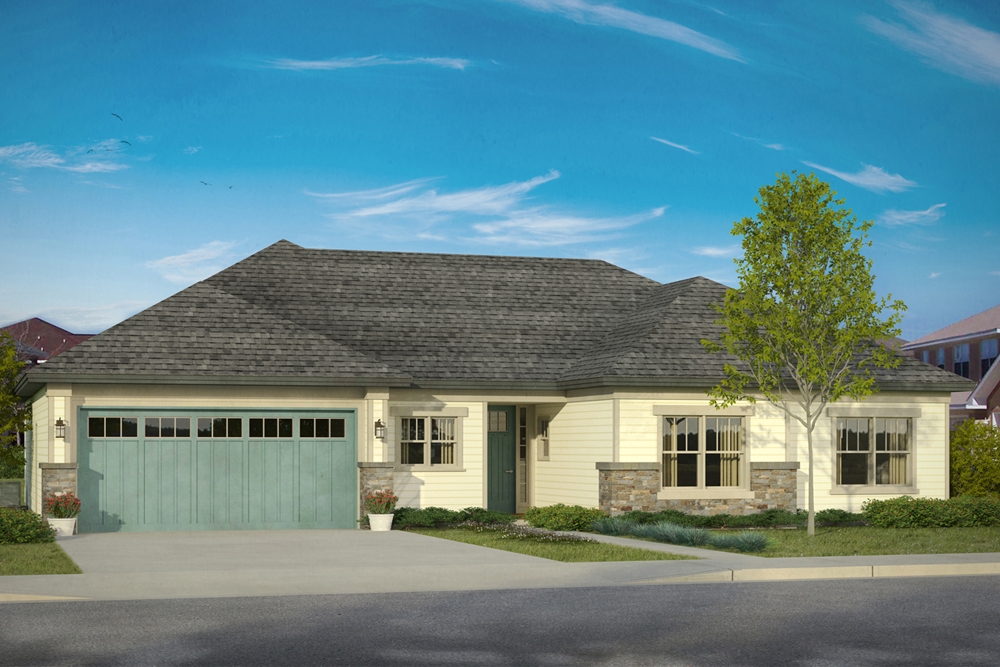
3-Bedroom, 2093 Sq Ft Prairie House Plan - 108-1841 - Front Exterior
Plan Collection
3-Bedroom, 2093 Sq Ft Prairie House Plan - 108-1841 - Front Exterior
Plan#108-1841
Starting at$945
2093
Sq Ft
1
Story
3
Bed
2
Bath
2
Car
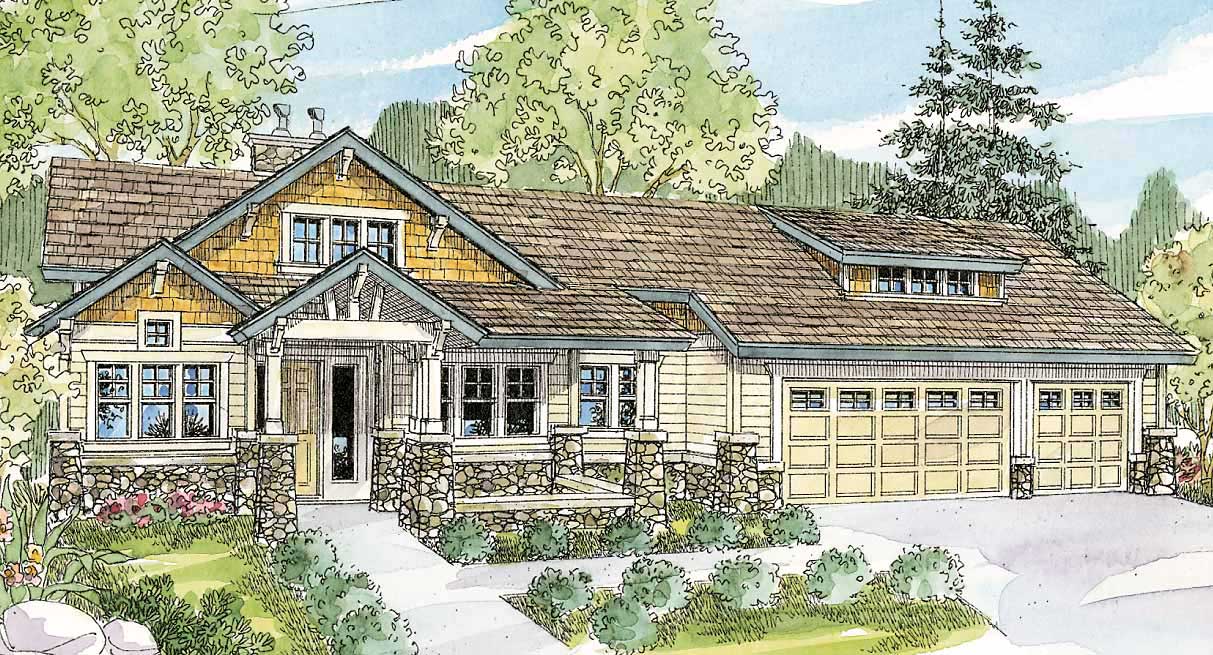
3-Bedroom, 4090 Sq Ft Craftsman House Plan - 108-1478 - Front Exterior
Plan Collection
3-Bedroom, 4090 Sq Ft Craftsman House Plan - 108-1478 - Front Exterior
Plan#108-1478
Starting at$1970
4090
Sq Ft
1
Story
3
Bed
3.5
Bath
3
Car
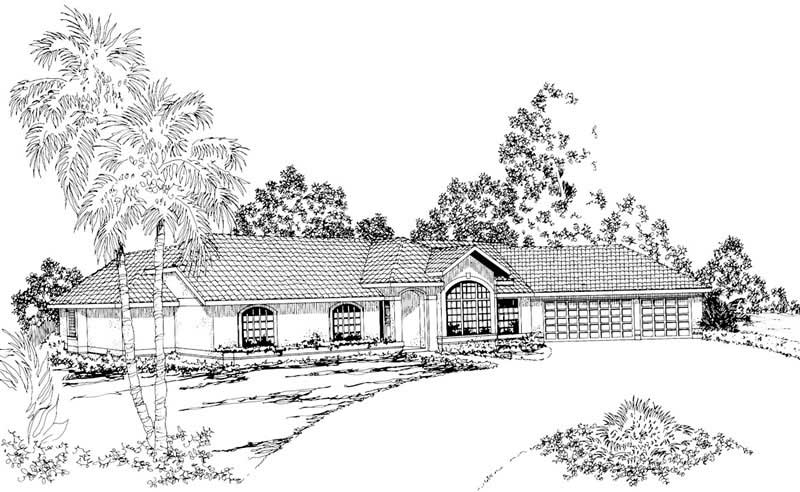
3-Bedroom, 2623 Sq Ft Mediterranean House Plan - 108-1356 - Front Exterior
Plan Collection
3-Bedroom, 2623 Sq Ft Mediterranean House Plan - 108-1356 - Front Exterior
Plan#108-1356
Starting at$1100
2623
Sq Ft
1
Story
3
Bed
3.5
Bath
3
Car

3-Bedroom, 2479 Sq Ft Craftsman Home Plan - 169-1038 - Main Exterior
Plan Collection
3-Bedroom, 2479 Sq Ft Craftsman Home Plan - 169-1038 - Main Exterior
Plan#169-1038
Starting at$870
2479
Sq Ft
1
Story
3
Bed
2.5
Bath
3
Car

3-Bedroom, 2810 Sq Ft Ranch Home - Plan #108-1112 - Main Exterior
Plan Collection
3-Bedroom, 2810 Sq Ft Ranch Home - Plan #108-1112 - Main Exterior
Plan#108-1112
Starting at$1280
2810
Sq Ft
1
Story
3
Bed
2.5
Bath
3
Car
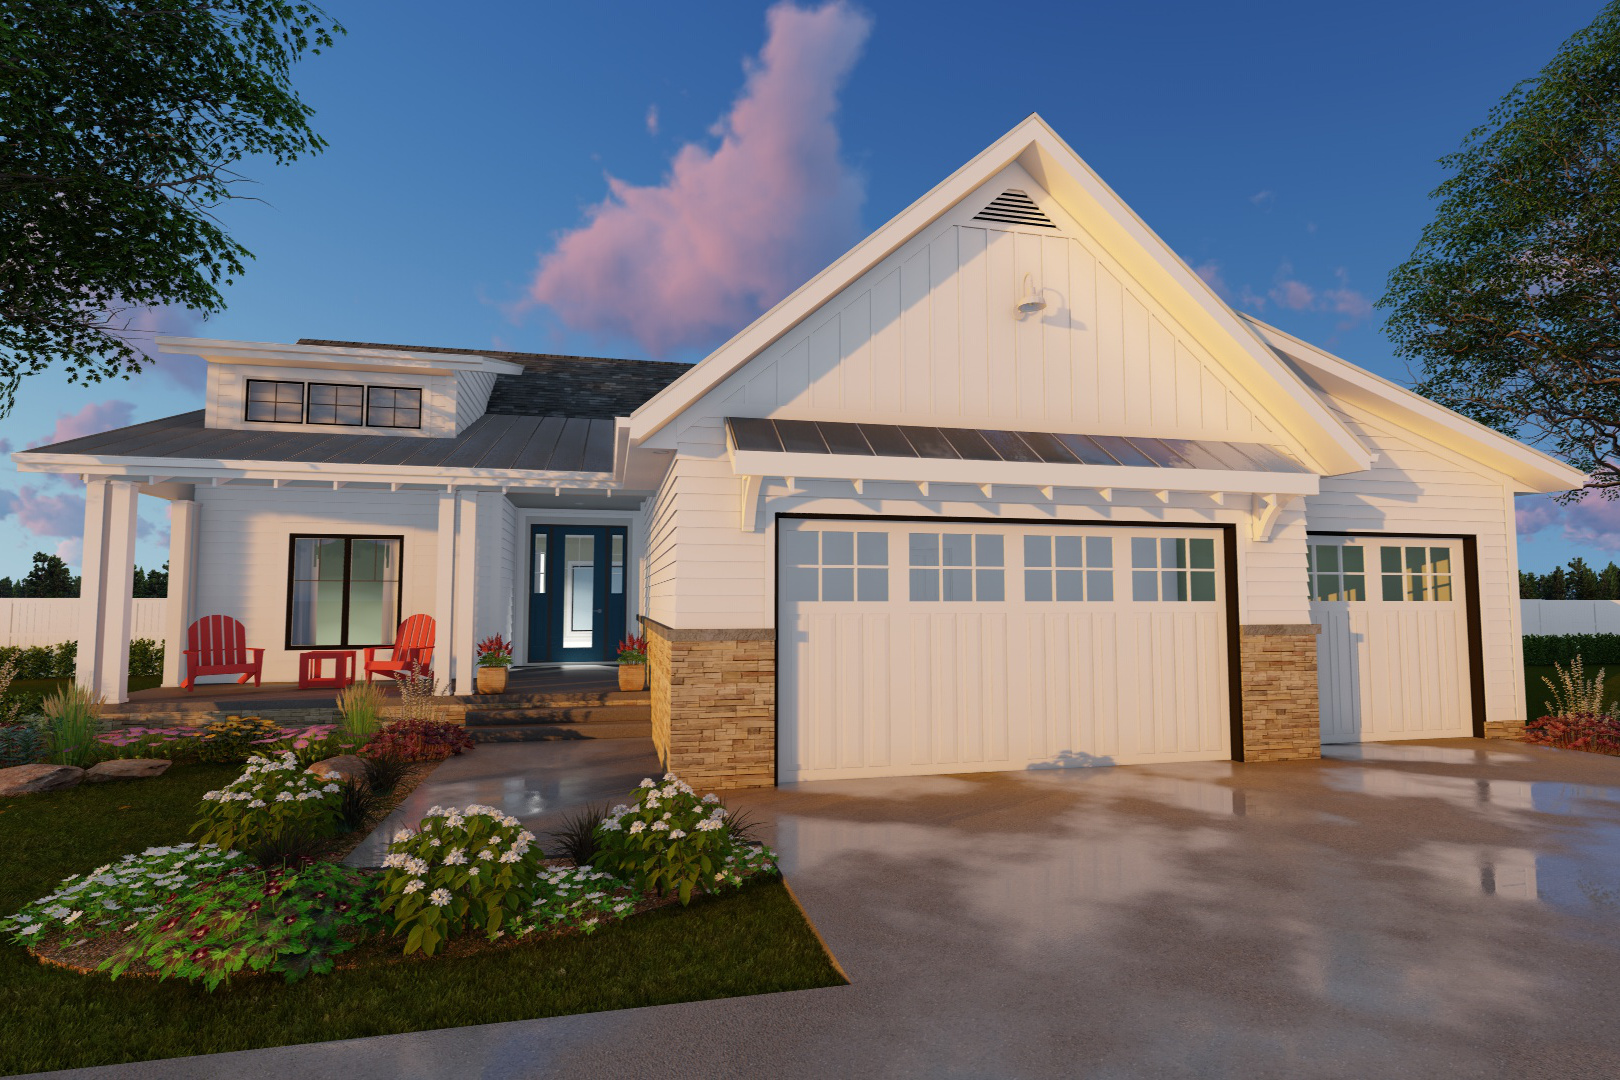
3-Bedroom, 1701 Sq Ft Modern Farmhouse House Plan - 100-1203 - Front Exterior
Plan Collection
3-Bedroom, 1701 Sq Ft Modern Farmhouse House Plan - 100-1203 - Front Exterior
Plan#100-1203
Starting at$1500
1701
Sq Ft
1
Story
3
Bed
2
Bath
3
Car
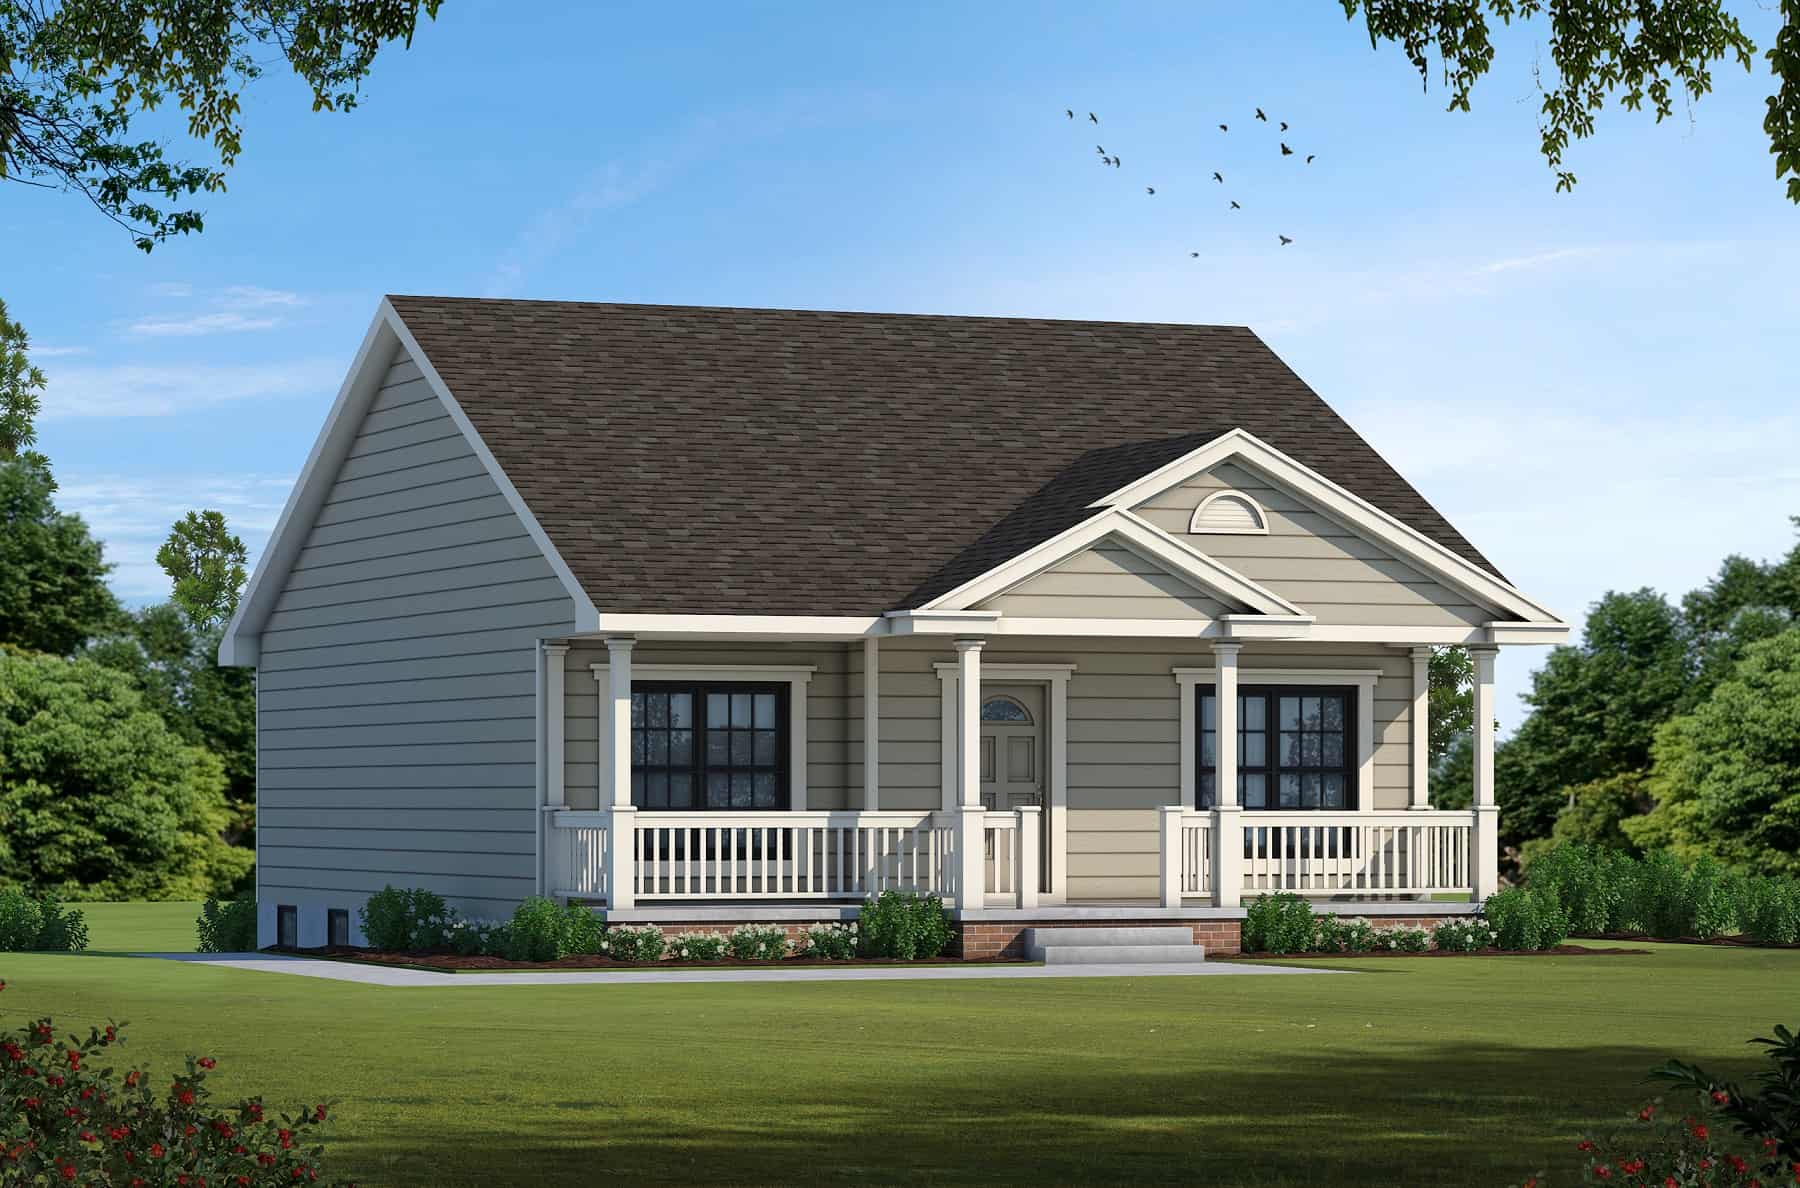
2-Bedroom, 1142 Sq Ft Small House Plans - 120-1790 - Front Exterior
Plan Collection
2-Bedroom, 1142 Sq Ft Small House Plans - 120-1790 - Front Exterior
Plan#120-1790
Starting at$1205
1142
Sq Ft
1
Story
2
Bed
2
Bath
1
Car
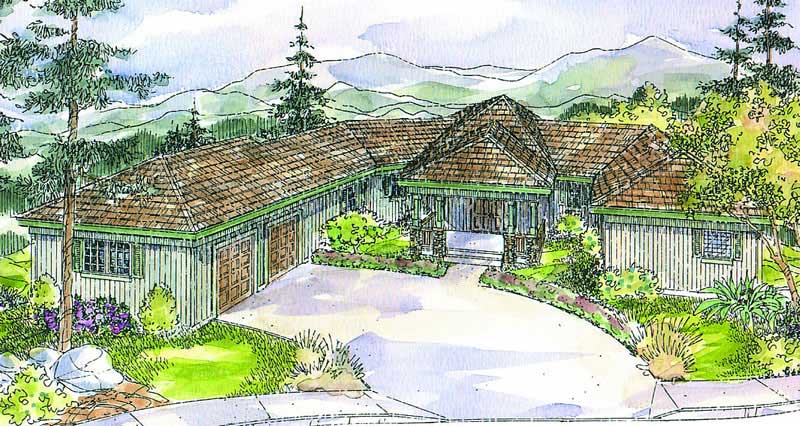
2-Bedroom, 2385 Sq Ft Craftsman Home Plan - 108-1589 - Main Exterior
Plan Collection
2-Bedroom, 2385 Sq Ft Craftsman Home Plan - 108-1589 - Main Exterior
Plan#108-1589
Starting at$1050
2385
Sq Ft
1
Story
2
Bed
2
Bath
2
Car

4-Bedroom, 2587 Sq Ft Ranch Home - Plan #201-1001 - Main Exterior
Plan Collection
4-Bedroom, 2587 Sq Ft Ranch Home - Plan #201-1001 - Main Exterior
Plan#201-1001
Starting at$970
2587
Sq Ft
1
Story
4
Bed
2
Bath
2
Car
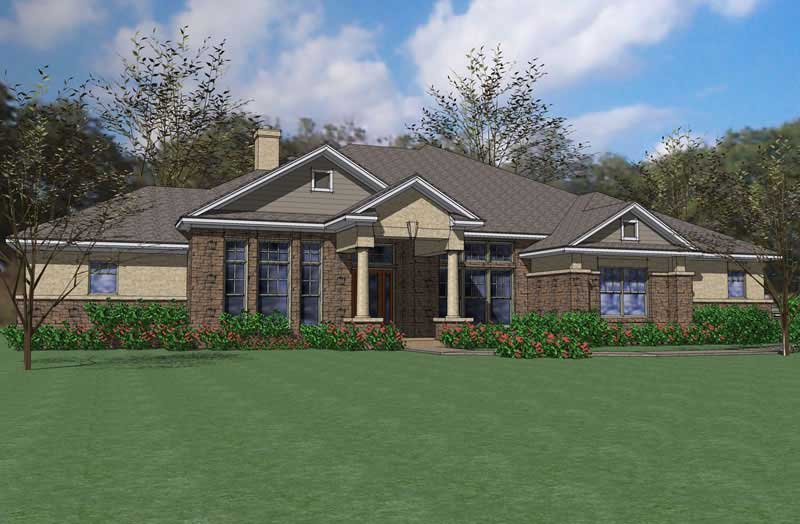
3-Bedroom, 2874 Sq Ft Traditional House Plan - 117-1082 - Front Exterior
Plan Collection
3-Bedroom, 2874 Sq Ft Traditional House Plan - 117-1082 - Front Exterior
Plan#117-1082
Starting at$1545
2874
Sq Ft
1
Story
3
Bed
2.5
Bath
3
Car

3–5 Bedroom, 2254–4490 Sq Ft Craftsman Home - Plan #187-1144 - Main Exterior
Plan Collection
3–5 Bedroom, 2254–4490 Sq Ft Craftsman Home - Plan #187-1144 - Main Exterior
Plan#187-1144
Starting at$1250
2254
Sq Ft
1
Story
3
Bed
2.5
Bath
3
Car
4-Bedroom, 2708 Sq Ft Ranch Home Plan - 108-1306 - Main Exterior
Plan Collection
4-Bedroom, 2708 Sq Ft Ranch Home Plan - 108-1306 - Main Exterior
Plan#108-1306
Starting at$1100
2708
Sq Ft
1
Story
4
Bed
2.5
Bath
3
Car
3-Bedroom, 1473 Sq Ft Country Home Plan - 108-1099 - Main Exterior
Plan Collection
3-Bedroom, 1473 Sq Ft Country Home Plan - 108-1099 - Main Exterior
Plan#108-1099
Starting at$690
1473
Sq Ft
1
Story
3
Bed
2
Bath
2
Car
3-Bedroom, 1820 Sq Ft Cottage House Plan - 108-1835 - Front Exterior
Plan Collection
3-Bedroom, 1820 Sq Ft Cottage House Plan - 108-1835 - Front Exterior
Plan#108-1835
Starting at$845
1820
Sq Ft
1
Story
3
Bed
2
Bath
2
Car
3-Bedroom, 2893 Sq Ft Contemporary House Plan - 108-1758 - Front Exterior
Plan Collection
3-Bedroom, 2893 Sq Ft Contemporary House Plan - 108-1758 - Front Exterior
Plan#108-1758
Starting at$1280
2893
Sq Ft
1
Story
3
Bed
2.5
Bath
2
Car
3-Bedroom, 1398 Sq Ft Ranch House Plan - 108-1629 - Front Exterior
Plan Collection
3-Bedroom, 1398 Sq Ft Ranch House Plan - 108-1629 - Front Exterior
Plan#108-1629
Starting at$690
1398
Sq Ft
1
Story
3
Bed
2
Bath
2
Car
3-Bedroom, 2395 Sq Ft Country Home - Plan - 140-1115 - Main Exterior
Plan Collection
3-Bedroom, 2395 Sq Ft Country Home - Plan - 140-1115 - Main Exterior
Plan#140-1115
Starting at$945
2395
Sq Ft
1.5
Story
3
Bed
2.5
Bath
2
Car
3-Bedroom, 2316 Sq Ft Ranch House Plan - 108-1130 - Front Exterior
Plan Collection
3-Bedroom, 2316 Sq Ft Ranch House Plan - 108-1130 - Front Exterior
Plan#108-1130
Starting at$1050
2316
Sq Ft
1
Story
3
Bed
2
Bath
3
Car
3-Bedroom, 1349 Sq Ft Contemporary House Plan - 108-1396 - Front Exterior
Plan Collection
3-Bedroom, 1349 Sq Ft Contemporary House Plan - 108-1396 - Front Exterior
Plan#108-1396
Starting at$690
1349
Sq Ft
1
Story
3
Bed
2.5
Bath
2
Car
3–4-Bedroom, 3024 Sq Ft California Style Ranch - Plan $195-1285 - Front Exterior
Plan Collection
3–4-Bedroom, 3024 Sq Ft California Style Ranch - Plan $195-1285 - Front Exterior
Plan#195-1285
Starting at$1200
3024
Sq Ft
1
Story
3
Bed
3
Bath
2
Car
3-Bedroom, 1718 Sq Ft Cottage Home Plan - 169-1036 - Main Exterior
Plan Collection
3-Bedroom, 1718 Sq Ft Cottage Home Plan - 169-1036 - Main Exterior
Plan#169-1036
Starting at$770
1718
Sq Ft
1
Story
3
Bed
2
Bath
2
Car
3-Bedroom, 1848 Sq Ft European Home - Plan #153-1075 - Main Exterior
Plan Collection
3-Bedroom, 1848 Sq Ft European Home - Plan #153-1075 - Main Exterior
Plan#153-1075
Starting at$1200
1848
Sq Ft
1
Story
3
Bed
2
Bath
2
Car
2-Bedroom, 1102 Sq Ft Ranch House - Plan #126-1989 - Front Exterior
Plan Collection
2-Bedroom, 1102 Sq Ft Ranch House - Plan #126-1989 - Front Exterior
Plan#126-1989
Starting at$1450
1102
Sq Ft
1
Story
2
Bed
1
Bath
0
Car
3-Bedroom, 2689 Sq Ft Country House Plan - 108-1111 - Front Exterior
Plan Collection
3-Bedroom, 2689 Sq Ft Country House Plan - 108-1111 - Front Exterior
Plan#108-1111
Starting at$1100
2689
Sq Ft
1
Story
3
Bed
2.5
Bath
3
Car
3-Bedroom, 2093 Sq Ft Prairie House Plan - 108-1841 - Front Exterior
Plan Collection
3-Bedroom, 2093 Sq Ft Prairie House Plan - 108-1841 - Front Exterior
Plan#108-1841
Starting at$945
2093
Sq Ft
1
Story
3
Bed
2
Bath
2
Car
3-Bedroom, 4090 Sq Ft Craftsman House Plan - 108-1478 - Front Exterior
Plan Collection
3-Bedroom, 4090 Sq Ft Craftsman House Plan - 108-1478 - Front Exterior
Plan#108-1478
Starting at$1970
4090
Sq Ft
1
Story
3
Bed
3.5
Bath
3
Car
3-Bedroom, 2623 Sq Ft Mediterranean House Plan - 108-1356 - Front Exterior
Plan Collection
3-Bedroom, 2623 Sq Ft Mediterranean House Plan - 108-1356 - Front Exterior
Plan#108-1356
Starting at$1100
2623
Sq Ft
1
Story
3
Bed
3.5
Bath
3
Car
3-Bedroom, 2479 Sq Ft Craftsman Home Plan - 169-1038 - Main Exterior
Plan Collection
3-Bedroom, 2479 Sq Ft Craftsman Home Plan - 169-1038 - Main Exterior
Plan#169-1038
Starting at$870
2479
Sq Ft
1
Story
3
Bed
2.5
Bath
3
Car
3-Bedroom, 2810 Sq Ft Ranch Home - Plan #108-1112 - Main Exterior
Plan Collection
3-Bedroom, 2810 Sq Ft Ranch Home - Plan #108-1112 - Main Exterior
Plan#108-1112
Starting at$1280
2810
Sq Ft
1
Story
3
Bed
2.5
Bath
3
Car
3-Bedroom, 1701 Sq Ft Modern Farmhouse House Plan - 100-1203 - Front Exterior
Plan Collection
3-Bedroom, 1701 Sq Ft Modern Farmhouse House Plan - 100-1203 - Front Exterior
Plan#100-1203
Starting at$1500
1701
Sq Ft
1
Story
3
Bed
2
Bath
3
Car
2-Bedroom, 1142 Sq Ft Small House Plans - 120-1790 - Front Exterior
Plan Collection
2-Bedroom, 1142 Sq Ft Small House Plans - 120-1790 - Front Exterior
Plan#120-1790
Starting at$1205
1142
Sq Ft
1
Story
2
Bed
2
Bath
1
Car
2-Bedroom, 2385 Sq Ft Craftsman Home Plan - 108-1589 - Main Exterior
Plan Collection
2-Bedroom, 2385 Sq Ft Craftsman Home Plan - 108-1589 - Main Exterior
Plan#108-1589
Starting at$1050
2385
Sq Ft
1
Story
2
Bed
2
Bath
2
Car
4-Bedroom, 2587 Sq Ft Ranch Home - Plan #201-1001 - Main Exterior
Plan Collection
4-Bedroom, 2587 Sq Ft Ranch Home - Plan #201-1001 - Main Exterior
Plan#201-1001
Starting at$970
2587
Sq Ft
1
Story
4
Bed
2
Bath
2
Car
3-Bedroom, 2874 Sq Ft Traditional House Plan - 117-1082 - Front Exterior
Plan Collection
3-Bedroom, 2874 Sq Ft Traditional House Plan - 117-1082 - Front Exterior
Plan#117-1082
Starting at$1545
2874
Sq Ft
1
Story
3
Bed
2.5
Bath
3
Car
3–5 Bedroom, 2254–4490 Sq Ft Craftsman Home - Plan #187-1144 - Main Exterior
Plan Collection
3–5 Bedroom, 2254–4490 Sq Ft Craftsman Home - Plan #187-1144 - Main Exterior
Plan#187-1144
Starting at$1250
2254
Sq Ft
1
Story
3
Bed
2.5
Bath
3
Car
1...5960616263...222