Victorian, Ranch House Plans

5,341
Plan Results
3-Bedroom, 1516 Sq Ft Ranch House Plan - 138-1074 - Front Exterior
Plan Collection
3-Bedroom, 1516 Sq Ft Ranch House Plan - 138-1074 - Front Exterior
Plan#138-1074
Starting at$1300
1516
Sq Ft
1
Story
3
Bed
2
Bath
2
Car
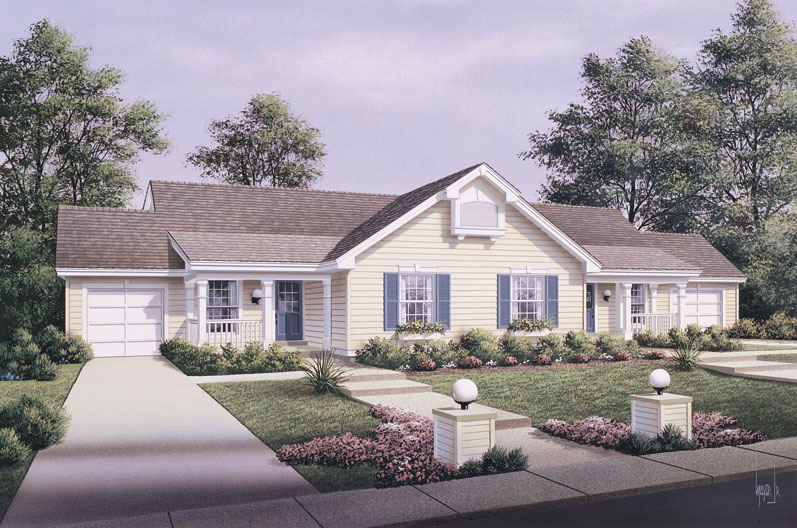
4-Bedroom, 1704 Sq Ft Multi-Unit House Plan - 138-1057 - Front Exterior
Plan Collection
4-Bedroom, 1704 Sq Ft Multi-Unit House Plan - 138-1057 - Front Exterior
Plan#138-1057
Starting at$1300
1704
Sq Ft
1
Story
4
Bed
2
Bath
2
Car

2-Bedroom, 1160 Sq Ft Ranch Home Plan - 103-1111 - Main Exterior
Plan Collection
2-Bedroom, 1160 Sq Ft Ranch Home Plan - 103-1111 - Main Exterior
Plan#103-1111
Starting at$870
1160
Sq Ft
1
Story
2
Bed
2
Bath
2
Car
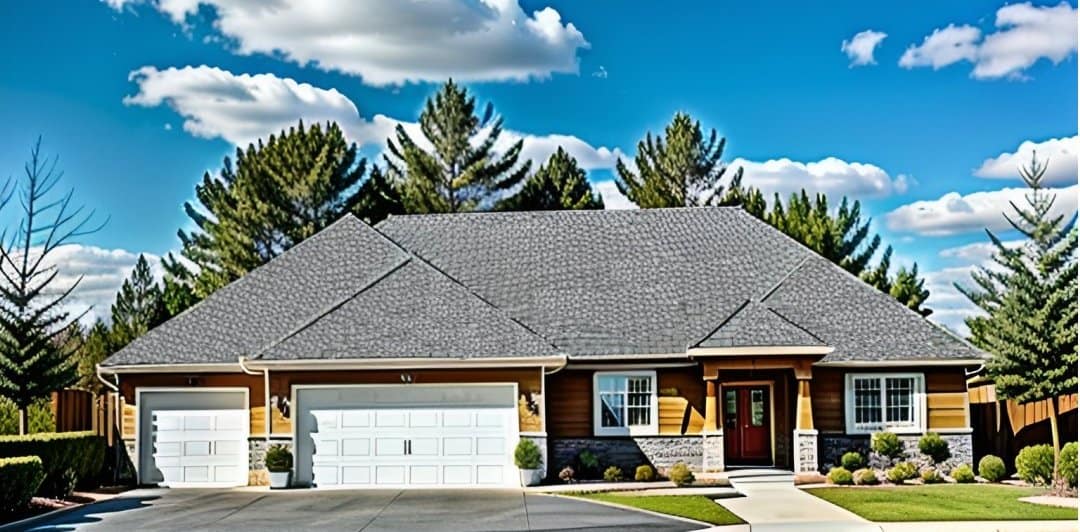
3-Bedroom, 1442 Sq Ft Ranch House - Plan #103-1139 - Front Exterior
Plan Collection
3-Bedroom, 1442 Sq Ft Ranch House - Plan #103-1139 - Front Exterior
Plan#103-1139
Starting at$895
1442
Sq Ft
1
Story
3
Bed
2
Bath
3
Car
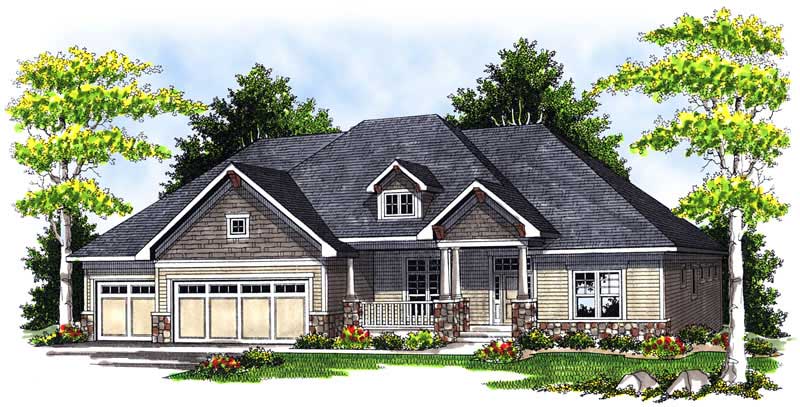
5-Bedroom, 4381 Sq Ft Ranch Home Plan - 101-1482 - Main Exterior
Plan Collection
5-Bedroom, 4381 Sq Ft Ranch Home Plan - 101-1482 - Main Exterior
Plan#101-1482
Starting at$4293
4381
Sq Ft
1
Story
5
Bed
3
Bath
3
Car

3-Bedroom, 1140 Sq Ft Cottage House Plan - 138-1061 - Front Exterior
Plan Collection
3-Bedroom, 1140 Sq Ft Cottage House Plan - 138-1061 - Front Exterior
Plan#138-1061
Starting at$1200
1140
Sq Ft
1
Story
3
Bed
2
Bath
2
Car
6-Bedroom, 3484 Sq Ft Multi-Unit Home Plan - 138-1105 - Main Exterior
Plan Collection
6-Bedroom, 3484 Sq Ft Multi-Unit Home Plan - 138-1105 - Main Exterior
Plan#138-1105
Starting at$1600
3484
Sq Ft
1
Story
6
Bed
4
Bath
4
Car

4-Bedroom, 1992 Sq Ft Multi-Unit House Plan - 138-1056 - Front Exterior
Plan Collection
4-Bedroom, 1992 Sq Ft Multi-Unit House Plan - 138-1056 - Front Exterior
Plan#138-1056
Starting at$1300
1992
Sq Ft
1
Story
4
Bed
4
Bath
2
Car

2-Bedroom, 1496 Sq Ft Ranch House Plan - 103-1053 - Front Exterior
Plan Collection
2-Bedroom, 1496 Sq Ft Ranch House Plan - 103-1053 - Front Exterior
Plan#103-1053
Starting at$895
1496
Sq Ft
1
Story
2
Bed
2
Bath
2
Car

2-Bedroom, 932 Sq Ft Ranch Home Plan - 103-1088 - Main Exterior
Plan Collection
2-Bedroom, 932 Sq Ft Ranch Home Plan - 103-1088 - Main Exterior
Plan#103-1088
Starting at$870
932
Sq Ft
1
Story
2
Bed
1
Bath
2
Car

3-Bedroom, 1202 Sq Ft Cottage Home Plan - 138-1223 - Main Exterior
Plan Collection
3-Bedroom, 1202 Sq Ft Cottage Home Plan - 138-1223 - Main Exterior
Plan#138-1223
Starting at$1200
1202
Sq Ft
1
Story
3
Bed
2
Bath
2
Car

3-Bedroom, 1451 Sq Ft Ranch Home Plan - 103-1036 - Main Exterior
Plan Collection
3-Bedroom, 1451 Sq Ft Ranch Home Plan - 103-1036 - Main Exterior
Plan#103-1036
Starting at$895
1451
Sq Ft
1
Story
3
Bed
2
Bath
3
Car

3-Bedroom, 1983 Sq Ft Country House Plan - 138-1360 - Front Exterior
Plan Collection
3-Bedroom, 1983 Sq Ft Country House Plan - 138-1360 - Front Exterior
Plan#138-1360
Starting at$1200
1983
Sq Ft
1
Story
3
Bed
2.5
Bath
2
Car

2-Bedroom, 1265 Sq Ft Ranch Home Plan - 103-1109 - Main Exterior
Plan Collection
2-Bedroom, 1265 Sq Ft Ranch Home Plan - 103-1109 - Main Exterior
Plan#103-1109
Starting at$895
1265
Sq Ft
1
Story
2
Bed
2
Bath
2
Car

2-Bedroom, 1646 Sq Ft Ranch Home Plan - 138-1199 - Main Exterior
Plan Collection
2-Bedroom, 1646 Sq Ft Ranch Home Plan - 138-1199 - Main Exterior
Plan#138-1199
Starting at$1200
1646
Sq Ft
1
Story
2
Bed
2
Bath
2
Car

3-Bedroom, 1609 Sq Ft Craftsman Home Plan - 103-1155 - Main Exterior
Plan Collection
3-Bedroom, 1609 Sq Ft Craftsman Home Plan - 103-1155 - Main Exterior
Plan#103-1155
Starting at$920
1609
Sq Ft
1
Story
3
Bed
2
Bath
2
Car

4-Bedroom, 2900 Sq Ft Ranch Home Plan - 138-1109 - Main Exterior
Plan Collection
4-Bedroom, 2900 Sq Ft Ranch Home Plan - 138-1109 - Main Exterior
Plan#138-1109
Starting at$1500
2900
Sq Ft
1
Story
4
Bed
2.5
Bath
3
Car

3-Bedroom, 1624 Sq Ft Country House Plan - 138-1353 - Front Exterior
Plan Collection
3-Bedroom, 1624 Sq Ft Country House Plan - 138-1353 - Front Exterior
Plan#138-1353
Starting at$1200
1624
Sq Ft
1
Story
3
Bed
2
Bath
2
Car
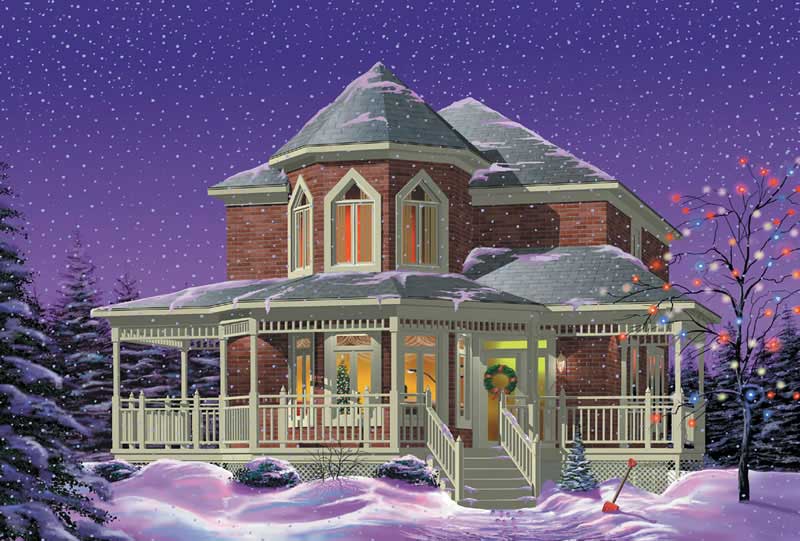
3-Bedroom, 1852 Sq Ft Country House Plan - 157-1548 - Front Exterior
Plan Collection
3-Bedroom, 1852 Sq Ft Country House Plan - 157-1548 - Front Exterior
Plan#157-1548
Starting at$1350
1852
Sq Ft
2
Story
3
Bed
1.5
Bath
0
Car
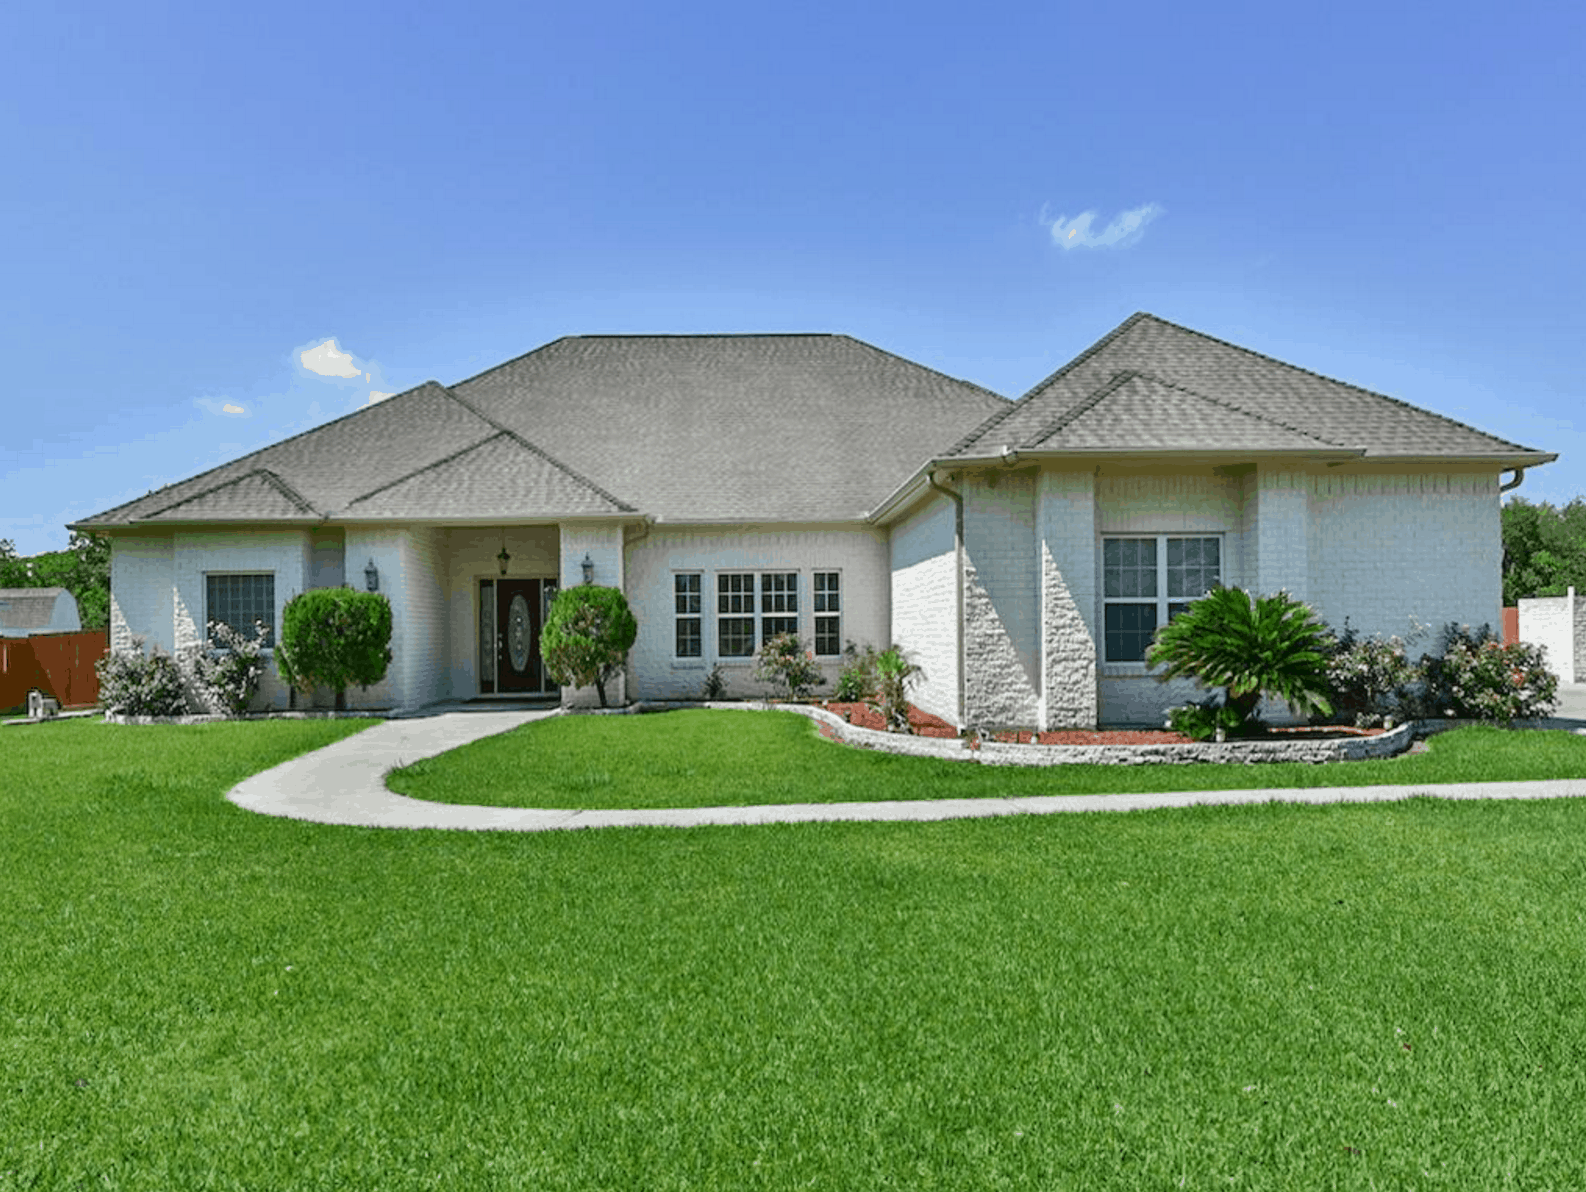
4-Bedroom, 3021 Sq Ft Coastal Home - Plan #153-1209 - Main Exterior
Plan Collection
4-Bedroom, 3021 Sq Ft Coastal Home - Plan #153-1209 - Main Exterior
Plan#153-1209
Starting at$1200
3021
Sq Ft
1
Story
4
Bed
3
Bath
3
Car

3-Bedroom, 1820 Sq Ft Country Home Plan - 138-1350 - Main Exterior
Plan Collection
3-Bedroom, 1820 Sq Ft Country Home Plan - 138-1350 - Main Exterior
Plan#138-1350
Starting at$1200
1820
Sq Ft
1
Story
3
Bed
2
Bath
2
Car
4-Bedroom, 1791 Sq Ft Ranch Home Plan - 138-1079 - Main Exterior
Plan Collection
4-Bedroom, 1791 Sq Ft Ranch Home Plan - 138-1079 - Main Exterior
Plan#138-1079
Starting at$1300
1791
Sq Ft
1
Story
4
Bed
2
Bath
2
Car

3-Bedroom, 3086 Sq Ft Ranch House Plan - 101-1376 - Front Exterior
Plan Collection
3-Bedroom, 3086 Sq Ft Ranch House Plan - 101-1376 - Front Exterior
Plan#101-1376
Starting at$1240
3086
Sq Ft
1
Story
3
Bed
2
Bath
3
Car

3-Bedroom, 2238 Sq Ft Ranch House Plan - 101-1772 - Front Exterior
Plan Collection
3-Bedroom, 2238 Sq Ft Ranch House Plan - 101-1772 - Front Exterior
Plan#101-1772
Starting at$1090
2238
Sq Ft
1
Story
3
Bed
2
Bath
2
Car
3-Bedroom, 1516 Sq Ft Ranch House Plan - 138-1074 - Front Exterior
Plan Collection
3-Bedroom, 1516 Sq Ft Ranch House Plan - 138-1074 - Front Exterior
Plan#138-1074
Starting at$1300
1516
Sq Ft
1
Story
3
Bed
2
Bath
2
Car
4-Bedroom, 1704 Sq Ft Multi-Unit House Plan - 138-1057 - Front Exterior
Plan Collection
4-Bedroom, 1704 Sq Ft Multi-Unit House Plan - 138-1057 - Front Exterior
Plan#138-1057
Starting at$1300
1704
Sq Ft
1
Story
4
Bed
2
Bath
2
Car
2-Bedroom, 1160 Sq Ft Ranch Home Plan - 103-1111 - Main Exterior
Plan Collection
2-Bedroom, 1160 Sq Ft Ranch Home Plan - 103-1111 - Main Exterior
Plan#103-1111
Starting at$870
1160
Sq Ft
1
Story
2
Bed
2
Bath
2
Car
3-Bedroom, 1442 Sq Ft Ranch House - Plan #103-1139 - Front Exterior
Plan Collection
3-Bedroom, 1442 Sq Ft Ranch House - Plan #103-1139 - Front Exterior
Plan#103-1139
Starting at$895
1442
Sq Ft
1
Story
3
Bed
2
Bath
3
Car
5-Bedroom, 4381 Sq Ft Ranch Home Plan - 101-1482 - Main Exterior
Plan Collection
5-Bedroom, 4381 Sq Ft Ranch Home Plan - 101-1482 - Main Exterior
Plan#101-1482
Starting at$4293
4381
Sq Ft
1
Story
5
Bed
3
Bath
3
Car
3-Bedroom, 1140 Sq Ft Cottage House Plan - 138-1061 - Front Exterior
Plan Collection
3-Bedroom, 1140 Sq Ft Cottage House Plan - 138-1061 - Front Exterior
Plan#138-1061
Starting at$1200
1140
Sq Ft
1
Story
3
Bed
2
Bath
2
Car
6-Bedroom, 3484 Sq Ft Multi-Unit Home Plan - 138-1105 - Main Exterior
Plan Collection
6-Bedroom, 3484 Sq Ft Multi-Unit Home Plan - 138-1105 - Main Exterior
Plan#138-1105
Starting at$1600
3484
Sq Ft
1
Story
6
Bed
4
Bath
4
Car
4-Bedroom, 1992 Sq Ft Multi-Unit House Plan - 138-1056 - Front Exterior
Plan Collection
4-Bedroom, 1992 Sq Ft Multi-Unit House Plan - 138-1056 - Front Exterior
Plan#138-1056
Starting at$1300
1992
Sq Ft
1
Story
4
Bed
4
Bath
2
Car
2-Bedroom, 1496 Sq Ft Ranch House Plan - 103-1053 - Front Exterior
Plan Collection
2-Bedroom, 1496 Sq Ft Ranch House Plan - 103-1053 - Front Exterior
Plan#103-1053
Starting at$895
1496
Sq Ft
1
Story
2
Bed
2
Bath
2
Car
2-Bedroom, 932 Sq Ft Ranch Home Plan - 103-1088 - Main Exterior
Plan Collection
2-Bedroom, 932 Sq Ft Ranch Home Plan - 103-1088 - Main Exterior
Plan#103-1088
Starting at$870
932
Sq Ft
1
Story
2
Bed
1
Bath
2
Car
3-Bedroom, 1202 Sq Ft Cottage Home Plan - 138-1223 - Main Exterior
Plan Collection
3-Bedroom, 1202 Sq Ft Cottage Home Plan - 138-1223 - Main Exterior
Plan#138-1223
Starting at$1200
1202
Sq Ft
1
Story
3
Bed
2
Bath
2
Car
3-Bedroom, 1451 Sq Ft Ranch Home Plan - 103-1036 - Main Exterior
Plan Collection
3-Bedroom, 1451 Sq Ft Ranch Home Plan - 103-1036 - Main Exterior
Plan#103-1036
Starting at$895
1451
Sq Ft
1
Story
3
Bed
2
Bath
3
Car
3-Bedroom, 1983 Sq Ft Country House Plan - 138-1360 - Front Exterior
Plan Collection
3-Bedroom, 1983 Sq Ft Country House Plan - 138-1360 - Front Exterior
Plan#138-1360
Starting at$1200
1983
Sq Ft
1
Story
3
Bed
2.5
Bath
2
Car
2-Bedroom, 1265 Sq Ft Ranch Home Plan - 103-1109 - Main Exterior
Plan Collection
2-Bedroom, 1265 Sq Ft Ranch Home Plan - 103-1109 - Main Exterior
Plan#103-1109
Starting at$895
1265
Sq Ft
1
Story
2
Bed
2
Bath
2
Car
2-Bedroom, 1646 Sq Ft Ranch Home Plan - 138-1199 - Main Exterior
Plan Collection
2-Bedroom, 1646 Sq Ft Ranch Home Plan - 138-1199 - Main Exterior
Plan#138-1199
Starting at$1200
1646
Sq Ft
1
Story
2
Bed
2
Bath
2
Car
3-Bedroom, 1609 Sq Ft Craftsman Home Plan - 103-1155 - Main Exterior
Plan Collection
3-Bedroom, 1609 Sq Ft Craftsman Home Plan - 103-1155 - Main Exterior
Plan#103-1155
Starting at$920
1609
Sq Ft
1
Story
3
Bed
2
Bath
2
Car
4-Bedroom, 2900 Sq Ft Ranch Home Plan - 138-1109 - Main Exterior
Plan Collection
4-Bedroom, 2900 Sq Ft Ranch Home Plan - 138-1109 - Main Exterior
Plan#138-1109
Starting at$1500
2900
Sq Ft
1
Story
4
Bed
2.5
Bath
3
Car
3-Bedroom, 1624 Sq Ft Country House Plan - 138-1353 - Front Exterior
Plan Collection
3-Bedroom, 1624 Sq Ft Country House Plan - 138-1353 - Front Exterior
Plan#138-1353
Starting at$1200
1624
Sq Ft
1
Story
3
Bed
2
Bath
2
Car
3-Bedroom, 1852 Sq Ft Country House Plan - 157-1548 - Front Exterior
Plan Collection
3-Bedroom, 1852 Sq Ft Country House Plan - 157-1548 - Front Exterior
Plan#157-1548
Starting at$1350
1852
Sq Ft
2
Story
3
Bed
1.5
Bath
0
Car
4-Bedroom, 3021 Sq Ft Coastal Home - Plan #153-1209 - Main Exterior
Plan Collection
4-Bedroom, 3021 Sq Ft Coastal Home - Plan #153-1209 - Main Exterior
Plan#153-1209
Starting at$1200
3021
Sq Ft
1
Story
4
Bed
3
Bath
3
Car
3-Bedroom, 1820 Sq Ft Country Home Plan - 138-1350 - Main Exterior
Plan Collection
3-Bedroom, 1820 Sq Ft Country Home Plan - 138-1350 - Main Exterior
Plan#138-1350
Starting at$1200
1820
Sq Ft
1
Story
3
Bed
2
Bath
2
Car
4-Bedroom, 1791 Sq Ft Ranch Home Plan - 138-1079 - Main Exterior
Plan Collection
4-Bedroom, 1791 Sq Ft Ranch Home Plan - 138-1079 - Main Exterior
Plan#138-1079
Starting at$1300
1791
Sq Ft
1
Story
4
Bed
2
Bath
2
Car
3-Bedroom, 3086 Sq Ft Ranch House Plan - 101-1376 - Front Exterior
Plan Collection
3-Bedroom, 3086 Sq Ft Ranch House Plan - 101-1376 - Front Exterior
Plan#101-1376
Starting at$1240
3086
Sq Ft
1
Story
3
Bed
2
Bath
3
Car
3-Bedroom, 2238 Sq Ft Ranch House Plan - 101-1772 - Front Exterior
Plan Collection
3-Bedroom, 2238 Sq Ft Ranch House Plan - 101-1772 - Front Exterior
Plan#101-1772
Starting at$1090
2238
Sq Ft
1
Story
3
Bed
2
Bath
2
Car
1...120121122123124...223
