Vacation Homes, Southern House Plans

2,442
Plan Results
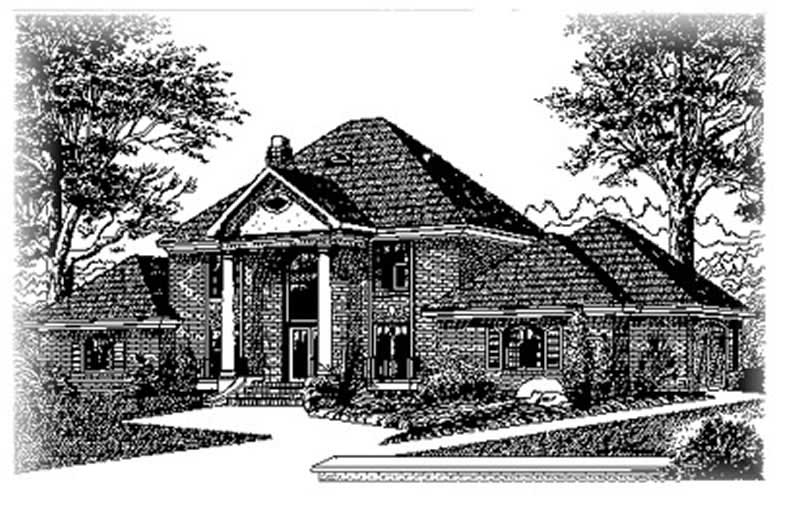
4-Bedroom, 3305 Sq Ft Colonial House Plan - 113-1043 - Front Exterior
Plan Collection
4-Bedroom, 3305 Sq Ft Colonial House Plan - 113-1043 - Front Exterior
Plan#113-1043
Starting at$400
3305
Sq Ft
2
Story
4
Bed
3.5
Bath
2
Car
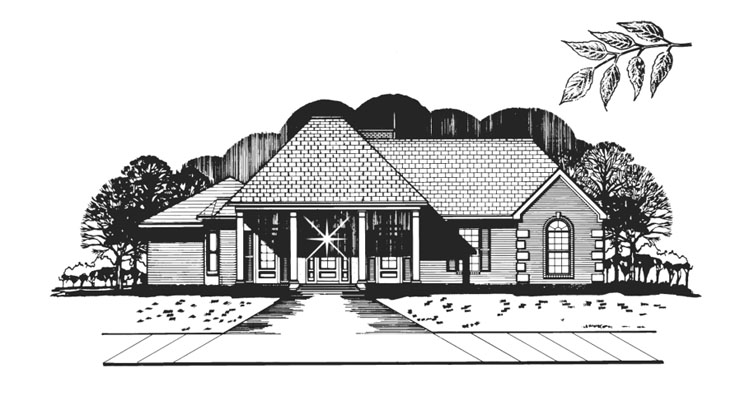
3-Bedroom, 1830 Sq Ft Colonial Home Plan - 113-1058 - Main Exterior
Plan Collection
3-Bedroom, 1830 Sq Ft Colonial Home Plan - 113-1058 - Main Exterior
Plan#113-1058
Starting at$350
1830
Sq Ft
1
Story
3
Bed
2
Bath
2
Car
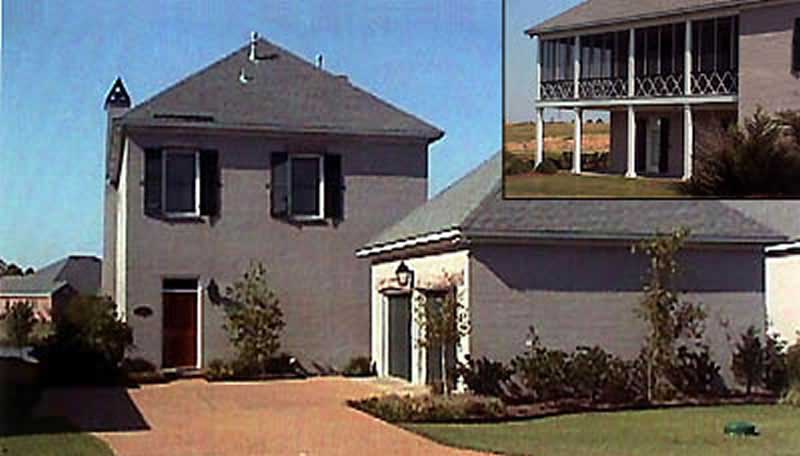
3-Bedroom, 1741 Sq Ft European Home Plan - 113-1056 - Main Exterior
Plan Collection
3-Bedroom, 1741 Sq Ft European Home Plan - 113-1056 - Main Exterior
Plan#113-1056
Starting at$325
1741
Sq Ft
2
Story
3
Bed
2
Bath
2
Car
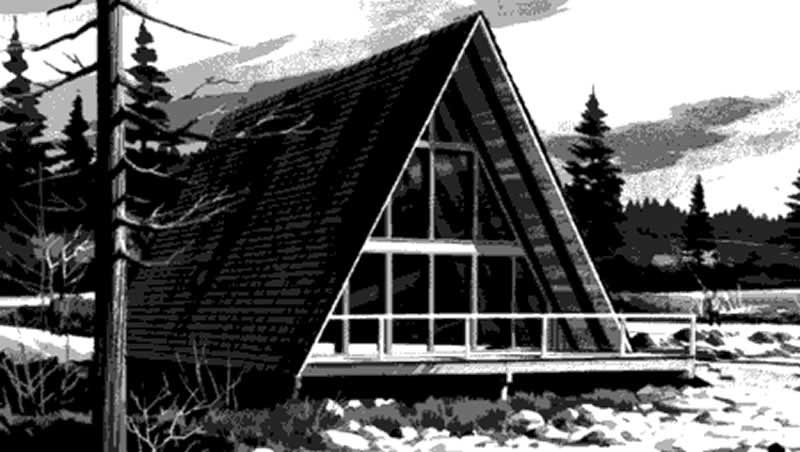
2-Bedroom, 970 Sq Ft A Frame House Plan - 146-1114 - Front Exterior
Plan Collection
2-Bedroom, 970 Sq Ft A Frame House Plan - 146-1114 - Front Exterior
Plan#146-1114
Starting at$885
970
Sq Ft
2
Story
2
Bed
1
Bath
0
Car
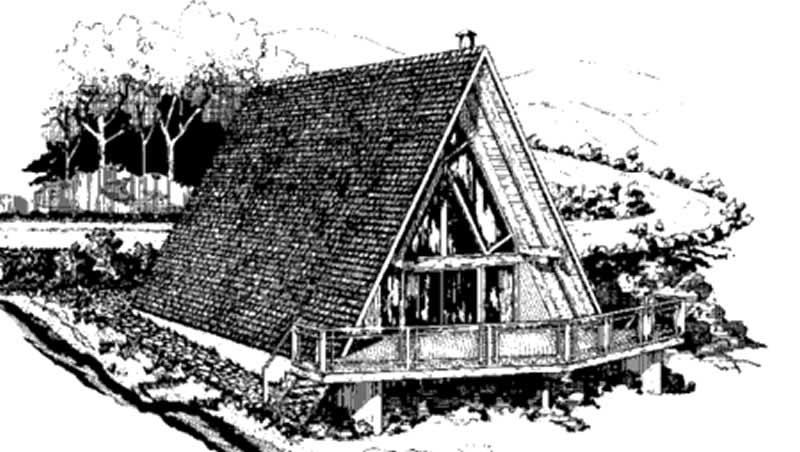
3-Bedroom, 1220 Sq Ft A Frame House Plan - 146-2565 - Front Exterior
Plan Collection
3-Bedroom, 1220 Sq Ft A Frame House Plan - 146-2565 - Front Exterior
Plan#146-2565
Starting at$885
1220
Sq Ft
2
Story
3
Bed
1.5
Bath
0
Car
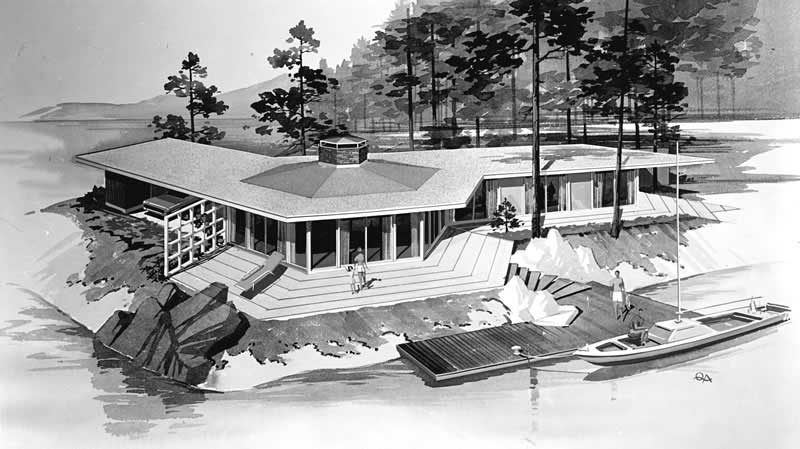
3-Bedroom, 1476 Sq Ft Retro Modern House Plan - 137-1826 - Front Exterior
Plan Collection
3-Bedroom, 1476 Sq Ft Retro Modern House Plan - 137-1826 - Front Exterior
Plan#137-1826
Starting at$600
1476
Sq Ft
1
Story
3
Bed
2
Bath
0
Car
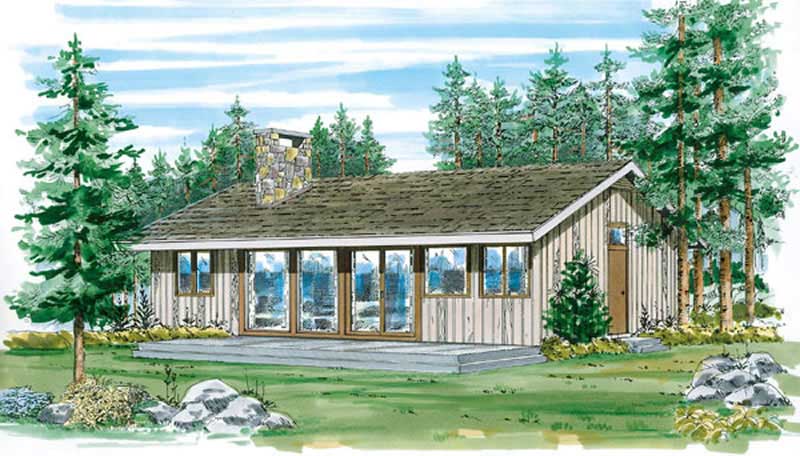
3-Bedroom, 950 Sq Ft Log Cabin House Plan - 167-1028 - Front Exterior
Plan Collection
3-Bedroom, 950 Sq Ft Log Cabin House Plan - 167-1028 - Front Exterior
Plan#167-1028
Starting at$650
950
Sq Ft
1
Story
3
Bed
1
Bath
0
Car
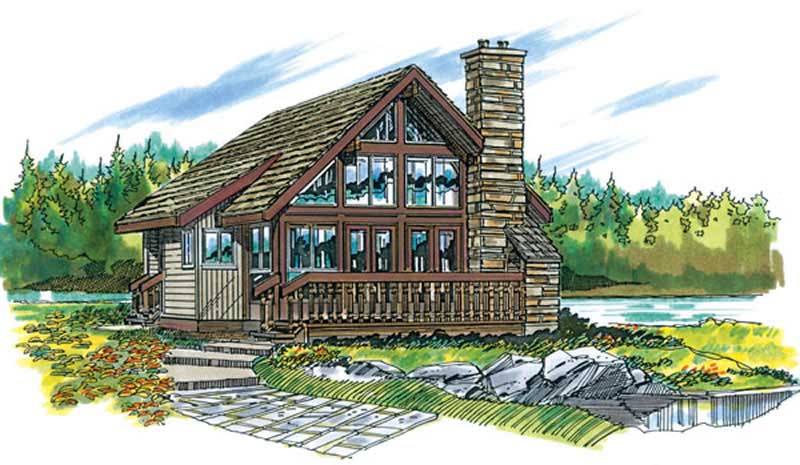
1-Bedroom, 680 Sq Ft Log Cabin House Plan - 167-1022 - Front Exterior
Plan Collection
1-Bedroom, 680 Sq Ft Log Cabin House Plan - 167-1022 - Front Exterior
Plan#167-1022
Starting at$650
680
Sq Ft
2
Story
1
Bed
1
Bath
0
Car
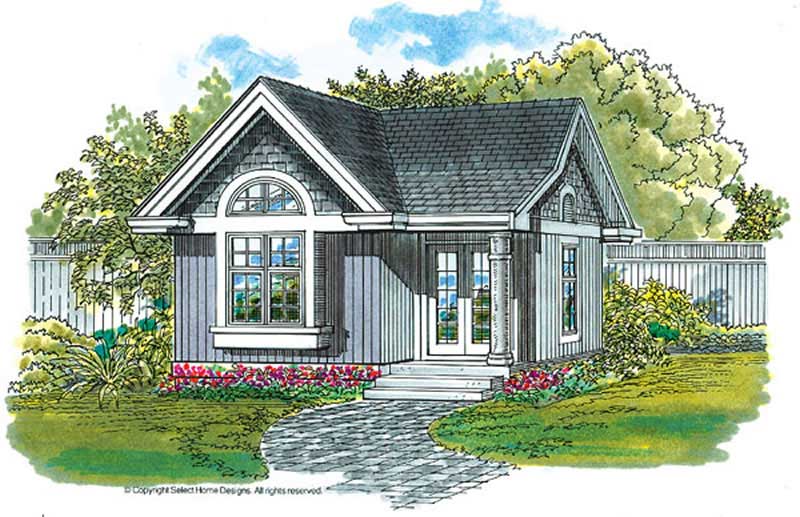
0-Bedroom, 288 Sq Ft Craftsman House Plan - 167-1085 - Front Exterior
Plan Collection
0-Bedroom, 288 Sq Ft Craftsman House Plan - 167-1085 - Front Exterior
Plan#167-1085
Starting at$650
288
Sq Ft
1
Story
0
Bed
0
Bath
0
Car
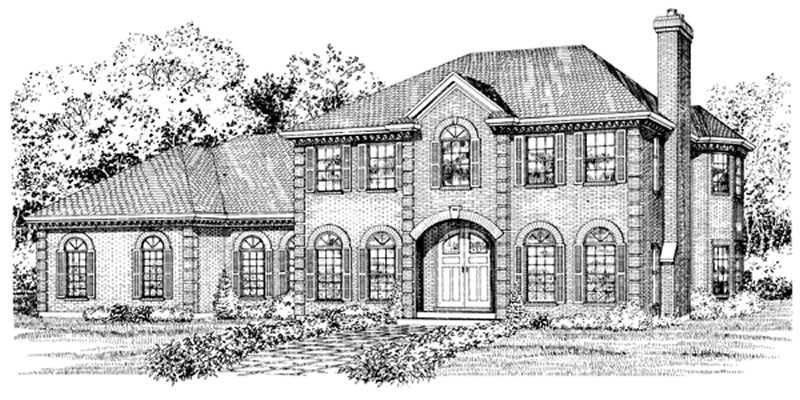
4-Bedroom, 2812 Sq Ft Colonial House Plan - 167-1043 - Front Exterior
Plan Collection
4-Bedroom, 2812 Sq Ft Colonial House Plan - 167-1043 - Front Exterior
Plan#167-1043
Starting at$970
2812
Sq Ft
2
Story
4
Bed
3
Bath
3
Car
5-Bedroom, 4877 Sq Ft Southern House Plan - 170-1007 - Front Exterior
Plan Collection
5-Bedroom, 4877 Sq Ft Southern House Plan - 170-1007 - Front Exterior
Plan#170-1007
Starting at$1730
4877
Sq Ft
2
Story
5
Bed
3
Bath
3
Car
4-Bedroom, 4852 Sq Ft Southern House Plan - 170-1206 - Front Exterior
Plan Collection
4-Bedroom, 4852 Sq Ft Southern House Plan - 170-1206 - Front Exterior
Plan#170-1206
Starting at$1730
4852
Sq Ft
2
Story
4
Bed
3
Bath
2
Car
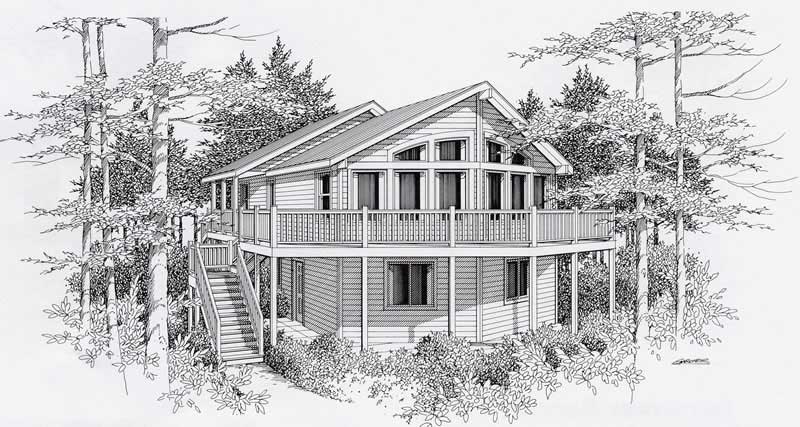
4-Bedroom, 2198 Sq Ft Log Cabin House Plan - 162-1030 - Front Exterior
Plan Collection
4-Bedroom, 2198 Sq Ft Log Cabin House Plan - 162-1030 - Front Exterior
Plan#162-1030
Starting at$1100
2198
Sq Ft
1
Story
4
Bed
2
Bath
0
Car
3-Bedroom, 2755 Sq Ft Southern House Plan - 170-1010 - Front Exterior
Plan Collection
3-Bedroom, 2755 Sq Ft Southern House Plan - 170-1010 - Front Exterior
Plan#170-1010
Starting at$1205
2755
Sq Ft
2
Story
3
Bed
2
Bath
2
Car
3-Bedroom, 2700 Sq Ft Southern House Plan - 170-1239 - Front Exterior
Plan Collection
3-Bedroom, 2700 Sq Ft Southern House Plan - 170-1239 - Front Exterior
Plan#170-1239
Starting at$1145
2700
Sq Ft
2
Story
3
Bed
2
Bath
3
Car
3-Bedroom, 1405 Sq Ft Small House Plans - 167-1435 - Main Exterior
Plan Collection
3-Bedroom, 1405 Sq Ft Small House Plans - 167-1435 - Main Exterior
Plan#167-1435
Starting at$700
1405
Sq Ft
1
Story
3
Bed
2
Bath
0
Car
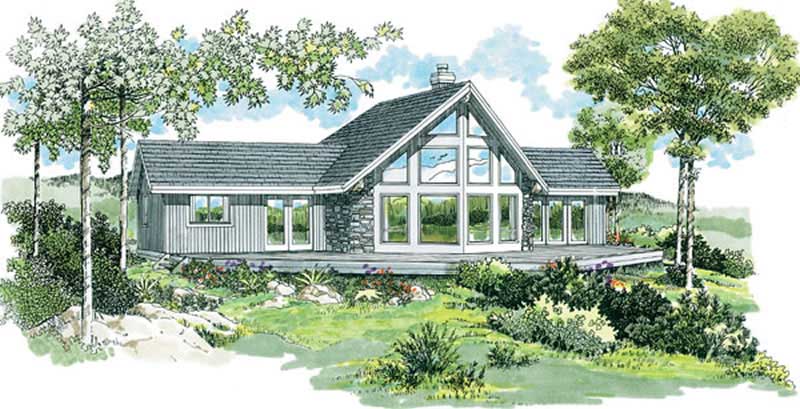
3-Bedroom, 1495 Sq Ft Small House Plans - 167-1293 - Front Exterior
Plan Collection
3-Bedroom, 1495 Sq Ft Small House Plans - 167-1293 - Front Exterior
Plan#167-1293
Starting at$700
1495
Sq Ft
1
Story
3
Bed
2
Bath
0
Car
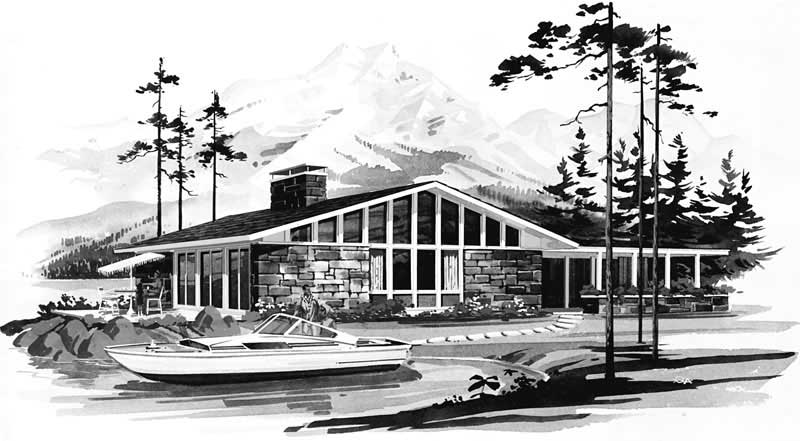
2-Bedroom, 1051 Sq Ft Contemporary House Plan - 137-1847 - Front Exterior
Plan Collection
2-Bedroom, 1051 Sq Ft Contemporary House Plan - 137-1847 - Front Exterior
Plan#137-1847
Starting at$600
1051
Sq Ft
1
Story
2
Bed
1
Bath
0
Car
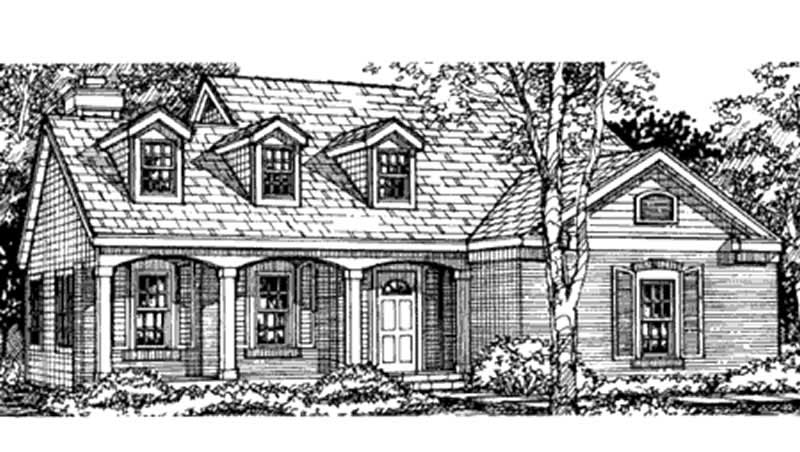
3-Bedroom, 1999 Sq Ft Cape Cod House Plan - 146-2532 - Front Exterior
Plan Collection
3-Bedroom, 1999 Sq Ft Cape Cod House Plan - 146-2532 - Front Exterior
Plan#146-2532
Starting at$980
1999
Sq Ft
2
Story
3
Bed
2.5
Bath
2
Car
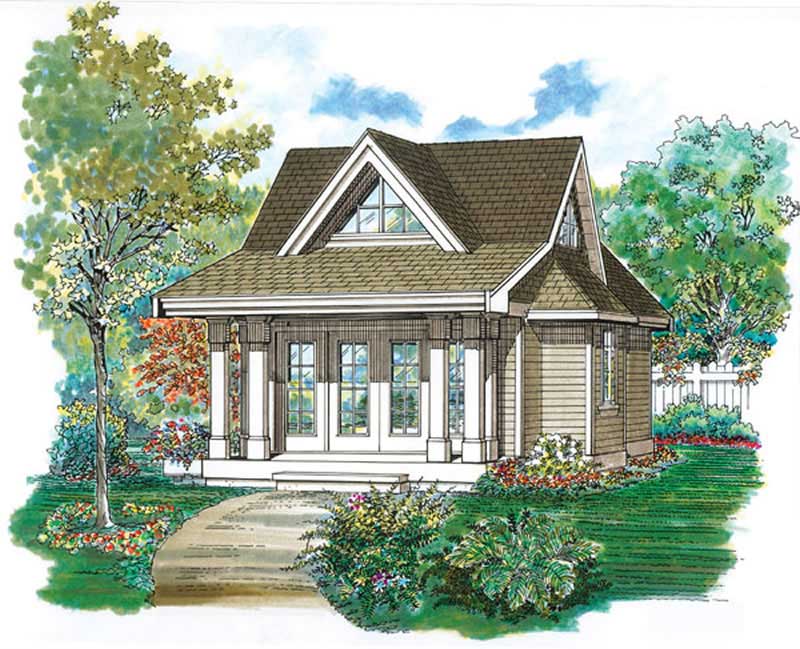
 Studio - 432 Sq Ft Craftsman She Shed Plan - 167-1087 - Front Exterior
Plan Collection
 Studio - 432 Sq Ft Craftsman She Shed Plan - 167-1087 - Front Exterior
Plan#167-1087
Starting at$650
432
Sq Ft
1
Story
0
Bed
0.5
Bath
0
Car
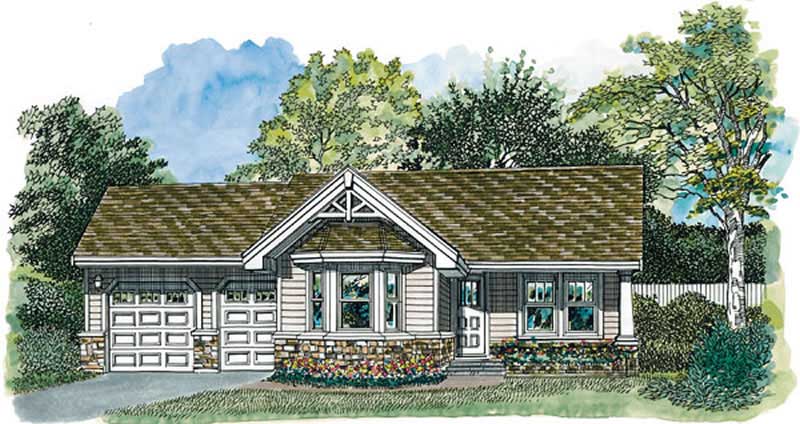
1-Bedroom, 794 Sq Ft Transitional House Plan - 167-1083 - Front Exterior
Plan Collection
1-Bedroom, 794 Sq Ft Transitional House Plan - 167-1083 - Front Exterior
Plan#167-1083
Starting at$650
794
Sq Ft
1
Story
1
Bed
1
Bath
2
Car
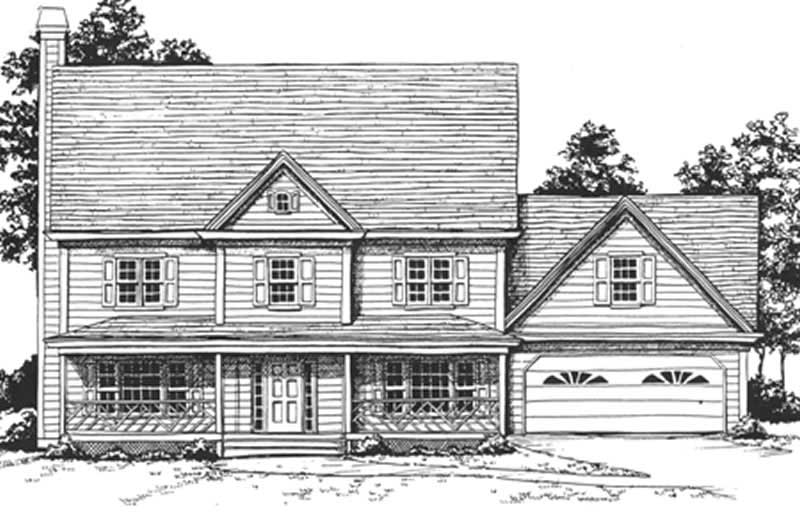
4-Bedroom, 2716 Sq Ft Country House Plan - 124-1072 - Front Exterior
Plan Collection
4-Bedroom, 2716 Sq Ft Country House Plan - 124-1072 - Front Exterior
Plan#124-1072
Starting at$745
2716
Sq Ft
2
Story
4
Bed
2
Bath
2
Car
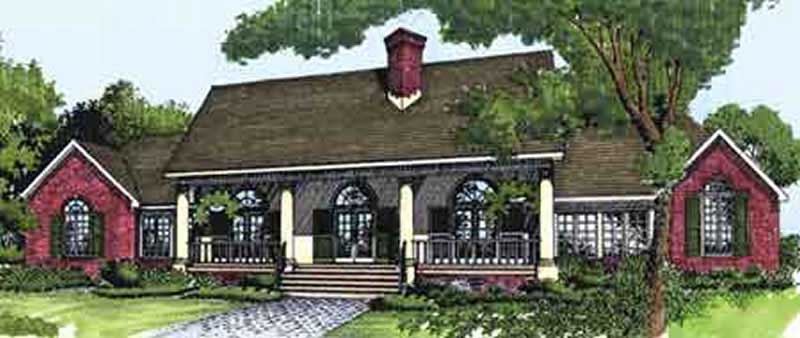
4-Bedroom, 2276 Sq Ft Colonial House Plan - 146-2927 - Front Exterior
Plan Collection
4-Bedroom, 2276 Sq Ft Colonial House Plan - 146-2927 - Front Exterior
Plan#146-2927
Starting at$1015
2276
Sq Ft
1
Story
4
Bed
3
Bath
2
Car
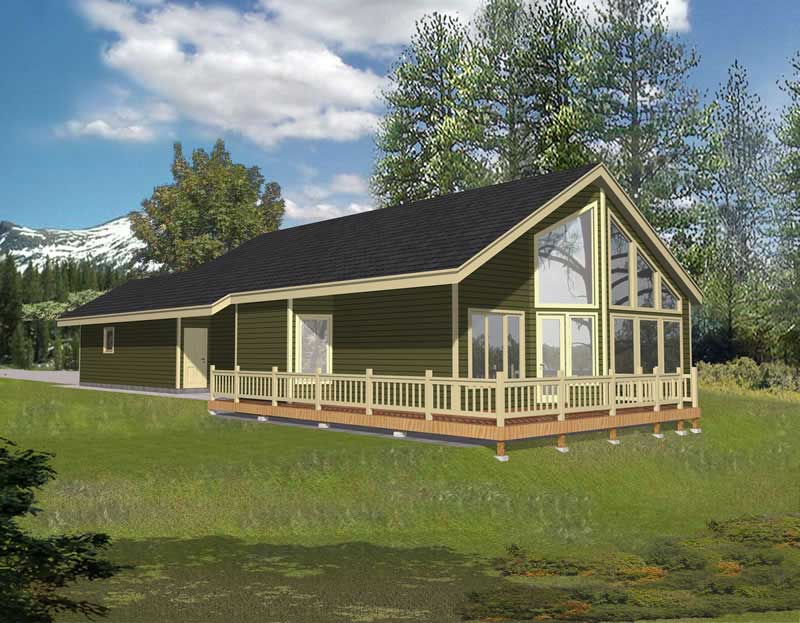
3-Bedroom, 2313 Sq Ft Log Cabin House Plan - 162-1052 - Front Exterior
Plan Collection
3-Bedroom, 2313 Sq Ft Log Cabin House Plan - 162-1052 - Front Exterior
Plan#162-1052
Starting at$1100
2313
Sq Ft
2
Story
3
Bed
3
Bath
1
Car
4-Bedroom, 3305 Sq Ft Colonial House Plan - 113-1043 - Front Exterior
Plan Collection
4-Bedroom, 3305 Sq Ft Colonial House Plan - 113-1043 - Front Exterior
Plan#113-1043
Starting at$400
3305
Sq Ft
2
Story
4
Bed
3.5
Bath
2
Car
3-Bedroom, 1830 Sq Ft Colonial Home Plan - 113-1058 - Main Exterior
Plan Collection
3-Bedroom, 1830 Sq Ft Colonial Home Plan - 113-1058 - Main Exterior
Plan#113-1058
Starting at$350
1830
Sq Ft
1
Story
3
Bed
2
Bath
2
Car
3-Bedroom, 1741 Sq Ft European Home Plan - 113-1056 - Main Exterior
Plan Collection
3-Bedroom, 1741 Sq Ft European Home Plan - 113-1056 - Main Exterior
Plan#113-1056
Starting at$325
1741
Sq Ft
2
Story
3
Bed
2
Bath
2
Car
2-Bedroom, 970 Sq Ft A Frame House Plan - 146-1114 - Front Exterior
Plan Collection
2-Bedroom, 970 Sq Ft A Frame House Plan - 146-1114 - Front Exterior
Plan#146-1114
Starting at$885
970
Sq Ft
2
Story
2
Bed
1
Bath
0
Car
3-Bedroom, 1220 Sq Ft A Frame House Plan - 146-2565 - Front Exterior
Plan Collection
3-Bedroom, 1220 Sq Ft A Frame House Plan - 146-2565 - Front Exterior
Plan#146-2565
Starting at$885
1220
Sq Ft
2
Story
3
Bed
1.5
Bath
0
Car
3-Bedroom, 1476 Sq Ft Retro Modern House Plan - 137-1826 - Front Exterior
Plan Collection
3-Bedroom, 1476 Sq Ft Retro Modern House Plan - 137-1826 - Front Exterior
Plan#137-1826
Starting at$600
1476
Sq Ft
1
Story
3
Bed
2
Bath
0
Car
3-Bedroom, 950 Sq Ft Log Cabin House Plan - 167-1028 - Front Exterior
Plan Collection
3-Bedroom, 950 Sq Ft Log Cabin House Plan - 167-1028 - Front Exterior
Plan#167-1028
Starting at$650
950
Sq Ft
1
Story
3
Bed
1
Bath
0
Car
1-Bedroom, 680 Sq Ft Log Cabin House Plan - 167-1022 - Front Exterior
Plan Collection
1-Bedroom, 680 Sq Ft Log Cabin House Plan - 167-1022 - Front Exterior
Plan#167-1022
Starting at$650
680
Sq Ft
2
Story
1
Bed
1
Bath
0
Car
0-Bedroom, 288 Sq Ft Craftsman House Plan - 167-1085 - Front Exterior
Plan Collection
0-Bedroom, 288 Sq Ft Craftsman House Plan - 167-1085 - Front Exterior
Plan#167-1085
Starting at$650
288
Sq Ft
1
Story
0
Bed
0
Bath
0
Car
4-Bedroom, 2812 Sq Ft Colonial House Plan - 167-1043 - Front Exterior
Plan Collection
4-Bedroom, 2812 Sq Ft Colonial House Plan - 167-1043 - Front Exterior
Plan#167-1043
Starting at$970
2812
Sq Ft
2
Story
4
Bed
3
Bath
3
Car
5-Bedroom, 4877 Sq Ft Southern House Plan - 170-1007 - Front Exterior
Plan Collection
5-Bedroom, 4877 Sq Ft Southern House Plan - 170-1007 - Front Exterior
Plan#170-1007
Starting at$1730
4877
Sq Ft
2
Story
5
Bed
3
Bath
3
Car
4-Bedroom, 4852 Sq Ft Southern House Plan - 170-1206 - Front Exterior
Plan Collection
4-Bedroom, 4852 Sq Ft Southern House Plan - 170-1206 - Front Exterior
Plan#170-1206
Starting at$1730
4852
Sq Ft
2
Story
4
Bed
3
Bath
2
Car
4-Bedroom, 2198 Sq Ft Log Cabin House Plan - 162-1030 - Front Exterior
Plan Collection
4-Bedroom, 2198 Sq Ft Log Cabin House Plan - 162-1030 - Front Exterior
Plan#162-1030
Starting at$1100
2198
Sq Ft
1
Story
4
Bed
2
Bath
0
Car
3-Bedroom, 2755 Sq Ft Southern House Plan - 170-1010 - Front Exterior
Plan Collection
3-Bedroom, 2755 Sq Ft Southern House Plan - 170-1010 - Front Exterior
Plan#170-1010
Starting at$1205
2755
Sq Ft
2
Story
3
Bed
2
Bath
2
Car
3-Bedroom, 2700 Sq Ft Southern House Plan - 170-1239 - Front Exterior
Plan Collection
3-Bedroom, 2700 Sq Ft Southern House Plan - 170-1239 - Front Exterior
Plan#170-1239
Starting at$1145
2700
Sq Ft
2
Story
3
Bed
2
Bath
3
Car
3-Bedroom, 1405 Sq Ft Small House Plans - 167-1435 - Main Exterior
Plan Collection
3-Bedroom, 1405 Sq Ft Small House Plans - 167-1435 - Main Exterior
Plan#167-1435
Starting at$700
1405
Sq Ft
1
Story
3
Bed
2
Bath
0
Car
3-Bedroom, 1495 Sq Ft Small House Plans - 167-1293 - Front Exterior
Plan Collection
3-Bedroom, 1495 Sq Ft Small House Plans - 167-1293 - Front Exterior
Plan#167-1293
Starting at$700
1495
Sq Ft
1
Story
3
Bed
2
Bath
0
Car
2-Bedroom, 1051 Sq Ft Contemporary House Plan - 137-1847 - Front Exterior
Plan Collection
2-Bedroom, 1051 Sq Ft Contemporary House Plan - 137-1847 - Front Exterior
Plan#137-1847
Starting at$600
1051
Sq Ft
1
Story
2
Bed
1
Bath
0
Car
3-Bedroom, 1999 Sq Ft Cape Cod House Plan - 146-2532 - Front Exterior
Plan Collection
3-Bedroom, 1999 Sq Ft Cape Cod House Plan - 146-2532 - Front Exterior
Plan#146-2532
Starting at$980
1999
Sq Ft
2
Story
3
Bed
2.5
Bath
2
Car
 Studio - 432 Sq Ft Craftsman She Shed Plan - 167-1087 - Front Exterior
Plan Collection
 Studio - 432 Sq Ft Craftsman She Shed Plan - 167-1087 - Front Exterior
Plan#167-1087
Starting at$650
432
Sq Ft
1
Story
0
Bed
0.5
Bath
0
Car
1-Bedroom, 794 Sq Ft Transitional House Plan - 167-1083 - Front Exterior
Plan Collection
1-Bedroom, 794 Sq Ft Transitional House Plan - 167-1083 - Front Exterior
Plan#167-1083
Starting at$650
794
Sq Ft
1
Story
1
Bed
1
Bath
2
Car
4-Bedroom, 2716 Sq Ft Country House Plan - 124-1072 - Front Exterior
Plan Collection
4-Bedroom, 2716 Sq Ft Country House Plan - 124-1072 - Front Exterior
Plan#124-1072
Starting at$745
2716
Sq Ft
2
Story
4
Bed
2
Bath
2
Car
4-Bedroom, 2276 Sq Ft Colonial House Plan - 146-2927 - Front Exterior
Plan Collection
4-Bedroom, 2276 Sq Ft Colonial House Plan - 146-2927 - Front Exterior
Plan#146-2927
Starting at$1015
2276
Sq Ft
1
Story
4
Bed
3
Bath
2
Car
3-Bedroom, 2313 Sq Ft Log Cabin House Plan - 162-1052 - Front Exterior
Plan Collection
3-Bedroom, 2313 Sq Ft Log Cabin House Plan - 162-1052 - Front Exterior
Plan#162-1052
Starting at$1100
2313
Sq Ft
2
Story
3
Bed
3
Bath
1
Car
1...6061626364...102