Vacation Homes, Farmhouse House Plans

2,814
Plan Results
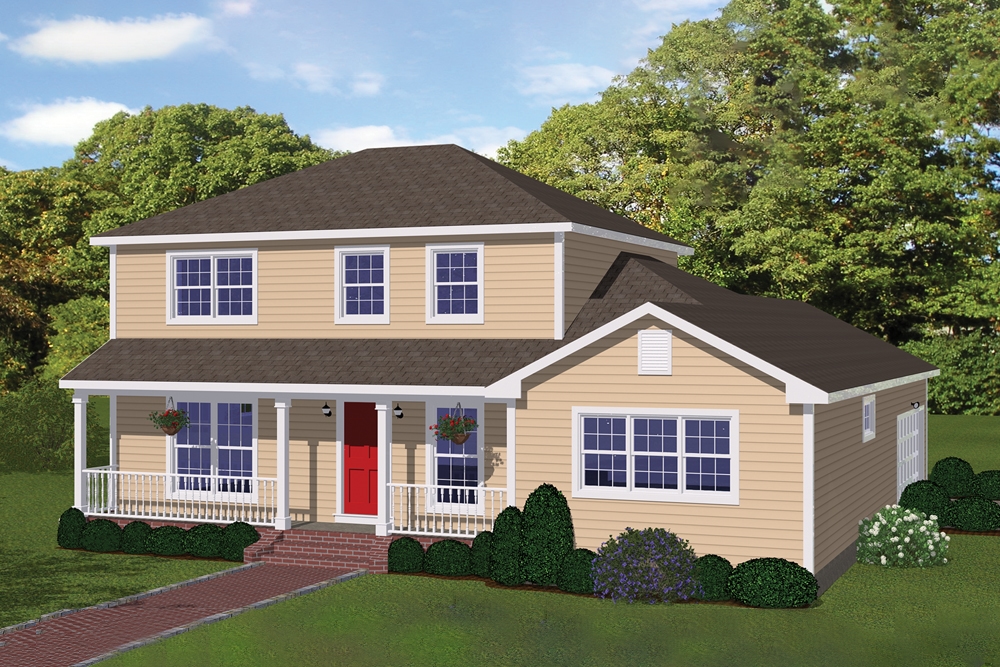
4-Bedroom, 2089 Sq Ft Farmhouse Home Plan - 200-1019 - Main Exterior
Plan Collection
4-Bedroom, 2089 Sq Ft Farmhouse Home Plan - 200-1019 - Main Exterior
Plan#200-1019
Starting at$1425
2089
Sq Ft
2
Story
4
Bed
3
Bath
2
Car
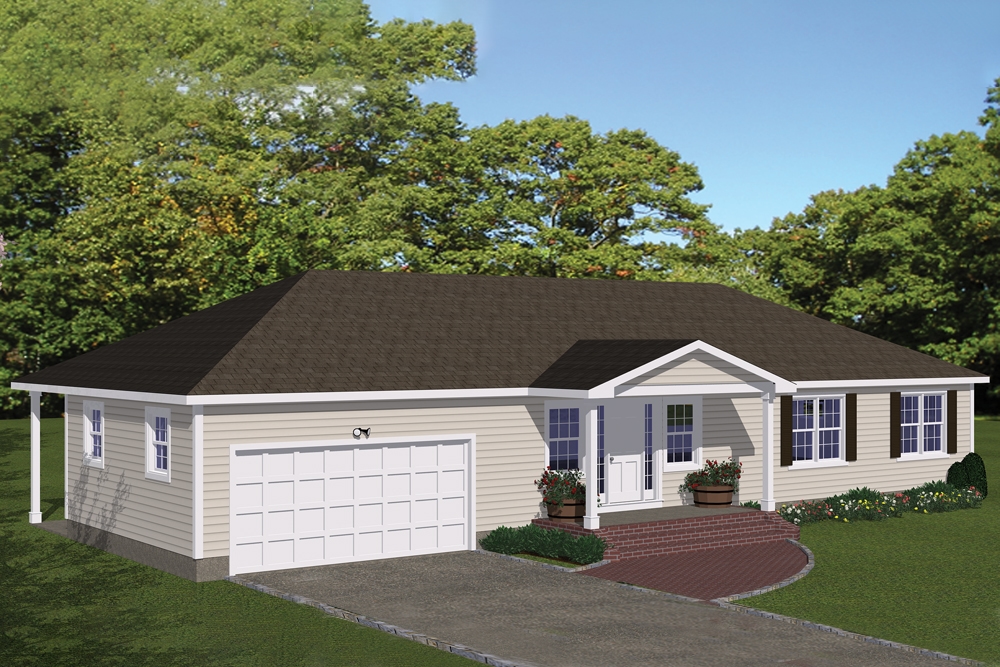
3-Bedroom, 1508 Sq Ft Traditional Home Plan - 200-1006 - Main Exterior
Plan Collection
3-Bedroom, 1508 Sq Ft Traditional Home Plan - 200-1006 - Main Exterior
Plan#200-1006
Starting at$1375
1508
Sq Ft
1
Story
3
Bed
2
Bath
2
Car
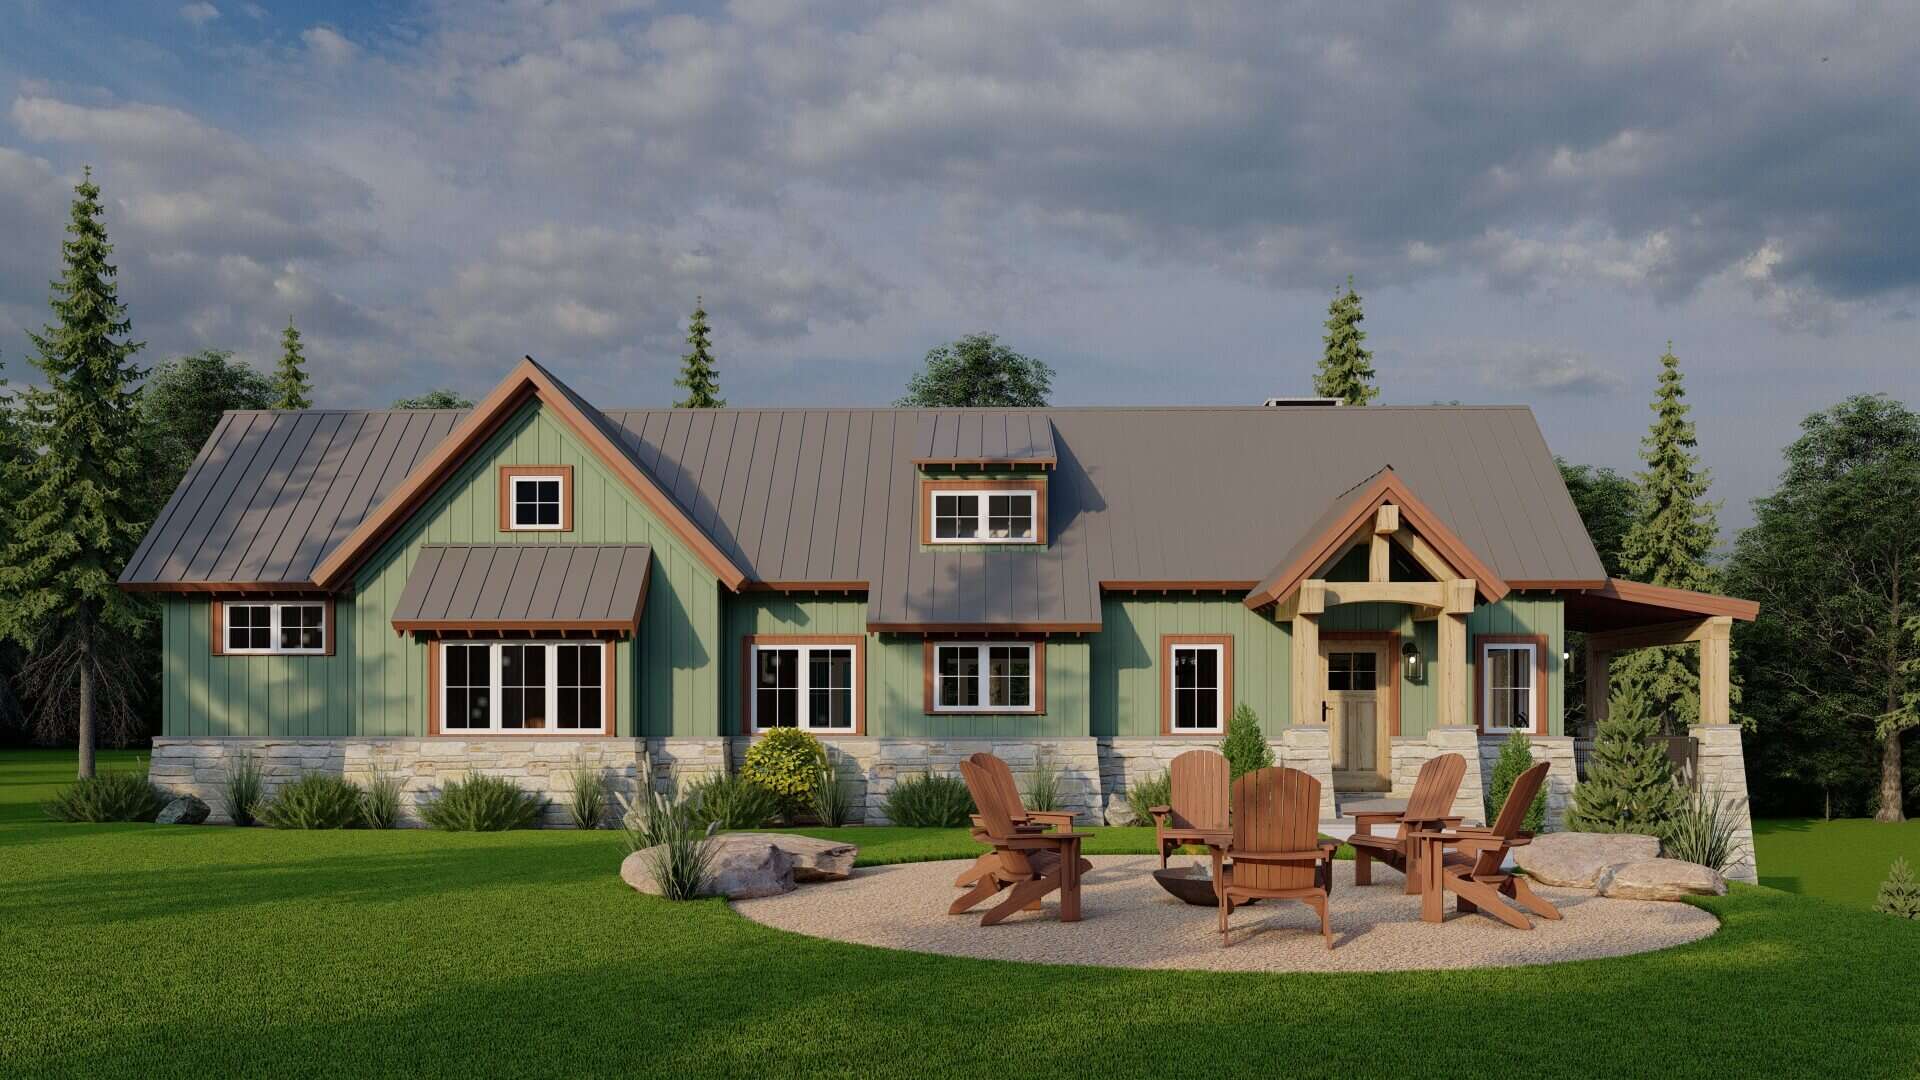
3-Bedroom, 2310 Sq Ft Arts and Crafts Home Plan - 193-1064 - Main Exterior
Plan Collection
3-Bedroom, 2310 Sq Ft Arts and Crafts Home Plan - 193-1064 - Main Exterior
Plan#193-1064
Starting at$1650
2310
Sq Ft
1
Story
3
Bed
3.5
Bath
0
Car
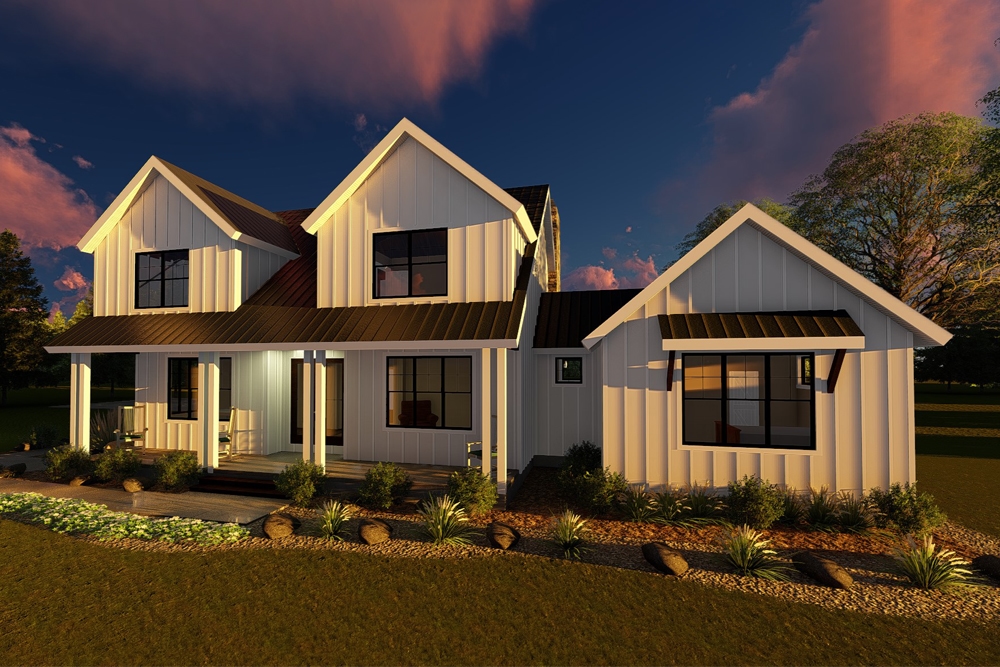
4-Bedroom, 2793 Sq Ft Farmhouse House Plan - 100-1356 - Front Exterior
Plan Collection
4-Bedroom, 2793 Sq Ft Farmhouse House Plan - 100-1356 - Front Exterior
Plan#100-1356
Starting at$1800
2793
Sq Ft
2
Story
4
Bed
2.5
Bath
3
Car
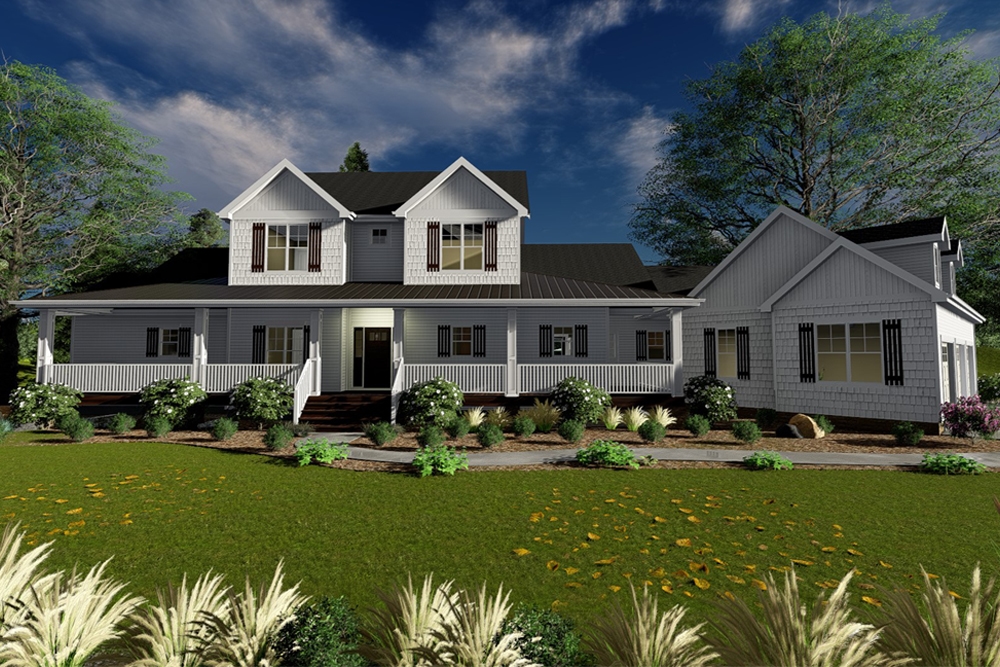
4-Bedroom, 2904 Sq Ft Farmhouse House Plan - 100-1318 - Front Exterior
Plan Collection
4-Bedroom, 2904 Sq Ft Farmhouse House Plan - 100-1318 - Front Exterior
Plan#100-1318
Starting at$1800
2904
Sq Ft
1
Story
4
Bed
3
Bath
3
Car
1-Bedroom, 646 Sq Ft Craftsman House Plan - 100-1275 - Front Exterior
Plan Collection
1-Bedroom, 646 Sq Ft Craftsman House Plan - 100-1275 - Front Exterior
Plan#100-1275
Starting at$900
646
Sq Ft
2
Story
1
Bed
1
Bath
0
Car
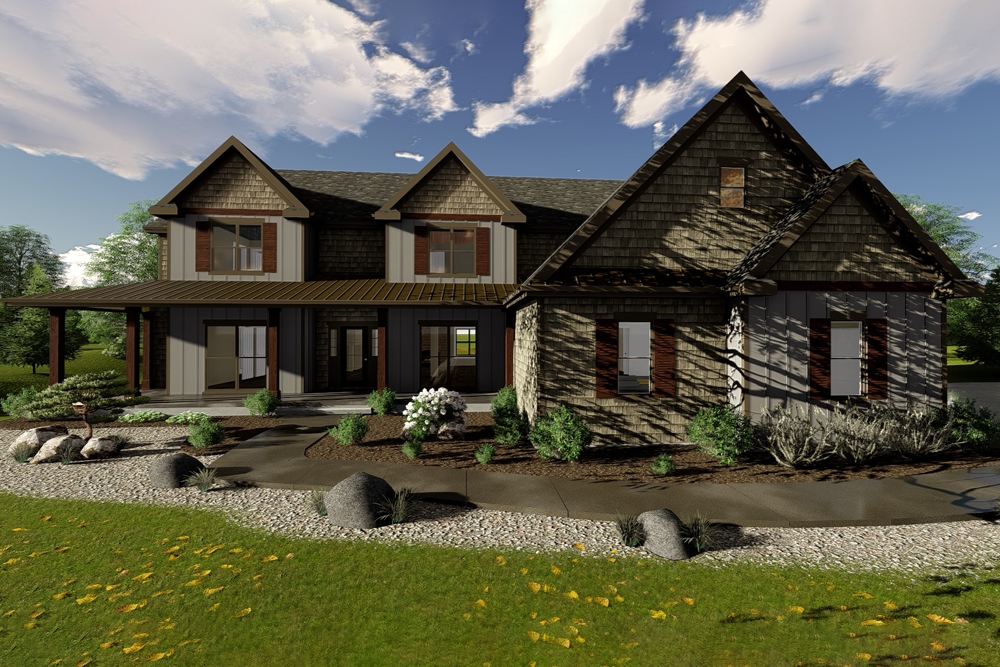
5-Bedroom, 4332 Sq Ft Farmhouse House Plan - 100-1238 - Front Exterior
Plan Collection
5-Bedroom, 4332 Sq Ft Farmhouse House Plan - 100-1238 - Front Exterior
Plan#100-1238
Starting at$2200
4332
Sq Ft
1.5
Story
5
Bed
5
Bath
3
Car
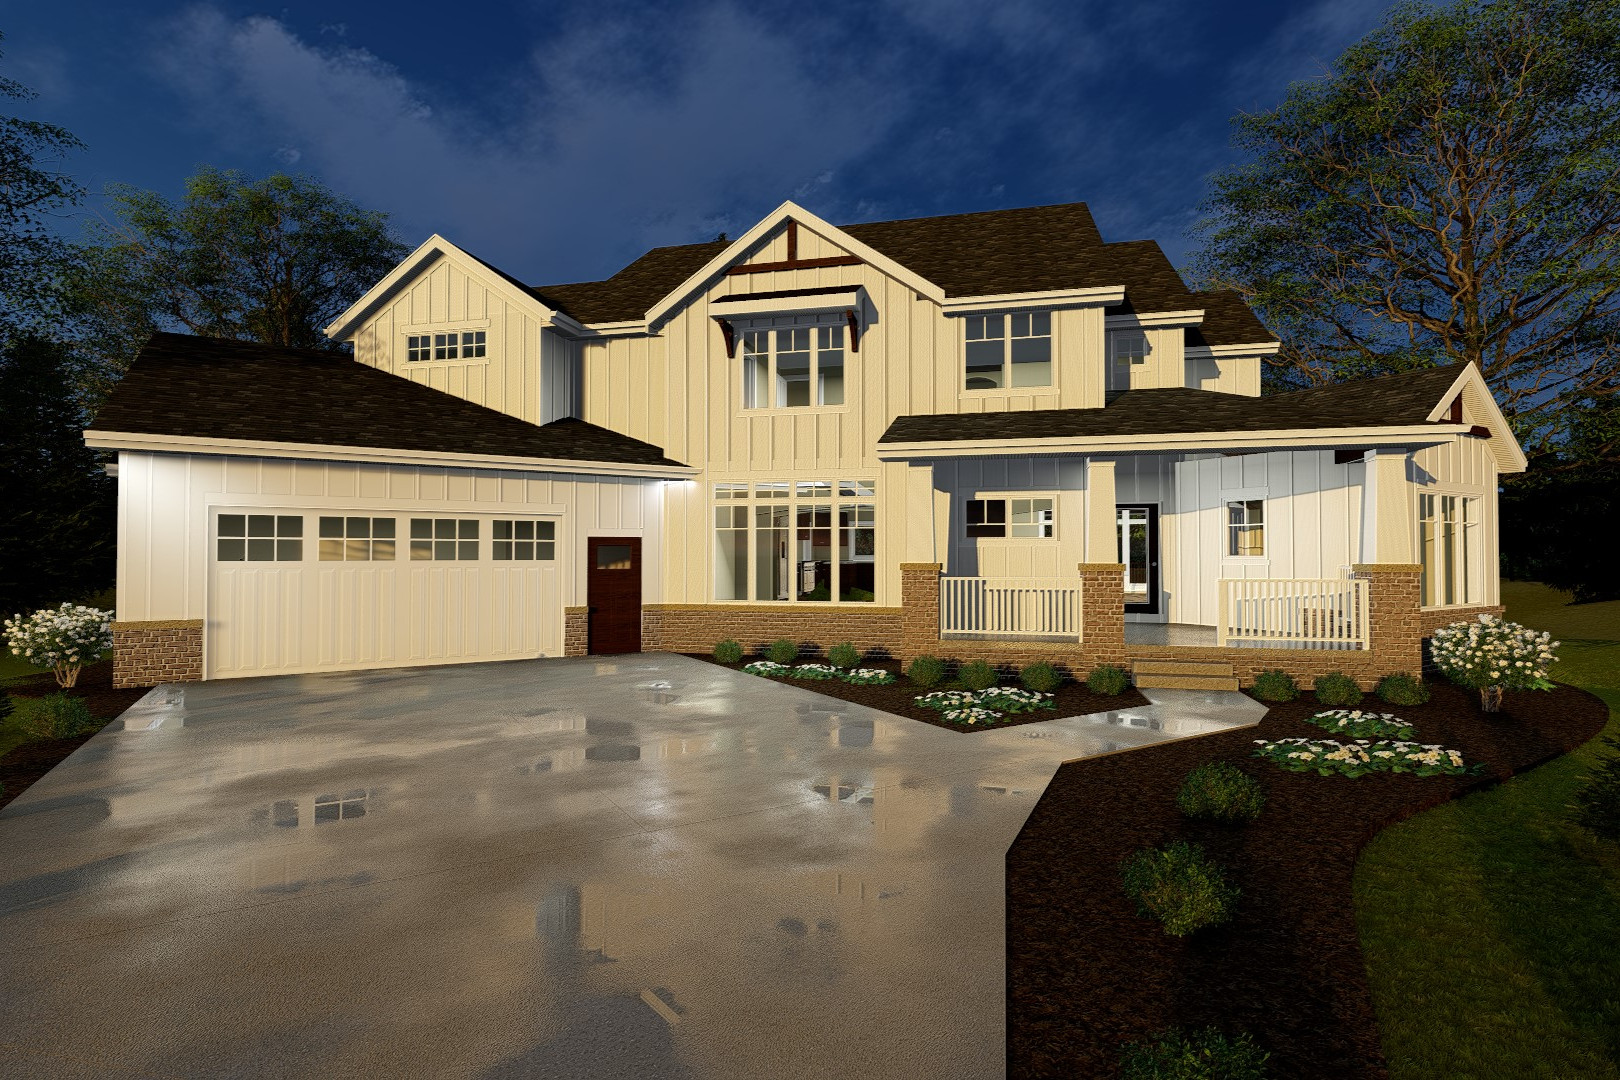
4-Bedroom, 3120 Sq Ft Farmhouse Home Plan - 100-1235 - Main Exterior
Plan Collection
4-Bedroom, 3120 Sq Ft Farmhouse Home Plan - 100-1235 - Main Exterior
Plan#100-1235
Starting at$1900
3120
Sq Ft
2
Story
4
Bed
5
Bath
2
Car
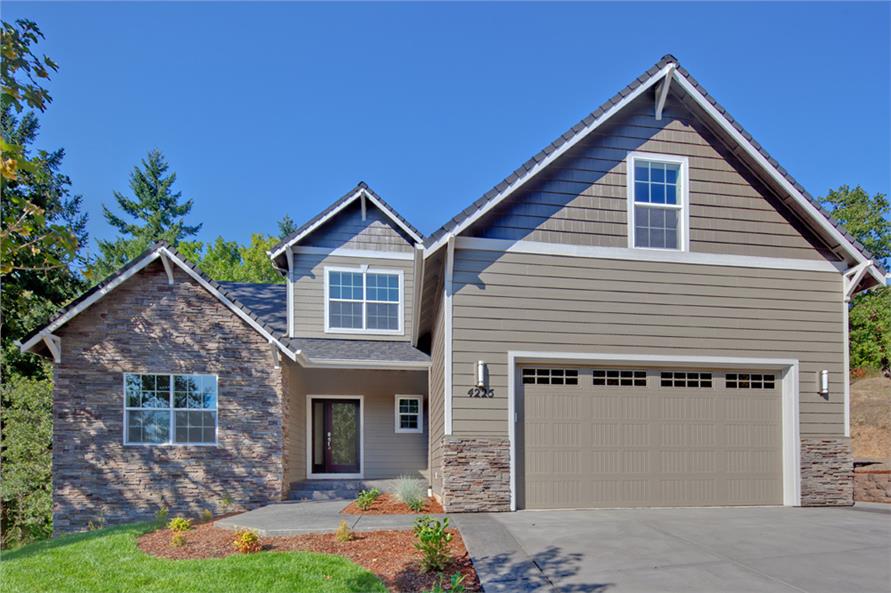
3-Bedroom, 2013 Sq Ft Country Home Plan - 108-1891 - Main Exterior
Plan Collection
3-Bedroom, 2013 Sq Ft Country Home Plan - 108-1891 - Main Exterior
Plan#108-1891
Starting at$945
2013
Sq Ft
2
Story
3
Bed
2.5
Bath
2
Car
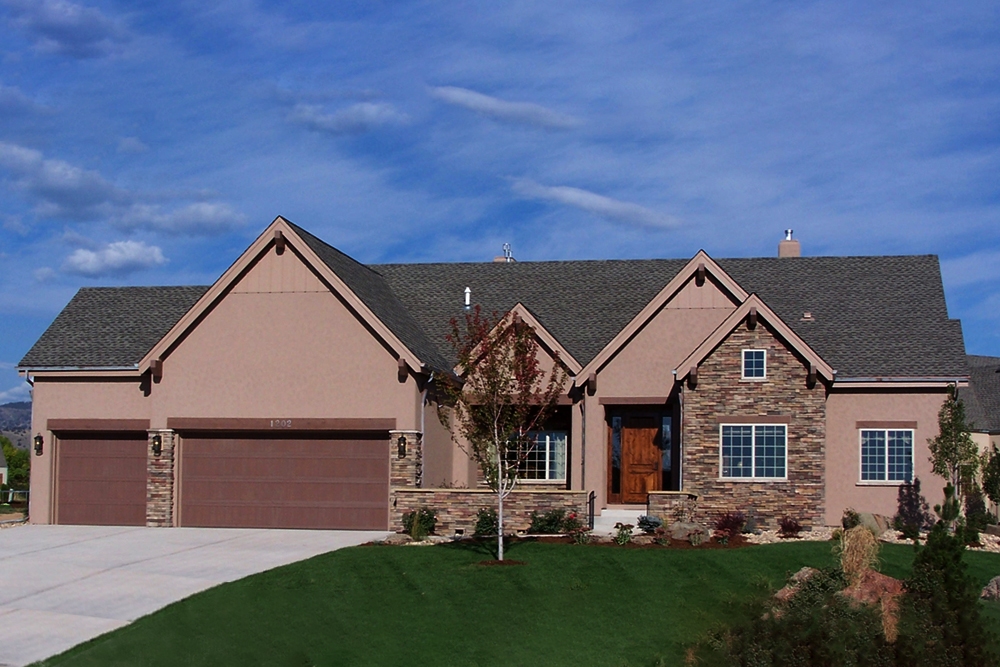
3-Bedroom, 2570 Sq Ft Craftsman Home Plan - 194-1019 - Main Exterior
Plan Collection
3-Bedroom, 2570 Sq Ft Craftsman Home Plan - 194-1019 - Main Exterior
Plan#194-1019
Starting at$1795
2570
Sq Ft
1
Story
3
Bed
2.5
Bath
3
Car
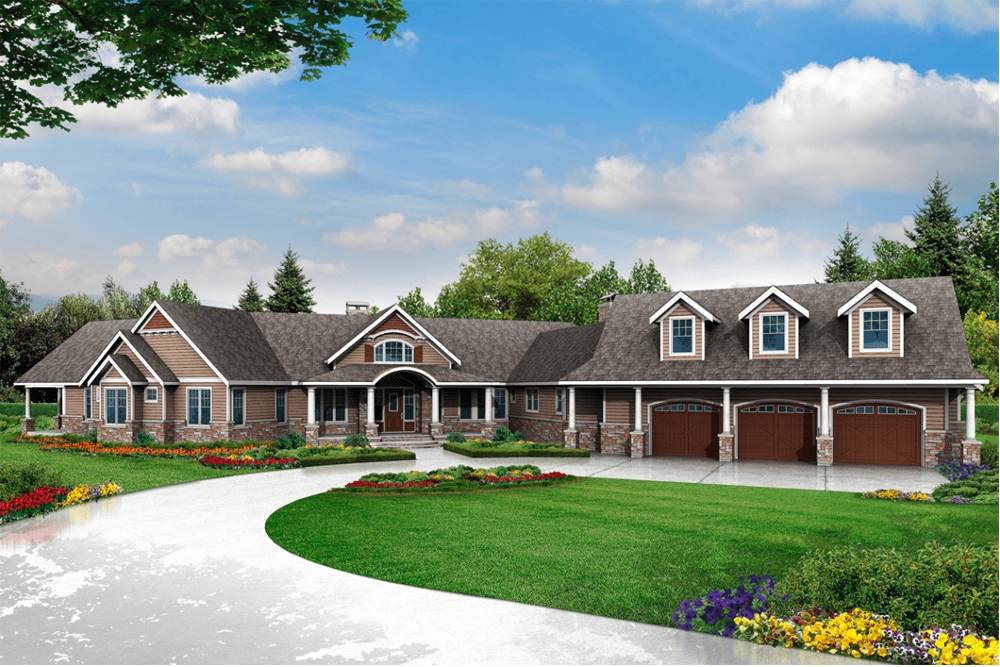
3-Bedroom, 4568 Sq Ft Country House Plan - 108-1831 - Front Exterior
Plan Collection
3-Bedroom, 4568 Sq Ft Country House Plan - 108-1831 - Front Exterior
Plan#108-1831
Starting at$2200
4568
Sq Ft
2
Story
3
Bed
3.5
Bath
3
Car
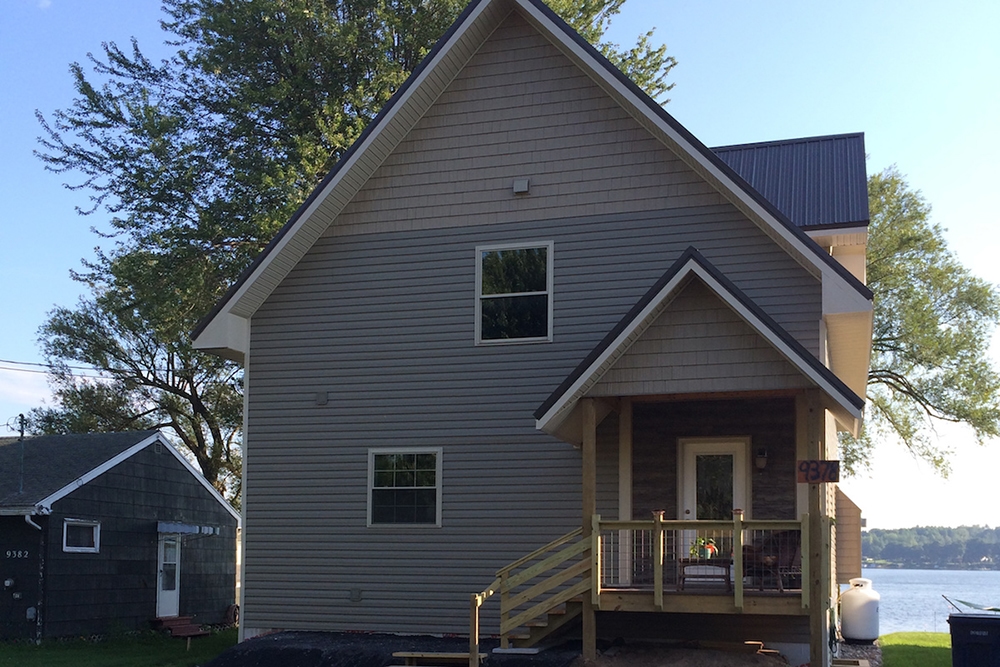
2-Bedroom, 2466 Sq Ft Lake House Plan - 132-1585 - Front Exterior
Plan Collection
2-Bedroom, 2466 Sq Ft Lake House Plan - 132-1585 - Front Exterior
Plan#132-1585
Starting at$1480
2466
Sq Ft
2
Story
2
Bed
3
Bath
0
Car
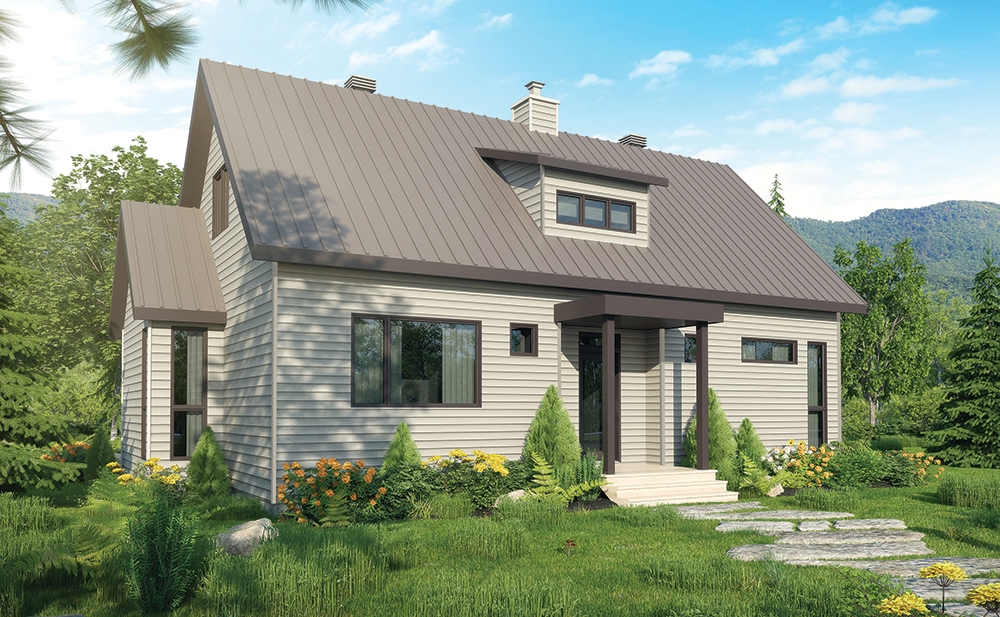
3-Bedroom, 1587 Sq Ft Transitional House Plan - 126-1832 - Front Exterior
Plan Collection
3-Bedroom, 1587 Sq Ft Transitional House Plan - 126-1832 - Front Exterior
Plan#126-1832
Starting at$1680
1587
Sq Ft
2
Story
3
Bed
2.5
Bath
0
Car
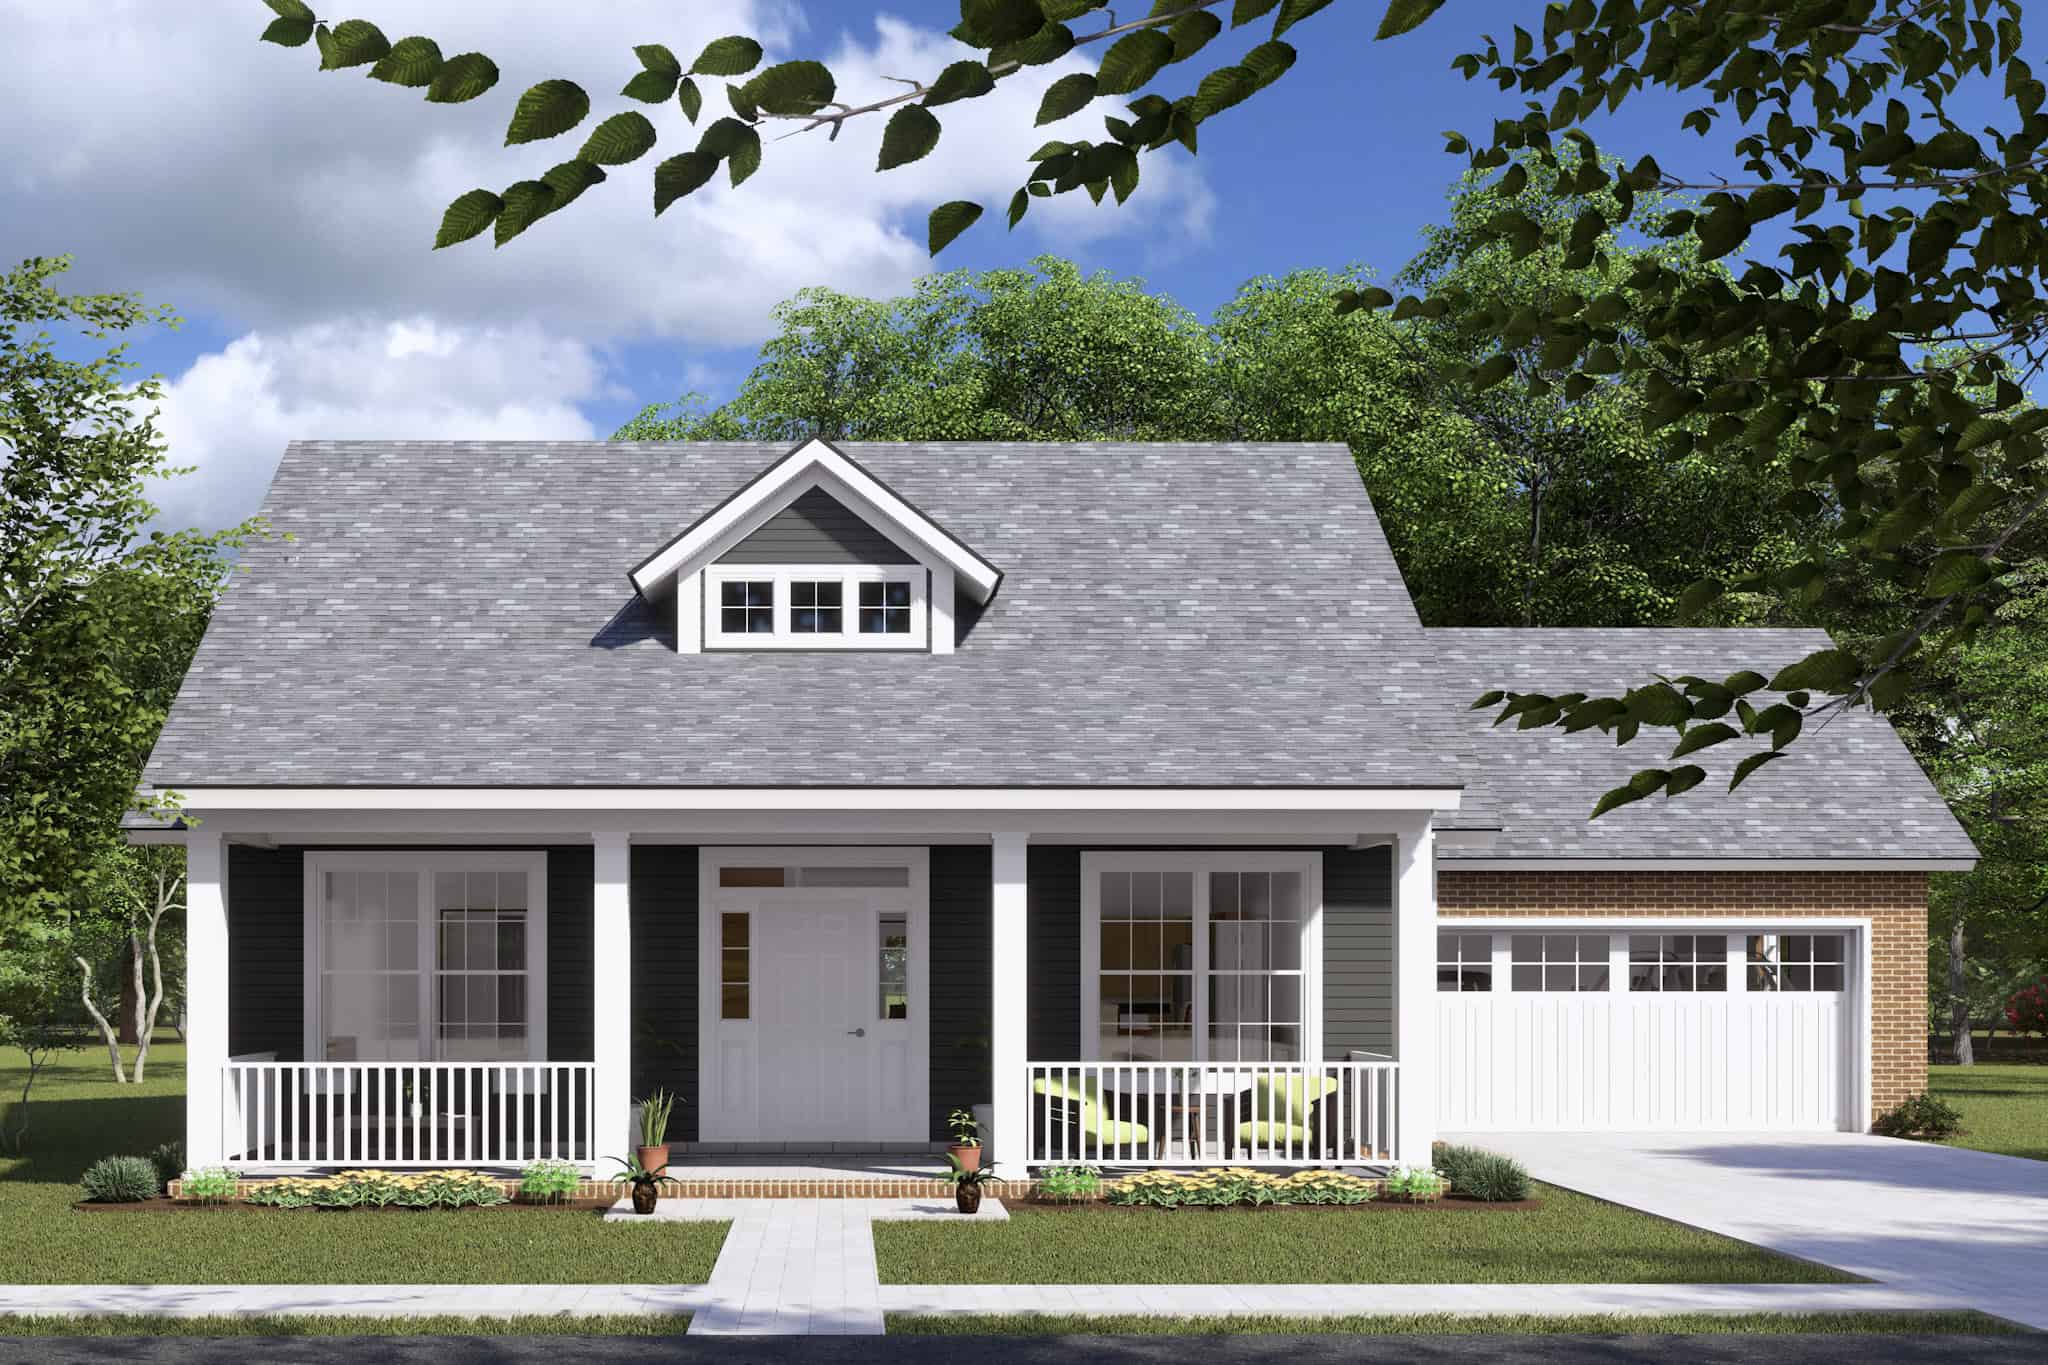
3-Bedroom, 1717 Sq Ft Craftsman Home Plan - 178-1353 - Main Exterior
Plan Collection
3-Bedroom, 1717 Sq Ft Craftsman Home Plan - 178-1353 - Main Exterior
Plan#178-1353
Starting at$1085
1717
Sq Ft
1.5
Story
3
Bed
2.5
Bath
2
Car
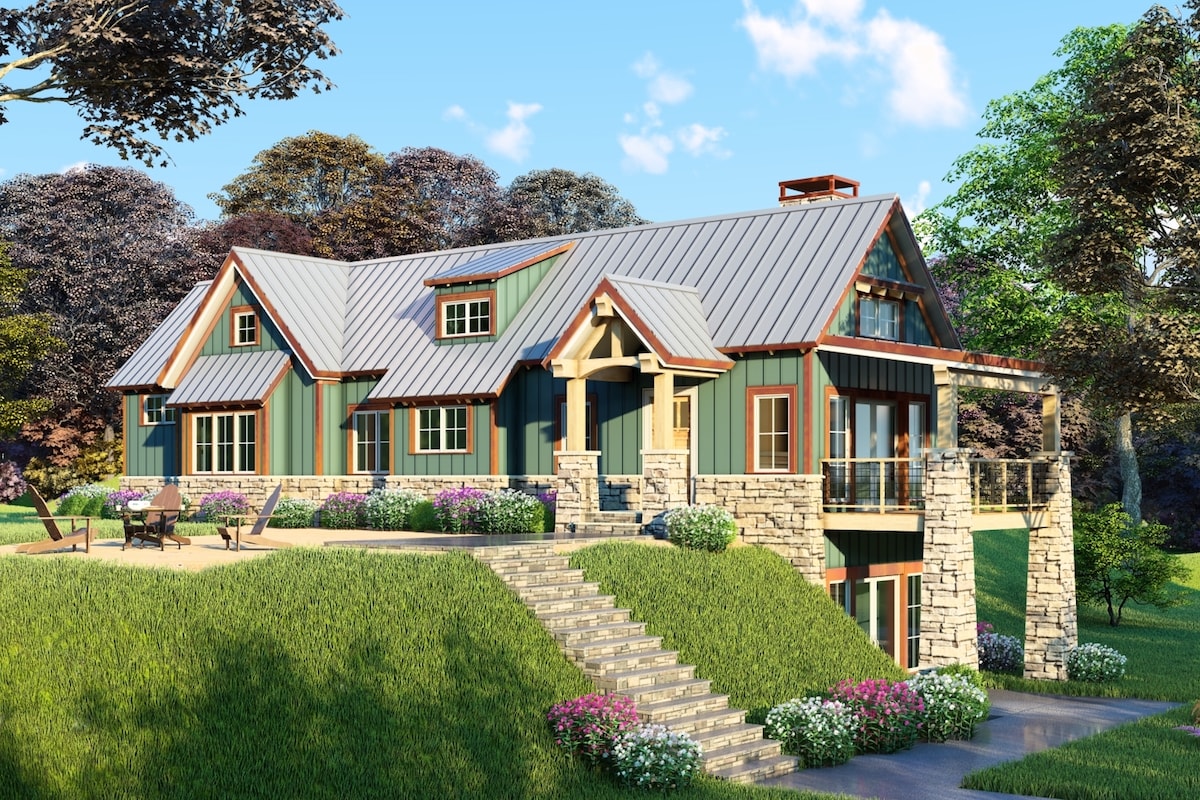
2-Bedroom, 1921 Sq Ft Traditional Home - Plan #193-1020 - Front Exterior
Plan Collection
2-Bedroom, 1921 Sq Ft Traditional Home - Plan #193-1020 - Front Exterior
Plan#193-1020
Starting at$1550
1921
Sq Ft
1.5
Story
2
Bed
3
Bath
0
Car
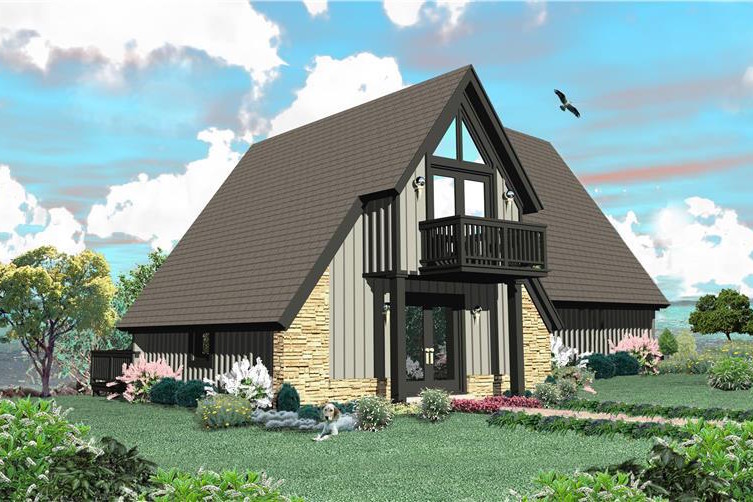
1-Bedroom, 1044 Sq Ft A Frame House Plan - 170-3361 - Front Exterior
Plan Collection
1-Bedroom, 1044 Sq Ft A Frame House Plan - 170-3361 - Front Exterior
Plan#170-3361
Starting at$770
1044
Sq Ft
1.5
Story
1
Bed
1.5
Bath
0
Car
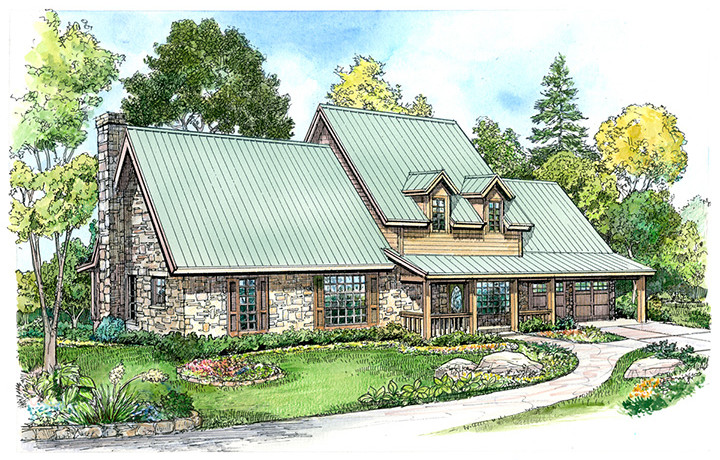
3-Bedroom, 2526 Sq Ft Country House Plan - 192-1037 - Front Exterior
Plan Collection
3-Bedroom, 2526 Sq Ft Country House Plan - 192-1037 - Front Exterior
Plan#192-1037
Starting at$500
2526
Sq Ft
2
Story
3
Bed
2.5
Bath
2
Car
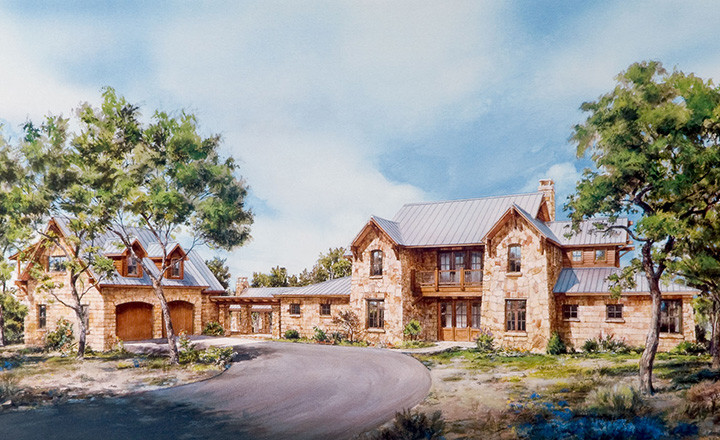
3-Bedroom, 3915 Sq Ft Bungalow Home Plan - 192-1033 - Main Exterior
Plan Collection
3-Bedroom, 3915 Sq Ft Bungalow Home Plan - 192-1033 - Main Exterior
Plan#192-1033
Starting at$600
3915
Sq Ft
2
Story
3
Bed
3.5
Bath
2
Car
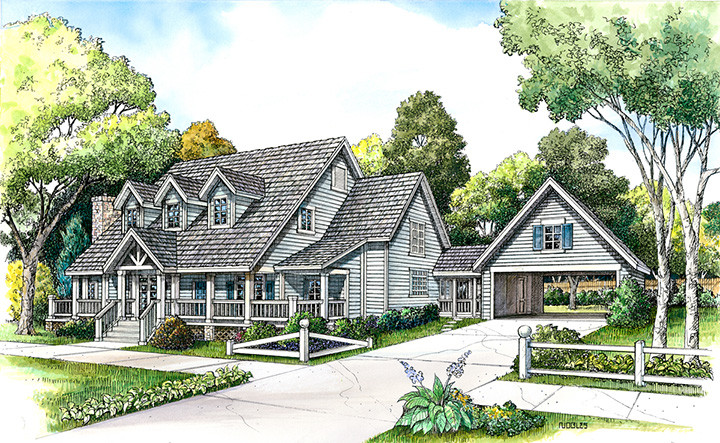
4-Bedroom, 3519 Sq Ft Country House Plan - 192-1031 - Front Exterior
Plan Collection
4-Bedroom, 3519 Sq Ft Country House Plan - 192-1031 - Front Exterior
Plan#192-1031
Starting at$600
3519
Sq Ft
2
Story
4
Bed
3.5
Bath
2
Car
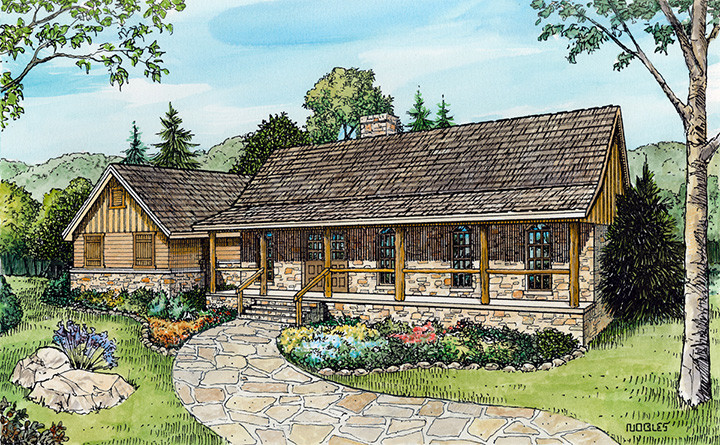
3-Bedroom, 1917 Sq Ft Country House Plan - 192-1010 - Front Exterior
Plan Collection
3-Bedroom, 1917 Sq Ft Country House Plan - 192-1010 - Front Exterior
Plan#192-1010
Starting at$500
1917
Sq Ft
1
Story
3
Bed
2
Bath
2
Car
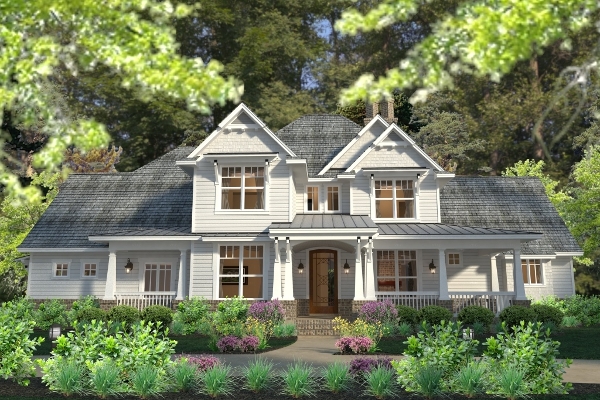
3-Bedroom, 2575 Sq Ft Southern House Plan - 117-1113 - Front Exterior
Plan Collection
3-Bedroom, 2575 Sq Ft Southern House Plan - 117-1113 - Front Exterior
Plan#117-1113
Starting at$1545
2575
Sq Ft
2
Story
3
Bed
2.5
Bath
3
Car
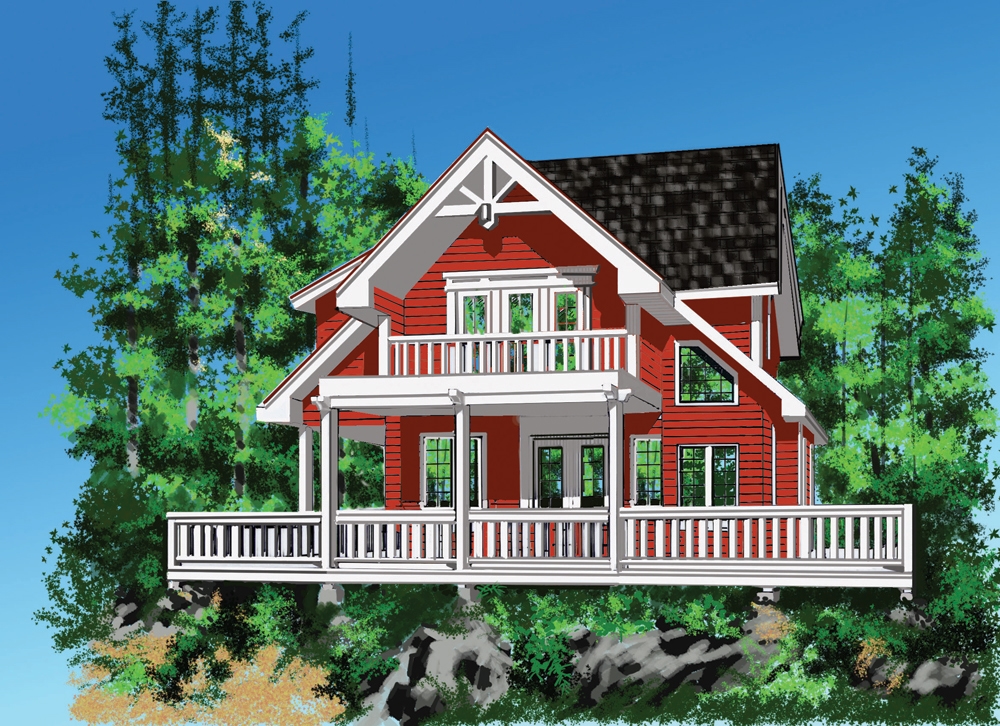
4-Bedroom, 2912 Sq Ft Lake Home Plan - 160-1025 - Main Exterior
Plan Collection
4-Bedroom, 2912 Sq Ft Lake Home Plan - 160-1025 - Main Exterior
Plan#160-1025
Starting at$945
2912
Sq Ft
2
Story
4
Bed
2.5
Bath
0
Car
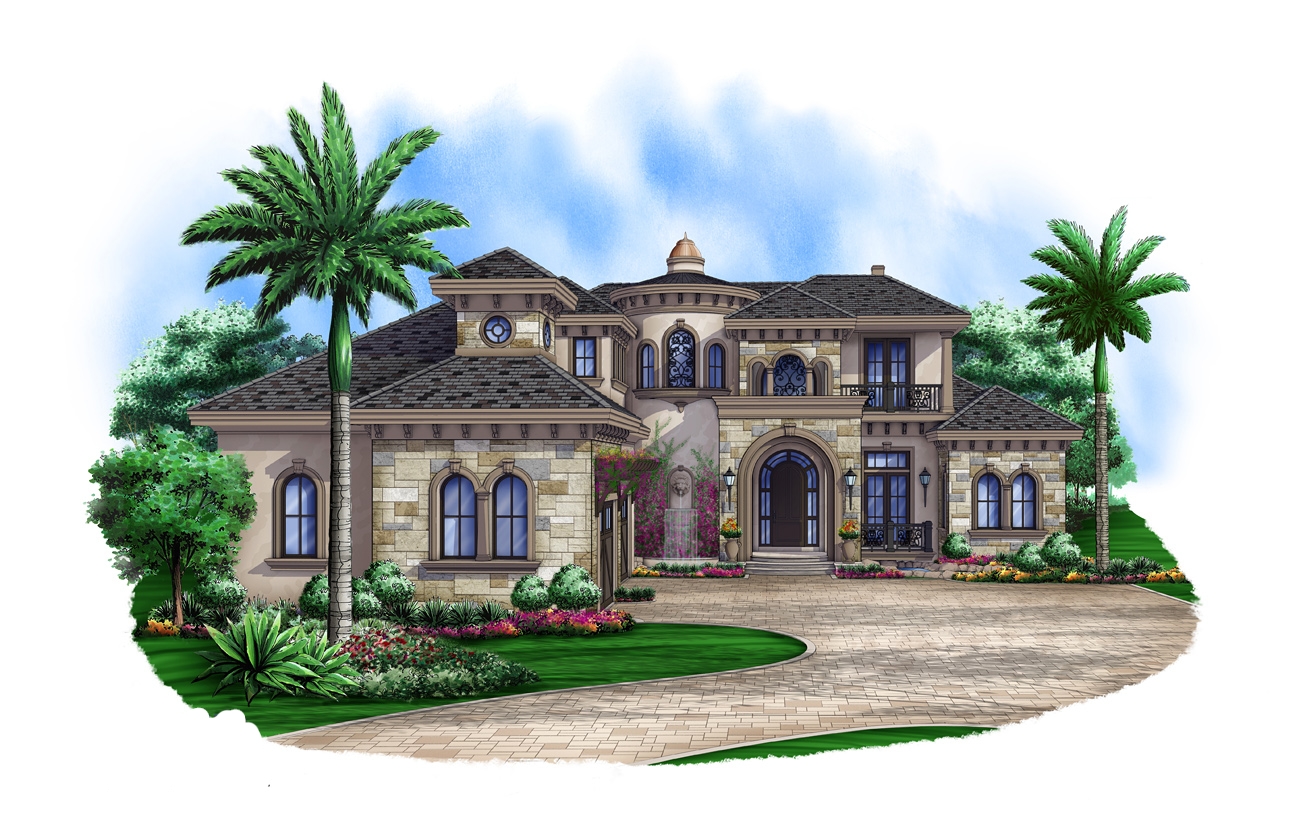
5-Bedroom, 6193 Sq Ft Luxury Home Plan - 175-1097 - Main Exterior
Plan Collection
5-Bedroom, 6193 Sq Ft Luxury Home Plan - 175-1097 - Main Exterior
Plan#175-1097
Starting at$3500
6193
Sq Ft
2
Story
5
Bed
5.5
Bath
3
Car
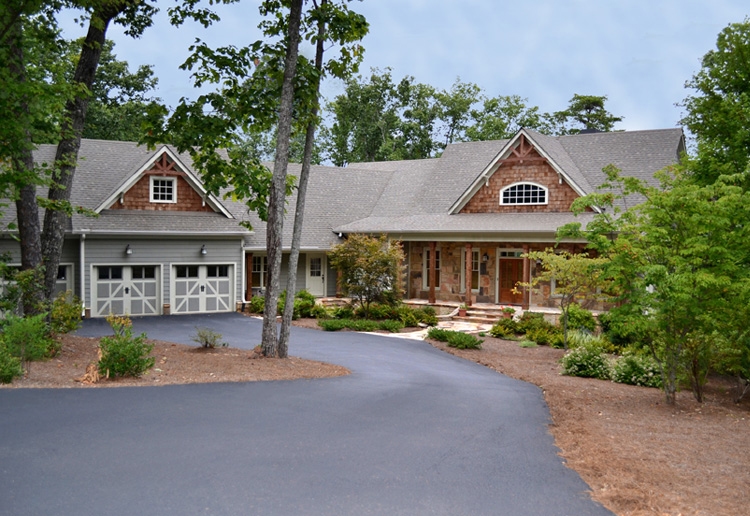
4-Bedroom, 3763 Sq Ft Craftsman House Plan - 163-1054 - Front Exterior
Plan Collection
4-Bedroom, 3763 Sq Ft Craftsman House Plan - 163-1054 - Front Exterior
Plan#163-1054
Starting at$1150
3763
Sq Ft
1
Story
4
Bed
4.5
Bath
3
Car
4-Bedroom, 2089 Sq Ft Farmhouse Home Plan - 200-1019 - Main Exterior
Plan Collection
4-Bedroom, 2089 Sq Ft Farmhouse Home Plan - 200-1019 - Main Exterior
Plan#200-1019
Starting at$1425
2089
Sq Ft
2
Story
4
Bed
3
Bath
2
Car
3-Bedroom, 1508 Sq Ft Traditional Home Plan - 200-1006 - Main Exterior
Plan Collection
3-Bedroom, 1508 Sq Ft Traditional Home Plan - 200-1006 - Main Exterior
Plan#200-1006
Starting at$1375
1508
Sq Ft
1
Story
3
Bed
2
Bath
2
Car
3-Bedroom, 2310 Sq Ft Arts and Crafts Home Plan - 193-1064 - Main Exterior
Plan Collection
3-Bedroom, 2310 Sq Ft Arts and Crafts Home Plan - 193-1064 - Main Exterior
Plan#193-1064
Starting at$1650
2310
Sq Ft
1
Story
3
Bed
3.5
Bath
0
Car
4-Bedroom, 2793 Sq Ft Farmhouse House Plan - 100-1356 - Front Exterior
Plan Collection
4-Bedroom, 2793 Sq Ft Farmhouse House Plan - 100-1356 - Front Exterior
Plan#100-1356
Starting at$1800
2793
Sq Ft
2
Story
4
Bed
2.5
Bath
3
Car
4-Bedroom, 2904 Sq Ft Farmhouse House Plan - 100-1318 - Front Exterior
Plan Collection
4-Bedroom, 2904 Sq Ft Farmhouse House Plan - 100-1318 - Front Exterior
Plan#100-1318
Starting at$1800
2904
Sq Ft
1
Story
4
Bed
3
Bath
3
Car
1-Bedroom, 646 Sq Ft Craftsman House Plan - 100-1275 - Front Exterior
Plan Collection
1-Bedroom, 646 Sq Ft Craftsman House Plan - 100-1275 - Front Exterior
Plan#100-1275
Starting at$900
646
Sq Ft
2
Story
1
Bed
1
Bath
0
Car
5-Bedroom, 4332 Sq Ft Farmhouse House Plan - 100-1238 - Front Exterior
Plan Collection
5-Bedroom, 4332 Sq Ft Farmhouse House Plan - 100-1238 - Front Exterior
Plan#100-1238
Starting at$2200
4332
Sq Ft
1.5
Story
5
Bed
5
Bath
3
Car
4-Bedroom, 3120 Sq Ft Farmhouse Home Plan - 100-1235 - Main Exterior
Plan Collection
4-Bedroom, 3120 Sq Ft Farmhouse Home Plan - 100-1235 - Main Exterior
Plan#100-1235
Starting at$1900
3120
Sq Ft
2
Story
4
Bed
5
Bath
2
Car
3-Bedroom, 2013 Sq Ft Country Home Plan - 108-1891 - Main Exterior
Plan Collection
3-Bedroom, 2013 Sq Ft Country Home Plan - 108-1891 - Main Exterior
Plan#108-1891
Starting at$945
2013
Sq Ft
2
Story
3
Bed
2.5
Bath
2
Car
3-Bedroom, 2570 Sq Ft Craftsman Home Plan - 194-1019 - Main Exterior
Plan Collection
3-Bedroom, 2570 Sq Ft Craftsman Home Plan - 194-1019 - Main Exterior
Plan#194-1019
Starting at$1795
2570
Sq Ft
1
Story
3
Bed
2.5
Bath
3
Car
3-Bedroom, 4568 Sq Ft Country House Plan - 108-1831 - Front Exterior
Plan Collection
3-Bedroom, 4568 Sq Ft Country House Plan - 108-1831 - Front Exterior
Plan#108-1831
Starting at$2200
4568
Sq Ft
2
Story
3
Bed
3.5
Bath
3
Car
2-Bedroom, 2466 Sq Ft Lake House Plan - 132-1585 - Front Exterior
Plan Collection
2-Bedroom, 2466 Sq Ft Lake House Plan - 132-1585 - Front Exterior
Plan#132-1585
Starting at$1480
2466
Sq Ft
2
Story
2
Bed
3
Bath
0
Car
3-Bedroom, 1587 Sq Ft Transitional House Plan - 126-1832 - Front Exterior
Plan Collection
3-Bedroom, 1587 Sq Ft Transitional House Plan - 126-1832 - Front Exterior
Plan#126-1832
Starting at$1680
1587
Sq Ft
2
Story
3
Bed
2.5
Bath
0
Car
3-Bedroom, 1717 Sq Ft Craftsman Home Plan - 178-1353 - Main Exterior
Plan Collection
3-Bedroom, 1717 Sq Ft Craftsman Home Plan - 178-1353 - Main Exterior
Plan#178-1353
Starting at$1085
1717
Sq Ft
1.5
Story
3
Bed
2.5
Bath
2
Car
2-Bedroom, 1921 Sq Ft Traditional Home - Plan #193-1020 - Front Exterior
Plan Collection
2-Bedroom, 1921 Sq Ft Traditional Home - Plan #193-1020 - Front Exterior
Plan#193-1020
Starting at$1550
1921
Sq Ft
1.5
Story
2
Bed
3
Bath
0
Car
1-Bedroom, 1044 Sq Ft A Frame House Plan - 170-3361 - Front Exterior
Plan Collection
1-Bedroom, 1044 Sq Ft A Frame House Plan - 170-3361 - Front Exterior
Plan#170-3361
Starting at$770
1044
Sq Ft
1.5
Story
1
Bed
1.5
Bath
0
Car
3-Bedroom, 2526 Sq Ft Country House Plan - 192-1037 - Front Exterior
Plan Collection
3-Bedroom, 2526 Sq Ft Country House Plan - 192-1037 - Front Exterior
Plan#192-1037
Starting at$500
2526
Sq Ft
2
Story
3
Bed
2.5
Bath
2
Car
3-Bedroom, 3915 Sq Ft Bungalow Home Plan - 192-1033 - Main Exterior
Plan Collection
3-Bedroom, 3915 Sq Ft Bungalow Home Plan - 192-1033 - Main Exterior
Plan#192-1033
Starting at$600
3915
Sq Ft
2
Story
3
Bed
3.5
Bath
2
Car
4-Bedroom, 3519 Sq Ft Country House Plan - 192-1031 - Front Exterior
Plan Collection
4-Bedroom, 3519 Sq Ft Country House Plan - 192-1031 - Front Exterior
Plan#192-1031
Starting at$600
3519
Sq Ft
2
Story
4
Bed
3.5
Bath
2
Car
3-Bedroom, 1917 Sq Ft Country House Plan - 192-1010 - Front Exterior
Plan Collection
3-Bedroom, 1917 Sq Ft Country House Plan - 192-1010 - Front Exterior
Plan#192-1010
Starting at$500
1917
Sq Ft
1
Story
3
Bed
2
Bath
2
Car
3-Bedroom, 2575 Sq Ft Southern House Plan - 117-1113 - Front Exterior
Plan Collection
3-Bedroom, 2575 Sq Ft Southern House Plan - 117-1113 - Front Exterior
Plan#117-1113
Starting at$1545
2575
Sq Ft
2
Story
3
Bed
2.5
Bath
3
Car
4-Bedroom, 2912 Sq Ft Lake Home Plan - 160-1025 - Main Exterior
Plan Collection
4-Bedroom, 2912 Sq Ft Lake Home Plan - 160-1025 - Main Exterior
Plan#160-1025
Starting at$945
2912
Sq Ft
2
Story
4
Bed
2.5
Bath
0
Car
5-Bedroom, 6193 Sq Ft Luxury Home Plan - 175-1097 - Main Exterior
Plan Collection
5-Bedroom, 6193 Sq Ft Luxury Home Plan - 175-1097 - Main Exterior
Plan#175-1097
Starting at$3500
6193
Sq Ft
2
Story
5
Bed
5.5
Bath
3
Car
4-Bedroom, 3763 Sq Ft Craftsman House Plan - 163-1054 - Front Exterior
Plan Collection
4-Bedroom, 3763 Sq Ft Craftsman House Plan - 163-1054 - Front Exterior
Plan#163-1054
Starting at$1150
3763
Sq Ft
1
Story
4
Bed
4.5
Bath
3
Car
1...100101102103104...118