Vacation Homes, European House Plans

4,487
Plan Results
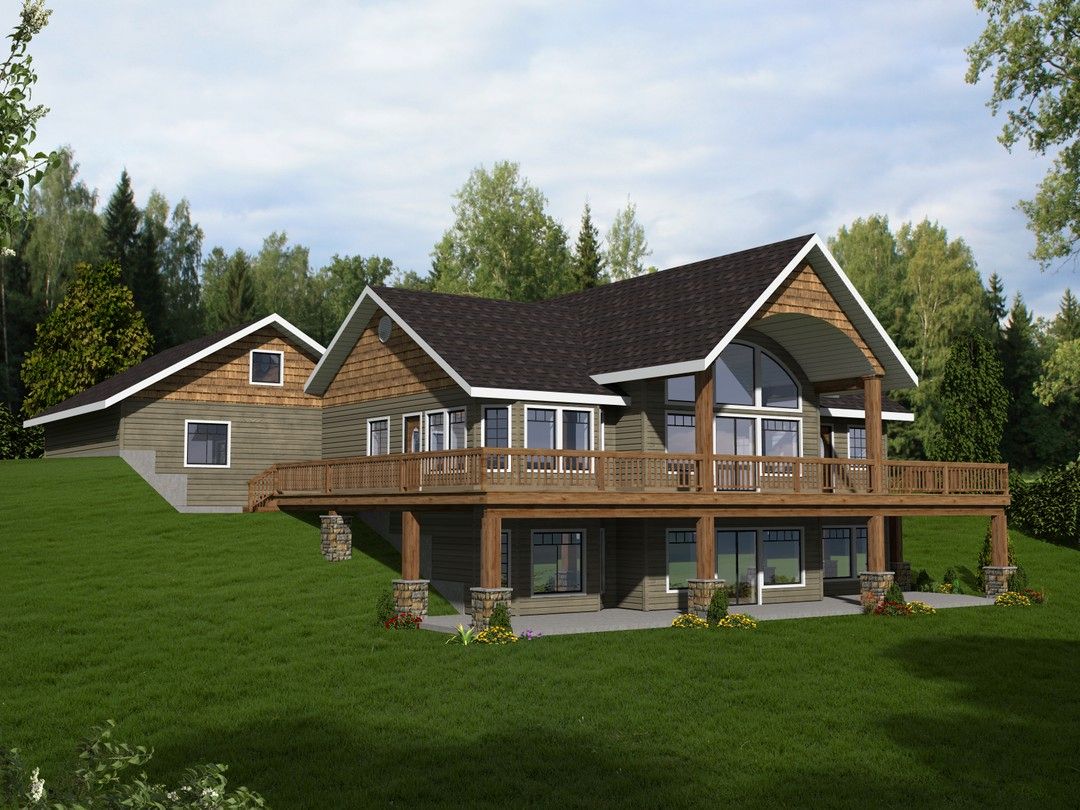
2-Bedroom, 3284 Sq Ft Concrete Block/ ICF Design Home Plan - 132-1351 - Main Exterior
Plan Collection
2-Bedroom, 3284 Sq Ft Concrete Block/ ICF Design Home Plan - 132-1351 - Main Exterior
Plan#132-1351
Starting at$1480
3284
Sq Ft
2
Story
2
Bed
3
Bath
2
Car

5-Bedroom, 2113 Sq Ft Log Cabin Home Plan - 132-1466 - Main Exterior
Plan Collection
5-Bedroom, 2113 Sq Ft Log Cabin Home Plan - 132-1466 - Main Exterior
Plan#132-1466
Starting at$2085
2113
Sq Ft
2
Story
5
Bed
3
Bath
2
Car

3-Bedroom, 2061 Sq Ft Concrete Block/ ICF Design House Plan - 132-1499 - Front Exterior
Plan Collection
3-Bedroom, 2061 Sq Ft Concrete Block/ ICF Design House Plan - 132-1499 - Front Exterior
Plan#132-1499
Starting at$2085
2061
Sq Ft
1
Story
3
Bed
2
Bath
3
Car

3-Bedroom, 1776 Sq Ft Contemporary Home Plan - 102-1005 - Main Exterior
Plan Collection
3-Bedroom, 1776 Sq Ft Contemporary Home Plan - 102-1005 - Main Exterior
Plan#102-1005
Starting at$950
1776
Sq Ft
2
Story
3
Bed
2.5
Bath
2
Car
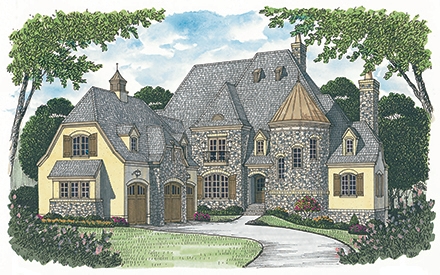
4-Bedroom, 7428 Sq Ft European House Plan - 180-1032 - Front Exterior
Plan Collection
4-Bedroom, 7428 Sq Ft European House Plan - 180-1032 - Front Exterior
Plan#180-1032
Starting at$2400
7428
Sq Ft
3
Story
4
Bed
4.5
Bath
3
Car

4-Bedroom, 2911 Sq Ft Log Cabin Home Plan - 132-1217 - Main Exterior
Plan Collection
4-Bedroom, 2911 Sq Ft Log Cabin Home Plan - 132-1217 - Main Exterior
Plan#132-1217
Starting at$1480
2911
Sq Ft
2
Story
4
Bed
2
Bath
0
Car

5-Bedroom, 3997 Sq Ft Log Cabin Home Plan - 132-1393 - Main Exterior
Plan Collection
5-Bedroom, 3997 Sq Ft Log Cabin Home Plan - 132-1393 - Main Exterior
Plan#132-1393
Starting at$2085
3997
Sq Ft
2
Story
5
Bed
5
Bath
0
Car
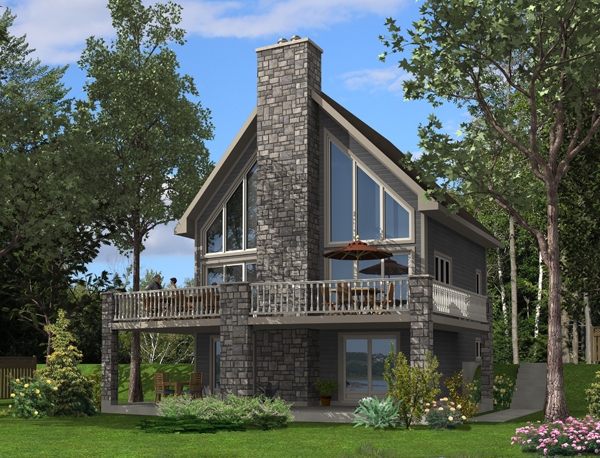
3-Bedroom, 1094 Sq Ft Vacation Homes House Plan - 158-1255 - Front Exterior
Plan Collection
3-Bedroom, 1094 Sq Ft Vacation Homes House Plan - 158-1255 - Front Exterior
Plan#158-1255
Starting at$1500
1094
Sq Ft
2
Story
3
Bed
3
Bath
0
Car

3-Bedroom, 2155 Sq Ft Log Cabin Home - Plan #132-1199 - Main Exterior
Plan Collection
3-Bedroom, 2155 Sq Ft Log Cabin Home - Plan #132-1199 - Main Exterior
Plan#132-1199
Starting at$1370
2155
Sq Ft
1.5
Story
3
Bed
2.5
Bath
0
Car
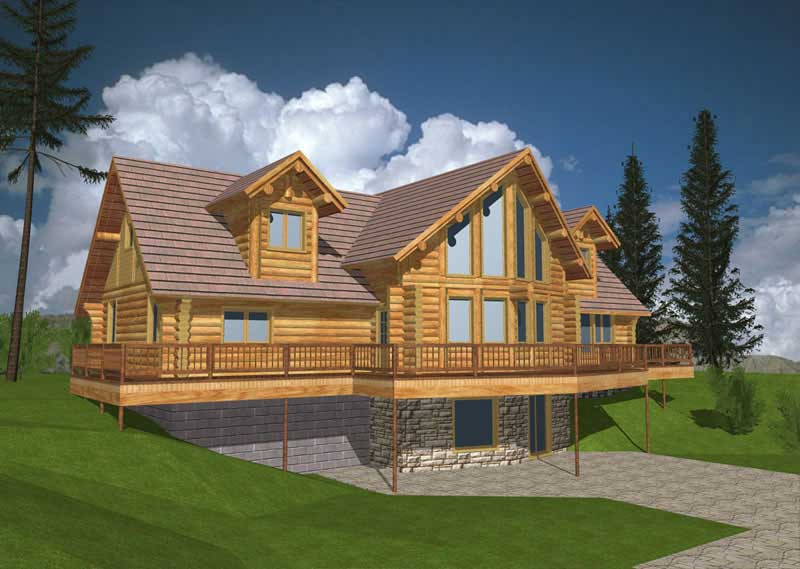
3-Bedroom, 3457 Sq Ft Log Cabin House Plan - 132-1259 - Front Exterior
Plan Collection
3-Bedroom, 3457 Sq Ft Log Cabin House Plan - 132-1259 - Front Exterior
Plan#132-1259
Starting at$1480
3457
Sq Ft
3
Story
3
Bed
2
Bath
0
Car

4-Bedroom, 2502 Sq Ft Mediterranean Home Plan - 195-1130 - Main Exterior
Plan Collection
4-Bedroom, 2502 Sq Ft Mediterranean Home Plan - 195-1130 - Main Exterior
Plan#195-1130
Starting at$1115
2502
Sq Ft
2
Story
4
Bed
3.5
Bath
2
Car
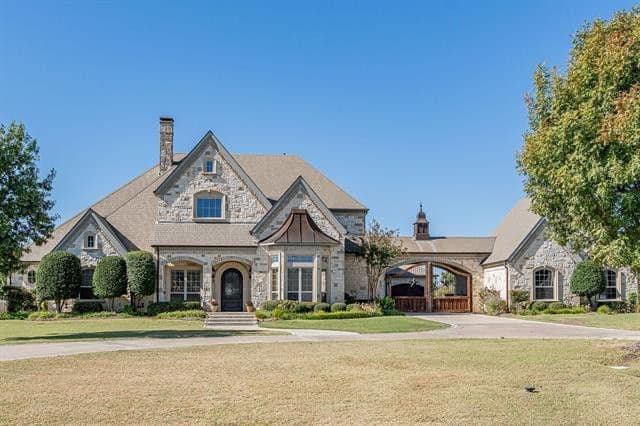
5-Bedroom, 5765 Sq Ft Tudor Home Plan - 195-1125 - Main Exterior
Plan Collection
5-Bedroom, 5765 Sq Ft Tudor Home Plan - 195-1125 - Main Exterior
Plan#195-1125
Starting at$2960
5765
Sq Ft
2
Story
5
Bed
5.5
Bath
4
Car
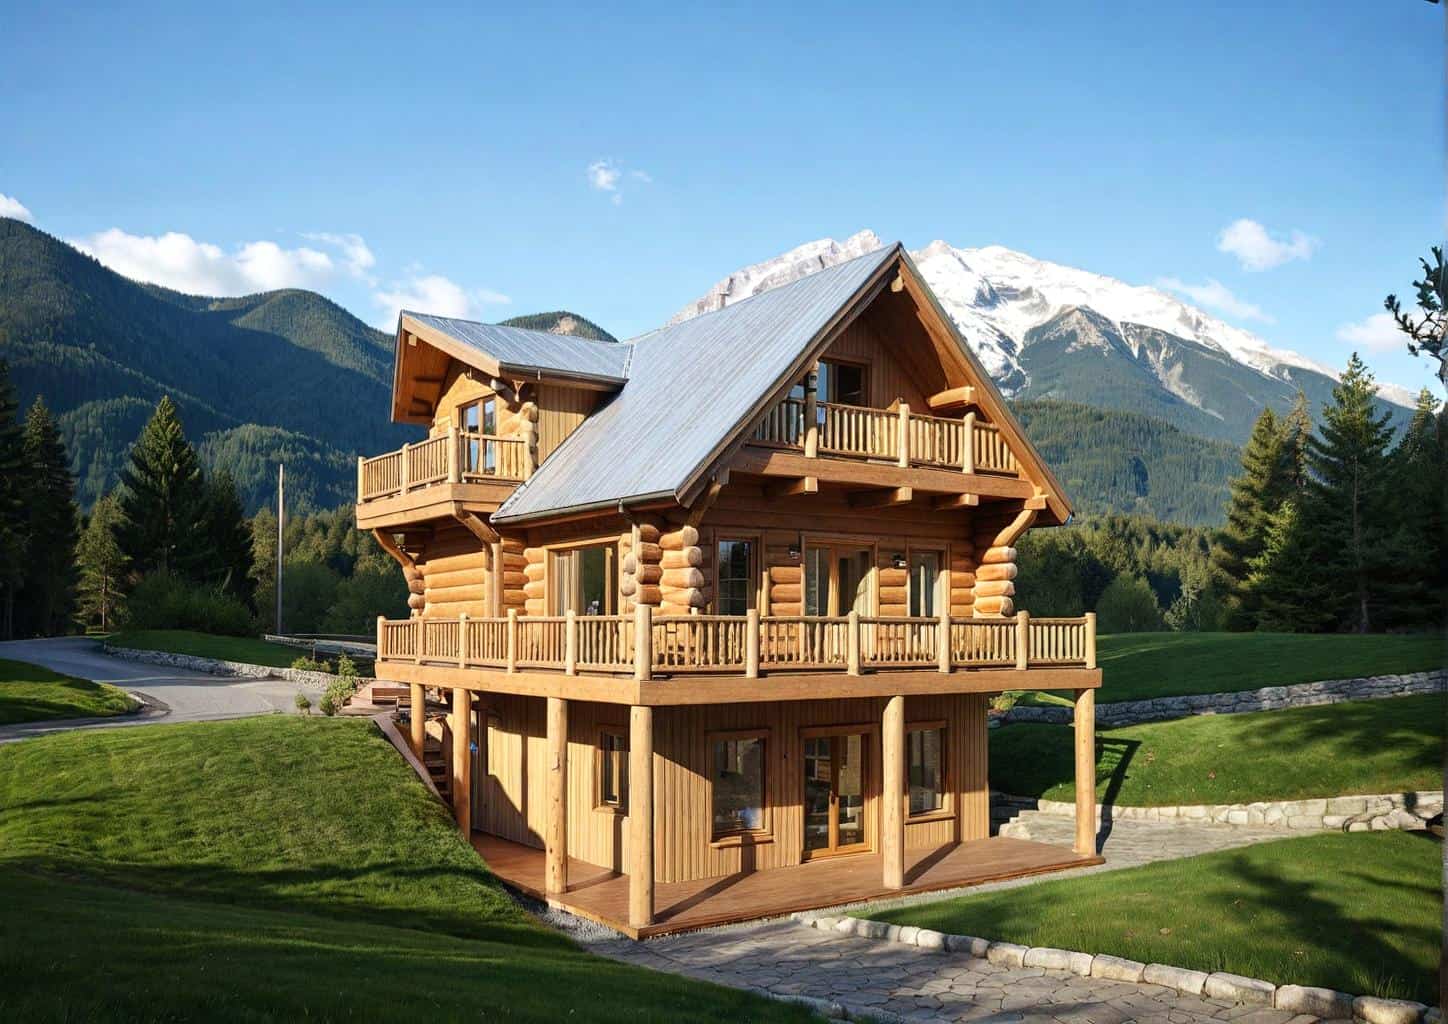
3-Bedroom, 1923 Sq Ft Log Cabin Home Plan - 132-1304 - Main Exterior
Plan Collection
3-Bedroom, 1923 Sq Ft Log Cabin Home Plan - 132-1304 - Main Exterior
Plan#132-1304
Starting at$1370
1923
Sq Ft
3
Story
3
Bed
3
Bath
0
Car
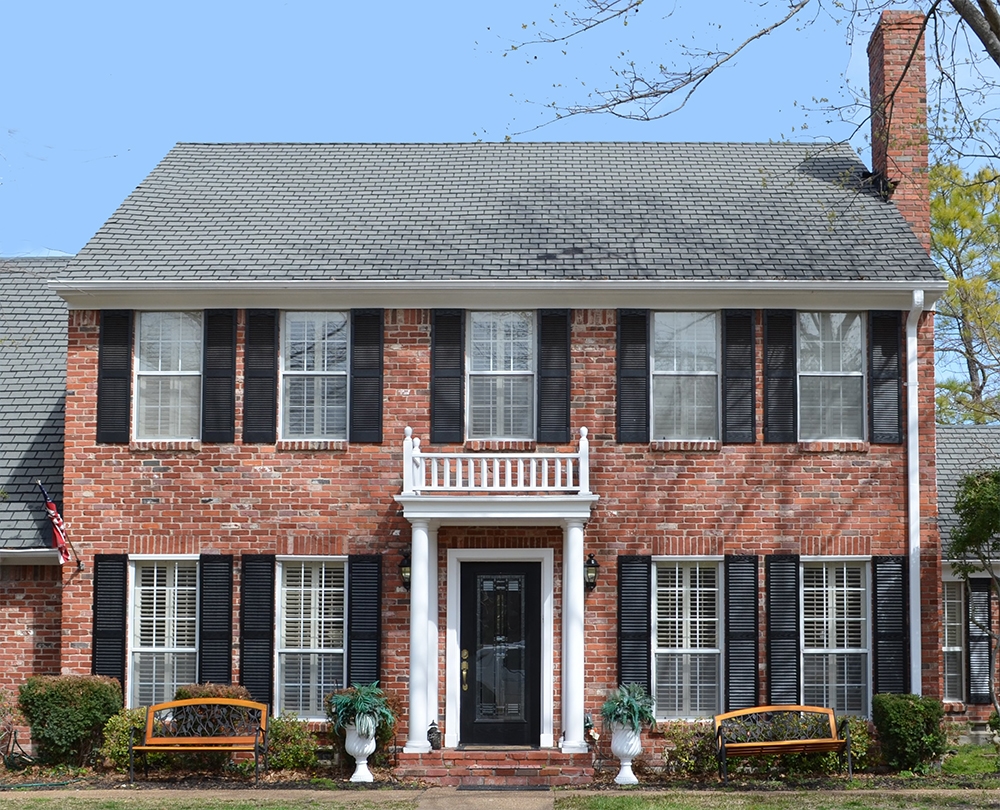
4-Bedroom, 3525 Sq Ft Georgian House Plan - 195-1119 - Front Exterior
Plan Collection
4-Bedroom, 3525 Sq Ft Georgian House Plan - 195-1119 - Front Exterior
Plan#195-1119
Starting at$1290
3525
Sq Ft
2
Story
4
Bed
3.5
Bath
2
Car
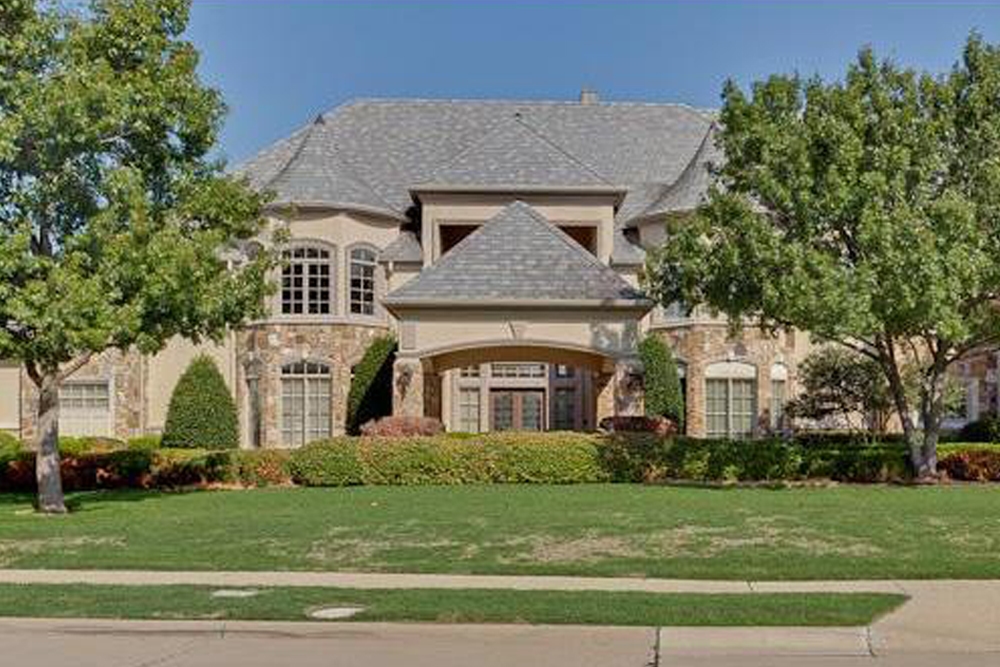
5-Bedroom, 8468 Sq Ft European House Plan - 195-1190 - Front Exterior
Plan Collection
5-Bedroom, 8468 Sq Ft European House Plan - 195-1190 - Front Exterior
Plan#195-1190
Starting at$4320
8468
Sq Ft
2
Story
5
Bed
6.5
Bath
4
Car

4-Bedroom, 3108 Sq Ft Log Cabin House Plan - 132-1302 - Front Exterior
Plan Collection
4-Bedroom, 3108 Sq Ft Log Cabin House Plan - 132-1302 - Front Exterior
Plan#132-1302
Starting at$1480
3108
Sq Ft
2
Story
4
Bed
3
Bath
0
Car
3-Bedroom, 3944 Sq Ft Luxury House Plan - 195-1007 - Front Exterior
Plan Collection
3-Bedroom, 3944 Sq Ft Luxury House Plan - 195-1007 - Front Exterior
Plan#195-1007
Starting at$1290
3944
Sq Ft
2
Story
3
Bed
3.5
Bath
3
Car
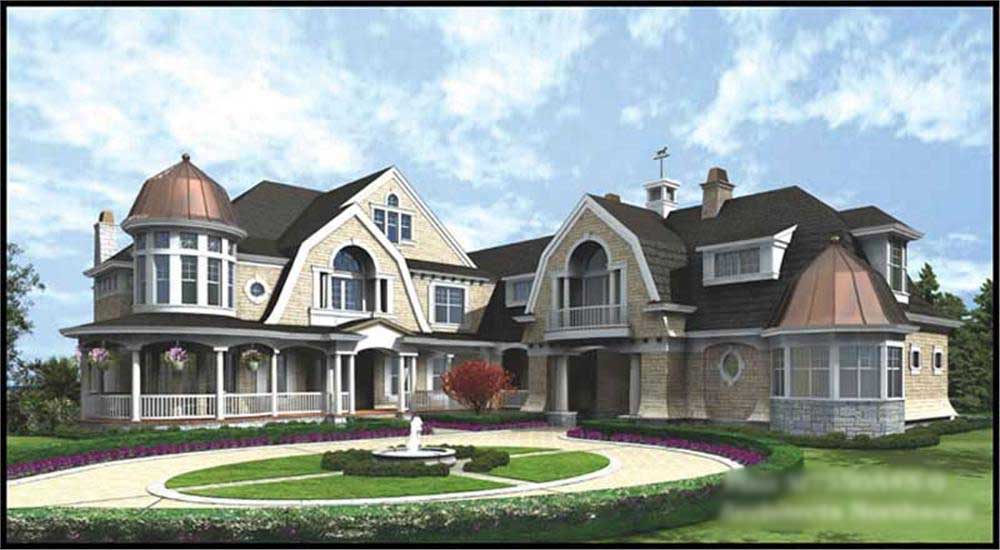
4-Bedroom, 9250 Sq Ft European House Plan - 115-1226 - Front Exterior
Plan Collection
4-Bedroom, 9250 Sq Ft European House Plan - 115-1226 - Front Exterior
Plan#115-1226
Starting at$5700
9250
Sq Ft
2
Story
4
Bed
5
Bath
4
Car

3-Bedroom, 1932 Sq Ft Modern House Plan - 158-1310 - Front Exterior
Plan Collection
3-Bedroom, 1932 Sq Ft Modern House Plan - 158-1310 - Front Exterior
Plan#158-1310
Starting at$1755
1932
Sq Ft
2
Story
3
Bed
2
Bath
1
Car

2-Bedroom, 3304 Sq Ft Beachfront Home Plan - 132-1560 - Main Exterior
Plan Collection
2-Bedroom, 3304 Sq Ft Beachfront Home Plan - 132-1560 - Main Exterior
Plan#132-1560
Starting at$1480
3304
Sq Ft
1
Story
2
Bed
3
Bath
2
Car
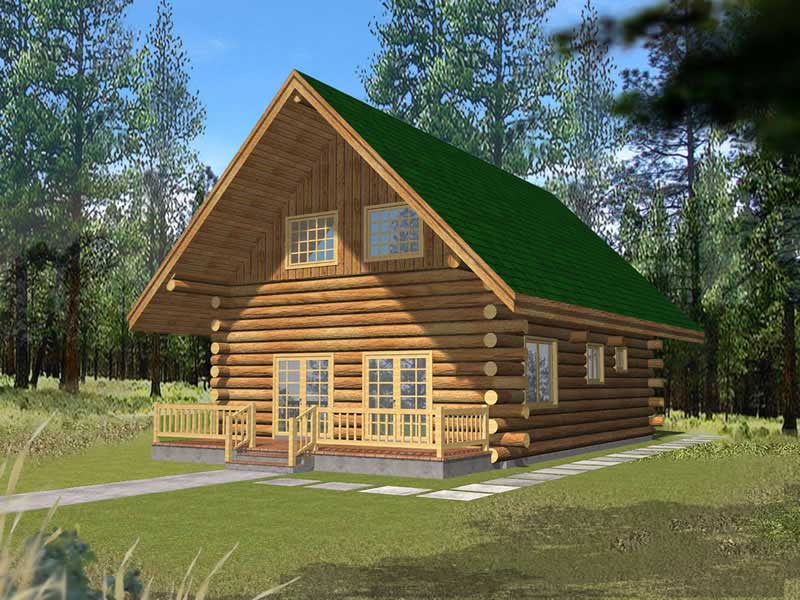
1-Bedroom, 1469 Sq Ft Log Cabin House Plan - 132-1492 - Front Exterior
Plan Collection
1-Bedroom, 1469 Sq Ft Log Cabin House Plan - 132-1492 - Front Exterior
Plan#132-1492
Starting at$1315
1469
Sq Ft
2
Story
1
Bed
1
Bath
0
Car
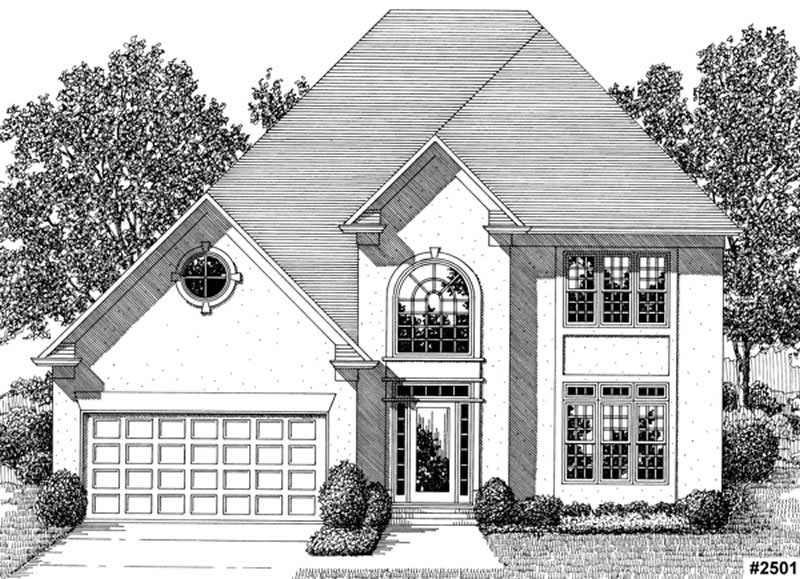
3-Bedroom, 2580 Sq Ft European House Plan - 109-1100 - Front Exterior
Plan Collection
3-Bedroom, 2580 Sq Ft European House Plan - 109-1100 - Front Exterior
Plan#109-1100
Starting at$1495
2580
Sq Ft
2
Story
3
Bed
2
Bath
1
Car
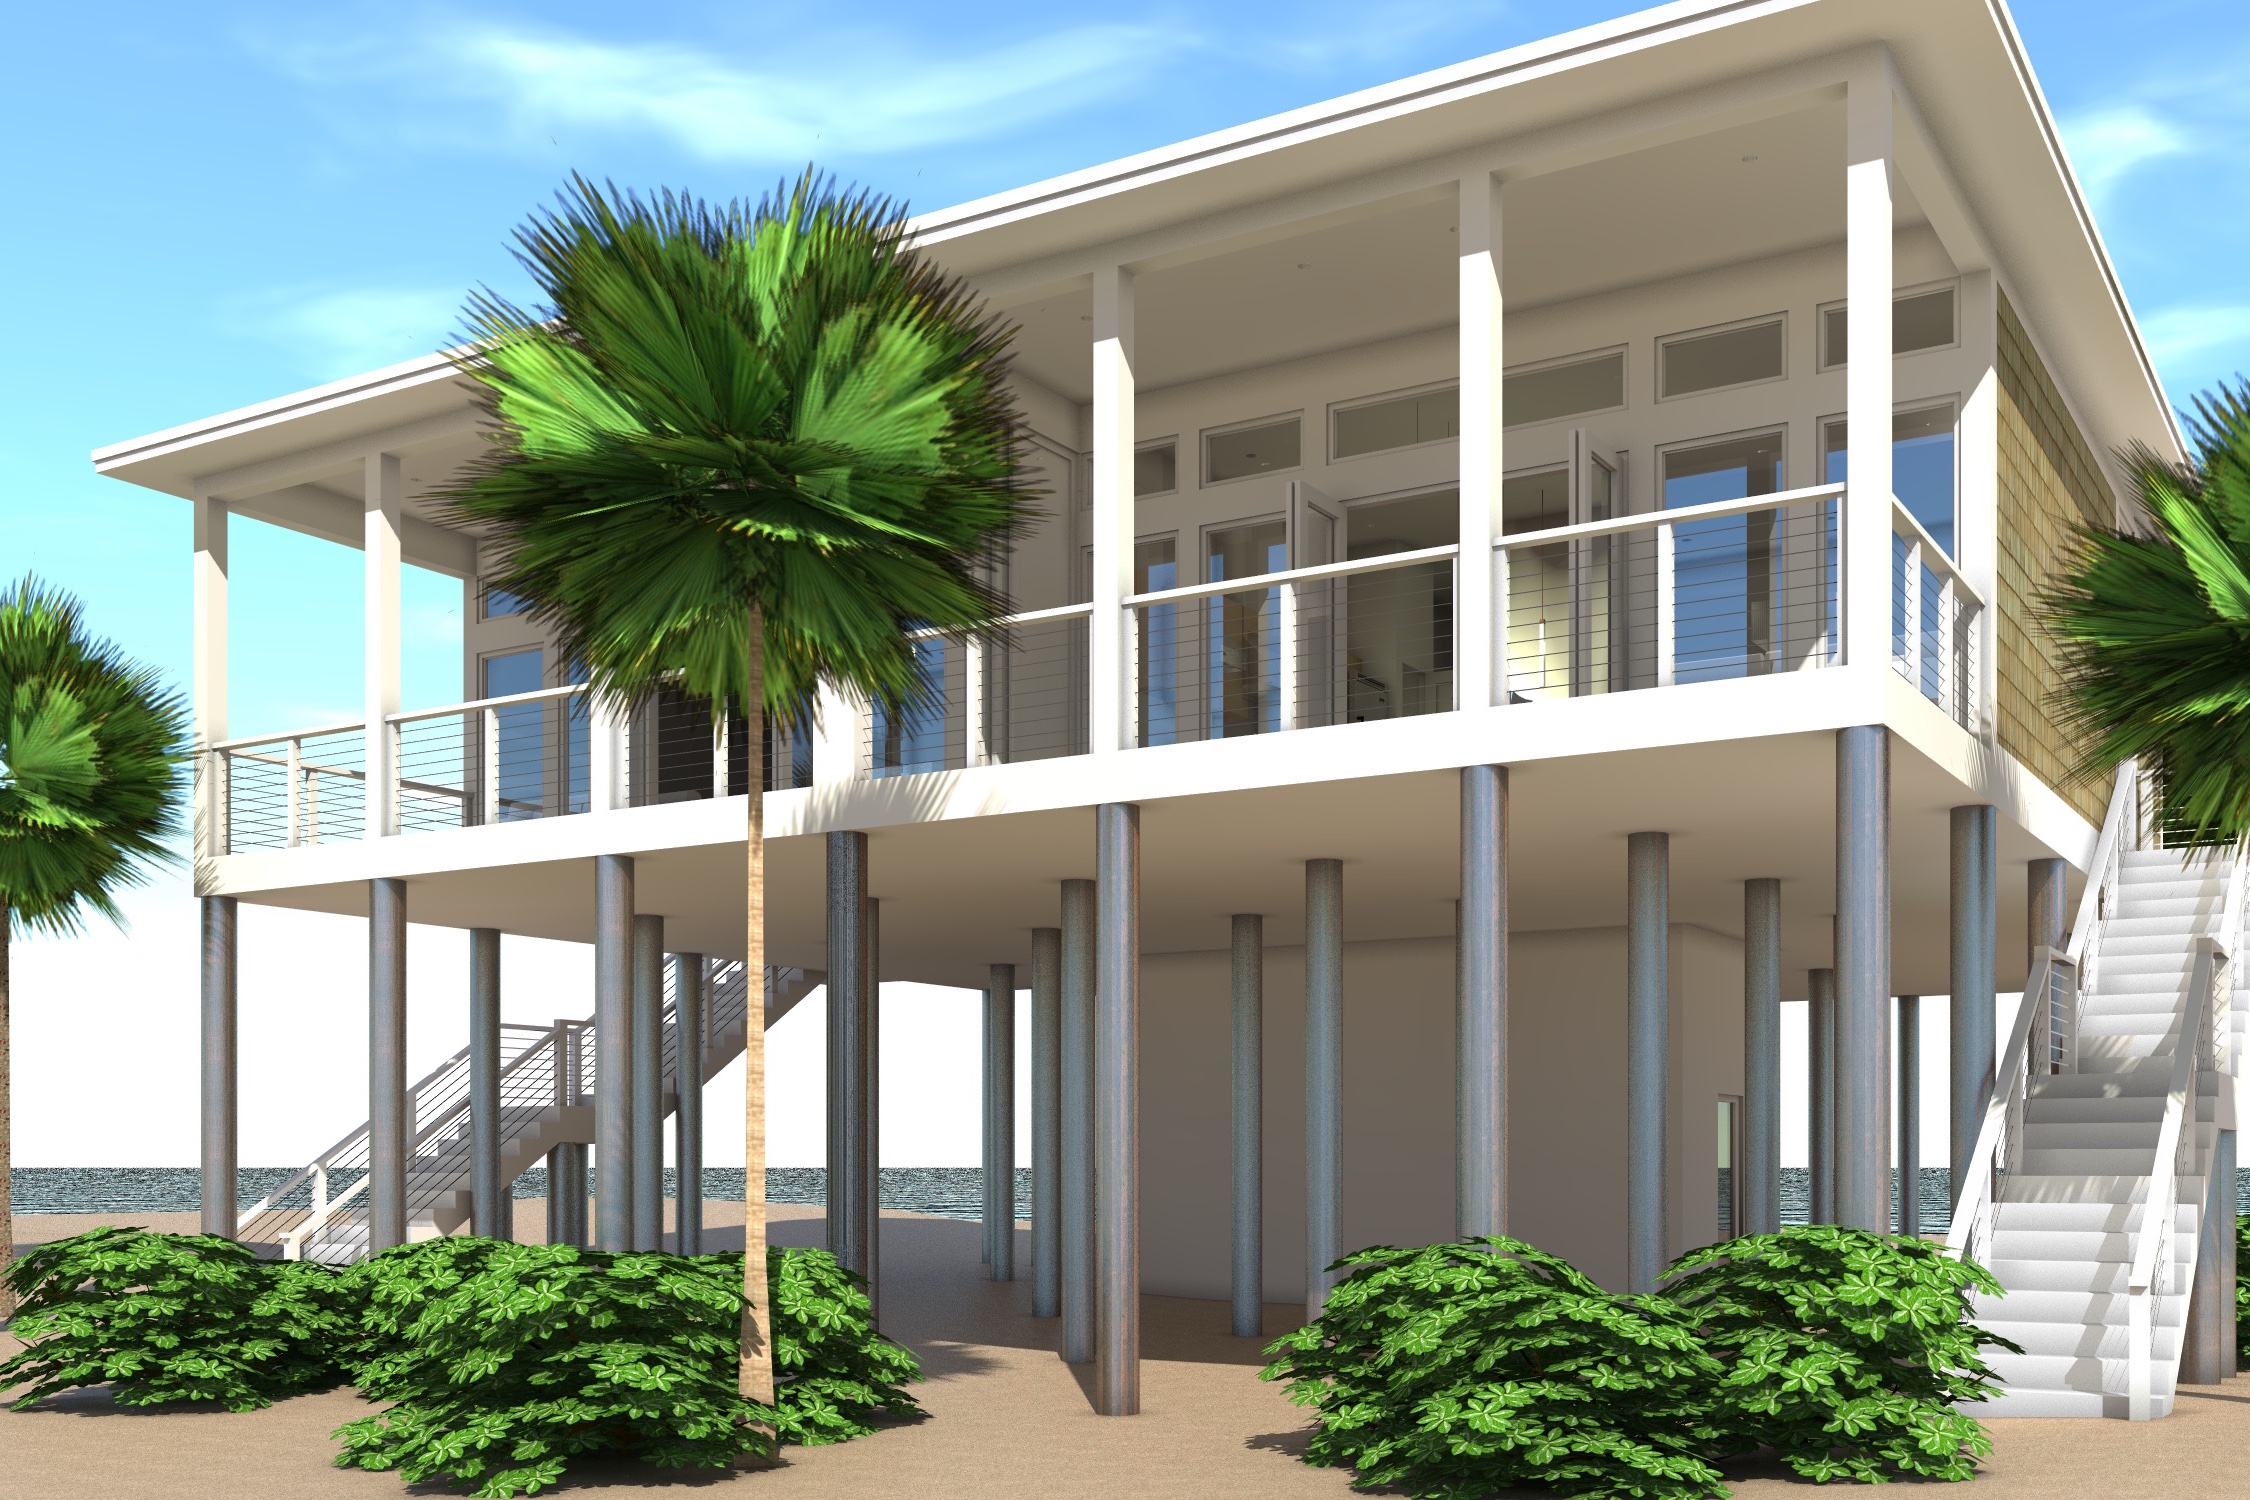
4-Bedroom, 2910 Sq Ft Multi-Unit House Plan - 116-1123 - Front Exterior
Plan Collection
4-Bedroom, 2910 Sq Ft Multi-Unit House Plan - 116-1123 - Front Exterior
Plan#116-1123
Starting at$2121
2910
Sq Ft
1
Story
4
Bed
2
Bath
0
Car
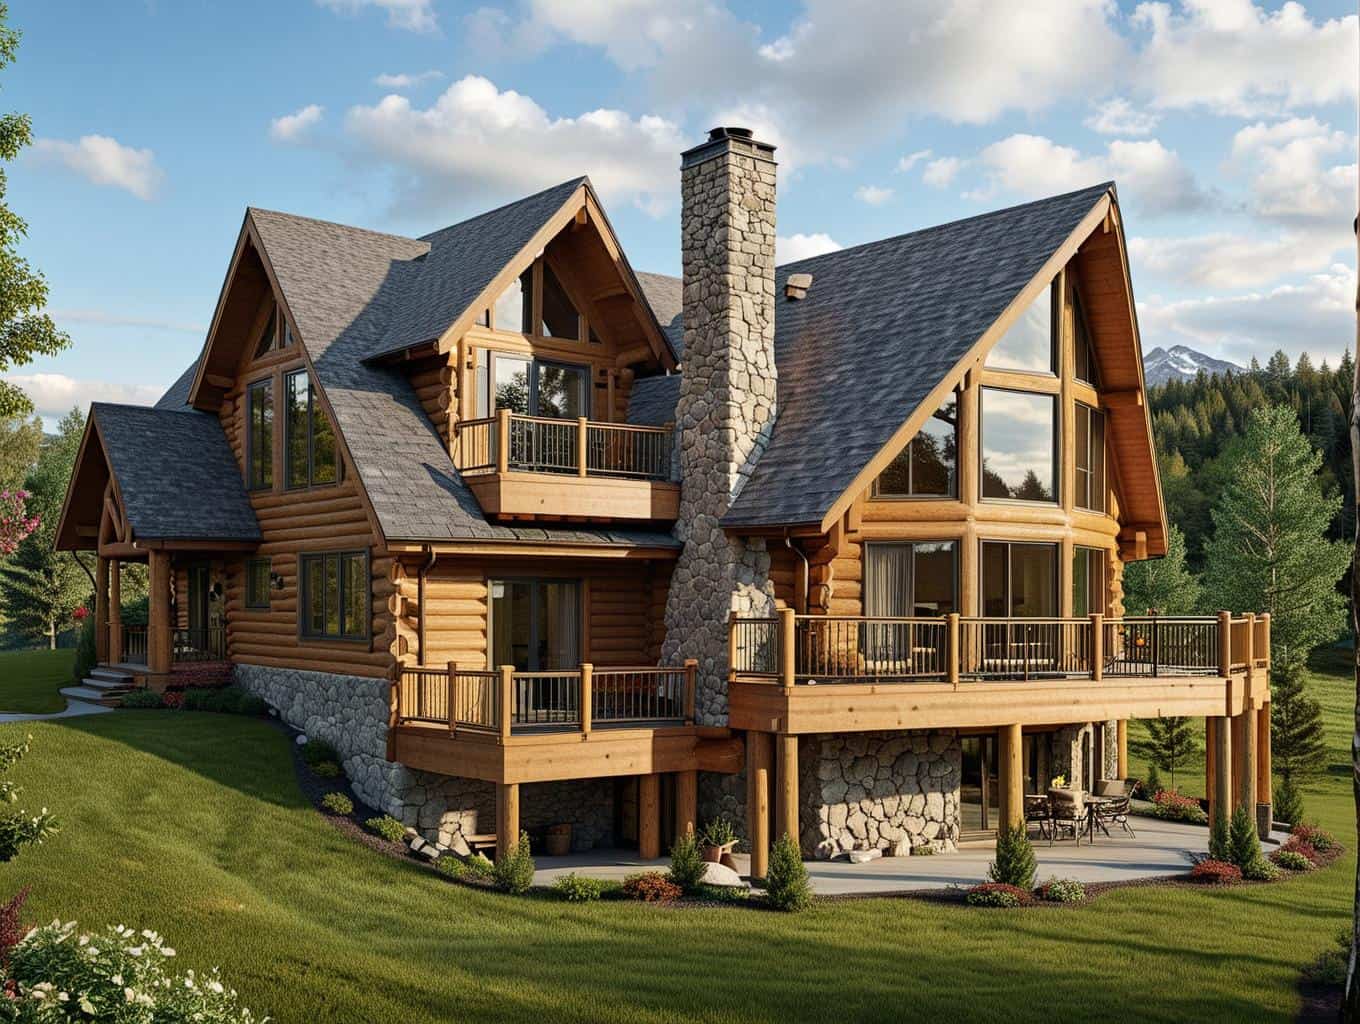
3-Bedroom, 3303 Sq Ft Log Cabin House Plan - 132-1266 - Front Exterior
Plan Collection
3-Bedroom, 3303 Sq Ft Log Cabin House Plan - 132-1266 - Front Exterior
Plan#132-1266
Starting at$1480
3303
Sq Ft
1
Story
3
Bed
2
Bath
0
Car
2-Bedroom, 3284 Sq Ft Concrete Block/ ICF Design Home Plan - 132-1351 - Main Exterior
Plan Collection
2-Bedroom, 3284 Sq Ft Concrete Block/ ICF Design Home Plan - 132-1351 - Main Exterior
Plan#132-1351
Starting at$1480
3284
Sq Ft
2
Story
2
Bed
3
Bath
2
Car
5-Bedroom, 2113 Sq Ft Log Cabin Home Plan - 132-1466 - Main Exterior
Plan Collection
5-Bedroom, 2113 Sq Ft Log Cabin Home Plan - 132-1466 - Main Exterior
Plan#132-1466
Starting at$2085
2113
Sq Ft
2
Story
5
Bed
3
Bath
2
Car
3-Bedroom, 2061 Sq Ft Concrete Block/ ICF Design House Plan - 132-1499 - Front Exterior
Plan Collection
3-Bedroom, 2061 Sq Ft Concrete Block/ ICF Design House Plan - 132-1499 - Front Exterior
Plan#132-1499
Starting at$2085
2061
Sq Ft
1
Story
3
Bed
2
Bath
3
Car
3-Bedroom, 1776 Sq Ft Contemporary Home Plan - 102-1005 - Main Exterior
Plan Collection
3-Bedroom, 1776 Sq Ft Contemporary Home Plan - 102-1005 - Main Exterior
Plan#102-1005
Starting at$950
1776
Sq Ft
2
Story
3
Bed
2.5
Bath
2
Car
4-Bedroom, 7428 Sq Ft European House Plan - 180-1032 - Front Exterior
Plan Collection
4-Bedroom, 7428 Sq Ft European House Plan - 180-1032 - Front Exterior
Plan#180-1032
Starting at$2400
7428
Sq Ft
3
Story
4
Bed
4.5
Bath
3
Car
4-Bedroom, 2911 Sq Ft Log Cabin Home Plan - 132-1217 - Main Exterior
Plan Collection
4-Bedroom, 2911 Sq Ft Log Cabin Home Plan - 132-1217 - Main Exterior
Plan#132-1217
Starting at$1480
2911
Sq Ft
2
Story
4
Bed
2
Bath
0
Car
5-Bedroom, 3997 Sq Ft Log Cabin Home Plan - 132-1393 - Main Exterior
Plan Collection
5-Bedroom, 3997 Sq Ft Log Cabin Home Plan - 132-1393 - Main Exterior
Plan#132-1393
Starting at$2085
3997
Sq Ft
2
Story
5
Bed
5
Bath
0
Car
3-Bedroom, 1094 Sq Ft Vacation Homes House Plan - 158-1255 - Front Exterior
Plan Collection
3-Bedroom, 1094 Sq Ft Vacation Homes House Plan - 158-1255 - Front Exterior
Plan#158-1255
Starting at$1500
1094
Sq Ft
2
Story
3
Bed
3
Bath
0
Car
3-Bedroom, 2155 Sq Ft Log Cabin Home - Plan #132-1199 - Main Exterior
Plan Collection
3-Bedroom, 2155 Sq Ft Log Cabin Home - Plan #132-1199 - Main Exterior
Plan#132-1199
Starting at$1370
2155
Sq Ft
1.5
Story
3
Bed
2.5
Bath
0
Car
3-Bedroom, 3457 Sq Ft Log Cabin House Plan - 132-1259 - Front Exterior
Plan Collection
3-Bedroom, 3457 Sq Ft Log Cabin House Plan - 132-1259 - Front Exterior
Plan#132-1259
Starting at$1480
3457
Sq Ft
3
Story
3
Bed
2
Bath
0
Car
4-Bedroom, 2502 Sq Ft Mediterranean Home Plan - 195-1130 - Main Exterior
Plan Collection
4-Bedroom, 2502 Sq Ft Mediterranean Home Plan - 195-1130 - Main Exterior
Plan#195-1130
Starting at$1115
2502
Sq Ft
2
Story
4
Bed
3.5
Bath
2
Car
5-Bedroom, 5765 Sq Ft Tudor Home Plan - 195-1125 - Main Exterior
Plan Collection
5-Bedroom, 5765 Sq Ft Tudor Home Plan - 195-1125 - Main Exterior
Plan#195-1125
Starting at$2960
5765
Sq Ft
2
Story
5
Bed
5.5
Bath
4
Car
3-Bedroom, 1923 Sq Ft Log Cabin Home Plan - 132-1304 - Main Exterior
Plan Collection
3-Bedroom, 1923 Sq Ft Log Cabin Home Plan - 132-1304 - Main Exterior
Plan#132-1304
Starting at$1370
1923
Sq Ft
3
Story
3
Bed
3
Bath
0
Car
4-Bedroom, 3525 Sq Ft Georgian House Plan - 195-1119 - Front Exterior
Plan Collection
4-Bedroom, 3525 Sq Ft Georgian House Plan - 195-1119 - Front Exterior
Plan#195-1119
Starting at$1290
3525
Sq Ft
2
Story
4
Bed
3.5
Bath
2
Car
5-Bedroom, 8468 Sq Ft European House Plan - 195-1190 - Front Exterior
Plan Collection
5-Bedroom, 8468 Sq Ft European House Plan - 195-1190 - Front Exterior
Plan#195-1190
Starting at$4320
8468
Sq Ft
2
Story
5
Bed
6.5
Bath
4
Car
4-Bedroom, 3108 Sq Ft Log Cabin House Plan - 132-1302 - Front Exterior
Plan Collection
4-Bedroom, 3108 Sq Ft Log Cabin House Plan - 132-1302 - Front Exterior
Plan#132-1302
Starting at$1480
3108
Sq Ft
2
Story
4
Bed
3
Bath
0
Car
3-Bedroom, 3944 Sq Ft Luxury House Plan - 195-1007 - Front Exterior
Plan Collection
3-Bedroom, 3944 Sq Ft Luxury House Plan - 195-1007 - Front Exterior
Plan#195-1007
Starting at$1290
3944
Sq Ft
2
Story
3
Bed
3.5
Bath
3
Car
4-Bedroom, 9250 Sq Ft European House Plan - 115-1226 - Front Exterior
Plan Collection
4-Bedroom, 9250 Sq Ft European House Plan - 115-1226 - Front Exterior
Plan#115-1226
Starting at$5700
9250
Sq Ft
2
Story
4
Bed
5
Bath
4
Car
3-Bedroom, 1932 Sq Ft Modern House Plan - 158-1310 - Front Exterior
Plan Collection
3-Bedroom, 1932 Sq Ft Modern House Plan - 158-1310 - Front Exterior
Plan#158-1310
Starting at$1755
1932
Sq Ft
2
Story
3
Bed
2
Bath
1
Car
2-Bedroom, 3304 Sq Ft Beachfront Home Plan - 132-1560 - Main Exterior
Plan Collection
2-Bedroom, 3304 Sq Ft Beachfront Home Plan - 132-1560 - Main Exterior
Plan#132-1560
Starting at$1480
3304
Sq Ft
1
Story
2
Bed
3
Bath
2
Car
1-Bedroom, 1469 Sq Ft Log Cabin House Plan - 132-1492 - Front Exterior
Plan Collection
1-Bedroom, 1469 Sq Ft Log Cabin House Plan - 132-1492 - Front Exterior
Plan#132-1492
Starting at$1315
1469
Sq Ft
2
Story
1
Bed
1
Bath
0
Car
3-Bedroom, 2580 Sq Ft European House Plan - 109-1100 - Front Exterior
Plan Collection
3-Bedroom, 2580 Sq Ft European House Plan - 109-1100 - Front Exterior
Plan#109-1100
Starting at$1495
2580
Sq Ft
2
Story
3
Bed
2
Bath
1
Car
4-Bedroom, 2910 Sq Ft Multi-Unit House Plan - 116-1123 - Front Exterior
Plan Collection
4-Bedroom, 2910 Sq Ft Multi-Unit House Plan - 116-1123 - Front Exterior
Plan#116-1123
Starting at$2121
2910
Sq Ft
1
Story
4
Bed
2
Bath
0
Car
3-Bedroom, 3303 Sq Ft Log Cabin House Plan - 132-1266 - Front Exterior
Plan Collection
3-Bedroom, 3303 Sq Ft Log Cabin House Plan - 132-1266 - Front Exterior
Plan#132-1266
Starting at$1480
3303
Sq Ft
1
Story
3
Bed
2
Bath
0
Car
1...7071727374...187