Two+story, 55-65 Foot Wide House Plans

2,440
Plan Results
4-Bedroom, 2815 Sq Ft Country Home Plan - 108-1575 - Main Exterior
Plan Collection
4-Bedroom, 2815 Sq Ft Country Home Plan - 108-1575 - Main Exterior
Plan#108-1575
Starting at$945
2815
Sq Ft
2
Story
4
Bed
2
Bath
2
Car
4-Bedroom, 2887 Sq Ft Contemporary Home Plan - 108-1644 - Main Exterior
Plan Collection
4-Bedroom, 2887 Sq Ft Contemporary Home Plan - 108-1644 - Main Exterior
Plan#108-1644
Starting at$1280
2887
Sq Ft
2
Story
4
Bed
3
Bath
3
Car
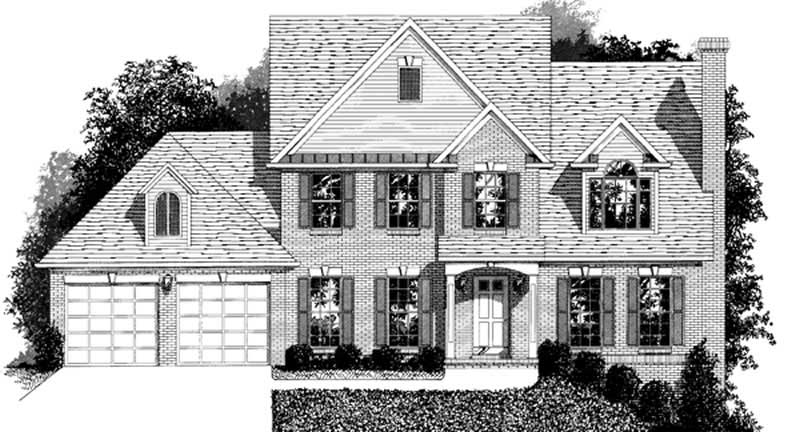
3-Bedroom, 2103 Sq Ft Traditional Home Plan - 108-1166 - Main Exterior
Plan Collection
3-Bedroom, 2103 Sq Ft Traditional Home Plan - 108-1166 - Main Exterior
Plan#108-1166
Starting at$945
2103
Sq Ft
2
Story
3
Bed
2.5
Bath
2
Car
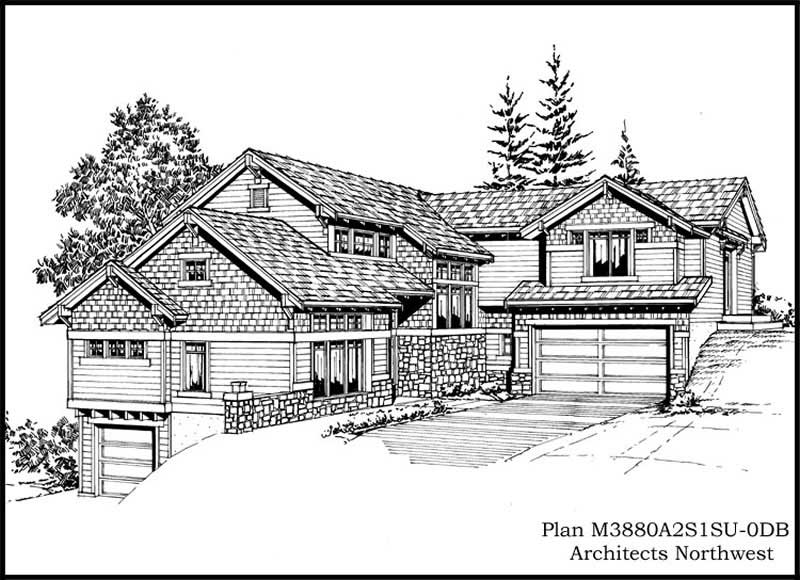
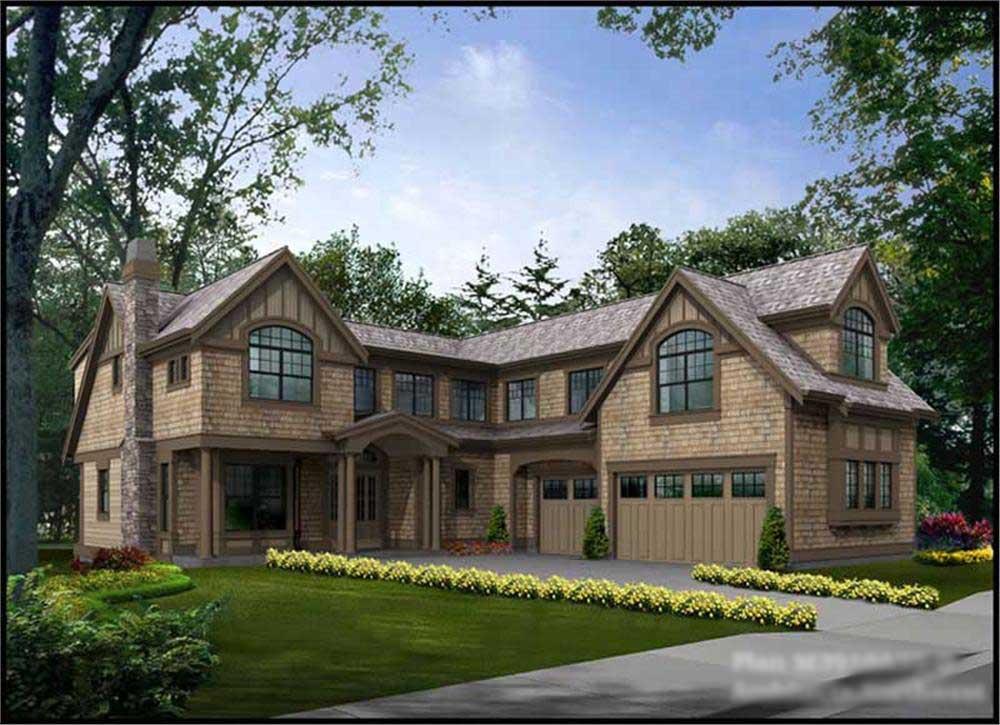
3-Bedroom, 1816 Sq Ft Craftsman House Plan - 163-1056 - Front Exterior
Plan Collection
3-Bedroom, 1816 Sq Ft Craftsman House Plan - 163-1056 - Front Exterior
Plan#163-1056
Starting at$1230
1816
Sq Ft
2
Story
3
Bed
3.5
Bath
2
Car
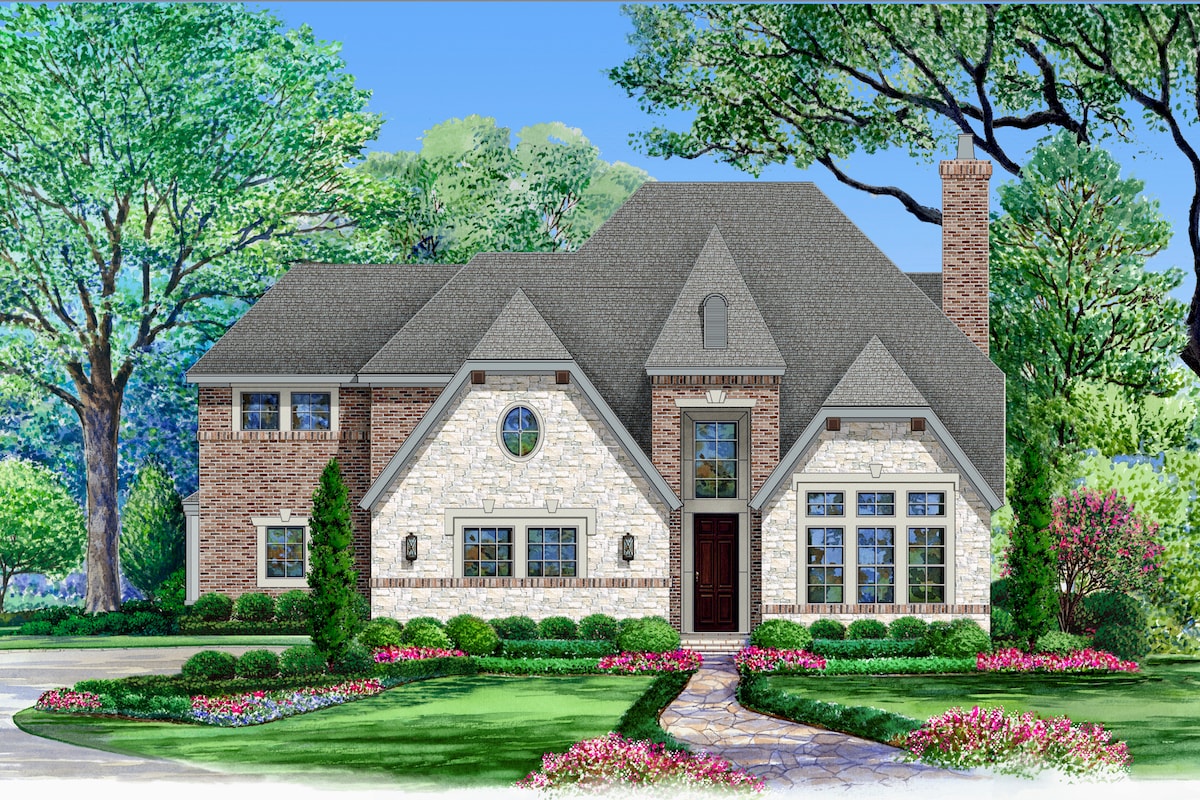
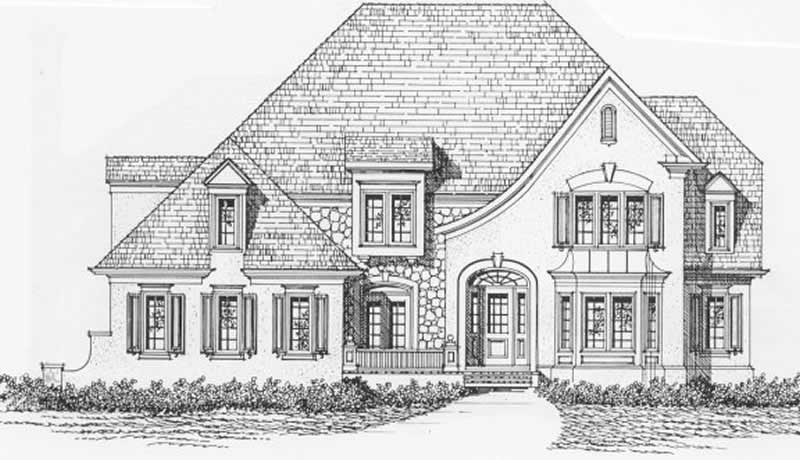
3-Bedroom, 3965 Sq Ft Tudor House Plan - 195-1175 - Front Exterior
Plan Collection
3-Bedroom, 3965 Sq Ft Tudor House Plan - 195-1175 - Front Exterior
Plan#195-1175
Starting at$1290
3965
Sq Ft
2
Story
3
Bed
3.5
Bath
3
Car
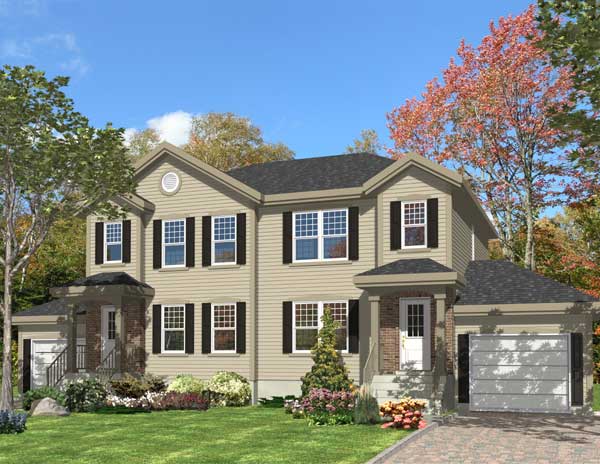
3-Bedroom, 1214 Sq Ft Multi-Unit Home Plan - 158-1158 - Main Exterior
Plan Collection
3-Bedroom, 1214 Sq Ft Multi-Unit Home Plan - 158-1158 - Main Exterior
Plan#158-1158
Starting at$2040
1214
Sq Ft
2
Story
3
Bed
1.5
Bath
1
Car

4-Bedroom, 3376 Sq Ft European Home Plan - 109-1158 - Main Exterior
Plan Collection
4-Bedroom, 3376 Sq Ft European Home Plan - 109-1158 - Main Exterior
Plan#109-1158
Starting at$1595
3376
Sq Ft
2
Story
4
Bed
3
Bath
0
Car
3-Bedroom, 3310 Sq Ft Modern Home Plan - 132-1557 - Main Exterior
Plan Collection
3-Bedroom, 3310 Sq Ft Modern Home Plan - 132-1557 - Main Exterior
Plan#132-1557
Starting at$1480
3310
Sq Ft
2
Story
3
Bed
2.5
Bath
2
Car
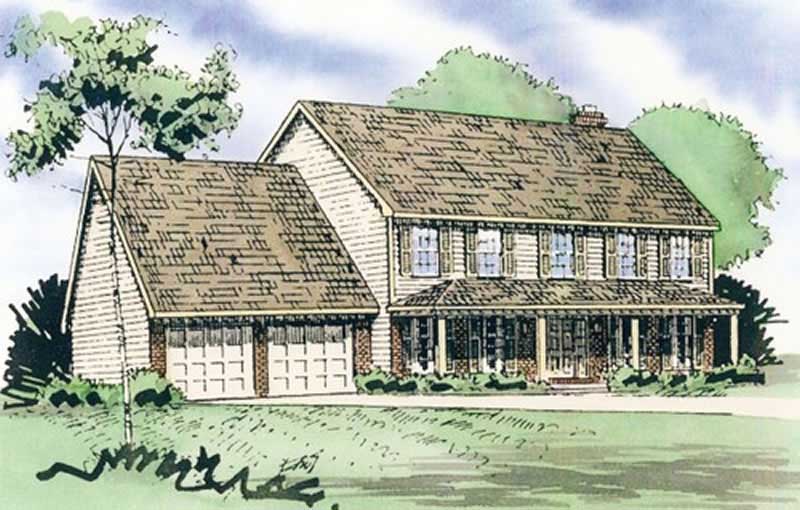
3-Bedroom, 1999 Sq Ft Colonial Home Plan - 109-1096 - Main Exterior
Plan Collection
3-Bedroom, 1999 Sq Ft Colonial Home Plan - 109-1096 - Main Exterior
Plan#109-1096
Starting at$1295
1999
Sq Ft
2
Story
3
Bed
2
Bath
0
Car
5-Bedroom, 4827 Sq Ft European Home Plan - 195-1083 - Main Exterior
Plan Collection
5-Bedroom, 4827 Sq Ft European Home Plan - 195-1083 - Main Exterior
Plan#195-1083
Starting at$1700
4827
Sq Ft
2
Story
5
Bed
5
Bath
3
Car
3-Bedroom, 2198 Sq Ft Southwest Home Plan - 108-1513 - Main Exterior
Plan Collection
3-Bedroom, 2198 Sq Ft Southwest Home Plan - 108-1513 - Main Exterior
Plan#108-1513
Starting at$945
2198
Sq Ft
2
Story
3
Bed
2.5
Bath
2
Car
3-Bedroom, 2513 Sq Ft Cape Cod House Plan - 132-1294 - Front Exterior
Plan Collection
3-Bedroom, 2513 Sq Ft Cape Cod House Plan - 132-1294 - Front Exterior
Plan#132-1294
Starting at$1480
2513
Sq Ft
2
Story
3
Bed
2
Bath
0
Car
4-Bedroom, 2968 Sq Ft Contemporary House Plan - 108-1106 - Front Exterior
Plan Collection
4-Bedroom, 2968 Sq Ft Contemporary House Plan - 108-1106 - Front Exterior
Plan#108-1106
Starting at$1280
2968
Sq Ft
2
Story
4
Bed
2
Bath
2
Car
4-Bedroom, 2784 Sq Ft Craftsman Home Plan - 115-1211 - Main Exterior
Plan Collection
4-Bedroom, 2784 Sq Ft Craftsman Home Plan - 115-1211 - Main Exterior
Plan#115-1211
Starting at$1950
2784
Sq Ft
2
Story
4
Bed
3
Bath
3
Car
4-Bedroom, 3050 Sq Ft Cape Cod House Plan - 109-1140 - Front Exterior
Plan Collection
4-Bedroom, 3050 Sq Ft Cape Cod House Plan - 109-1140 - Front Exterior
Plan#109-1140
Starting at$1595
3050
Sq Ft
2
Story
4
Bed
3
Bath
2
Car
3-Bedroom, 3224 Sq Ft Ranch House Plan - 108-1580 - Front Exterior
Plan Collection
3-Bedroom, 3224 Sq Ft Ranch House Plan - 108-1580 - Front Exterior
Plan#108-1580
Starting at$1050
3224
Sq Ft
2
Story
3
Bed
2
Bath
2
Car
5-Bedroom, 2585 Sq Ft Country Home Plan - 105-1050 - Main Exterior
Plan Collection
5-Bedroom, 2585 Sq Ft Country Home Plan - 105-1050 - Main Exterior
Plan#105-1050
Starting at$680
2585
Sq Ft
2
Story
5
Bed
2
Bath
2
Car
4-Bedroom, 2798 Sq Ft Traditional House Plan - 147-1155 - Front Exterior
Plan Collection
4-Bedroom, 2798 Sq Ft Traditional House Plan - 147-1155 - Front Exterior
Plan#147-1155
Starting at$1234
2798
Sq Ft
2
Story
4
Bed
3
Bath
2
Car
4-Bedroom, 3225 Sq Ft Ranch Home Plan - 115-1089 - Main Exterior
Plan Collection
4-Bedroom, 3225 Sq Ft Ranch Home Plan - 115-1089 - Main Exterior
Plan#115-1089
Starting at$2150
3225
Sq Ft
2
Story
4
Bed
2
Bath
3
Car
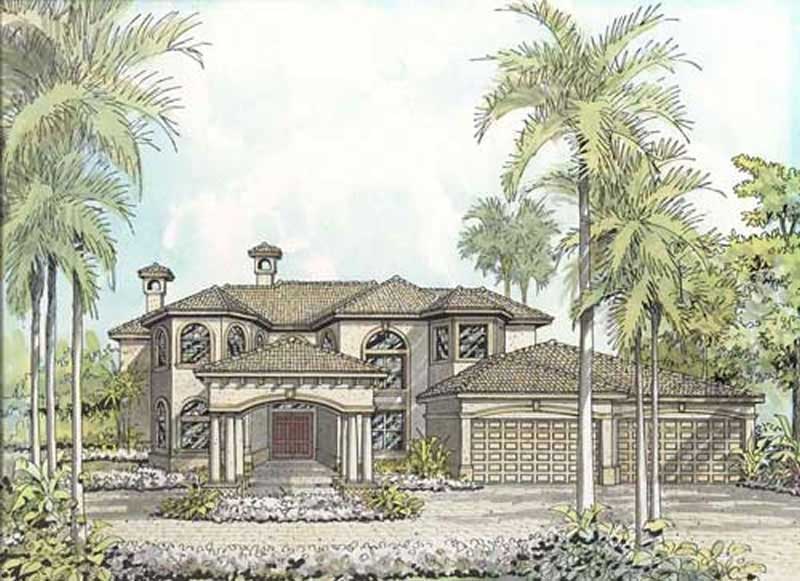
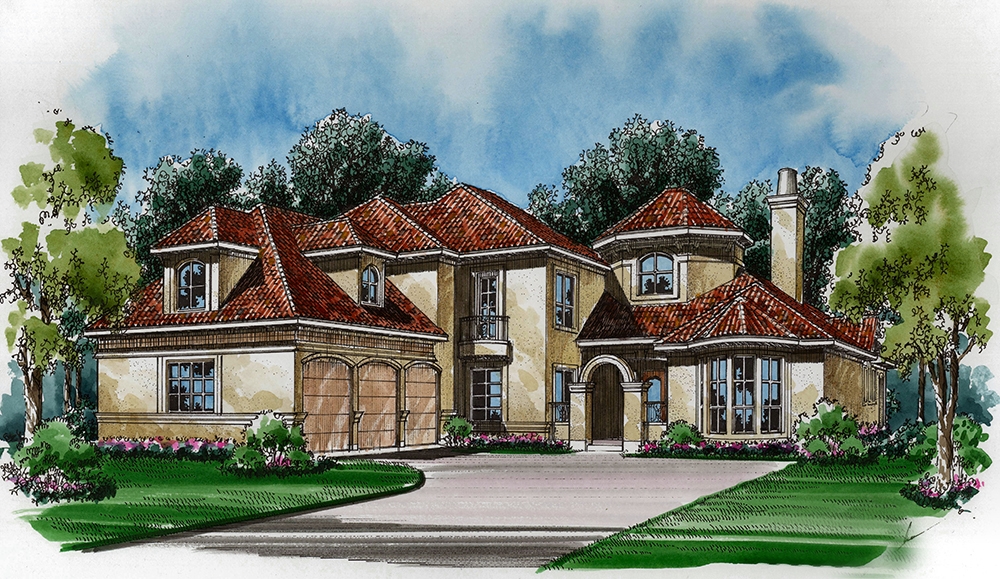
3-Bedroom, 3267 Sq Ft Mediterranean House Plan - 107-1110 - Front Exterior
Plan Collection
3-Bedroom, 3267 Sq Ft Mediterranean House Plan - 107-1110 - Front Exterior
Plan#107-1110
Starting at$1350
3267
Sq Ft
2
Story
3
Bed
3
Bath
3
Car
3-Bedroom, 2110 Sq Ft Country House Plan - 108-1382 - Front Exterior
Plan Collection
3-Bedroom, 2110 Sq Ft Country House Plan - 108-1382 - Front Exterior
Plan#108-1382
Starting at$945
2110
Sq Ft
2
Story
3
Bed
2.5
Bath
2
Car
3-Bedroom, 3022 Sq Ft Ranch Home Plan - 108-1121 - Main Exterior
Plan Collection
3-Bedroom, 3022 Sq Ft Ranch Home Plan - 108-1121 - Main Exterior
Plan#108-1121
Starting at$1510
3022
Sq Ft
2
Story
3
Bed
3
Bath
2
Car
4-Bedroom, 1980 Sq Ft Colonial Home Plan - 109-1135 - Main Exterior
Plan Collection
4-Bedroom, 1980 Sq Ft Colonial Home Plan - 109-1135 - Main Exterior
Plan#109-1135
Starting at$1295
1980
Sq Ft
2
Story
4
Bed
3
Bath
2
Car
4-Bedroom, 2100 Sq Ft European Home Plan - 115-1060 - Main Exterior
Plan Collection
4-Bedroom, 2100 Sq Ft European Home Plan - 115-1060 - Main Exterior
Plan#115-1060
Starting at$1700
2100
Sq Ft
2
Story
4
Bed
2
Bath
3
Car
4-Bedroom, 2815 Sq Ft Country Home Plan - 108-1575 - Main Exterior
Plan Collection
4-Bedroom, 2815 Sq Ft Country Home Plan - 108-1575 - Main Exterior
Plan#108-1575
Starting at$945
2815
Sq Ft
2
Story
4
Bed
2
Bath
2
Car
4-Bedroom, 2887 Sq Ft Contemporary Home Plan - 108-1644 - Main Exterior
Plan Collection
4-Bedroom, 2887 Sq Ft Contemporary Home Plan - 108-1644 - Main Exterior
Plan#108-1644
Starting at$1280
2887
Sq Ft
2
Story
4
Bed
3
Bath
3
Car
3-Bedroom, 2103 Sq Ft Traditional Home Plan - 108-1166 - Main Exterior
Plan Collection
3-Bedroom, 2103 Sq Ft Traditional Home Plan - 108-1166 - Main Exterior
Plan#108-1166
Starting at$945
2103
Sq Ft
2
Story
3
Bed
2.5
Bath
2
Car
3-Bedroom, 1816 Sq Ft Craftsman House Plan - 163-1056 - Front Exterior
Plan Collection
3-Bedroom, 1816 Sq Ft Craftsman House Plan - 163-1056 - Front Exterior
Plan#163-1056
Starting at$1230
1816
Sq Ft
2
Story
3
Bed
3.5
Bath
2
Car
3-Bedroom, 3965 Sq Ft Tudor House Plan - 195-1175 - Front Exterior
Plan Collection
3-Bedroom, 3965 Sq Ft Tudor House Plan - 195-1175 - Front Exterior
Plan#195-1175
Starting at$1290
3965
Sq Ft
2
Story
3
Bed
3.5
Bath
3
Car
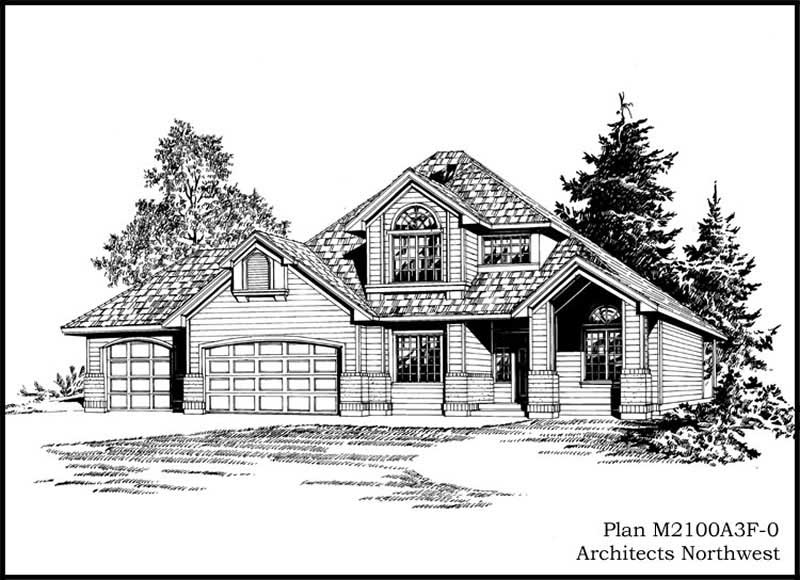
3-Bedroom, 1214 Sq Ft Multi-Unit Home Plan - 158-1158 - Main Exterior
Plan Collection
3-Bedroom, 1214 Sq Ft Multi-Unit Home Plan - 158-1158 - Main Exterior
Plan#158-1158
Starting at$2040
1214
Sq Ft
2
Story
3
Bed
1.5
Bath
1
Car
4-Bedroom, 3376 Sq Ft European Home Plan - 109-1158 - Main Exterior
Plan Collection
4-Bedroom, 3376 Sq Ft European Home Plan - 109-1158 - Main Exterior
Plan#109-1158
Starting at$1595
3376
Sq Ft
2
Story
4
Bed
3
Bath
0
Car
3-Bedroom, 3310 Sq Ft Modern Home Plan - 132-1557 - Main Exterior
Plan Collection
3-Bedroom, 3310 Sq Ft Modern Home Plan - 132-1557 - Main Exterior
Plan#132-1557
Starting at$1480
3310
Sq Ft
2
Story
3
Bed
2.5
Bath
2
Car
3-Bedroom, 1999 Sq Ft Colonial Home Plan - 109-1096 - Main Exterior
Plan Collection
3-Bedroom, 1999 Sq Ft Colonial Home Plan - 109-1096 - Main Exterior
Plan#109-1096
Starting at$1295
1999
Sq Ft
2
Story
3
Bed
2
Bath
0
Car
5-Bedroom, 4827 Sq Ft European Home Plan - 195-1083 - Main Exterior
Plan Collection
5-Bedroom, 4827 Sq Ft European Home Plan - 195-1083 - Main Exterior
Plan#195-1083
Starting at$1700
4827
Sq Ft
2
Story
5
Bed
5
Bath
3
Car
3-Bedroom, 2198 Sq Ft Southwest Home Plan - 108-1513 - Main Exterior
Plan Collection
3-Bedroom, 2198 Sq Ft Southwest Home Plan - 108-1513 - Main Exterior
Plan#108-1513
Starting at$945
2198
Sq Ft
2
Story
3
Bed
2.5
Bath
2
Car
3-Bedroom, 2513 Sq Ft Cape Cod House Plan - 132-1294 - Front Exterior
Plan Collection
3-Bedroom, 2513 Sq Ft Cape Cod House Plan - 132-1294 - Front Exterior
Plan#132-1294
Starting at$1480
2513
Sq Ft
2
Story
3
Bed
2
Bath
0
Car
4-Bedroom, 2968 Sq Ft Contemporary House Plan - 108-1106 - Front Exterior
Plan Collection
4-Bedroom, 2968 Sq Ft Contemporary House Plan - 108-1106 - Front Exterior
Plan#108-1106
Starting at$1280
2968
Sq Ft
2
Story
4
Bed
2
Bath
2
Car
4-Bedroom, 2784 Sq Ft Craftsman Home Plan - 115-1211 - Main Exterior
Plan Collection
4-Bedroom, 2784 Sq Ft Craftsman Home Plan - 115-1211 - Main Exterior
Plan#115-1211
Starting at$1950
2784
Sq Ft
2
Story
4
Bed
3
Bath
3
Car
4-Bedroom, 3050 Sq Ft Cape Cod House Plan - 109-1140 - Front Exterior
Plan Collection
4-Bedroom, 3050 Sq Ft Cape Cod House Plan - 109-1140 - Front Exterior
Plan#109-1140
Starting at$1595
3050
Sq Ft
2
Story
4
Bed
3
Bath
2
Car
3-Bedroom, 3224 Sq Ft Ranch House Plan - 108-1580 - Front Exterior
Plan Collection
3-Bedroom, 3224 Sq Ft Ranch House Plan - 108-1580 - Front Exterior
Plan#108-1580
Starting at$1050
3224
Sq Ft
2
Story
3
Bed
2
Bath
2
Car
5-Bedroom, 2585 Sq Ft Country Home Plan - 105-1050 - Main Exterior
Plan Collection
5-Bedroom, 2585 Sq Ft Country Home Plan - 105-1050 - Main Exterior
Plan#105-1050
Starting at$680
2585
Sq Ft
2
Story
5
Bed
2
Bath
2
Car
4-Bedroom, 2798 Sq Ft Traditional House Plan - 147-1155 - Front Exterior
Plan Collection
4-Bedroom, 2798 Sq Ft Traditional House Plan - 147-1155 - Front Exterior
Plan#147-1155
Starting at$1234
2798
Sq Ft
2
Story
4
Bed
3
Bath
2
Car
4-Bedroom, 3225 Sq Ft Ranch Home Plan - 115-1089 - Main Exterior
Plan Collection
4-Bedroom, 3225 Sq Ft Ranch Home Plan - 115-1089 - Main Exterior
Plan#115-1089
Starting at$2150
3225
Sq Ft
2
Story
4
Bed
2
Bath
3
Car
3-Bedroom, 3267 Sq Ft Mediterranean House Plan - 107-1110 - Front Exterior
Plan Collection
3-Bedroom, 3267 Sq Ft Mediterranean House Plan - 107-1110 - Front Exterior
Plan#107-1110
Starting at$1350
3267
Sq Ft
2
Story
3
Bed
3
Bath
3
Car
3-Bedroom, 2110 Sq Ft Country House Plan - 108-1382 - Front Exterior
Plan Collection
3-Bedroom, 2110 Sq Ft Country House Plan - 108-1382 - Front Exterior
Plan#108-1382
Starting at$945
2110
Sq Ft
2
Story
3
Bed
2.5
Bath
2
Car
3-Bedroom, 3022 Sq Ft Ranch Home Plan - 108-1121 - Main Exterior
Plan Collection
3-Bedroom, 3022 Sq Ft Ranch Home Plan - 108-1121 - Main Exterior
Plan#108-1121
Starting at$1510
3022
Sq Ft
2
Story
3
Bed
3
Bath
2
Car
4-Bedroom, 1980 Sq Ft Colonial Home Plan - 109-1135 - Main Exterior
Plan Collection
4-Bedroom, 1980 Sq Ft Colonial Home Plan - 109-1135 - Main Exterior
Plan#109-1135
Starting at$1295
1980
Sq Ft
2
Story
4
Bed
3
Bath
2
Car
4-Bedroom, 2100 Sq Ft European Home Plan - 115-1060 - Main Exterior
Plan Collection
4-Bedroom, 2100 Sq Ft European Home Plan - 115-1060 - Main Exterior
Plan#115-1060
Starting at$1700
2100
Sq Ft
2
Story
4
Bed
2
Bath
3
Car
1...1920212223...102