Two+story & Split%2Blevel House Plans

12,250
Plan Results
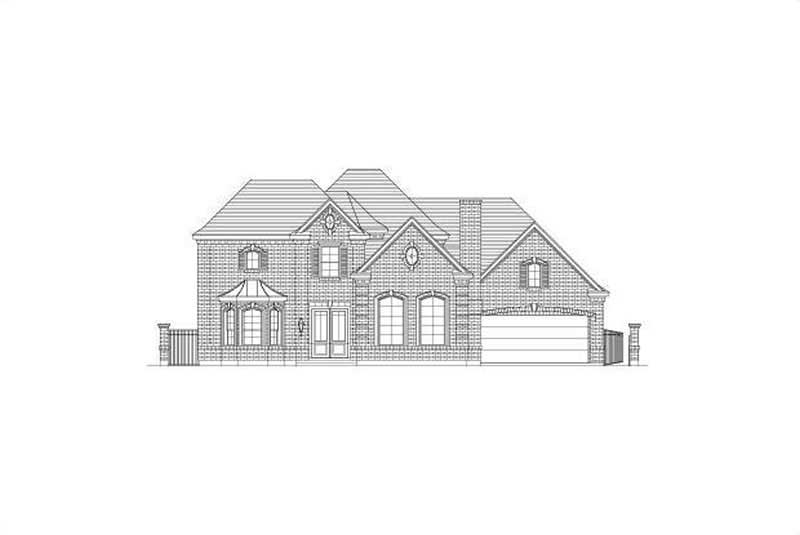
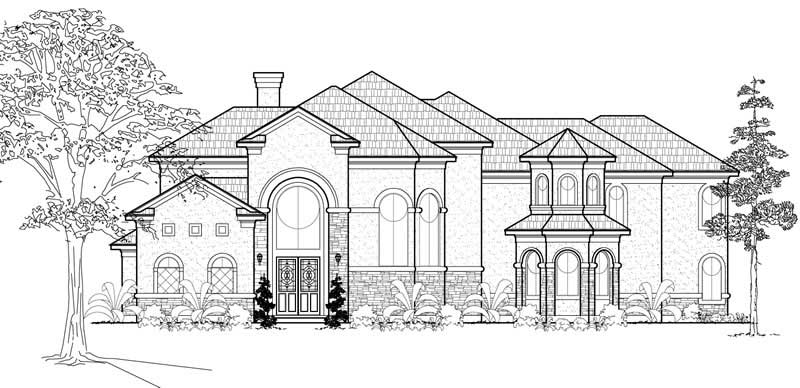
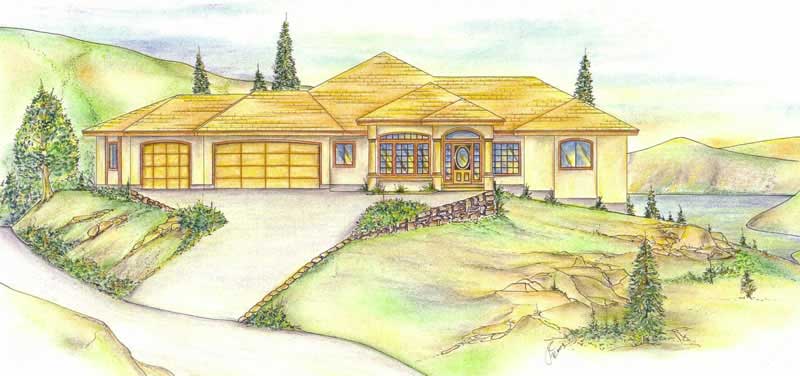
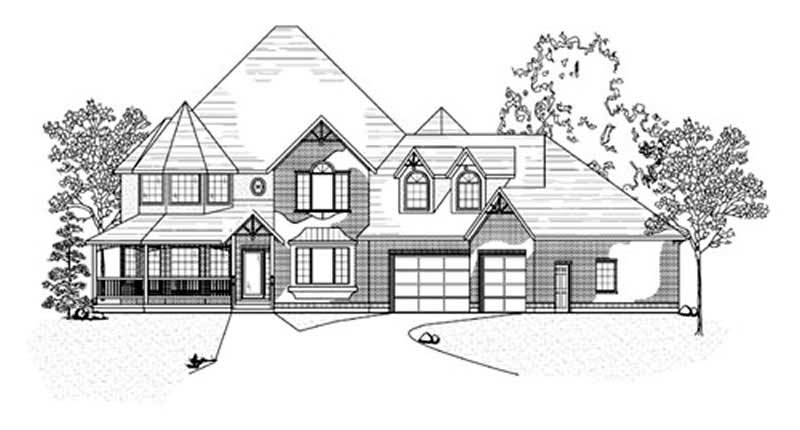
4-Bedroom, 4897 Sq Ft Tudor House Plan - 195-1056 - Front Exterior
Plan Collection
4-Bedroom, 4897 Sq Ft Tudor House Plan - 195-1056 - Front Exterior
Plan#195-1056
Starting at$1700
4897
Sq Ft
2
Story
4
Bed
4.5
Bath
3
Car
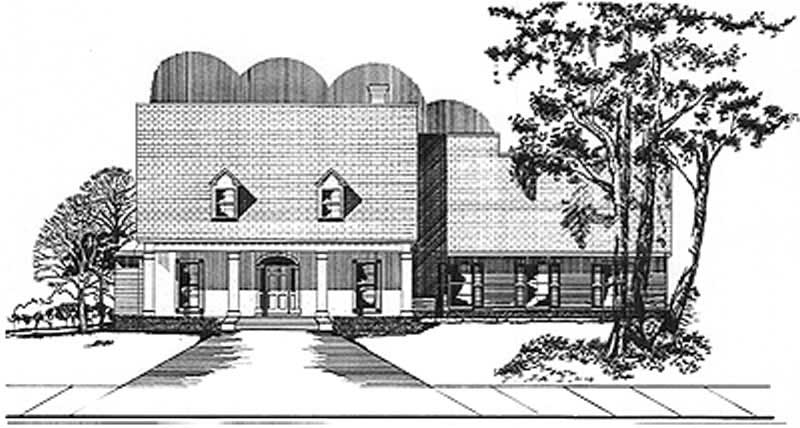
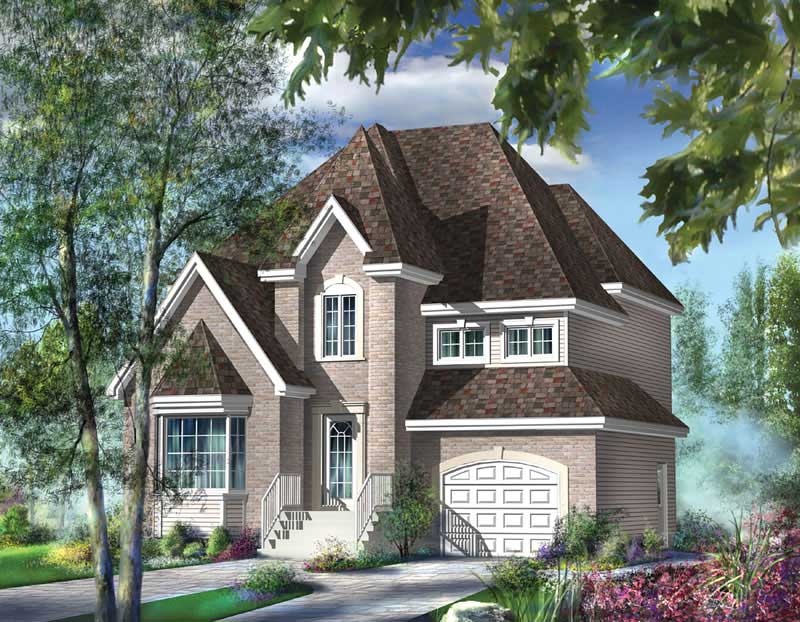
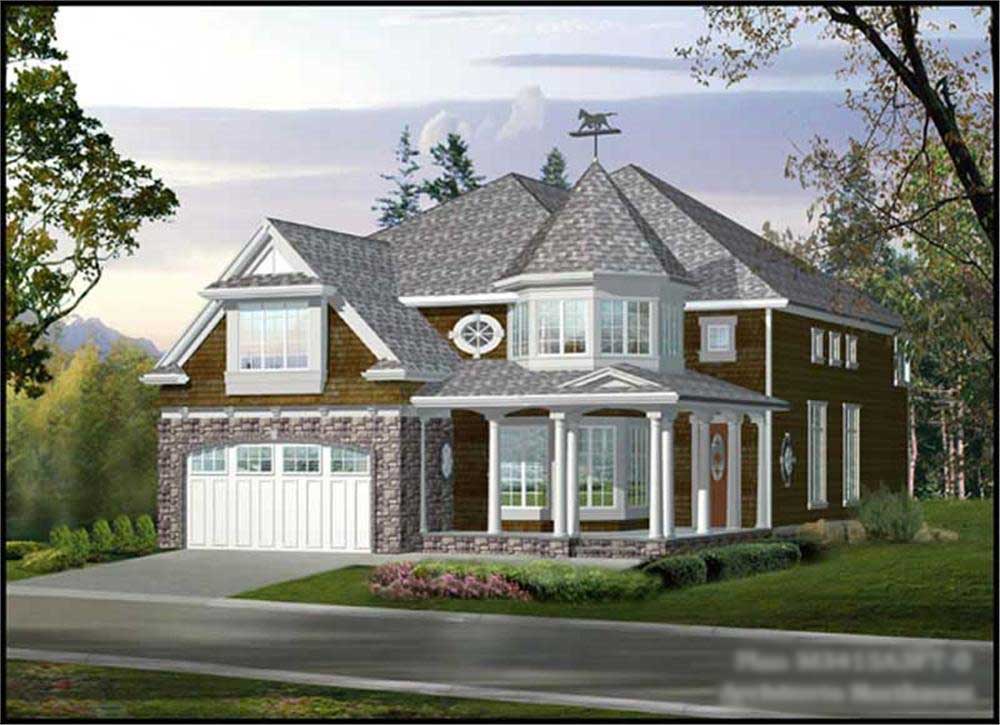
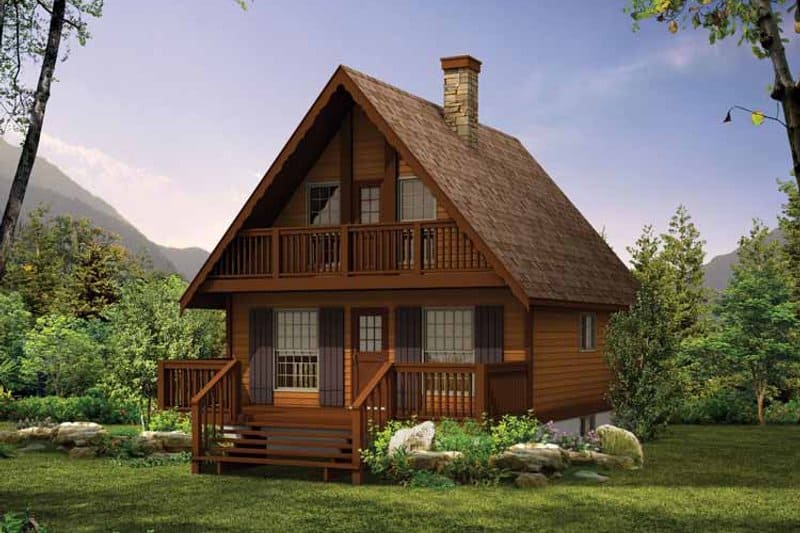
2-Bedroom, 2158 Sq Ft Cape Cod Home Plan - 110-1065 - Main Exterior
Plan Collection
2-Bedroom, 2158 Sq Ft Cape Cod Home Plan - 110-1065 - Main Exterior
Plan#110-1065
Starting at$775
2158
Sq Ft
2
Story
2
Bed
2.5
Bath
2
Car
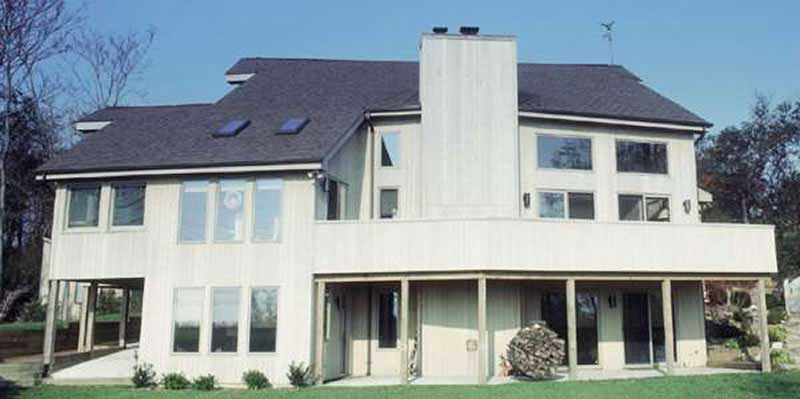
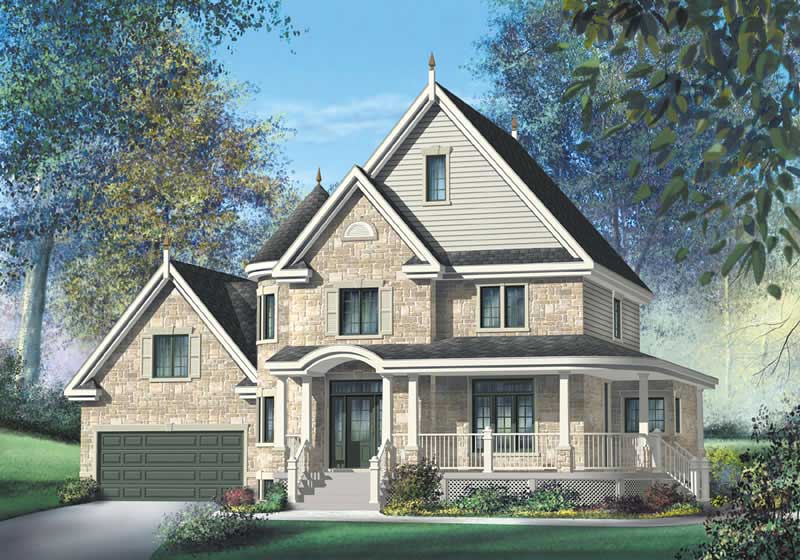
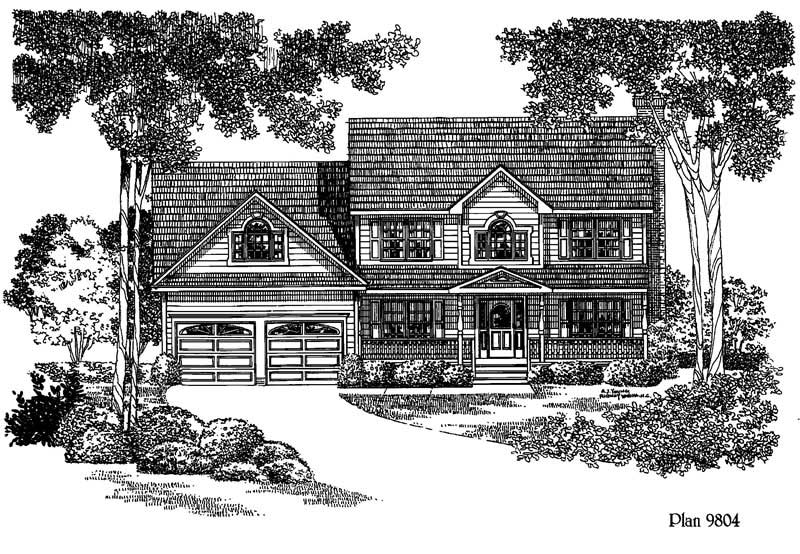
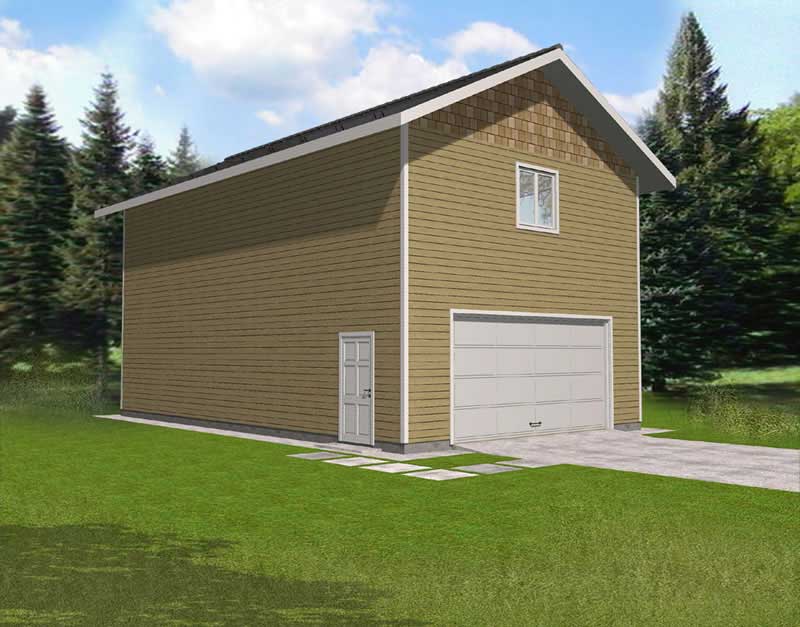
0-Bedroom, 396 Sq Ft Garage Home Plan - 110-1166 - Main Exterior
Plan Collection
0-Bedroom, 396 Sq Ft Garage Home Plan - 110-1166 - Main Exterior
Plan#110-1166
Starting at$500
396
Sq Ft
2
Story
0
Bed
0
Bath
2
Car
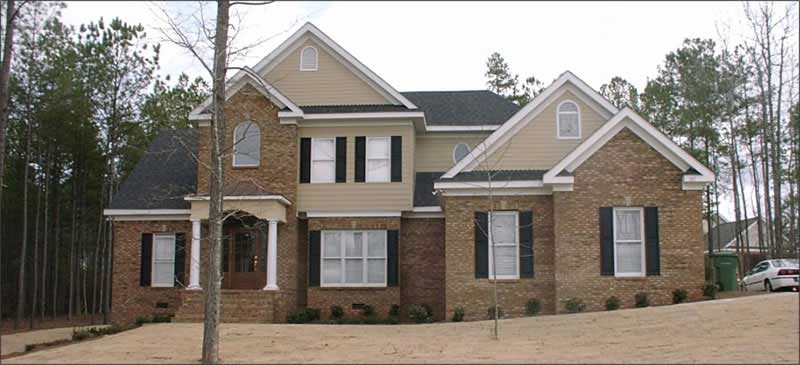
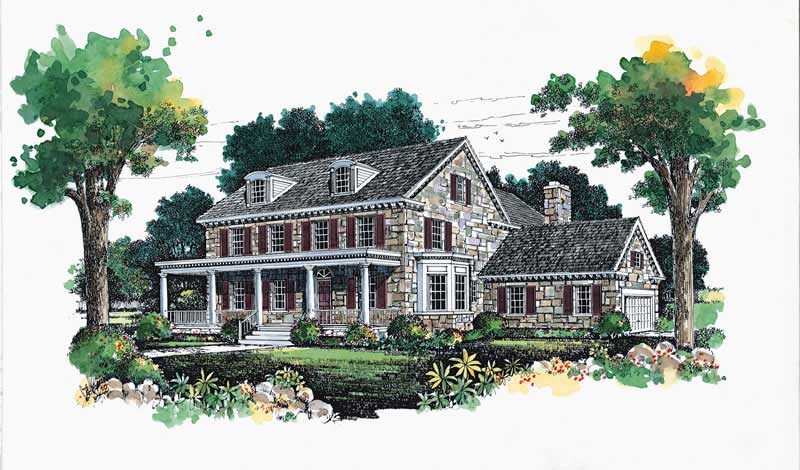
4-Bedroom, 4226 Sq Ft Luxury House Plan - 134-1055 - Front Exterior
Plan Collection
4-Bedroom, 4226 Sq Ft Luxury House Plan - 134-1055 - Front Exterior
Plan#134-1055
Starting at$13946
4226
Sq Ft
2
Story
4
Bed
3.5
Bath
3
Car
4-Bedroom, 4015 Sq Ft Luxury House Plan - 134-1192 - Front Exterior
Plan Collection
4-Bedroom, 4015 Sq Ft Luxury House Plan - 134-1192 - Front Exterior
Plan#134-1192
Starting at$13250
4015
Sq Ft
2
Story
4
Bed
3.5
Bath
3
Car
4-Bedroom, 3596 Sq Ft Colonial Home Plan - 113-1029 - Main Exterior
Plan Collection
4-Bedroom, 3596 Sq Ft Colonial Home Plan - 113-1029 - Main Exterior
Plan#113-1029
Starting at$450
3596
Sq Ft
2
Story
4
Bed
3
Bath
3
Car
5-Bedroom, 3440 Sq Ft Country Home Plan - 115-1017 - Main Exterior
Plan Collection
5-Bedroom, 3440 Sq Ft Country Home Plan - 115-1017 - Main Exterior
Plan#115-1017
Starting at$2150
3440
Sq Ft
2
Story
5
Bed
3
Bath
3
Car
5-Bedroom, 6354 Sq Ft Luxury House Plan - 134-1306 - Front Exterior
Plan Collection
5-Bedroom, 6354 Sq Ft Luxury House Plan - 134-1306 - Front Exterior
Plan#134-1306
Starting at$20968
6354
Sq Ft
2
Story
5
Bed
5.5
Bath
3
Car
3-Bedroom, 2851 Sq Ft European Home Plan - 102-1038 - Main Exterior
Plan Collection
3-Bedroom, 2851 Sq Ft European Home Plan - 102-1038 - Main Exterior
Plan#102-1038
Starting at$1300
2851
Sq Ft
2
Story
3
Bed
3.5
Bath
2
Car
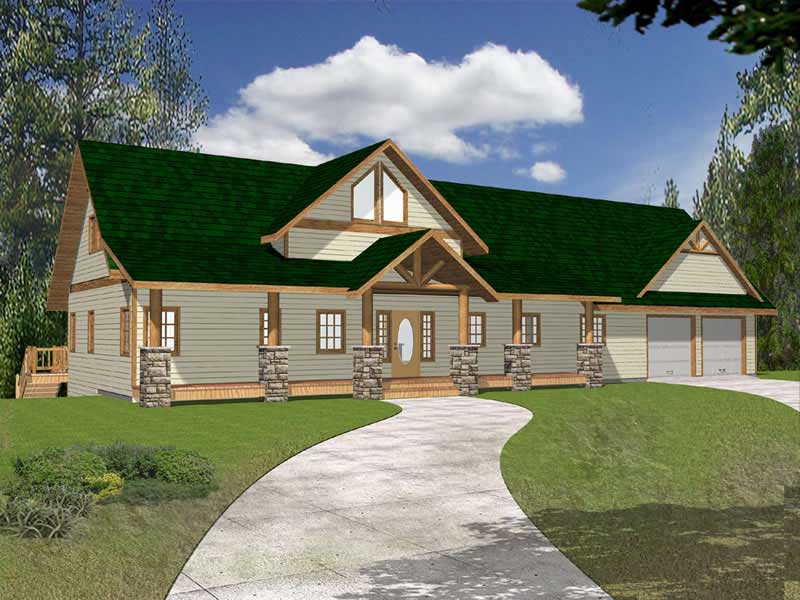
2-Bedroom, 4013 Sq Ft Craftsman Home Plan - 132-1693 - Main Exterior
Plan Collection
2-Bedroom, 4013 Sq Ft Craftsman Home Plan - 132-1693 - Main Exterior
Plan#132-1693
Starting at$2085
4013
Sq Ft
2
Story
2
Bed
3
Bath
3
Car
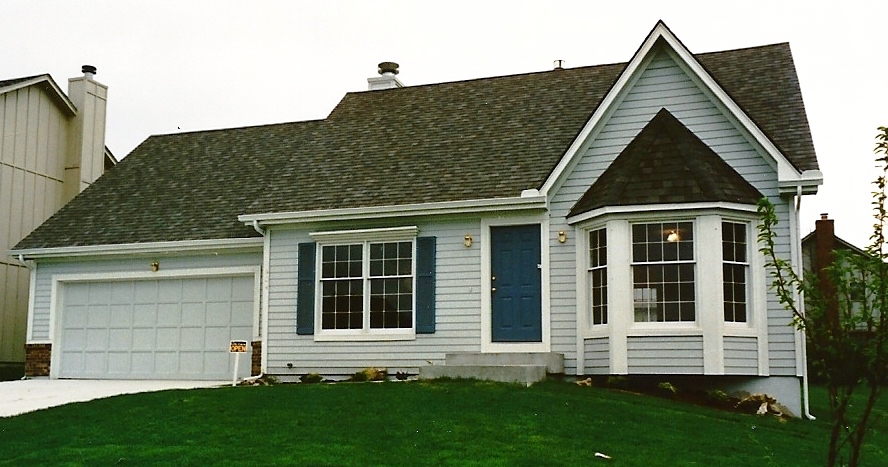
4-Bedroom, 2751 Sq Ft French Home - Plan #113-1086 - Main Exterior
Plan Collection
4-Bedroom, 2751 Sq Ft French Home - Plan #113-1086 - Main Exterior
Plan#113-1086
Starting at$400
2751
Sq Ft
1.5
Story
4
Bed
3
Bath
2
Car
4-Bedroom, 4024 Sq Ft European House Plan - 134-1395 - Front Exterior
Plan Collection
4-Bedroom, 4024 Sq Ft European House Plan - 134-1395 - Front Exterior
Plan#134-1395
Starting at$13279
4024
Sq Ft
2
Story
4
Bed
4
Bath
3
Car
2-Bedroom, 2891 Sq Ft Country House Plan - 134-1377 - Front Exterior
Plan Collection
2-Bedroom, 2891 Sq Ft Country House Plan - 134-1377 - Front Exterior
Plan#134-1377
Starting at$9540
2891
Sq Ft
2
Story
2
Bed
3
Bath
2
Car
4-Bedroom, 3738 Sq Ft Colonial Home Plan - 113-1037 - Main Exterior
Plan Collection
4-Bedroom, 3738 Sq Ft Colonial Home Plan - 113-1037 - Main Exterior
Plan#113-1037
Starting at$450
3738
Sq Ft
2
Story
4
Bed
4
Bath
3
Car
3-Bedroom, 2208 Sq Ft Craftsman House Plan - 132-1598 - Front Exterior
Plan Collection
3-Bedroom, 2208 Sq Ft Craftsman House Plan - 132-1598 - Front Exterior
Plan#132-1598
Starting at$1480
2208
Sq Ft
1.5
Story
3
Bed
2
Bath
0
Car
3-Bedroom, 1861 Sq Ft Tudor House Plan - 195-1154 - Front Exterior
Plan Collection
3-Bedroom, 1861 Sq Ft Tudor House Plan - 195-1154 - Front Exterior
Plan#195-1154
Starting at$1050
1861
Sq Ft
2
Story
3
Bed
2.5
Bath
2
Car
3-Bedroom, 1196 Sq Ft Craftsman House Plan - 157-1617 - Front Exterior
Plan Collection
3-Bedroom, 1196 Sq Ft Craftsman House Plan - 157-1617 - Front Exterior
Plan#157-1617
Starting at$1055
1196
Sq Ft
2
Story
3
Bed
1
Bath
1
Car
4-Bedroom, 3172 Sq Ft European House Plan - 135-1202 - Front Exterior
Plan Collection
4-Bedroom, 3172 Sq Ft European House Plan - 135-1202 - Front Exterior
Plan#135-1202
Starting at$1840
3172
Sq Ft
2
Story
4
Bed
4
Bath
3
Car
4-Bedroom, 3220 Sq Ft Traditional Home Plan - 115-1216 - Main Exterior
Plan Collection
4-Bedroom, 3220 Sq Ft Traditional Home Plan - 115-1216 - Main Exterior
Plan#115-1216
Starting at$2150
3220
Sq Ft
2
Story
4
Bed
2
Bath
3
Car
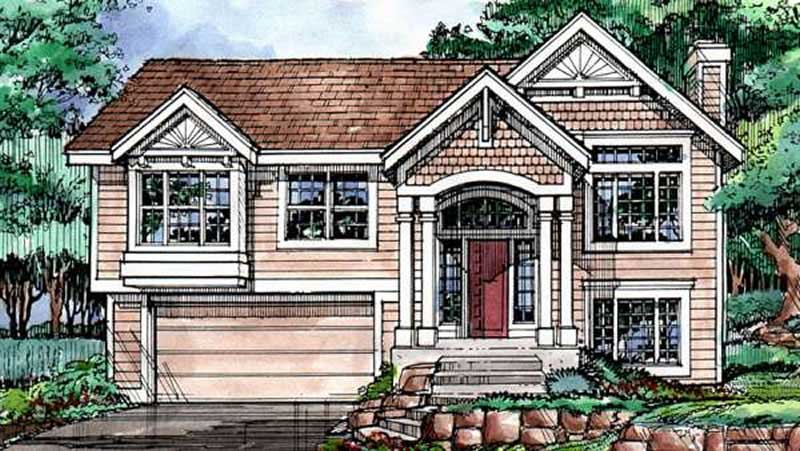
3-Bedroom, 1702 Sq Ft Multi-Level House Plan - 157-1582 - Front Exterior
Plan Collection
3-Bedroom, 1702 Sq Ft Multi-Level House Plan - 157-1582 - Front Exterior
Plan#157-1582
Starting at$1350
1702
Sq Ft
2
Story
3
Bed
2
Bath
1
Car
3-Bedroom, 3149 Sq Ft contemporary European Home Plan - 165-1048 - Main Exterior
Plan Collection
3-Bedroom, 3149 Sq Ft contemporary European Home Plan - 165-1048 - Main Exterior
Plan#165-1048
Starting at$2050
3149
Sq Ft
2
Story
3
Bed
3
Bath
3
Car
3-Bedroom, 2112 Sq Ft European House Plan - 124-1135 - Front Exterior
Plan Collection
3-Bedroom, 2112 Sq Ft European House Plan - 124-1135 - Front Exterior
Plan#124-1135
Starting at$745
2112
Sq Ft
2
Story
3
Bed
2
Bath
2
Car
4-Bedroom, 2711 Sq Ft Colonial Home Plan - 124-1126 - Main Exterior
Plan Collection
4-Bedroom, 2711 Sq Ft Colonial Home Plan - 124-1126 - Main Exterior
Plan#124-1126
Starting at$745
2711
Sq Ft
2
Story
4
Bed
2.5
Bath
2
Car
3-Bedroom, 2964 Sq Ft Country Home Plan - 110-1104 - Main Exterior
Plan Collection
3-Bedroom, 2964 Sq Ft Country Home Plan - 110-1104 - Main Exterior
Plan#110-1104
Starting at$775
2964
Sq Ft
2
Story
3
Bed
2.5
Bath
3
Car
4-Bedroom, 4897 Sq Ft Tudor House Plan - 195-1056 - Front Exterior
Plan Collection
4-Bedroom, 4897 Sq Ft Tudor House Plan - 195-1056 - Front Exterior
Plan#195-1056
Starting at$1700
4897
Sq Ft
2
Story
4
Bed
4.5
Bath
3
Car
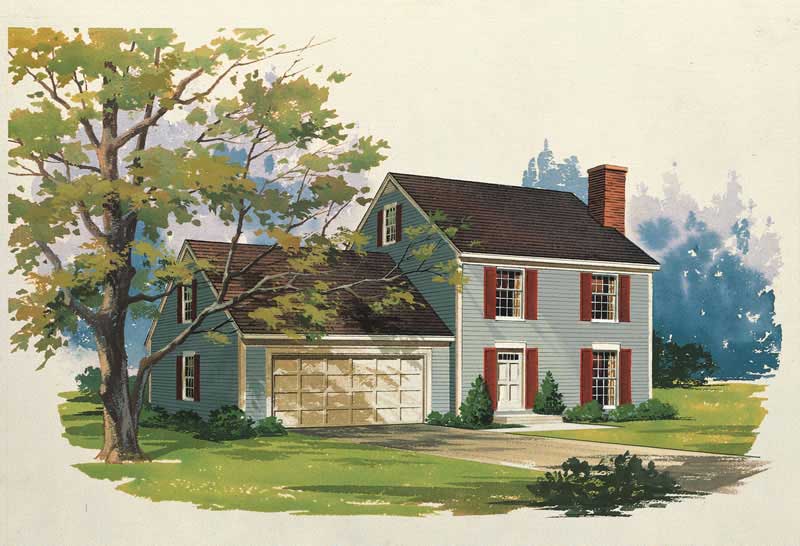
2-Bedroom, 2158 Sq Ft Cape Cod Home Plan - 110-1065 - Main Exterior
Plan Collection
2-Bedroom, 2158 Sq Ft Cape Cod Home Plan - 110-1065 - Main Exterior
Plan#110-1065
Starting at$775
2158
Sq Ft
2
Story
2
Bed
2.5
Bath
2
Car
0-Bedroom, 396 Sq Ft Garage Home Plan - 110-1166 - Main Exterior
Plan Collection
0-Bedroom, 396 Sq Ft Garage Home Plan - 110-1166 - Main Exterior
Plan#110-1166
Starting at$500
396
Sq Ft
2
Story
0
Bed
0
Bath
2
Car
4-Bedroom, 4226 Sq Ft Luxury House Plan - 134-1055 - Front Exterior
Plan Collection
4-Bedroom, 4226 Sq Ft Luxury House Plan - 134-1055 - Front Exterior
Plan#134-1055
Starting at$13946
4226
Sq Ft
2
Story
4
Bed
3.5
Bath
3
Car
4-Bedroom, 4015 Sq Ft Luxury House Plan - 134-1192 - Front Exterior
Plan Collection
4-Bedroom, 4015 Sq Ft Luxury House Plan - 134-1192 - Front Exterior
Plan#134-1192
Starting at$13250
4015
Sq Ft
2
Story
4
Bed
3.5
Bath
3
Car
4-Bedroom, 3596 Sq Ft Colonial Home Plan - 113-1029 - Main Exterior
Plan Collection
4-Bedroom, 3596 Sq Ft Colonial Home Plan - 113-1029 - Main Exterior
Plan#113-1029
Starting at$450
3596
Sq Ft
2
Story
4
Bed
3
Bath
3
Car
5-Bedroom, 3440 Sq Ft Country Home Plan - 115-1017 - Main Exterior
Plan Collection
5-Bedroom, 3440 Sq Ft Country Home Plan - 115-1017 - Main Exterior
Plan#115-1017
Starting at$2150
3440
Sq Ft
2
Story
5
Bed
3
Bath
3
Car
5-Bedroom, 6354 Sq Ft Luxury House Plan - 134-1306 - Front Exterior
Plan Collection
5-Bedroom, 6354 Sq Ft Luxury House Plan - 134-1306 - Front Exterior
Plan#134-1306
Starting at$20968
6354
Sq Ft
2
Story
5
Bed
5.5
Bath
3
Car
3-Bedroom, 2851 Sq Ft European Home Plan - 102-1038 - Main Exterior
Plan Collection
3-Bedroom, 2851 Sq Ft European Home Plan - 102-1038 - Main Exterior
Plan#102-1038
Starting at$1300
2851
Sq Ft
2
Story
3
Bed
3.5
Bath
2
Car
2-Bedroom, 4013 Sq Ft Craftsman Home Plan - 132-1693 - Main Exterior
Plan Collection
2-Bedroom, 4013 Sq Ft Craftsman Home Plan - 132-1693 - Main Exterior
Plan#132-1693
Starting at$2085
4013
Sq Ft
2
Story
2
Bed
3
Bath
3
Car
4-Bedroom, 2751 Sq Ft French Home - Plan #113-1086 - Main Exterior
Plan Collection
4-Bedroom, 2751 Sq Ft French Home - Plan #113-1086 - Main Exterior
Plan#113-1086
Starting at$400
2751
Sq Ft
1.5
Story
4
Bed
3
Bath
2
Car
4-Bedroom, 4024 Sq Ft European House Plan - 134-1395 - Front Exterior
Plan Collection
4-Bedroom, 4024 Sq Ft European House Plan - 134-1395 - Front Exterior
Plan#134-1395
Starting at$13279
4024
Sq Ft
2
Story
4
Bed
4
Bath
3
Car
2-Bedroom, 2891 Sq Ft Country House Plan - 134-1377 - Front Exterior
Plan Collection
2-Bedroom, 2891 Sq Ft Country House Plan - 134-1377 - Front Exterior
Plan#134-1377
Starting at$9540
2891
Sq Ft
2
Story
2
Bed
3
Bath
2
Car
4-Bedroom, 3738 Sq Ft Colonial Home Plan - 113-1037 - Main Exterior
Plan Collection
4-Bedroom, 3738 Sq Ft Colonial Home Plan - 113-1037 - Main Exterior
Plan#113-1037
Starting at$450
3738
Sq Ft
2
Story
4
Bed
4
Bath
3
Car
3-Bedroom, 2208 Sq Ft Craftsman House Plan - 132-1598 - Front Exterior
Plan Collection
3-Bedroom, 2208 Sq Ft Craftsman House Plan - 132-1598 - Front Exterior
Plan#132-1598
Starting at$1480
2208
Sq Ft
1.5
Story
3
Bed
2
Bath
0
Car
3-Bedroom, 1861 Sq Ft Tudor House Plan - 195-1154 - Front Exterior
Plan Collection
3-Bedroom, 1861 Sq Ft Tudor House Plan - 195-1154 - Front Exterior
Plan#195-1154
Starting at$1050
1861
Sq Ft
2
Story
3
Bed
2.5
Bath
2
Car
3-Bedroom, 1196 Sq Ft Craftsman House Plan - 157-1617 - Front Exterior
Plan Collection
3-Bedroom, 1196 Sq Ft Craftsman House Plan - 157-1617 - Front Exterior
Plan#157-1617
Starting at$1055
1196
Sq Ft
2
Story
3
Bed
1
Bath
1
Car
4-Bedroom, 3172 Sq Ft European House Plan - 135-1202 - Front Exterior
Plan Collection
4-Bedroom, 3172 Sq Ft European House Plan - 135-1202 - Front Exterior
Plan#135-1202
Starting at$1840
3172
Sq Ft
2
Story
4
Bed
4
Bath
3
Car
4-Bedroom, 3220 Sq Ft Traditional Home Plan - 115-1216 - Main Exterior
Plan Collection
4-Bedroom, 3220 Sq Ft Traditional Home Plan - 115-1216 - Main Exterior
Plan#115-1216
Starting at$2150
3220
Sq Ft
2
Story
4
Bed
2
Bath
3
Car
3-Bedroom, 1702 Sq Ft Multi-Level House Plan - 157-1582 - Front Exterior
Plan Collection
3-Bedroom, 1702 Sq Ft Multi-Level House Plan - 157-1582 - Front Exterior
Plan#157-1582
Starting at$1350
1702
Sq Ft
2
Story
3
Bed
2
Bath
1
Car
3-Bedroom, 3149 Sq Ft contemporary European Home Plan - 165-1048 - Main Exterior
Plan Collection
3-Bedroom, 3149 Sq Ft contemporary European Home Plan - 165-1048 - Main Exterior
Plan#165-1048
Starting at$2050
3149
Sq Ft
2
Story
3
Bed
3
Bath
3
Car
3-Bedroom, 2112 Sq Ft European House Plan - 124-1135 - Front Exterior
Plan Collection
3-Bedroom, 2112 Sq Ft European House Plan - 124-1135 - Front Exterior
Plan#124-1135
Starting at$745
2112
Sq Ft
2
Story
3
Bed
2
Bath
2
Car
4-Bedroom, 2711 Sq Ft Colonial Home Plan - 124-1126 - Main Exterior
Plan Collection
4-Bedroom, 2711 Sq Ft Colonial Home Plan - 124-1126 - Main Exterior
Plan#124-1126
Starting at$745
2711
Sq Ft
2
Story
4
Bed
2.5
Bath
2
Car
3-Bedroom, 2964 Sq Ft Country Home Plan - 110-1104 - Main Exterior
Plan Collection
3-Bedroom, 2964 Sq Ft Country Home Plan - 110-1104 - Main Exterior
Plan#110-1104
Starting at$775
2964
Sq Ft
2
Story
3
Bed
2.5
Bath
3
Car
1...223224225226227...511