Two+story House Plans

11,417
Plan Results
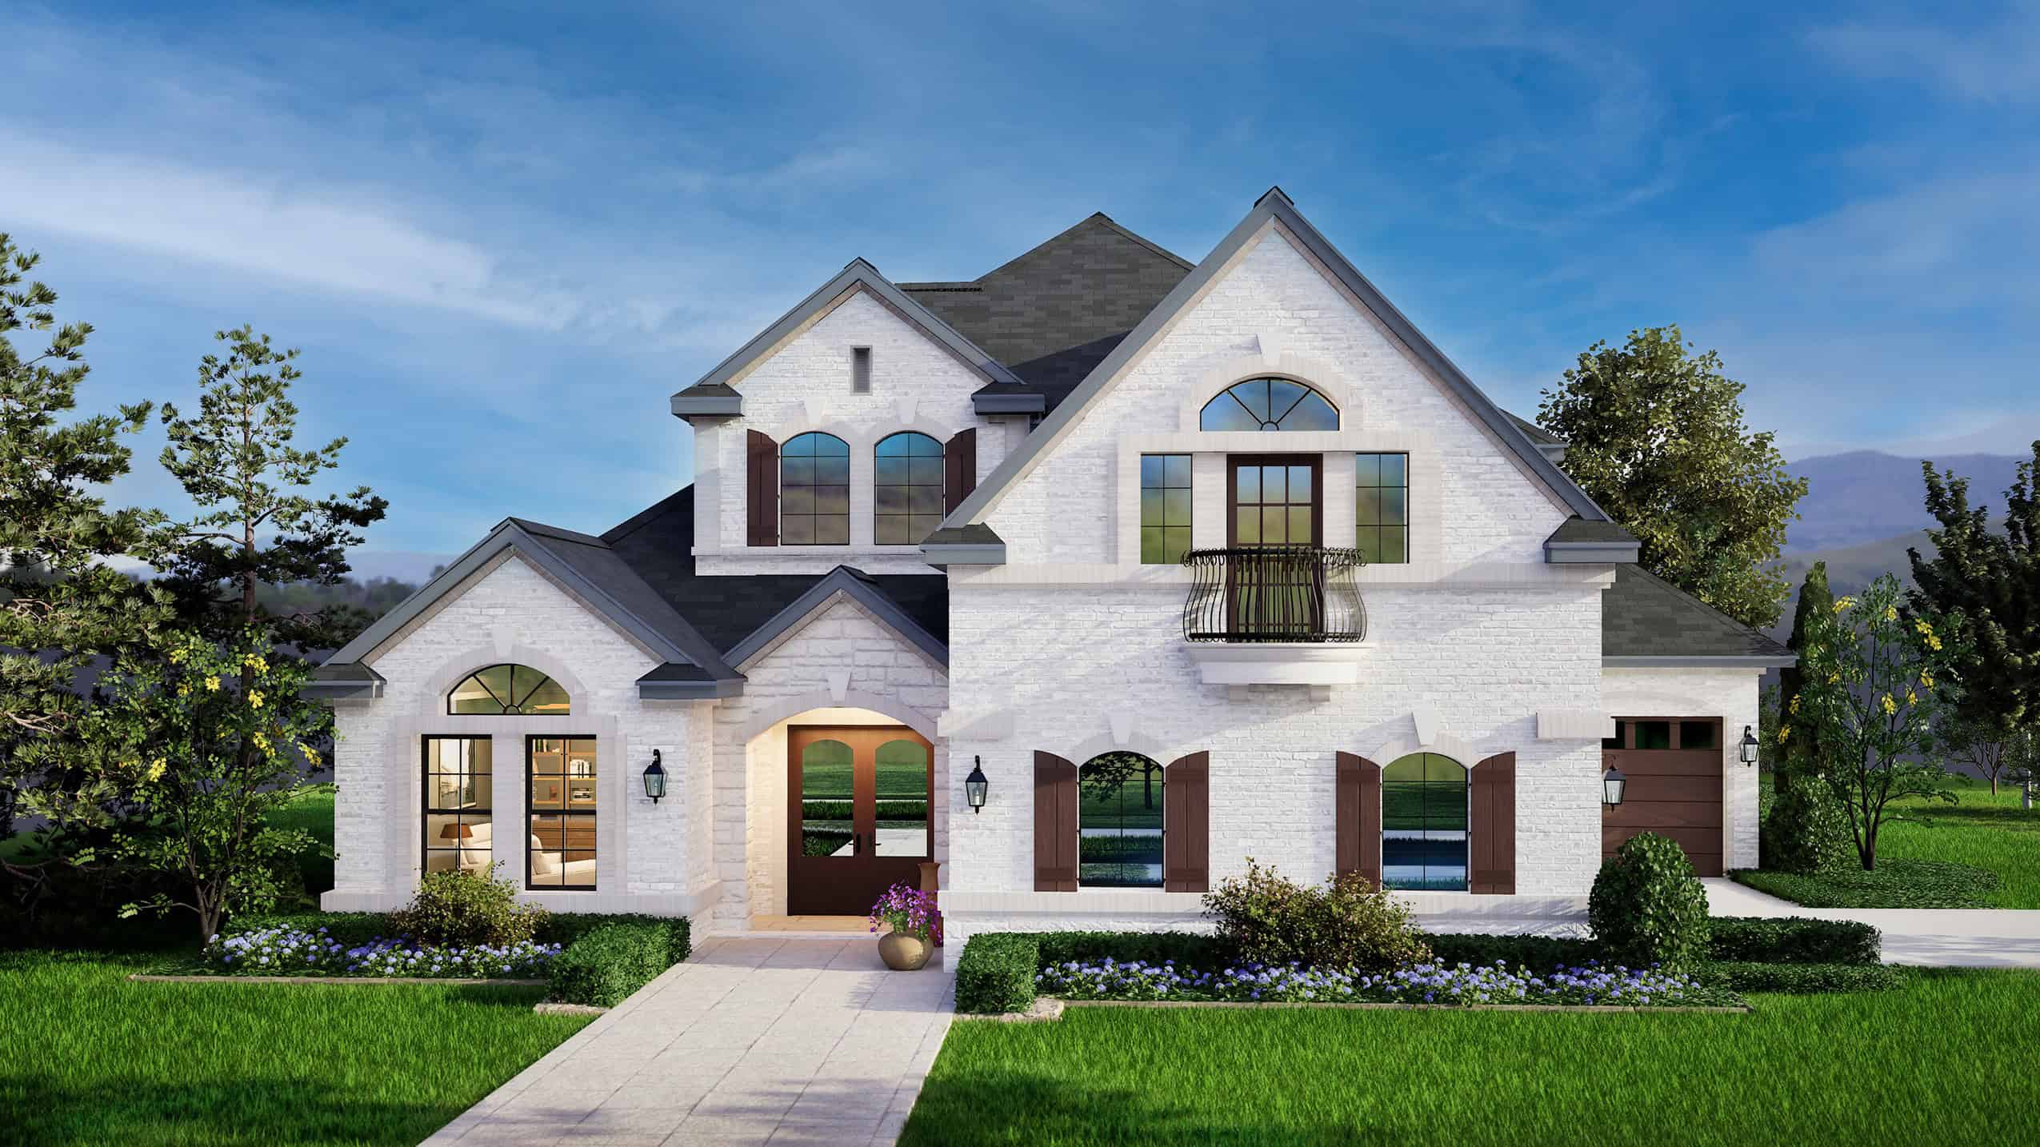
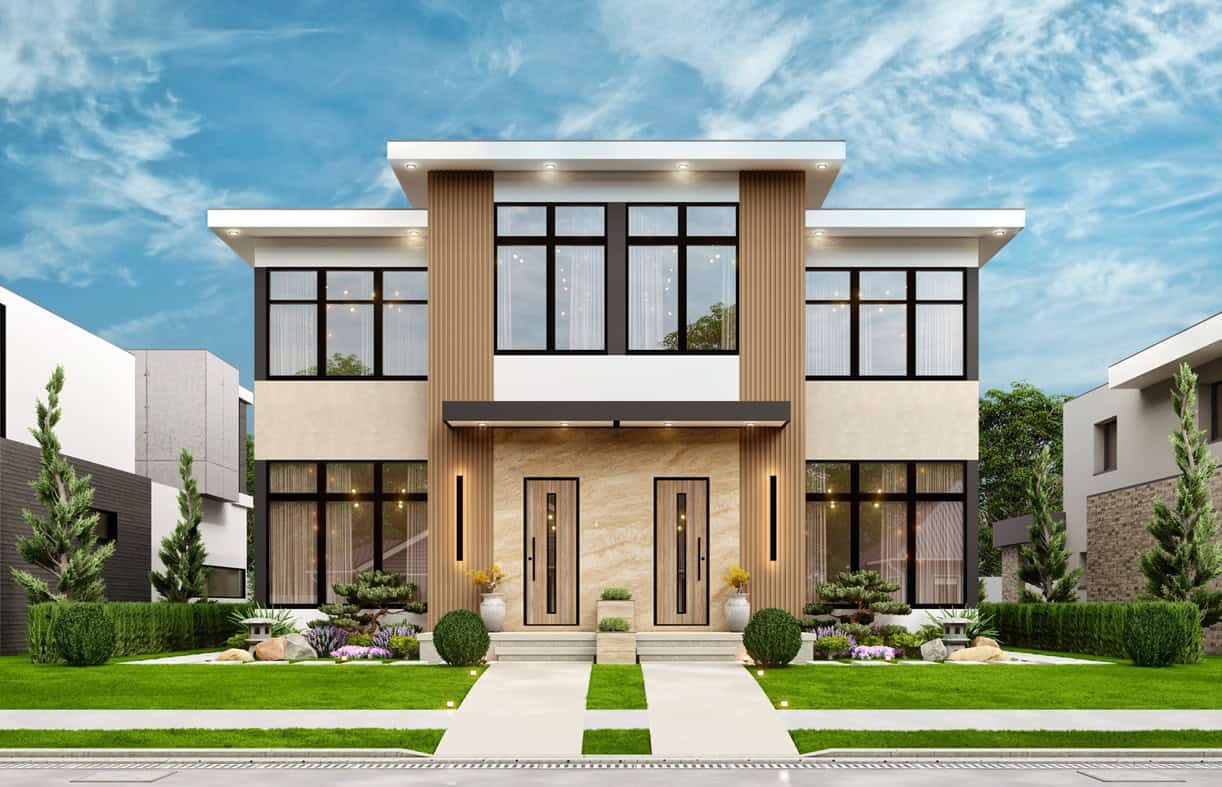
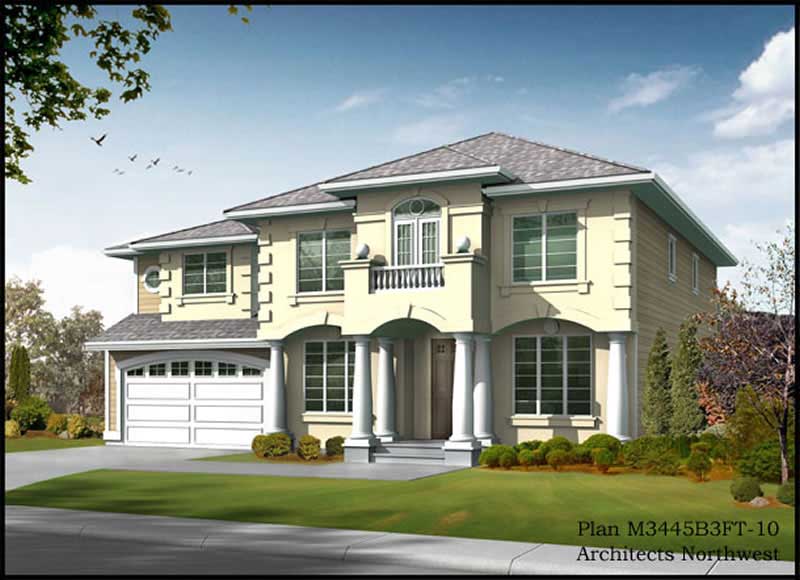
Contemporary Home Plan - 5 Bedrms, 3.5 Baths - 3472 Sq Ft - #196-1901
Plan Collection
Contemporary Home Plan - 5 Bedrms, 3.5 Baths - 3472 Sq Ft - #196-1901
Plan#196-1901
Starting at$1615
3472
Sq Ft
2
Story
5
Bed
3.5
Bath
2
Car
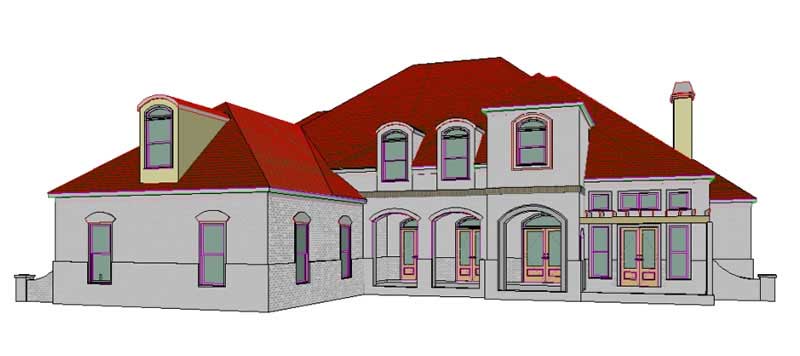
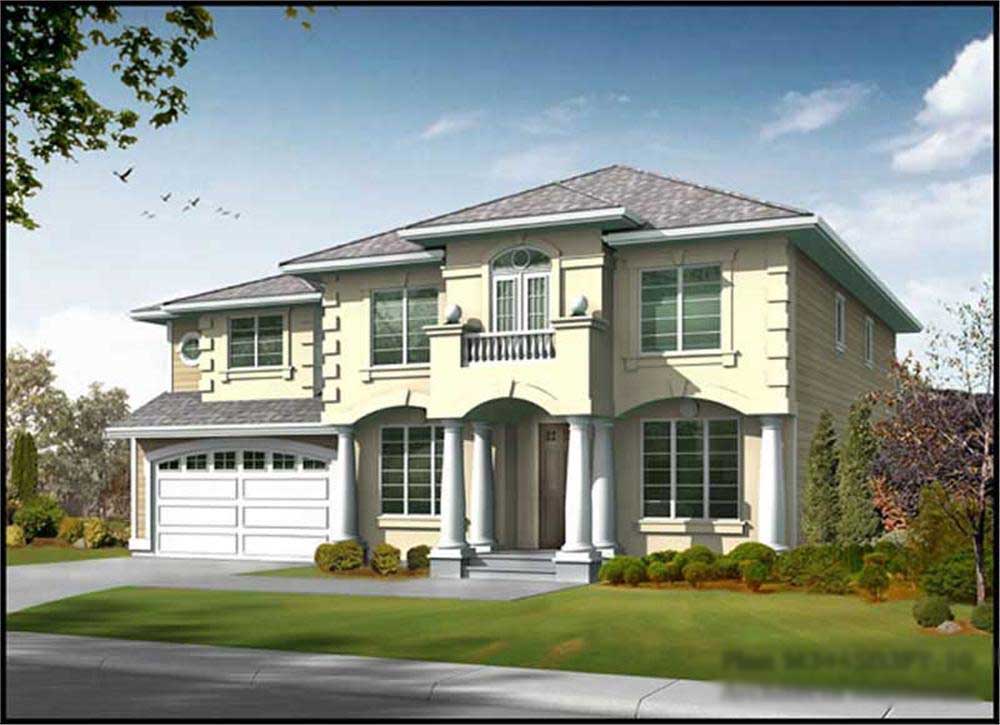
4-Bedroom, 3472 Sq Ft Mediterranean House Plan - 175-1154 - Front Exterior
Plan Collection
4-Bedroom, 3472 Sq Ft Mediterranean House Plan - 175-1154 - Front Exterior
Plan#175-1154
Starting at$1200
3472
Sq Ft
2
Story
2
Bed
5
Bath
6
Car
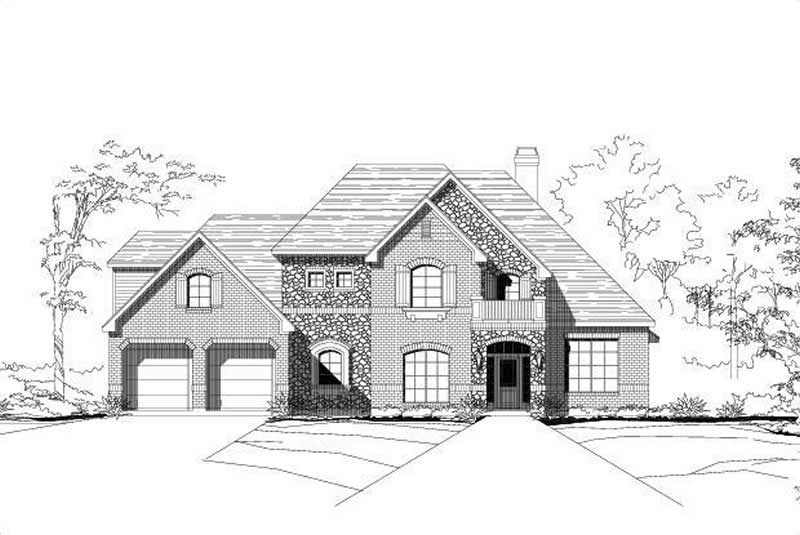
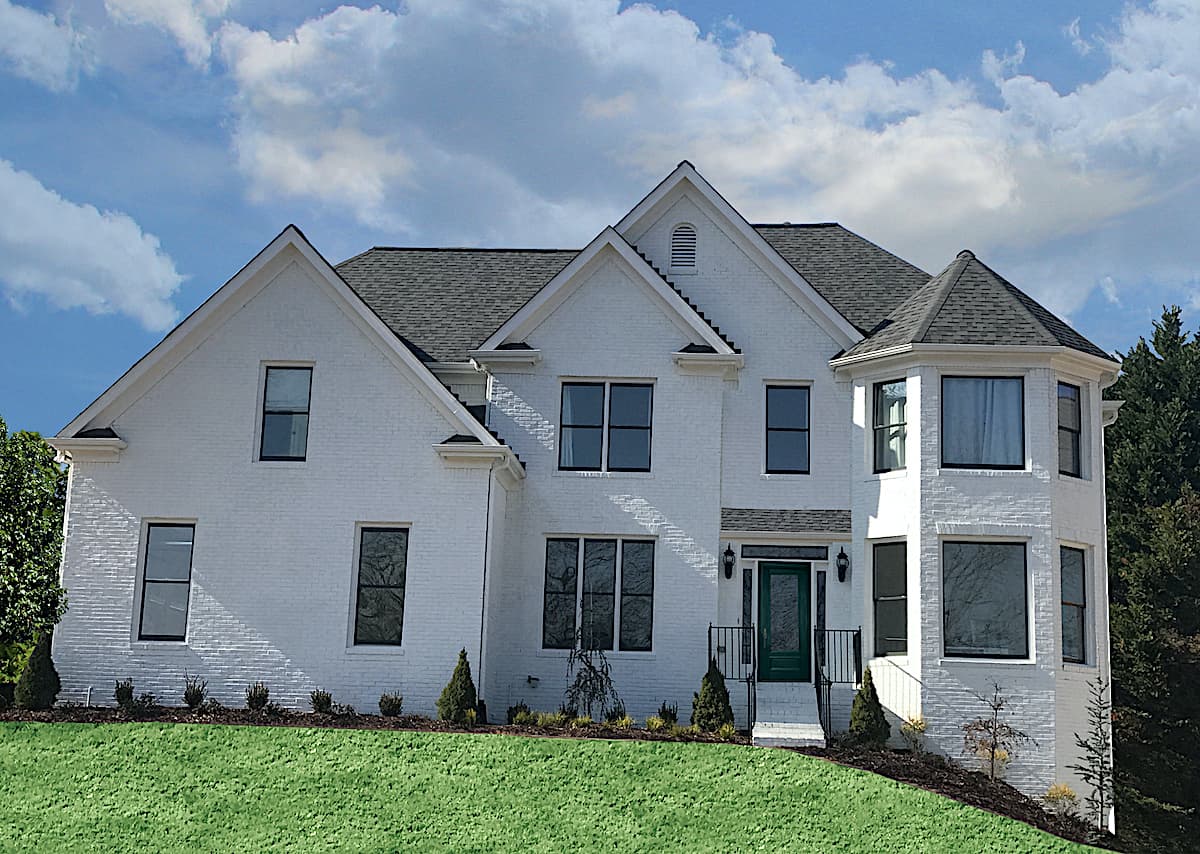
4-Bedroom, 3472 Sq Ft Southern House Plan - 170-1555 - Front Exterior
Plan Collection
4-Bedroom, 3472 Sq Ft Southern House Plan - 170-1555 - Front Exterior
Plan#170-1555
Starting at$1390
3472
Sq Ft
2
Story
4
Bed
3
Bath
3
Car
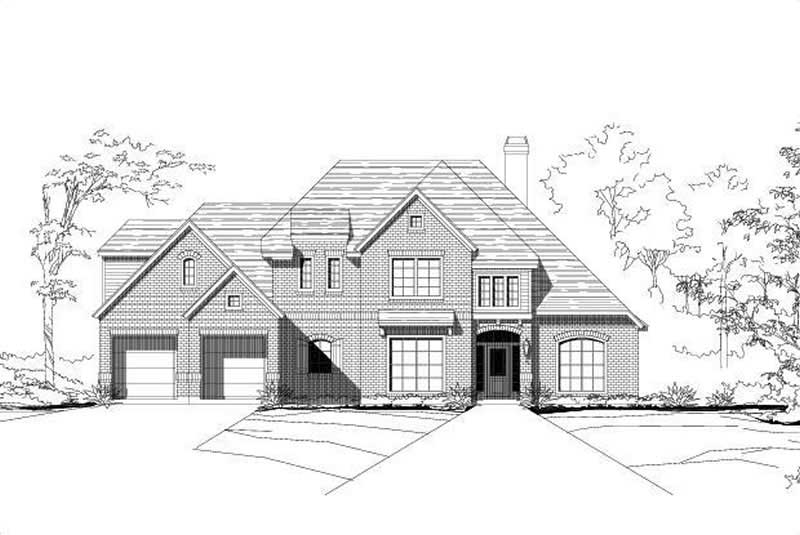
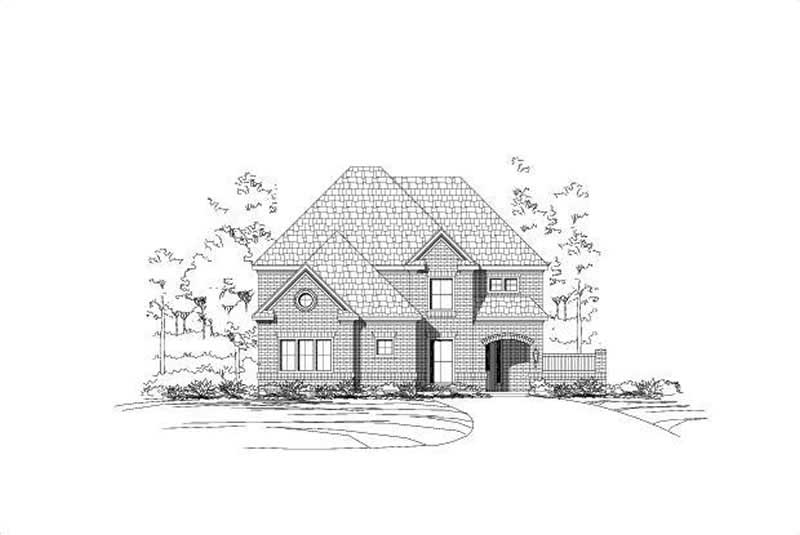
4-Bedroom, 3474 Sq Ft Cottage Home Plan - 100-1287 - Main Exterior
Plan Collection
4-Bedroom, 3474 Sq Ft Cottage Home Plan - 100-1287 - Main Exterior
Plan#100-1287
Starting at$1900
3474
Sq Ft
2
Story
4
Bed
3
Bath
2
Car
3-Bedroom, 3474 Sq Ft Country House Plan - 170-1187 - Front Exterior
Plan Collection
3-Bedroom, 3474 Sq Ft Country House Plan - 170-1187 - Front Exterior
Plan#170-1187
Starting at$1390
3474
Sq Ft
2
Story
3
Bed
3.5
Bath
3
Car
3-Bedroom, 3474 Sq Ft French House Plan - 170-3039 - Front Exterior
Plan Collection
3-Bedroom, 3474 Sq Ft French House Plan - 170-3039 - Front Exterior
Plan#170-3039
Starting at$1390
3474
Sq Ft
2
Story
3
Bed
2
Bath
3
Car
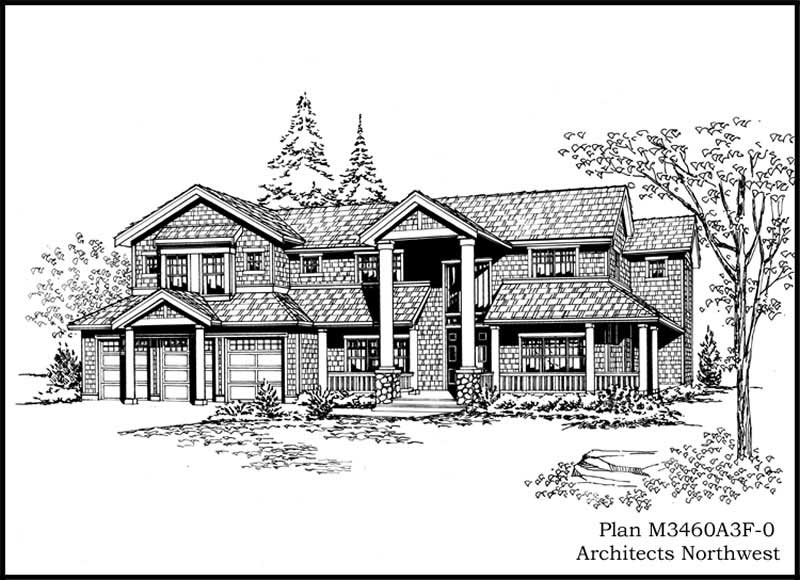
4-Bedroom, 3475 Sq Ft Craftsman House Plan - 115-1249 - Front Exterior
Plan Collection
4-Bedroom, 3475 Sq Ft Craftsman House Plan - 115-1249 - Front Exterior
Plan#115-1249
Starting at$2150
3475
Sq Ft
2
Story
4
Bed
3
Bath
3
Car
4-Bedroom, 3475 Sq Ft Multi-Level House Plan - 157-1386 - Front Exterior
Plan Collection
4-Bedroom, 3475 Sq Ft Multi-Level House Plan - 157-1386 - Front Exterior
Plan#157-1386
Starting at$1795
3475
Sq Ft
2
Story
4
Bed
3
Bath
0
Car
4-Bedroom, 3476 Sq Ft Craftsman Home Plan - 157-1247 - Main Exterior
Plan Collection
4-Bedroom, 3476 Sq Ft Craftsman Home Plan - 157-1247 - Main Exterior
Plan#157-1247
Starting at$1795
3476
Sq Ft
2
Story
4
Bed
3
Bath
2
Car
3-Bedroom, 3477 Sq Ft European Home Plan - 167-1139 - Main Exterior
Plan Collection
3-Bedroom, 3477 Sq Ft European Home Plan - 167-1139 - Main Exterior
Plan#167-1139
Starting at$1030
3477
Sq Ft
2
Story
3
Bed
3
Bath
2
Car
5-Bedroom, 3478 Sq Ft Country Home Plan - 156-2132 - Main Exterior
Plan Collection
5-Bedroom, 3478 Sq Ft Country Home Plan - 156-2132 - Main Exterior
Plan#156-2132
Starting at$1000
3478
Sq Ft
2
Story
5
Bed
3.5
Bath
3
Car
6-Bedroom, 3479 Sq Ft Southern House Plan - 170-1574 - Front Exterior
Plan Collection
6-Bedroom, 3479 Sq Ft Southern House Plan - 170-1574 - Front Exterior
Plan#170-1574
Starting at$1390
3479
Sq Ft
2
Story
6
Bed
4
Bath
3
Car
4-Bedroom, 3479 Sq Ft French Home Plan - 156-2133 - Main Exterior
Plan Collection
4-Bedroom, 3479 Sq Ft French Home Plan - 156-2133 - Main Exterior
Plan#156-2133
Starting at$1000
3479
Sq Ft
2
Story
4
Bed
2.5
Bath
3
Car
3-Bedroom, 3480 Sq Ft European Home Plan - 158-1147 - Main Exterior
Plan Collection
3-Bedroom, 3480 Sq Ft European Home Plan - 158-1147 - Main Exterior
Plan#158-1147
Starting at$2260
3480
Sq Ft
2
Story
3
Bed
2.5
Bath
3
Car
4-Bedroom, 3480 Sq Ft Country House Plan - 146-2533 - Front Exterior
Plan Collection
4-Bedroom, 3480 Sq Ft Country House Plan - 146-2533 - Front Exterior
Plan#146-2533
Starting at$1213
3480
Sq Ft
2
Story
4
Bed
4
Bath
3
Car
4-Bedroom, 3480 Sq Ft Luxury Home Plan - 115-1426 - Main Exterior
Plan Collection
4-Bedroom, 3480 Sq Ft Luxury Home Plan - 115-1426 - Main Exterior
Plan#115-1426
Starting at$2150
3480
Sq Ft
2
Story
4
Bed
3
Bath
3
Car
4-Bedroom, 3481 Sq Ft Southern House Plan - 170-1448 - Front Exterior
Plan Collection
4-Bedroom, 3481 Sq Ft Southern House Plan - 170-1448 - Front Exterior
Plan#170-1448
Starting at$1390
3481
Sq Ft
2
Story
4
Bed
3
Bath
3
Car
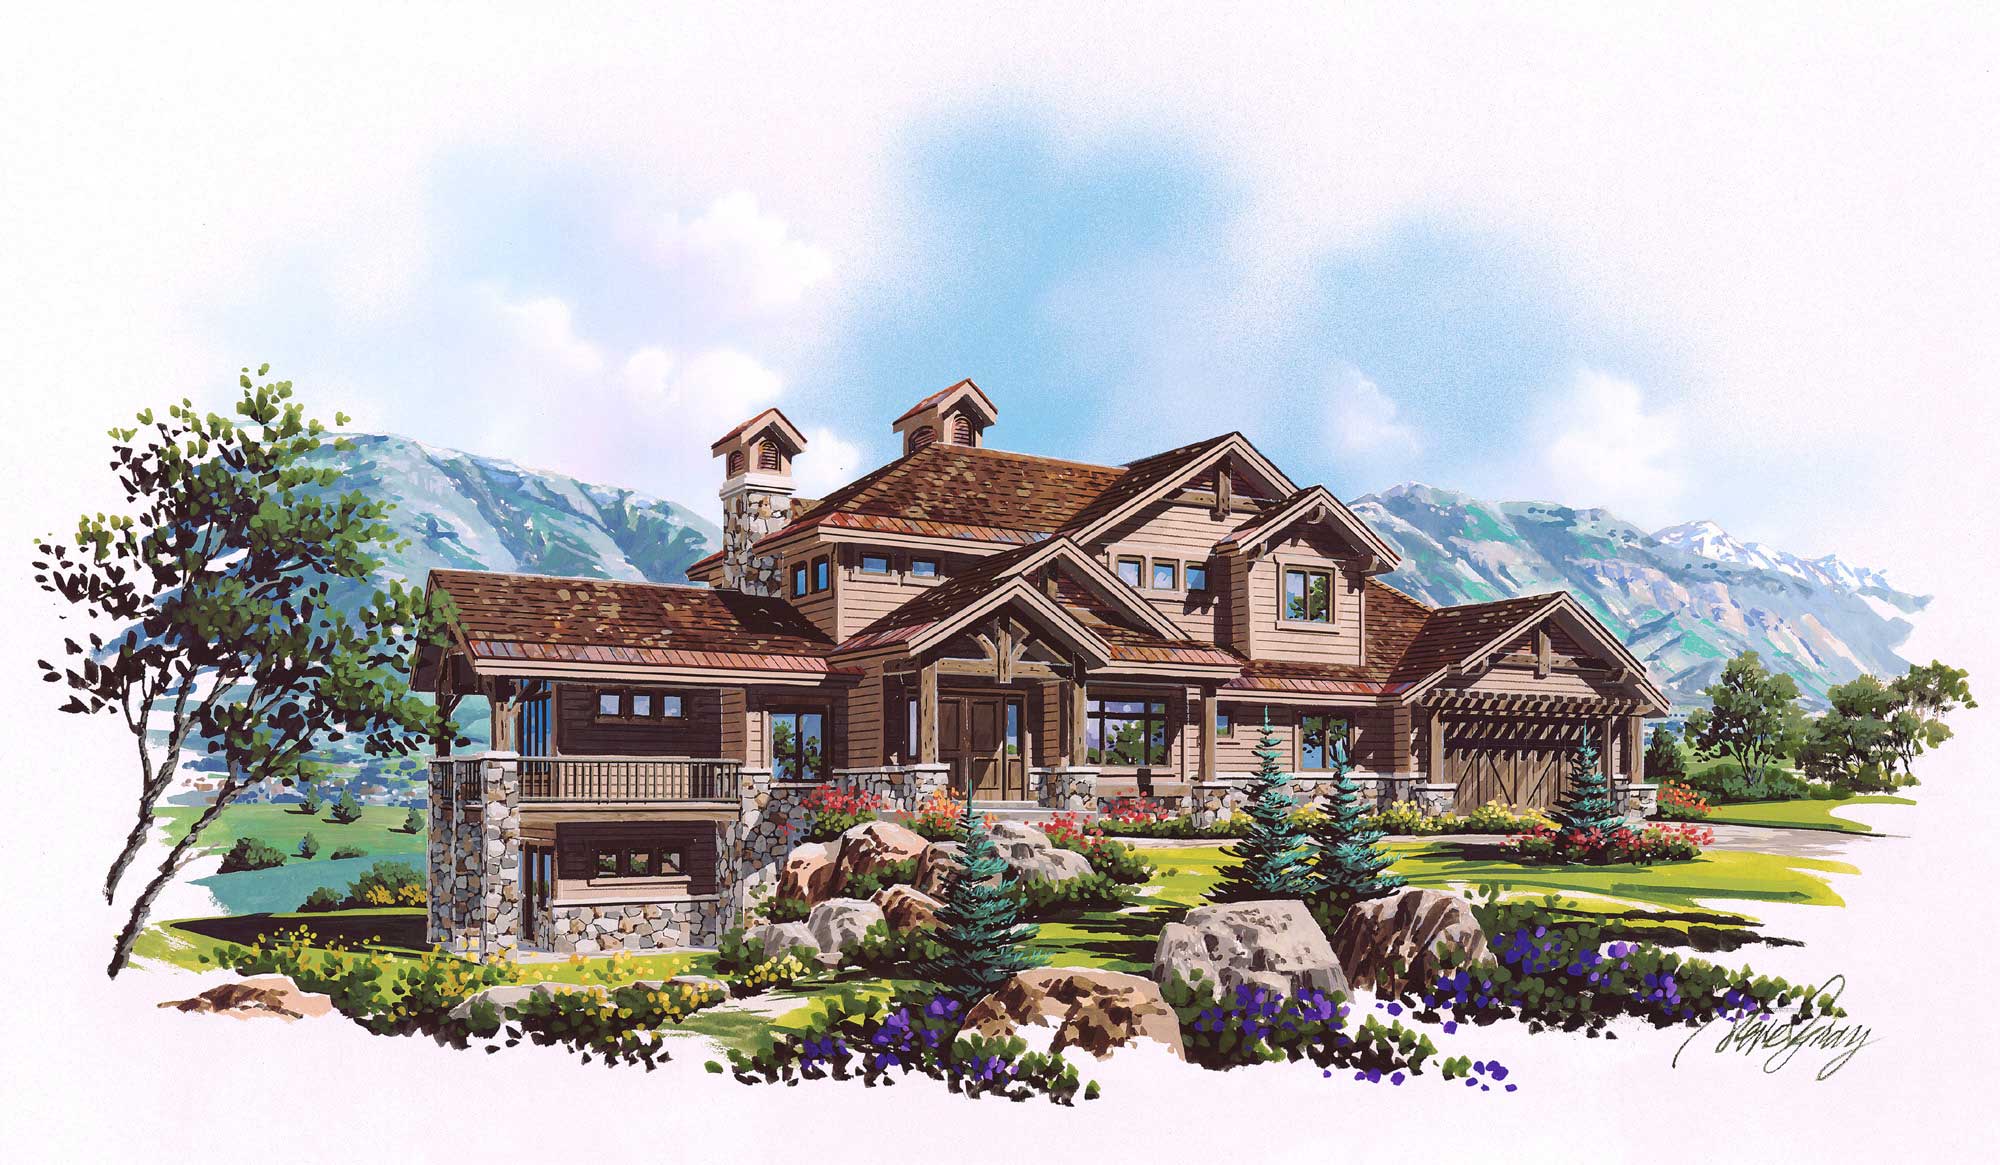
Rustic Craftsman exterior with stone and board-and-batten siding, metal roof, gable-and-dormer roofline, covered front porch, Plan #196-1990.
Plan Collection
Rustic Craftsman exterior with stone and board-and-batten siding, metal roof, gable-and-dormer roofline, covered front porch, Plan #196-1990.
Plan#196-1990
Starting at$1615
3482
Sq Ft
2
Story
3
Bed
4.5
Bath
0
Car
4-Bedroom, 3482 Sq Ft Traditional Home Plan - 192-1016 - Main Exterior
Plan Collection
4-Bedroom, 3482 Sq Ft Traditional Home Plan - 192-1016 - Main Exterior
Plan#192-1016
Starting at$650
3482
Sq Ft
2
Story
4
Bed
4.5
Bath
3
Car
4-Bedroom, 3482 Sq Ft European House Plan - 109-1124 - Front Exterior
Plan Collection
4-Bedroom, 3482 Sq Ft European House Plan - 109-1124 - Front Exterior
Plan#109-1124
Starting at$1595
3482
Sq Ft
2
Story
4
Bed
3
Bath
0
Car
4-Bedroom, 3483 Sq Ft Cape Cod House Plan - 109-1159 - Front Exterior
Plan Collection
4-Bedroom, 3483 Sq Ft Cape Cod House Plan - 109-1159 - Front Exterior
Plan#109-1159
Starting at$1595
3483
Sq Ft
2
Story
4
Bed
3
Bath
0
Car
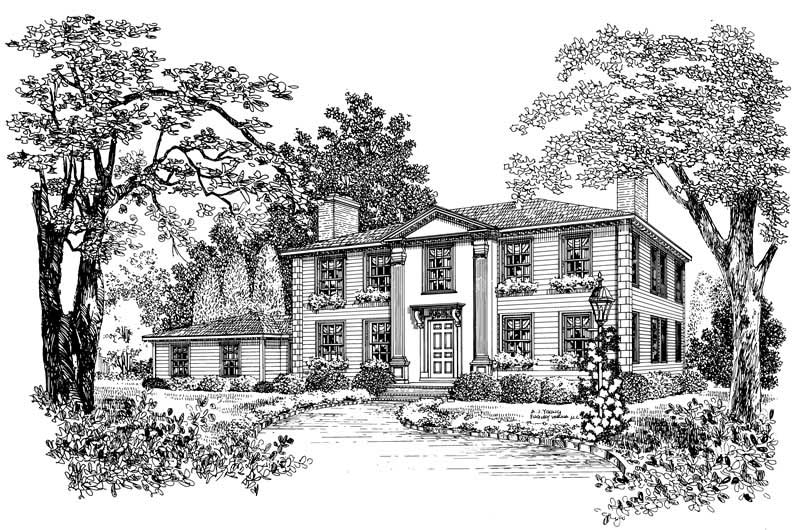
5-Bedroom, 3483 Sq Ft Colonial Home Plan - 124-1080 - Main Exterior
Plan Collection
5-Bedroom, 3483 Sq Ft Colonial Home Plan - 124-1080 - Main Exterior
Plan#124-1080
Starting at$1465
3483
Sq Ft
2
Story
5
Bed
3
Bath
2
Car
5-Bedroom, 3483 Sq Ft Country House Plan - 145-1336 - Front Exterior
Plan Collection
5-Bedroom, 3483 Sq Ft Country House Plan - 145-1336 - Front Exterior
Plan#145-1336
Starting at$1100
3483
Sq Ft
2
Story
5
Bed
2.5
Bath
3
Car
4-Bedroom, 3483 Sq Ft European House Plan - 119-1159 - Front Exterior
Plan Collection
4-Bedroom, 3483 Sq Ft European House Plan - 119-1159 - Front Exterior
Plan#119-1159
Starting at$1245
3483
Sq Ft
2
Story
4
Bed
3.5
Bath
3
Car
Contemporary Home Plan - 5 Bedrms, 3.5 Baths - 3472 Sq Ft - #196-1901
Plan Collection
Contemporary Home Plan - 5 Bedrms, 3.5 Baths - 3472 Sq Ft - #196-1901
Plan#196-1901
Starting at$1615
3472
Sq Ft
2
Story
5
Bed
3.5
Bath
2
Car
4-Bedroom, 3472 Sq Ft Mediterranean House Plan - 175-1154 - Front Exterior
Plan Collection
4-Bedroom, 3472 Sq Ft Mediterranean House Plan - 175-1154 - Front Exterior
Plan#175-1154
Starting at$1200
3472
Sq Ft
2
Story
2
Bed
5
Bath
6
Car
4-Bedroom, 3472 Sq Ft Southern House Plan - 170-1555 - Front Exterior
Plan Collection
4-Bedroom, 3472 Sq Ft Southern House Plan - 170-1555 - Front Exterior
Plan#170-1555
Starting at$1390
3472
Sq Ft
2
Story
4
Bed
3
Bath
3
Car
4-Bedroom, 3474 Sq Ft Cottage Home Plan - 100-1287 - Main Exterior
Plan Collection
4-Bedroom, 3474 Sq Ft Cottage Home Plan - 100-1287 - Main Exterior
Plan#100-1287
Starting at$1900
3474
Sq Ft
2
Story
4
Bed
3
Bath
2
Car
3-Bedroom, 3474 Sq Ft Country House Plan - 170-1187 - Front Exterior
Plan Collection
3-Bedroom, 3474 Sq Ft Country House Plan - 170-1187 - Front Exterior
Plan#170-1187
Starting at$1390
3474
Sq Ft
2
Story
3
Bed
3.5
Bath
3
Car
3-Bedroom, 3474 Sq Ft French House Plan - 170-3039 - Front Exterior
Plan Collection
3-Bedroom, 3474 Sq Ft French House Plan - 170-3039 - Front Exterior
Plan#170-3039
Starting at$1390
3474
Sq Ft
2
Story
3
Bed
2
Bath
3
Car
4-Bedroom, 3475 Sq Ft Craftsman House Plan - 115-1249 - Front Exterior
Plan Collection
4-Bedroom, 3475 Sq Ft Craftsman House Plan - 115-1249 - Front Exterior
Plan#115-1249
Starting at$2150
3475
Sq Ft
2
Story
4
Bed
3
Bath
3
Car
4-Bedroom, 3475 Sq Ft Multi-Level House Plan - 157-1386 - Front Exterior
Plan Collection
4-Bedroom, 3475 Sq Ft Multi-Level House Plan - 157-1386 - Front Exterior
Plan#157-1386
Starting at$1795
3475
Sq Ft
2
Story
4
Bed
3
Bath
0
Car
4-Bedroom, 3476 Sq Ft Craftsman Home Plan - 157-1247 - Main Exterior
Plan Collection
4-Bedroom, 3476 Sq Ft Craftsman Home Plan - 157-1247 - Main Exterior
Plan#157-1247
Starting at$1795
3476
Sq Ft
2
Story
4
Bed
3
Bath
2
Car
3-Bedroom, 3477 Sq Ft European Home Plan - 167-1139 - Main Exterior
Plan Collection
3-Bedroom, 3477 Sq Ft European Home Plan - 167-1139 - Main Exterior
Plan#167-1139
Starting at$1030
3477
Sq Ft
2
Story
3
Bed
3
Bath
2
Car
5-Bedroom, 3478 Sq Ft Country Home Plan - 156-2132 - Main Exterior
Plan Collection
5-Bedroom, 3478 Sq Ft Country Home Plan - 156-2132 - Main Exterior
Plan#156-2132
Starting at$1000
3478
Sq Ft
2
Story
5
Bed
3.5
Bath
3
Car
6-Bedroom, 3479 Sq Ft Southern House Plan - 170-1574 - Front Exterior
Plan Collection
6-Bedroom, 3479 Sq Ft Southern House Plan - 170-1574 - Front Exterior
Plan#170-1574
Starting at$1390
3479
Sq Ft
2
Story
6
Bed
4
Bath
3
Car
4-Bedroom, 3479 Sq Ft French Home Plan - 156-2133 - Main Exterior
Plan Collection
4-Bedroom, 3479 Sq Ft French Home Plan - 156-2133 - Main Exterior
Plan#156-2133
Starting at$1000
3479
Sq Ft
2
Story
4
Bed
2.5
Bath
3
Car
3-Bedroom, 3480 Sq Ft European Home Plan - 158-1147 - Main Exterior
Plan Collection
3-Bedroom, 3480 Sq Ft European Home Plan - 158-1147 - Main Exterior
Plan#158-1147
Starting at$2260
3480
Sq Ft
2
Story
3
Bed
2.5
Bath
3
Car
4-Bedroom, 3480 Sq Ft Country House Plan - 146-2533 - Front Exterior
Plan Collection
4-Bedroom, 3480 Sq Ft Country House Plan - 146-2533 - Front Exterior
Plan#146-2533
Starting at$1213
3480
Sq Ft
2
Story
4
Bed
4
Bath
3
Car
4-Bedroom, 3480 Sq Ft Luxury Home Plan - 115-1426 - Main Exterior
Plan Collection
4-Bedroom, 3480 Sq Ft Luxury Home Plan - 115-1426 - Main Exterior
Plan#115-1426
Starting at$2150
3480
Sq Ft
2
Story
4
Bed
3
Bath
3
Car
4-Bedroom, 3481 Sq Ft Southern House Plan - 170-1448 - Front Exterior
Plan Collection
4-Bedroom, 3481 Sq Ft Southern House Plan - 170-1448 - Front Exterior
Plan#170-1448
Starting at$1390
3481
Sq Ft
2
Story
4
Bed
3
Bath
3
Car
Rustic Craftsman exterior with stone and board-and-batten siding, metal roof, gable-and-dormer roofline, covered front porch, Plan #196-1990.
Plan Collection
Rustic Craftsman exterior with stone and board-and-batten siding, metal roof, gable-and-dormer roofline, covered front porch, Plan #196-1990.
Plan#196-1990
Starting at$1615
3482
Sq Ft
2
Story
3
Bed
4.5
Bath
0
Car
4-Bedroom, 3482 Sq Ft Traditional Home Plan - 192-1016 - Main Exterior
Plan Collection
4-Bedroom, 3482 Sq Ft Traditional Home Plan - 192-1016 - Main Exterior
Plan#192-1016
Starting at$650
3482
Sq Ft
2
Story
4
Bed
4.5
Bath
3
Car
4-Bedroom, 3482 Sq Ft European House Plan - 109-1124 - Front Exterior
Plan Collection
4-Bedroom, 3482 Sq Ft European House Plan - 109-1124 - Front Exterior
Plan#109-1124
Starting at$1595
3482
Sq Ft
2
Story
4
Bed
3
Bath
0
Car
4-Bedroom, 3483 Sq Ft Cape Cod House Plan - 109-1159 - Front Exterior
Plan Collection
4-Bedroom, 3483 Sq Ft Cape Cod House Plan - 109-1159 - Front Exterior
Plan#109-1159
Starting at$1595
3483
Sq Ft
2
Story
4
Bed
3
Bath
0
Car
5-Bedroom, 3483 Sq Ft Colonial Home Plan - 124-1080 - Main Exterior
Plan Collection
5-Bedroom, 3483 Sq Ft Colonial Home Plan - 124-1080 - Main Exterior
Plan#124-1080
Starting at$1465
3483
Sq Ft
2
Story
5
Bed
3
Bath
2
Car
5-Bedroom, 3483 Sq Ft Country House Plan - 145-1336 - Front Exterior
Plan Collection
5-Bedroom, 3483 Sq Ft Country House Plan - 145-1336 - Front Exterior
Plan#145-1336
Starting at$1100
3483
Sq Ft
2
Story
5
Bed
2.5
Bath
3
Car
4-Bedroom, 3483 Sq Ft European House Plan - 119-1159 - Front Exterior
Plan Collection
4-Bedroom, 3483 Sq Ft European House Plan - 119-1159 - Front Exterior
Plan#119-1159
Starting at$1245
3483
Sq Ft
2
Story
4
Bed
3.5
Bath
3
Car
1...335336337338339...476