Two+story House Plans

11,402
Plan Results
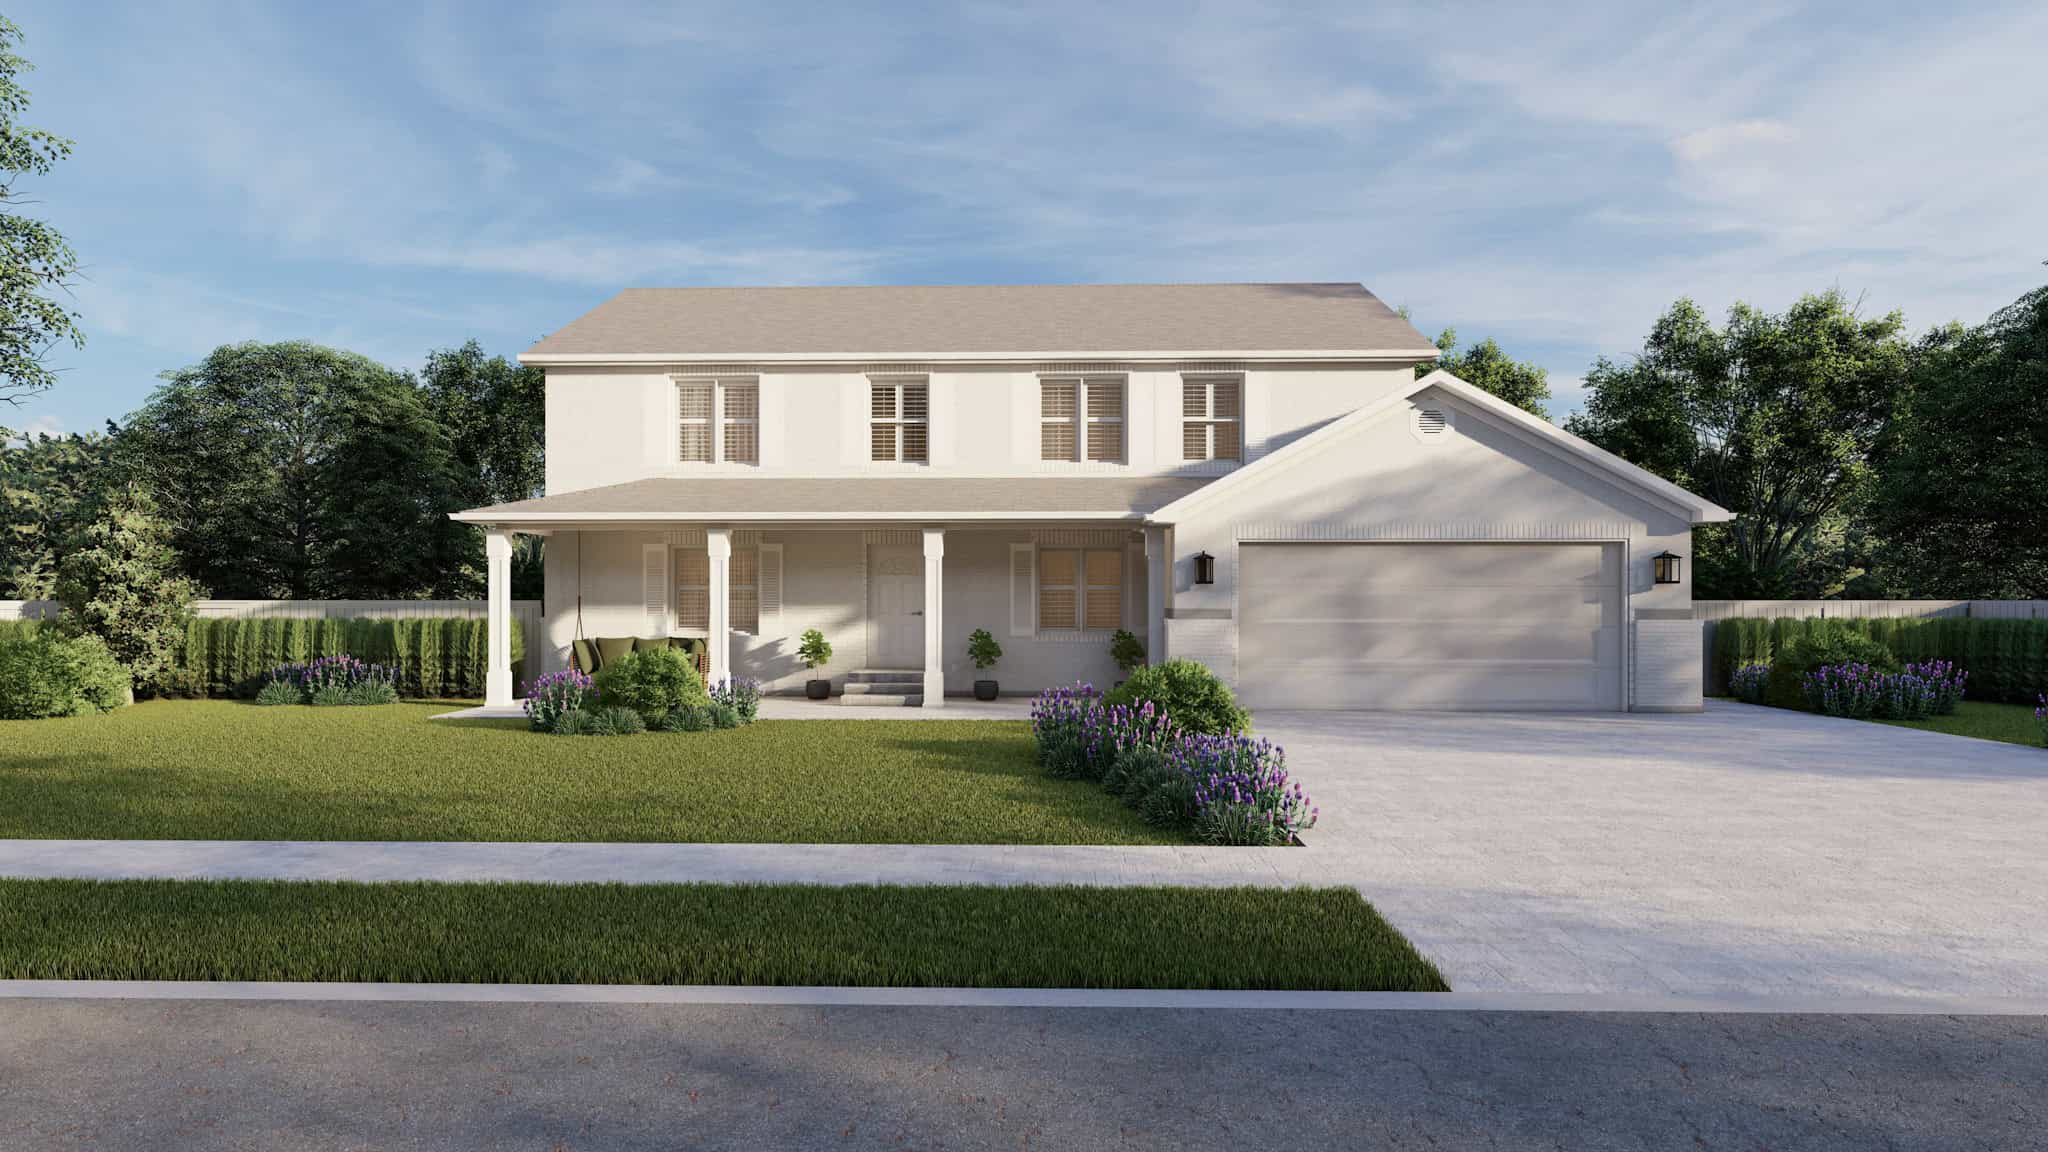
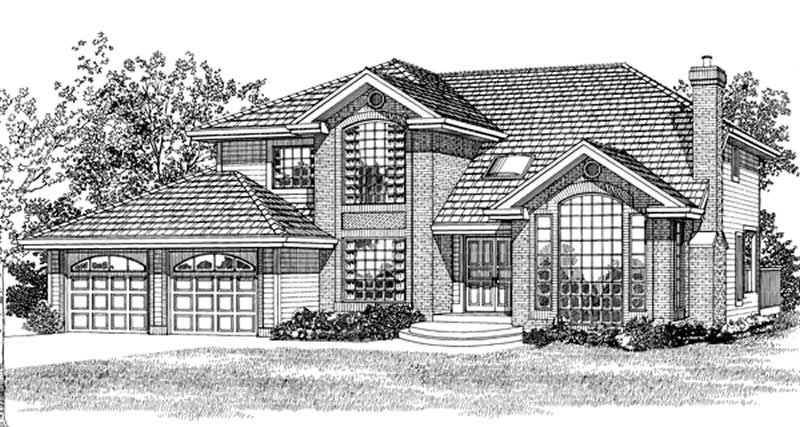
4-Bedroom, 2646 Sq Ft Country Home Plan - 108-1261 - Main Exterior
Plan Collection
4-Bedroom, 2646 Sq Ft Country Home Plan - 108-1261 - Main Exterior
Plan#108-1261
Starting at$1100
2646
Sq Ft
2
Story
4
Bed
3.5
Bath
2
Car
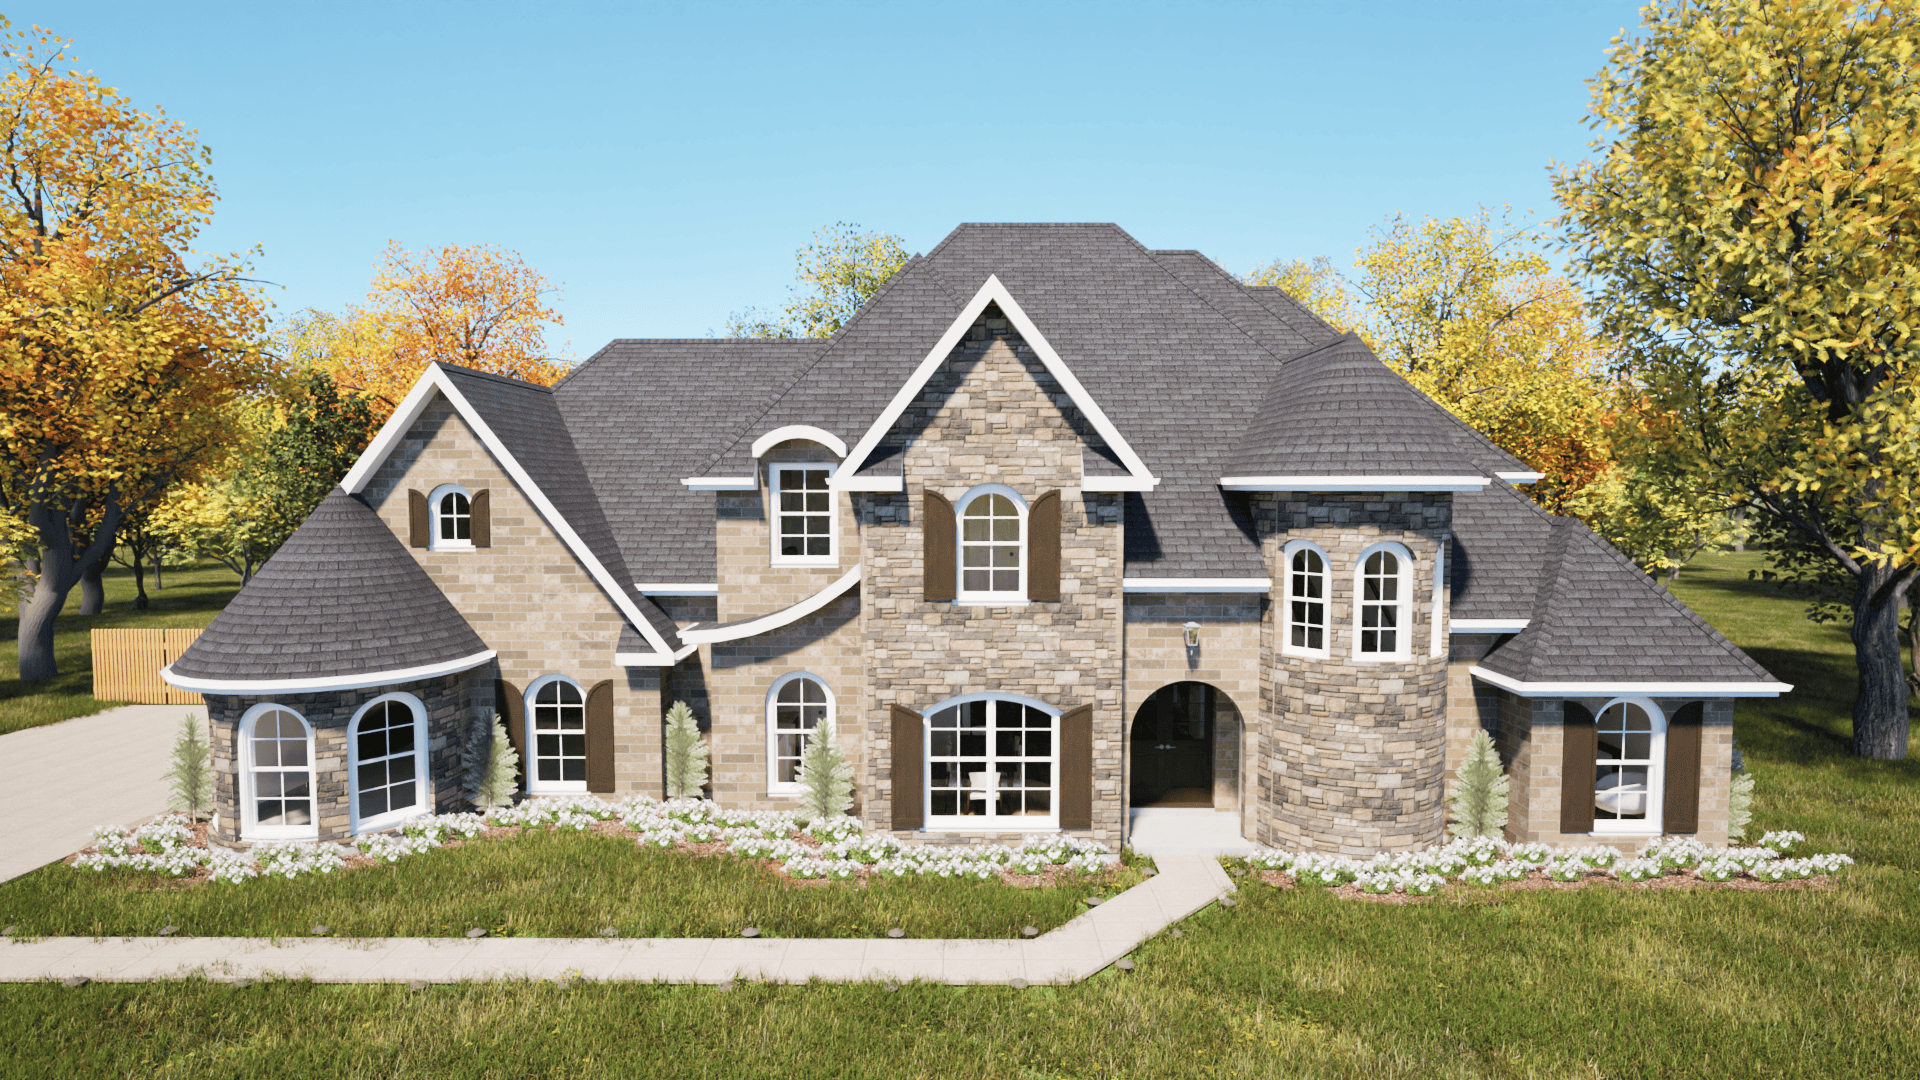
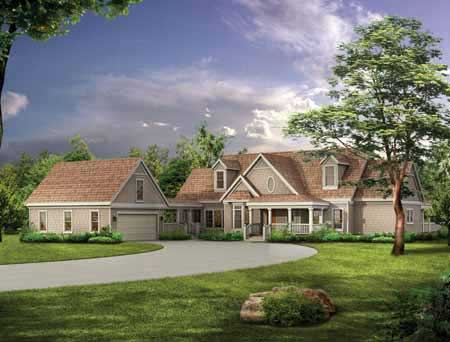
3-Bedroom, 2646 Sq Ft Country House Plan - 119-1096 - Front Exterior
Plan Collection
3-Bedroom, 2646 Sq Ft Country House Plan - 119-1096 - Front Exterior
Plan#119-1096
Starting at$1145
2646
Sq Ft
2
Story
3
Bed
2.5
Bath
3
Car
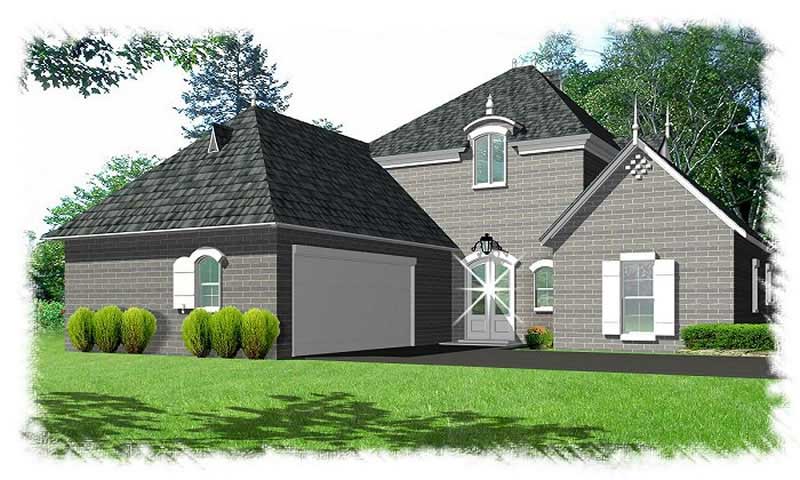
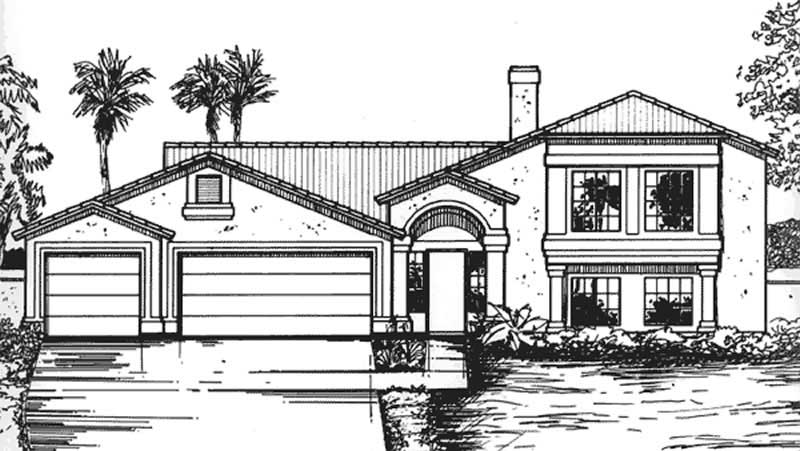
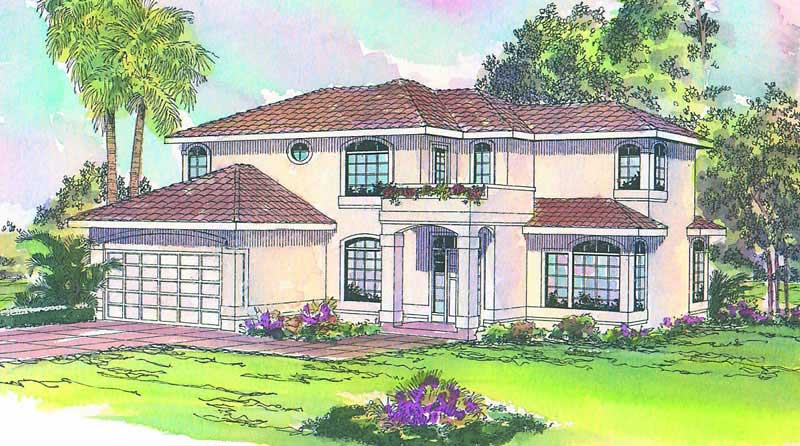
5-Bedroom, 2647 Sq Ft Mediterranean House Plan - 107-1169 - Front Exterior
Plan Collection
5-Bedroom, 2647 Sq Ft Mediterranean House Plan - 107-1169 - Front Exterior
Plan#107-1169
Starting at$1250
2647
Sq Ft
2
Story
5
Bed
3
Bath
2
Car
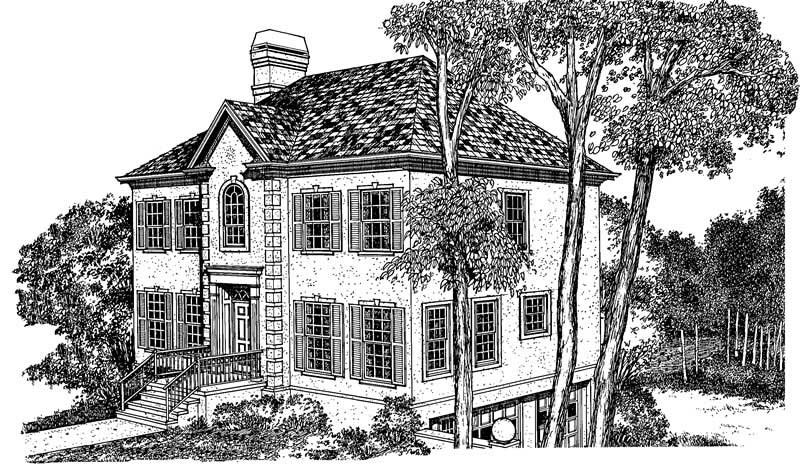
5–6-Bedroom, 2648 Sq Ft Colonial House - Plan #200-1081 - Front Exterior
Plan Collection
5–6-Bedroom, 2648 Sq Ft Colonial House - Plan #200-1081 - Front Exterior
Plan#200-1081
Starting at$1650
2648
Sq Ft
2
Story
5
Bed
4
Bath
2
Car
3-Bedroom, 2648 Sq Ft Traditional Home Plan - 108-1806 - Main Exterior
Plan Collection
3-Bedroom, 2648 Sq Ft Traditional Home Plan - 108-1806 - Main Exterior
Plan#108-1806
Starting at$1100
2648
Sq Ft
2
Story
3
Bed
3
Bath
2
Car
4-Bedroom, 2648 Sq Ft Colonial House Plan - 146-2162 - Front Exterior
Plan Collection
4-Bedroom, 2648 Sq Ft Colonial House Plan - 146-2162 - Front Exterior
Plan#146-2162
Starting at$1120
2648
Sq Ft
2
Story
4
Bed
2.5
Bath
3
Car
3-Bedroom, 2649 Sq Ft Cape Cod Home Plan - 110-1199 - Main Exterior
Plan Collection
3-Bedroom, 2649 Sq Ft Cape Cod Home Plan - 110-1199 - Main Exterior
Plan#110-1199
Starting at$840
2649
Sq Ft
2
Story
3
Bed
2.5
Bath
2
Car
4-Bedroom, 2649 Sq Ft Multi-Level Home Plan - 147-1062 - Main Exterior
Plan Collection
4-Bedroom, 2649 Sq Ft Multi-Level Home Plan - 147-1062 - Main Exterior
Plan#147-1062
Starting at$1234
2649
Sq Ft
2
Story
4
Bed
2
Bath
3
Car
4-Bedroom, 2649 Sq Ft Cape Cod Home Plan - 144-1064 - Main Exterior
Plan Collection
4-Bedroom, 2649 Sq Ft Cape Cod Home Plan - 144-1064 - Main Exterior
Plan#144-1064
Starting at$1350
2649
Sq Ft
2
Story
4
Bed
3
Bath
0
Car
3-Bedroom, 2649 Sq Ft Colonial Home Plan - 137-1793 - Main Exterior
Plan Collection
3-Bedroom, 2649 Sq Ft Colonial Home Plan - 137-1793 - Main Exterior
Plan#137-1793
Starting at$960
2649
Sq Ft
2
Story
3
Bed
2.5
Bath
2
Car
3-Bedroom, 2649 Sq Ft European House Plan - 101-1750 - Front Exterior
Plan Collection
3-Bedroom, 2649 Sq Ft European House Plan - 101-1750 - Front Exterior
Plan#101-1750
Starting at$1155
2649
Sq Ft
2
Story
3
Bed
2.5
Bath
3
Car
3-Bedroom, 2650 Sq Ft European House Plan - 146-2495 - Front Exterior
Plan Collection
3-Bedroom, 2650 Sq Ft European House Plan - 146-2495 - Front Exterior
Plan#146-2495
Starting at$1120
2650
Sq Ft
2
Story
3
Bed
2.5
Bath
3
Car
3-Bedroom, 2650 Sq Ft Traditional House Plan - 146-1011 - Front Exterior
Plan Collection
3-Bedroom, 2650 Sq Ft Traditional House Plan - 146-1011 - Front Exterior
Plan#146-1011
Starting at$1120
2650
Sq Ft
2
Story
3
Bed
2.5
Bath
2
Car
3-Bedroom, 2650 Sq Ft Country House Plan - 146-1708 - Front Exterior
Plan Collection
3-Bedroom, 2650 Sq Ft Country House Plan - 146-1708 - Front Exterior
Plan#146-1708
Starting at$1120
2650
Sq Ft
2
Story
3
Bed
2.5
Bath
2
Car
3-Bedroom, 2650 Sq Ft Ranch Home Plan - 115-1015 - Main Exterior
Plan Collection
3-Bedroom, 2650 Sq Ft Ranch Home Plan - 115-1015 - Main Exterior
Plan#115-1015
Starting at$1950
2650
Sq Ft
2
Story
3
Bed
2
Bath
3
Car
3-Bedroom, 2650 Sq Ft Craftsman House Plan - 101-1754 - Front Exterior
Plan Collection
3-Bedroom, 2650 Sq Ft Craftsman House Plan - 101-1754 - Front Exterior
Plan#101-1754
Starting at$1155
2650
Sq Ft
2
Story
3
Bed
2
Bath
3
Car
4-Bedroom, 2651 Sq Ft Farmhouse Home Plan - 208-1022 - Main Exterior
Plan Collection
4-Bedroom, 2651 Sq Ft Farmhouse Home Plan - 208-1022 - Main Exterior
Plan#208-1022
Starting at$1145
2651
Sq Ft
2
Story
4
Bed
3.5
Bath
2
Car
4-Bedroom, 2651 Sq Ft Ranch Home Plan - 115-1327 - Main Exterior
Plan Collection
4-Bedroom, 2651 Sq Ft Ranch Home Plan - 115-1327 - Main Exterior
Plan#115-1327
Starting at$1950
2651
Sq Ft
2
Story
4
Bed
2
Bath
2
Car
4-Bedroom, 2651 Sq Ft Ranch Home Plan - 177-1008 - Main Exterior
Plan Collection
4-Bedroom, 2651 Sq Ft Ranch Home Plan - 177-1008 - Main Exterior
Plan#177-1008
Starting at$1795
2651
Sq Ft
2
Story
4
Bed
2
Bath
2
Car
4-Bedroom, 2651 Sq Ft Country House Plan - 120-2102 - Front Exterior
Plan Collection
4-Bedroom, 2651 Sq Ft Country House Plan - 120-2102 - Front Exterior
Plan#120-2102
Starting at$1355
2651
Sq Ft
2
Story
4
Bed
2
Bath
3
Car
4-Bedroom, 2651 Sq Ft Traditional House Plan - 120-2113 - Front Exterior
Plan Collection
4-Bedroom, 2651 Sq Ft Traditional House Plan - 120-2113 - Front Exterior
Plan#120-2113
Starting at$1355
2651
Sq Ft
2
Story
4
Bed
2
Bath
3
Car
3-Bedroom, 2651 Sq Ft French Home Plan - 113-1106 - Main Exterior
Plan Collection
3-Bedroom, 2651 Sq Ft French Home Plan - 113-1106 - Main Exterior
Plan#113-1106
Starting at$400
2651
Sq Ft
2
Story
3
Bed
3
Bath
2
Car
4-Bedroom, 2651 Sq Ft Country House Plan - 153-1673 - Front Exterior
Plan Collection
4-Bedroom, 2651 Sq Ft Country House Plan - 153-1673 - Front Exterior
Plan#153-1673
Starting at$1350
2651
Sq Ft
2
Story
4
Bed
2
Bath
3
Car
4-Bedroom, 2651 Sq Ft Country House Plan - 164-1135 - Front Exterior
Plan Collection
4-Bedroom, 2651 Sq Ft Country House Plan - 164-1135 - Front Exterior
Plan#164-1135
Starting at$1313
2651
Sq Ft
2
Story
4
Bed
2.5
Bath
2
Car
4-Bedroom, 2646 Sq Ft Country Home Plan - 108-1261 - Main Exterior
Plan Collection
4-Bedroom, 2646 Sq Ft Country Home Plan - 108-1261 - Main Exterior
Plan#108-1261
Starting at$1100
2646
Sq Ft
2
Story
4
Bed
3.5
Bath
2
Car
3-Bedroom, 2646 Sq Ft Country House Plan - 119-1096 - Front Exterior
Plan Collection
3-Bedroom, 2646 Sq Ft Country House Plan - 119-1096 - Front Exterior
Plan#119-1096
Starting at$1145
2646
Sq Ft
2
Story
3
Bed
2.5
Bath
3
Car
5-Bedroom, 2647 Sq Ft Mediterranean House Plan - 107-1169 - Front Exterior
Plan Collection
5-Bedroom, 2647 Sq Ft Mediterranean House Plan - 107-1169 - Front Exterior
Plan#107-1169
Starting at$1250
2647
Sq Ft
2
Story
5
Bed
3
Bath
2
Car
5–6-Bedroom, 2648 Sq Ft Colonial House - Plan #200-1081 - Front Exterior
Plan Collection
5–6-Bedroom, 2648 Sq Ft Colonial House - Plan #200-1081 - Front Exterior
Plan#200-1081
Starting at$1650
2648
Sq Ft
2
Story
5
Bed
4
Bath
2
Car
3-Bedroom, 2648 Sq Ft Traditional Home Plan - 108-1806 - Main Exterior
Plan Collection
3-Bedroom, 2648 Sq Ft Traditional Home Plan - 108-1806 - Main Exterior
Plan#108-1806
Starting at$1100
2648
Sq Ft
2
Story
3
Bed
3
Bath
2
Car
4-Bedroom, 2648 Sq Ft Colonial House Plan - 146-2162 - Front Exterior
Plan Collection
4-Bedroom, 2648 Sq Ft Colonial House Plan - 146-2162 - Front Exterior
Plan#146-2162
Starting at$1120
2648
Sq Ft
2
Story
4
Bed
2.5
Bath
3
Car
3-Bedroom, 2649 Sq Ft Cape Cod Home Plan - 110-1199 - Main Exterior
Plan Collection
3-Bedroom, 2649 Sq Ft Cape Cod Home Plan - 110-1199 - Main Exterior
Plan#110-1199
Starting at$840
2649
Sq Ft
2
Story
3
Bed
2.5
Bath
2
Car
4-Bedroom, 2649 Sq Ft Multi-Level Home Plan - 147-1062 - Main Exterior
Plan Collection
4-Bedroom, 2649 Sq Ft Multi-Level Home Plan - 147-1062 - Main Exterior
Plan#147-1062
Starting at$1234
2649
Sq Ft
2
Story
4
Bed
2
Bath
3
Car
4-Bedroom, 2649 Sq Ft Cape Cod Home Plan - 144-1064 - Main Exterior
Plan Collection
4-Bedroom, 2649 Sq Ft Cape Cod Home Plan - 144-1064 - Main Exterior
Plan#144-1064
Starting at$1350
2649
Sq Ft
2
Story
4
Bed
3
Bath
0
Car
3-Bedroom, 2649 Sq Ft Colonial Home Plan - 137-1793 - Main Exterior
Plan Collection
3-Bedroom, 2649 Sq Ft Colonial Home Plan - 137-1793 - Main Exterior
Plan#137-1793
Starting at$960
2649
Sq Ft
2
Story
3
Bed
2.5
Bath
2
Car
3-Bedroom, 2649 Sq Ft European House Plan - 101-1750 - Front Exterior
Plan Collection
3-Bedroom, 2649 Sq Ft European House Plan - 101-1750 - Front Exterior
Plan#101-1750
Starting at$1155
2649
Sq Ft
2
Story
3
Bed
2.5
Bath
3
Car
3-Bedroom, 2650 Sq Ft European House Plan - 146-2495 - Front Exterior
Plan Collection
3-Bedroom, 2650 Sq Ft European House Plan - 146-2495 - Front Exterior
Plan#146-2495
Starting at$1120
2650
Sq Ft
2
Story
3
Bed
2.5
Bath
3
Car
3-Bedroom, 2650 Sq Ft Traditional House Plan - 146-1011 - Front Exterior
Plan Collection
3-Bedroom, 2650 Sq Ft Traditional House Plan - 146-1011 - Front Exterior
Plan#146-1011
Starting at$1120
2650
Sq Ft
2
Story
3
Bed
2.5
Bath
2
Car
3-Bedroom, 2650 Sq Ft Country House Plan - 146-1708 - Front Exterior
Plan Collection
3-Bedroom, 2650 Sq Ft Country House Plan - 146-1708 - Front Exterior
Plan#146-1708
Starting at$1120
2650
Sq Ft
2
Story
3
Bed
2.5
Bath
2
Car
3-Bedroom, 2650 Sq Ft Ranch Home Plan - 115-1015 - Main Exterior
Plan Collection
3-Bedroom, 2650 Sq Ft Ranch Home Plan - 115-1015 - Main Exterior
Plan#115-1015
Starting at$1950
2650
Sq Ft
2
Story
3
Bed
2
Bath
3
Car
3-Bedroom, 2650 Sq Ft Craftsman House Plan - 101-1754 - Front Exterior
Plan Collection
3-Bedroom, 2650 Sq Ft Craftsman House Plan - 101-1754 - Front Exterior
Plan#101-1754
Starting at$1155
2650
Sq Ft
2
Story
3
Bed
2
Bath
3
Car
4-Bedroom, 2651 Sq Ft Farmhouse Home Plan - 208-1022 - Main Exterior
Plan Collection
4-Bedroom, 2651 Sq Ft Farmhouse Home Plan - 208-1022 - Main Exterior
Plan#208-1022
Starting at$1145
2651
Sq Ft
2
Story
4
Bed
3.5
Bath
2
Car
4-Bedroom, 2651 Sq Ft Ranch Home Plan - 115-1327 - Main Exterior
Plan Collection
4-Bedroom, 2651 Sq Ft Ranch Home Plan - 115-1327 - Main Exterior
Plan#115-1327
Starting at$1950
2651
Sq Ft
2
Story
4
Bed
2
Bath
2
Car
4-Bedroom, 2651 Sq Ft Ranch Home Plan - 177-1008 - Main Exterior
Plan Collection
4-Bedroom, 2651 Sq Ft Ranch Home Plan - 177-1008 - Main Exterior
Plan#177-1008
Starting at$1795
2651
Sq Ft
2
Story
4
Bed
2
Bath
2
Car
4-Bedroom, 2651 Sq Ft Country House Plan - 120-2102 - Front Exterior
Plan Collection
4-Bedroom, 2651 Sq Ft Country House Plan - 120-2102 - Front Exterior
Plan#120-2102
Starting at$1355
2651
Sq Ft
2
Story
4
Bed
2
Bath
3
Car
4-Bedroom, 2651 Sq Ft Traditional House Plan - 120-2113 - Front Exterior
Plan Collection
4-Bedroom, 2651 Sq Ft Traditional House Plan - 120-2113 - Front Exterior
Plan#120-2113
Starting at$1355
2651
Sq Ft
2
Story
4
Bed
2
Bath
3
Car
3-Bedroom, 2651 Sq Ft French Home Plan - 113-1106 - Main Exterior
Plan Collection
3-Bedroom, 2651 Sq Ft French Home Plan - 113-1106 - Main Exterior
Plan#113-1106
Starting at$400
2651
Sq Ft
2
Story
3
Bed
3
Bath
2
Car
4-Bedroom, 2651 Sq Ft Country House Plan - 153-1673 - Front Exterior
Plan Collection
4-Bedroom, 2651 Sq Ft Country House Plan - 153-1673 - Front Exterior
Plan#153-1673
Starting at$1350
2651
Sq Ft
2
Story
4
Bed
2
Bath
3
Car
4-Bedroom, 2651 Sq Ft Country House Plan - 164-1135 - Front Exterior
Plan Collection
4-Bedroom, 2651 Sq Ft Country House Plan - 164-1135 - Front Exterior
Plan#164-1135
Starting at$1313
2651
Sq Ft
2
Story
4
Bed
2.5
Bath
2
Car
1...225226227228229...476