Two+story House Plans

11,402
Plan Results
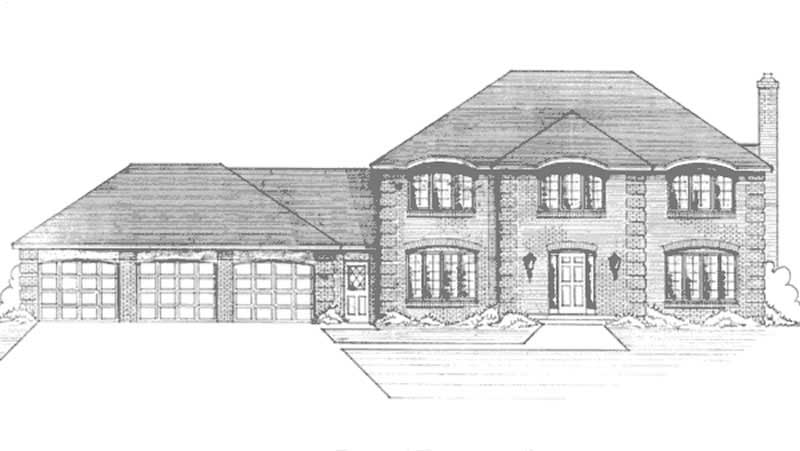
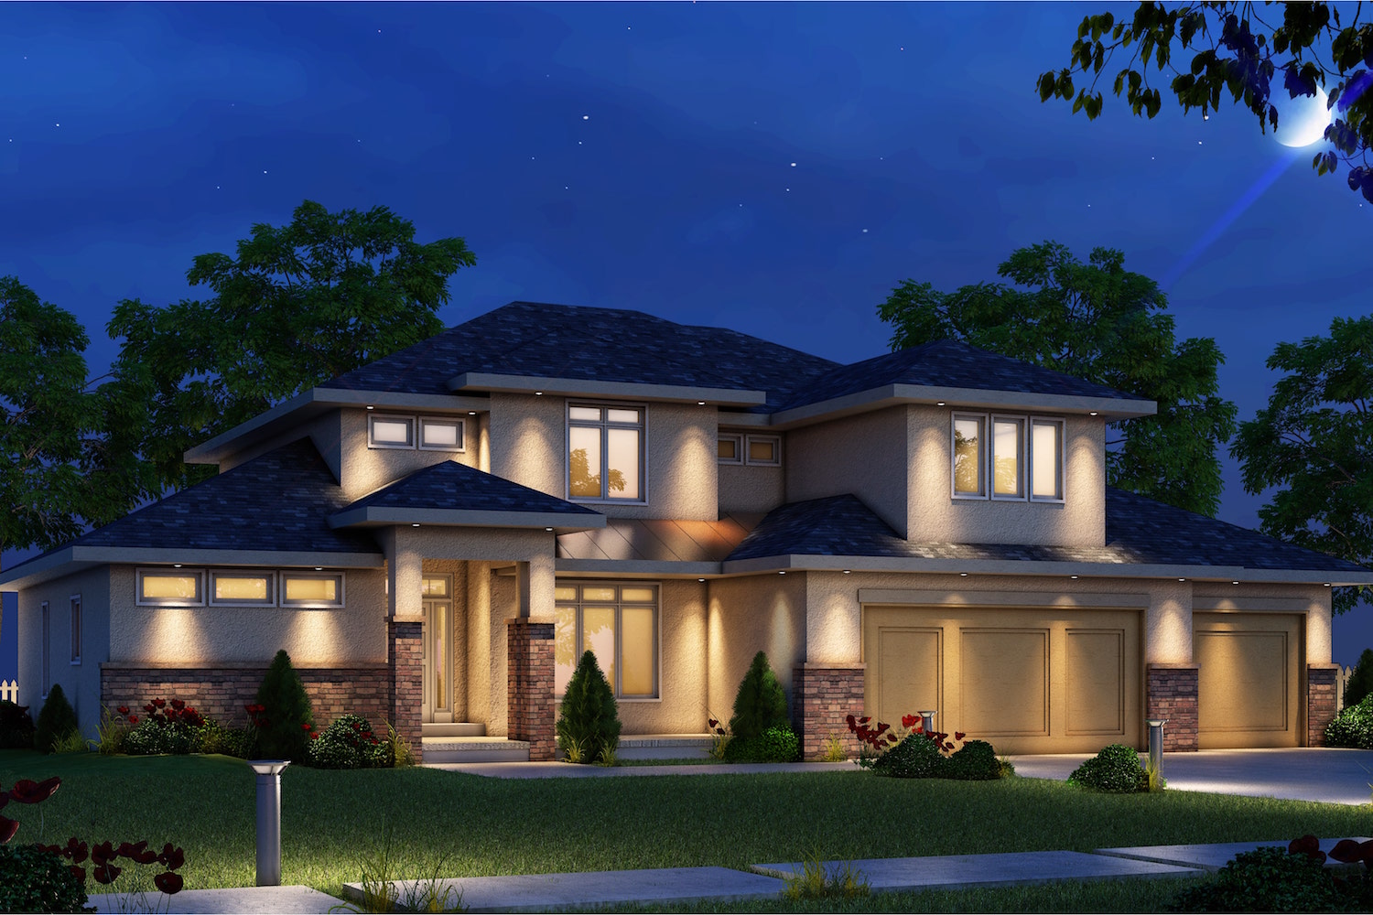
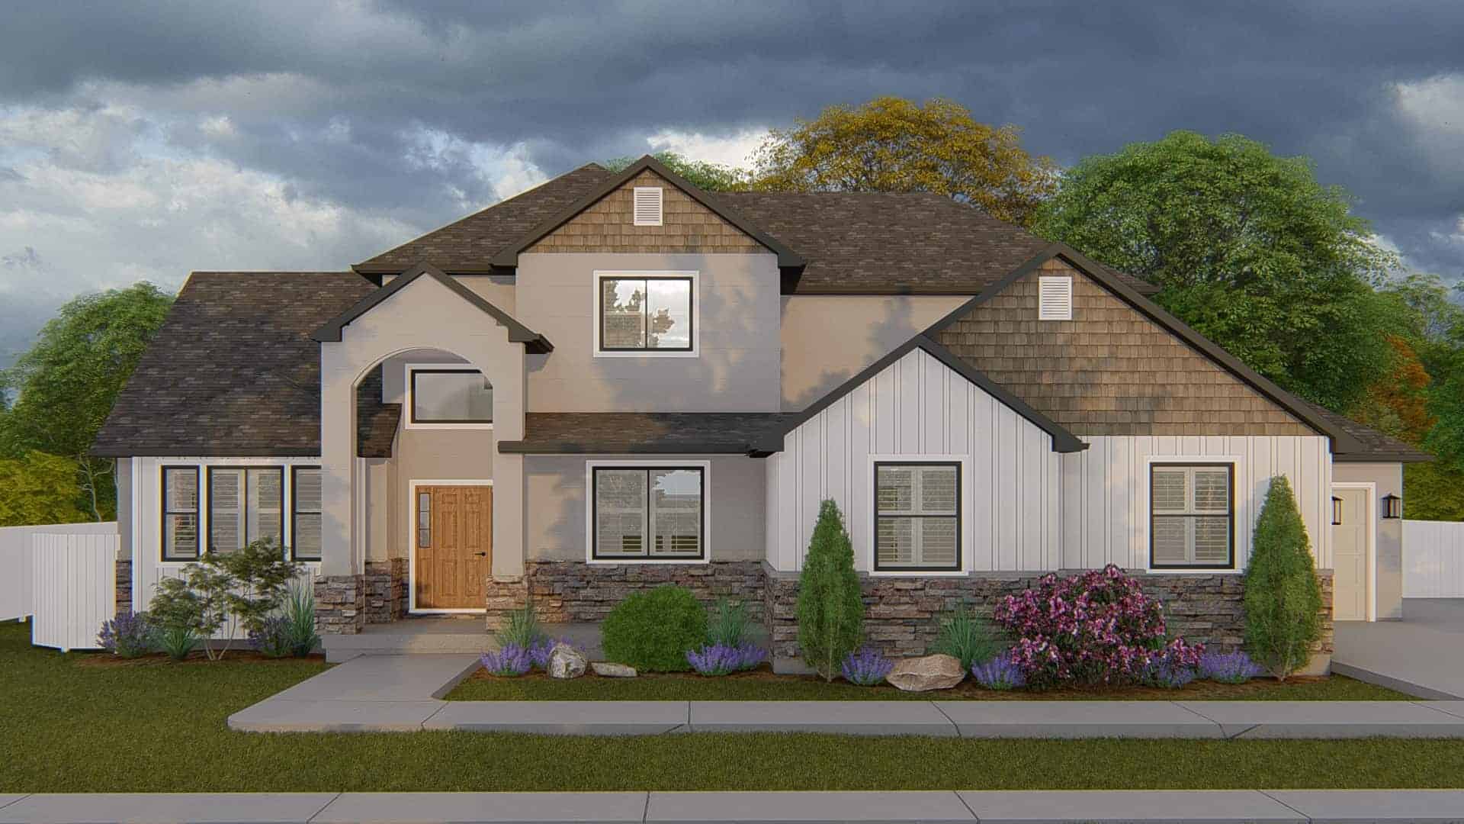
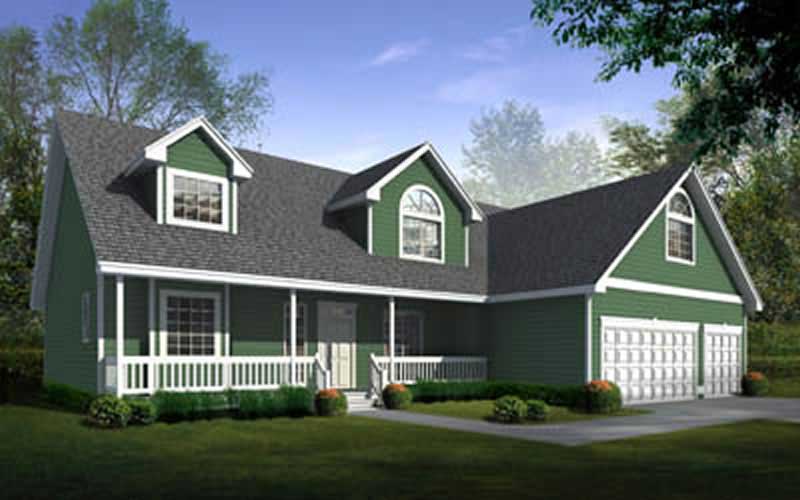
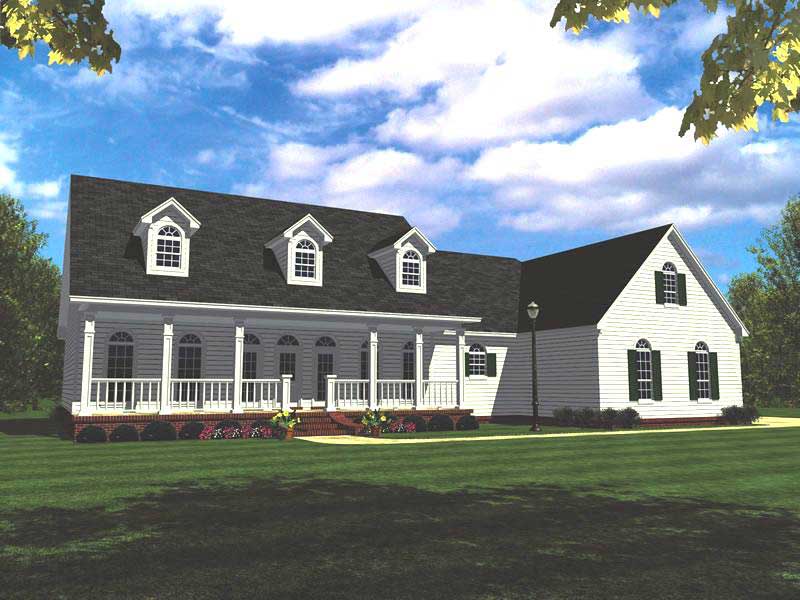
3-Bedroom, 2510 Sq Ft Southern House Plan - 170-1347 - Front Exterior
Plan Collection
3-Bedroom, 2510 Sq Ft Southern House Plan - 170-1347 - Front Exterior
Plan#170-1347
Starting at$1145
2510
Sq Ft
2
Story
3
Bed
2
Bath
2
Car
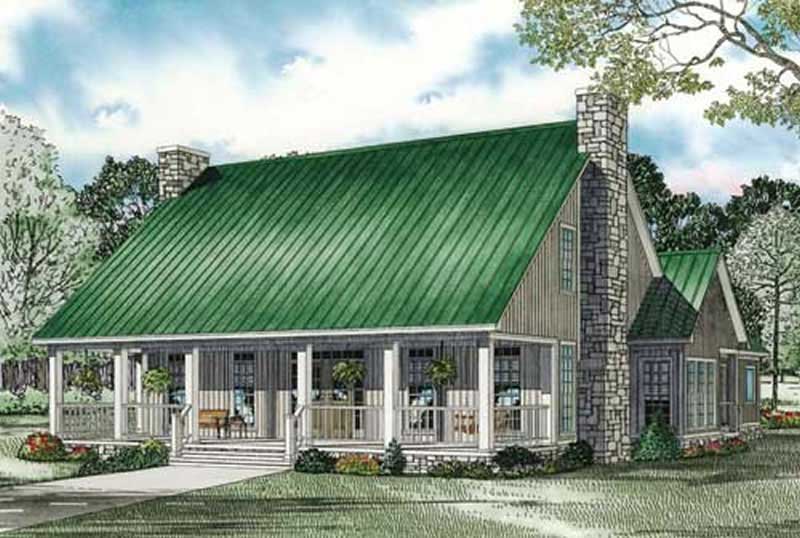
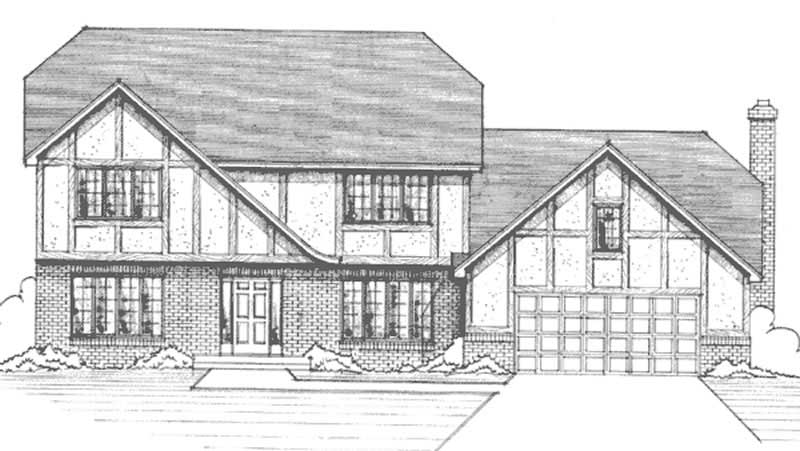
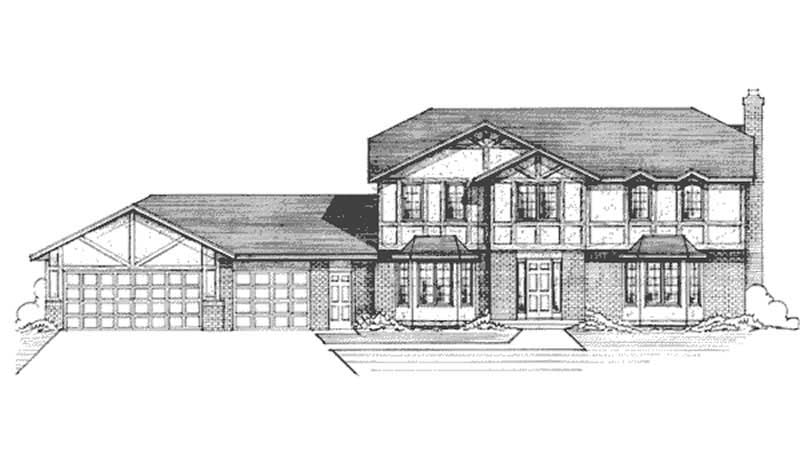
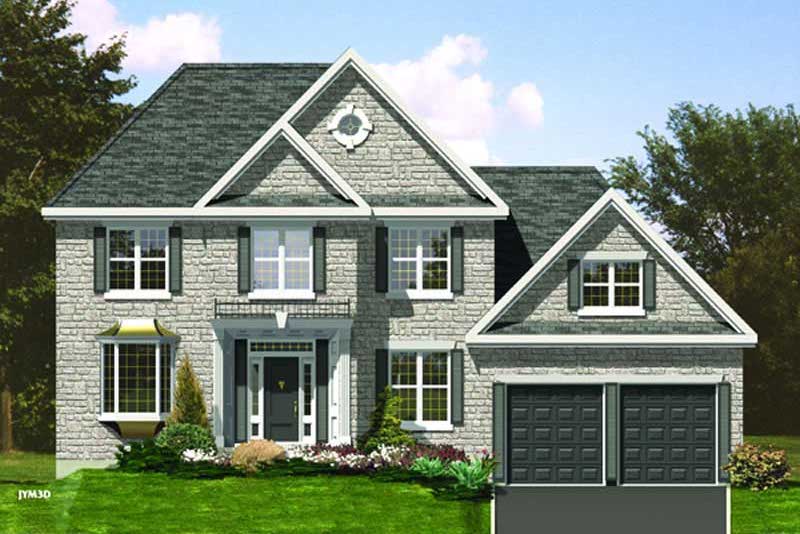
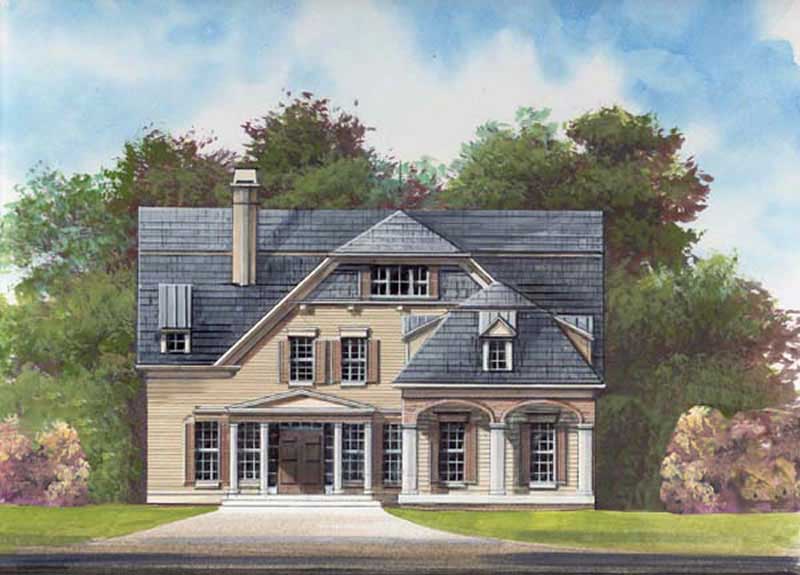
3-Bedroom, 2510 Sq Ft Shingle House Plan - 115-1346 - Front Exterior
Plan Collection
3-Bedroom, 2510 Sq Ft Shingle House Plan - 115-1346 - Front Exterior
Plan#115-1346
Starting at$1950
2510
Sq Ft
2
Story
3
Bed
3.5
Bath
2
Car
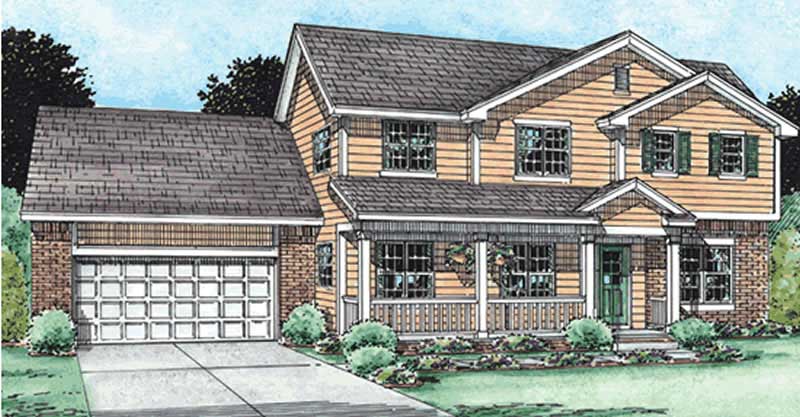
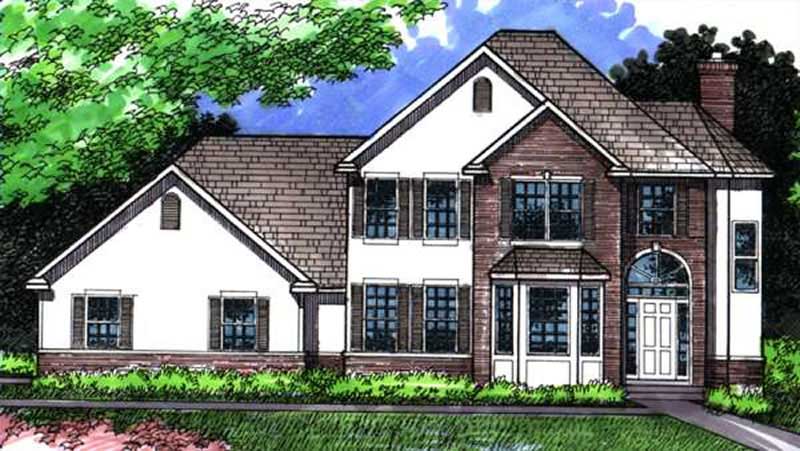
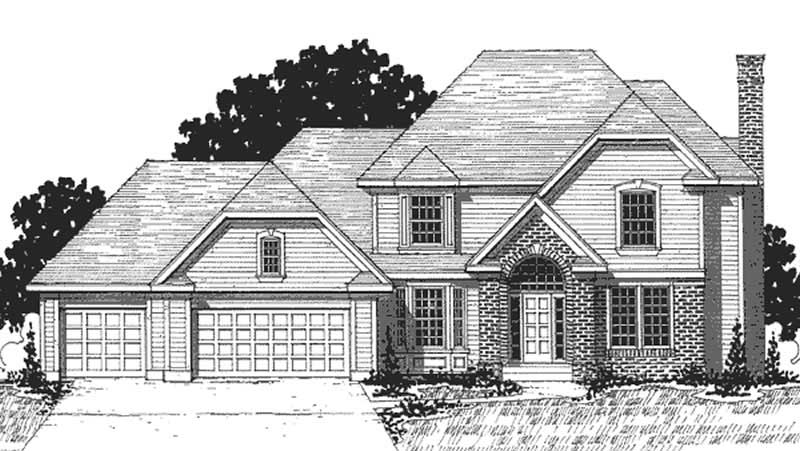
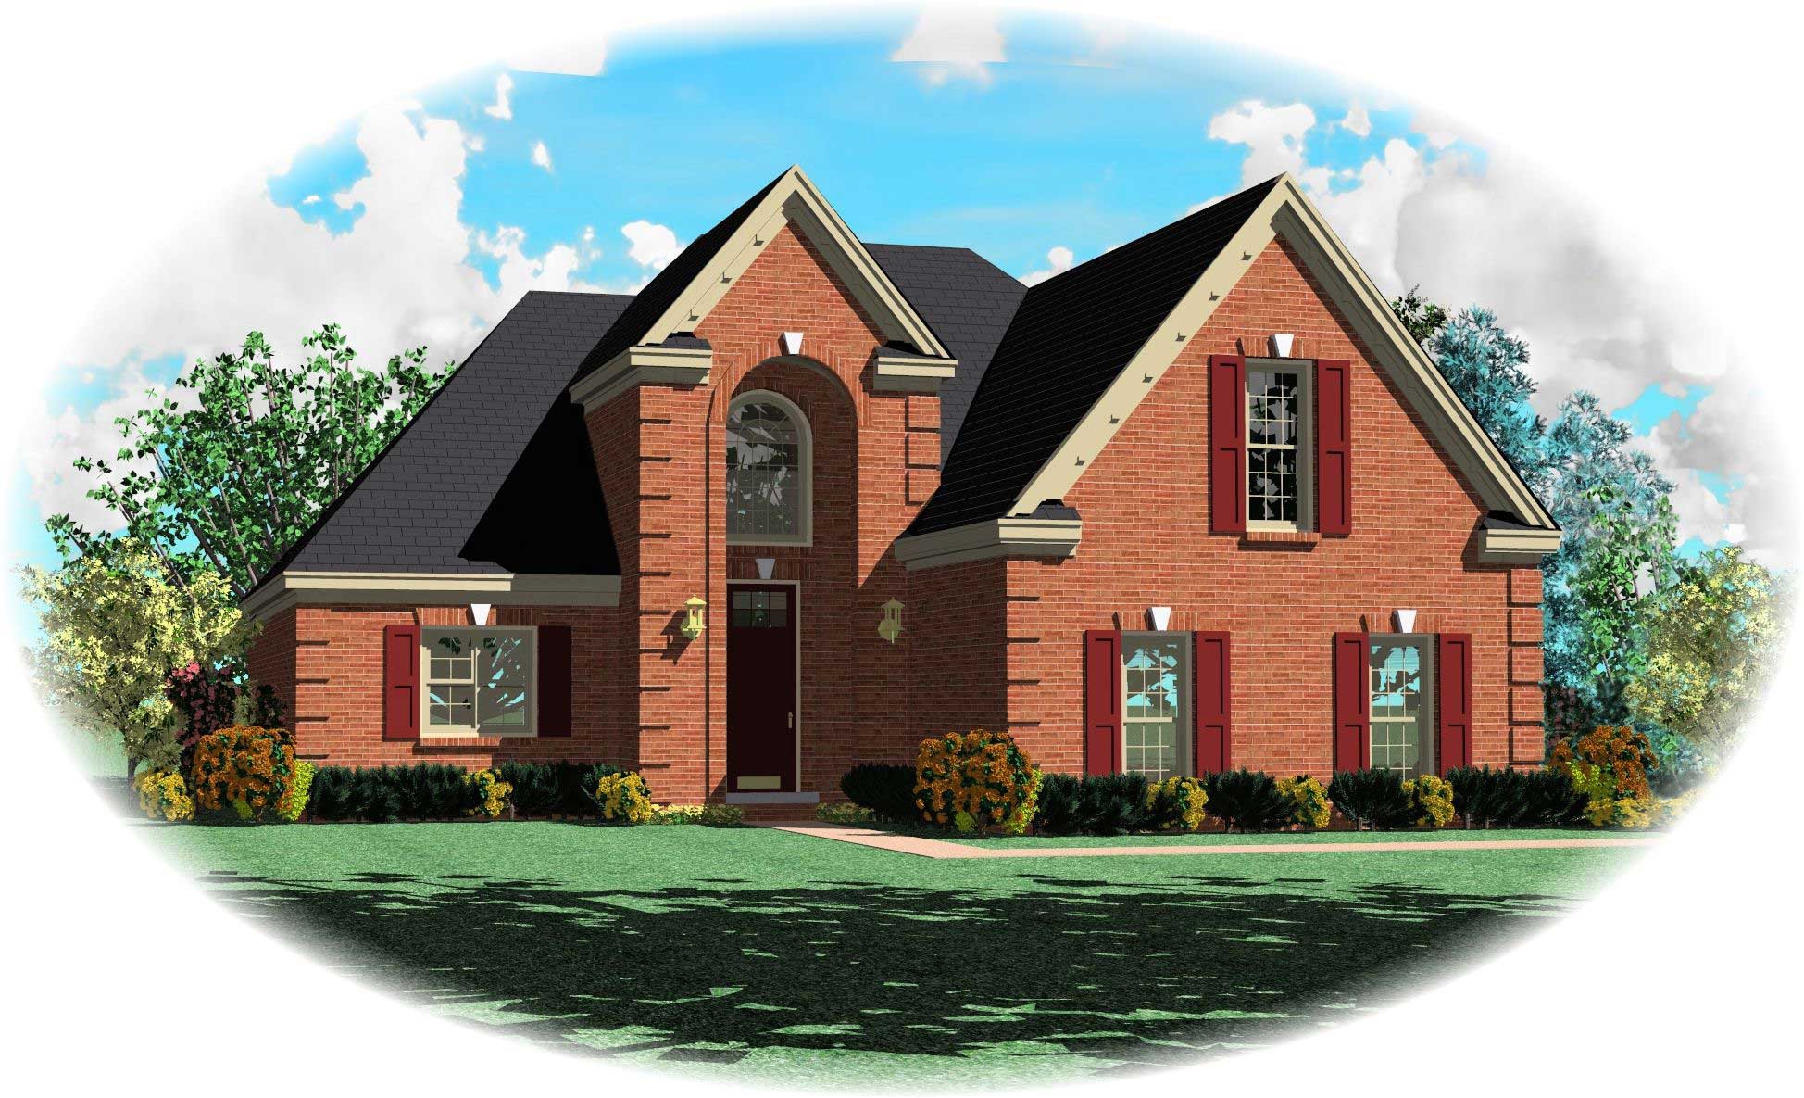
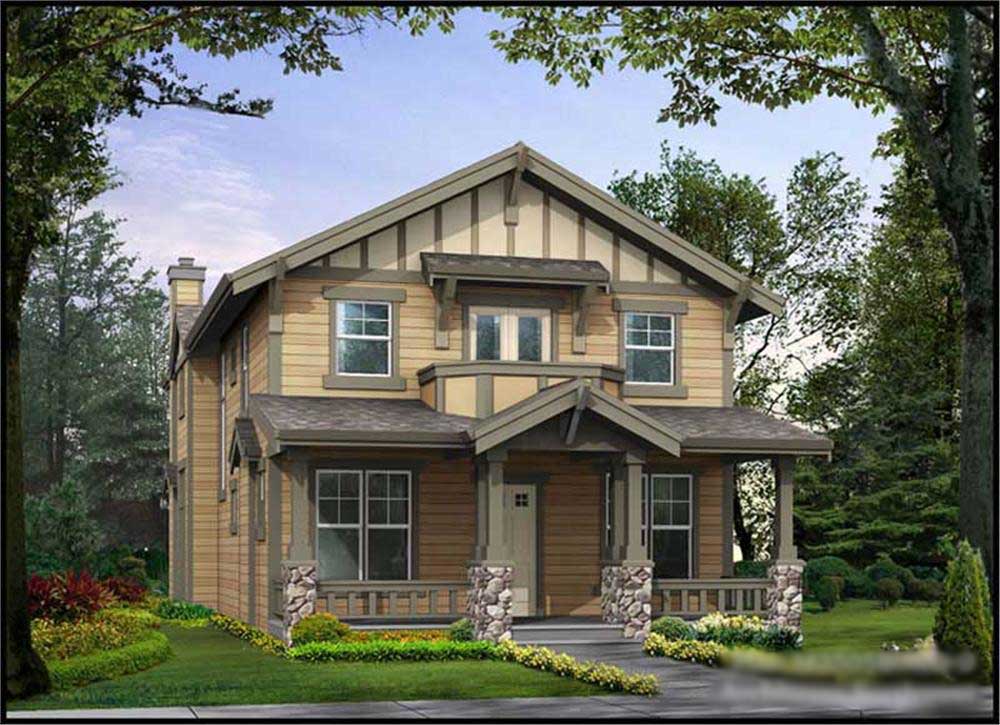
3-Bedroom, 2510 Sq Ft Multi-Level Home Plan - 115-1302 - Main Exterior
Plan Collection
3-Bedroom, 2510 Sq Ft Multi-Level Home Plan - 115-1302 - Main Exterior
Plan#115-1302
Starting at$1950
2510
Sq Ft
2
Story
3
Bed
2
Bath
3
Car
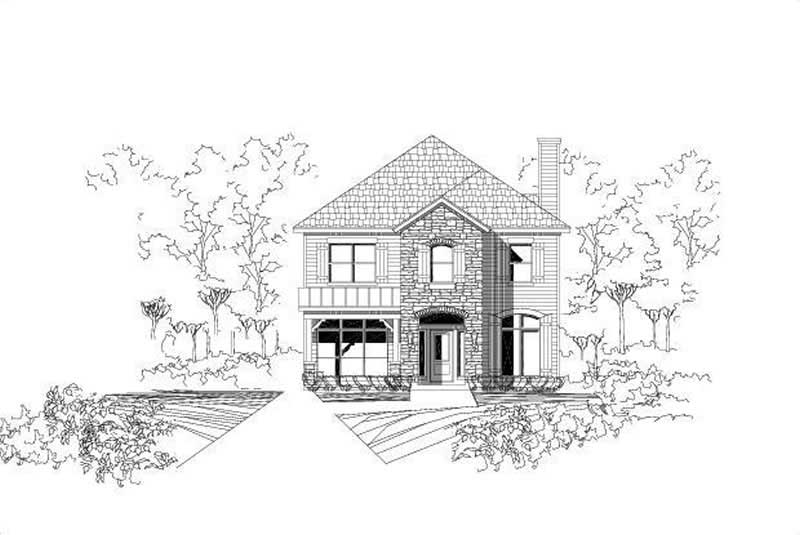
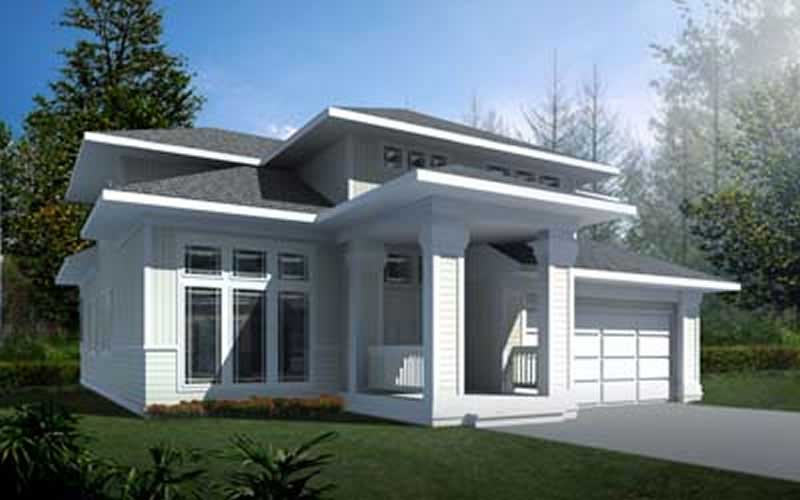
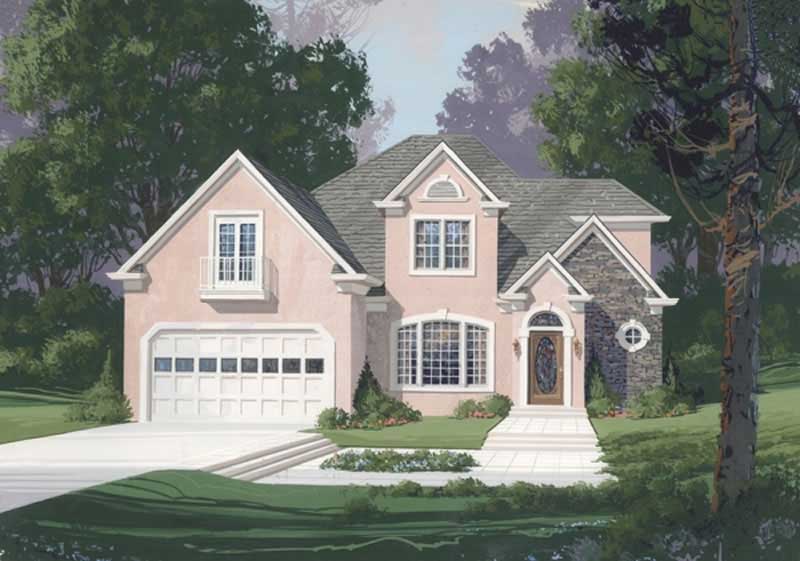
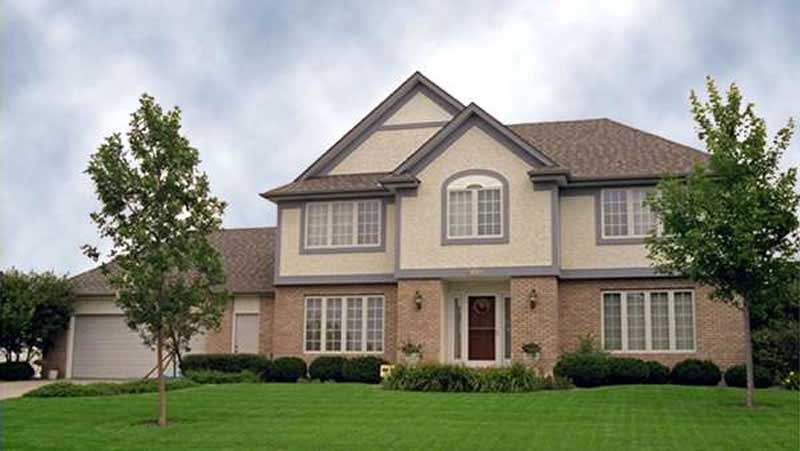
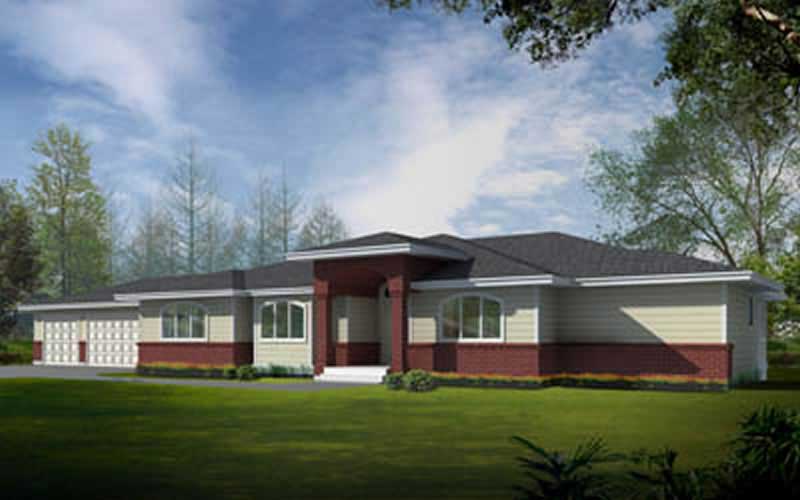
3-Bedroom, 2510 Sq Ft Contemporary House Plan - 108-1412 - Front Exterior
Plan Collection
3-Bedroom, 2510 Sq Ft Contemporary House Plan - 108-1412 - Front Exterior
Plan#108-1412
Starting at$1100
2510
Sq Ft
2
Story
3
Bed
2.5
Bath
3
Car
3-Bedroom, 2511 Sq Ft European Home - Plan #108-2012 - Main Exterior
Plan Collection
3-Bedroom, 2511 Sq Ft European Home - Plan #108-2012 - Main Exterior
Plan#108-2012
Starting at$1100
2511
Sq Ft
2
Story
3
Bed
2.5
Bath
2
Car
Modern Home Plan - 4 Bedrms, 3.5 Baths - 3750 Sq Ft - #168-1149
Plan Collection
Modern Home Plan - 4 Bedrms, 3.5 Baths - 3750 Sq Ft - #168-1149
Plan#168-1149
Starting at$2850
2512
Sq Ft
2
Story
4
Bed
3.5
Bath
3
Car
3-Bedroom, 2512 Sq Ft European House Plan - 101-1260 - Front Exterior
Plan Collection
3-Bedroom, 2512 Sq Ft European House Plan - 101-1260 - Front Exterior
Plan#101-1260
Starting at$1155
2512
Sq Ft
2
Story
3
Bed
2
Bath
3
Car
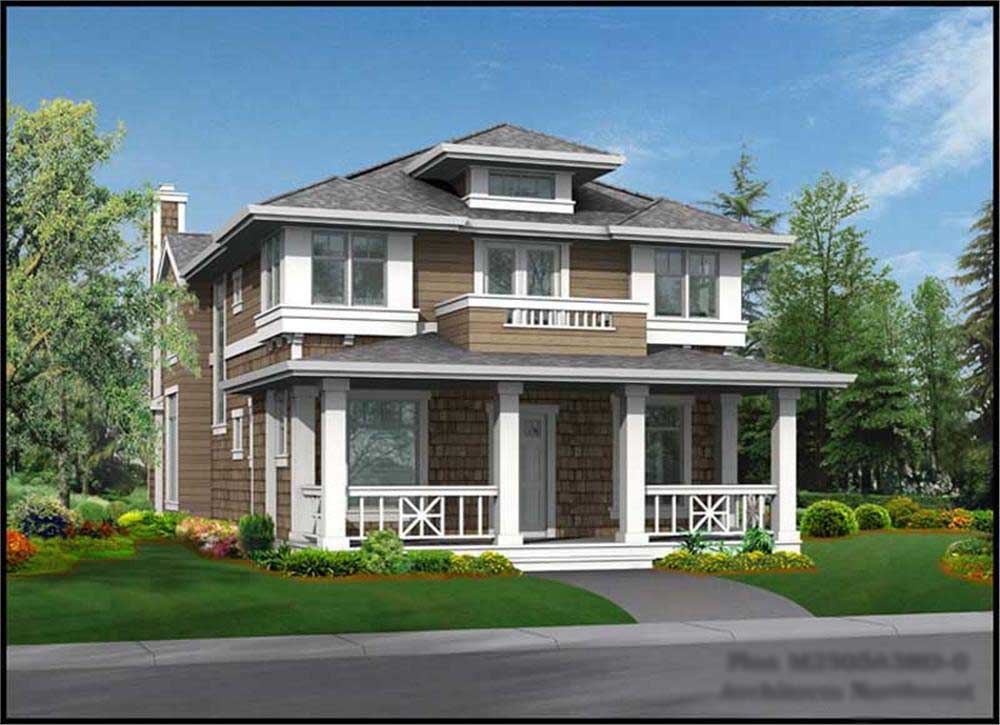
3-Bedroom, 2512 Sq Ft Craftsman House Plan - 115-1424 - Front Exterior
Plan Collection
3-Bedroom, 2512 Sq Ft Craftsman House Plan - 115-1424 - Front Exterior
Plan#115-1424
Starting at$1950
2512
Sq Ft
2
Story
3
Bed
2
Bath
3
Car
3-Bedroom, 2512 Sq Ft European Home Plan - 108-1517 - Main Exterior
Plan Collection
3-Bedroom, 2512 Sq Ft European Home Plan - 108-1517 - Main Exterior
Plan#108-1517
Starting at$1100
2512
Sq Ft
2
Story
3
Bed
2.5
Bath
2
Car
3-Bedroom, 2513 Sq Ft Country House Plan - 108-1830 - Front Exterior
Plan Collection
3-Bedroom, 2513 Sq Ft Country House Plan - 108-1830 - Front Exterior
Plan#108-1830
Starting at$1100
2513
Sq Ft
2
Story
3
Bed
2.5
Bath
2
Car
3-Bedroom, 2513 Sq Ft Cape Cod House Plan - 170-1168 - Front Exterior
Plan Collection
3-Bedroom, 2513 Sq Ft Cape Cod House Plan - 170-1168 - Front Exterior
Plan#170-1168
Starting at$1145
2513
Sq Ft
2
Story
3
Bed
2
Bath
2
Car
4-Bedroom, 2513 Sq Ft Country House Plan - 146-2949 - Front Exterior
Plan Collection
4-Bedroom, 2513 Sq Ft Country House Plan - 146-2949 - Front Exterior
Plan#146-2949
Starting at$1120
2513
Sq Ft
2
Story
4
Bed
2.5
Bath
2
Car
4-Bedroom, 2513 Sq Ft Traditional Home Plan - 137-1129 - Main Exterior
Plan Collection
4-Bedroom, 2513 Sq Ft Traditional Home Plan - 137-1129 - Main Exterior
Plan#137-1129
Starting at$925
2513
Sq Ft
2
Story
4
Bed
2.5
Bath
2
Car
4-Bedroom, 2513 Sq Ft Traditional House Plan - 137-1222 - Front Exterior
Plan Collection
4-Bedroom, 2513 Sq Ft Traditional House Plan - 137-1222 - Front Exterior
Plan#137-1222
Starting at$865
2513
Sq Ft
2
Story
4
Bed
2.5
Bath
2
Car
3-Bedroom, 2513 Sq Ft Colonial House Plan - 101-1037 - Front Exterior
Plan Collection
3-Bedroom, 2513 Sq Ft Colonial House Plan - 101-1037 - Front Exterior
Plan#101-1037
Starting at$1155
2513
Sq Ft
2
Story
3
Bed
2.5
Bath
2
Car
3-Bedroom, 2513 Sq Ft Cape Cod House Plan - 132-1294 - Front Exterior
Plan Collection
3-Bedroom, 2513 Sq Ft Cape Cod House Plan - 132-1294 - Front Exterior
Plan#132-1294
Starting at$1480
2513
Sq Ft
2
Story
3
Bed
2
Bath
0
Car
3-Bedroom, 2514 Sq Ft Traditional House Plan - 170-1636 - Front Exterior
Plan Collection
3-Bedroom, 2514 Sq Ft Traditional House Plan - 170-1636 - Front Exterior
Plan#170-1636
Starting at$1145
2514
Sq Ft
2
Story
3
Bed
2.5
Bath
2
Car
3-Bedroom, 2514 Sq Ft Traditional House Plan - 170-1891 - Front Exterior
Plan Collection
3-Bedroom, 2514 Sq Ft Traditional House Plan - 170-1891 - Front Exterior
Plan#170-1891
Starting at$1145
2514
Sq Ft
2
Story
3
Bed
3
Bath
2
Car
4-Bedroom, 2514 Sq Ft Concrete Block/ ICF Design Home Plan - 132-1484 - Main Exterior
Plan Collection
4-Bedroom, 2514 Sq Ft Concrete Block/ ICF Design Home Plan - 132-1484 - Main Exterior
Plan#132-1484
Starting at$2085
2514
Sq Ft
2
Story
4
Bed
4
Bath
2
Car
4-Bedroom, 2514 Sq Ft Craftsman Home Plan - 153-1487 - Main Exterior
Plan Collection
4-Bedroom, 2514 Sq Ft Craftsman Home Plan - 153-1487 - Main Exterior
Plan#153-1487
Starting at$1100
2514
Sq Ft
2
Story
4
Bed
3.5
Bath
2
Car
4-Bedroom, 2515 Sq Ft Cottage Home Plan - 189-1067 - Main Exterior
Plan Collection
4-Bedroom, 2515 Sq Ft Cottage Home Plan - 189-1067 - Main Exterior
Plan#189-1067
Starting at$1895
2515
Sq Ft
2
Story
4
Bed
3.5
Bath
2
Car
3-Bedroom, 2516 Sq Ft Country House Plan - 165-1057 - Front Exterior
Plan Collection
3-Bedroom, 2516 Sq Ft Country House Plan - 165-1057 - Front Exterior
Plan#165-1057
Starting at$2050
2516
Sq Ft
2
Story
3
Bed
3
Bath
2
Car
4-Bedroom, 2516 Sq Ft Ranch House Plan - 115-1378 - Front Exterior
Plan Collection
4-Bedroom, 2516 Sq Ft Ranch House Plan - 115-1378 - Front Exterior
Plan#115-1378
Starting at$1950
2516
Sq Ft
2
Story
4
Bed
2
Bath
3
Car
3-Bedroom, 2516 Sq Ft Country Duplex Plan - 126-1639 - Front Exterior
Plan Collection
3-Bedroom, 2516 Sq Ft Country Duplex Plan - 126-1639 - Front Exterior
Plan#126-1639
Starting at$2175
2516
Sq Ft
2
Story
3
Bed
1
Bath
0
Car
3-Bedroom, 2510 Sq Ft Southern House Plan - 170-1347 - Front Exterior
Plan Collection
3-Bedroom, 2510 Sq Ft Southern House Plan - 170-1347 - Front Exterior
Plan#170-1347
Starting at$1145
2510
Sq Ft
2
Story
3
Bed
2
Bath
2
Car
3-Bedroom, 2510 Sq Ft Shingle House Plan - 115-1346 - Front Exterior
Plan Collection
3-Bedroom, 2510 Sq Ft Shingle House Plan - 115-1346 - Front Exterior
Plan#115-1346
Starting at$1950
2510
Sq Ft
2
Story
3
Bed
3.5
Bath
2
Car
3-Bedroom, 2510 Sq Ft Multi-Level Home Plan - 115-1302 - Main Exterior
Plan Collection
3-Bedroom, 2510 Sq Ft Multi-Level Home Plan - 115-1302 - Main Exterior
Plan#115-1302
Starting at$1950
2510
Sq Ft
2
Story
3
Bed
2
Bath
3
Car
3-Bedroom, 2510 Sq Ft Contemporary House Plan - 108-1412 - Front Exterior
Plan Collection
3-Bedroom, 2510 Sq Ft Contemporary House Plan - 108-1412 - Front Exterior
Plan#108-1412
Starting at$1100
2510
Sq Ft
2
Story
3
Bed
2.5
Bath
3
Car
3-Bedroom, 2511 Sq Ft European Home - Plan #108-2012 - Main Exterior
Plan Collection
3-Bedroom, 2511 Sq Ft European Home - Plan #108-2012 - Main Exterior
Plan#108-2012
Starting at$1100
2511
Sq Ft
2
Story
3
Bed
2.5
Bath
2
Car
Modern Home Plan - 4 Bedrms, 3.5 Baths - 3750 Sq Ft - #168-1149
Plan Collection
Modern Home Plan - 4 Bedrms, 3.5 Baths - 3750 Sq Ft - #168-1149
Plan#168-1149
Starting at$2850
2512
Sq Ft
2
Story
4
Bed
3.5
Bath
3
Car
3-Bedroom, 2512 Sq Ft European House Plan - 101-1260 - Front Exterior
Plan Collection
3-Bedroom, 2512 Sq Ft European House Plan - 101-1260 - Front Exterior
Plan#101-1260
Starting at$1155
2512
Sq Ft
2
Story
3
Bed
2
Bath
3
Car
3-Bedroom, 2512 Sq Ft Craftsman House Plan - 115-1424 - Front Exterior
Plan Collection
3-Bedroom, 2512 Sq Ft Craftsman House Plan - 115-1424 - Front Exterior
Plan#115-1424
Starting at$1950
2512
Sq Ft
2
Story
3
Bed
2
Bath
3
Car
3-Bedroom, 2512 Sq Ft European Home Plan - 108-1517 - Main Exterior
Plan Collection
3-Bedroom, 2512 Sq Ft European Home Plan - 108-1517 - Main Exterior
Plan#108-1517
Starting at$1100
2512
Sq Ft
2
Story
3
Bed
2.5
Bath
2
Car
3-Bedroom, 2513 Sq Ft Country House Plan - 108-1830 - Front Exterior
Plan Collection
3-Bedroom, 2513 Sq Ft Country House Plan - 108-1830 - Front Exterior
Plan#108-1830
Starting at$1100
2513
Sq Ft
2
Story
3
Bed
2.5
Bath
2
Car
3-Bedroom, 2513 Sq Ft Cape Cod House Plan - 170-1168 - Front Exterior
Plan Collection
3-Bedroom, 2513 Sq Ft Cape Cod House Plan - 170-1168 - Front Exterior
Plan#170-1168
Starting at$1145
2513
Sq Ft
2
Story
3
Bed
2
Bath
2
Car
4-Bedroom, 2513 Sq Ft Country House Plan - 146-2949 - Front Exterior
Plan Collection
4-Bedroom, 2513 Sq Ft Country House Plan - 146-2949 - Front Exterior
Plan#146-2949
Starting at$1120
2513
Sq Ft
2
Story
4
Bed
2.5
Bath
2
Car
4-Bedroom, 2513 Sq Ft Traditional Home Plan - 137-1129 - Main Exterior
Plan Collection
4-Bedroom, 2513 Sq Ft Traditional Home Plan - 137-1129 - Main Exterior
Plan#137-1129
Starting at$925
2513
Sq Ft
2
Story
4
Bed
2.5
Bath
2
Car
4-Bedroom, 2513 Sq Ft Traditional House Plan - 137-1222 - Front Exterior
Plan Collection
4-Bedroom, 2513 Sq Ft Traditional House Plan - 137-1222 - Front Exterior
Plan#137-1222
Starting at$865
2513
Sq Ft
2
Story
4
Bed
2.5
Bath
2
Car
3-Bedroom, 2513 Sq Ft Colonial House Plan - 101-1037 - Front Exterior
Plan Collection
3-Bedroom, 2513 Sq Ft Colonial House Plan - 101-1037 - Front Exterior
Plan#101-1037
Starting at$1155
2513
Sq Ft
2
Story
3
Bed
2.5
Bath
2
Car
3-Bedroom, 2513 Sq Ft Cape Cod House Plan - 132-1294 - Front Exterior
Plan Collection
3-Bedroom, 2513 Sq Ft Cape Cod House Plan - 132-1294 - Front Exterior
Plan#132-1294
Starting at$1480
2513
Sq Ft
2
Story
3
Bed
2
Bath
0
Car
3-Bedroom, 2514 Sq Ft Traditional House Plan - 170-1636 - Front Exterior
Plan Collection
3-Bedroom, 2514 Sq Ft Traditional House Plan - 170-1636 - Front Exterior
Plan#170-1636
Starting at$1145
2514
Sq Ft
2
Story
3
Bed
2.5
Bath
2
Car
3-Bedroom, 2514 Sq Ft Traditional House Plan - 170-1891 - Front Exterior
Plan Collection
3-Bedroom, 2514 Sq Ft Traditional House Plan - 170-1891 - Front Exterior
Plan#170-1891
Starting at$1145
2514
Sq Ft
2
Story
3
Bed
3
Bath
2
Car
4-Bedroom, 2514 Sq Ft Concrete Block/ ICF Design Home Plan - 132-1484 - Main Exterior
Plan Collection
4-Bedroom, 2514 Sq Ft Concrete Block/ ICF Design Home Plan - 132-1484 - Main Exterior
Plan#132-1484
Starting at$2085
2514
Sq Ft
2
Story
4
Bed
4
Bath
2
Car
4-Bedroom, 2514 Sq Ft Craftsman Home Plan - 153-1487 - Main Exterior
Plan Collection
4-Bedroom, 2514 Sq Ft Craftsman Home Plan - 153-1487 - Main Exterior
Plan#153-1487
Starting at$1100
2514
Sq Ft
2
Story
4
Bed
3.5
Bath
2
Car
4-Bedroom, 2515 Sq Ft Cottage Home Plan - 189-1067 - Main Exterior
Plan Collection
4-Bedroom, 2515 Sq Ft Cottage Home Plan - 189-1067 - Main Exterior
Plan#189-1067
Starting at$1895
2515
Sq Ft
2
Story
4
Bed
3.5
Bath
2
Car
3-Bedroom, 2516 Sq Ft Country House Plan - 165-1057 - Front Exterior
Plan Collection
3-Bedroom, 2516 Sq Ft Country House Plan - 165-1057 - Front Exterior
Plan#165-1057
Starting at$2050
2516
Sq Ft
2
Story
3
Bed
3
Bath
2
Car
4-Bedroom, 2516 Sq Ft Ranch House Plan - 115-1378 - Front Exterior
Plan Collection
4-Bedroom, 2516 Sq Ft Ranch House Plan - 115-1378 - Front Exterior
Plan#115-1378
Starting at$1950
2516
Sq Ft
2
Story
4
Bed
2
Bath
3
Car
3-Bedroom, 2516 Sq Ft Country Duplex Plan - 126-1639 - Front Exterior
Plan Collection
3-Bedroom, 2516 Sq Ft Country Duplex Plan - 126-1639 - Front Exterior
Plan#126-1639
Starting at$2175
2516
Sq Ft
2
Story
3
Bed
1
Bath
0
Car
1...202203204205206...476