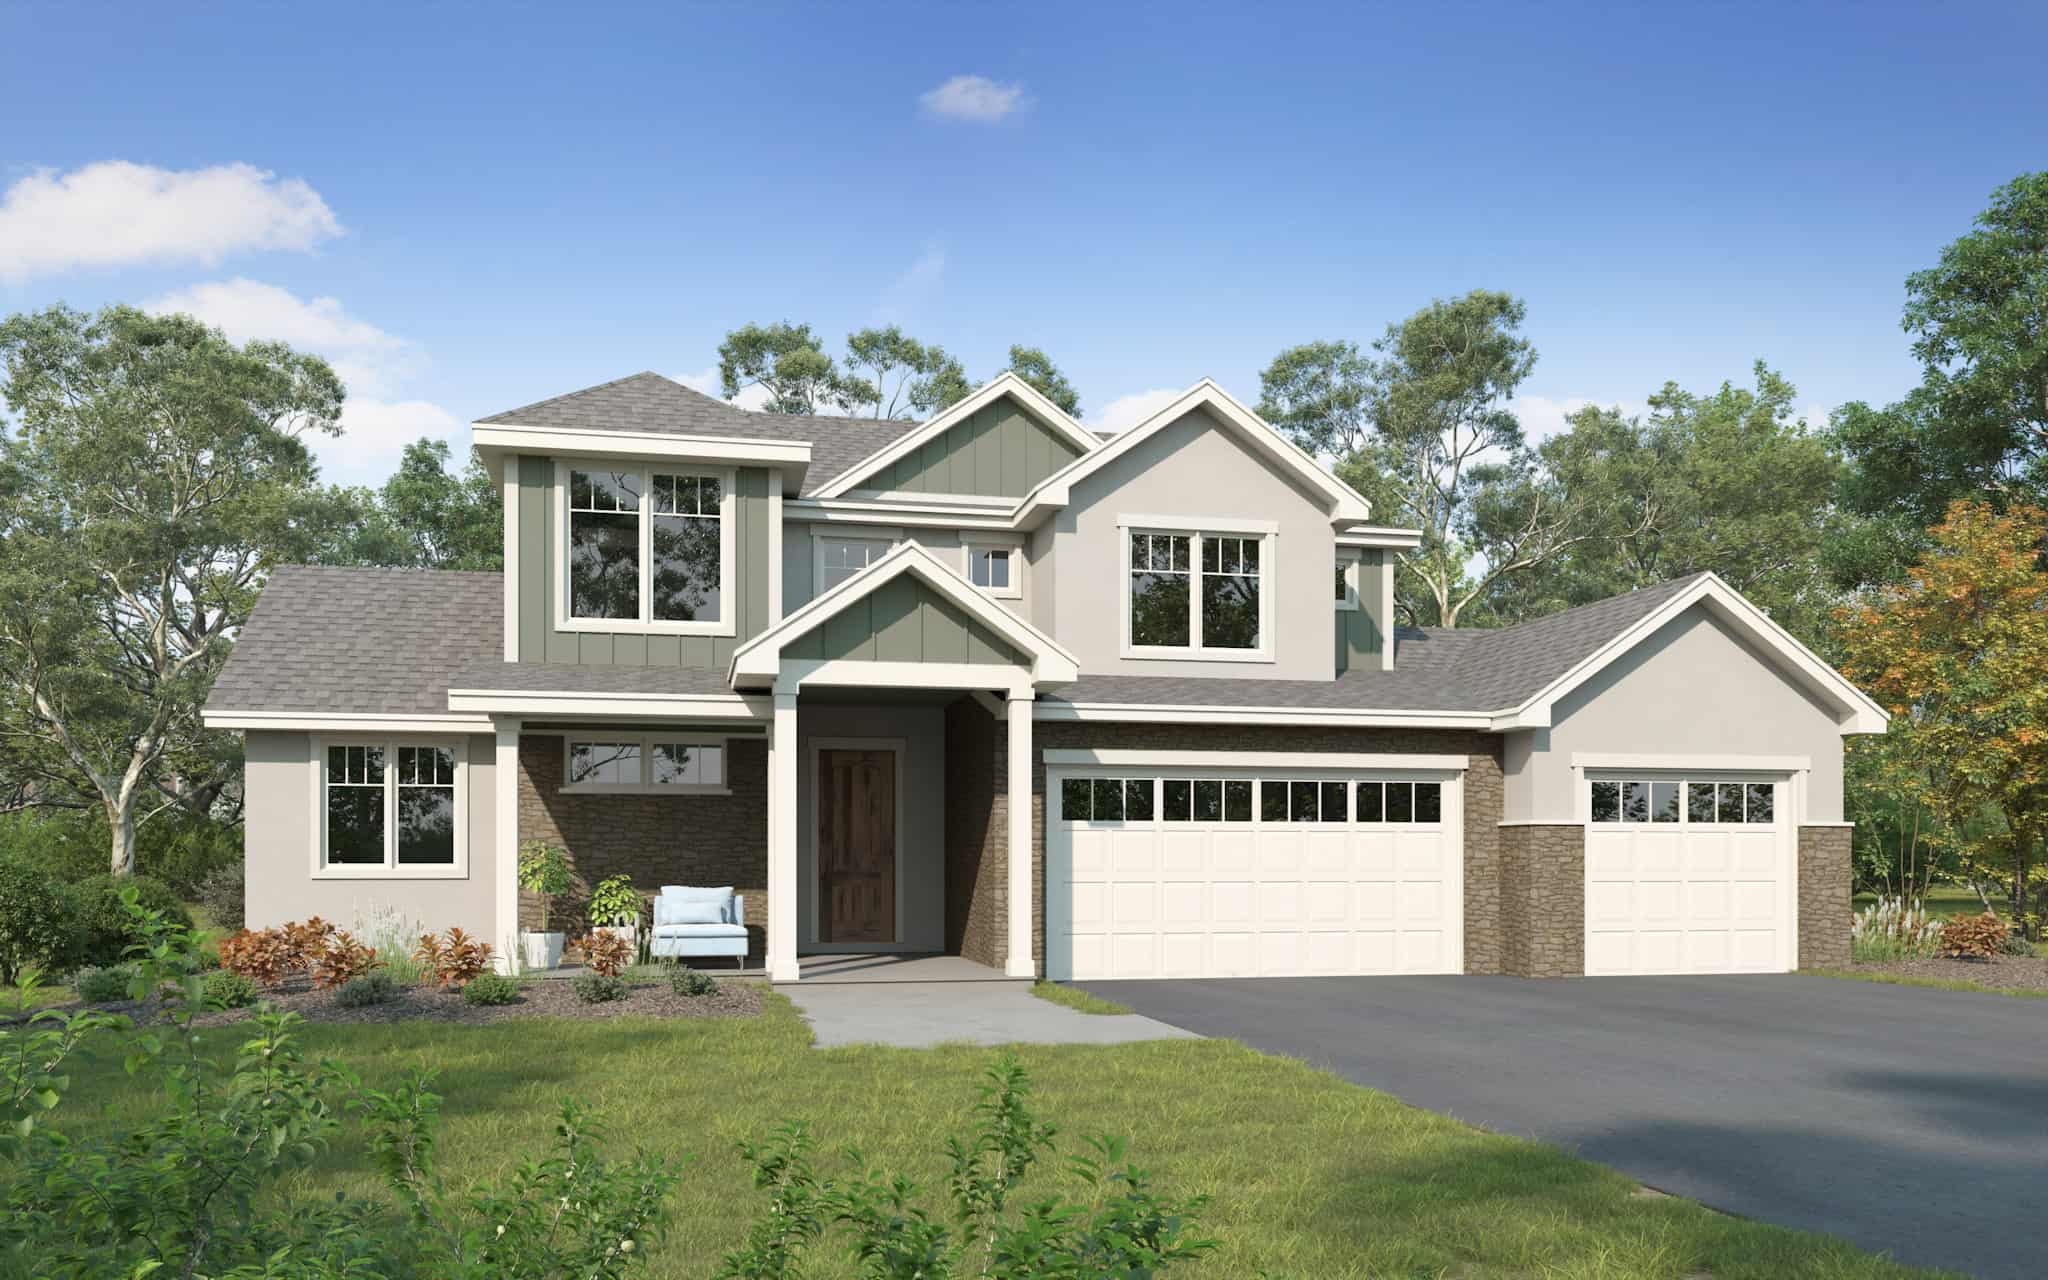
Two+story House Plans

11,402
Plan Results
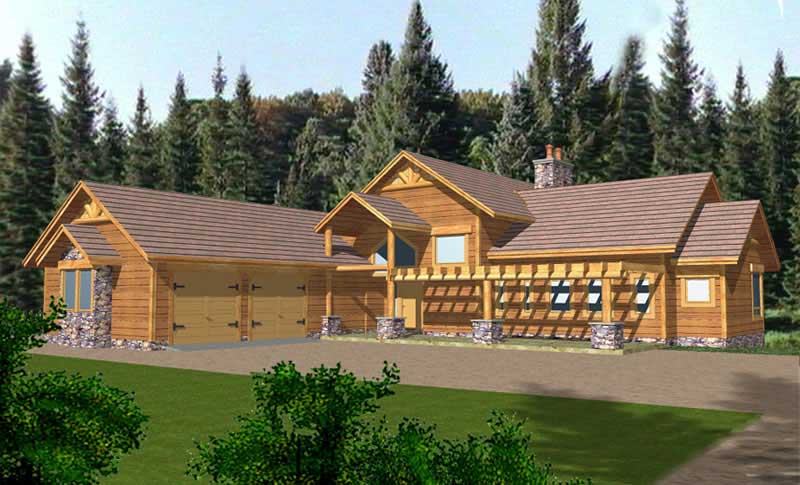
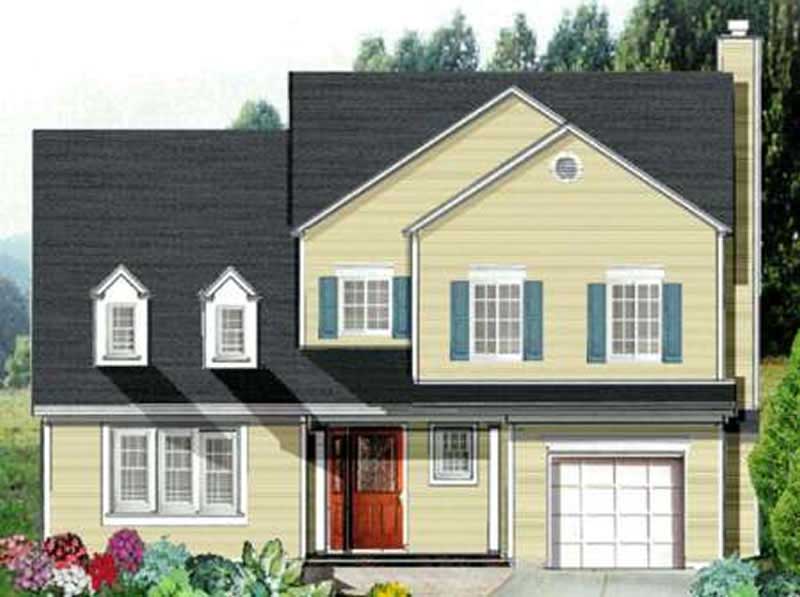
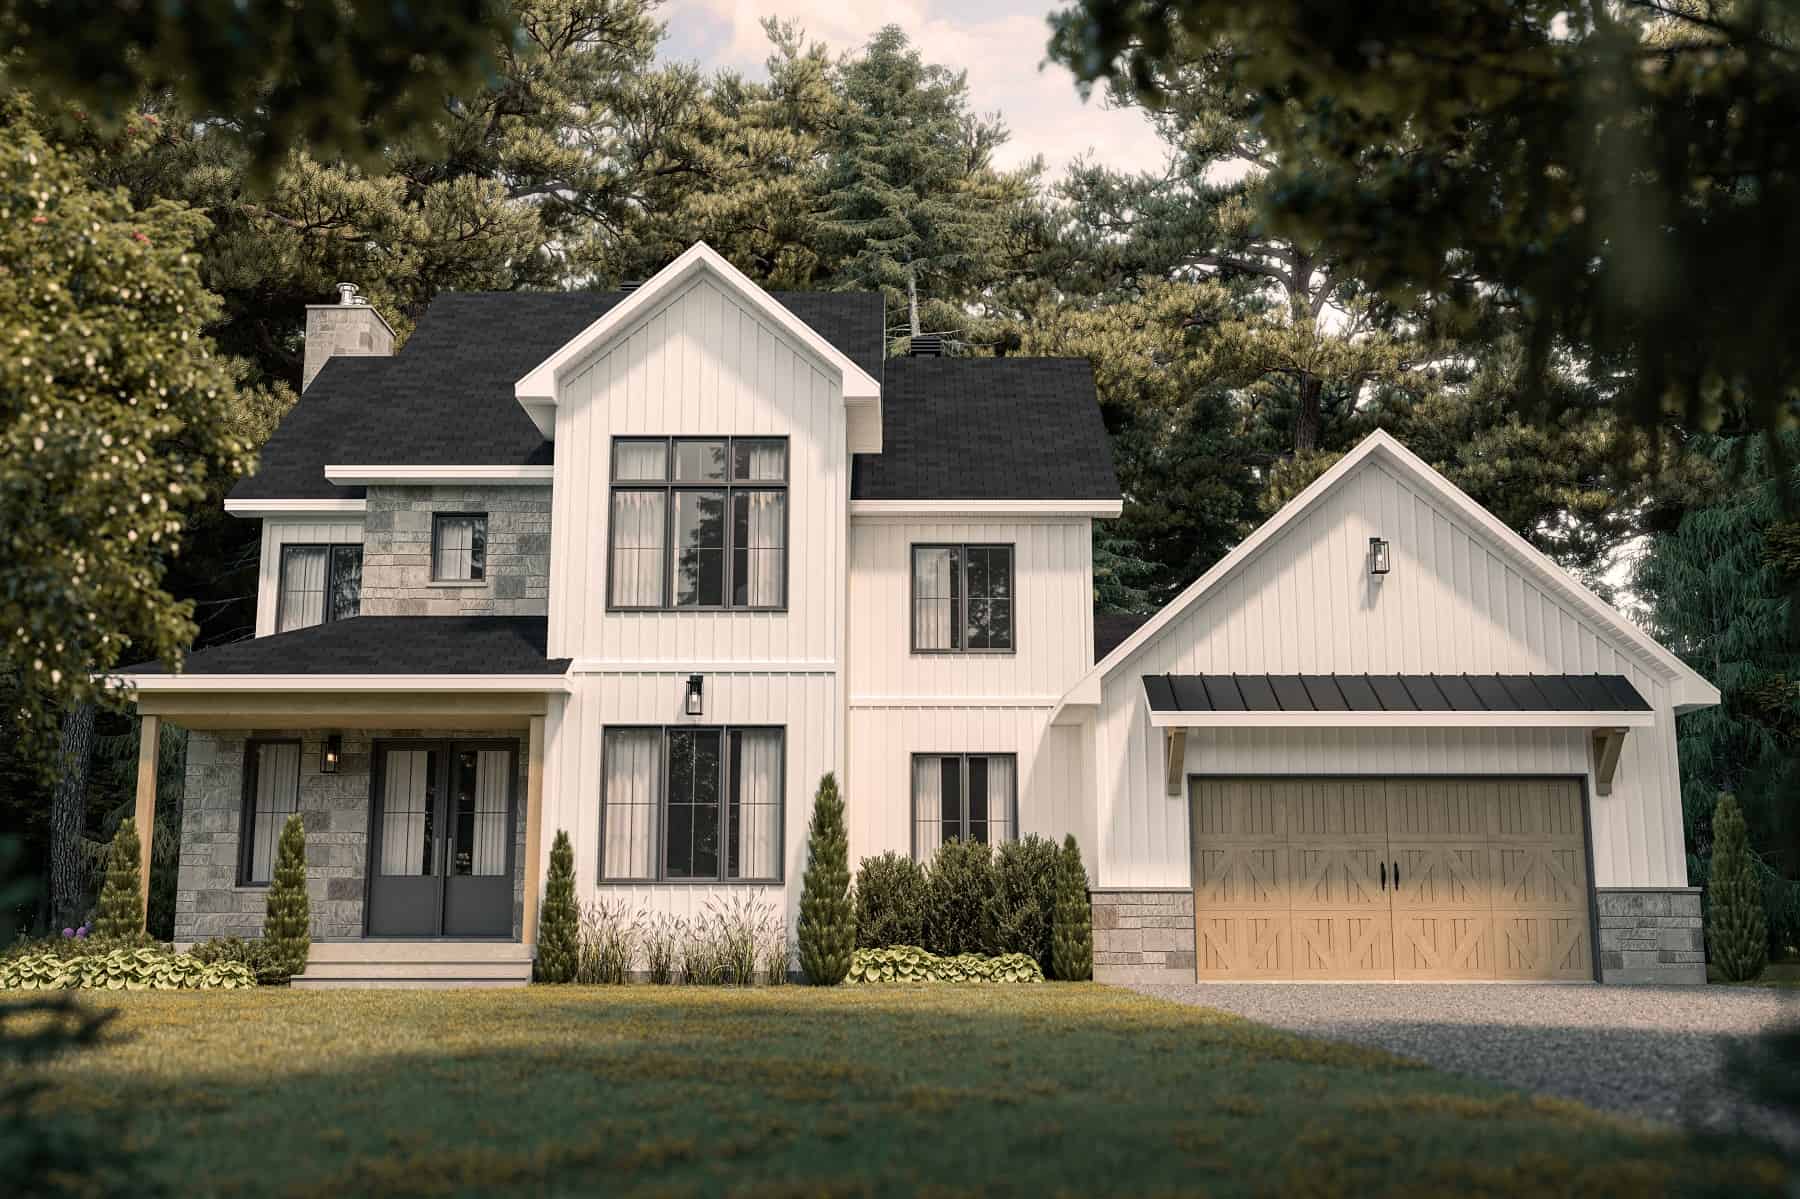
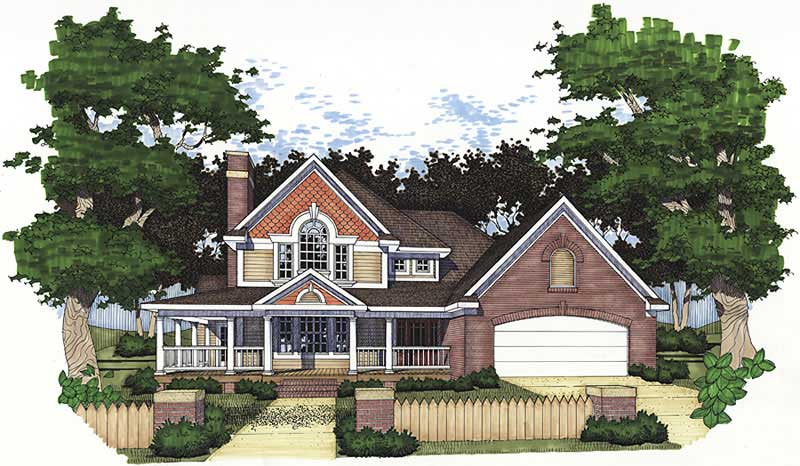
4-Bedroom, 2389 Sq Ft Cottage House Plan - 198-1112 - Front Exterior
Plan Collection
4-Bedroom, 2389 Sq Ft Cottage House Plan - 198-1112 - Front Exterior
Plan#198-1112
Starting at$1195
2389
Sq Ft
2
Story
4
Bed
3
Bath
3
Car
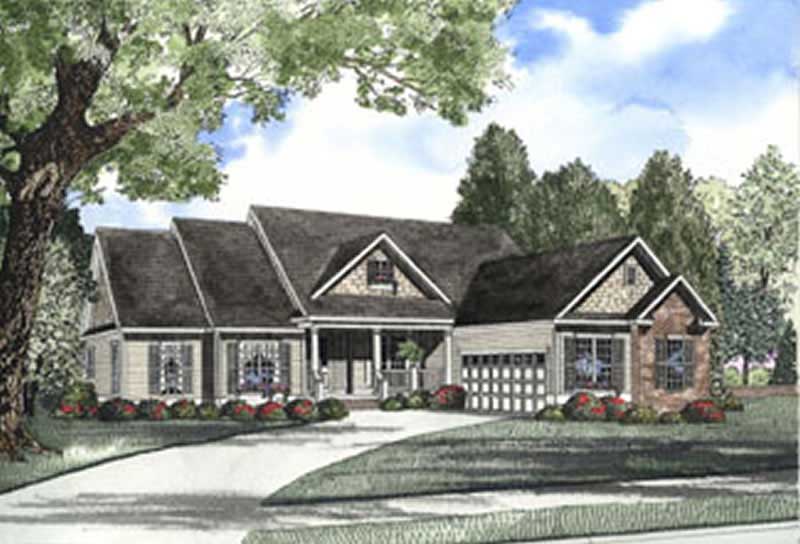
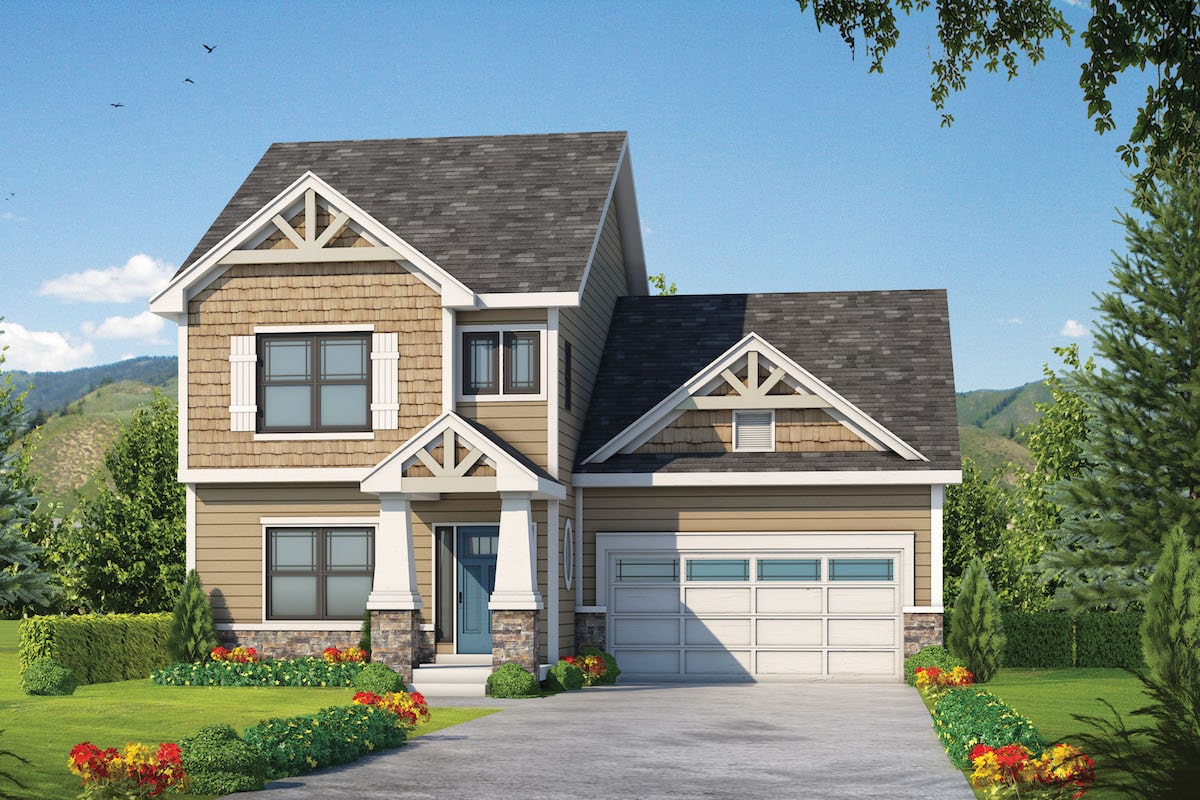
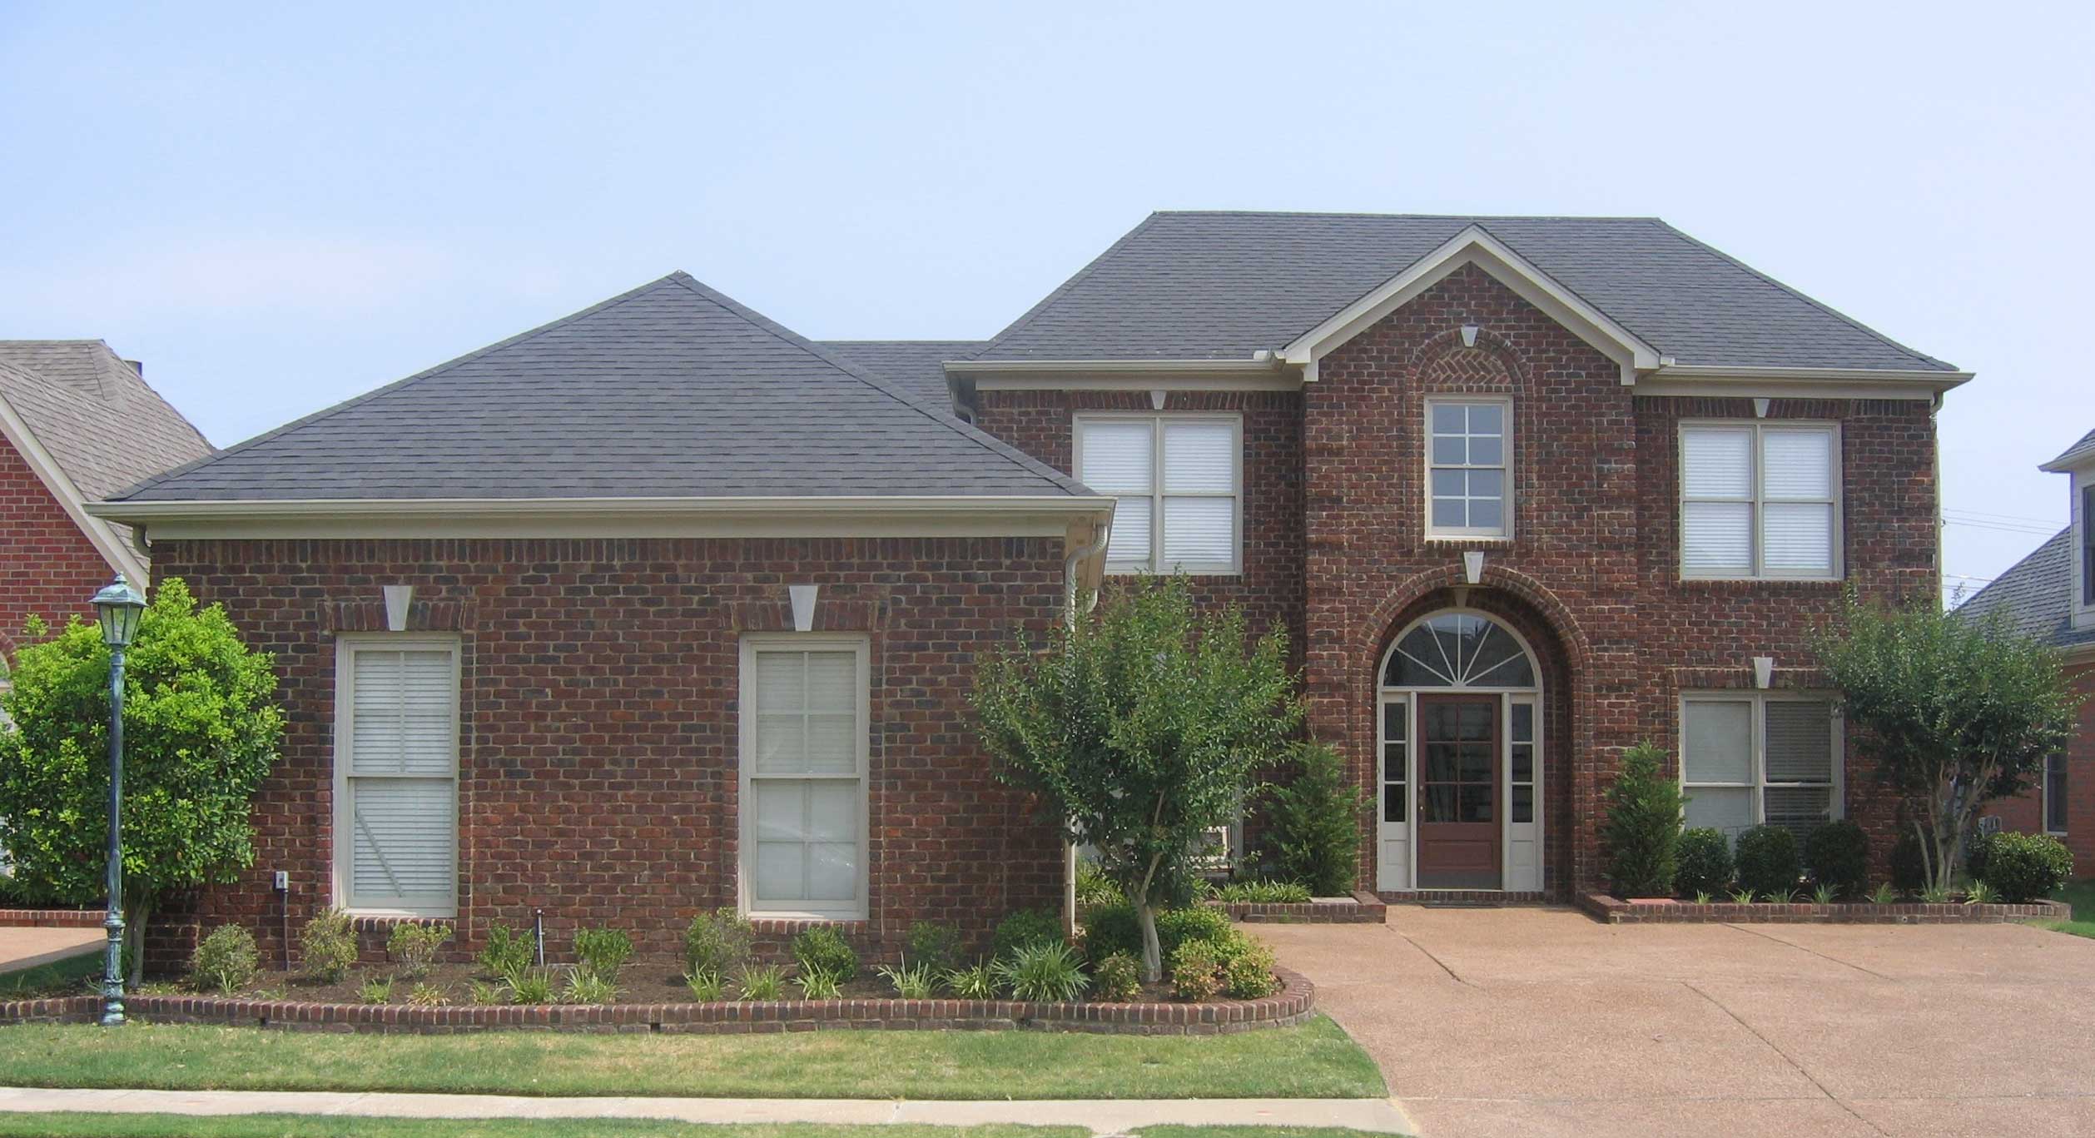
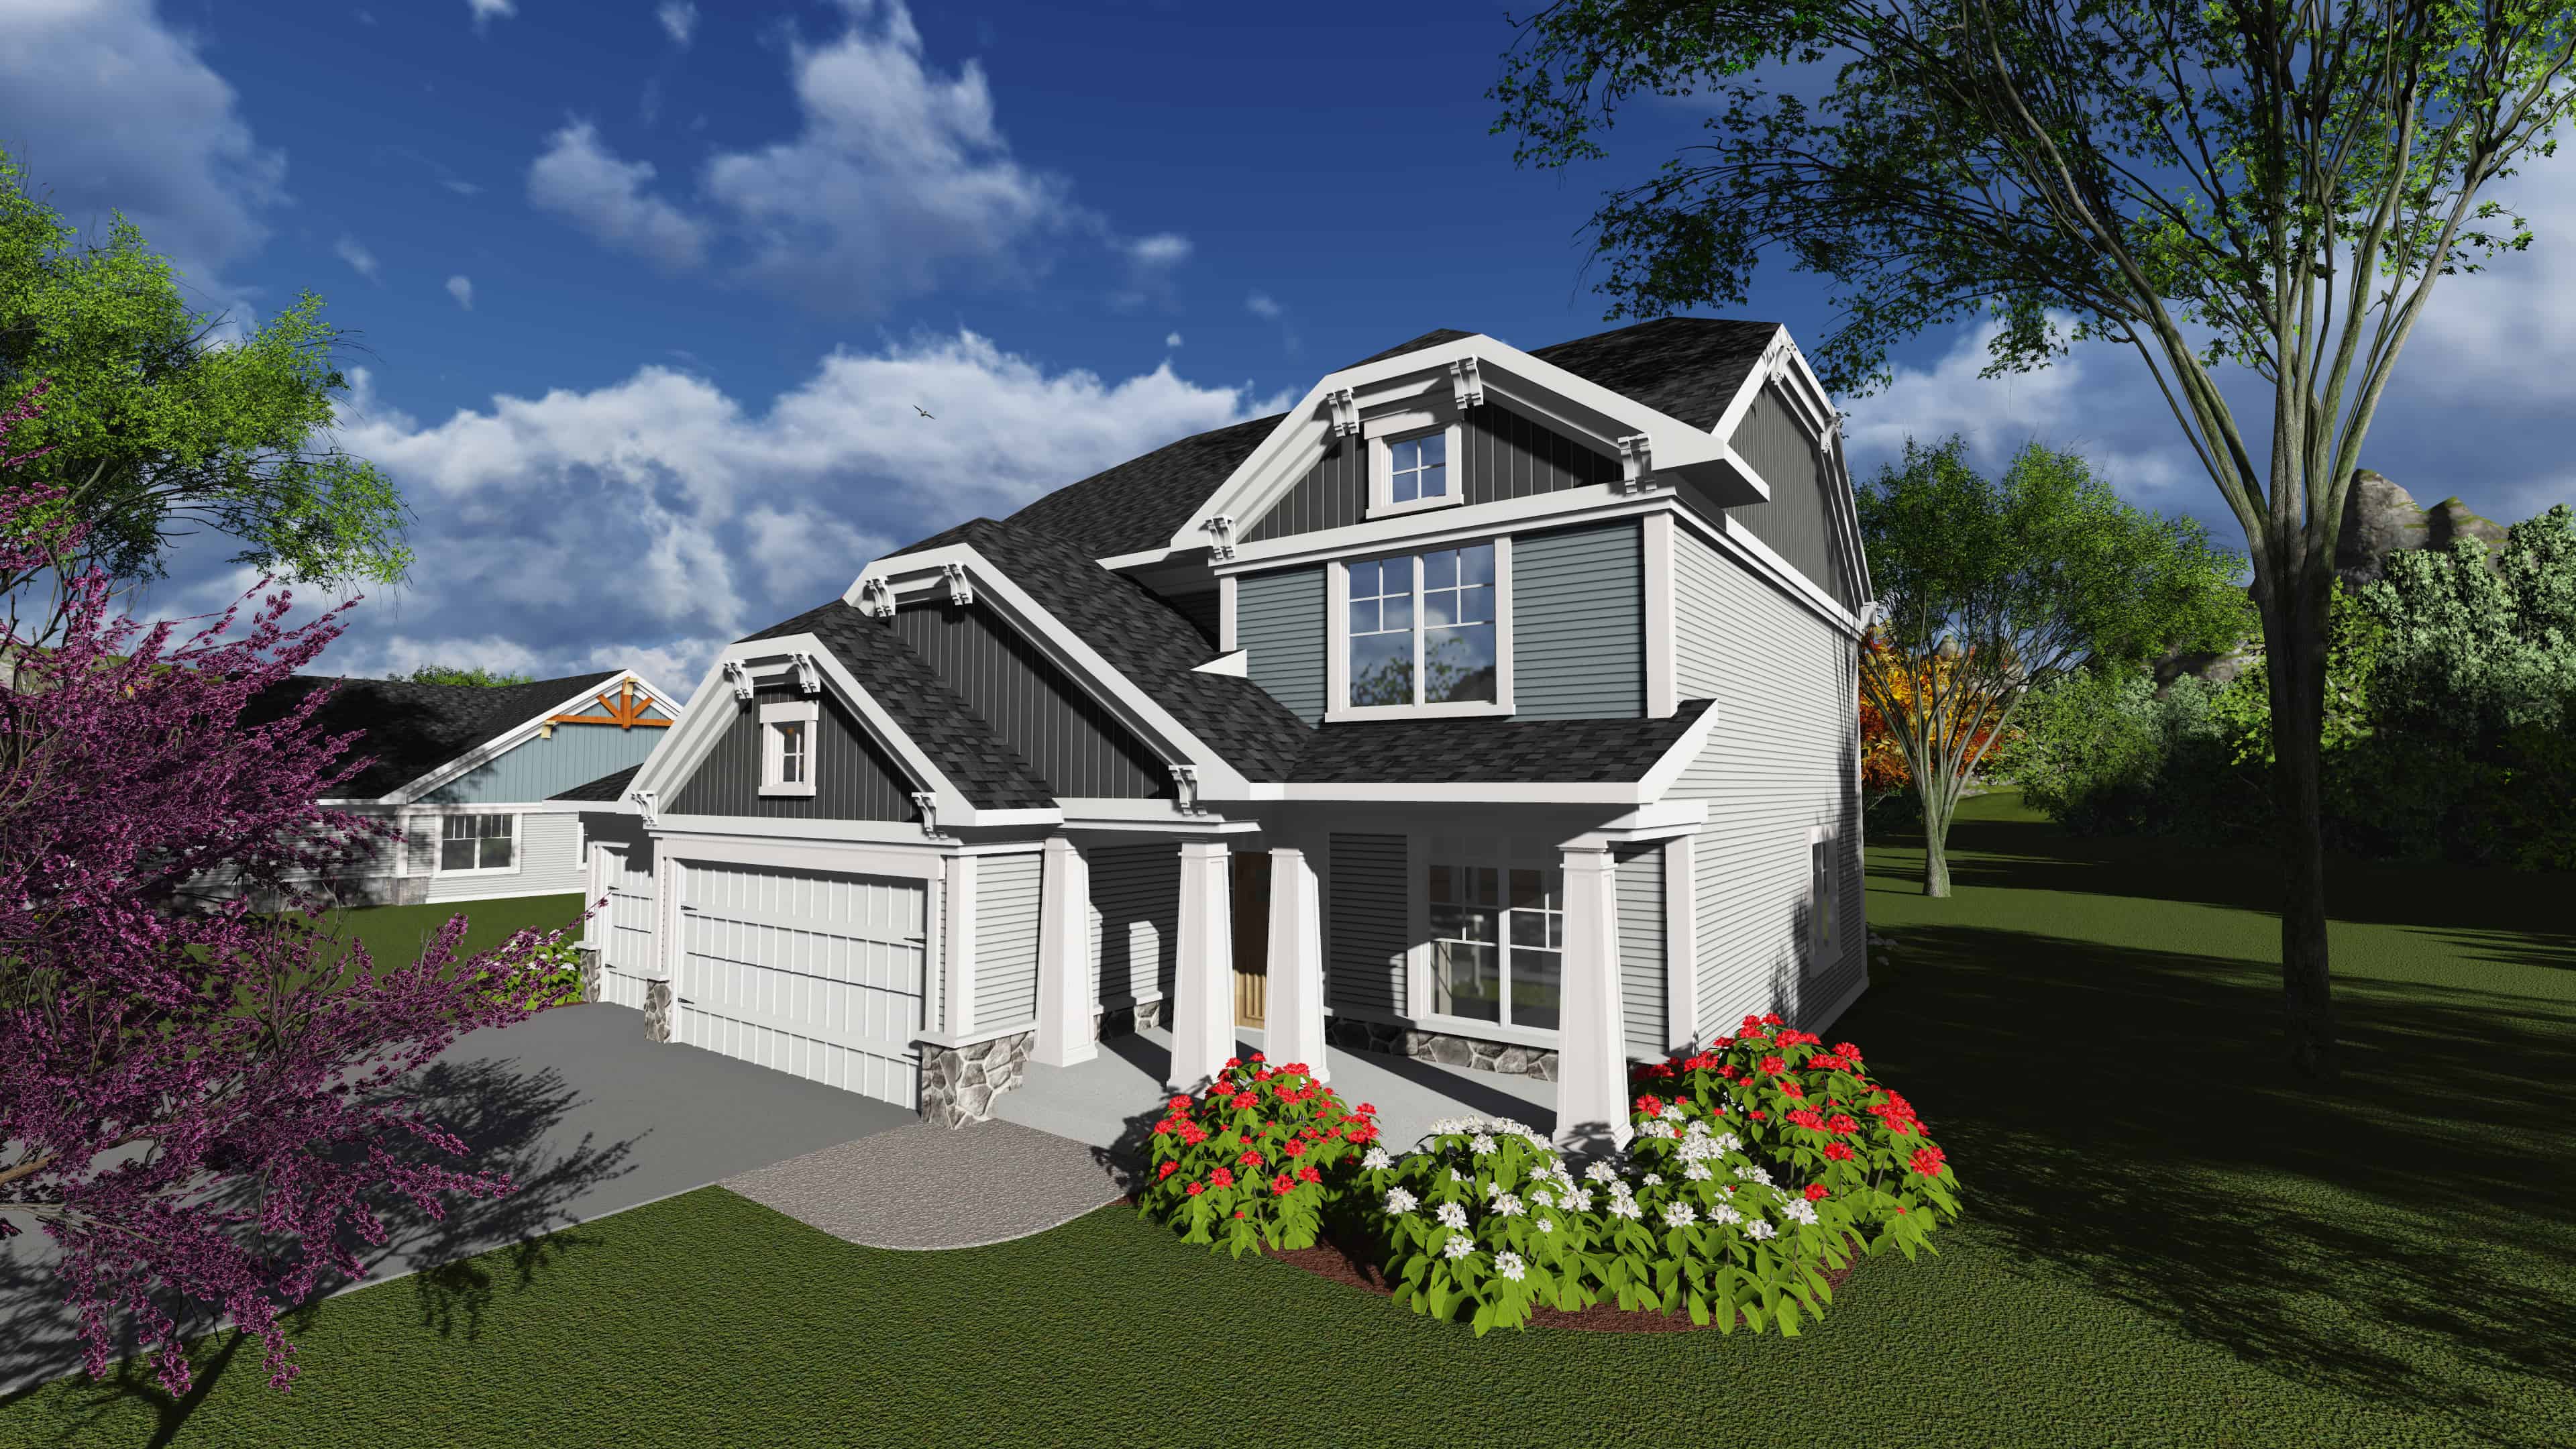
4-Bedroom, 2389 Sq Ft Traditional Home Plan - 120-2575 - Main Exterior
Plan Collection
4-Bedroom, 2389 Sq Ft Traditional Home Plan - 120-2575 - Main Exterior
Plan#120-2575
Starting at$1305
2389
Sq Ft
2
Story
4
Bed
3.5
Bath
2
Car
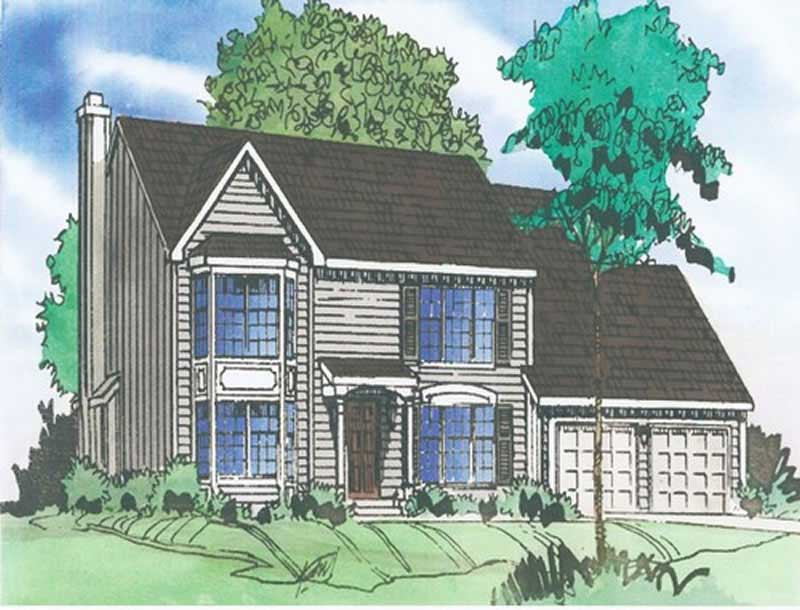
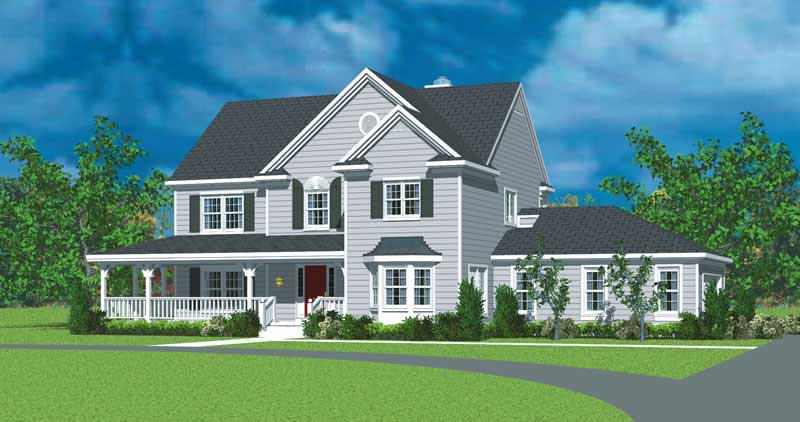
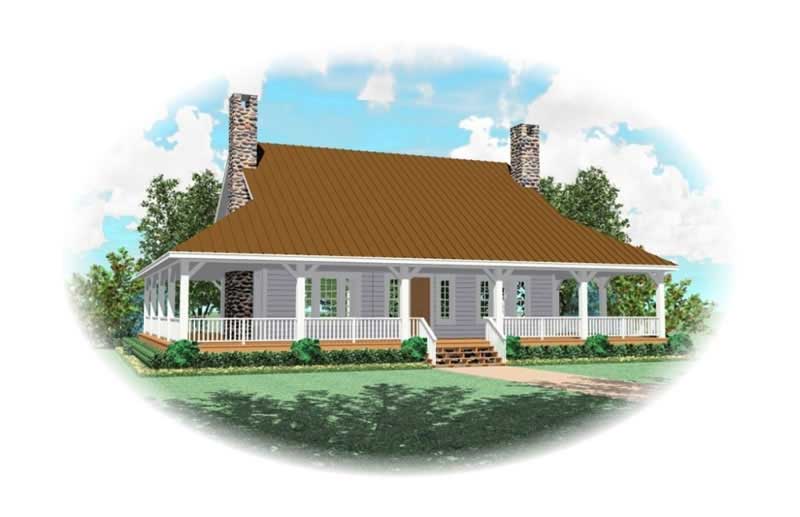
3-Bedroom, 2389 Sq Ft Country House Plan - 146-2975 - Front Exterior
Plan Collection
3-Bedroom, 2389 Sq Ft Country House Plan - 146-2975 - Front Exterior
Plan#146-2975
Starting at$1015
2389
Sq Ft
2
Story
3
Bed
2.5
Bath
2
Car
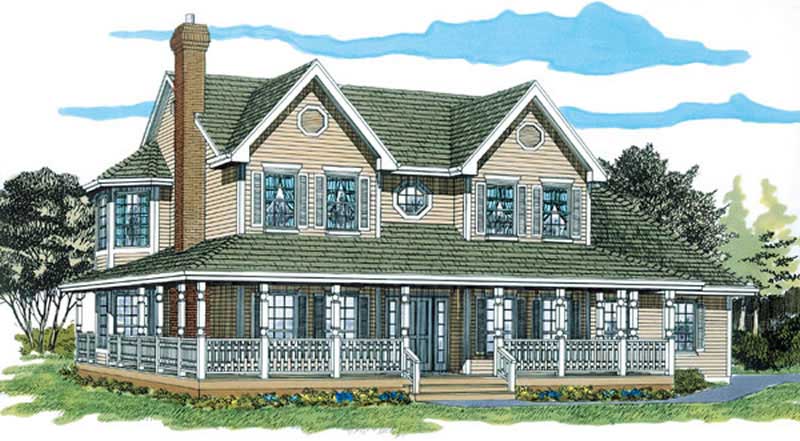
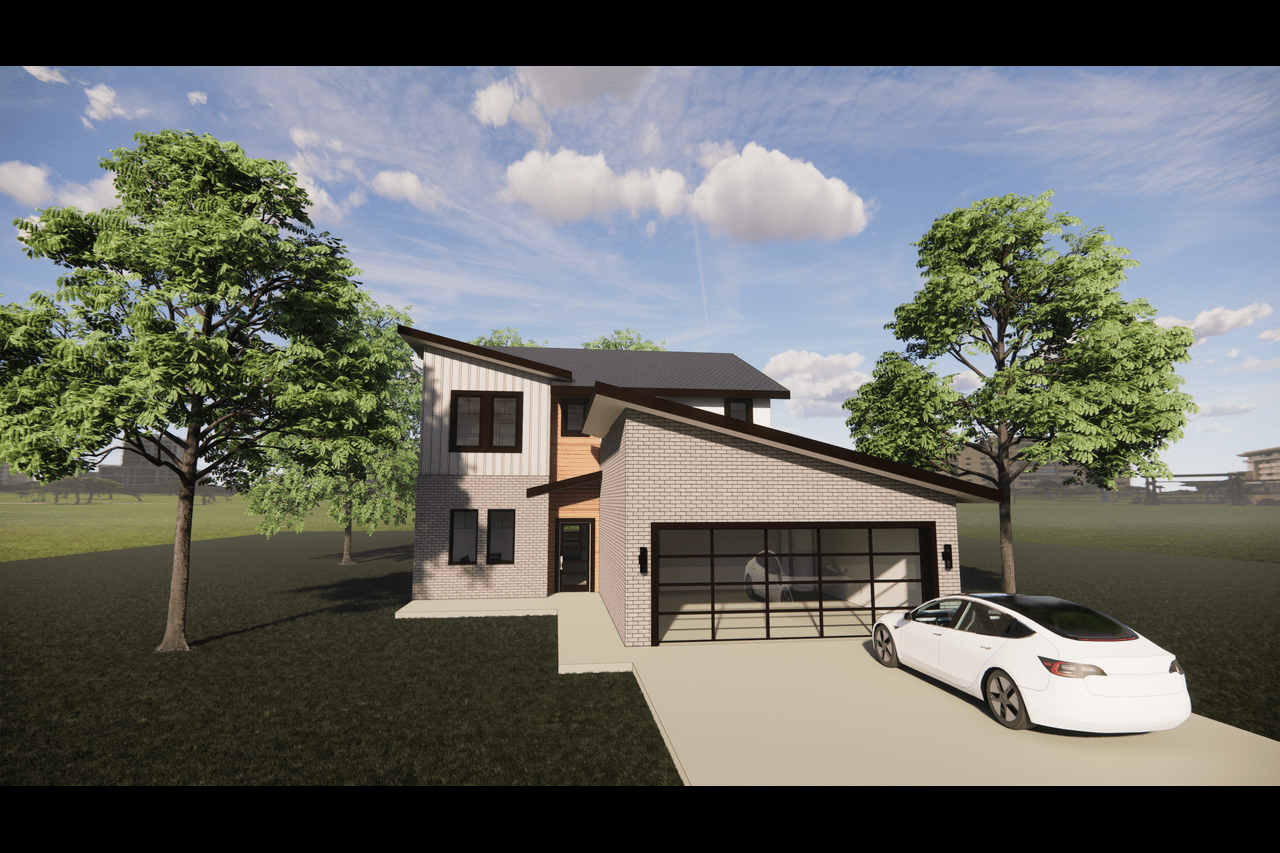
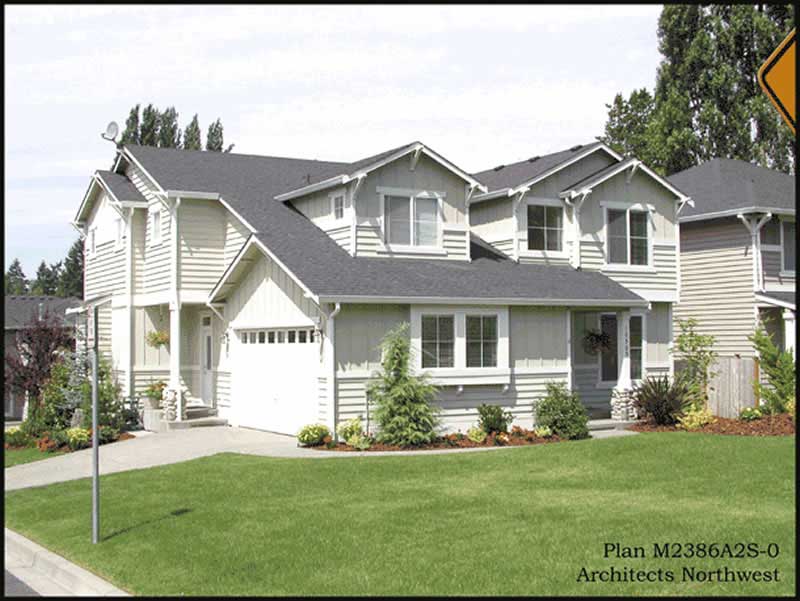
4-Bedroom, 2389 Sq Ft Country House Plan - 173-1055 - Front Exterior
Plan Collection
4-Bedroom, 2389 Sq Ft Country House Plan - 173-1055 - Front Exterior
Plan#173-1055
Starting at$1200
2389
Sq Ft
2
Story
4
Bed
2.5
Bath
3
Car
3-Bedroom, 2389 Sq Ft Country House Plan - 167-1063 - Front Exterior
Plan Collection
3-Bedroom, 2389 Sq Ft Country House Plan - 167-1063 - Front Exterior
Plan#167-1063
Starting at$905
2389
Sq Ft
2
Story
3
Bed
2.5
Bath
2
Car
3-Bedroom, 2390 Sq Ft French House Plan - 225-1114 - Front Exterior
Plan Collection
3-Bedroom, 2390 Sq Ft French House Plan - 225-1114 - Front Exterior
Plan#225-1114
Starting at$1230
2390
Sq Ft
2
Story
3
Bed
3.5
Bath
2
Car
3-Bedroom, 2390 Sq Ft Craftsman Home Plan - 157-1288 - Main Exterior
Plan Collection
3-Bedroom, 2390 Sq Ft Craftsman Home Plan - 157-1288 - Main Exterior
Plan#157-1288
Starting at$1455
2390
Sq Ft
2
Story
3
Bed
2
Bath
1
Car
4-Bedroom, 2390 Sq Ft Traditional House Plan - 120-2071 - Front Exterior
Plan Collection
4-Bedroom, 2390 Sq Ft Traditional House Plan - 120-2071 - Front Exterior
Plan#120-2071
Starting at$1305
2390
Sq Ft
2
Story
4
Bed
2
Bath
2
Car
3-Bedroom, 2391 Sq Ft Country House Plan - 146-2563 - Front Exterior
Plan Collection
3-Bedroom, 2391 Sq Ft Country House Plan - 146-2563 - Front Exterior
Plan#146-2563
Starting at$1015
2391
Sq Ft
2
Story
3
Bed
2
Bath
2
Car
4-Bedroom, 2391 Sq Ft Country Home Plan - 137-1113 - Main Exterior
Plan Collection
4-Bedroom, 2391 Sq Ft Country Home Plan - 137-1113 - Main Exterior
Plan#137-1113
Starting at$800
2391
Sq Ft
2
Story
4
Bed
2.5
Bath
2
Car
3-Bedroom, 2391 Sq Ft Country Home Plan - 126-1572 - Main Exterior
Plan Collection
3-Bedroom, 2391 Sq Ft Country Home Plan - 126-1572 - Main Exterior
Plan#126-1572
Starting at$2310
2391
Sq Ft
2
Story
3
Bed
2
Bath
2
Car
4-Bedroom, 2391 Sq Ft Farmhouse Home Plan - 167-1497 - Main Exterior
Plan Collection
4-Bedroom, 2391 Sq Ft Farmhouse Home Plan - 167-1497 - Main Exterior
Plan#167-1497
Starting at$905
2391
Sq Ft
2
Story
4
Bed
3
Bath
2
Car
4-Bedroom, 2392 Sq Ft Farmhouse House Plan - 142-1490 - Front Exterior
Plan Collection
4-Bedroom, 2392 Sq Ft Farmhouse House Plan - 142-1490 - Front Exterior
Plan#142-1490
Starting at$1445
2392
Sq Ft
2
Story
4
Bed
3.5
Bath
2
Car
3-Bedroom, 2392 Sq Ft Country Home Plan - 100-1071 - Main Exterior
Plan Collection
3-Bedroom, 2392 Sq Ft Country Home Plan - 100-1071 - Main Exterior
Plan#100-1071
Starting at$1700
2392
Sq Ft
2
Story
3
Bed
3.5
Bath
2
Car
3-Bedroom, 2393 Sq Ft Bungalow Home Plan - 169-1200 - Main Exterior
Plan Collection
3-Bedroom, 2393 Sq Ft Bungalow Home Plan - 169-1200 - Main Exterior
Plan#169-1200
Starting at$870
2393
Sq Ft
2
Story
3
Bed
3
Bath
0
Car
4-Bedroom, 2393 Sq Ft Country House Plan - 126-1020 - Front Exterior
Plan Collection
4-Bedroom, 2393 Sq Ft Country House Plan - 126-1020 - Front Exterior
Plan#126-1020
Starting at$2200
2393
Sq Ft
2
Story
4
Bed
2
Bath
1
Car
4-Bedroom, 2393 Sq Ft Southern House Plan - 170-1357 - Front Exterior
Plan Collection
4-Bedroom, 2393 Sq Ft Southern House Plan - 170-1357 - Front Exterior
Plan#170-1357
Starting at$1205
2393
Sq Ft
2
Story
4
Bed
2
Bath
2
Car
3-Bedroom, 2393 Sq Ft Country House Plan - 126-1376 - Front Exterior
Plan Collection
3-Bedroom, 2393 Sq Ft Country House Plan - 126-1376 - Front Exterior
Plan#126-1376
Starting at$1855
2393
Sq Ft
2
Story
3
Bed
3
Bath
0
Car
3-Bedroom, 2393 Sq Ft Colonial House Plan - 157-1464 - Front Exterior
Plan Collection
3-Bedroom, 2393 Sq Ft Colonial House Plan - 157-1464 - Front Exterior
Plan#157-1464
Starting at$1455
2393
Sq Ft
2
Story
3
Bed
1
Bath
2
Car
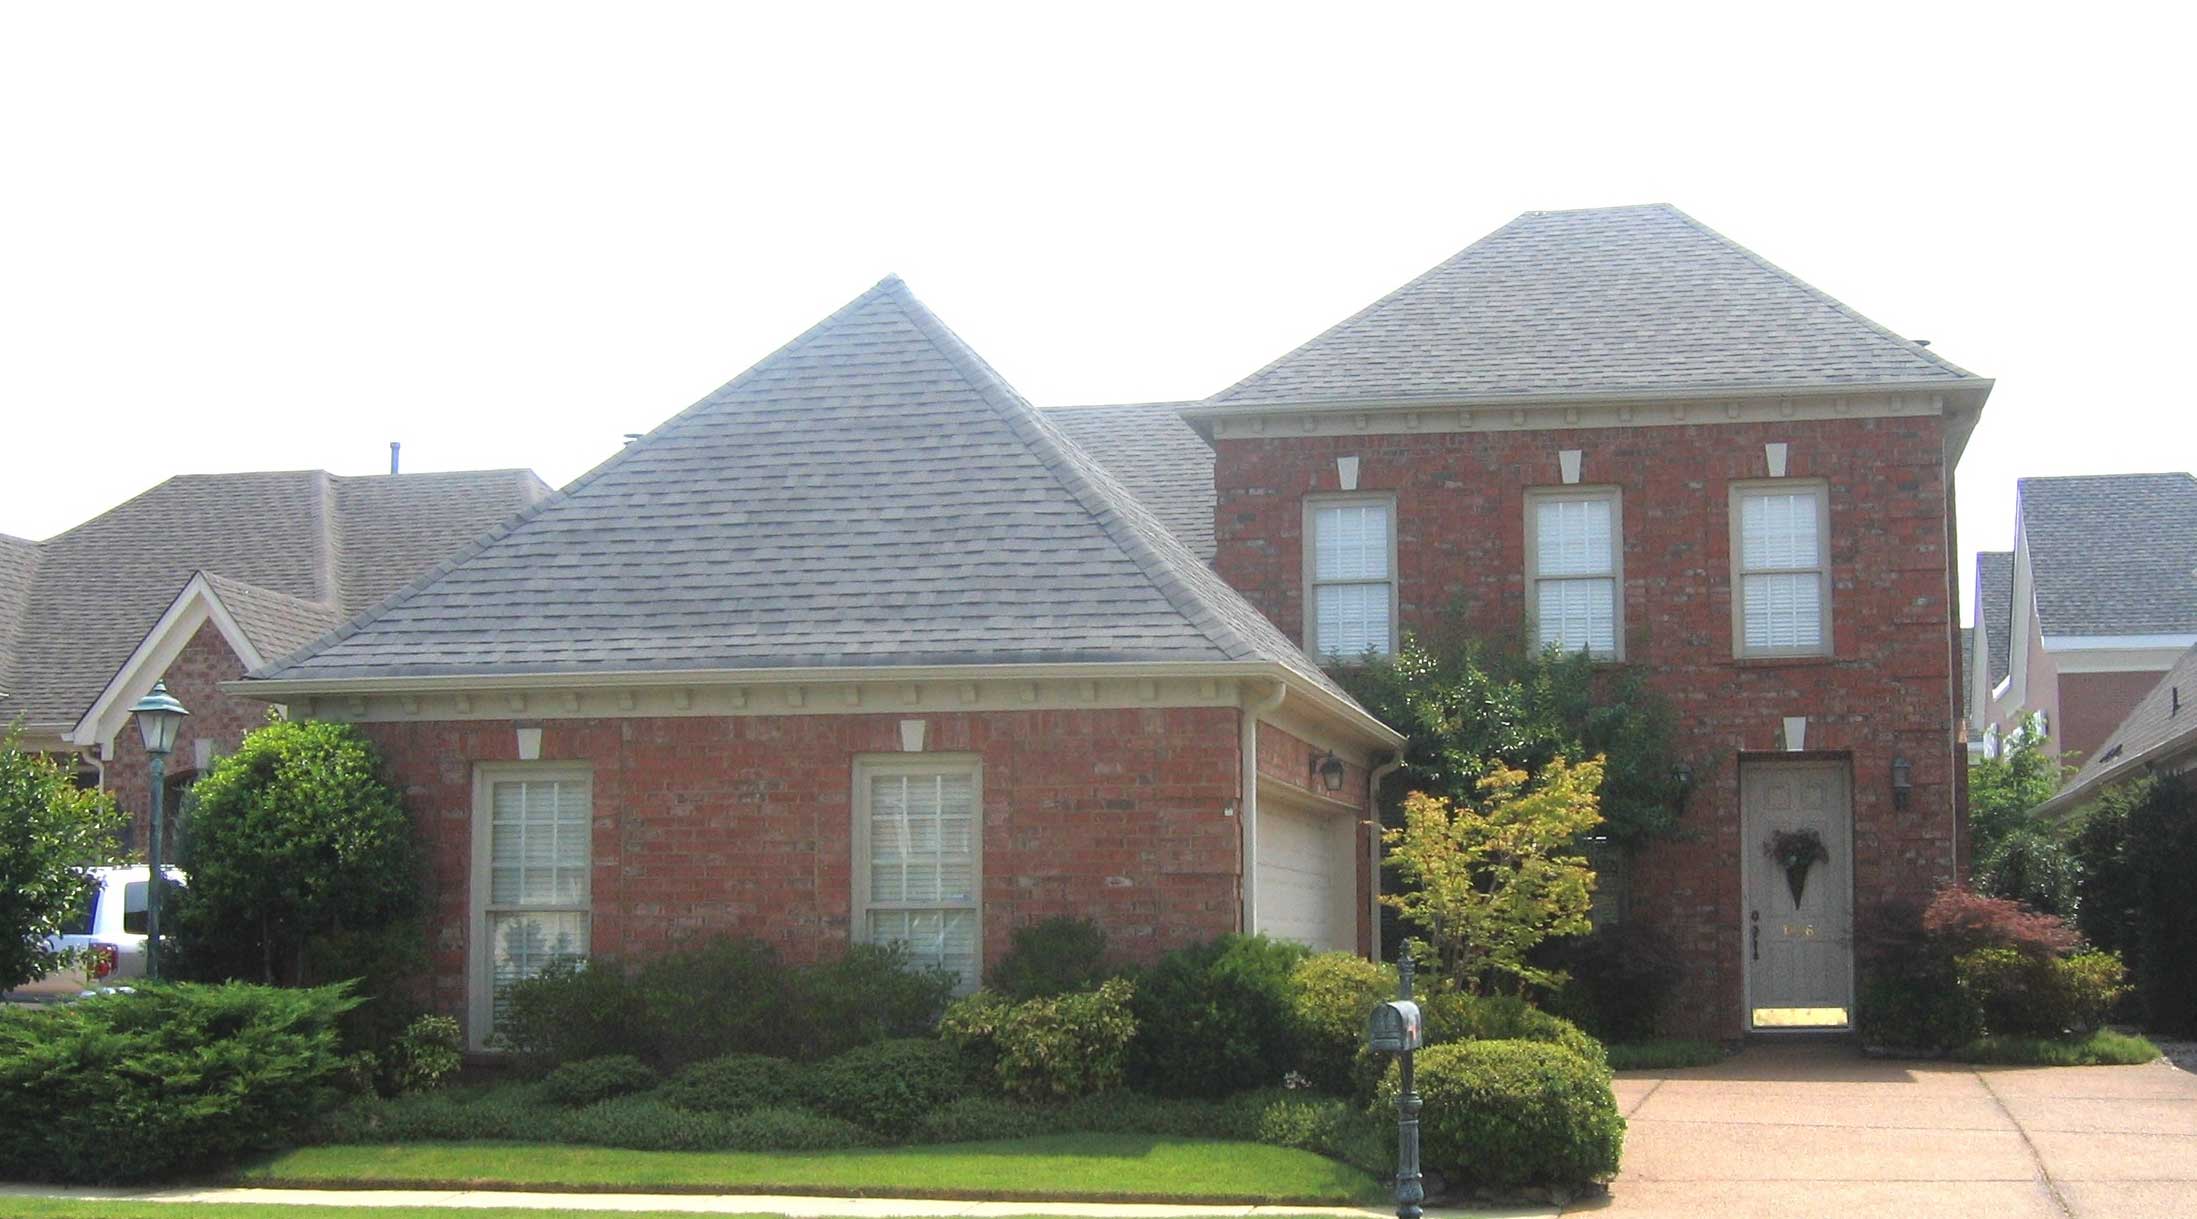
Brick and stone Cottage Bungalow exterior with hip-gable roofline, covered entry, and 2-car garage — Plan #193-1407
Plan Collection
Brick and stone Cottage Bungalow exterior with hip-gable roofline, covered entry, and 2-car garage — Plan #193-1407
Plan#193-1407
Starting at$1350
2394
Sq Ft
2
Story
3
Bed
3.5
Bath
2
Car
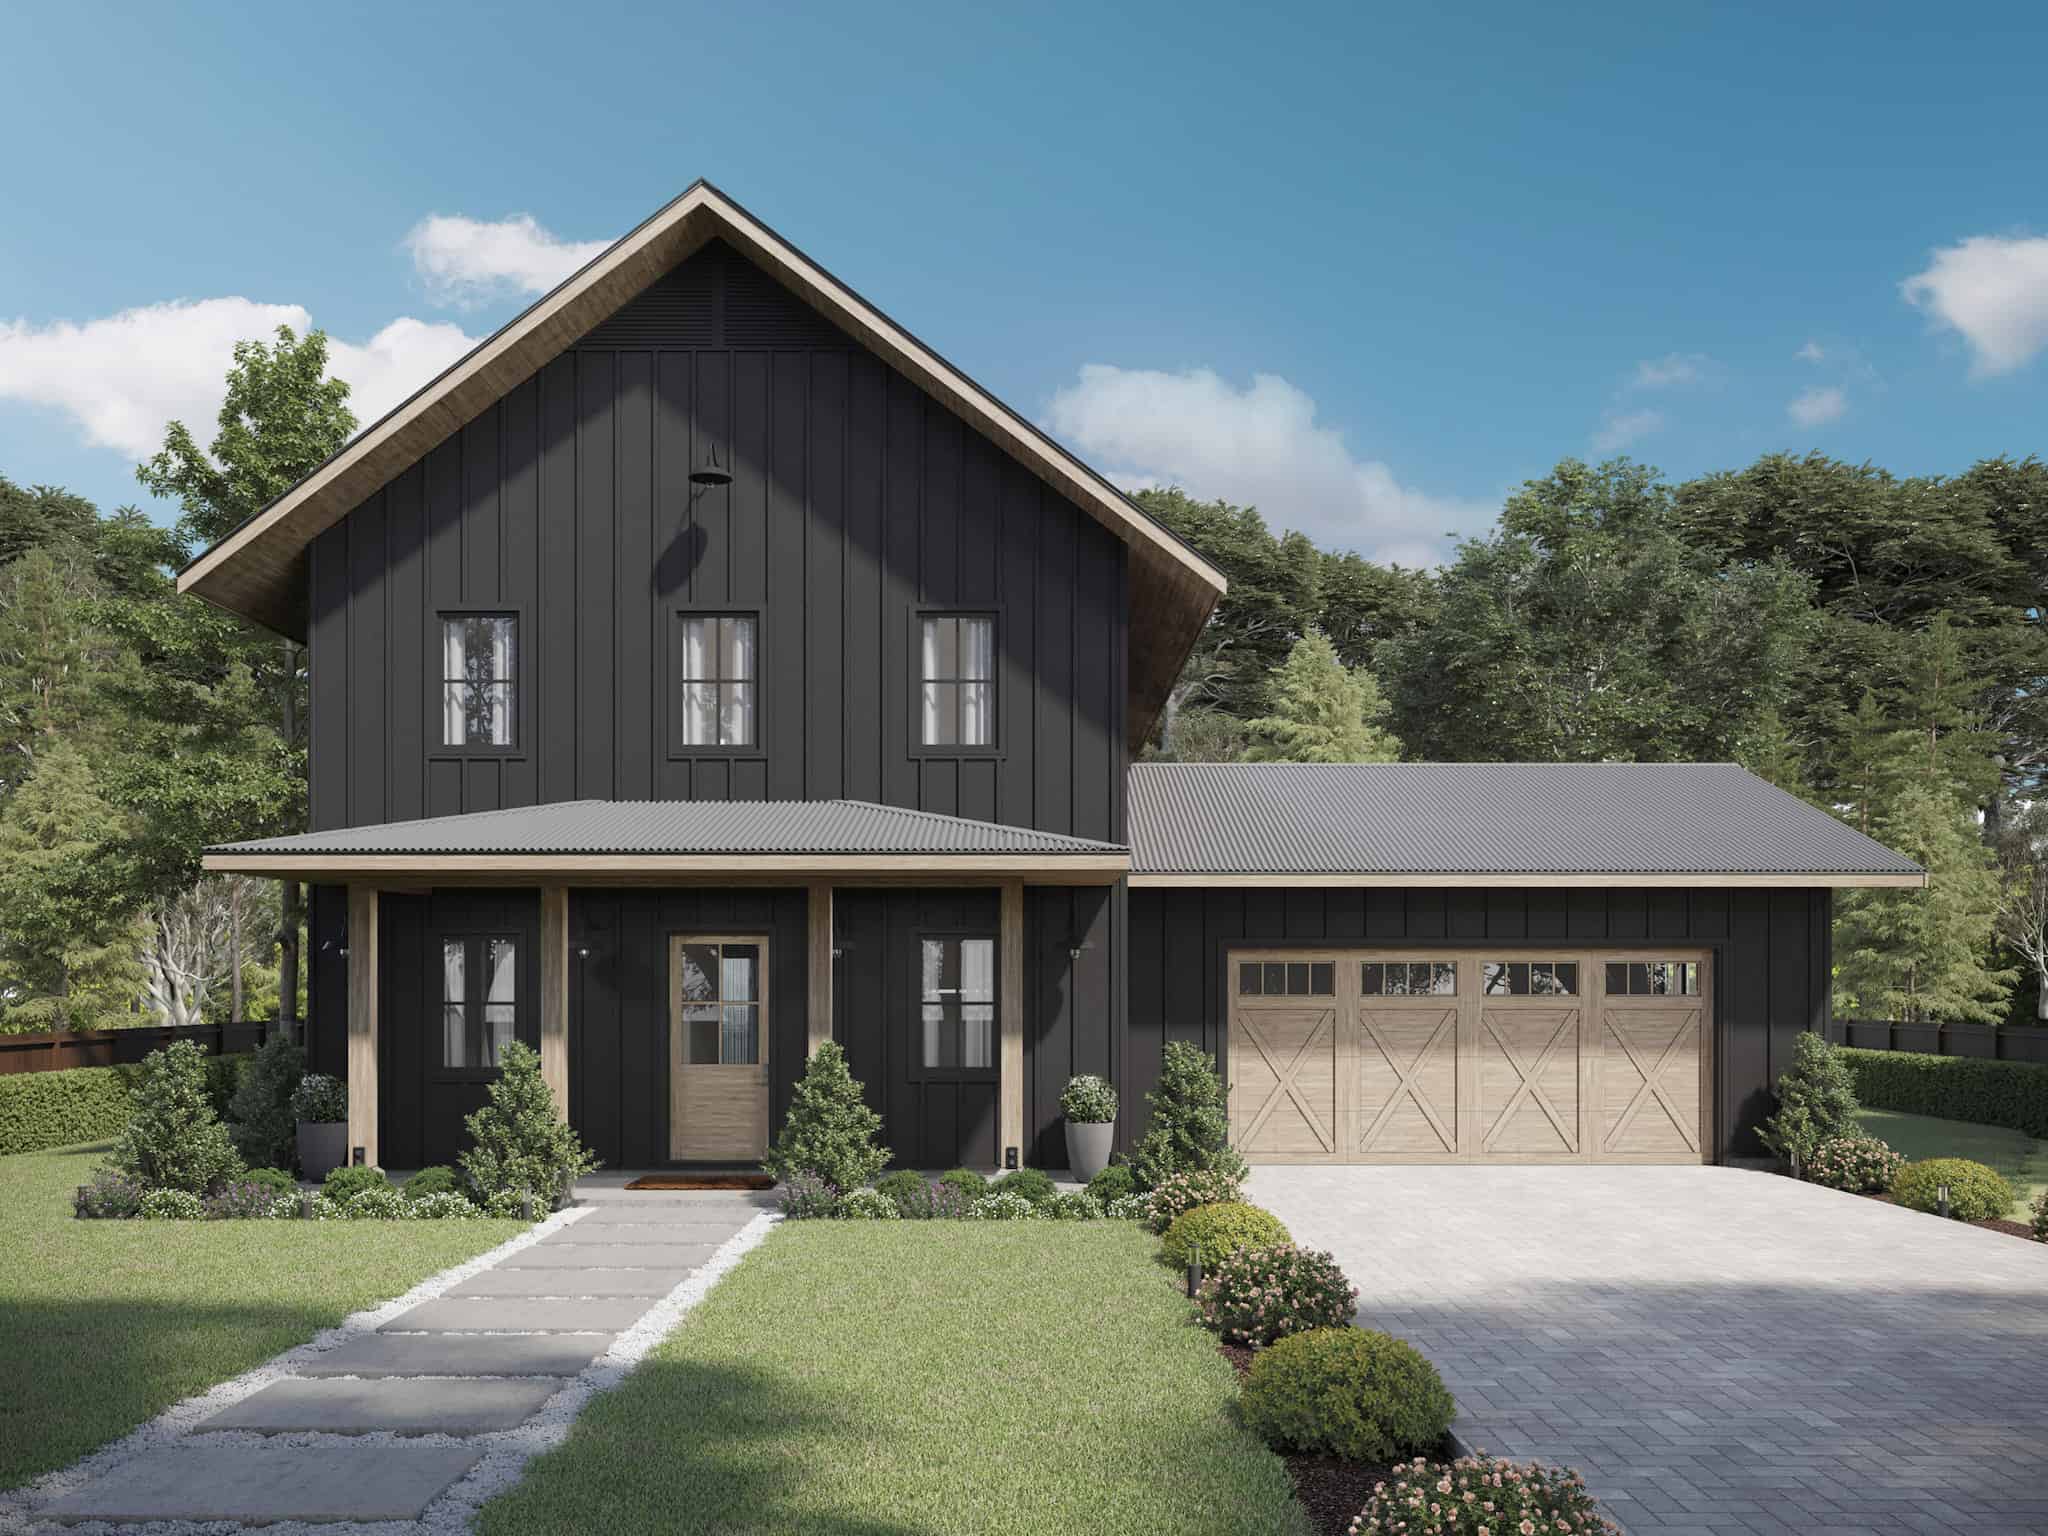
Modern Farmhouse Plan - 3 Bedrms, 3.5 Baths - 2394 Sq Ft - #178-1520
Plan Collection
Modern Farmhouse Plan - 3 Bedrms, 3.5 Baths - 2394 Sq Ft - #178-1520
Plan#178-1520
Starting at$1155
2394
Sq Ft
2
Story
3
Bed
3.5
Bath
3
Car
3-Bedroom, 2394 Sq Ft Prairie House Plan - 117-1041 - Front Exterior
Plan Collection
3-Bedroom, 2394 Sq Ft Prairie House Plan - 117-1041 - Front Exterior
Plan#117-1041
Starting at$1295
2394
Sq Ft
2
Story
3
Bed
2.5
Bath
2
Car
4-Bedroom, 2394 Sq Ft Craftsman Home Plan - 101-1444 - Main Exterior
Plan Collection
4-Bedroom, 2394 Sq Ft Craftsman Home Plan - 101-1444 - Main Exterior
Plan#101-1444
Starting at$1130
2394
Sq Ft
2
Story
4
Bed
2
Bath
3
Car
4-Bedroom, 2394 Sq Ft Country Home Plan - 153-1933 - Main Exterior
Plan Collection
4-Bedroom, 2394 Sq Ft Country Home Plan - 153-1933 - Main Exterior
Plan#153-1933
Starting at$1350
2394
Sq Ft
2
Story
4
Bed
3
Bath
1
Car
4-Bedroom, 2389 Sq Ft Cottage House Plan - 198-1112 - Front Exterior
Plan Collection
4-Bedroom, 2389 Sq Ft Cottage House Plan - 198-1112 - Front Exterior
Plan#198-1112
Starting at$1195
2389
Sq Ft
2
Story
4
Bed
3
Bath
3
Car
4-Bedroom, 2389 Sq Ft Traditional Home Plan - 120-2575 - Main Exterior
Plan Collection
4-Bedroom, 2389 Sq Ft Traditional Home Plan - 120-2575 - Main Exterior
Plan#120-2575
Starting at$1305
2389
Sq Ft
2
Story
4
Bed
3.5
Bath
2
Car
3-Bedroom, 2389 Sq Ft Country House Plan - 146-2975 - Front Exterior
Plan Collection
3-Bedroom, 2389 Sq Ft Country House Plan - 146-2975 - Front Exterior
Plan#146-2975
Starting at$1015
2389
Sq Ft
2
Story
3
Bed
2.5
Bath
2
Car
4-Bedroom, 2389 Sq Ft Country House Plan - 173-1055 - Front Exterior
Plan Collection
4-Bedroom, 2389 Sq Ft Country House Plan - 173-1055 - Front Exterior
Plan#173-1055
Starting at$1200
2389
Sq Ft
2
Story
4
Bed
2.5
Bath
3
Car
3-Bedroom, 2389 Sq Ft Country House Plan - 167-1063 - Front Exterior
Plan Collection
3-Bedroom, 2389 Sq Ft Country House Plan - 167-1063 - Front Exterior
Plan#167-1063
Starting at$905
2389
Sq Ft
2
Story
3
Bed
2.5
Bath
2
Car
3-Bedroom, 2390 Sq Ft French House Plan - 225-1114 - Front Exterior
Plan Collection
3-Bedroom, 2390 Sq Ft French House Plan - 225-1114 - Front Exterior
Plan#225-1114
Starting at$1230
2390
Sq Ft
2
Story
3
Bed
3.5
Bath
2
Car
3-Bedroom, 2390 Sq Ft Craftsman Home Plan - 157-1288 - Main Exterior
Plan Collection
3-Bedroom, 2390 Sq Ft Craftsman Home Plan - 157-1288 - Main Exterior
Plan#157-1288
Starting at$1455
2390
Sq Ft
2
Story
3
Bed
2
Bath
1
Car
4-Bedroom, 2390 Sq Ft Traditional House Plan - 120-2071 - Front Exterior
Plan Collection
4-Bedroom, 2390 Sq Ft Traditional House Plan - 120-2071 - Front Exterior
Plan#120-2071
Starting at$1305
2390
Sq Ft
2
Story
4
Bed
2
Bath
2
Car
3-Bedroom, 2391 Sq Ft Country House Plan - 146-2563 - Front Exterior
Plan Collection
3-Bedroom, 2391 Sq Ft Country House Plan - 146-2563 - Front Exterior
Plan#146-2563
Starting at$1015
2391
Sq Ft
2
Story
3
Bed
2
Bath
2
Car
4-Bedroom, 2391 Sq Ft Country Home Plan - 137-1113 - Main Exterior
Plan Collection
4-Bedroom, 2391 Sq Ft Country Home Plan - 137-1113 - Main Exterior
Plan#137-1113
Starting at$800
2391
Sq Ft
2
Story
4
Bed
2.5
Bath
2
Car
3-Bedroom, 2391 Sq Ft Country Home Plan - 126-1572 - Main Exterior
Plan Collection
3-Bedroom, 2391 Sq Ft Country Home Plan - 126-1572 - Main Exterior
Plan#126-1572
Starting at$2310
2391
Sq Ft
2
Story
3
Bed
2
Bath
2
Car
4-Bedroom, 2391 Sq Ft Farmhouse Home Plan - 167-1497 - Main Exterior
Plan Collection
4-Bedroom, 2391 Sq Ft Farmhouse Home Plan - 167-1497 - Main Exterior
Plan#167-1497
Starting at$905
2391
Sq Ft
2
Story
4
Bed
3
Bath
2
Car
4-Bedroom, 2392 Sq Ft Farmhouse House Plan - 142-1490 - Front Exterior
Plan Collection
4-Bedroom, 2392 Sq Ft Farmhouse House Plan - 142-1490 - Front Exterior
Plan#142-1490
Starting at$1445
2392
Sq Ft
2
Story
4
Bed
3.5
Bath
2
Car
3-Bedroom, 2392 Sq Ft Country Home Plan - 100-1071 - Main Exterior
Plan Collection
3-Bedroom, 2392 Sq Ft Country Home Plan - 100-1071 - Main Exterior
Plan#100-1071
Starting at$1700
2392
Sq Ft
2
Story
3
Bed
3.5
Bath
2
Car
3-Bedroom, 2393 Sq Ft Bungalow Home Plan - 169-1200 - Main Exterior
Plan Collection
3-Bedroom, 2393 Sq Ft Bungalow Home Plan - 169-1200 - Main Exterior
Plan#169-1200
Starting at$870
2393
Sq Ft
2
Story
3
Bed
3
Bath
0
Car
4-Bedroom, 2393 Sq Ft Country House Plan - 126-1020 - Front Exterior
Plan Collection
4-Bedroom, 2393 Sq Ft Country House Plan - 126-1020 - Front Exterior
Plan#126-1020
Starting at$2200
2393
Sq Ft
2
Story
4
Bed
2
Bath
1
Car
4-Bedroom, 2393 Sq Ft Southern House Plan - 170-1357 - Front Exterior
Plan Collection
4-Bedroom, 2393 Sq Ft Southern House Plan - 170-1357 - Front Exterior
Plan#170-1357
Starting at$1205
2393
Sq Ft
2
Story
4
Bed
2
Bath
2
Car
3-Bedroom, 2393 Sq Ft Country House Plan - 126-1376 - Front Exterior
Plan Collection
3-Bedroom, 2393 Sq Ft Country House Plan - 126-1376 - Front Exterior
Plan#126-1376
Starting at$1855
2393
Sq Ft
2
Story
3
Bed
3
Bath
0
Car
3-Bedroom, 2393 Sq Ft Colonial House Plan - 157-1464 - Front Exterior
Plan Collection
3-Bedroom, 2393 Sq Ft Colonial House Plan - 157-1464 - Front Exterior
Plan#157-1464
Starting at$1455
2393
Sq Ft
2
Story
3
Bed
1
Bath
2
Car
Brick and stone Cottage Bungalow exterior with hip-gable roofline, covered entry, and 2-car garage — Plan #193-1407
Plan Collection
Brick and stone Cottage Bungalow exterior with hip-gable roofline, covered entry, and 2-car garage — Plan #193-1407
Plan#193-1407
Starting at$1350
2394
Sq Ft
2
Story
3
Bed
3.5
Bath
2
Car
Modern Farmhouse Plan - 3 Bedrms, 3.5 Baths - 2394 Sq Ft - #178-1520
Plan Collection
Modern Farmhouse Plan - 3 Bedrms, 3.5 Baths - 2394 Sq Ft - #178-1520
Plan#178-1520
Starting at$1155
2394
Sq Ft
2
Story
3
Bed
3.5
Bath
3
Car
3-Bedroom, 2394 Sq Ft Prairie House Plan - 117-1041 - Front Exterior
Plan Collection
3-Bedroom, 2394 Sq Ft Prairie House Plan - 117-1041 - Front Exterior
Plan#117-1041
Starting at$1295
2394
Sq Ft
2
Story
3
Bed
2.5
Bath
2
Car
4-Bedroom, 2394 Sq Ft Craftsman Home Plan - 101-1444 - Main Exterior
Plan Collection
4-Bedroom, 2394 Sq Ft Craftsman Home Plan - 101-1444 - Main Exterior
Plan#101-1444
Starting at$1130
2394
Sq Ft
2
Story
4
Bed
2
Bath
3
Car
4-Bedroom, 2394 Sq Ft Country Home Plan - 153-1933 - Main Exterior
Plan Collection
4-Bedroom, 2394 Sq Ft Country Home Plan - 153-1933 - Main Exterior
Plan#153-1933
Starting at$1350
2394
Sq Ft
2
Story
4
Bed
3
Bath
1
Car
1...179180181182183...476