Two+story House Plans
Clear AllSort ByTrending
11,469
Plan Results
Plan Results
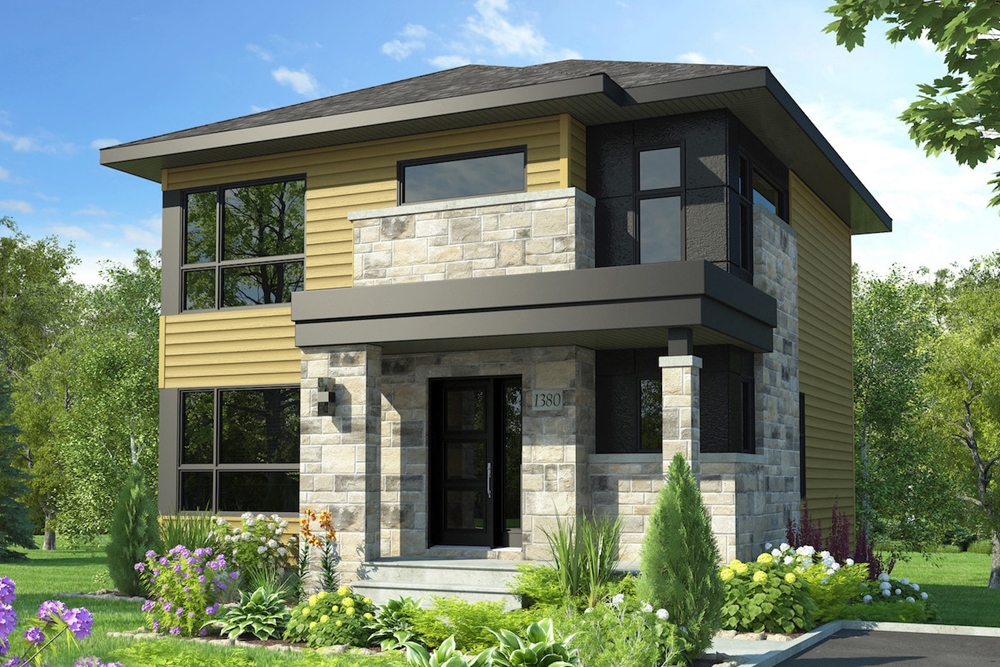
Plan#126-1908
Starting at$1680
1525
Sq Ft
2
Story
3
Bed
1.5
Bath
0
Car
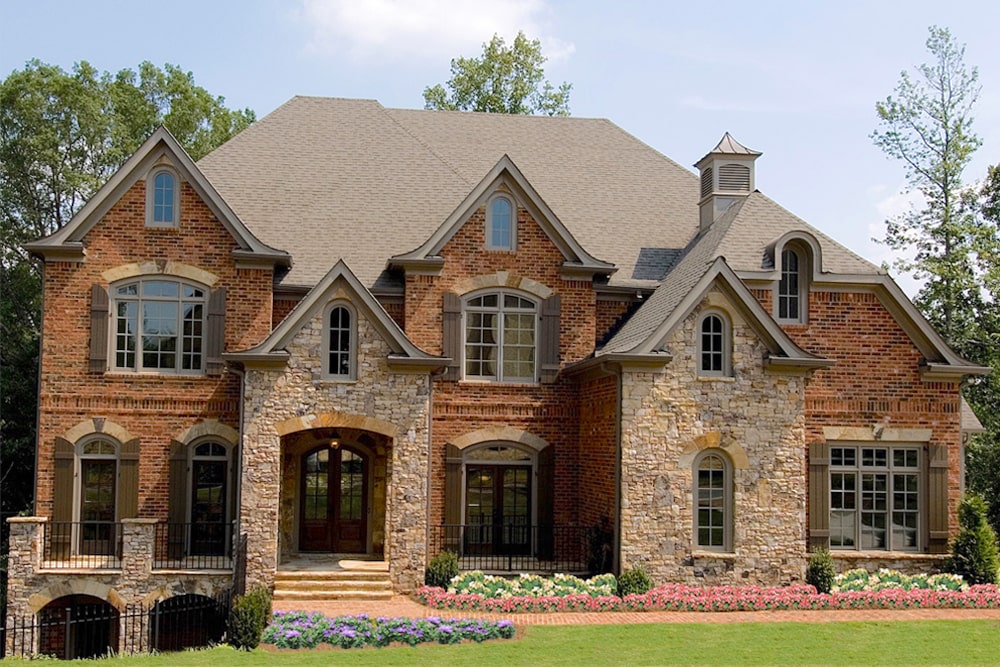
Plan#198-1018
Starting at$2595
5855
Sq Ft
2
Story
5
Bed
5.5
Bath
3
Car
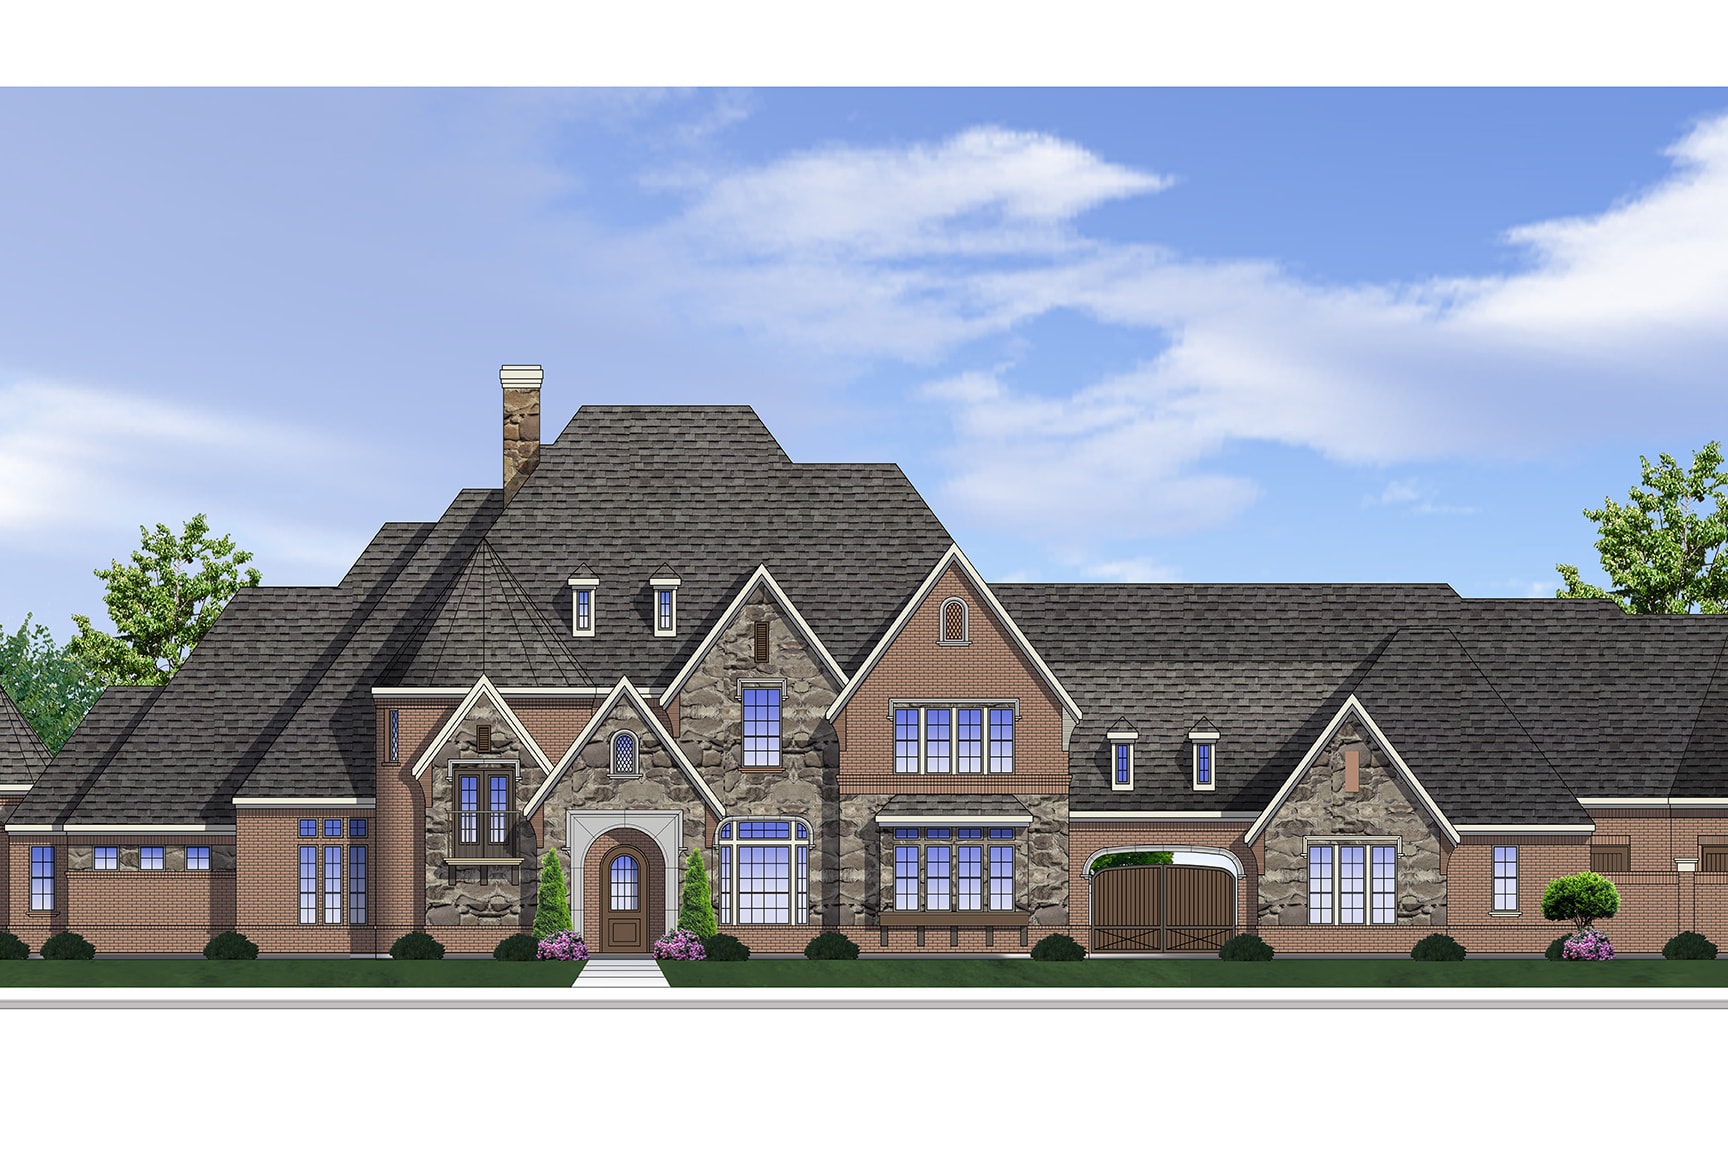
Plan#199-1022
Starting at$2162
6176
Sq Ft
2
Story
4
Bed
4.5
Bath
6
Car
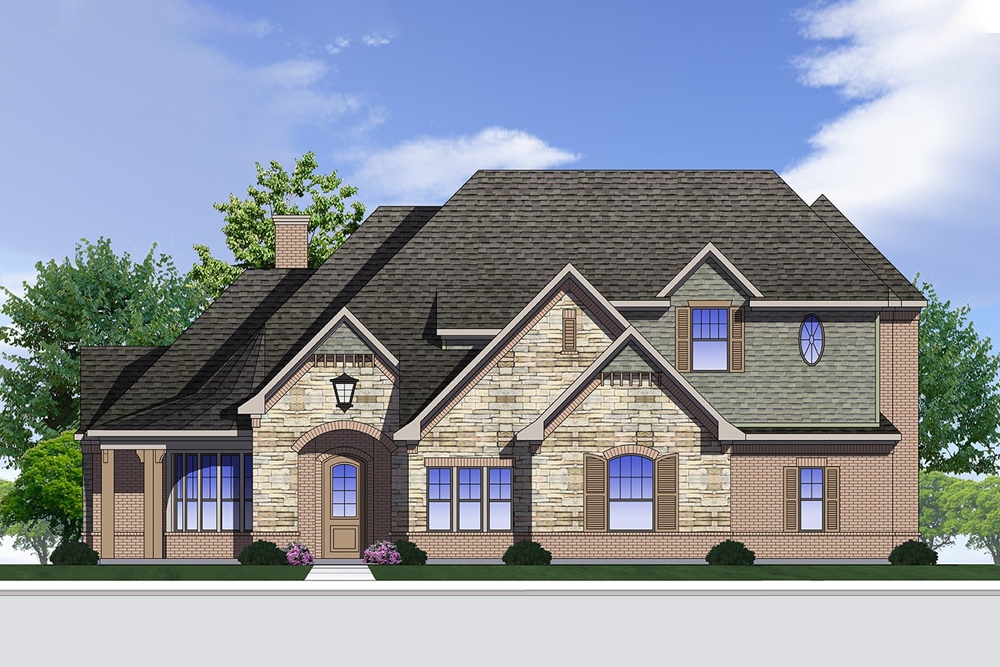
Plan#199-1021
Starting at$1219
3484
Sq Ft
2
Story
4
Bed
4
Bath
3
Car
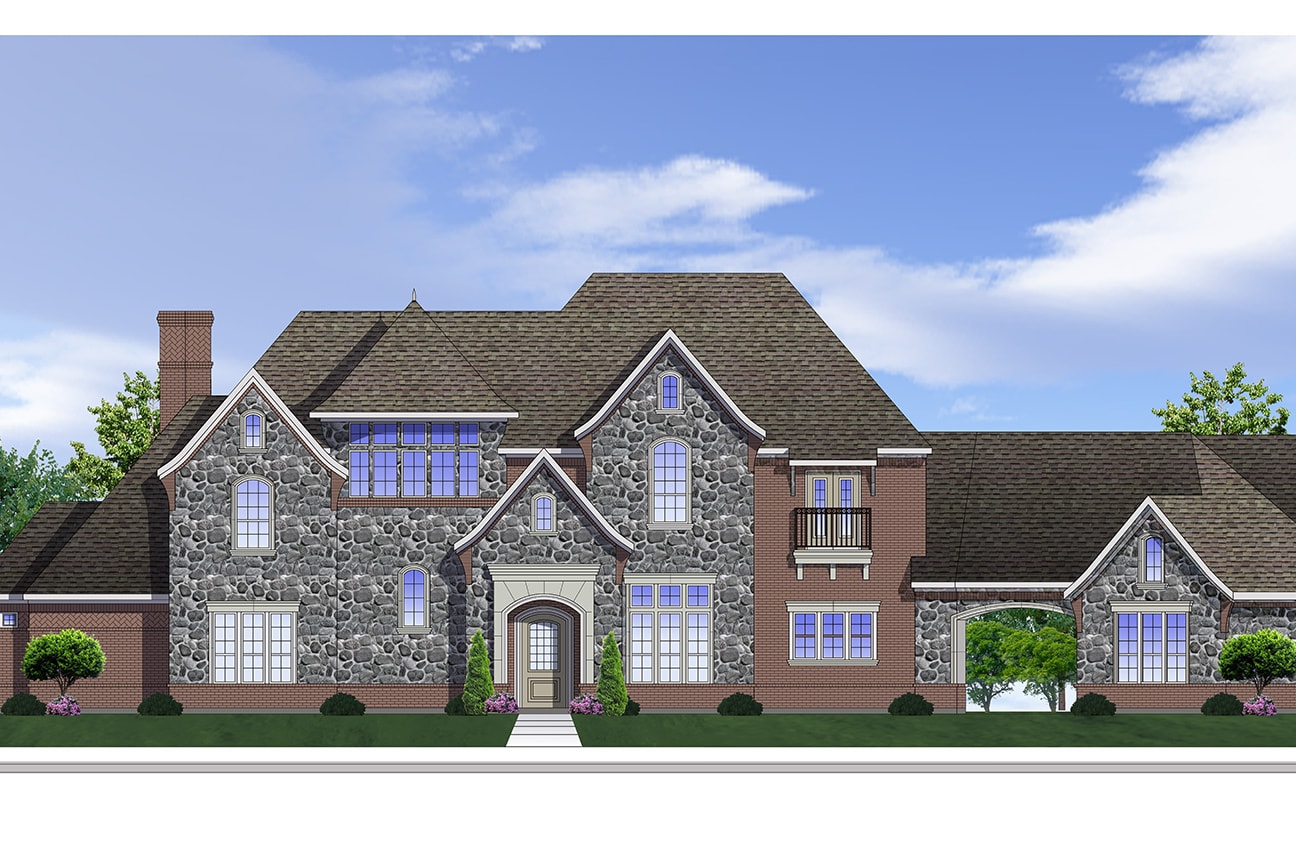
Plan#199-1020
Starting at$1846
5275
Sq Ft
2
Story
3
Bed
3.5
Bath
4
Car
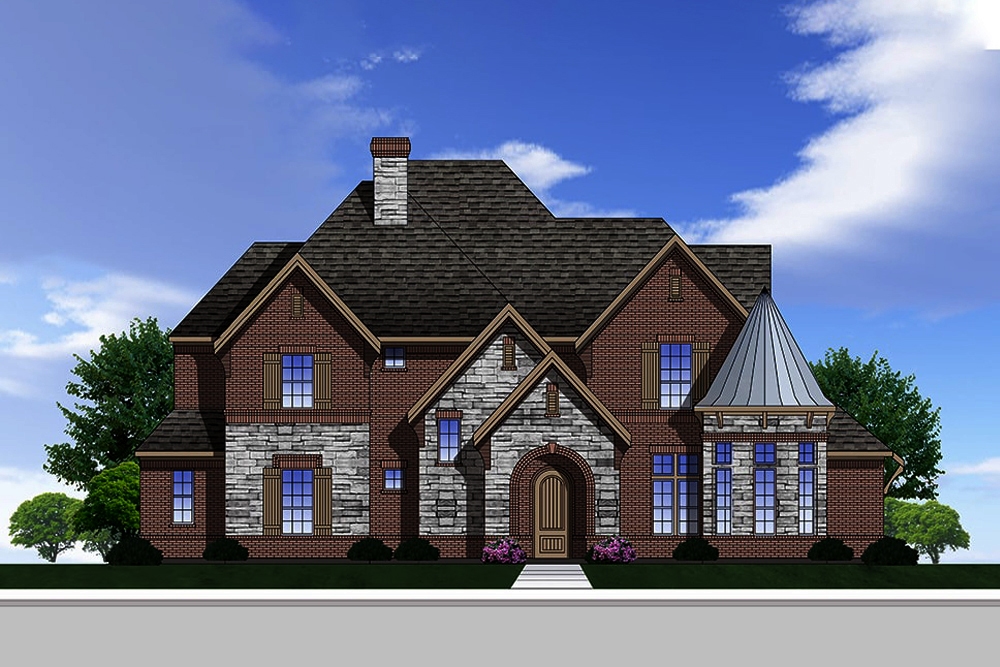
Plan#199-1018
Starting at$1252
3578
Sq Ft
2
Story
4
Bed
3.5
Bath
3
Car
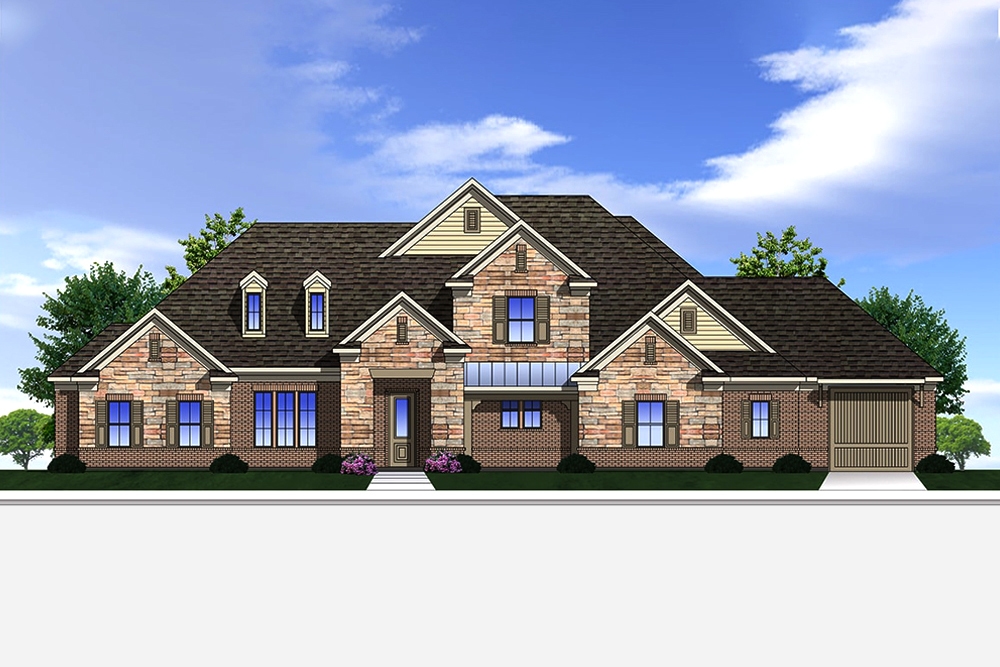
Plan#199-1017
Starting at$1163
3322
Sq Ft
2
Story
4
Bed
3.5
Bath
3
Car
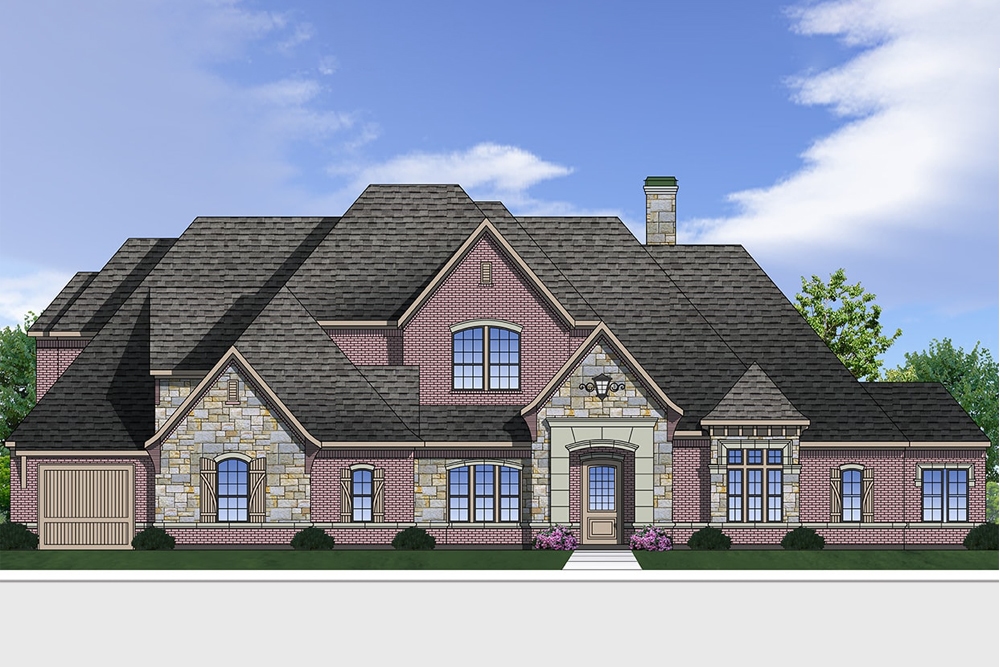
Plan#199-1015
Starting at$1467
4190
Sq Ft
2
Story
4
Bed
4.5
Bath
4
Car
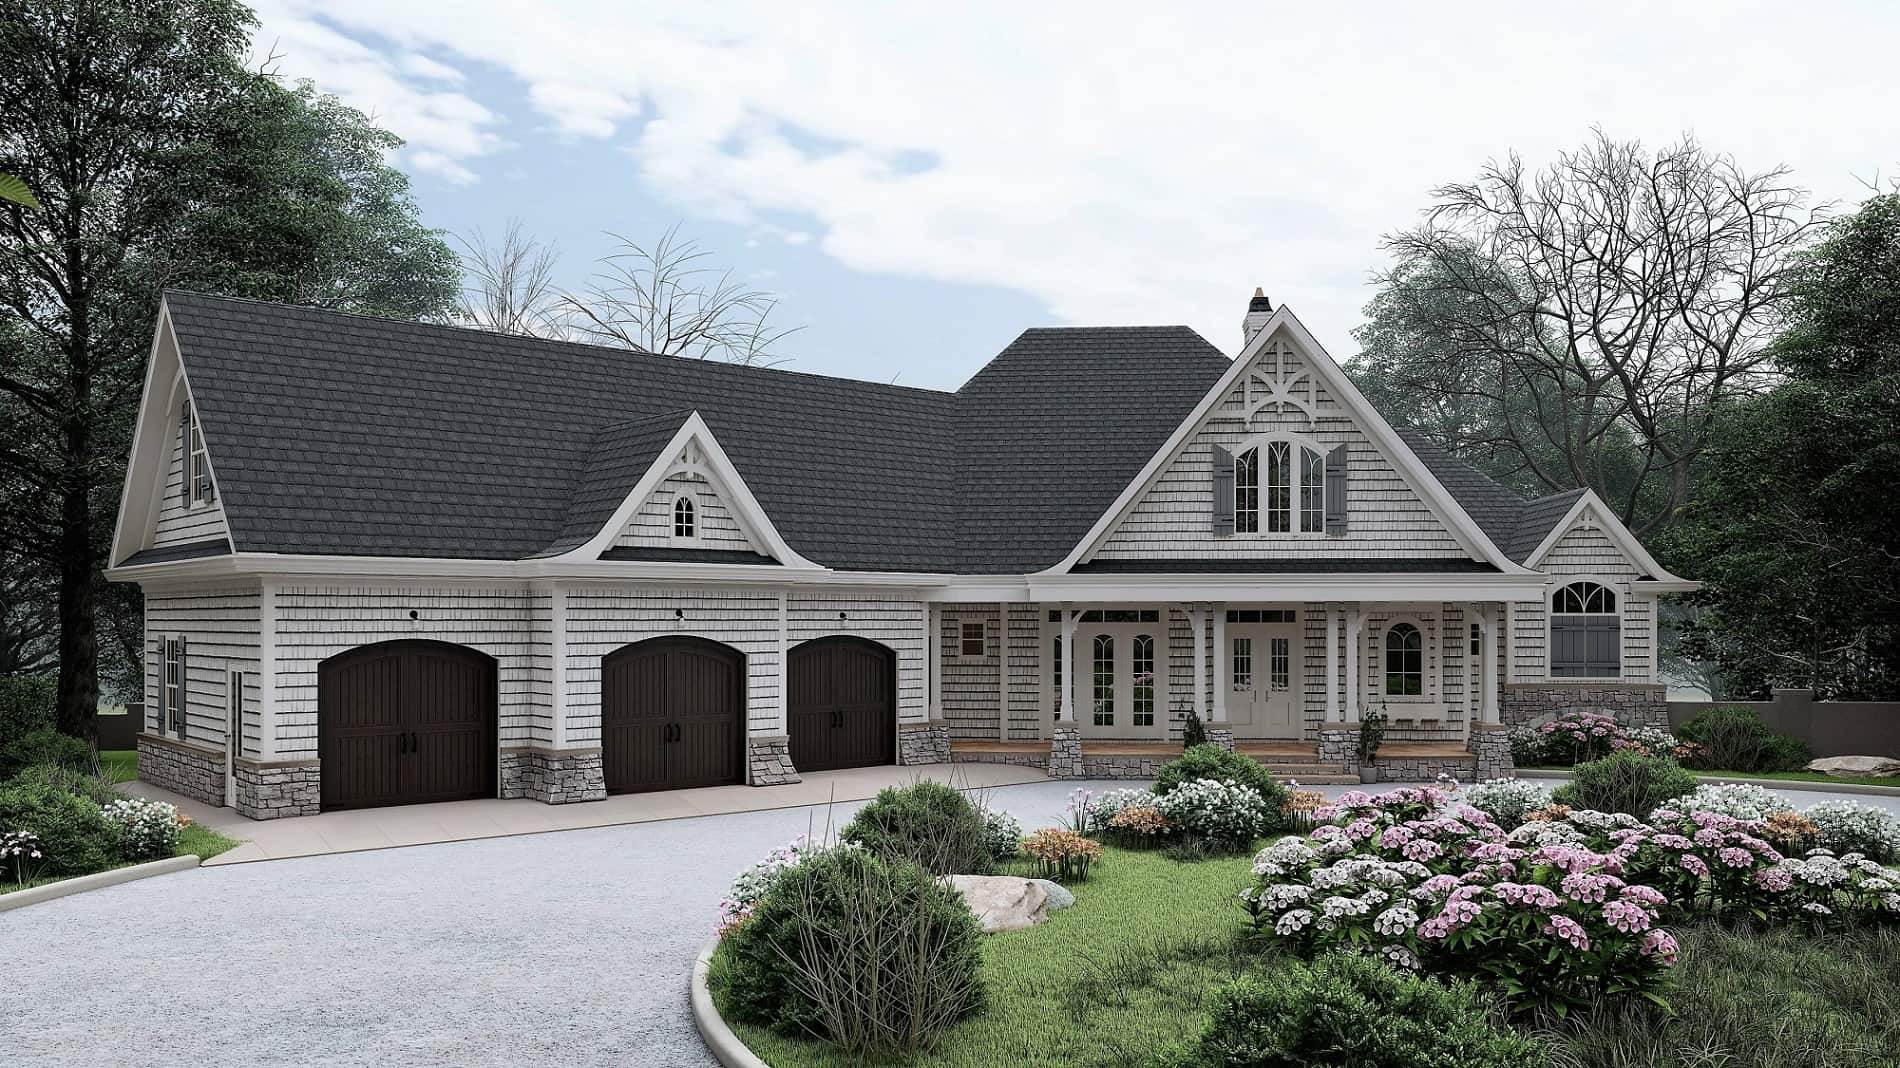
Plan#198-1016
Starting at$2495
3128
Sq Ft
2
Story
3
Bed
3.5
Bath
3
Car
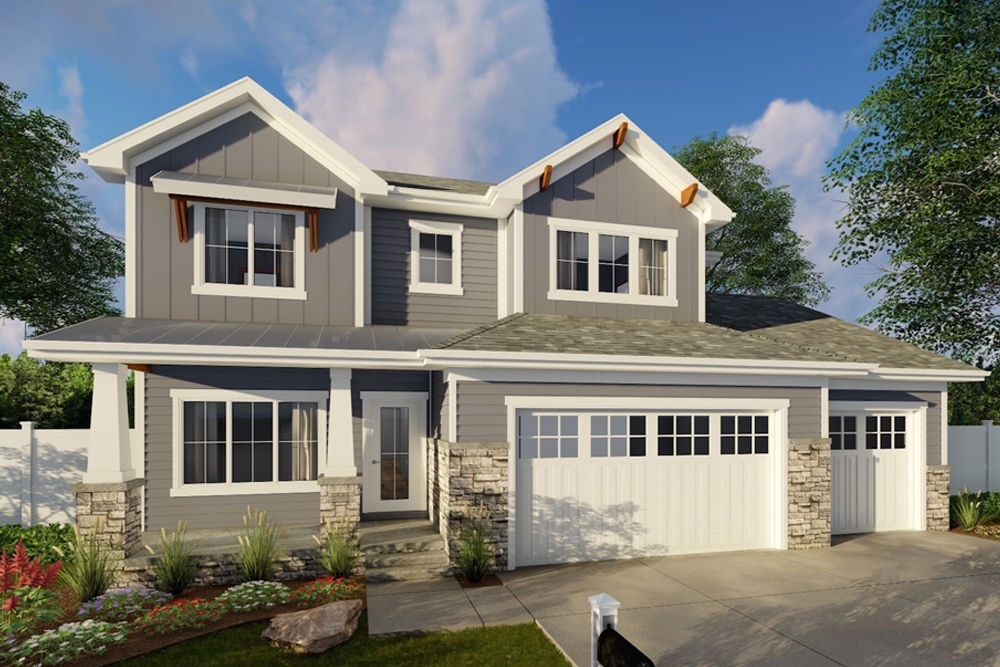
Plan#100-1358
Starting at$1800
2674
Sq Ft
2
Story
4
Bed
3.5
Bath
3
Car
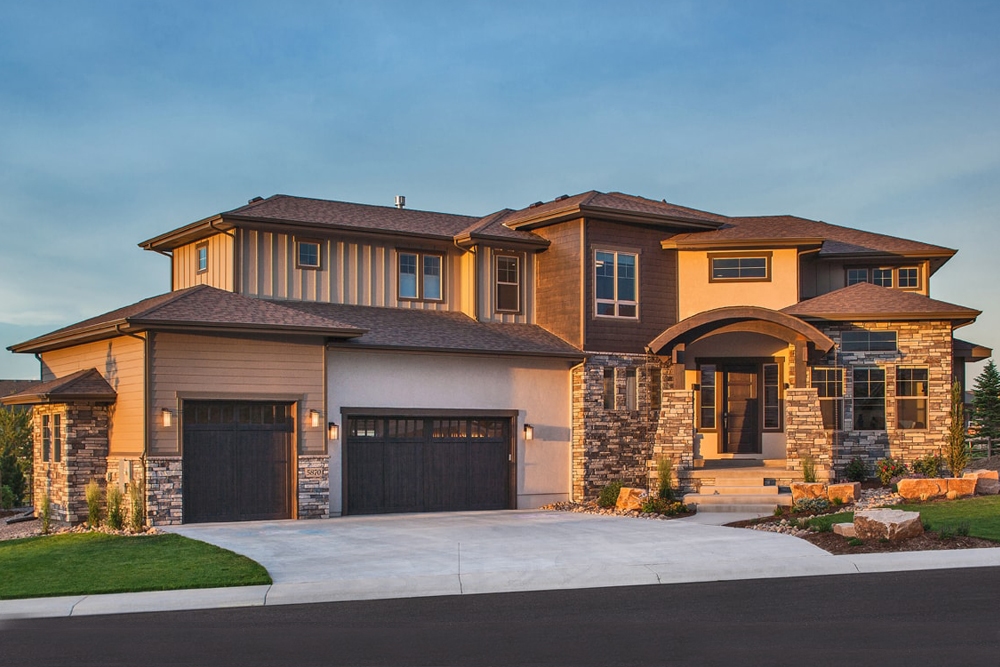
Plan#161-1092
Starting at$2200
3305
Sq Ft
2
Story
3
Bed
2.5
Bath
3
Car
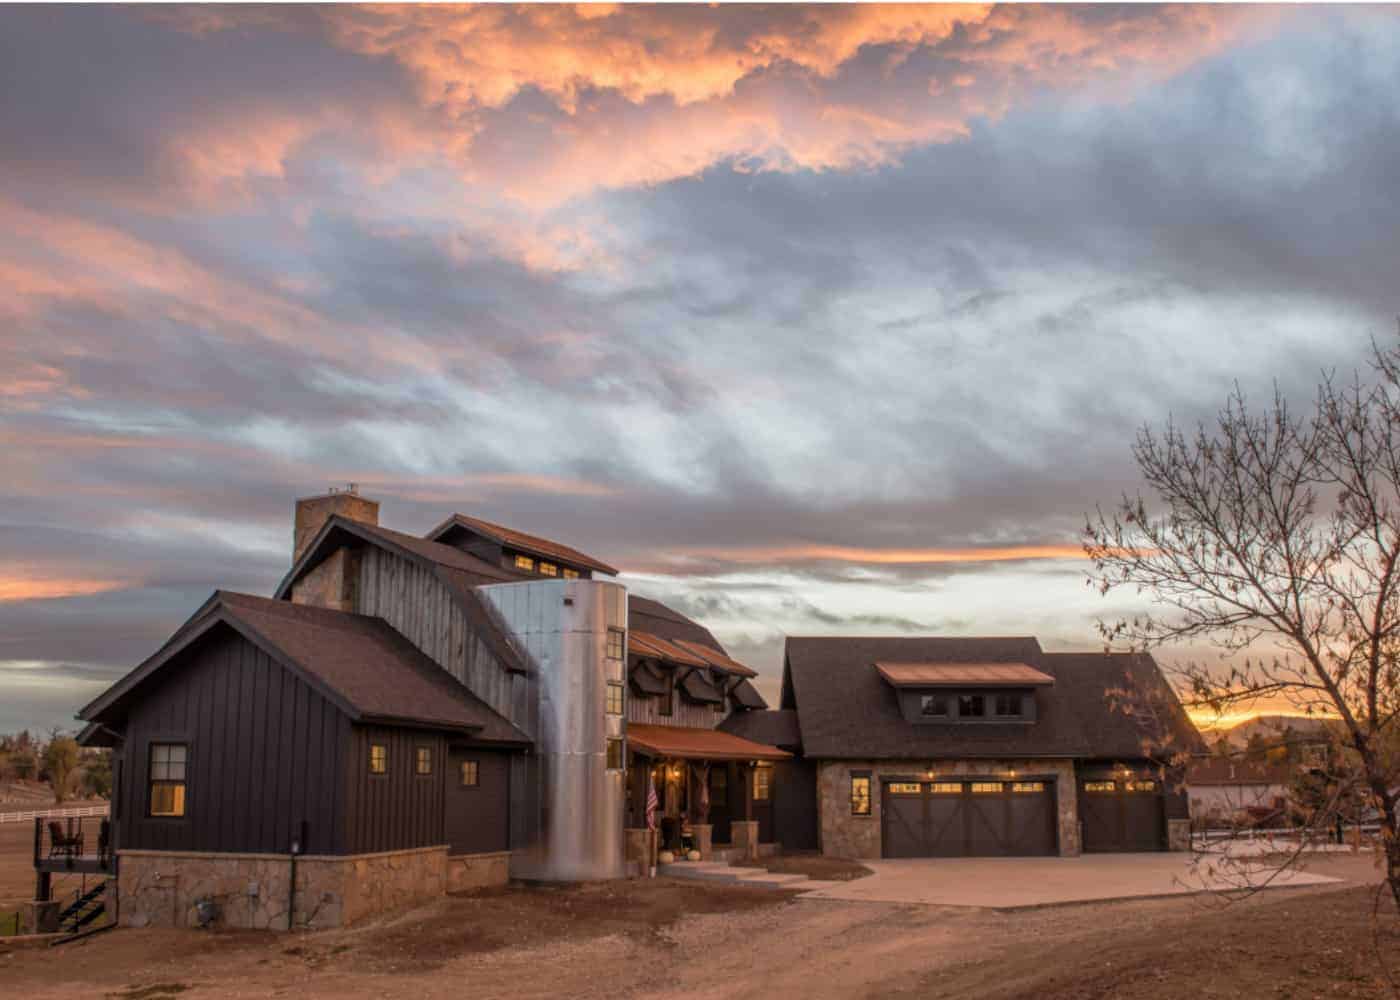
Plan#161-1090
Starting at$2400
3859
Sq Ft
2
Story
3
Bed
3.5
Bath
3
Car
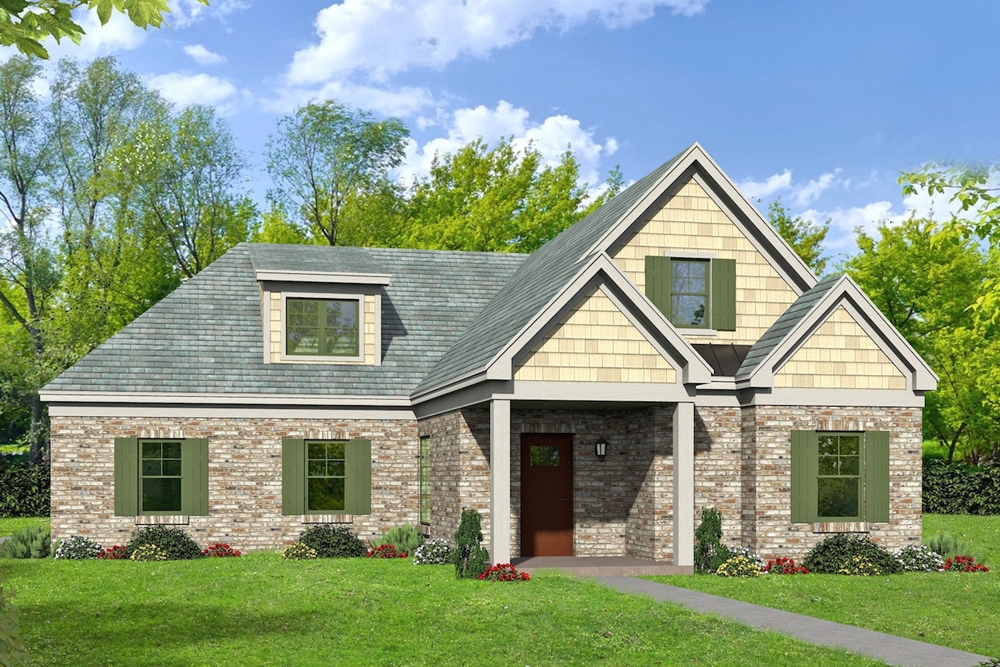
Plan#196-1071
Starting at$1165
2591
Sq Ft
2
Story
3
Bed
2.5
Bath
2
Car

Plan#168-1132
Starting at$3050
4580
Sq Ft
2
Story
5
Bed
5
Bath
3
Car
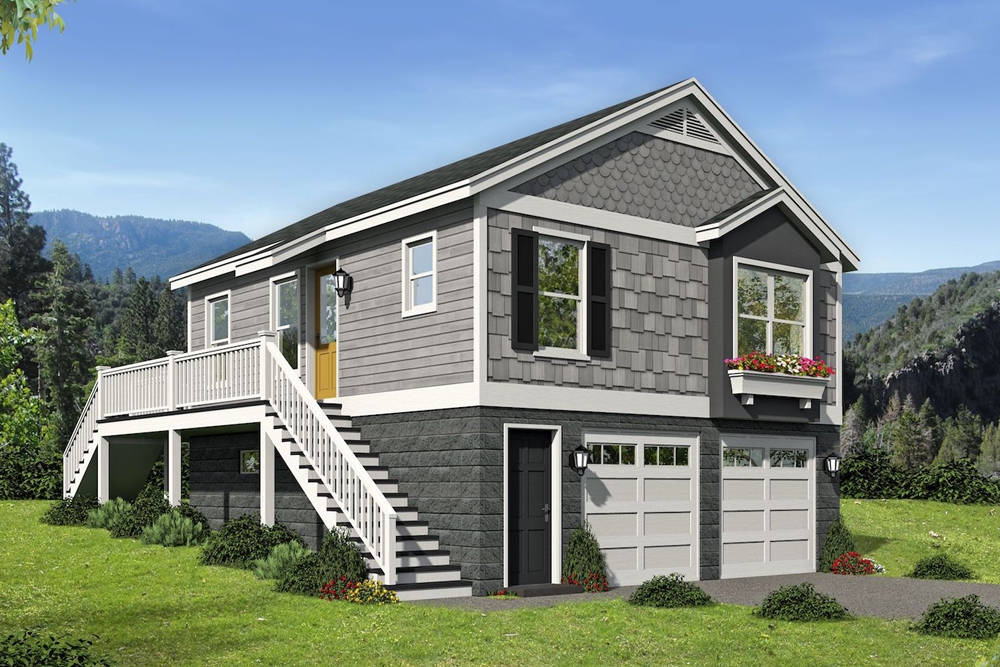
Plan#196-1068
Starting at$715
780
Sq Ft
2
Story
1
Bed
1
Bath
2
Car

Plan#196-1067
Starting at$790
1140
Sq Ft
2
Story
2
Bed
2.5
Bath
0
Car
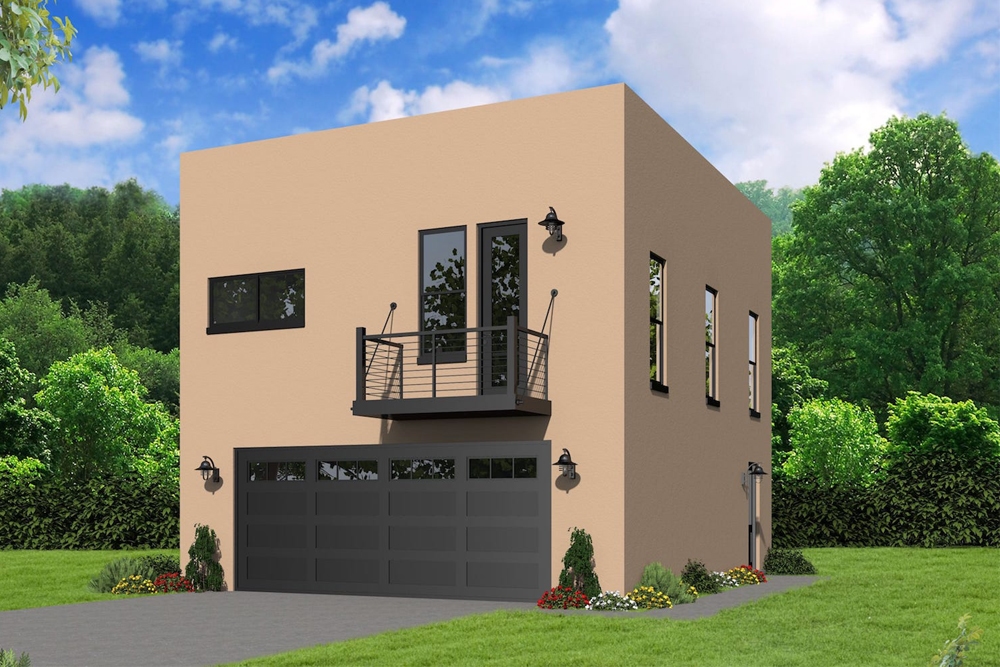
Plan#196-1066
Starting at$715
817
Sq Ft
2
Story
2
Bed
1
Bath
2
Car
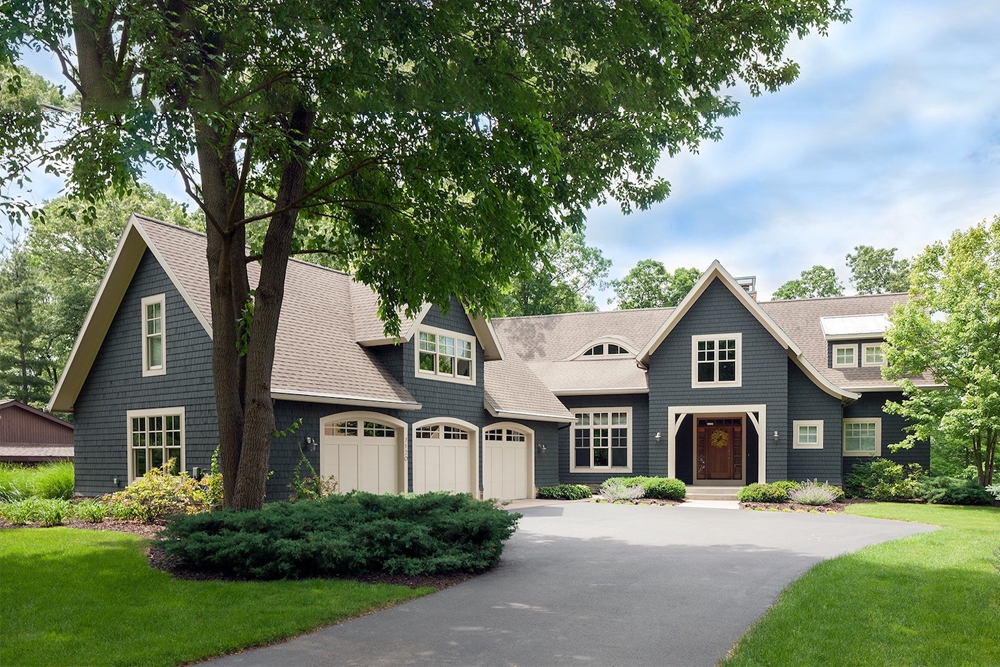
Plan#168-1136
Starting at$2800
3233
Sq Ft
2
Story
3
Bed
3
Bath
3
Car
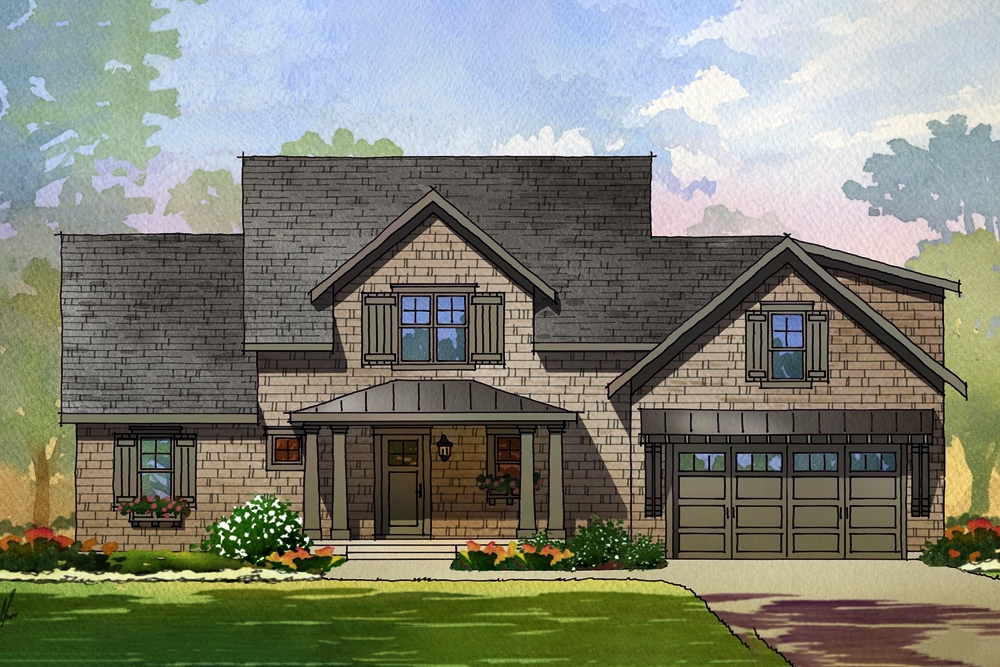
Plan#168-1135
Starting at$2500
2360
Sq Ft
2
Story
3
Bed
2.5
Bath
2
Car
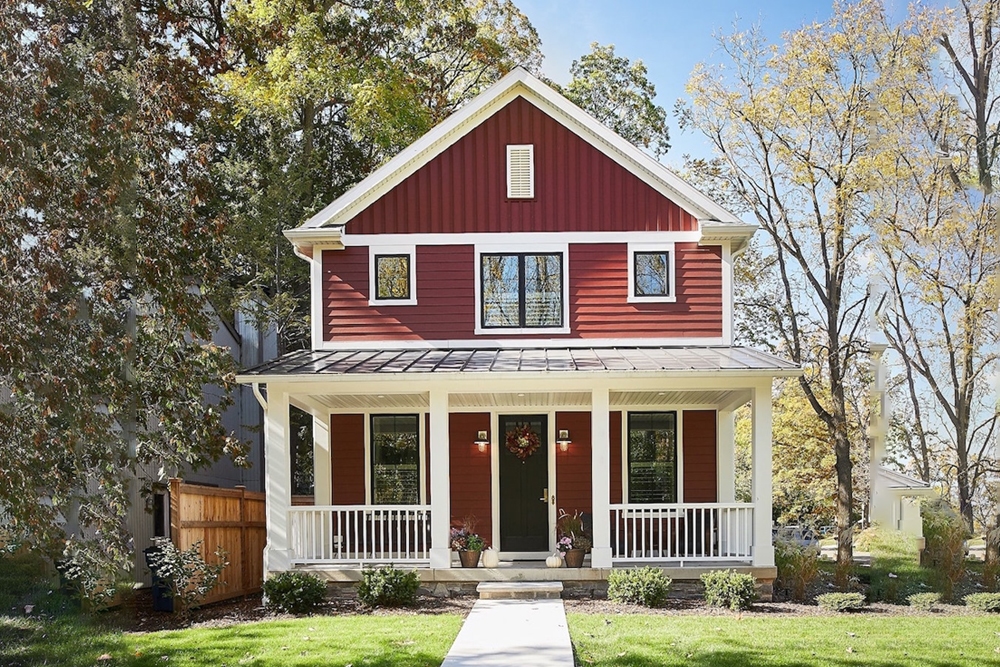
Plan#168-1134
Starting at$2500
2063
Sq Ft
2
Story
3
Bed
2.5
Bath
2
Car
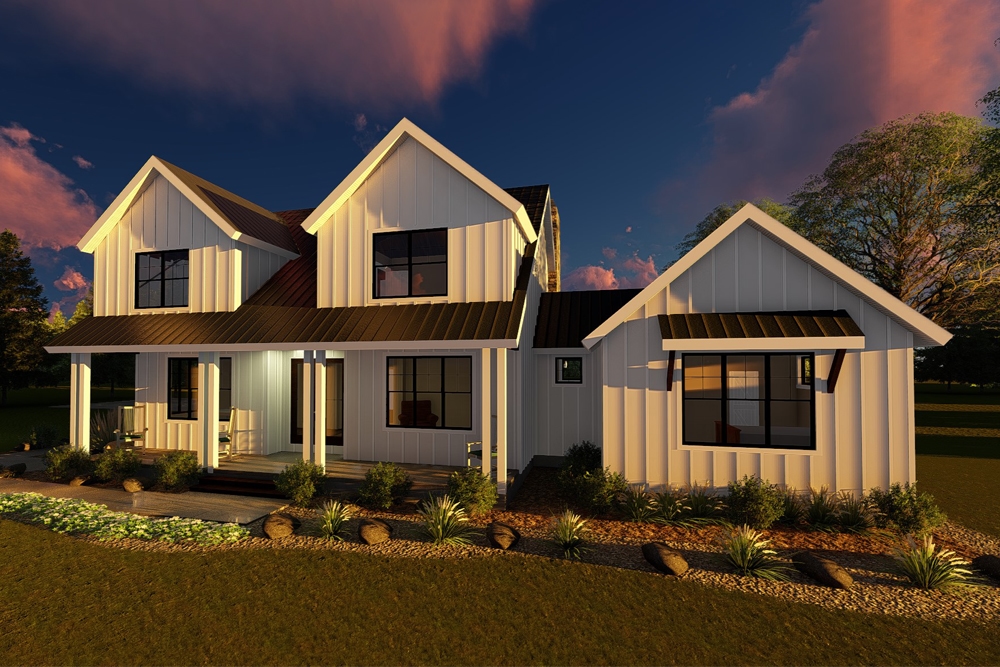
Plan#100-1356
Starting at$1800
2793
Sq Ft
2
Story
4
Bed
2.5
Bath
3
Car

Plan#100-1355
Starting at$900
758
Sq Ft
2
Story
1
Bed
1
Bath
2
Car
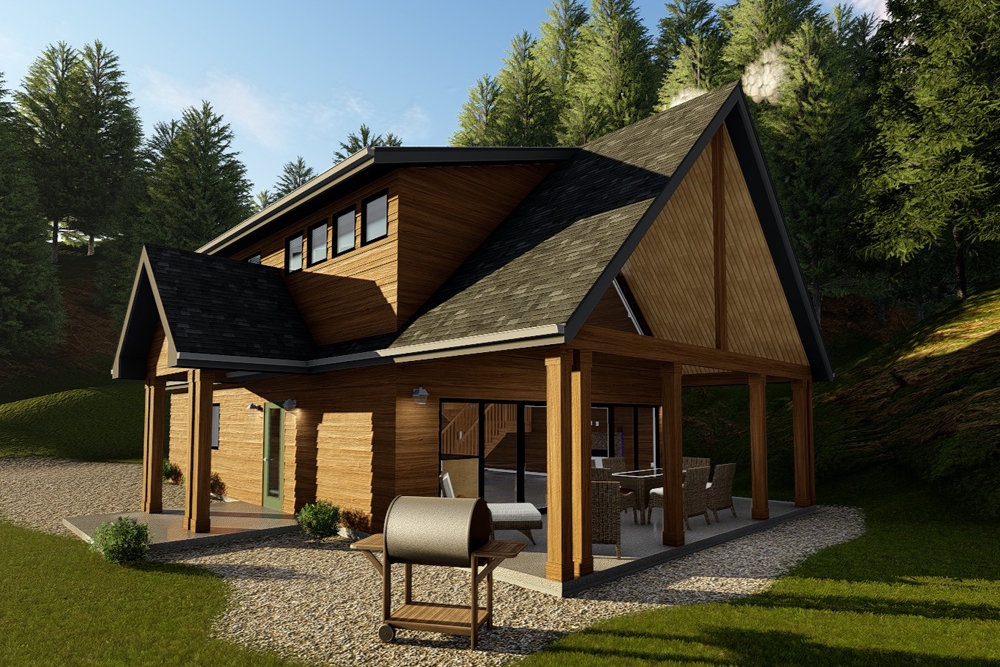
Plan#100-1345
Starting at$1300
1190
Sq Ft
2
Story
3
Bed
1
Bath
0
Car
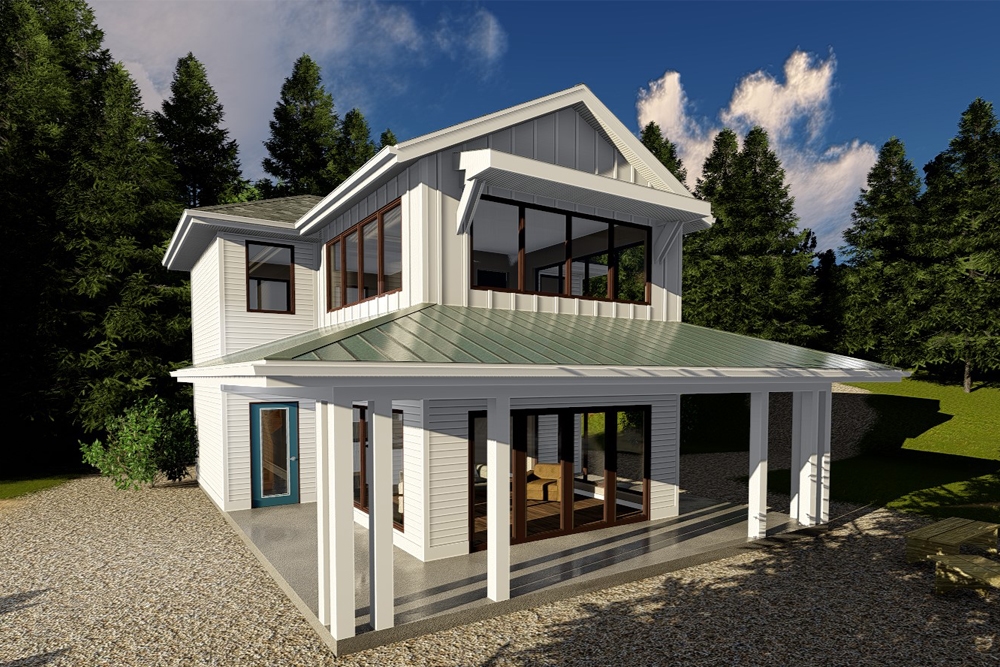
Plan#100-1343
Starting at$1200
999
Sq Ft
2
Story
1
Bed
1
Bath
0
Car
Plan#126-1908
Starting at$1680
1525
Sq Ft
2
Story
3
Bed
1.5
Bath
0
Car
Plan#198-1018
Starting at$2595
5855
Sq Ft
2
Story
5
Bed
5.5
Bath
3
Car
Plan#199-1022
Starting at$2162
6176
Sq Ft
2
Story
4
Bed
4.5
Bath
6
Car
Plan#199-1021
Starting at$1219
3484
Sq Ft
2
Story
4
Bed
4
Bath
3
Car
Plan#199-1020
Starting at$1846
5275
Sq Ft
2
Story
3
Bed
3.5
Bath
4
Car
Plan#199-1018
Starting at$1252
3578
Sq Ft
2
Story
4
Bed
3.5
Bath
3
Car
Plan#199-1017
Starting at$1163
3322
Sq Ft
2
Story
4
Bed
3.5
Bath
3
Car
Plan#199-1015
Starting at$1467
4190
Sq Ft
2
Story
4
Bed
4.5
Bath
4
Car
Plan#198-1016
Starting at$2495
3128
Sq Ft
2
Story
3
Bed
3.5
Bath
3
Car
Plan#100-1358
Starting at$1800
2674
Sq Ft
2
Story
4
Bed
3.5
Bath
3
Car
Plan#161-1092
Starting at$2200
3305
Sq Ft
2
Story
3
Bed
2.5
Bath
3
Car
Plan#161-1090
Starting at$2400
3859
Sq Ft
2
Story
3
Bed
3.5
Bath
3
Car
Plan#196-1071
Starting at$1165
2591
Sq Ft
2
Story
3
Bed
2.5
Bath
2
Car
Plan#168-1132
Starting at$3050
4580
Sq Ft
2
Story
5
Bed
5
Bath
3
Car
Plan#196-1068
Starting at$715
780
Sq Ft
2
Story
1
Bed
1
Bath
2
Car
Plan#196-1067
Starting at$790
1140
Sq Ft
2
Story
2
Bed
2.5
Bath
0
Car
Plan#196-1066
Starting at$715
817
Sq Ft
2
Story
2
Bed
1
Bath
2
Car
Plan#168-1136
Starting at$2800
3233
Sq Ft
2
Story
3
Bed
3
Bath
3
Car
Plan#168-1135
Starting at$2500
2360
Sq Ft
2
Story
3
Bed
2.5
Bath
2
Car
Plan#168-1134
Starting at$2500
2063
Sq Ft
2
Story
3
Bed
2.5
Bath
2
Car
Plan#100-1356
Starting at$1800
2793
Sq Ft
2
Story
4
Bed
2.5
Bath
3
Car
Plan#100-1355
Starting at$900
758
Sq Ft
2
Story
1
Bed
1
Bath
2
Car
Plan#100-1345
Starting at$1300
1190
Sq Ft
2
Story
3
Bed
1
Bath
0
Car
Plan#100-1343
Starting at$1200
999
Sq Ft
2
Story
1
Bed
1
Bath
0
Car