Two+story House Plans
Clear AllSort ByTrending
11,468
Plan Results
Plan Results
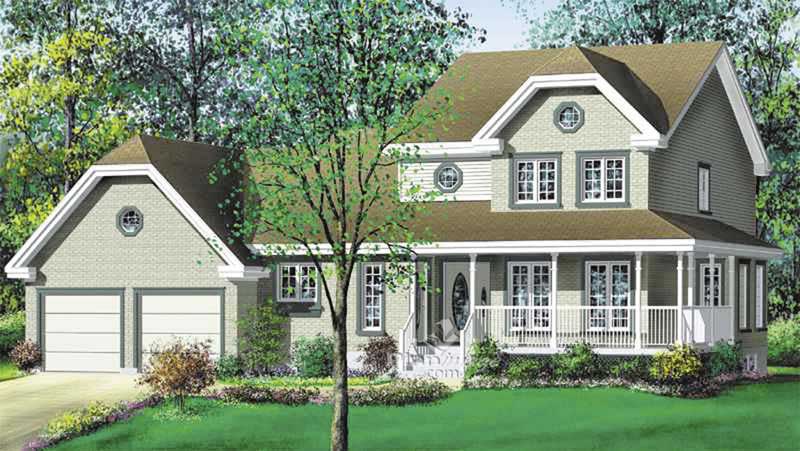
Plan#157-1005
Starting at$1255
2775
Sq Ft
2
Story
3
Bed
1
Bath
2
Car
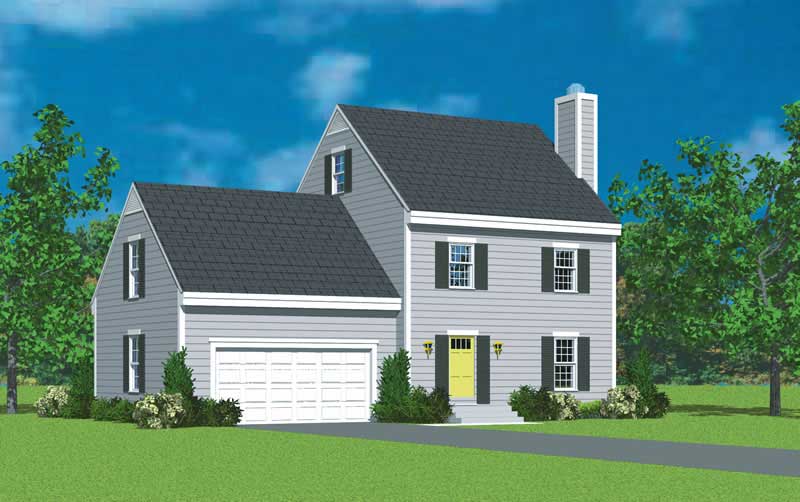
Plan#137-1219
Starting at$735
1418
Sq Ft
2
Story
3
Bed
2.5
Bath
2
Car
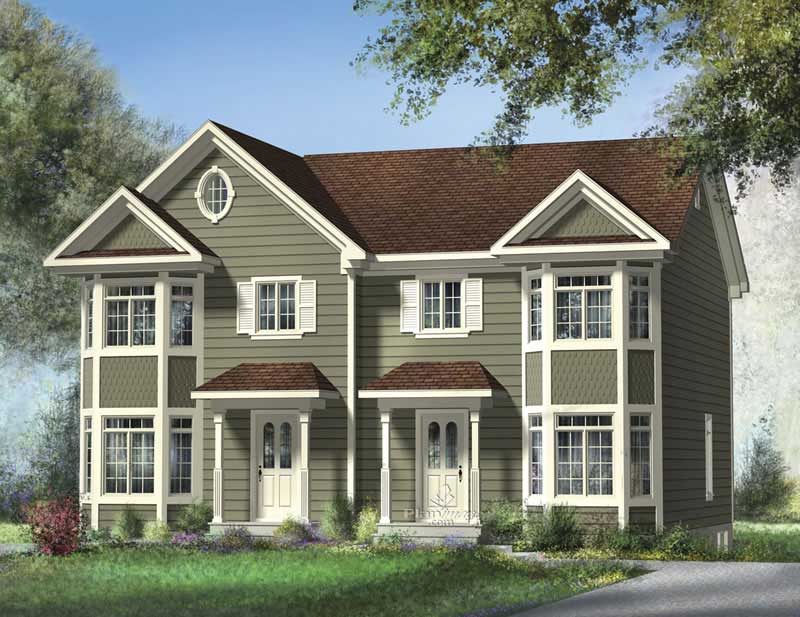
Plan#157-1003
Starting at$1055
1228
Sq Ft
2
Story
3
Bed
1
Bath
0
Car
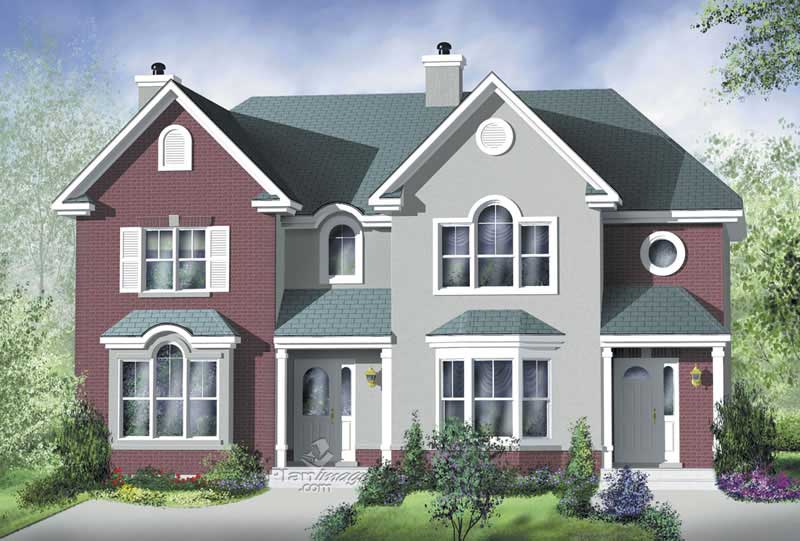
Plan#157-1001
Starting at$1255
1306
Sq Ft
2
Story
3
Bed
1
Bath
0
Car
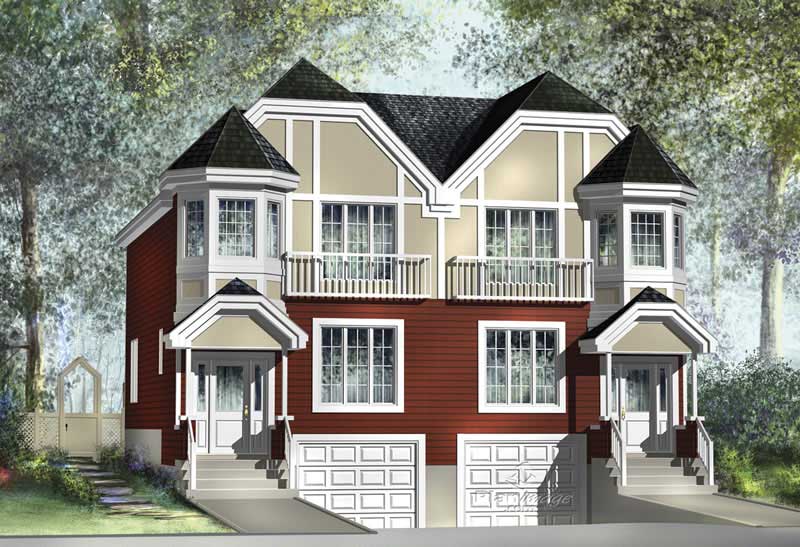
Plan#157-1013
Starting at$1350
1772
Sq Ft
2
Story
3
Bed
1
Bath
1
Car
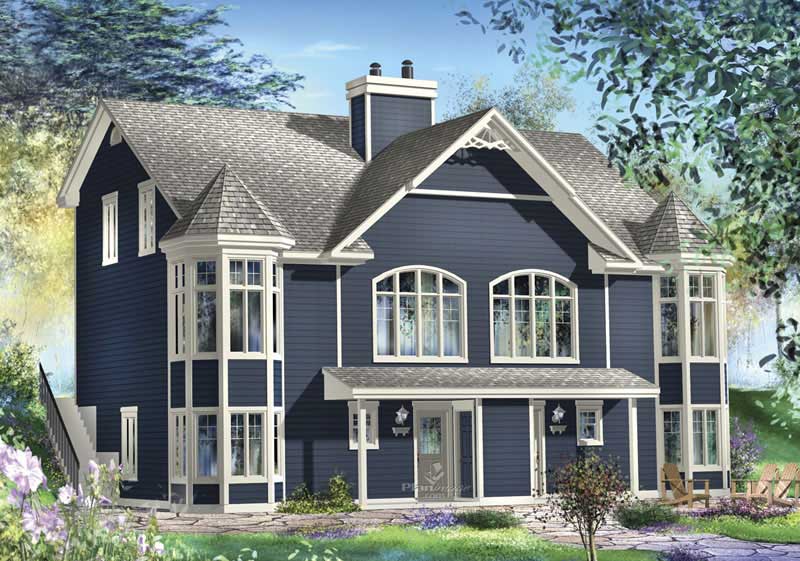
Plan#157-1006
Starting at$1350
1899
Sq Ft
2
Story
3
Bed
2
Bath
0
Car
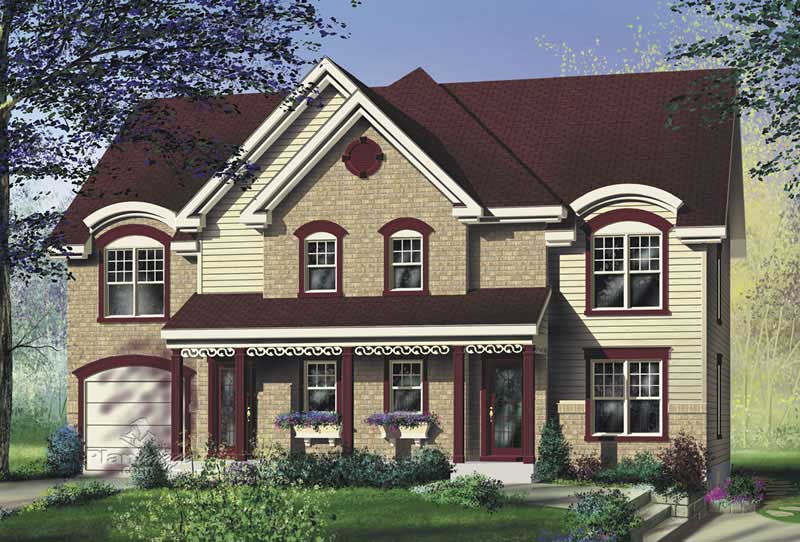
Plan#157-1021
Starting at$1255
1436
Sq Ft
2
Story
3
Bed
1
Bath
1
Car
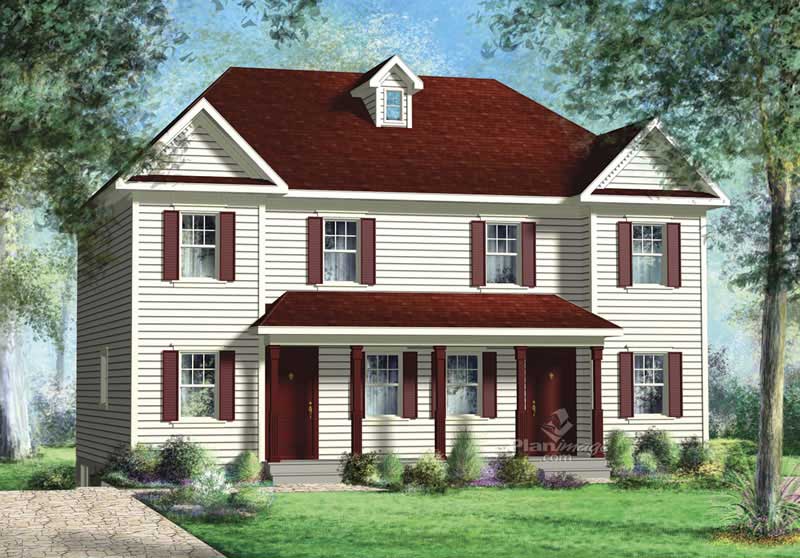
Plan#157-1012
Starting at$1055
1234
Sq Ft
2
Story
3
Bed
1
Bath
0
Car
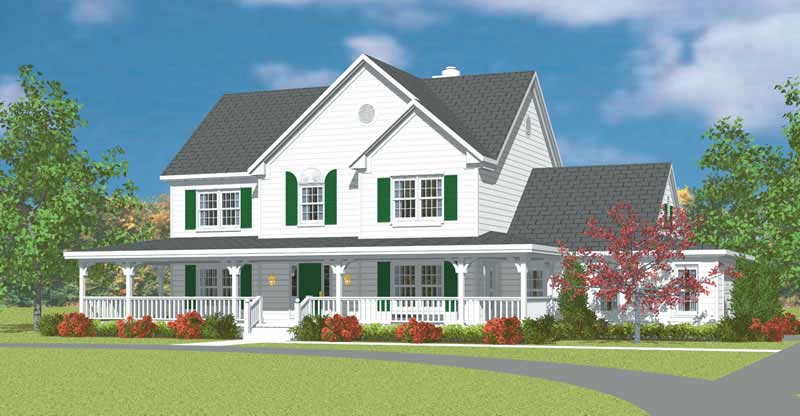
Plan#137-1236
Starting at$865
2290
Sq Ft
2
Story
4
Bed
2.5
Bath
2
Car
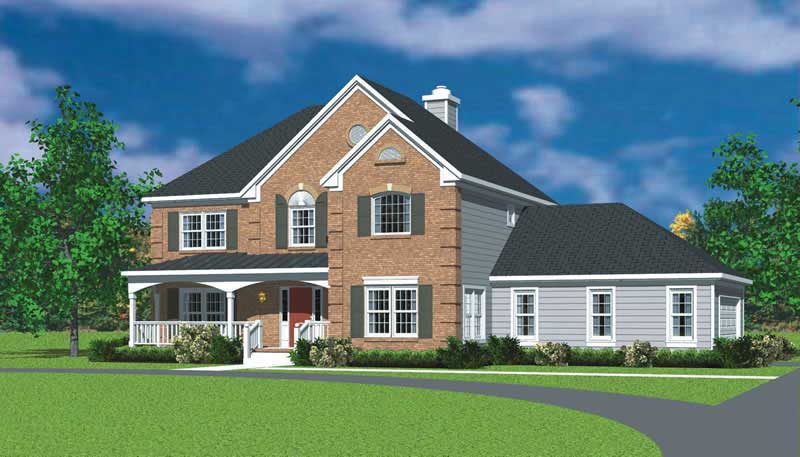
Plan#137-1148
Starting at$865
2359
Sq Ft
2
Story
4
Bed
2.5
Bath
2
Car
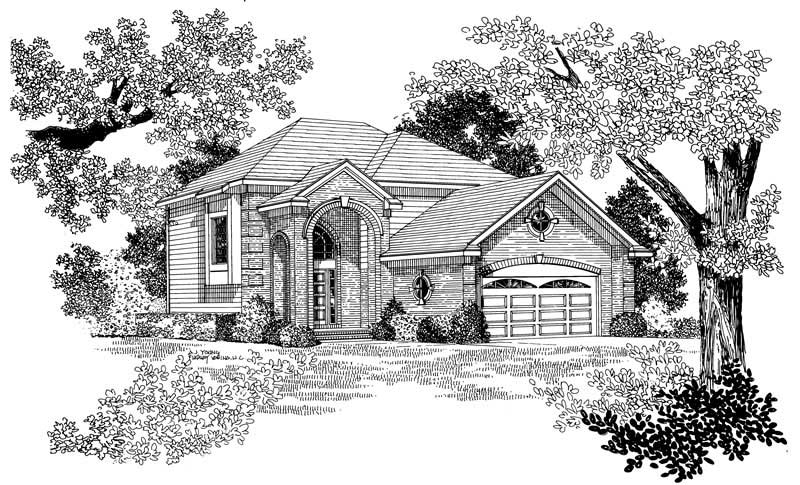
Plan#137-1230
Starting at$865
2152
Sq Ft
2
Story
2
Bed
2.5
Bath
2
Car
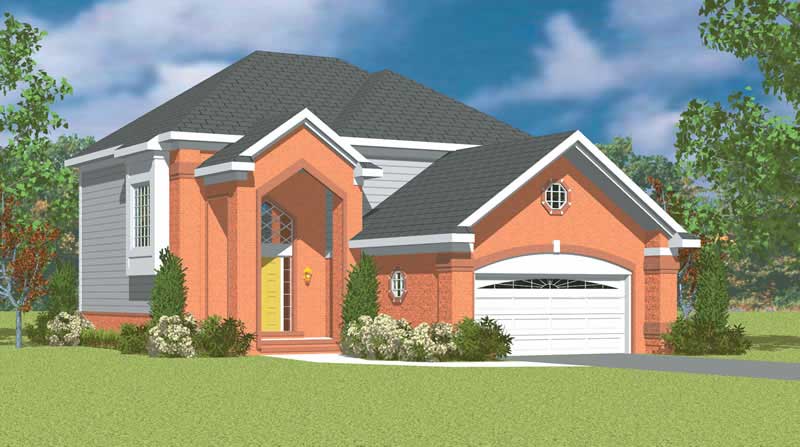
Plan#137-1138
Starting at$800
2152
Sq Ft
2
Story
2
Bed
2.5
Bath
2
Car
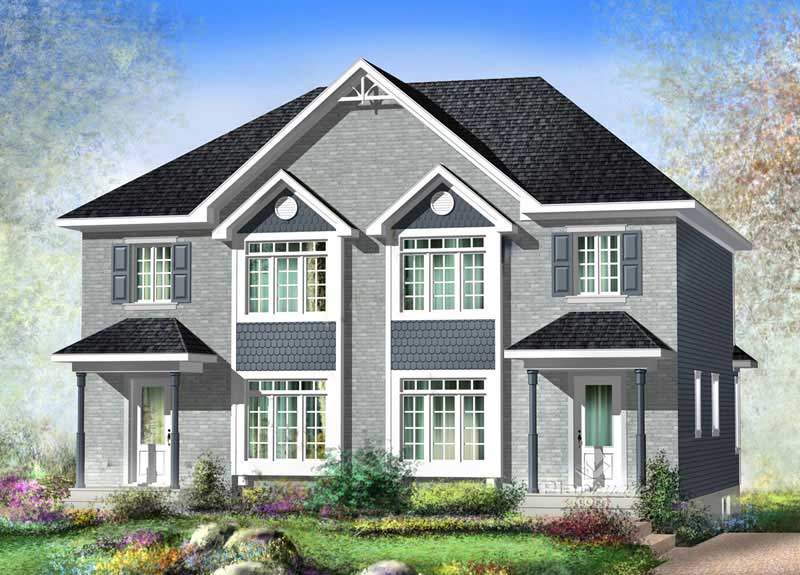
Plan#157-1019
Starting at$1055
1235
Sq Ft
2
Story
3
Bed
1
Bath
0
Car
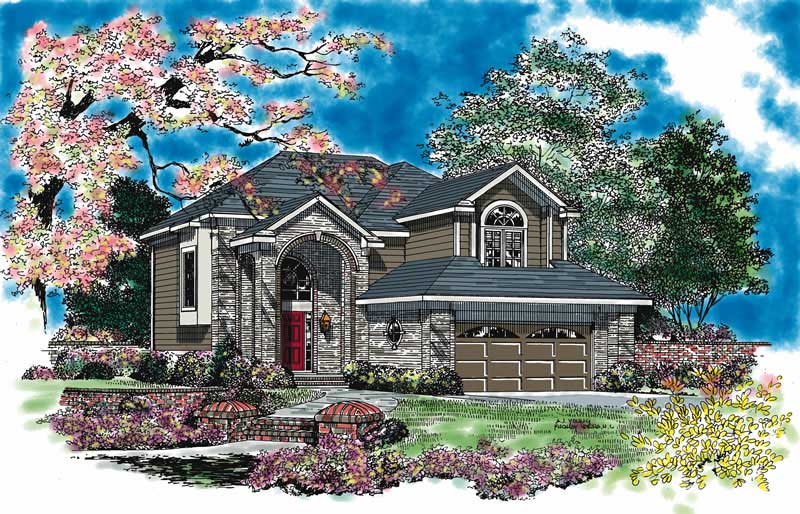
Plan#137-1129
Starting at$925
2513
Sq Ft
2
Story
4
Bed
2.5
Bath
2
Car
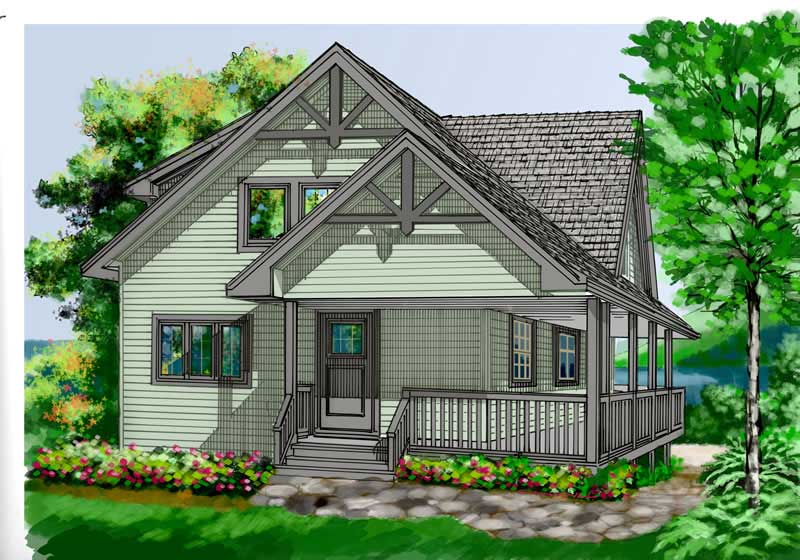
Plan#160-1013
Starting at$945
1550
Sq Ft
2
Story
5
Bed
2.5
Bath
0
Car
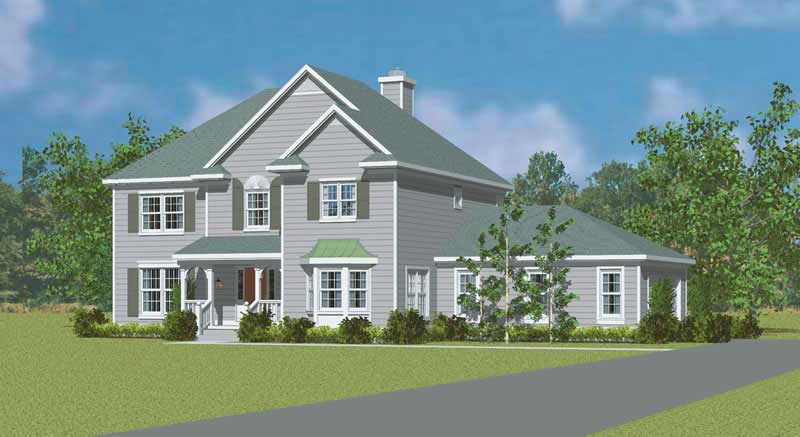
Plan#137-1256
Starting at$865
2344
Sq Ft
2
Story
4
Bed
1.5
Bath
2
Car
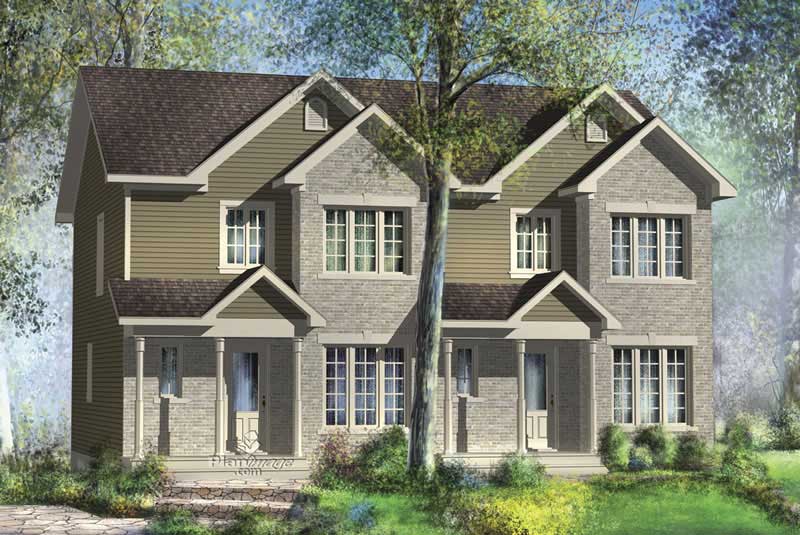
Plan#157-1000
Starting at$1055
1237
Sq Ft
2
Story
5
Bed
2.5
Bath
0
Car
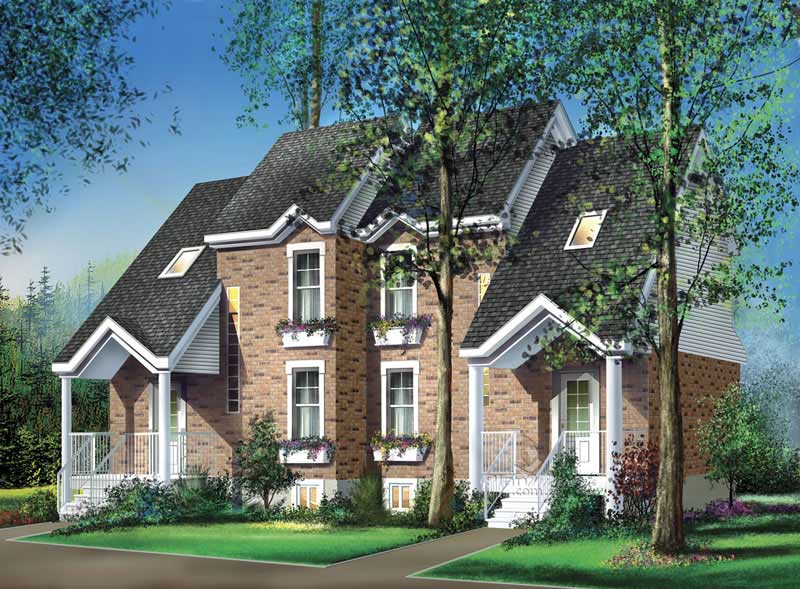
Plan#157-1014
Starting at$1055
2252
Sq Ft
2
Story
4
Bed
2.5
Bath
0
Car
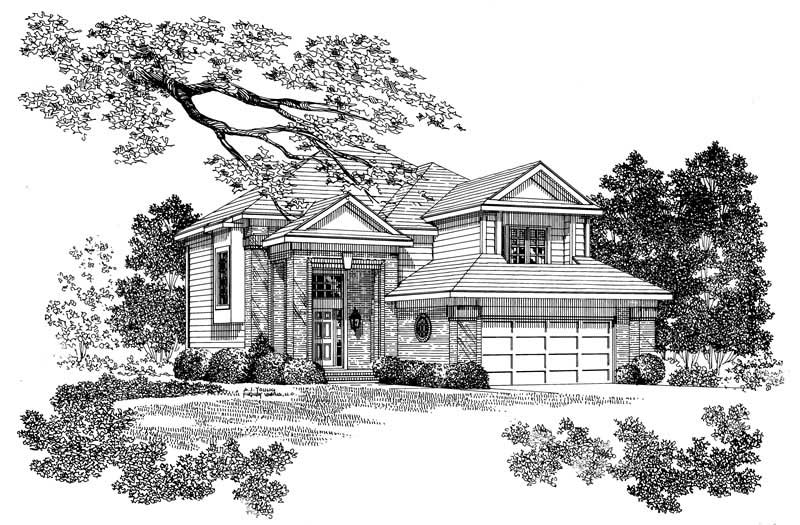
Plan#137-1222
Starting at$865
2513
Sq Ft
2
Story
4
Bed
2.5
Bath
2
Car
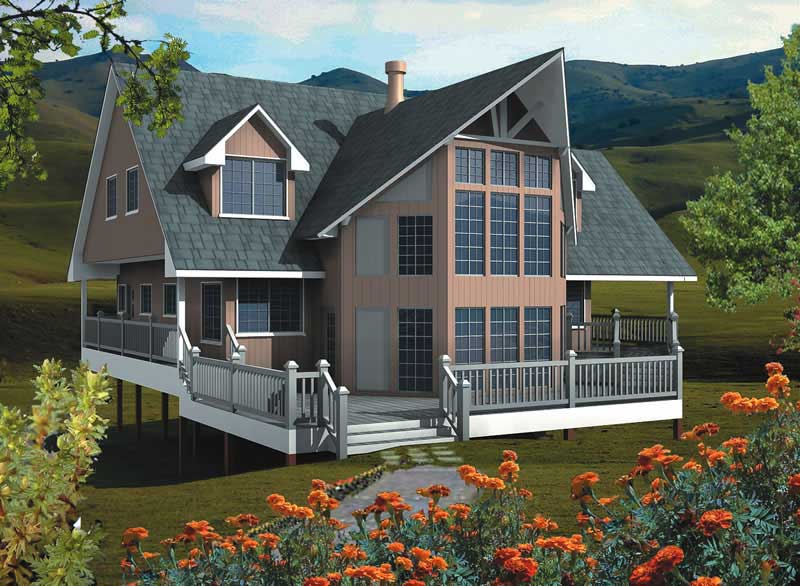
Plan#160-1004
Starting at$945
2682
Sq Ft
2
Story
6
Bed
3
Bath
0
Car
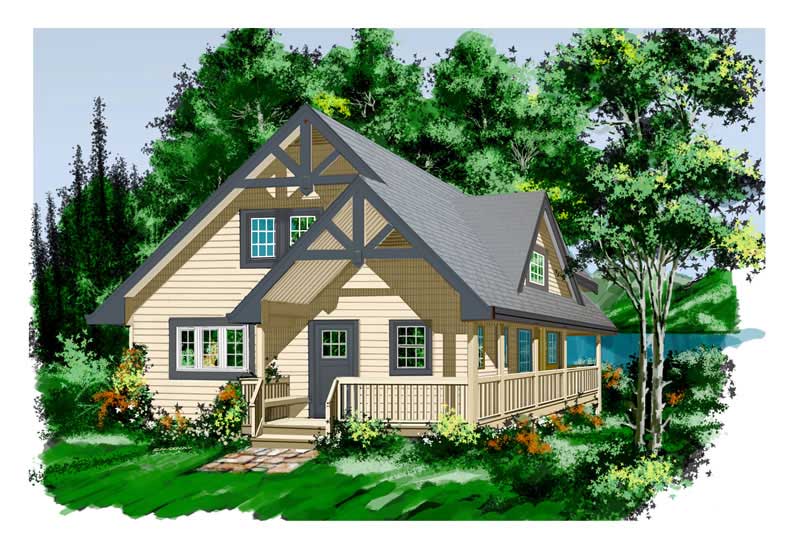
Plan#160-1005
Starting at$945
1644
Sq Ft
2
Story
2
Bed
2
Bath
0
Car
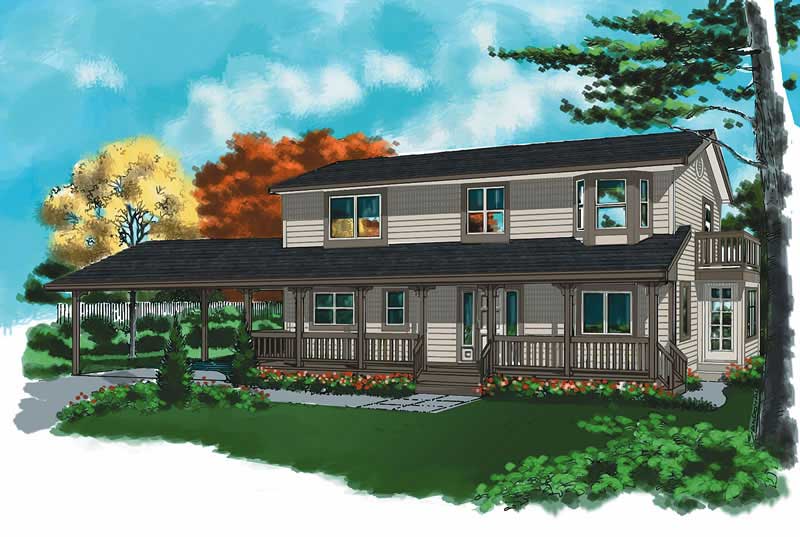
Plan#160-1006
Starting at$945
2215
Sq Ft
2
Story
3
Bed
2.5
Bath
2
Car
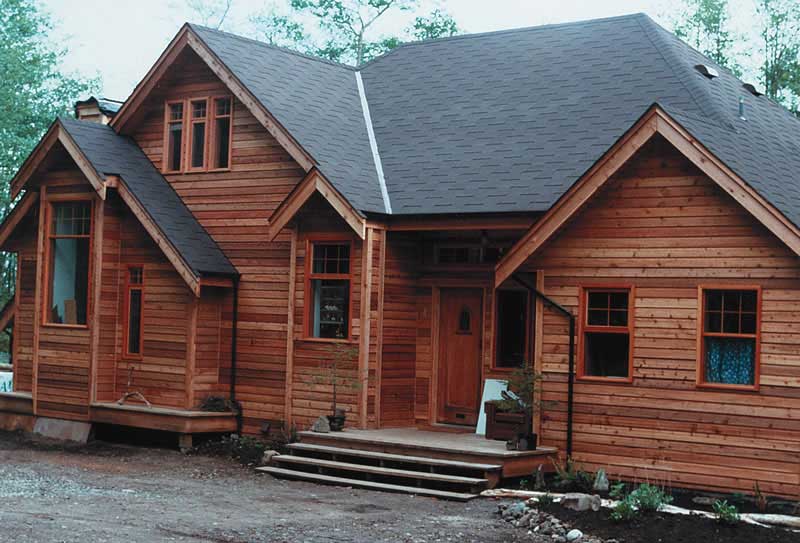
Plan#160-1012
Starting at$945
1470
Sq Ft
2
Story
2
Bed
2
Bath
0
Car
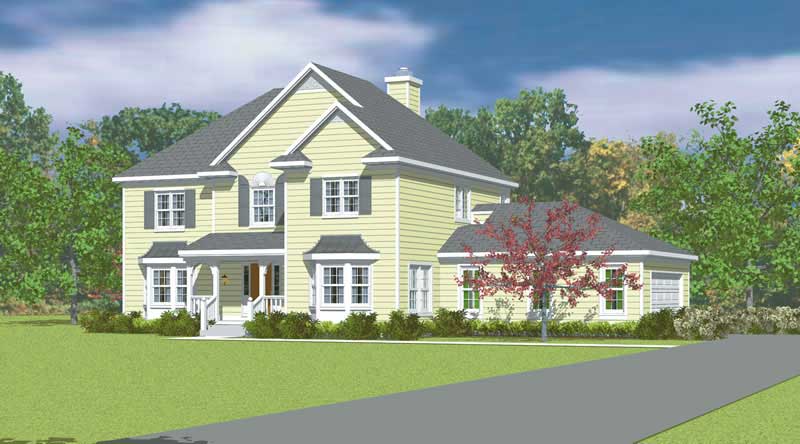
Plan#137-1224
Starting at$865
2396
Sq Ft
2
Story
3
Bed
2.5
Bath
2
Car
Plan#157-1005
Starting at$1255
2775
Sq Ft
2
Story
3
Bed
1
Bath
2
Car
Plan#137-1219
Starting at$735
1418
Sq Ft
2
Story
3
Bed
2.5
Bath
2
Car
Plan#157-1003
Starting at$1055
1228
Sq Ft
2
Story
3
Bed
1
Bath
0
Car
Plan#157-1001
Starting at$1255
1306
Sq Ft
2
Story
3
Bed
1
Bath
0
Car
Plan#157-1013
Starting at$1350
1772
Sq Ft
2
Story
3
Bed
1
Bath
1
Car
Plan#157-1006
Starting at$1350
1899
Sq Ft
2
Story
3
Bed
2
Bath
0
Car
Plan#157-1021
Starting at$1255
1436
Sq Ft
2
Story
3
Bed
1
Bath
1
Car
Plan#157-1012
Starting at$1055
1234
Sq Ft
2
Story
3
Bed
1
Bath
0
Car
Plan#137-1236
Starting at$865
2290
Sq Ft
2
Story
4
Bed
2.5
Bath
2
Car
Plan#137-1148
Starting at$865
2359
Sq Ft
2
Story
4
Bed
2.5
Bath
2
Car
Plan#137-1230
Starting at$865
2152
Sq Ft
2
Story
2
Bed
2.5
Bath
2
Car
Plan#137-1138
Starting at$800
2152
Sq Ft
2
Story
2
Bed
2.5
Bath
2
Car
Plan#157-1019
Starting at$1055
1235
Sq Ft
2
Story
3
Bed
1
Bath
0
Car
Plan#137-1129
Starting at$925
2513
Sq Ft
2
Story
4
Bed
2.5
Bath
2
Car
Plan#160-1013
Starting at$945
1550
Sq Ft
2
Story
5
Bed
2.5
Bath
0
Car
Plan#137-1256
Starting at$865
2344
Sq Ft
2
Story
4
Bed
1.5
Bath
2
Car
Plan#157-1000
Starting at$1055
1237
Sq Ft
2
Story
5
Bed
2.5
Bath
0
Car
Plan#157-1014
Starting at$1055
2252
Sq Ft
2
Story
4
Bed
2.5
Bath
0
Car
Plan#137-1222
Starting at$865
2513
Sq Ft
2
Story
4
Bed
2.5
Bath
2
Car
Plan#160-1004
Starting at$945
2682
Sq Ft
2
Story
6
Bed
3
Bath
0
Car
Plan#160-1005
Starting at$945
1644
Sq Ft
2
Story
2
Bed
2
Bath
0
Car
Plan#160-1006
Starting at$945
2215
Sq Ft
2
Story
3
Bed
2.5
Bath
2
Car
Plan#160-1012
Starting at$945
1470
Sq Ft
2
Story
2
Bed
2
Bath
0
Car
Plan#137-1224
Starting at$865
2396
Sq Ft
2
Story
3
Bed
2.5
Bath
2
Car