Two+story House Plans
Clear AllSort ByTrending
11,468
Plan Results
Plan Results
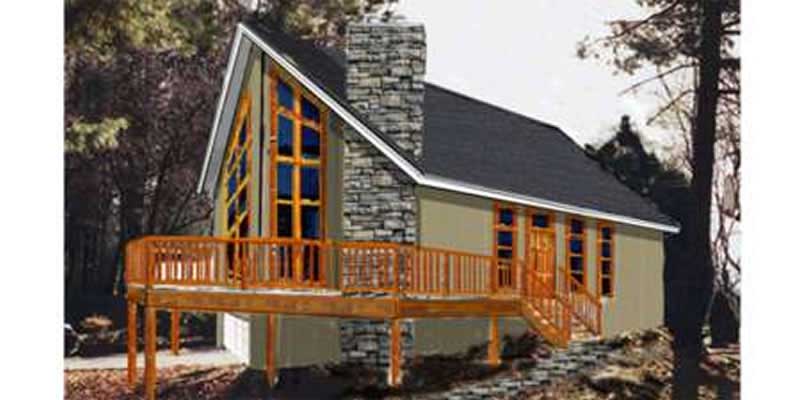
Plan#105-1041
Starting at$485
1468
Sq Ft
2
Story
3
Bed
2
Bath
0
Car
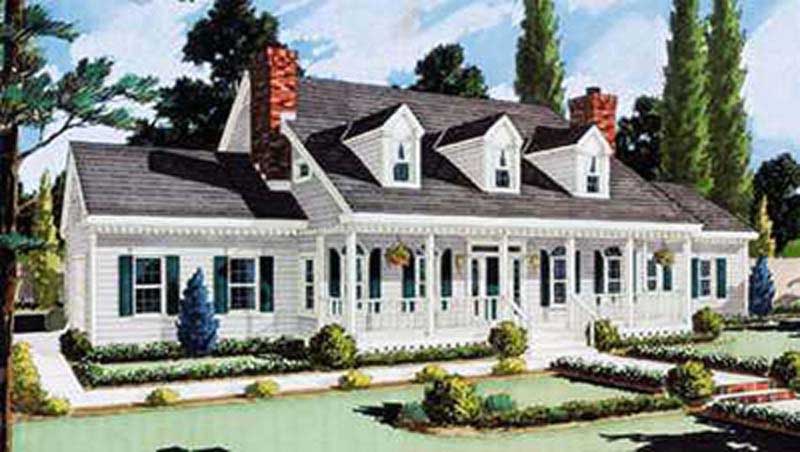
Plan#105-1031
Starting at$680
2705
Sq Ft
2
Story
5
Bed
3
Bath
2
Car
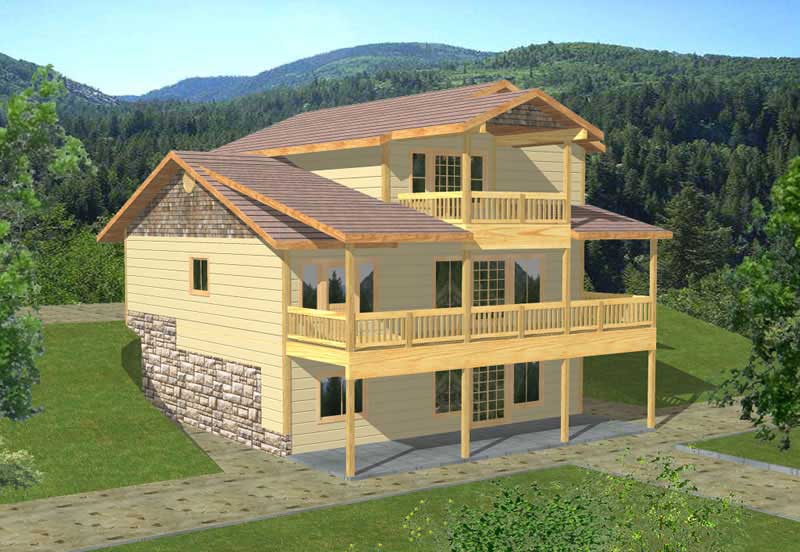
Plan#132-1190
Starting at$1480
2569
Sq Ft
2
Story
3
Bed
3
Bath
2
Car

Plan#105-1043
Starting at$485
1306
Sq Ft
2
Story
3
Bed
2
Bath
1
Car

Plan#132-1493
Starting at$1480
2288
Sq Ft
2
Story
3
Bed
2.5
Bath
2
Car
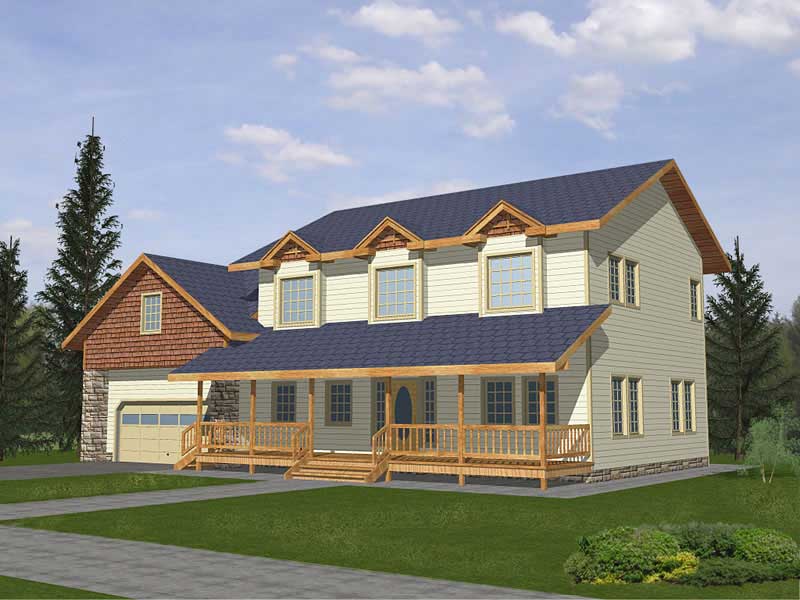
Plan#132-1494
Starting at$1370
2059
Sq Ft
2
Story
4
Bed
2
Bath
2
Car
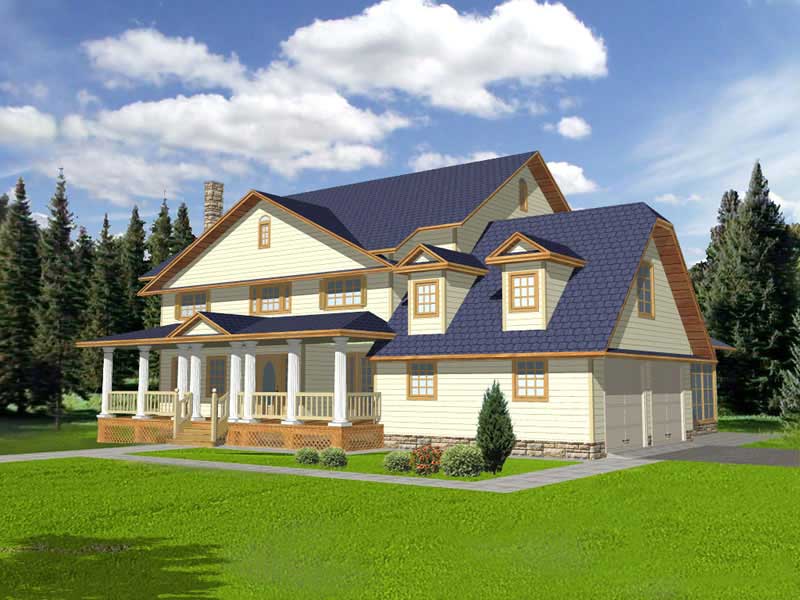
Plan#132-1218
Starting at$2085
3928
Sq Ft
2
Story
5
Bed
5
Bath
2
Car
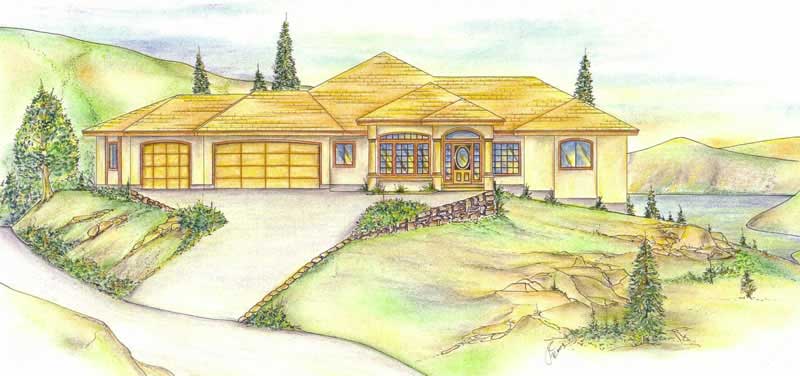
Plan#132-1436
Starting at$2085
2521
Sq Ft
2
Story
6
Bed
4
Bath
3
Car

Plan#132-1498
Starting at$2085
4212
Sq Ft
2
Story
3
Bed
2
Bath
3
Car
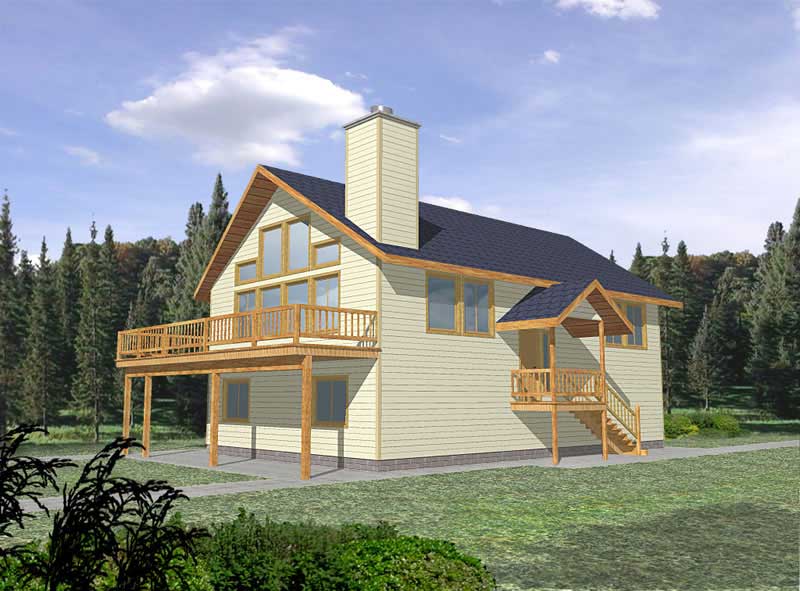
Plan#132-1261
Starting at$1370
1811
Sq Ft
2
Story
3
Bed
2
Bath
2
Car

Plan#132-1264
Starting at$2085
4186
Sq Ft
2
Story
3
Bed
2
Bath
0
Car

Plan#132-1393
Starting at$2085
3997
Sq Ft
2
Story
5
Bed
5
Bath
0
Car

Plan#132-1294
Starting at$1480
2513
Sq Ft
2
Story
3
Bed
2
Bath
0
Car
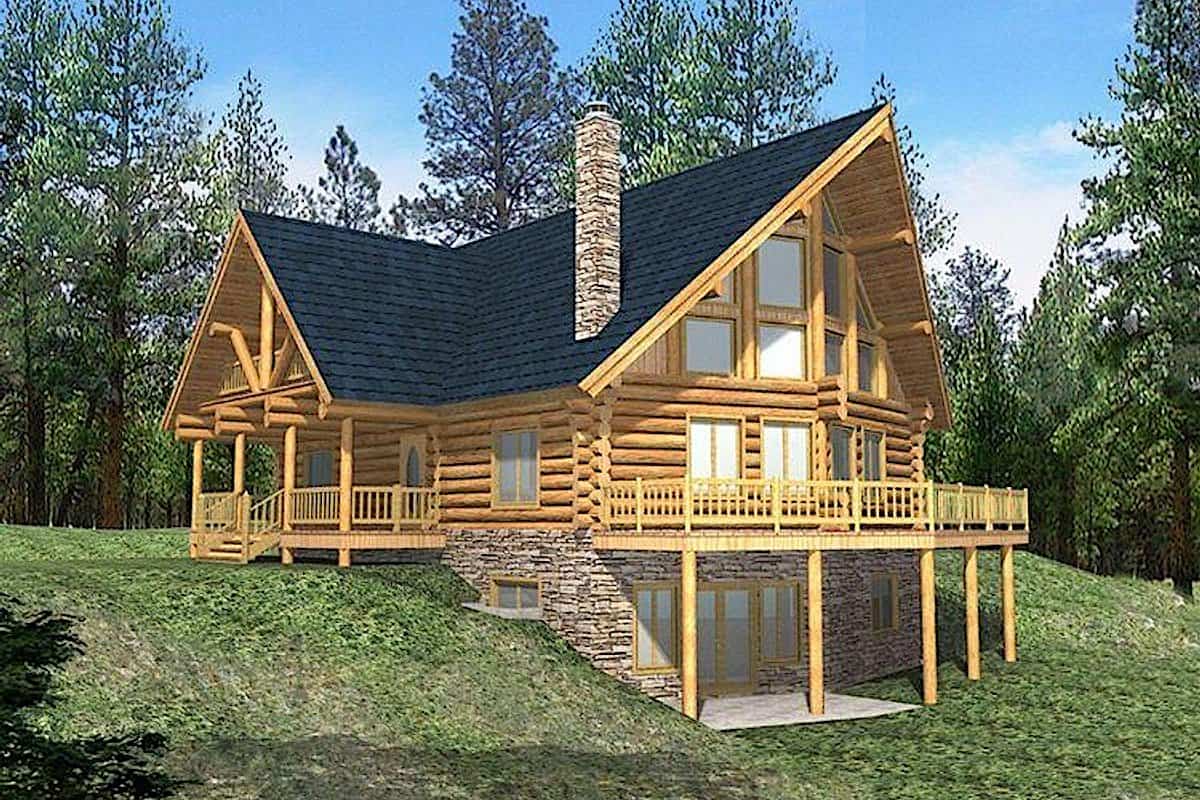
Plan#132-1293
Starting at$2085
3725
Sq Ft
2
Story
4
Bed
3
Bath
0
Car

Plan#132-1398
Starting at$1315
1485
Sq Ft
2
Story
1
Bed
1
Bath
2
Car

Plan#132-1292
Starting at$1370
2042
Sq Ft
2
Story
4
Bed
2
Bath
0
Car

Plan#132-1399
Starting at$1370
2057
Sq Ft
2
Story
3
Bed
2
Bath
0
Car
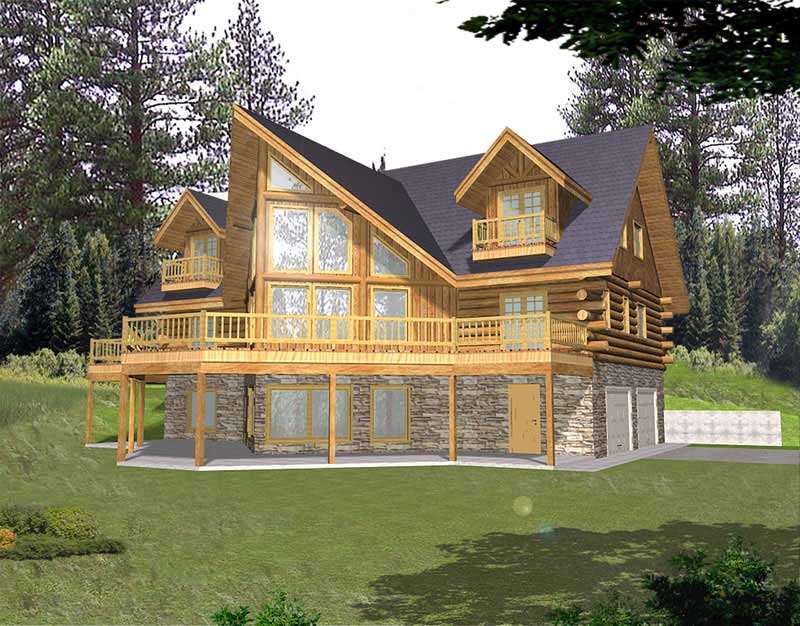
Plan#132-1503
Starting at$1370
3219
Sq Ft
2
Story
3
Bed
3
Bath
2
Car
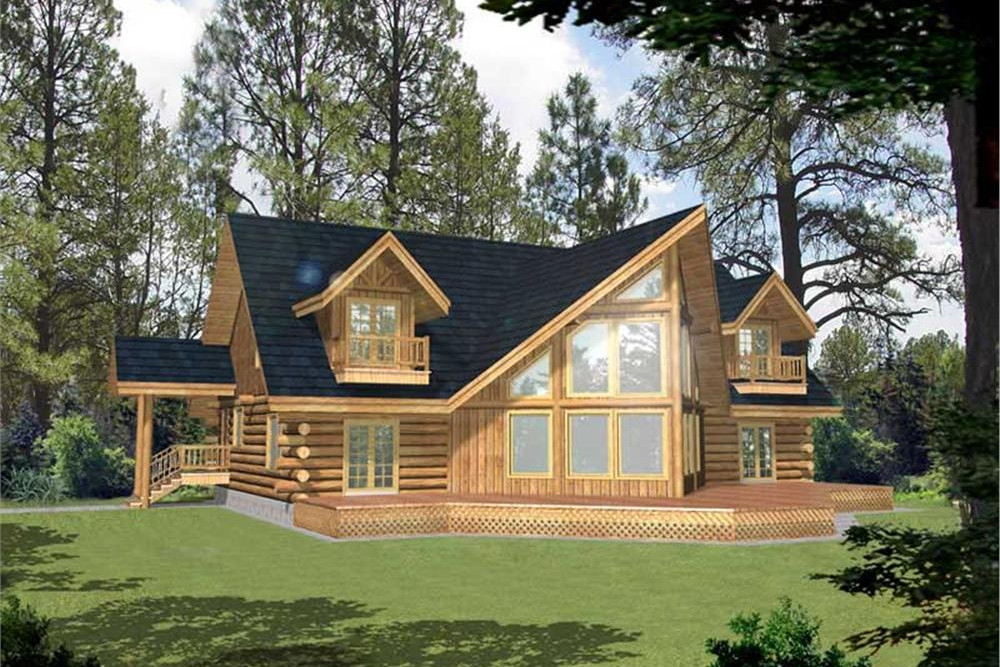
Plan#132-1400
Starting at$1480
3219
Sq Ft
2
Story
3
Bed
3
Bath
0
Car
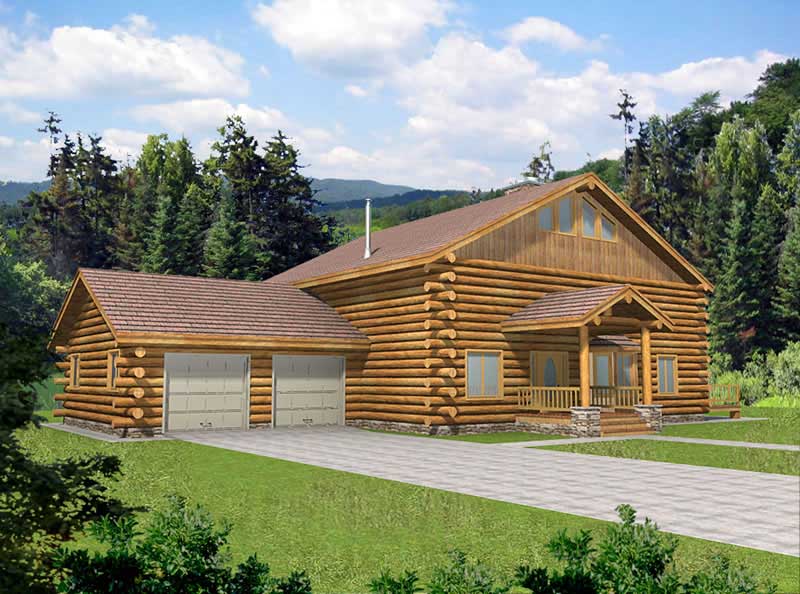
Plan#132-1464
Starting at$1480
3121
Sq Ft
2
Story
3
Bed
2.5
Bath
2
Car

Plan#132-1465
Starting at$1480
2783
Sq Ft
2
Story
3
Bed
3
Bath
0
Car

Plan#132-1401
Starting at$1370
2057
Sq Ft
2
Story
3
Bed
3
Bath
0
Car

Plan#132-1466
Starting at$2085
2113
Sq Ft
2
Story
5
Bed
3
Bath
2
Car
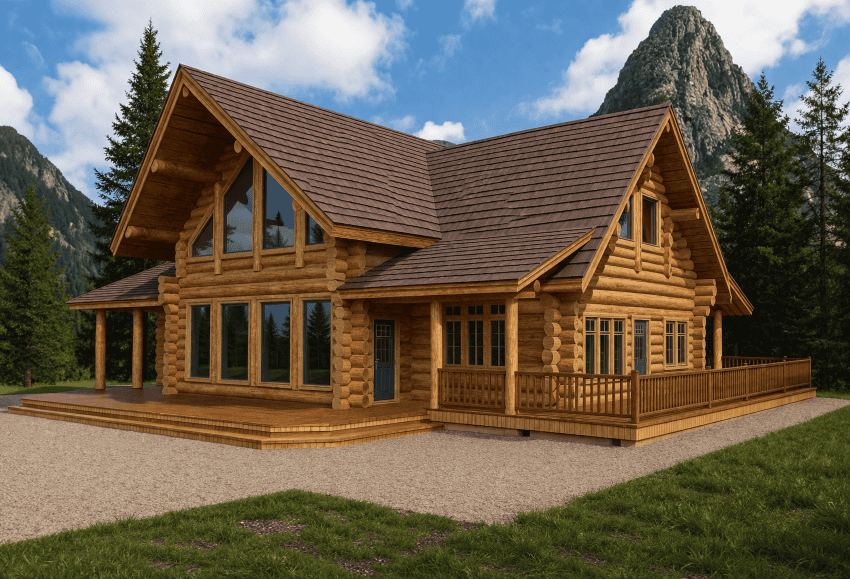
Plan#132-1368
Starting at$1480
2576
Sq Ft
2
Story
2
Bed
2
Bath
0
Car
Plan#105-1041
Starting at$485
1468
Sq Ft
2
Story
3
Bed
2
Bath
0
Car
Plan#105-1031
Starting at$680
2705
Sq Ft
2
Story
5
Bed
3
Bath
2
Car
Plan#132-1190
Starting at$1480
2569
Sq Ft
2
Story
3
Bed
3
Bath
2
Car
Plan#105-1043
Starting at$485
1306
Sq Ft
2
Story
3
Bed
2
Bath
1
Car
Plan#132-1493
Starting at$1480
2288
Sq Ft
2
Story
3
Bed
2.5
Bath
2
Car
Plan#132-1494
Starting at$1370
2059
Sq Ft
2
Story
4
Bed
2
Bath
2
Car
Plan#132-1218
Starting at$2085
3928
Sq Ft
2
Story
5
Bed
5
Bath
2
Car
Plan#132-1436
Starting at$2085
2521
Sq Ft
2
Story
6
Bed
4
Bath
3
Car
Plan#132-1498
Starting at$2085
4212
Sq Ft
2
Story
3
Bed
2
Bath
3
Car
Plan#132-1261
Starting at$1370
1811
Sq Ft
2
Story
3
Bed
2
Bath
2
Car
Plan#132-1264
Starting at$2085
4186
Sq Ft
2
Story
3
Bed
2
Bath
0
Car
Plan#132-1393
Starting at$2085
3997
Sq Ft
2
Story
5
Bed
5
Bath
0
Car
Plan#132-1294
Starting at$1480
2513
Sq Ft
2
Story
3
Bed
2
Bath
0
Car
Plan#132-1293
Starting at$2085
3725
Sq Ft
2
Story
4
Bed
3
Bath
0
Car
Plan#132-1398
Starting at$1315
1485
Sq Ft
2
Story
1
Bed
1
Bath
2
Car
Plan#132-1292
Starting at$1370
2042
Sq Ft
2
Story
4
Bed
2
Bath
0
Car
Plan#132-1399
Starting at$1370
2057
Sq Ft
2
Story
3
Bed
2
Bath
0
Car
Plan#132-1503
Starting at$1370
3219
Sq Ft
2
Story
3
Bed
3
Bath
2
Car
Plan#132-1400
Starting at$1480
3219
Sq Ft
2
Story
3
Bed
3
Bath
0
Car
Plan#132-1464
Starting at$1480
3121
Sq Ft
2
Story
3
Bed
2.5
Bath
2
Car
Plan#132-1465
Starting at$1480
2783
Sq Ft
2
Story
3
Bed
3
Bath
0
Car
Plan#132-1401
Starting at$1370
2057
Sq Ft
2
Story
3
Bed
3
Bath
0
Car
Plan#132-1466
Starting at$2085
2113
Sq Ft
2
Story
5
Bed
3
Bath
2
Car
Plan#132-1368
Starting at$1480
2576
Sq Ft
2
Story
2
Bed
2
Bath
0
Car