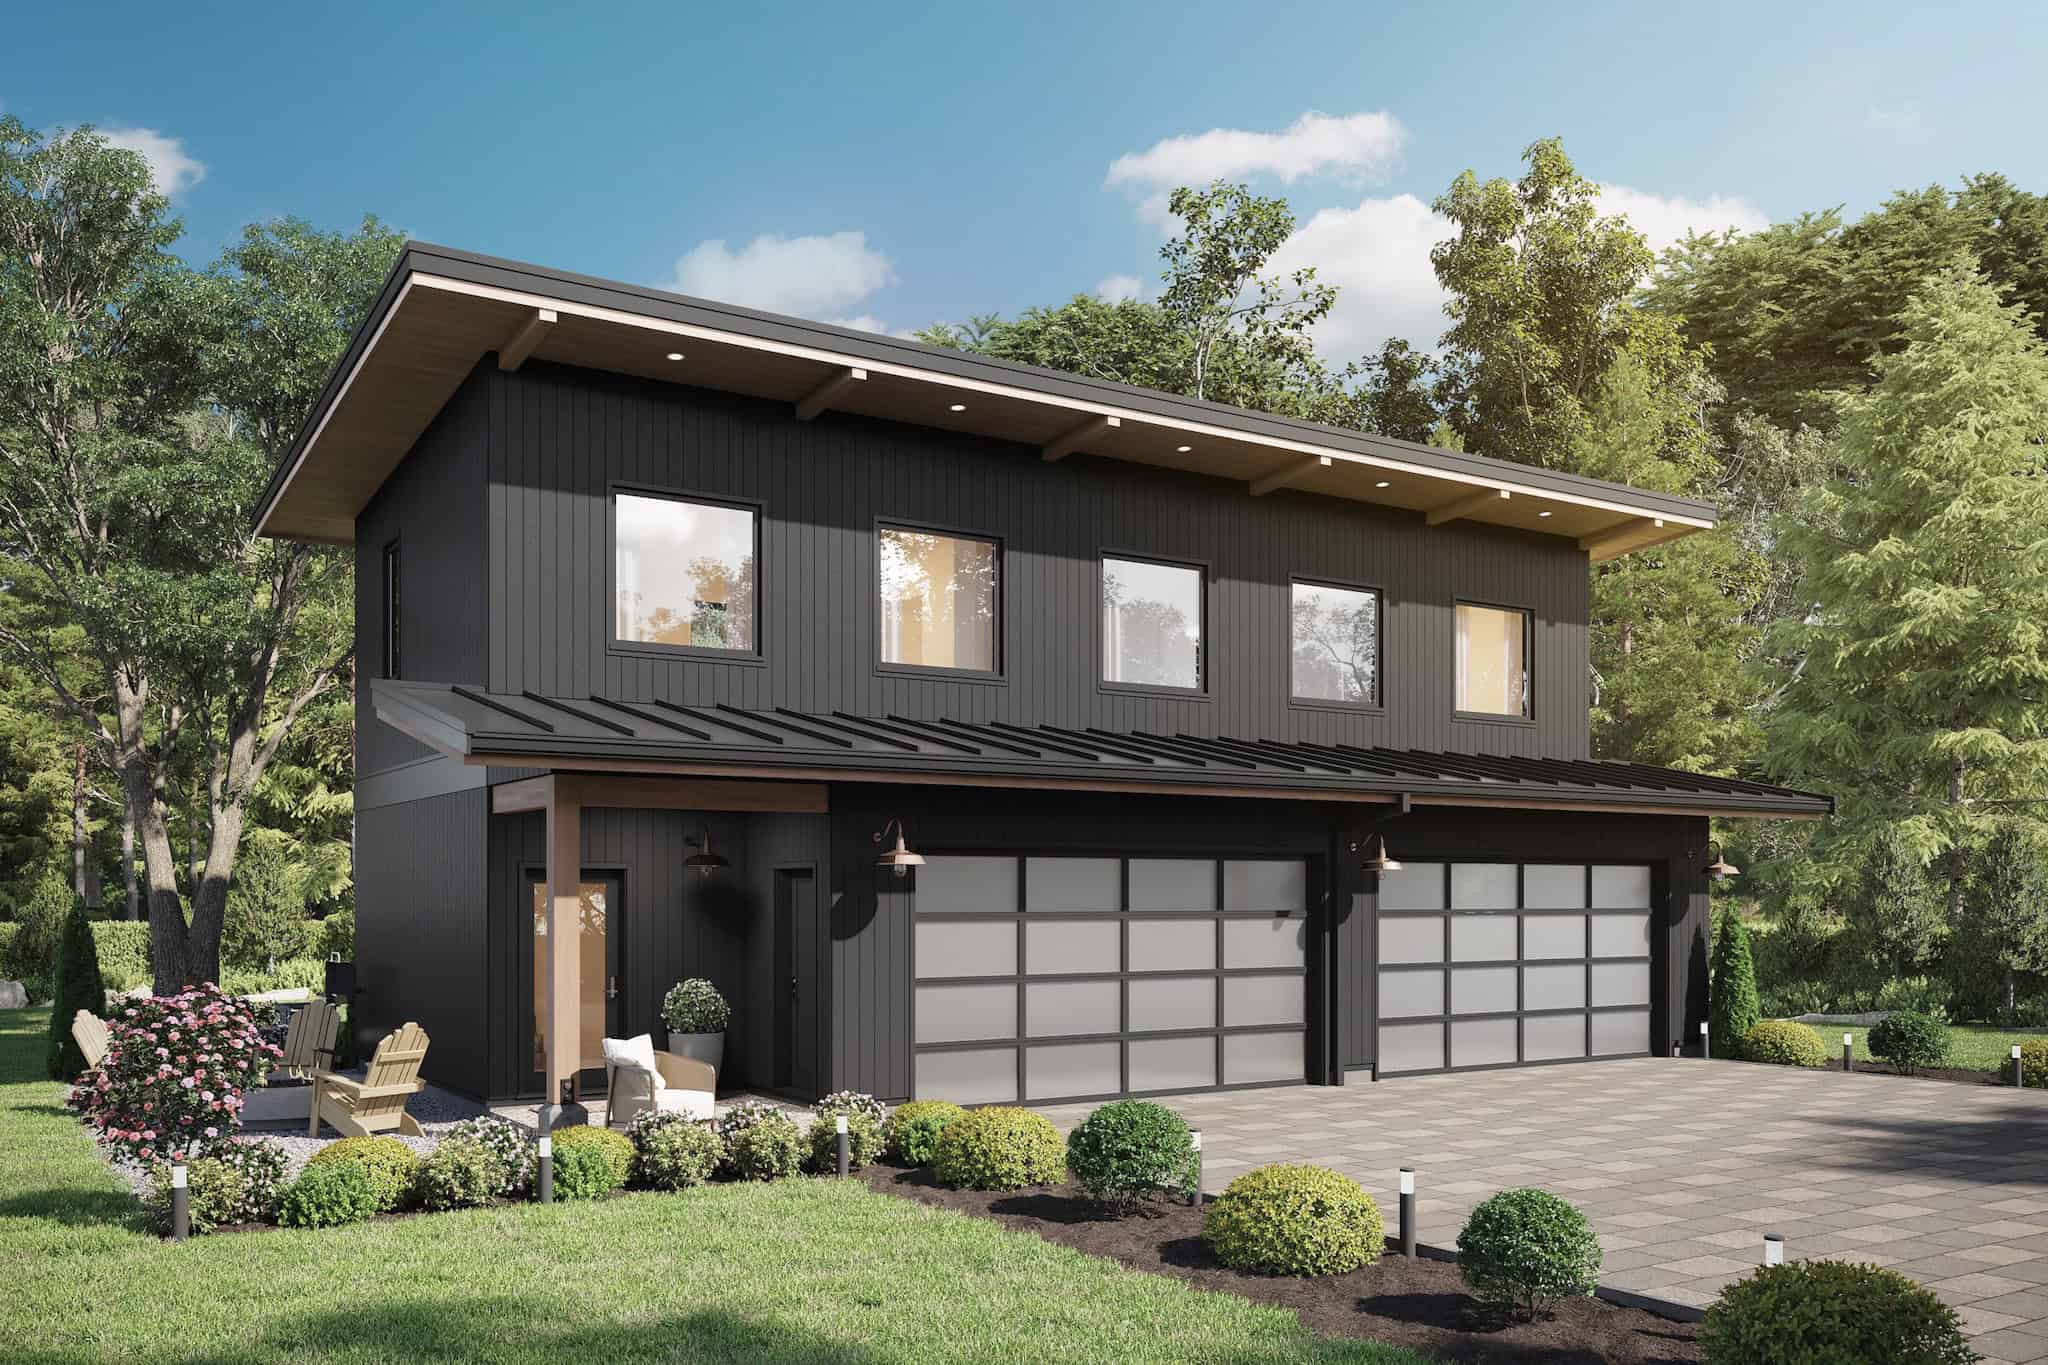
Two+story House Plans

11,466
Plan Results
1-Bedroom, 968 Sq Ft Garage w/Apartments Home Plan - #211-1090
Plan#211-1090
Starting at$1065
968
Sq Ft
2
Story
2
Bed
2
Bath
4
Car
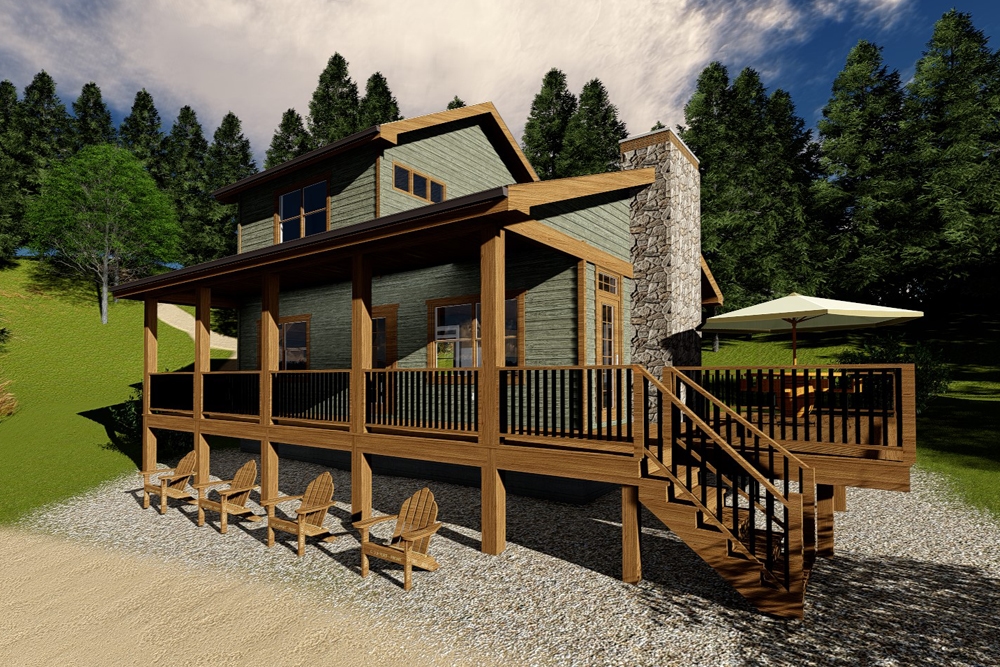
2-Bedroom, 968 Sq Ft Cottage Home Plan - 100-1341 - Main Exterior
Plan#100-1341
Starting at$1200
968
Sq Ft
2
Story
2
Bed
2
Bath
0
Car

1-Bedroom, 967 Sq Ft Garage w/Apartments Home Plan - 132-1794 - Main Exterior
Plan#132-1794
Starting at$820
967
Sq Ft
2
Story
1
Bed
1
Bath
2
Car
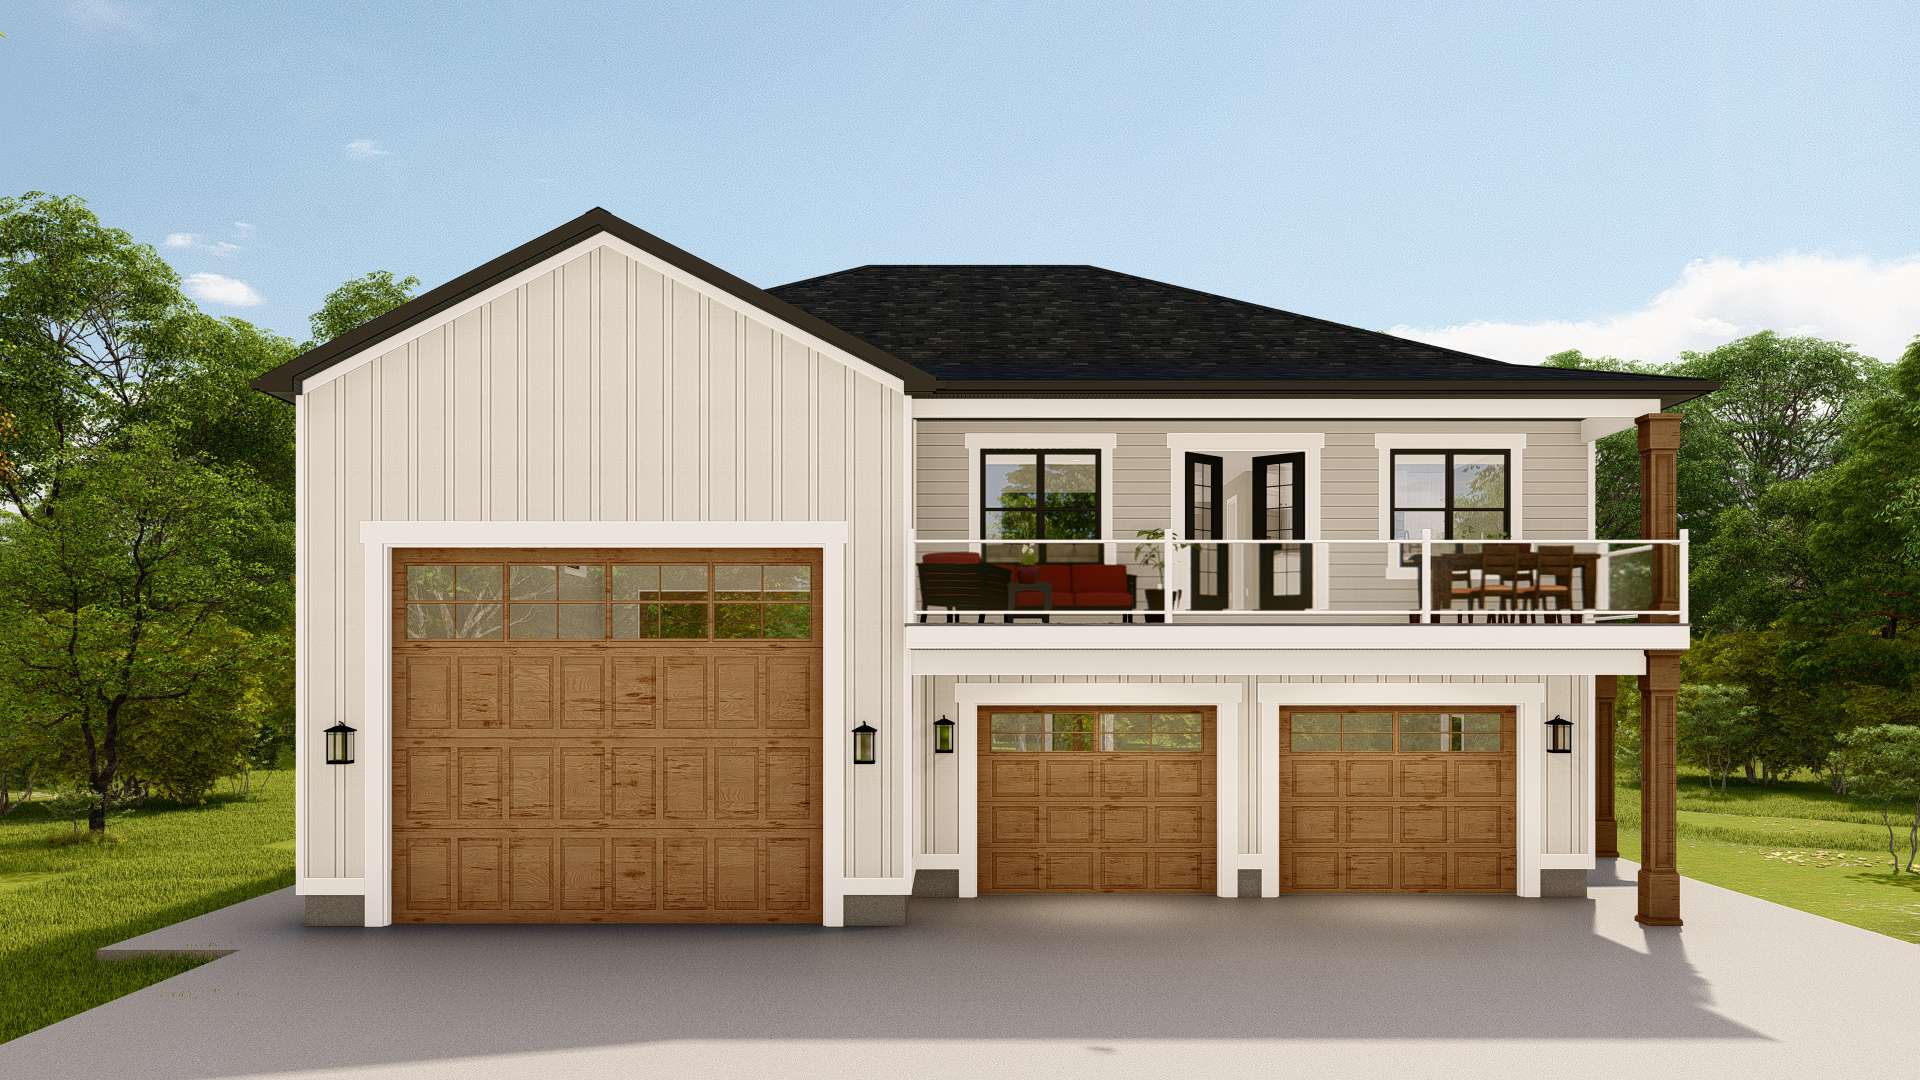
1-Bedroom, 967  Sq Ft Garage with Apartment home | Plan #187-1204
Plan#187-1204
Starting at$1150
967
Sq Ft
2
Story
1
Bed
1
Bath
3
Car
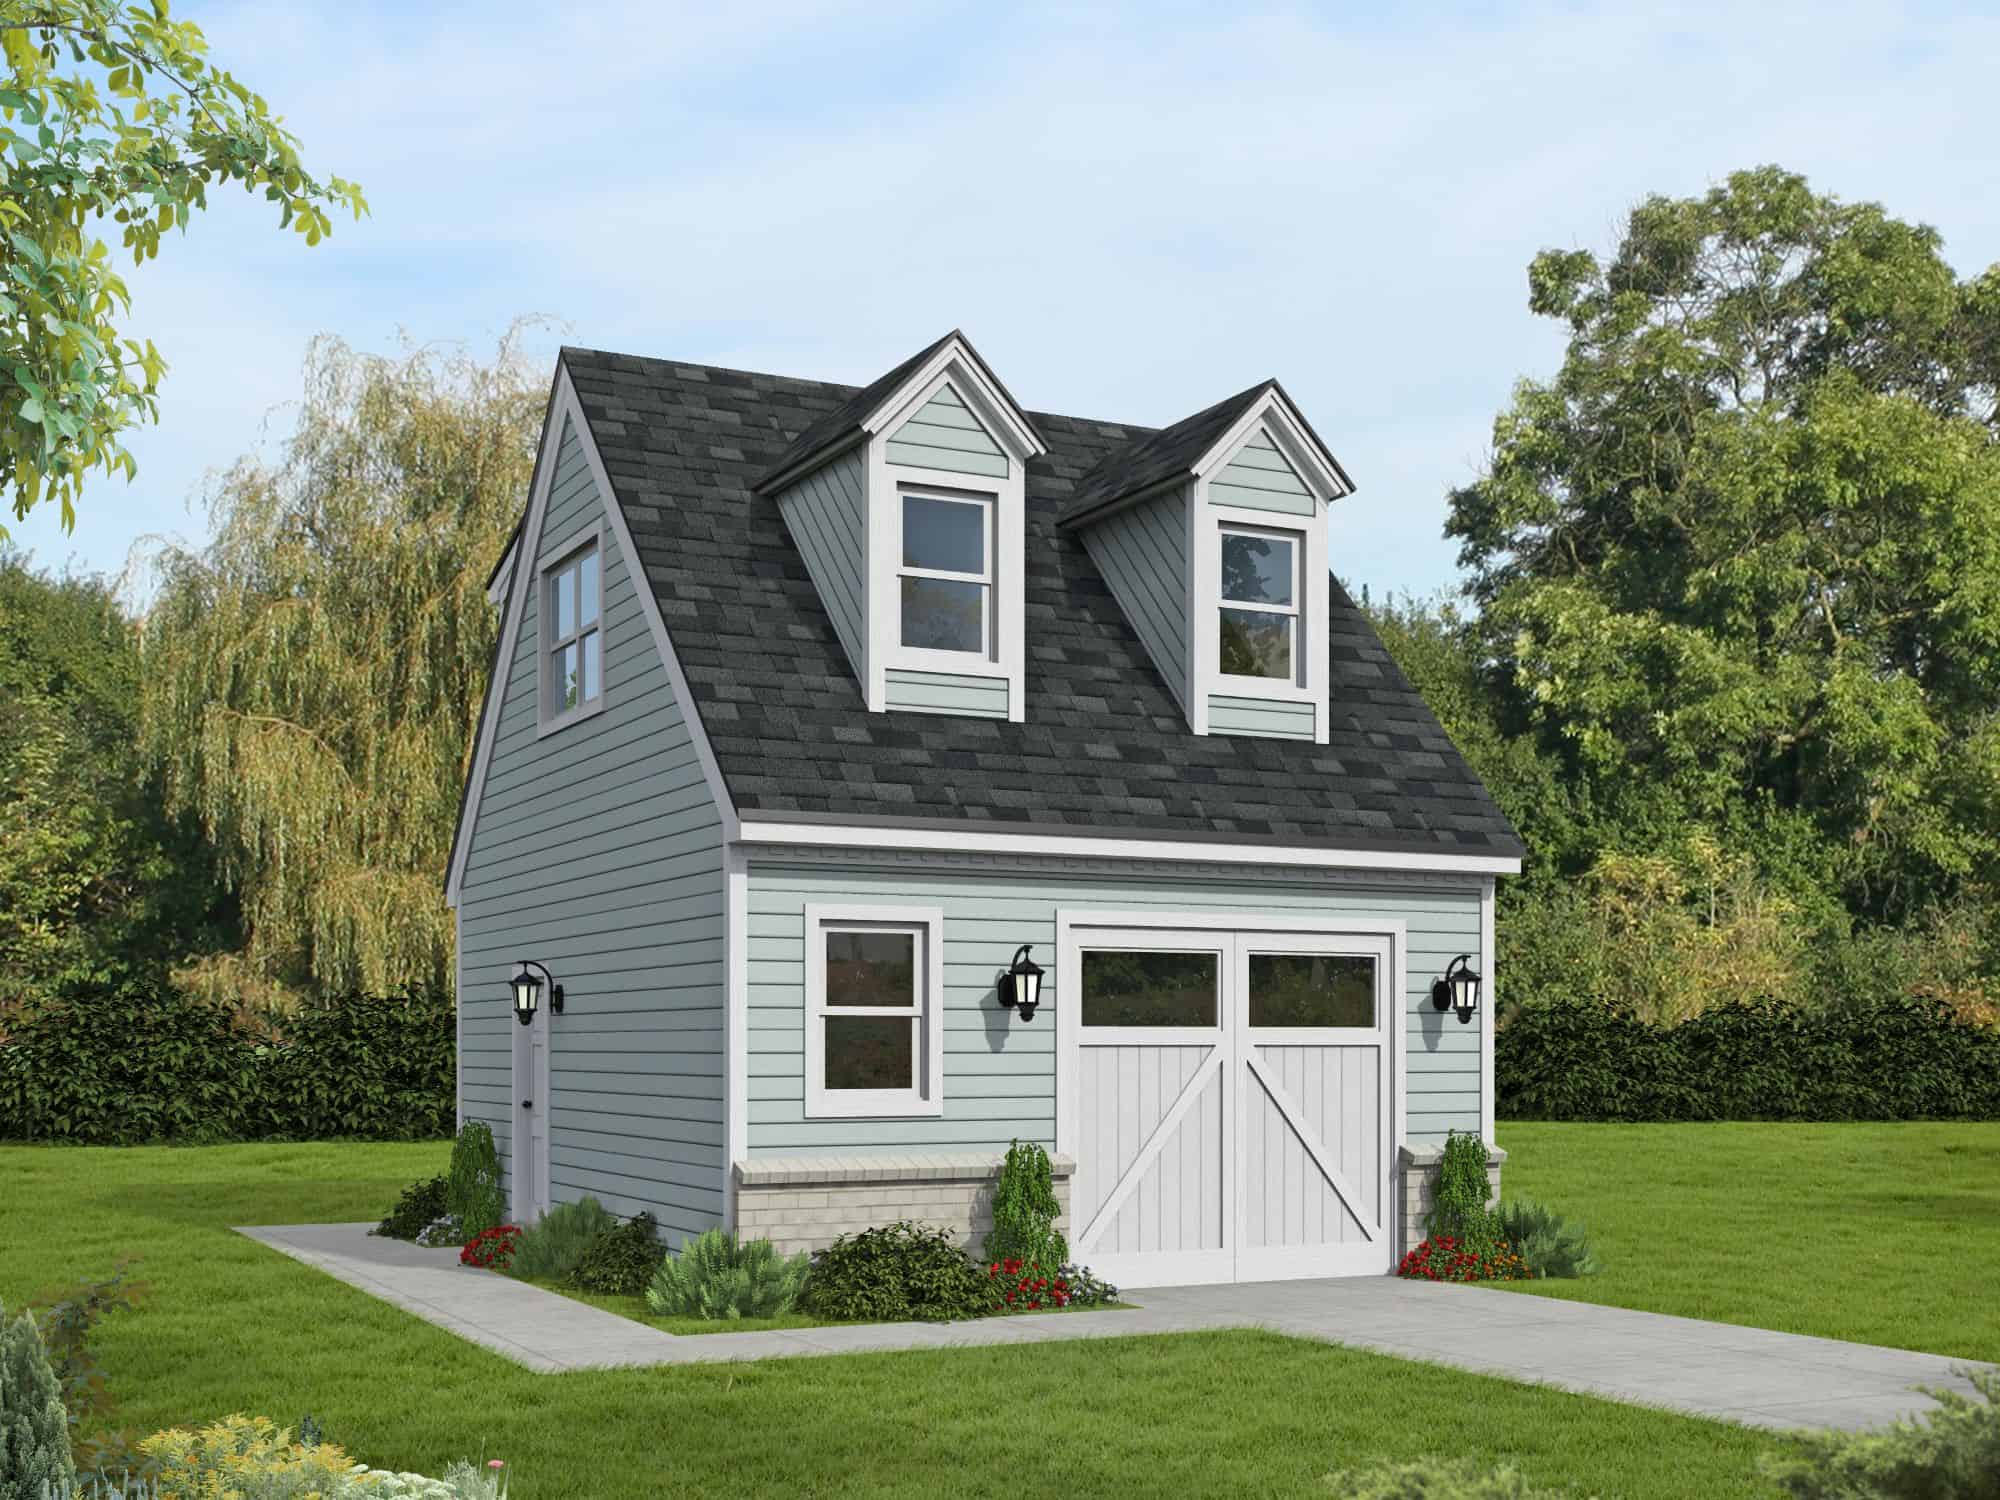
0-Bedroom, 965 Sq Ft Garage w/Apartments Home Plan - 196-1866 - Main Exterior
Plan#196-1866
Starting at$775
965
Sq Ft
2
Story
0
Bed
0
Bath
1
Car
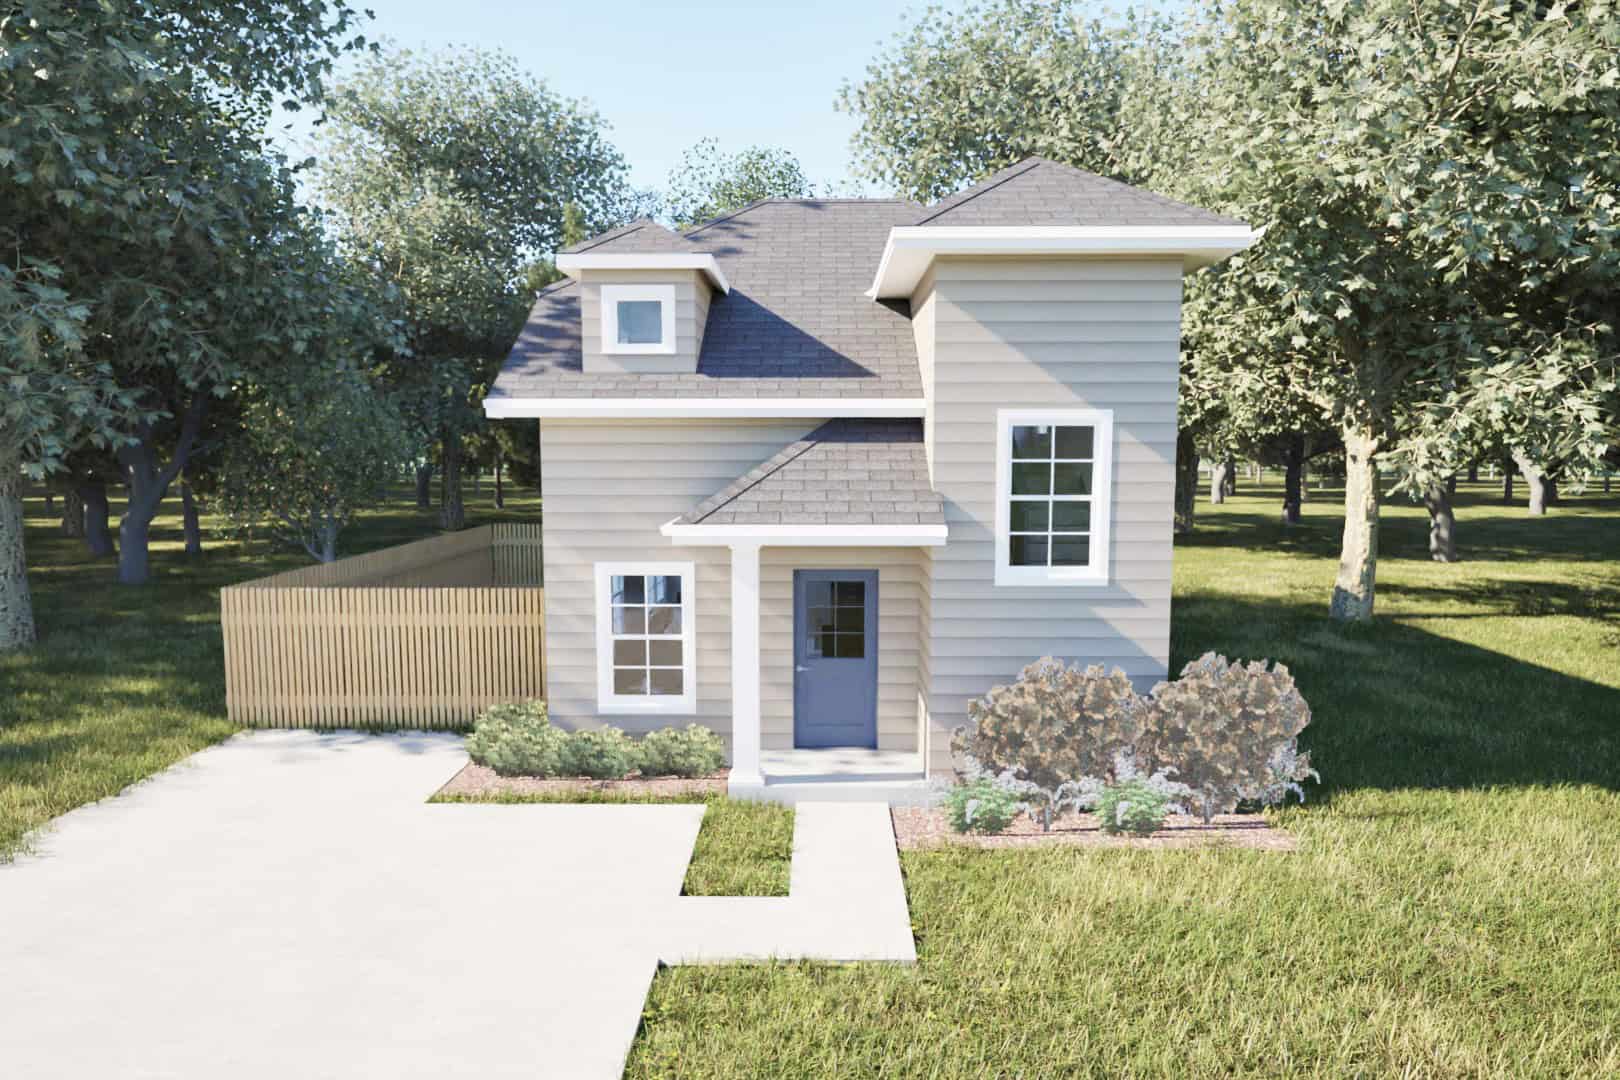
Country House Plan - 2 Bedrms, 1.5 Baths - 963 Sq Ft - #203-1055
Plan#203-1055
Starting at$700
963
Sq Ft
2
Story
2
Bed
1.5
Bath
0
Car

2-Bedroom, 962 Living Sq Ft Garage with Apartment Plan - 132-1312 - Front Exterior
Plan#132-1312
Starting at$1205
962
Sq Ft
2
Story
2
Bed
1
Bath
4
Car

Front elevation of a two-story contemporary garage apartment with shed-profile metal roof, board and batten siding, large upper-level balcony deck, and front-entry double garage - Plan #196-1907
Plan#196-1907
Starting at$715
960
Sq Ft
2
Story
1
Bed
1
Bath
2
Car
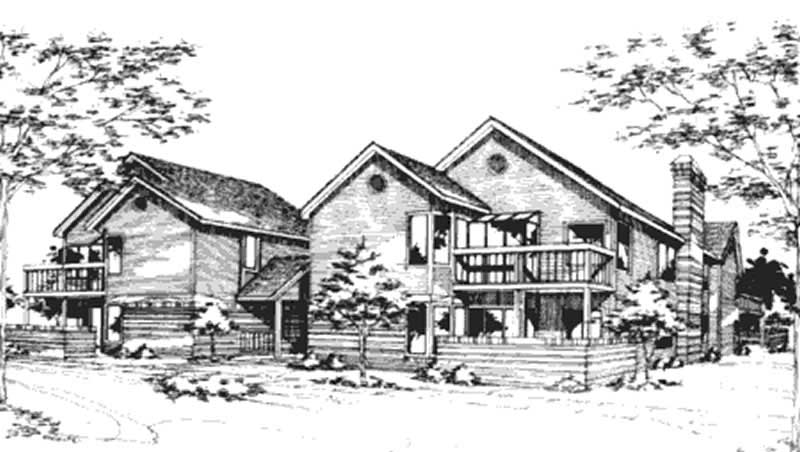
1-Bedroom, 960 Sq Ft Duplex/Multi-Unit House Plan - 146-1458 - Front Exterior
Plan#146-1458
Starting at$885
960
Sq Ft
2
Story
1
Bed
1
Bath
0
Car
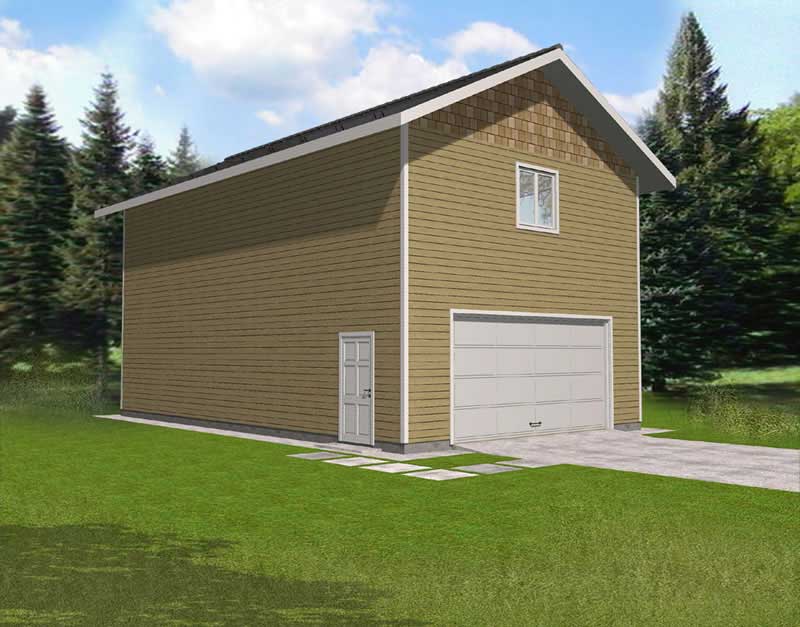
1-Bedroom, 960 Sq Ft Garage Home Plan - 132-1182 - Main Exterior
Plan#132-1182
Starting at$820
960
Sq Ft
2
Story
1
Bed
0
Bath
2
Car
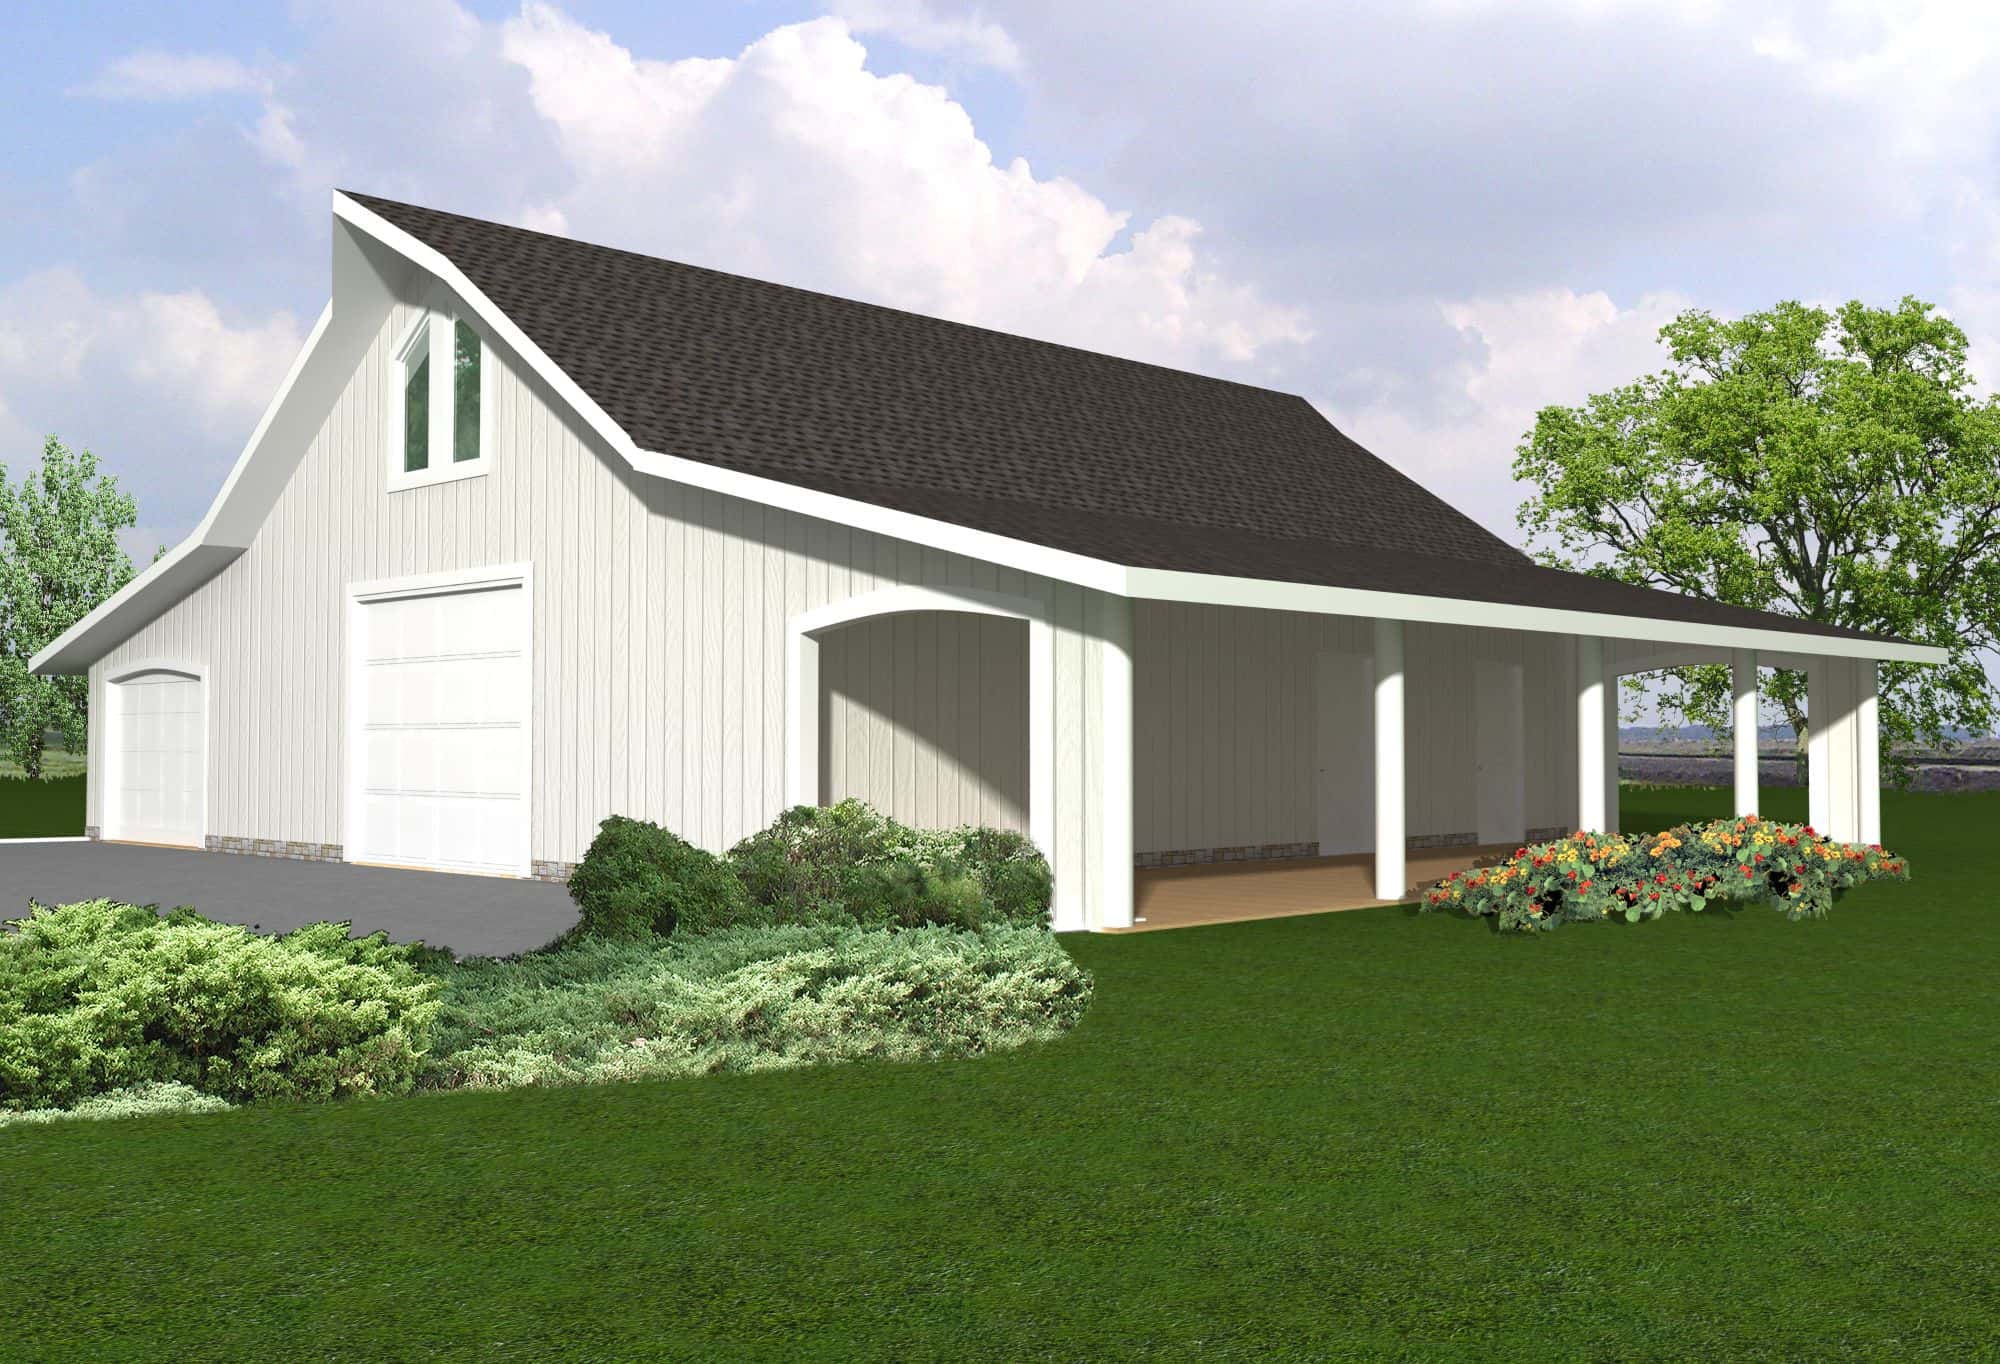
1-Bedroom, 954 Sq Ft Garage w/Apartments Home Plan - 132-1796 - Main Exterior
Plan#132-1796
Starting at$820
954
Sq Ft
2
Story
1
Bed
1
Bath
4
Car
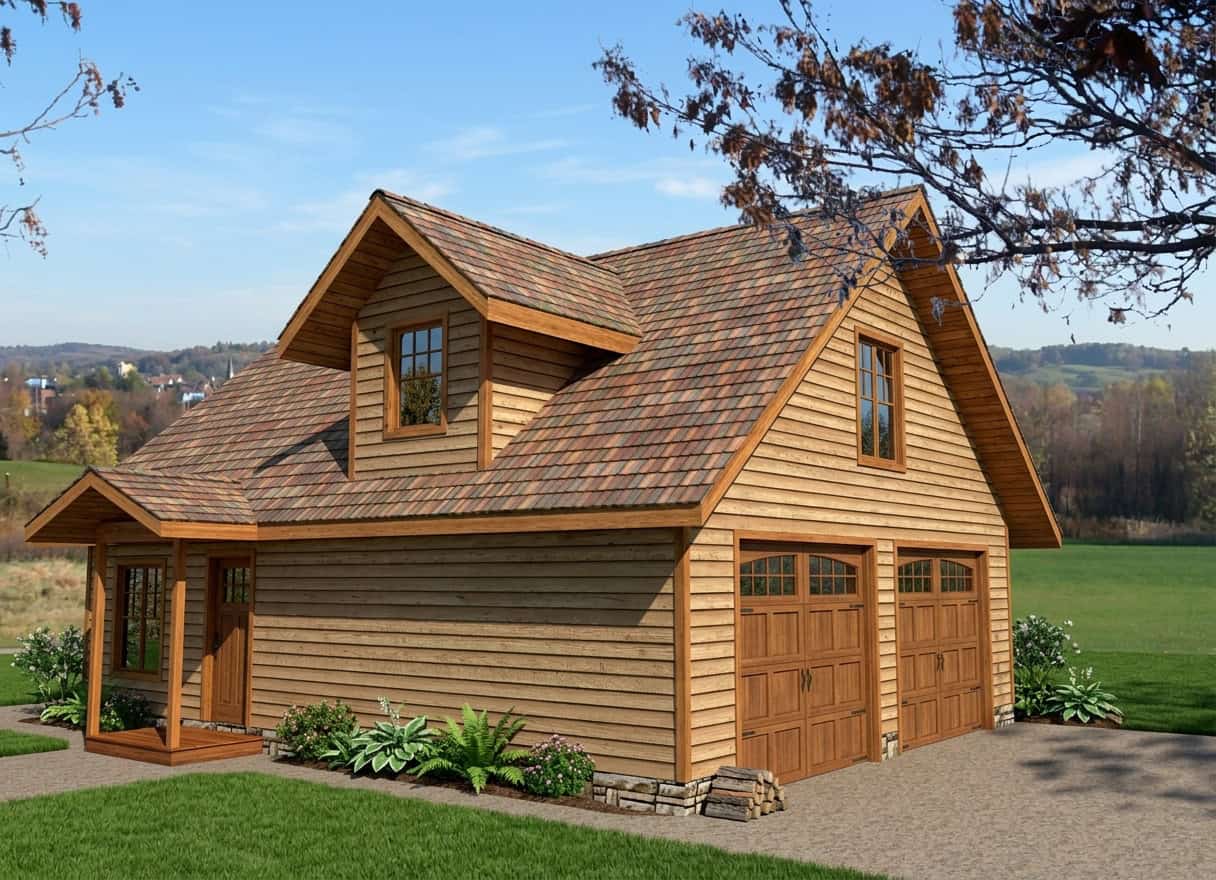
2-Bedroom, 951 Sq Ft Garage House Plan - 132-1235 - Front Exterior
Plan#132-1235
Starting at$1205
951
Sq Ft
2
Story
2
Bed
1
Bath
2
Car
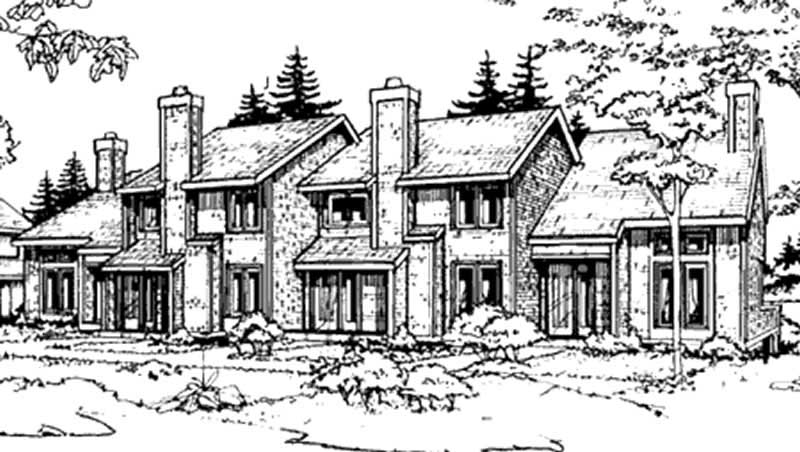
1-Bedroom, 950 Sq Ft Duplex/Multi-Unit House Plan - 146-2118 - Front Exterior
Plan#146-2118
Starting at$1645
950
Sq Ft
2
Story
1
Bed
1.5
Bath
1
Car
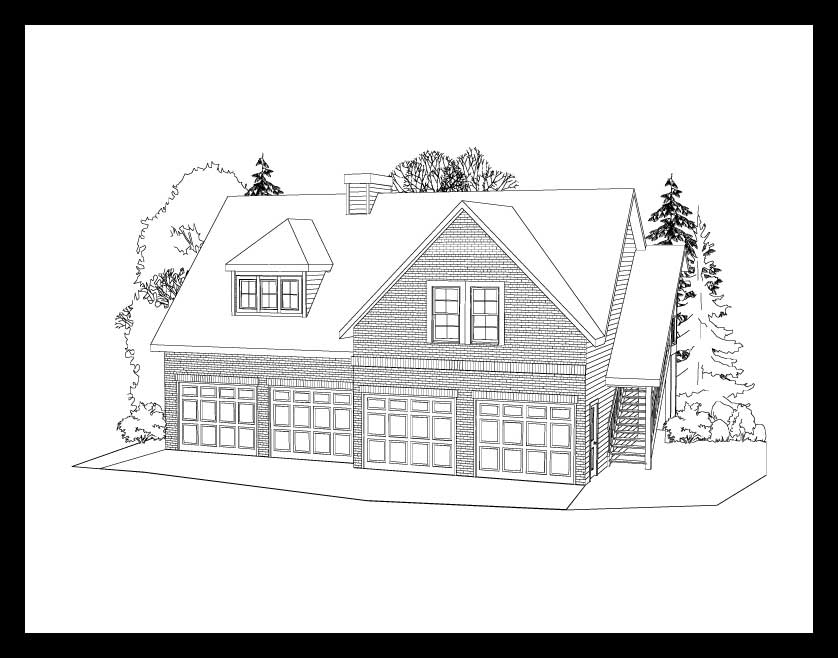
1-Bedroom, 948 Sq Ft Garage House Plan - 163-1042 - Front Exterior
Plan#163-1042
Starting at$600
948
Sq Ft
2
Story
1
Bed
1
Bath
4
Car

2-Bedroom, 945 Sq Ft Craftsman Home Plan - 187-1268 - Main Exterior
Plan#187-1268
Starting at$950
945
Sq Ft
2
Story
2
Bed
1
Bath
2
Car
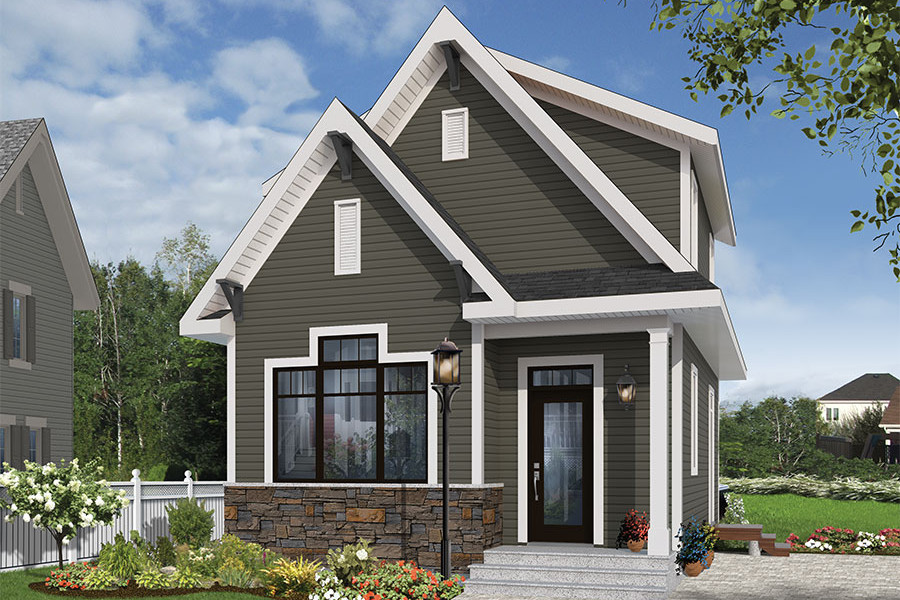
Front elevation of a two-story Country cottage house plan with covered portico entry and stone wainscot, Plan #126-1856
Plan#126-1856
Starting at$1275
943
Sq Ft
2
Story
2
Bed
2
Bath
0
Car
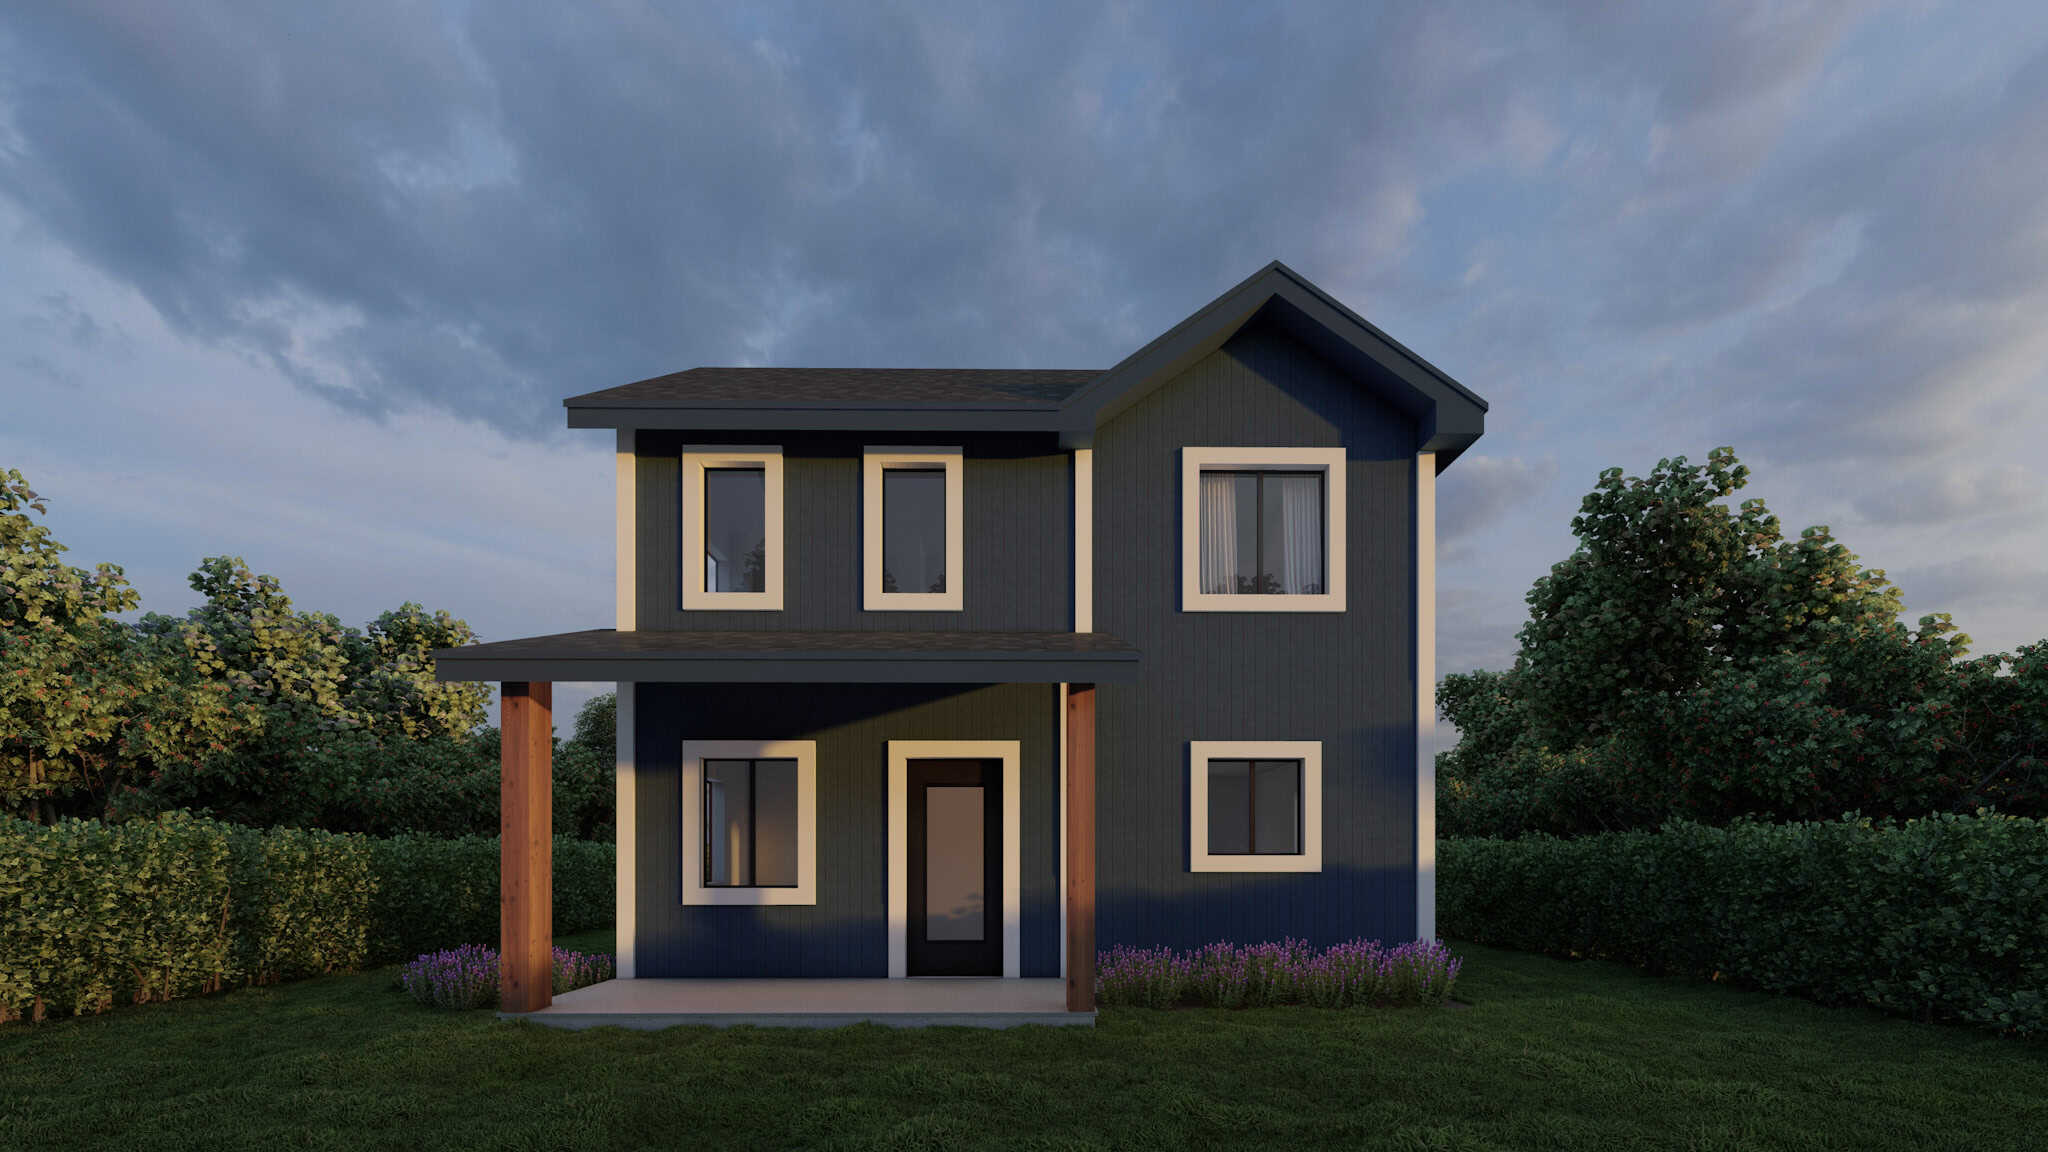
Farmhouse Floor Plan - 2 Bedrms, 1.5 Baths - 936 Sq Ft - #162-1071
Plan#162-1071
Starting at$900
936
Sq Ft
2
Story
2
Bed
1.5
Bath
0
Car
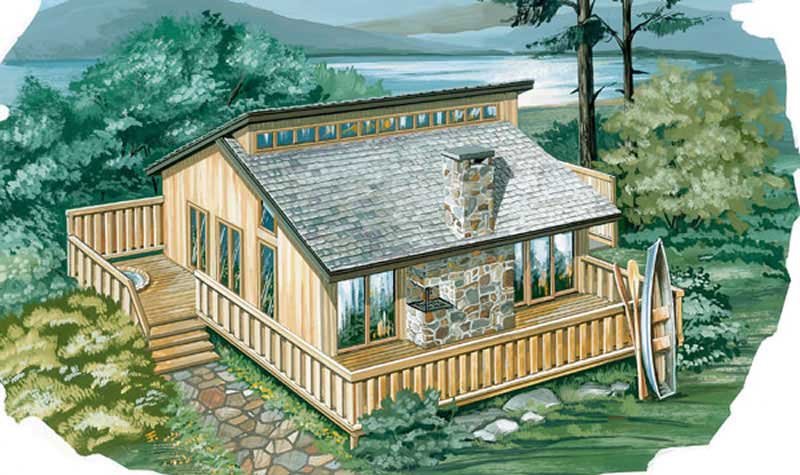
2-Bedroom, 936 Sq Ft Log Cabin House Plan - 167-1021 - Front Exterior
Plan#167-1021
Starting at$650
936
Sq Ft
2
Story
2
Bed
1
Bath
1
Car
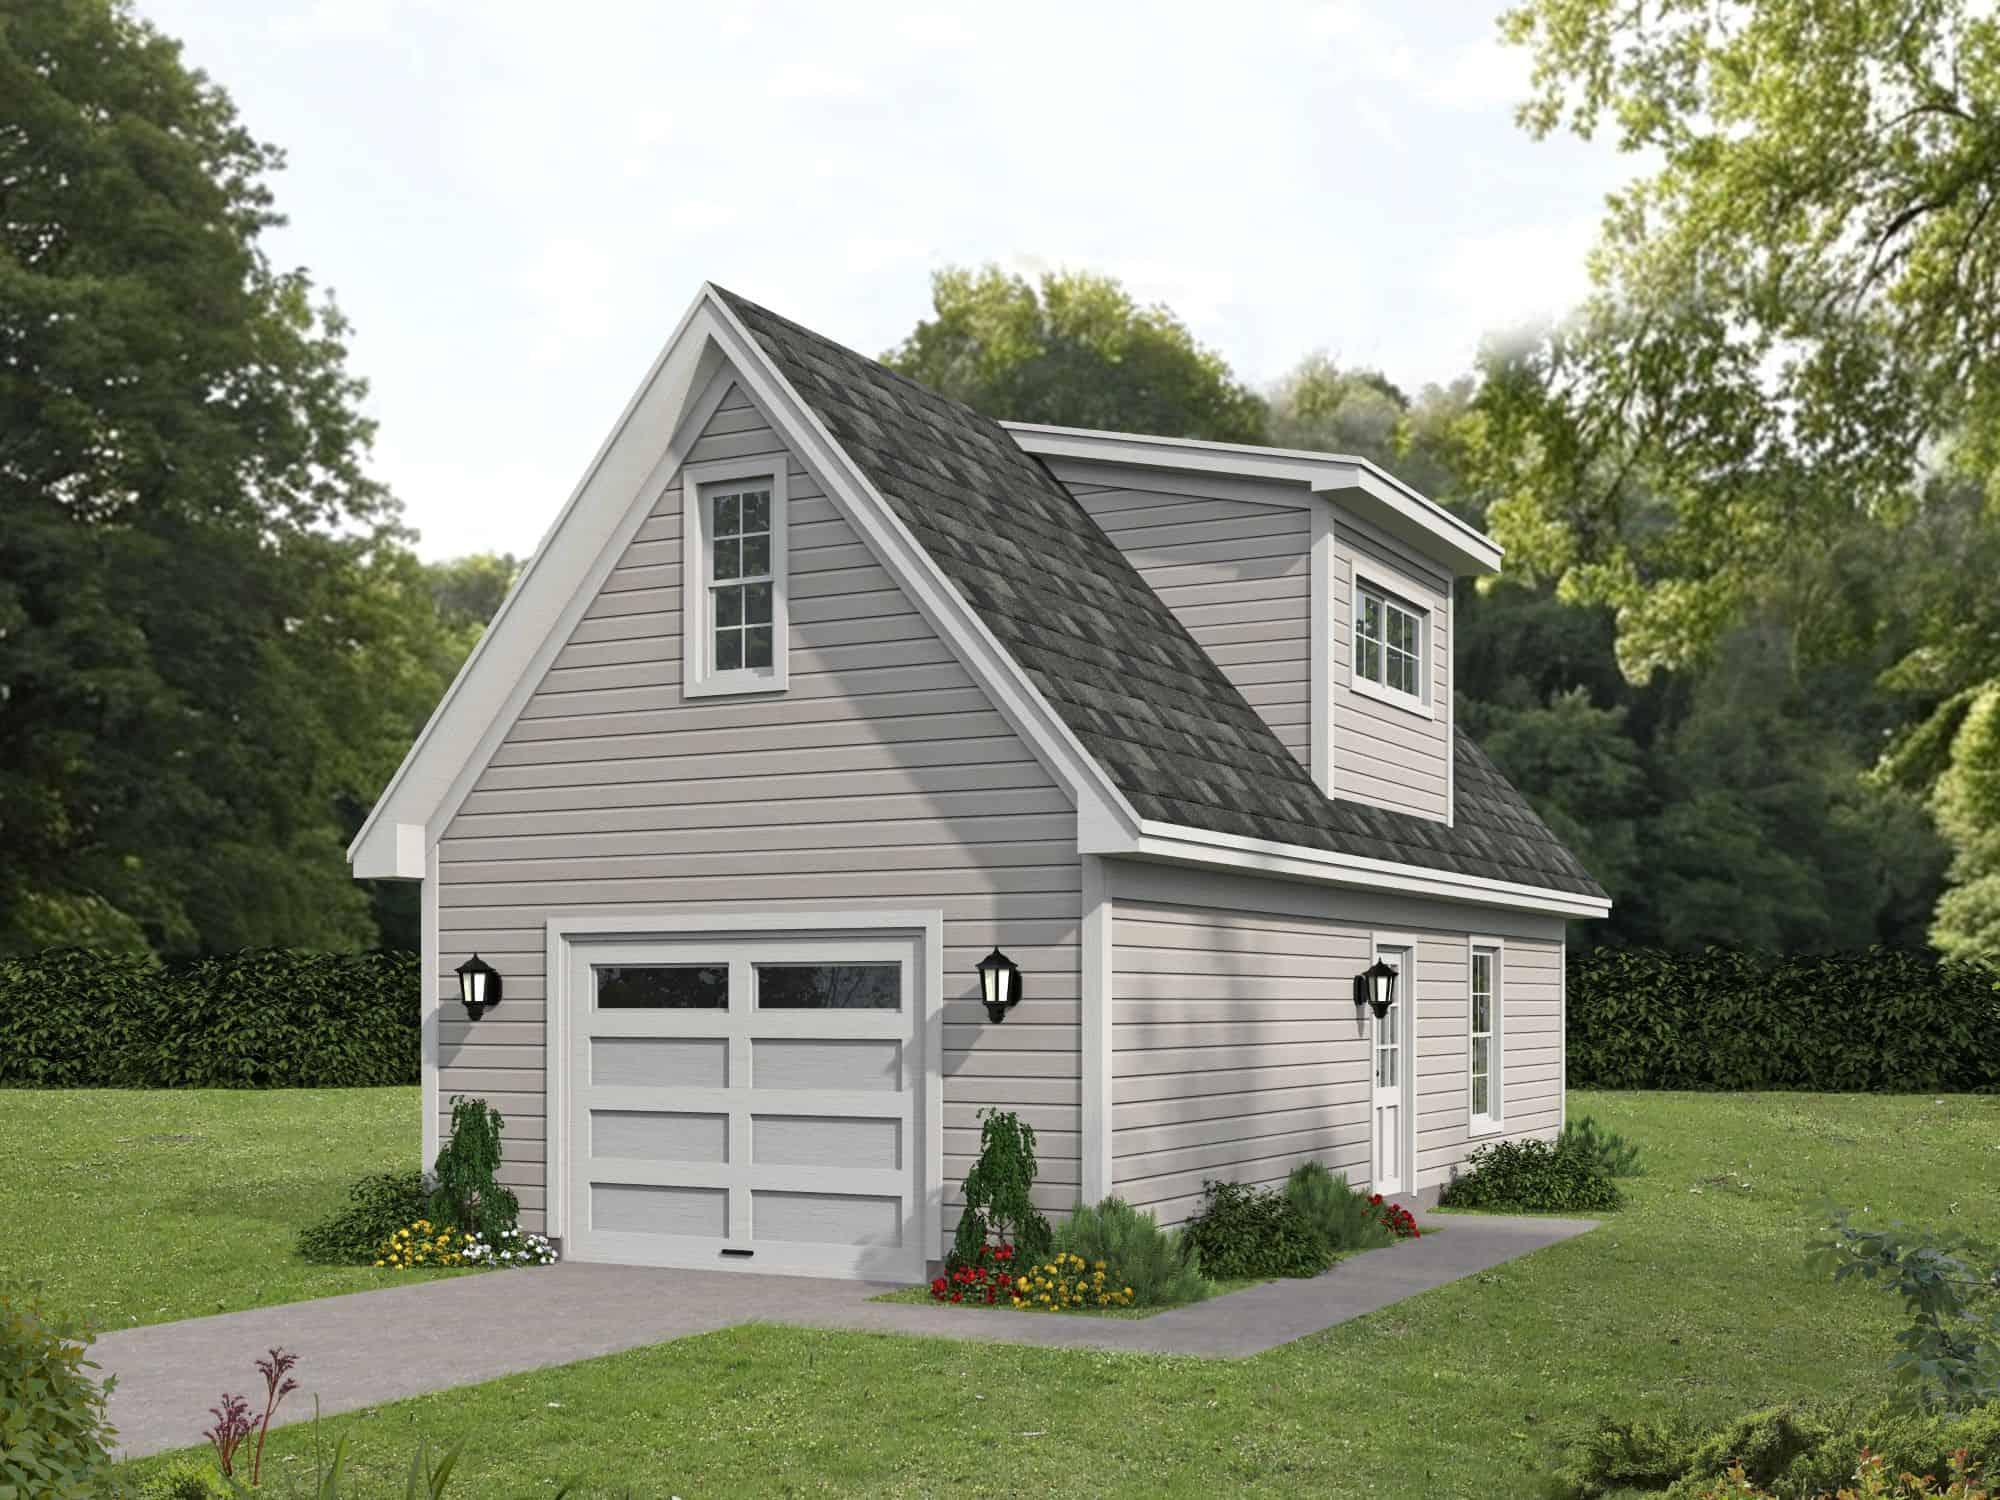
0-Bedroom, 935 Sq Ft Garage w/Apartments Home Plan - 196-1865 - Main Exterior
Plan#196-1865
Starting at$775
935
Sq Ft
2
Story
0
Bed
1
Bath
0
Car
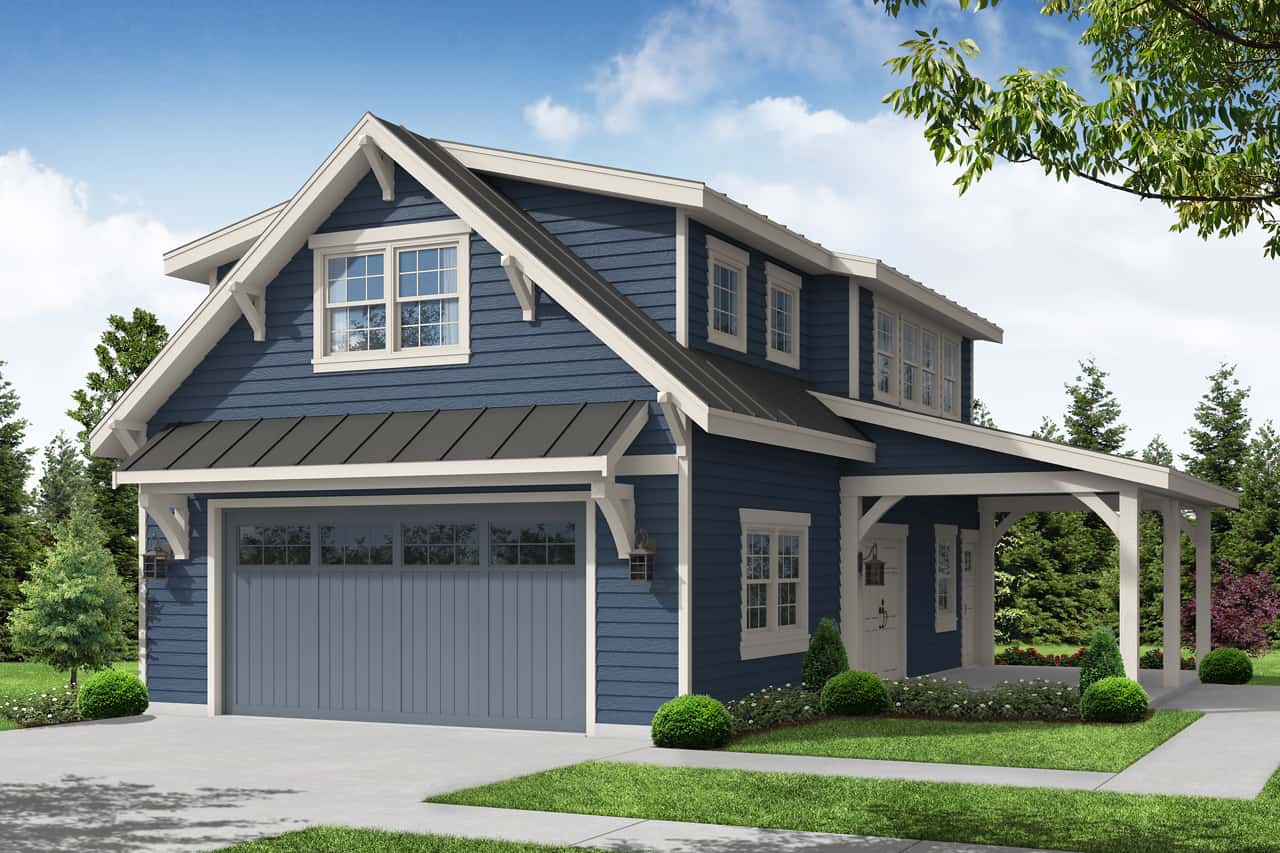
1-Bedroom, 1836 Sq Ft Garage w/Apartment Home - Plan #108-2007 - Main Exterior
Plan#108-2007
Starting at$485
933
Sq Ft
2
Story
1
Bed
1
Bath
2
Car

2-Bedroom, 929 Sq Ft Garage w/Apartments Home Plan - 138-1100 - Main Exterior
Plan#138-1100
Starting at$800
929
Sq Ft
2
Story
2
Bed
1
Bath
3
Car
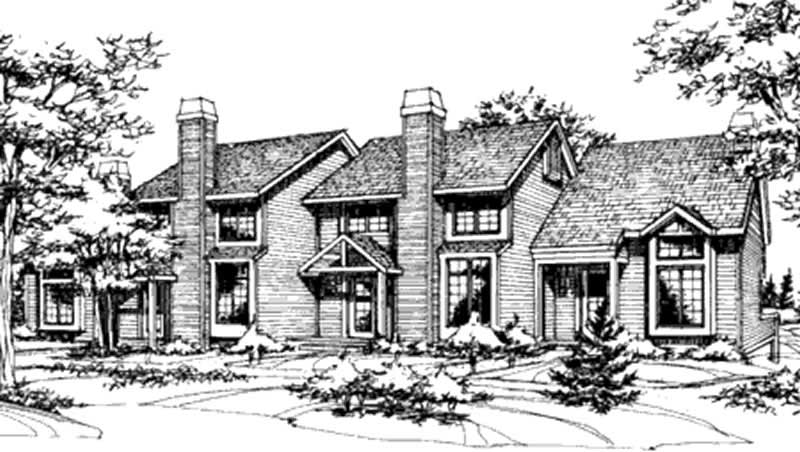
2-Bedroom, 927 Sq Ft Duplex/Multi-Unit House Plan - 146-2462 - Front Exterior
Plan#146-2462
Starting at$1645
927
Sq Ft
2
Story
2
Bed
1.5
Bath
2
Car
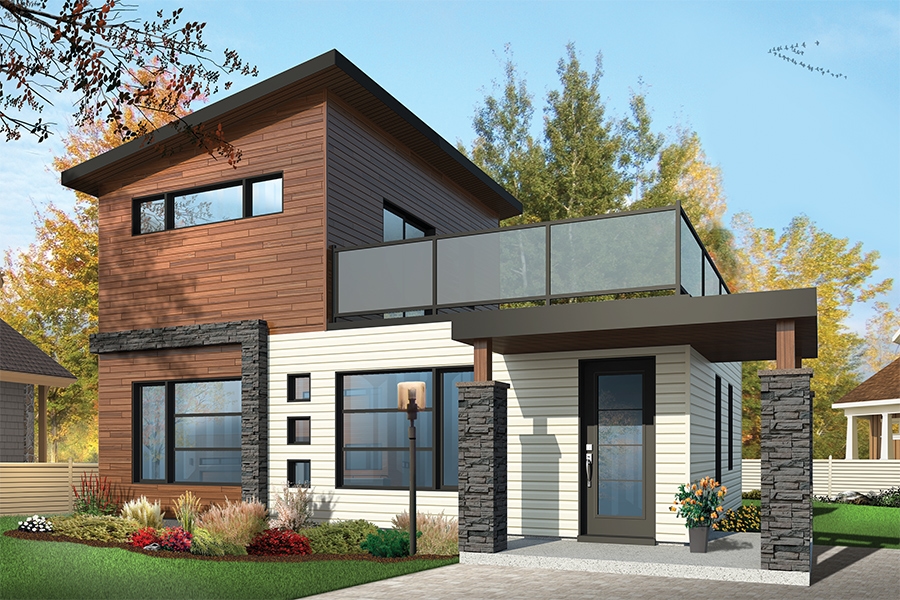
2-Bedroom, 924 Sq Ft Contemporary House Plan - 126-1853 - Front Exterior
Plan#126-1853
Starting at$1275
924
Sq Ft
2
Story
2
Bed
2
Bath
0
Car
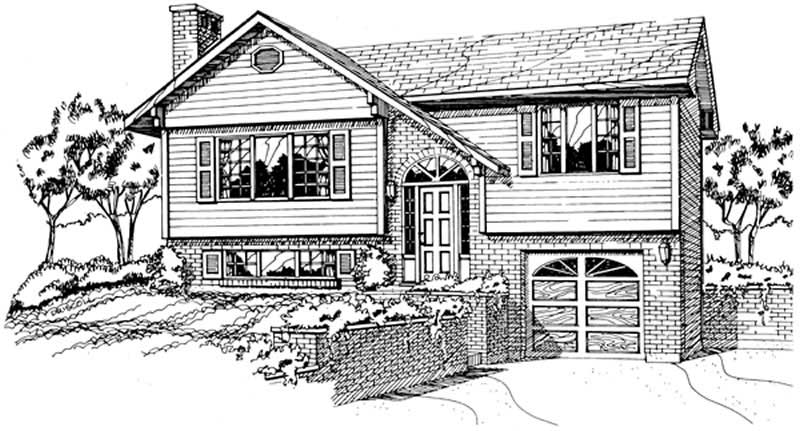
3-Bedroom, 924 Sq Ft Small House Plans - 167-1141 - Main Exterior
Plan#167-1141
Starting at$650
924
Sq Ft
2
Story
3
Bed
1
Bath
1
Car
1-Bedroom, 968 Sq Ft Garage w/Apartments Home Plan - #211-1090
Plan#211-1090
Starting at$1065
968
Sq Ft
2
Story
2
Bed
2
Bath
4
Car
2-Bedroom, 968 Sq Ft Cottage Home Plan - 100-1341 - Main Exterior
Plan#100-1341
Starting at$1200
968
Sq Ft
2
Story
2
Bed
2
Bath
0
Car
1-Bedroom, 967 Sq Ft Garage w/Apartments Home Plan - 132-1794 - Main Exterior
Plan#132-1794
Starting at$820
967
Sq Ft
2
Story
1
Bed
1
Bath
2
Car
1-Bedroom, 967  Sq Ft Garage with Apartment home | Plan #187-1204
Plan#187-1204
Starting at$1150
967
Sq Ft
2
Story
1
Bed
1
Bath
3
Car
0-Bedroom, 965 Sq Ft Garage w/Apartments Home Plan - 196-1866 - Main Exterior
Plan#196-1866
Starting at$775
965
Sq Ft
2
Story
0
Bed
0
Bath
1
Car
Country House Plan - 2 Bedrms, 1.5 Baths - 963 Sq Ft - #203-1055
Plan#203-1055
Starting at$700
963
Sq Ft
2
Story
2
Bed
1.5
Bath
0
Car
2-Bedroom, 962 Living Sq Ft Garage with Apartment Plan - 132-1312 - Front Exterior
Plan#132-1312
Starting at$1205
962
Sq Ft
2
Story
2
Bed
1
Bath
4
Car
Front elevation of a two-story contemporary garage apartment with shed-profile metal roof, board and batten siding, large upper-level balcony deck, and front-entry double garage - Plan #196-1907
Plan#196-1907
Starting at$715
960
Sq Ft
2
Story
1
Bed
1
Bath
2
Car
1-Bedroom, 960 Sq Ft Duplex/Multi-Unit House Plan - 146-1458 - Front Exterior
Plan#146-1458
Starting at$885
960
Sq Ft
2
Story
1
Bed
1
Bath
0
Car
1-Bedroom, 960 Sq Ft Garage Home Plan - 132-1182 - Main Exterior
Plan#132-1182
Starting at$820
960
Sq Ft
2
Story
1
Bed
0
Bath
2
Car
1-Bedroom, 954 Sq Ft Garage w/Apartments Home Plan - 132-1796 - Main Exterior
Plan#132-1796
Starting at$820
954
Sq Ft
2
Story
1
Bed
1
Bath
4
Car
2-Bedroom, 951 Sq Ft Garage House Plan - 132-1235 - Front Exterior
Plan#132-1235
Starting at$1205
951
Sq Ft
2
Story
2
Bed
1
Bath
2
Car
1-Bedroom, 950 Sq Ft Duplex/Multi-Unit House Plan - 146-2118 - Front Exterior
Plan#146-2118
Starting at$1645
950
Sq Ft
2
Story
1
Bed
1.5
Bath
1
Car
1-Bedroom, 948 Sq Ft Garage House Plan - 163-1042 - Front Exterior
Plan#163-1042
Starting at$600
948
Sq Ft
2
Story
1
Bed
1
Bath
4
Car
2-Bedroom, 945 Sq Ft Craftsman Home Plan - 187-1268 - Main Exterior
Plan#187-1268
Starting at$950
945
Sq Ft
2
Story
2
Bed
1
Bath
2
Car
Front elevation of a two-story Country cottage house plan with covered portico entry and stone wainscot, Plan #126-1856
Plan#126-1856
Starting at$1275
943
Sq Ft
2
Story
2
Bed
2
Bath
0
Car
Farmhouse Floor Plan - 2 Bedrms, 1.5 Baths - 936 Sq Ft - #162-1071
Plan#162-1071
Starting at$900
936
Sq Ft
2
Story
2
Bed
1.5
Bath
0
Car
2-Bedroom, 936 Sq Ft Log Cabin House Plan - 167-1021 - Front Exterior
Plan#167-1021
Starting at$650
936
Sq Ft
2
Story
2
Bed
1
Bath
1
Car
0-Bedroom, 935 Sq Ft Garage w/Apartments Home Plan - 196-1865 - Main Exterior
Plan#196-1865
Starting at$775
935
Sq Ft
2
Story
0
Bed
1
Bath
0
Car
1-Bedroom, 1836 Sq Ft Garage w/Apartment Home - Plan #108-2007 - Main Exterior
Plan#108-2007
Starting at$485
933
Sq Ft
2
Story
1
Bed
1
Bath
2
Car
2-Bedroom, 929 Sq Ft Garage w/Apartments Home Plan - 138-1100 - Main Exterior
Plan#138-1100
Starting at$800
929
Sq Ft
2
Story
2
Bed
1
Bath
3
Car
2-Bedroom, 927 Sq Ft Duplex/Multi-Unit House Plan - 146-2462 - Front Exterior
Plan#146-2462
Starting at$1645
927
Sq Ft
2
Story
2
Bed
1.5
Bath
2
Car
2-Bedroom, 924 Sq Ft Contemporary House Plan - 126-1853 - Front Exterior
Plan#126-1853
Starting at$1275
924
Sq Ft
2
Story
2
Bed
2
Bath
0
Car
3-Bedroom, 924 Sq Ft Small House Plans - 167-1141 - Main Exterior
Plan#167-1141
Starting at$650
924
Sq Ft
2
Story
3
Bed
1
Bath
1
Car
1...468469470471472...478