Two+story House Plans

11,417
Plan Results
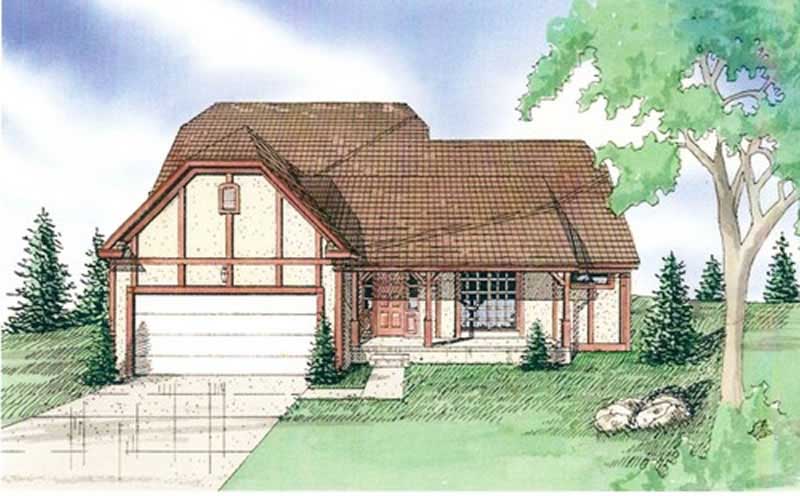
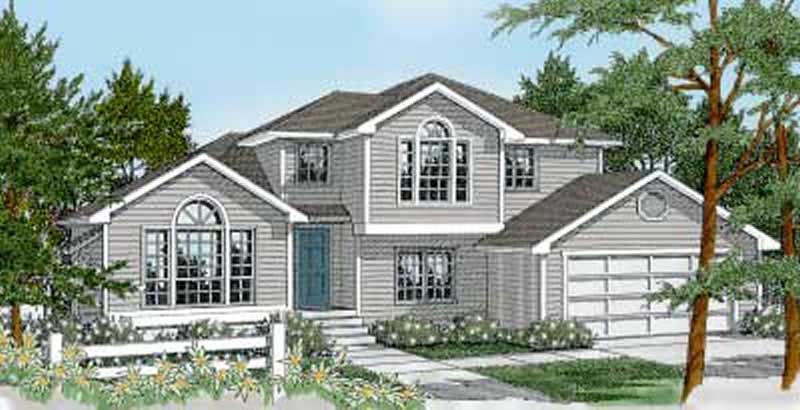
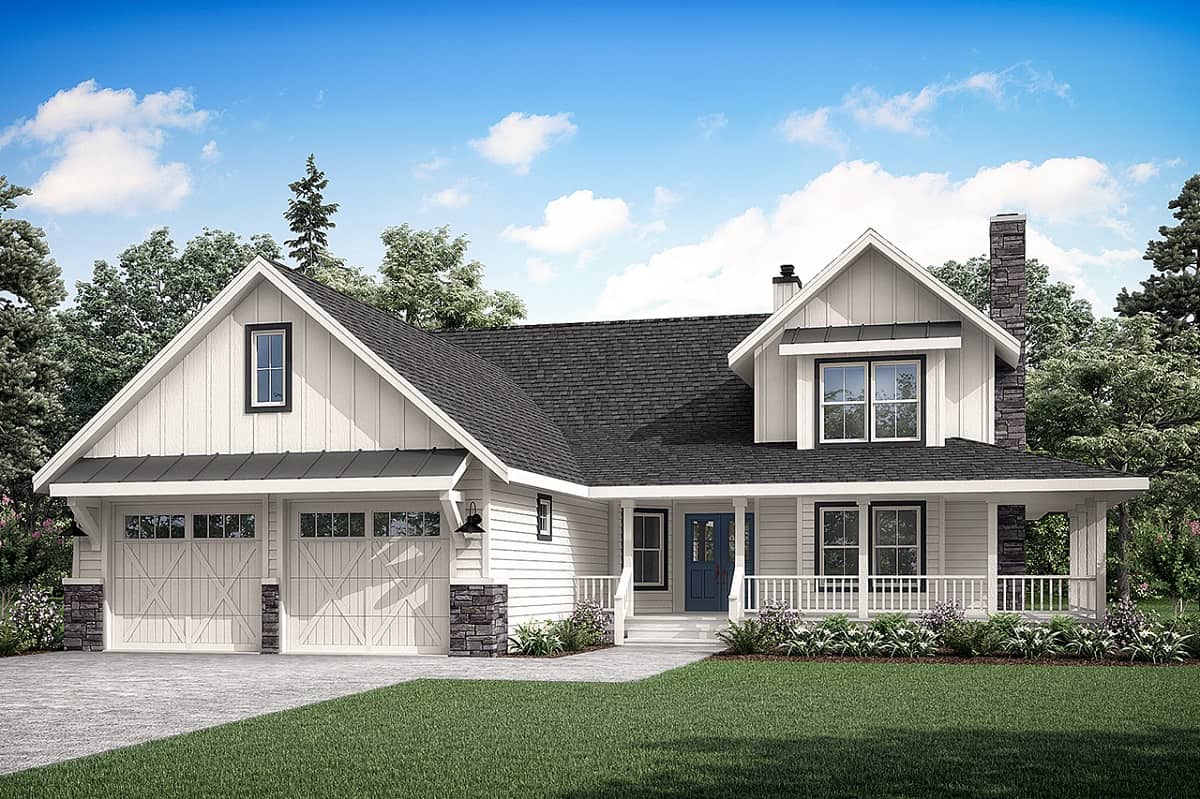
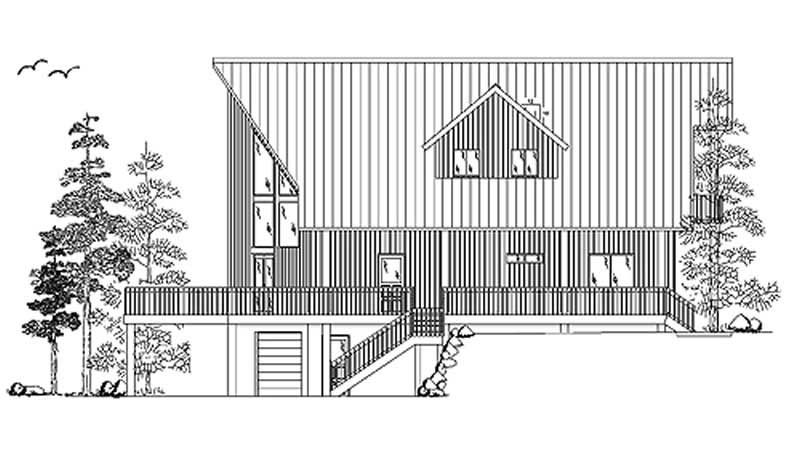
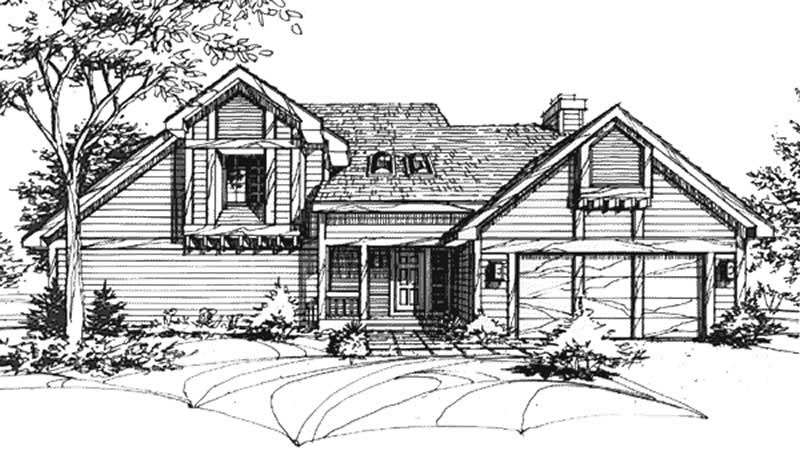
3-Bedroom, 2107 Sq Ft Colonial Home Plan - 137-1248 - Main Exterior
Plan Collection
3-Bedroom, 2107 Sq Ft Colonial Home Plan - 137-1248 - Main Exterior
Plan#137-1248
Starting at$865
2107
Sq Ft
2
Story
3
Bed
2.5
Bath
2
Car
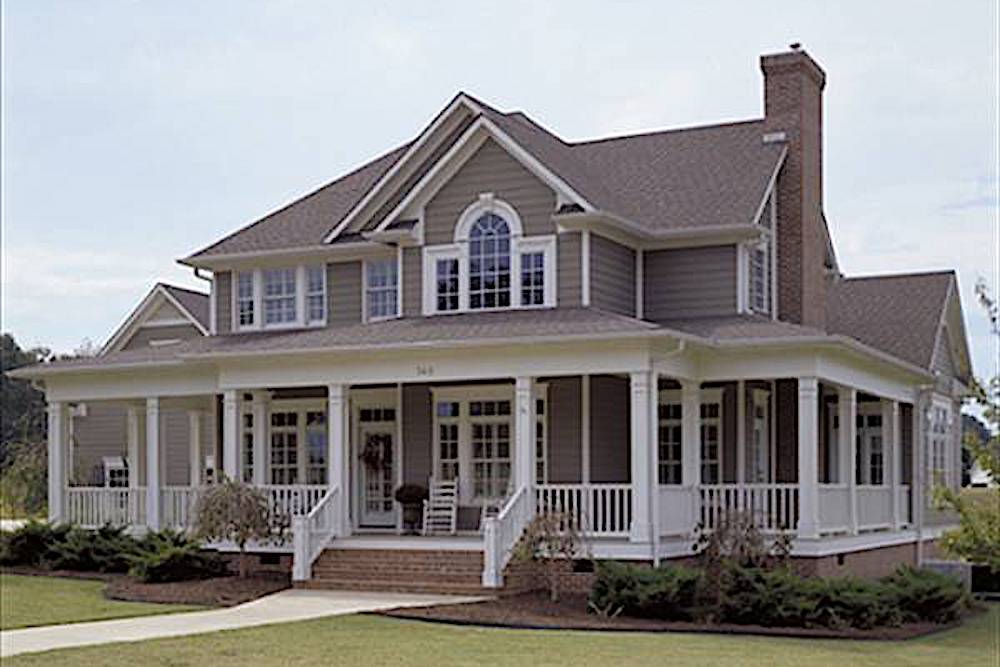
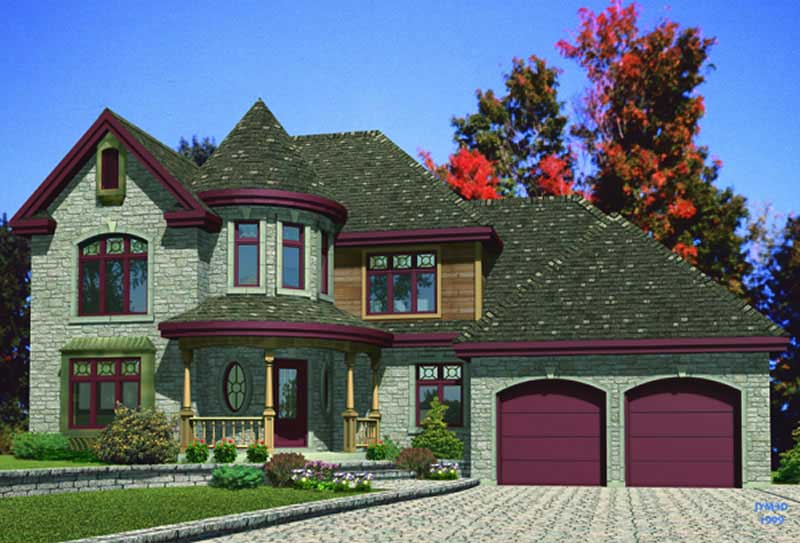
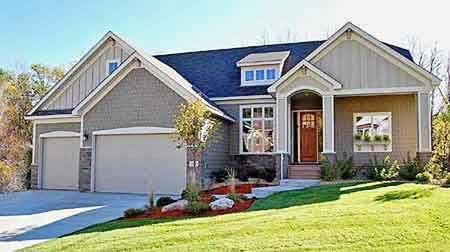
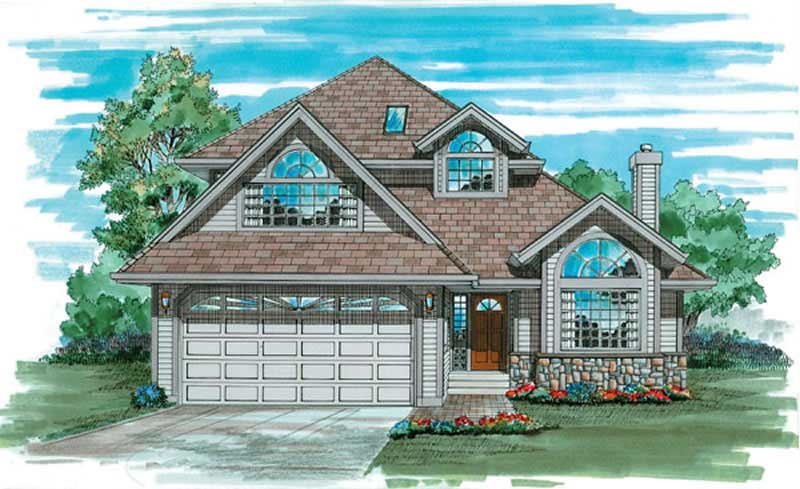
4-Bedroom, 2107 Sq Ft Country Home Plan - 101-1397 - Main Exterior
Plan Collection
4-Bedroom, 2107 Sq Ft Country Home Plan - 101-1397 - Main Exterior
Plan#101-1397
Starting at$1090
2107
Sq Ft
2
Story
4
Bed
2
Bath
3
Car
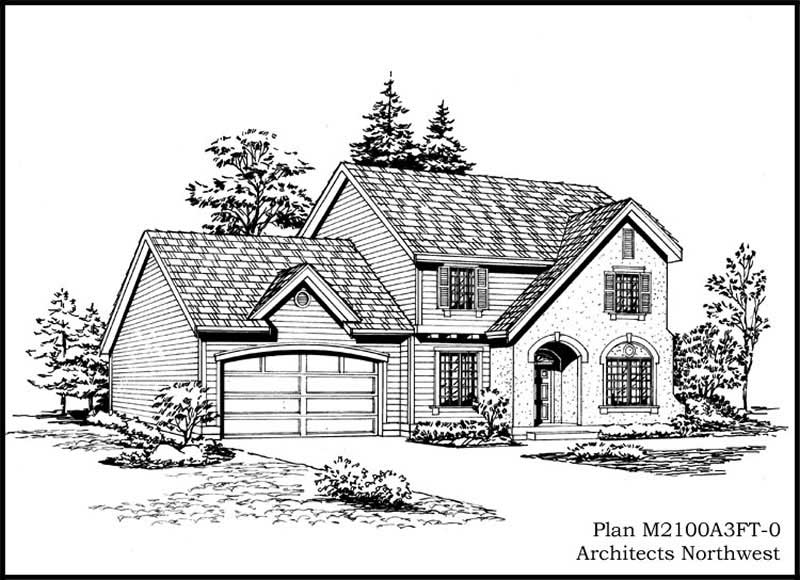
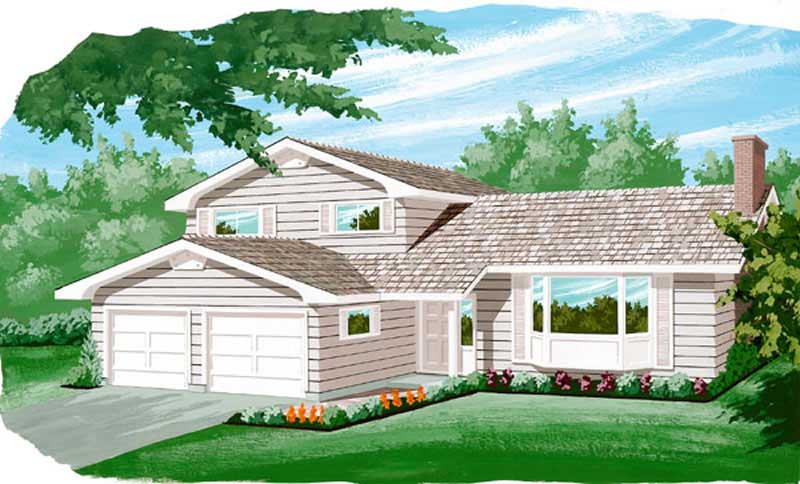
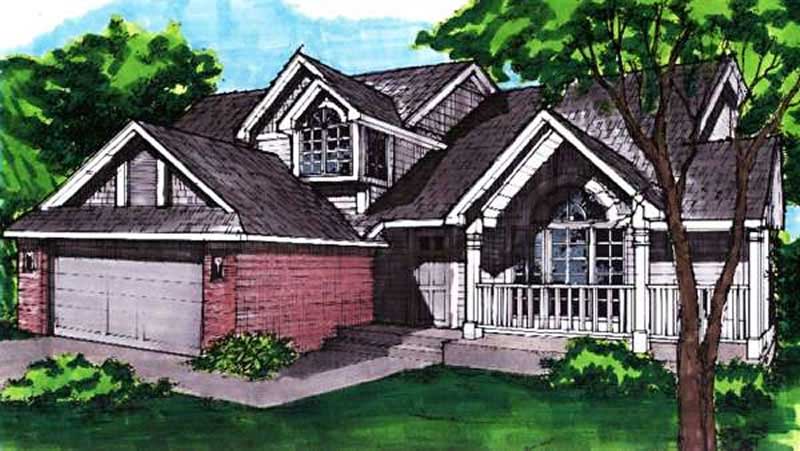
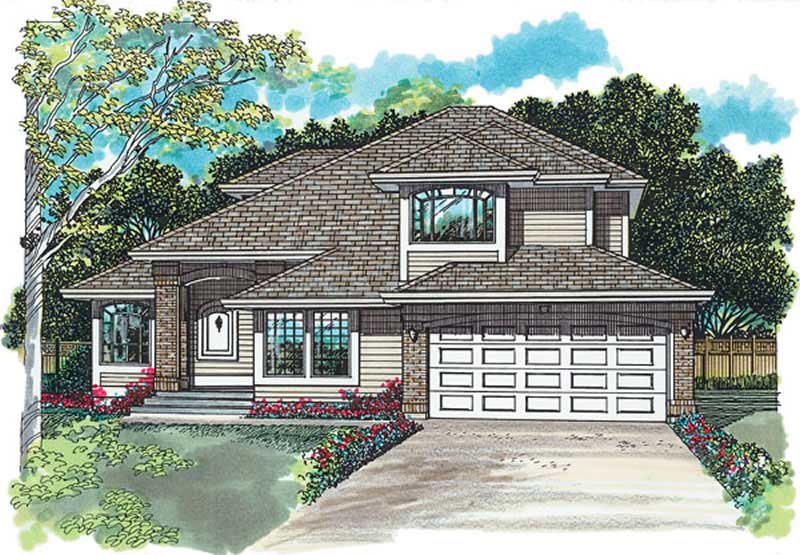
3-Bedroom, 2107 Sq Ft French House Plan - 170-2414 - Front Exterior
Plan Collection
3-Bedroom, 2107 Sq Ft French House Plan - 170-2414 - Front Exterior
Plan#170-2414
Starting at$970
2107
Sq Ft
2
Story
3
Bed
2
Bath
2
Car
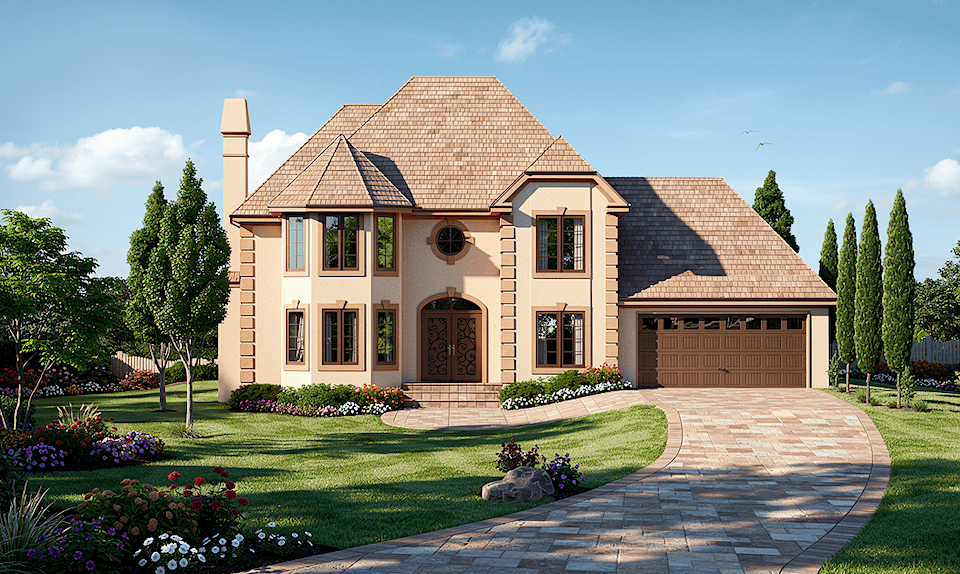
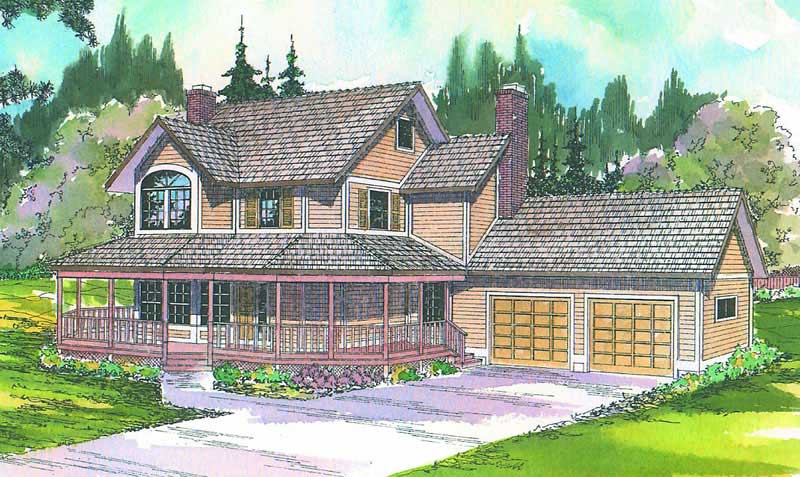
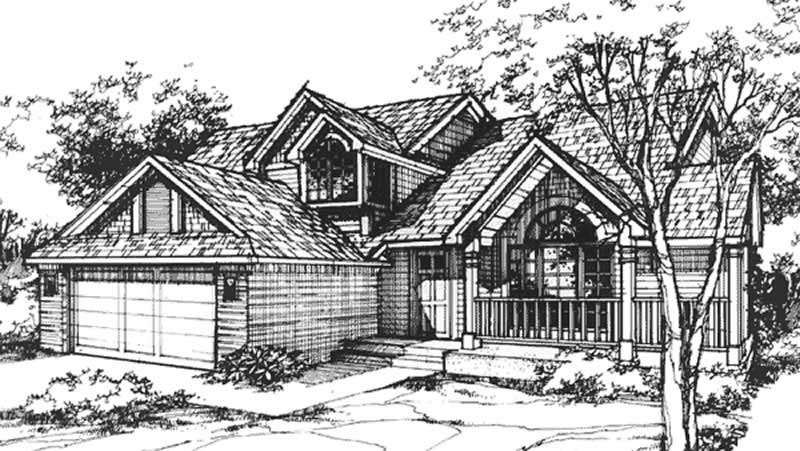
Traditional Home Plan - 5 Bedrms, 2.5 Baths - 2106 Sq Ft - #162-1104
Plan Collection
Traditional Home Plan - 5 Bedrms, 2.5 Baths - 2106 Sq Ft - #162-1104
Plan#162-1104
Starting at$1100
2106
Sq Ft
2
Story
5
Bed
2.5
Bath
2
Car
3-Bedroom, 2106 Sq Ft Traditional Home Plan - 101-1081 - Main Exterior
Plan Collection
3-Bedroom, 2106 Sq Ft Traditional Home Plan - 101-1081 - Main Exterior
Plan#101-1081
Starting at$1090
2106
Sq Ft
2
Story
3
Bed
2
Bath
2
Car
3-Bedroom, 2106 Sq Ft French House Plan - 119-1156 - Front Exterior
Plan Collection
3-Bedroom, 2106 Sq Ft French House Plan - 119-1156 - Front Exterior
Plan#119-1156
Starting at$1095
2106
Sq Ft
2
Story
3
Bed
2.5
Bath
2
Car
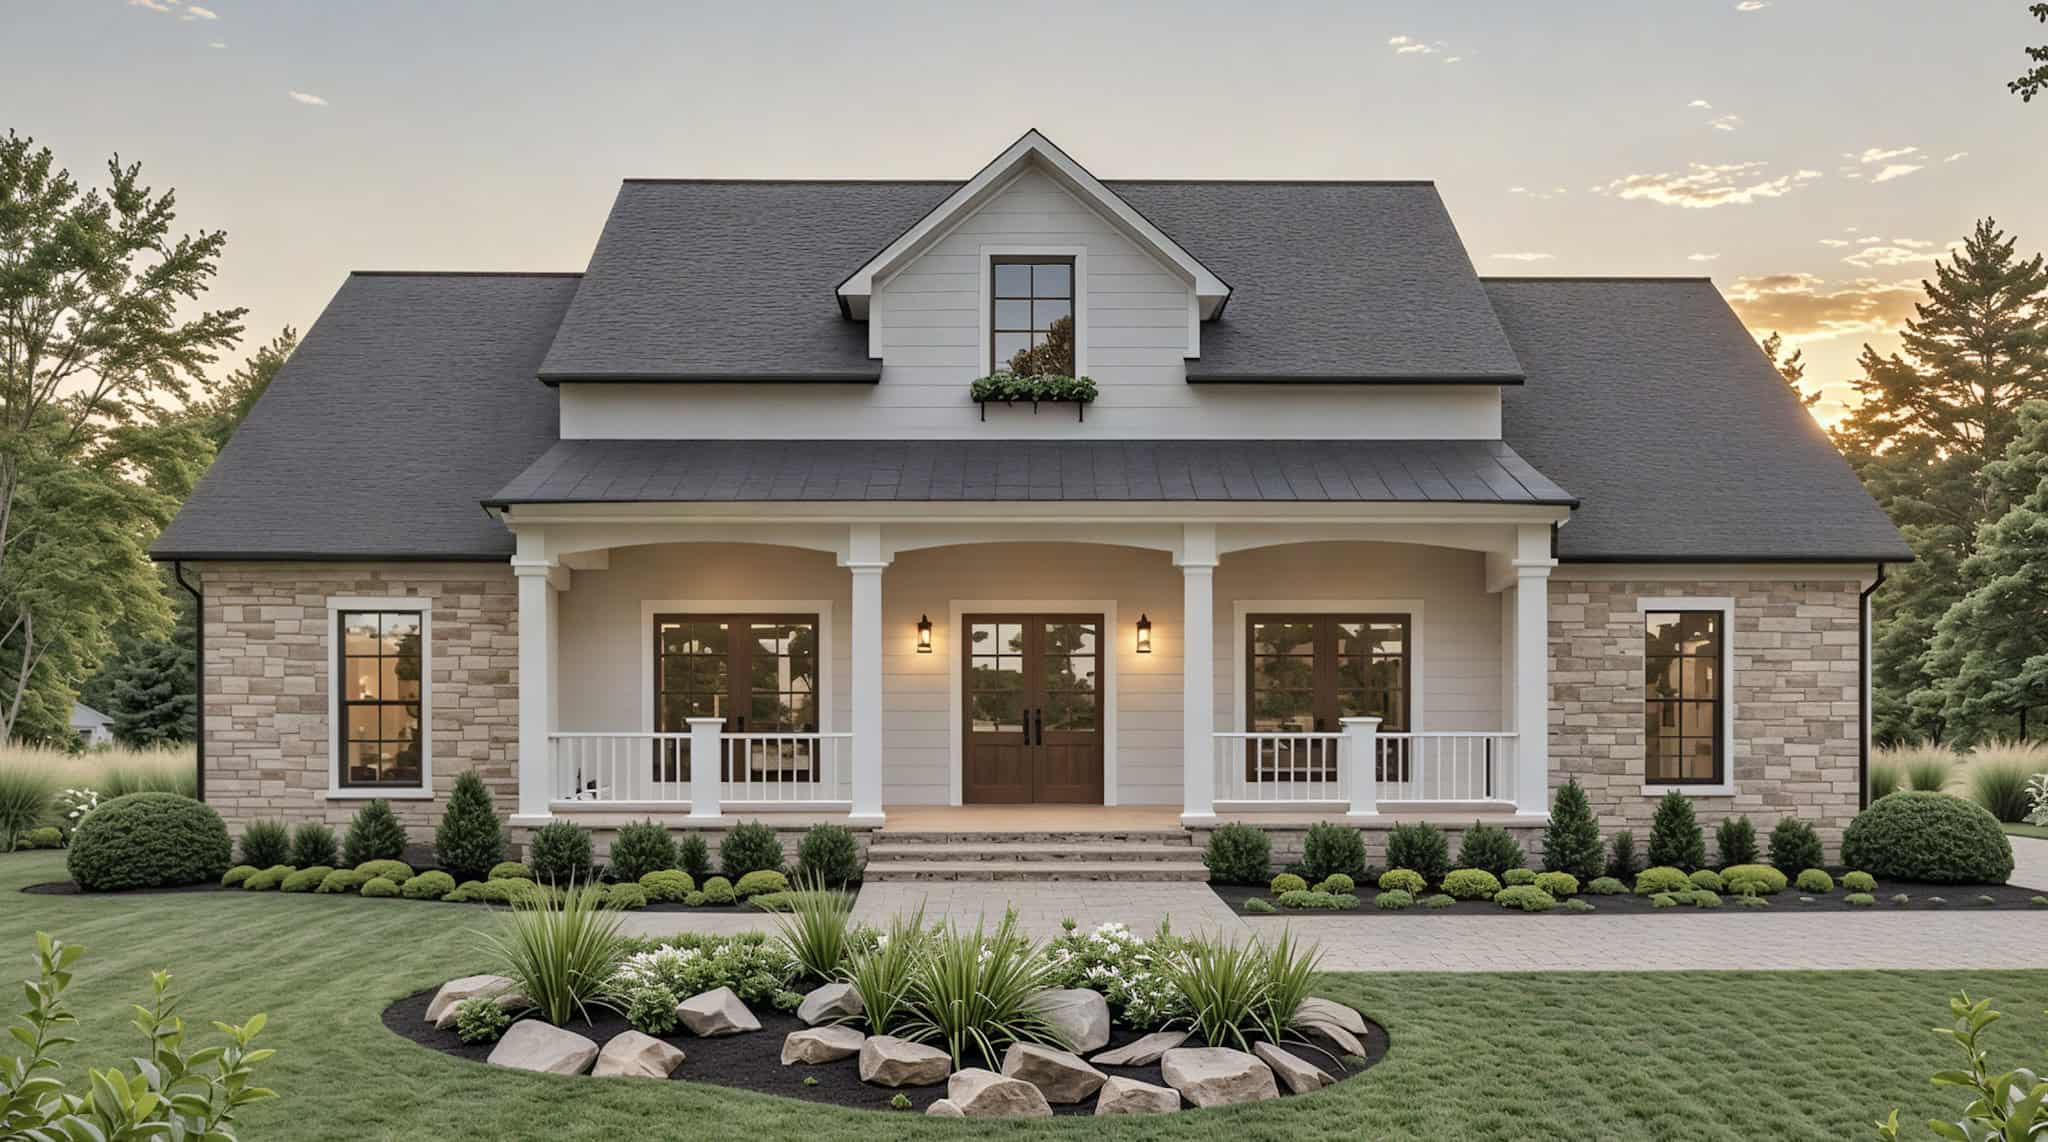
Craftsman facade with covered front porch, gable entry, stone accents, and front-entry 3-car garage — Plan #161-1331.
Plan Collection
Craftsman facade with covered front porch, gable entry, stone accents, and front-entry 3-car garage — Plan #161-1331.
Plan#161-1331
Starting at$1550
2105
Sq Ft
2
Story
4
Bed
2.5
Bath
3
Car
3-Bedroom, 2105 Sq Ft Contemporary Home Plan - 126-1952 - Main Exterior
Plan Collection
3-Bedroom, 2105 Sq Ft Contemporary Home Plan - 126-1952 - Main Exterior
Plan#126-1952
Starting at$1740
2105
Sq Ft
2
Story
3
Bed
2.5
Bath
1
Car
4-Bedroom, 2105 Sq Ft Cottage Home Plan - 126-1858 - Main Exterior
Plan Collection
4-Bedroom, 2105 Sq Ft Cottage Home Plan - 126-1858 - Main Exterior
Plan#126-1858
Starting at$1740
2105
Sq Ft
2
Story
4
Bed
3
Bath
0
Car
4-Bedroom, 2105 Sq Ft Ranch Home Plan - 115-1382 - Main Exterior
Plan Collection
4-Bedroom, 2105 Sq Ft Ranch Home Plan - 115-1382 - Main Exterior
Plan#115-1382
Starting at$1700
2105
Sq Ft
2
Story
4
Bed
2
Bath
3
Car
4-Bedroom, 2105 Sq Ft French House Plan - 170-2227 - Front Exterior
Plan Collection
4-Bedroom, 2105 Sq Ft French House Plan - 170-2227 - Front Exterior
Plan#170-2227
Starting at$970
2105
Sq Ft
2
Story
4
Bed
2
Bath
2
Car
3-Bedroom, 2105 Sq Ft French House Plan - 170-2229 - Front Exterior
Plan Collection
3-Bedroom, 2105 Sq Ft French House Plan - 170-2229 - Front Exterior
Plan#170-2229
Starting at$970
2105
Sq Ft
2
Story
3
Bed
2
Bath
2
Car
3-Bedroom, 2105 Sq Ft Colonial House Plan - 105-1085 - Front Exterior
Plan Collection
3-Bedroom, 2105 Sq Ft Colonial House Plan - 105-1085 - Front Exterior
Plan#105-1085
Starting at$575
2105
Sq Ft
2
Story
3
Bed
3
Bath
0
Car
3-Bedroom, 2104 Sq Ft Craftsman House Plan - 141-1377 - Front Exterior
Plan Collection
3-Bedroom, 2104 Sq Ft Craftsman House Plan - 141-1377 - Front Exterior
Plan#141-1377
Starting at$1400
2104
Sq Ft
2
Story
3
Bed
2.5
Bath
2
Car
3-Bedroom, 2104 Sq Ft Cape Cod House Plan - 170-1176 - Front Exterior
Plan Collection
3-Bedroom, 2104 Sq Ft Cape Cod House Plan - 170-1176 - Front Exterior
Plan#170-1176
Starting at$1145
2104
Sq Ft
2
Story
3
Bed
2
Bath
2
Car
3-Bedroom, 2104 Sq Ft Country House Plan - 146-1425 - Front Exterior
Plan Collection
3-Bedroom, 2104 Sq Ft Country House Plan - 146-1425 - Front Exterior
Plan#146-1425
Starting at$1015
2104
Sq Ft
2
Story
3
Bed
2.5
Bath
2
Car
3-Bedroom, 2104 Sq Ft Country Home Plan - 141-1235 - Main Exterior
Plan Collection
3-Bedroom, 2104 Sq Ft Country Home Plan - 141-1235 - Main Exterior
Plan#141-1235
Starting at$1400
2104
Sq Ft
2
Story
3
Bed
2
Bath
2
Car
4-Bedroom, 2104 Sq Ft Contemporary House Plan - 145-1812 - Front Exterior
Plan Collection
4-Bedroom, 2104 Sq Ft Contemporary House Plan - 145-1812 - Front Exterior
Plan#145-1812
Starting at$950
2104
Sq Ft
2
Story
4
Bed
2
Bath
3
Car
3-Bedroom, 2104 Sq Ft European House Plan - 124-1064 - Front Exterior
Plan Collection
3-Bedroom, 2104 Sq Ft European House Plan - 124-1064 - Front Exterior
Plan#124-1064
Starting at$745
2104
Sq Ft
2
Story
3
Bed
2
Bath
2
Car
3-Bedroom, 2103 Sq Ft Country Home Plan - 157-1314 - Main Exterior
Plan Collection
3-Bedroom, 2103 Sq Ft Country Home Plan - 157-1314 - Main Exterior
Plan#157-1314
Starting at$1455
2103
Sq Ft
2
Story
3
Bed
1
Bath
1
Car
3-Bedroom, 2103 Sq Ft Traditional Home Plan - 108-1166 - Main Exterior
Plan Collection
3-Bedroom, 2103 Sq Ft Traditional Home Plan - 108-1166 - Main Exterior
Plan#108-1166
Starting at$945
2103
Sq Ft
2
Story
3
Bed
2.5
Bath
2
Car
3-Bedroom, 2102 Sq Ft Cape Cod House Plan - 165-1022 - Front Exterior
Plan Collection
3-Bedroom, 2102 Sq Ft Cape Cod House Plan - 165-1022 - Front Exterior
Plan#165-1022
Starting at$2050
2102
Sq Ft
2
Story
3
Bed
3
Bath
2
Car
3-Bedroom, 2102 Sq Ft Ranch House Plan - 146-1989 - Front Exterior
Plan Collection
3-Bedroom, 2102 Sq Ft Ranch House Plan - 146-1989 - Front Exterior
Plan#146-1989
Starting at$1015
2102
Sq Ft
2
Story
3
Bed
2.5
Bath
2
Car
3-Bedroom, 2102 Sq Ft Cape Cod House Plan - 170-2881 - Front Exterior
Plan Collection
3-Bedroom, 2102 Sq Ft Cape Cod House Plan - 170-2881 - Front Exterior
Plan#170-2881
Starting at$970
2102
Sq Ft
2
Story
3
Bed
2
Bath
2
Car
3-Bedroom, 2107 Sq Ft Colonial Home Plan - 137-1248 - Main Exterior
Plan Collection
3-Bedroom, 2107 Sq Ft Colonial Home Plan - 137-1248 - Main Exterior
Plan#137-1248
Starting at$865
2107
Sq Ft
2
Story
3
Bed
2.5
Bath
2
Car
4-Bedroom, 2107 Sq Ft Country Home Plan - 101-1397 - Main Exterior
Plan Collection
4-Bedroom, 2107 Sq Ft Country Home Plan - 101-1397 - Main Exterior
Plan#101-1397
Starting at$1090
2107
Sq Ft
2
Story
4
Bed
2
Bath
3
Car
3-Bedroom, 2107 Sq Ft French House Plan - 170-2414 - Front Exterior
Plan Collection
3-Bedroom, 2107 Sq Ft French House Plan - 170-2414 - Front Exterior
Plan#170-2414
Starting at$970
2107
Sq Ft
2
Story
3
Bed
2
Bath
2
Car
Traditional Home Plan - 5 Bedrms, 2.5 Baths - 2106 Sq Ft - #162-1104
Plan Collection
Traditional Home Plan - 5 Bedrms, 2.5 Baths - 2106 Sq Ft - #162-1104
Plan#162-1104
Starting at$1100
2106
Sq Ft
2
Story
5
Bed
2.5
Bath
2
Car
3-Bedroom, 2106 Sq Ft Traditional Home Plan - 101-1081 - Main Exterior
Plan Collection
3-Bedroom, 2106 Sq Ft Traditional Home Plan - 101-1081 - Main Exterior
Plan#101-1081
Starting at$1090
2106
Sq Ft
2
Story
3
Bed
2
Bath
2
Car
3-Bedroom, 2106 Sq Ft French House Plan - 119-1156 - Front Exterior
Plan Collection
3-Bedroom, 2106 Sq Ft French House Plan - 119-1156 - Front Exterior
Plan#119-1156
Starting at$1095
2106
Sq Ft
2
Story
3
Bed
2.5
Bath
2
Car
Craftsman facade with covered front porch, gable entry, stone accents, and front-entry 3-car garage — Plan #161-1331.
Plan Collection
Craftsman facade with covered front porch, gable entry, stone accents, and front-entry 3-car garage — Plan #161-1331.
Plan#161-1331
Starting at$1550
2105
Sq Ft
2
Story
4
Bed
2.5
Bath
3
Car
3-Bedroom, 2105 Sq Ft Contemporary Home Plan - 126-1952 - Main Exterior
Plan Collection
3-Bedroom, 2105 Sq Ft Contemporary Home Plan - 126-1952 - Main Exterior
Plan#126-1952
Starting at$1740
2105
Sq Ft
2
Story
3
Bed
2.5
Bath
1
Car
4-Bedroom, 2105 Sq Ft Cottage Home Plan - 126-1858 - Main Exterior
Plan Collection
4-Bedroom, 2105 Sq Ft Cottage Home Plan - 126-1858 - Main Exterior
Plan#126-1858
Starting at$1740
2105
Sq Ft
2
Story
4
Bed
3
Bath
0
Car
4-Bedroom, 2105 Sq Ft Ranch Home Plan - 115-1382 - Main Exterior
Plan Collection
4-Bedroom, 2105 Sq Ft Ranch Home Plan - 115-1382 - Main Exterior
Plan#115-1382
Starting at$1700
2105
Sq Ft
2
Story
4
Bed
2
Bath
3
Car
4-Bedroom, 2105 Sq Ft French House Plan - 170-2227 - Front Exterior
Plan Collection
4-Bedroom, 2105 Sq Ft French House Plan - 170-2227 - Front Exterior
Plan#170-2227
Starting at$970
2105
Sq Ft
2
Story
4
Bed
2
Bath
2
Car
3-Bedroom, 2105 Sq Ft French House Plan - 170-2229 - Front Exterior
Plan Collection
3-Bedroom, 2105 Sq Ft French House Plan - 170-2229 - Front Exterior
Plan#170-2229
Starting at$970
2105
Sq Ft
2
Story
3
Bed
2
Bath
2
Car
3-Bedroom, 2105 Sq Ft Colonial House Plan - 105-1085 - Front Exterior
Plan Collection
3-Bedroom, 2105 Sq Ft Colonial House Plan - 105-1085 - Front Exterior
Plan#105-1085
Starting at$575
2105
Sq Ft
2
Story
3
Bed
3
Bath
0
Car
3-Bedroom, 2104 Sq Ft Craftsman House Plan - 141-1377 - Front Exterior
Plan Collection
3-Bedroom, 2104 Sq Ft Craftsman House Plan - 141-1377 - Front Exterior
Plan#141-1377
Starting at$1400
2104
Sq Ft
2
Story
3
Bed
2.5
Bath
2
Car
3-Bedroom, 2104 Sq Ft Cape Cod House Plan - 170-1176 - Front Exterior
Plan Collection
3-Bedroom, 2104 Sq Ft Cape Cod House Plan - 170-1176 - Front Exterior
Plan#170-1176
Starting at$1145
2104
Sq Ft
2
Story
3
Bed
2
Bath
2
Car
3-Bedroom, 2104 Sq Ft Country House Plan - 146-1425 - Front Exterior
Plan Collection
3-Bedroom, 2104 Sq Ft Country House Plan - 146-1425 - Front Exterior
Plan#146-1425
Starting at$1015
2104
Sq Ft
2
Story
3
Bed
2.5
Bath
2
Car
3-Bedroom, 2104 Sq Ft Country Home Plan - 141-1235 - Main Exterior
Plan Collection
3-Bedroom, 2104 Sq Ft Country Home Plan - 141-1235 - Main Exterior
Plan#141-1235
Starting at$1400
2104
Sq Ft
2
Story
3
Bed
2
Bath
2
Car
4-Bedroom, 2104 Sq Ft Contemporary House Plan - 145-1812 - Front Exterior
Plan Collection
4-Bedroom, 2104 Sq Ft Contemporary House Plan - 145-1812 - Front Exterior
Plan#145-1812
Starting at$950
2104
Sq Ft
2
Story
4
Bed
2
Bath
3
Car
3-Bedroom, 2104 Sq Ft European House Plan - 124-1064 - Front Exterior
Plan Collection
3-Bedroom, 2104 Sq Ft European House Plan - 124-1064 - Front Exterior
Plan#124-1064
Starting at$745
2104
Sq Ft
2
Story
3
Bed
2
Bath
2
Car
3-Bedroom, 2103 Sq Ft Country Home Plan - 157-1314 - Main Exterior
Plan Collection
3-Bedroom, 2103 Sq Ft Country Home Plan - 157-1314 - Main Exterior
Plan#157-1314
Starting at$1455
2103
Sq Ft
2
Story
3
Bed
1
Bath
1
Car
3-Bedroom, 2103 Sq Ft Traditional Home Plan - 108-1166 - Main Exterior
Plan Collection
3-Bedroom, 2103 Sq Ft Traditional Home Plan - 108-1166 - Main Exterior
Plan#108-1166
Starting at$945
2103
Sq Ft
2
Story
3
Bed
2.5
Bath
2
Car
3-Bedroom, 2102 Sq Ft Cape Cod House Plan - 165-1022 - Front Exterior
Plan Collection
3-Bedroom, 2102 Sq Ft Cape Cod House Plan - 165-1022 - Front Exterior
Plan#165-1022
Starting at$2050
2102
Sq Ft
2
Story
3
Bed
3
Bath
2
Car
3-Bedroom, 2102 Sq Ft Ranch House Plan - 146-1989 - Front Exterior
Plan Collection
3-Bedroom, 2102 Sq Ft Ranch House Plan - 146-1989 - Front Exterior
Plan#146-1989
Starting at$1015
2102
Sq Ft
2
Story
3
Bed
2.5
Bath
2
Car
3-Bedroom, 2102 Sq Ft Cape Cod House Plan - 170-2881 - Front Exterior
Plan Collection
3-Bedroom, 2102 Sq Ft Cape Cod House Plan - 170-2881 - Front Exterior
Plan#170-2881
Starting at$970
2102
Sq Ft
2
Story
3
Bed
2
Bath
2
Car
1...346347348349350...476