Two+story House Plans

11,404
Plan Results
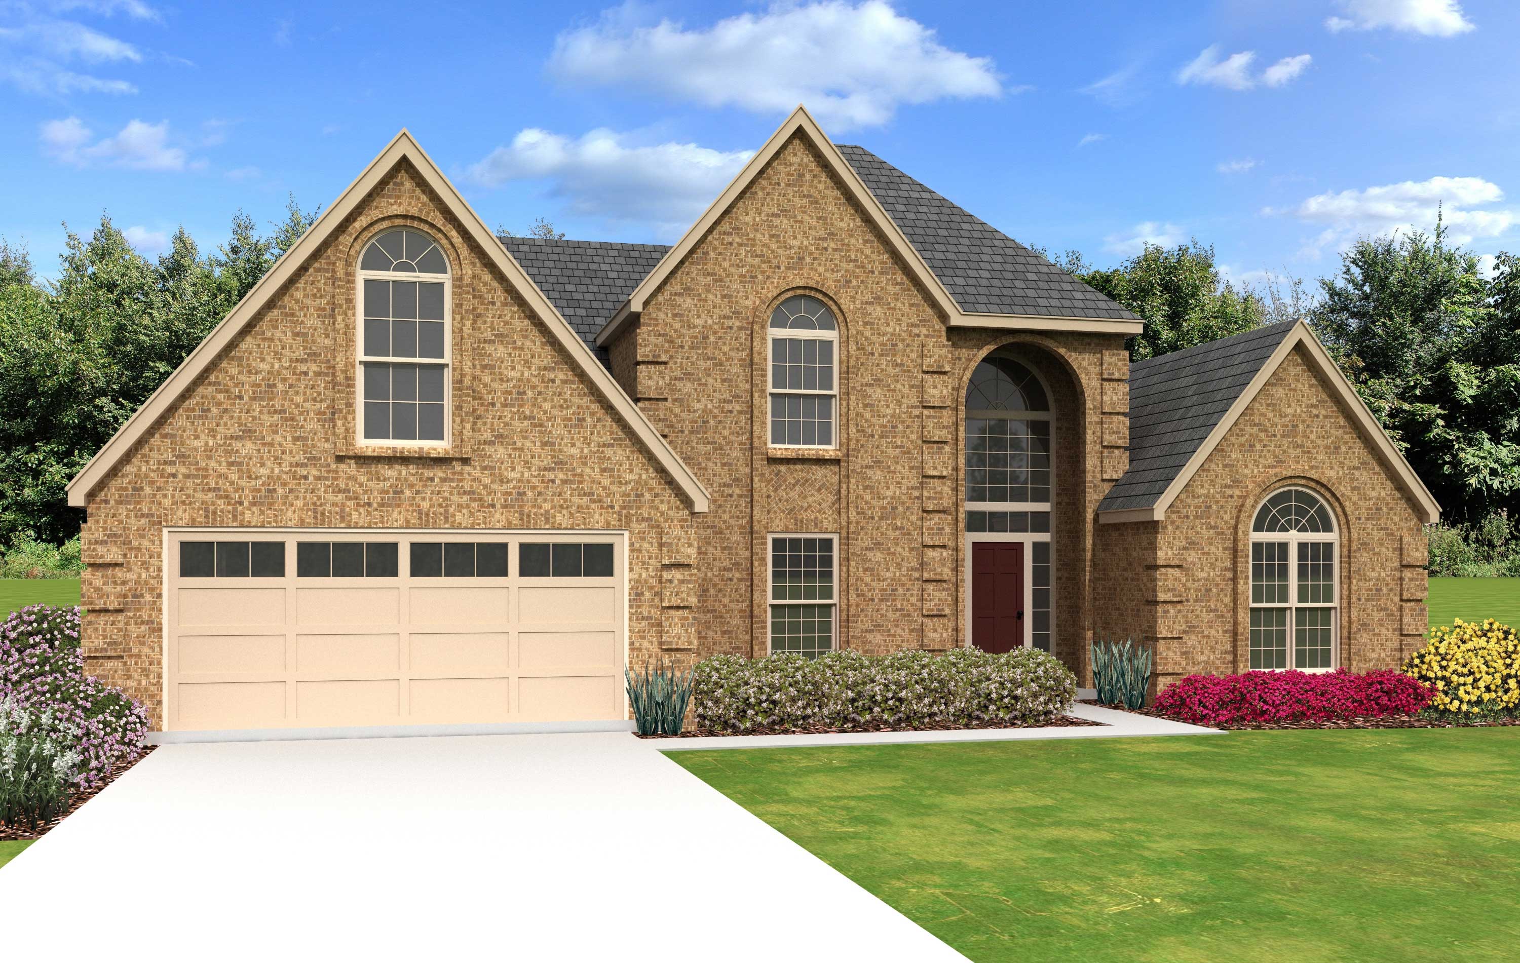
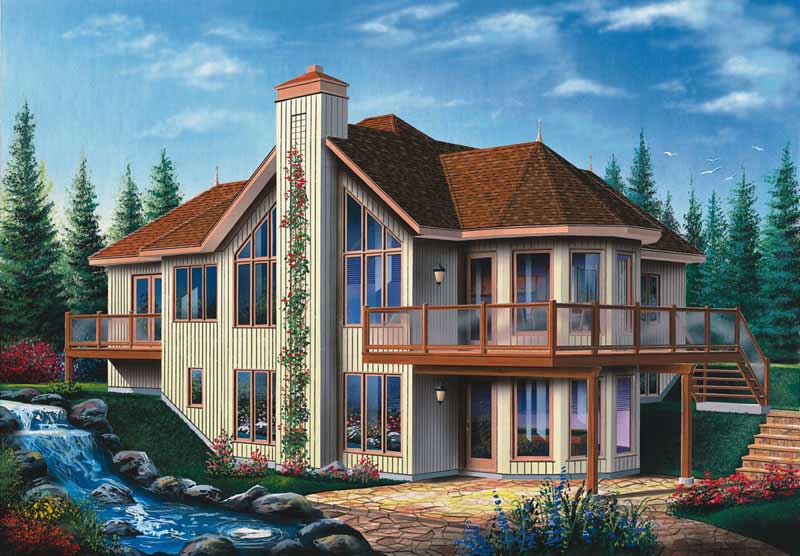
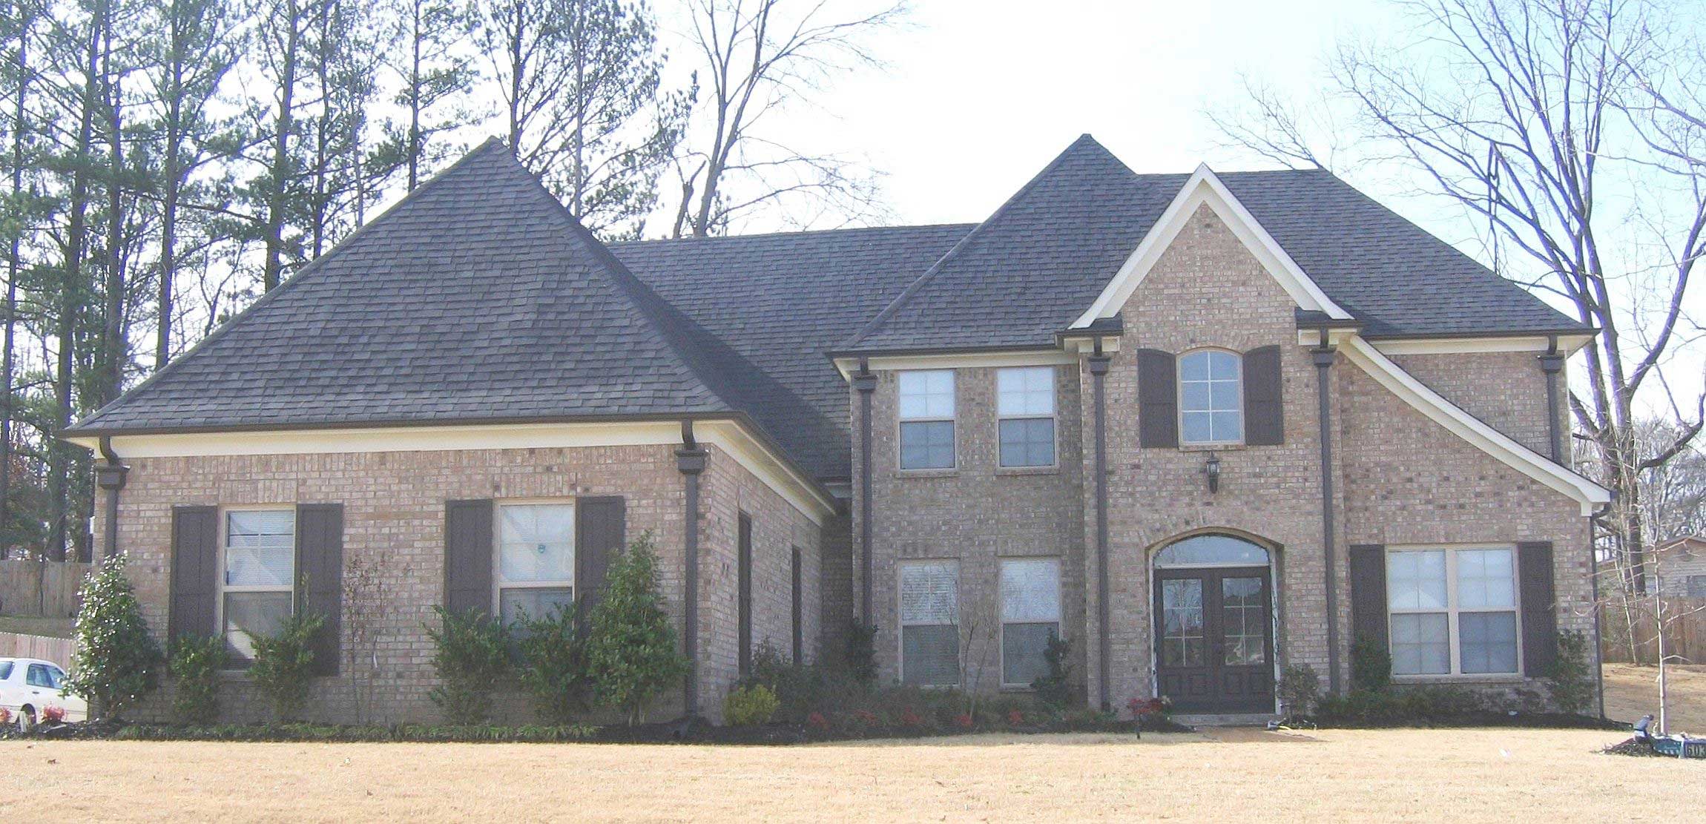
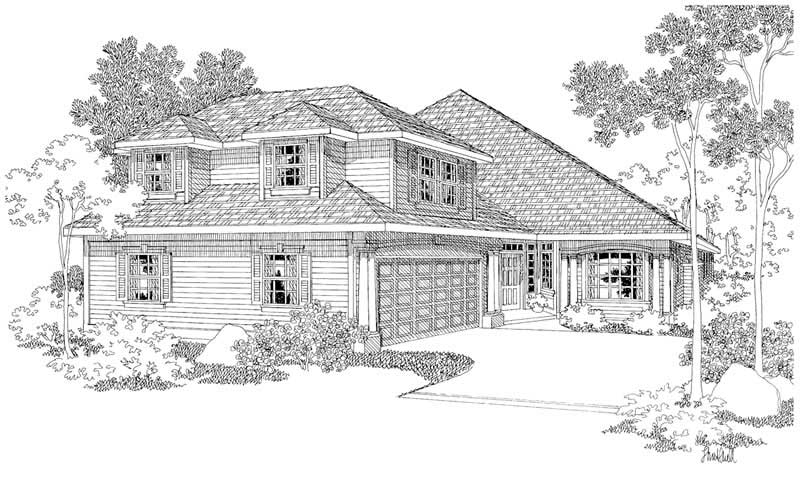
2-Bedroom, 2796 Sq Ft Craftsman House Plan - 169-1092 - Front Exterior
Plan Collection
2-Bedroom, 2796 Sq Ft Craftsman House Plan - 169-1092 - Front Exterior
Plan#169-1092
Starting at$870
2796
Sq Ft
2
Story
2
Bed
2.5
Bath
3
Car
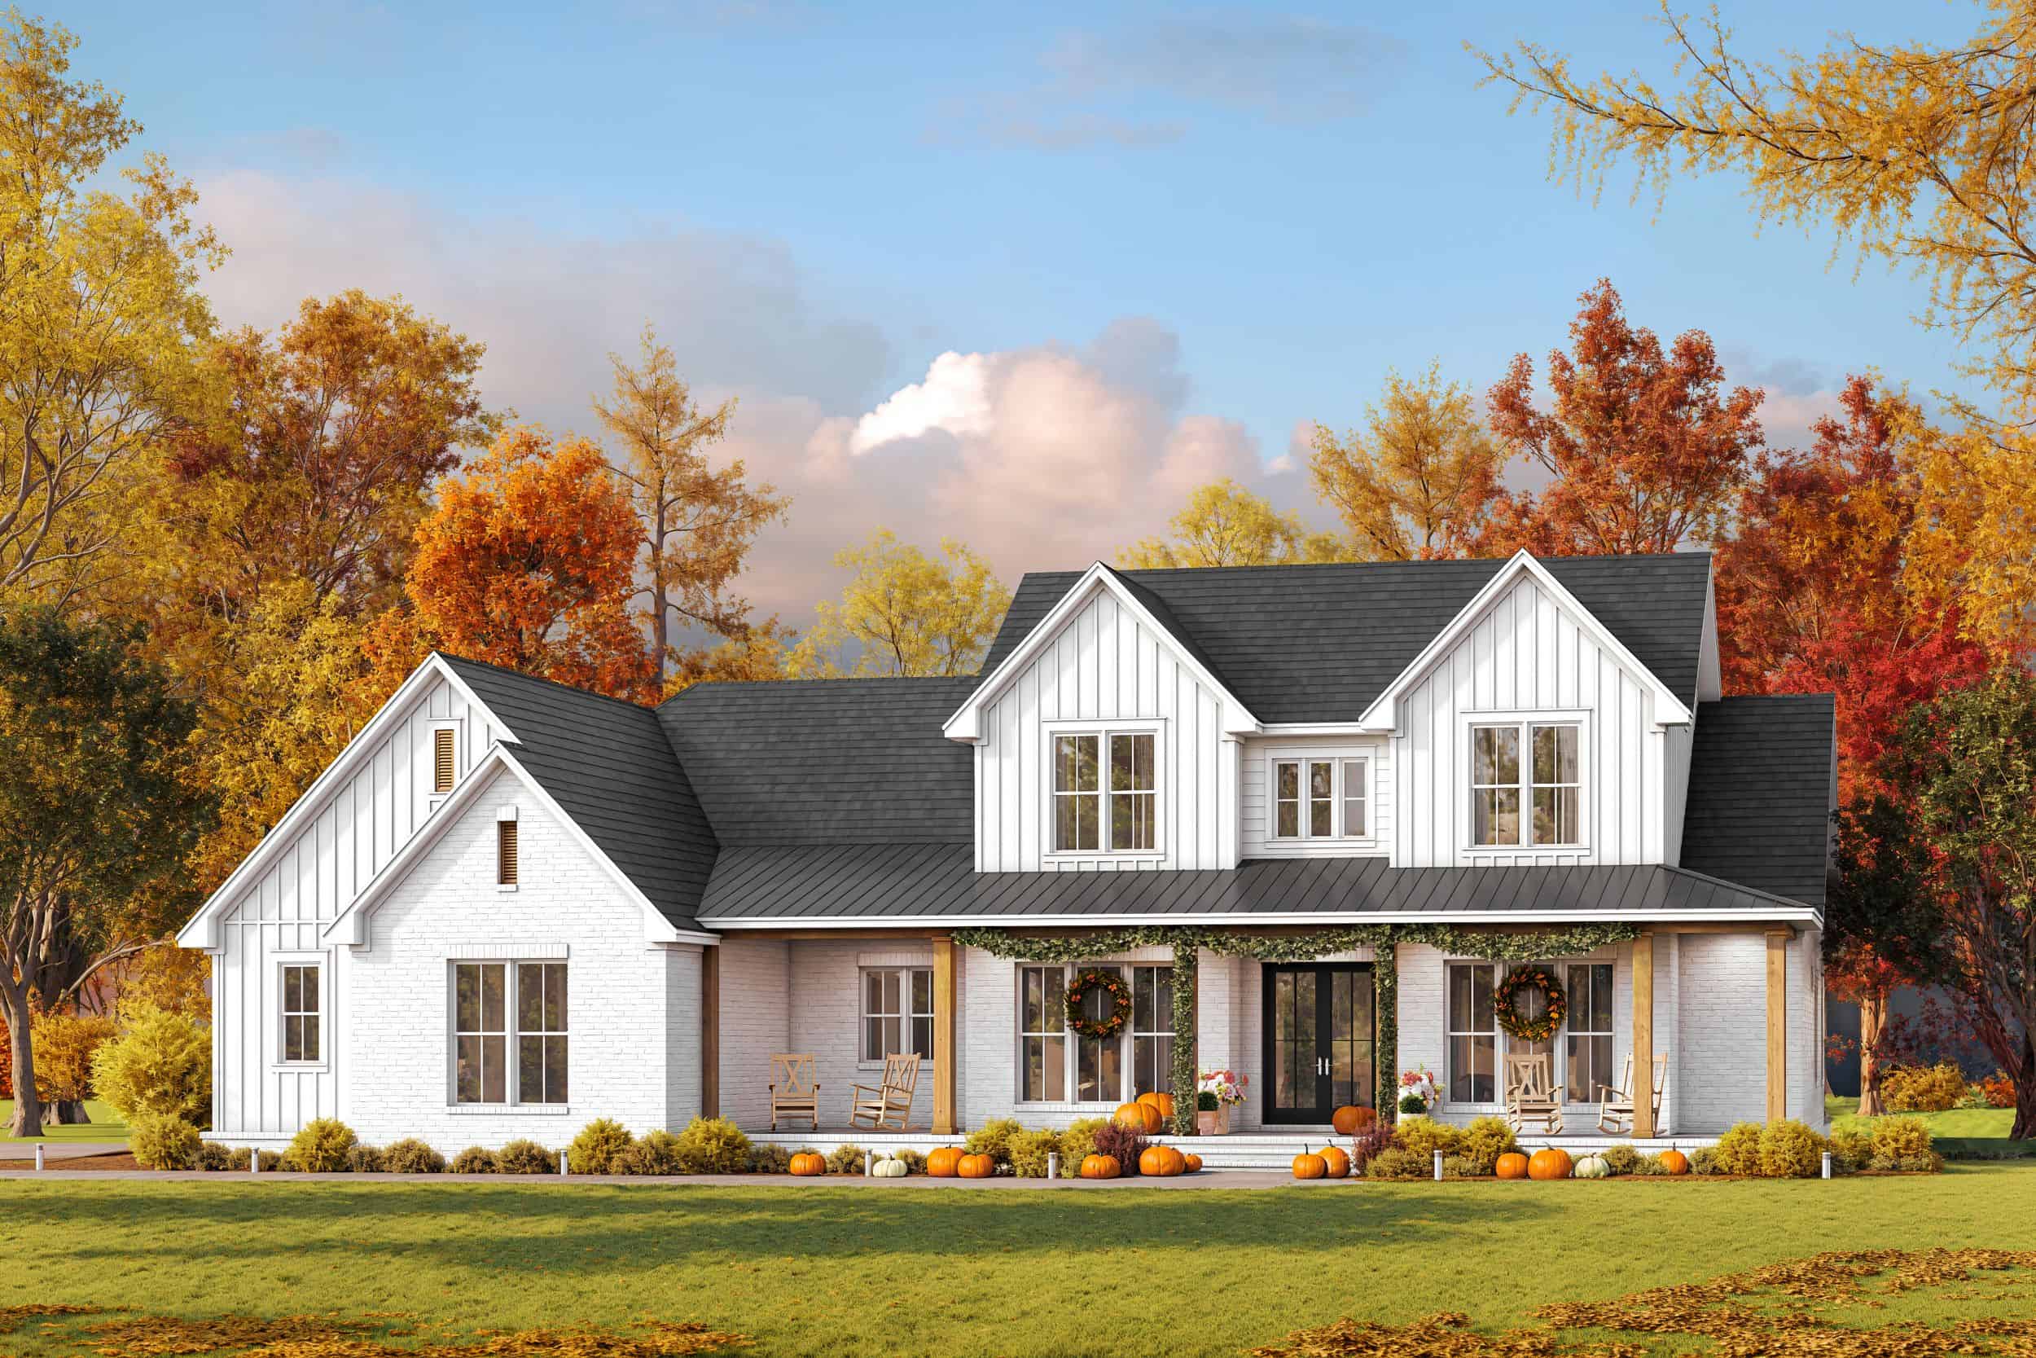
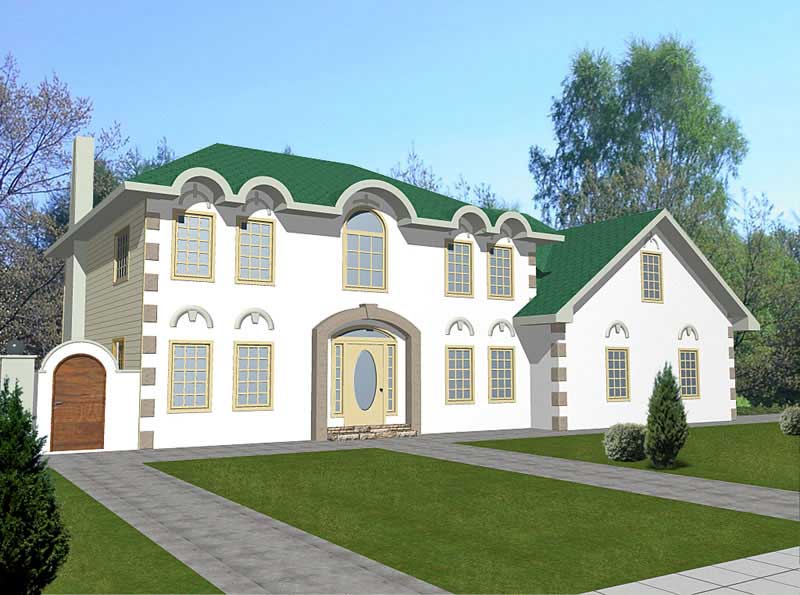
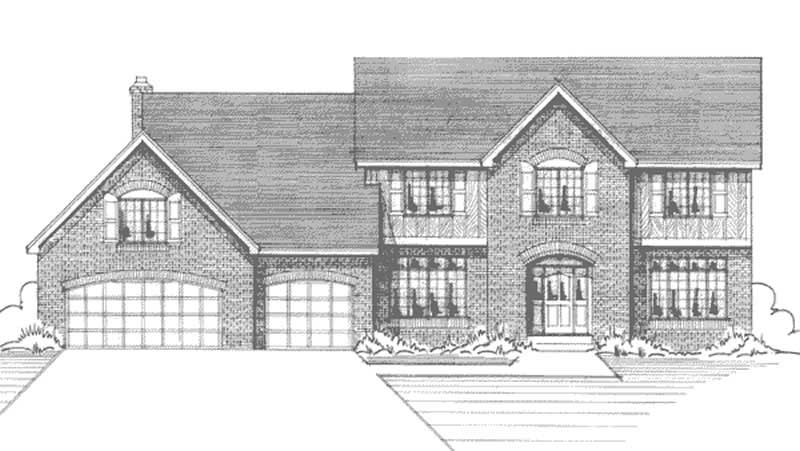
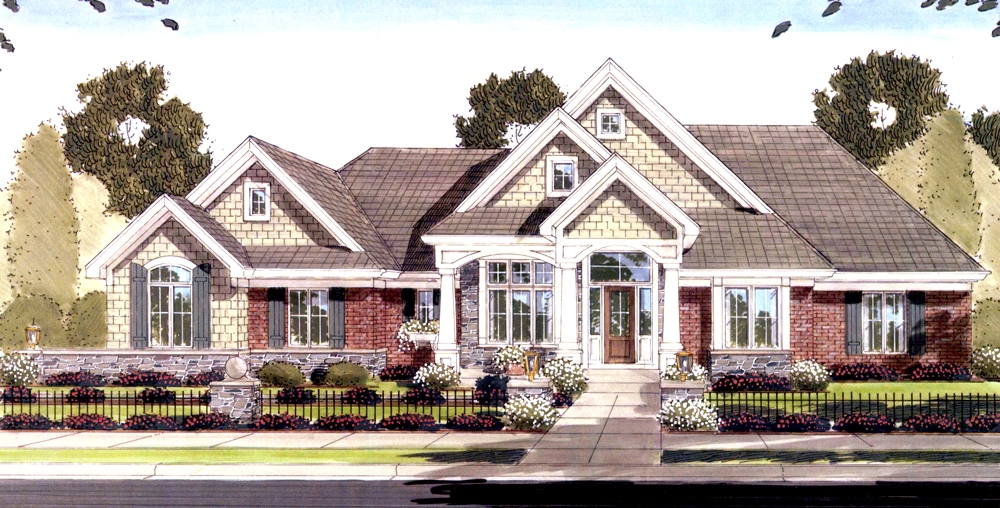
3-Bedroom, 2795 Sq Ft Country House Plan - 192-1045 - Front Exterior
Plan Collection
3-Bedroom, 2795 Sq Ft Country House Plan - 192-1045 - Front Exterior
Plan#192-1045
Starting at$500
2795
Sq Ft
2
Story
3
Bed
2
Bath
0
Car
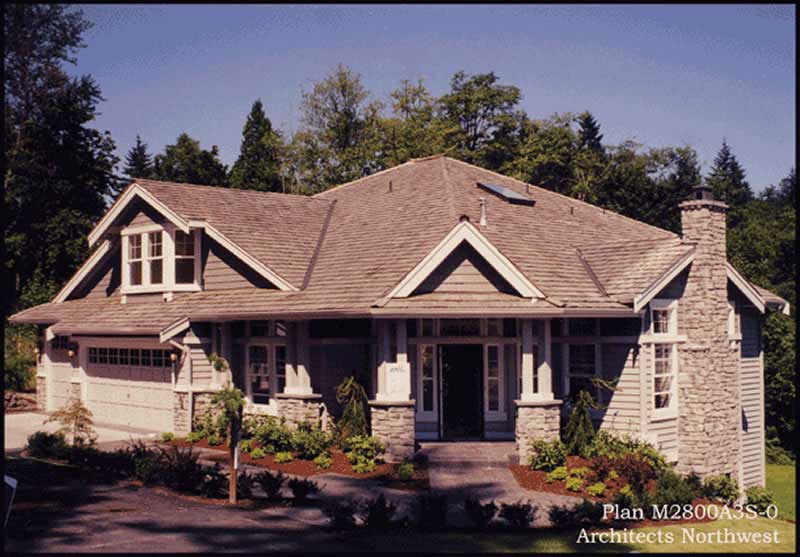
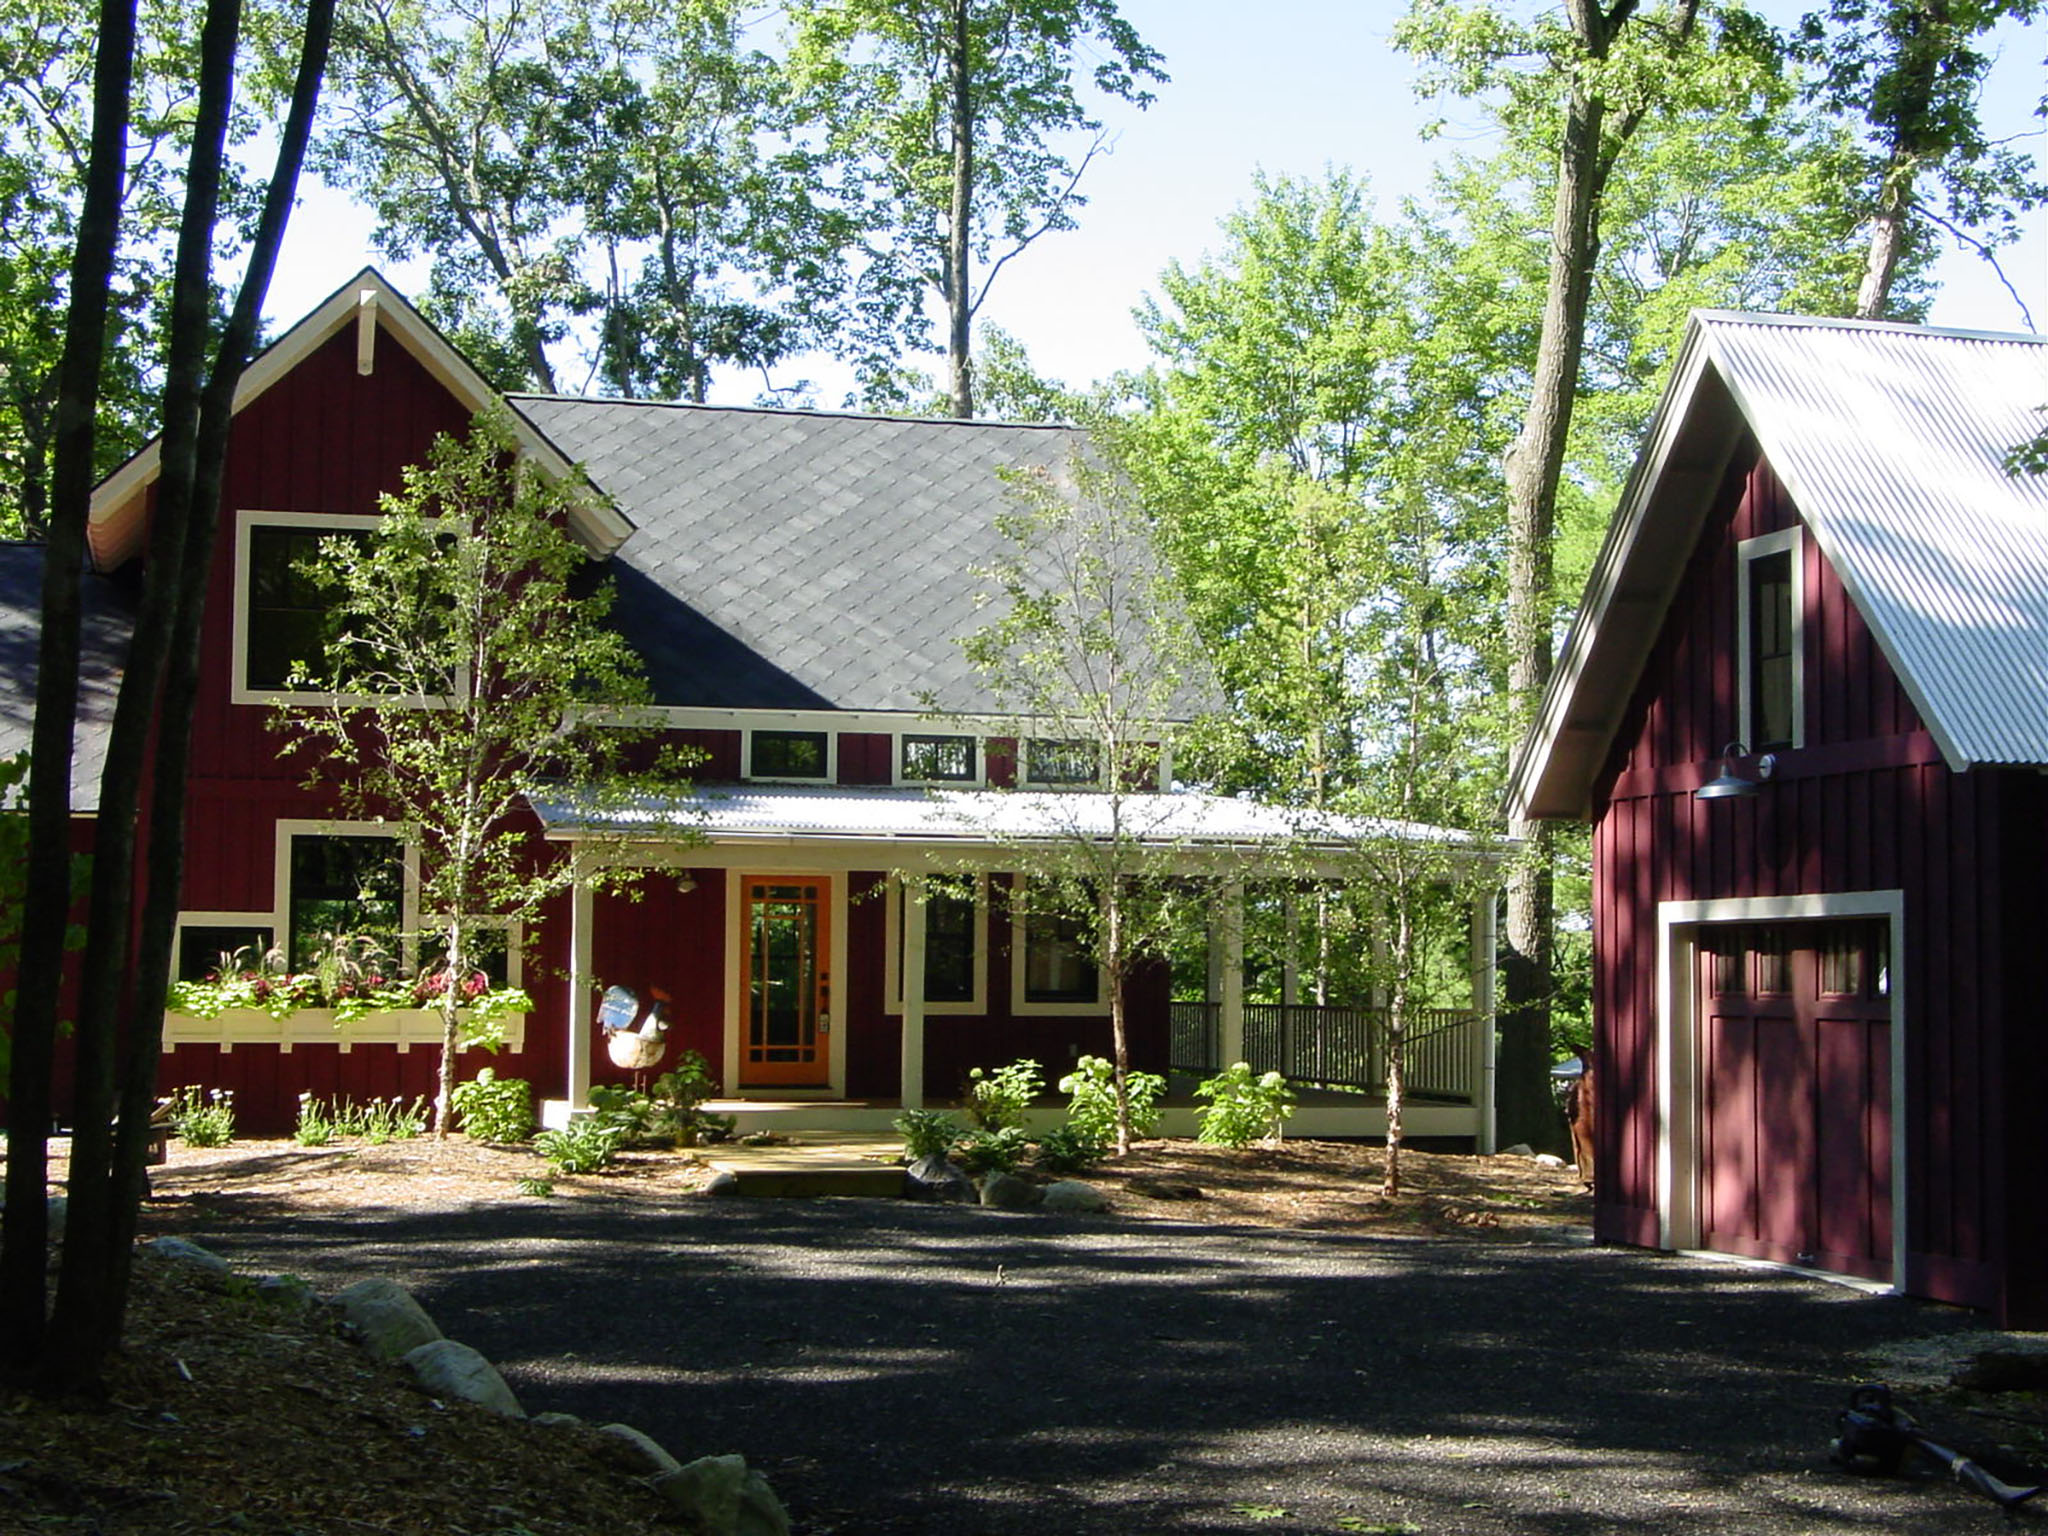
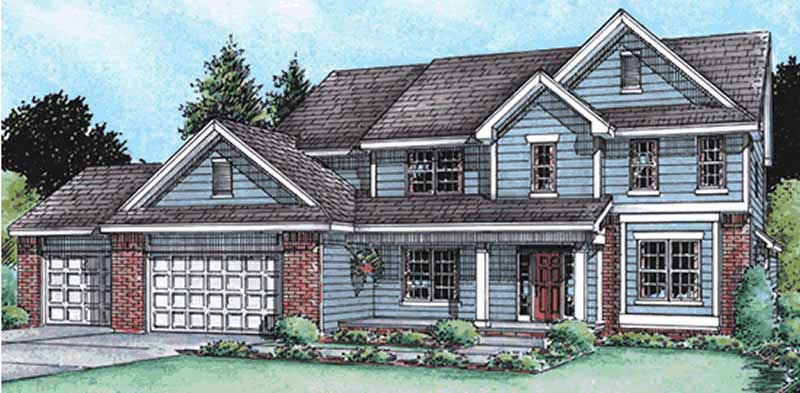
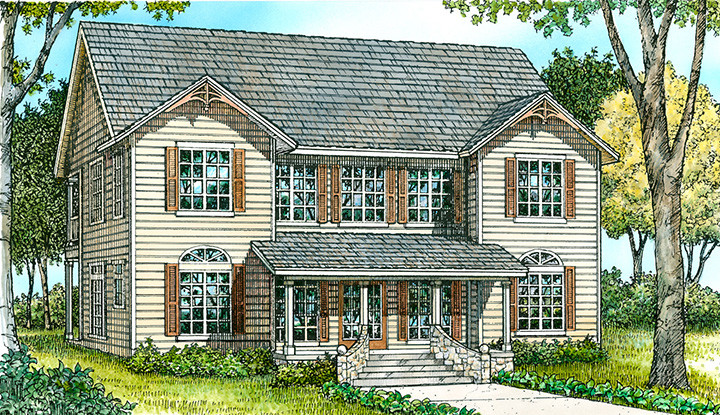
4-Bedroom, 2795 Sq Ft Country House Plan - 165-1088 - Front Exterior
Plan Collection
4-Bedroom, 2795 Sq Ft Country House Plan - 165-1088 - Front Exterior
Plan#165-1088
Starting at$2050
2795
Sq Ft
2
Story
4
Bed
3
Bath
3
Car
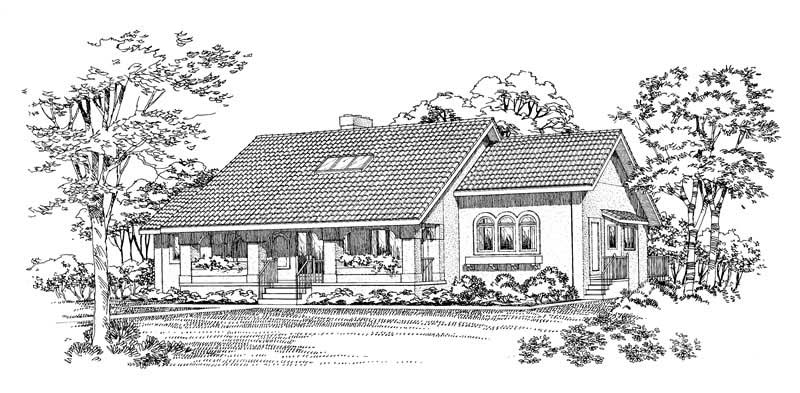
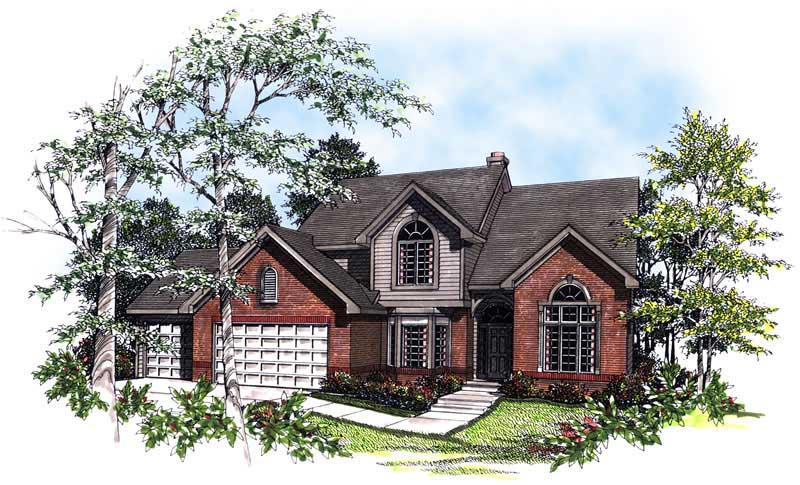
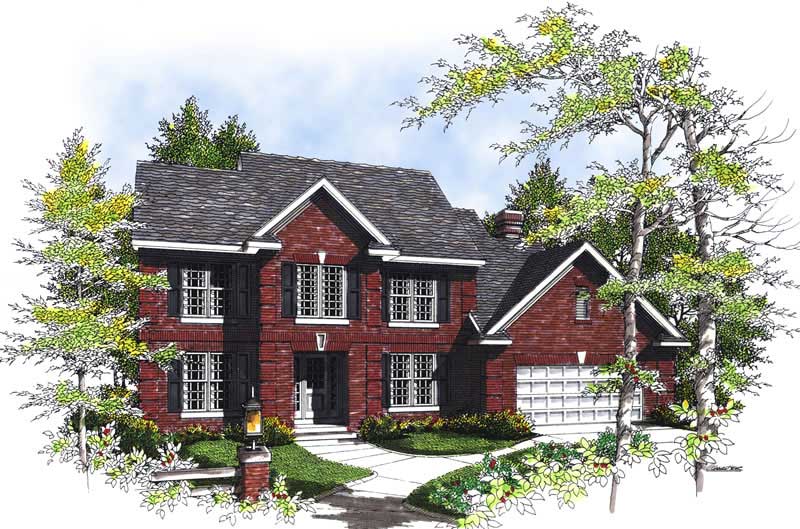
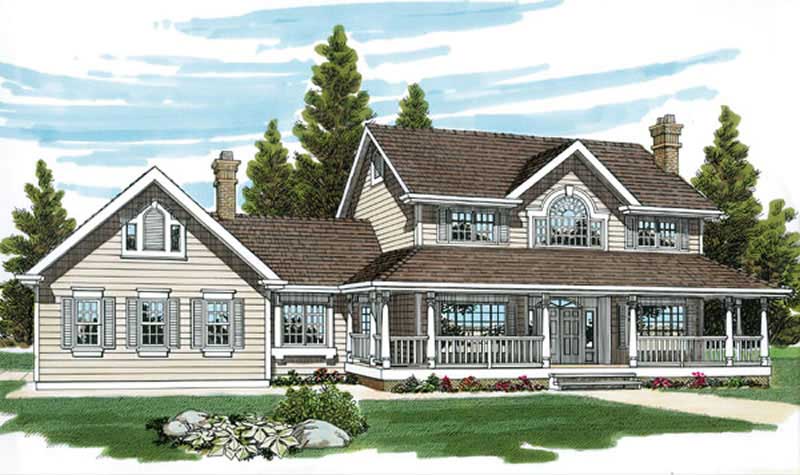
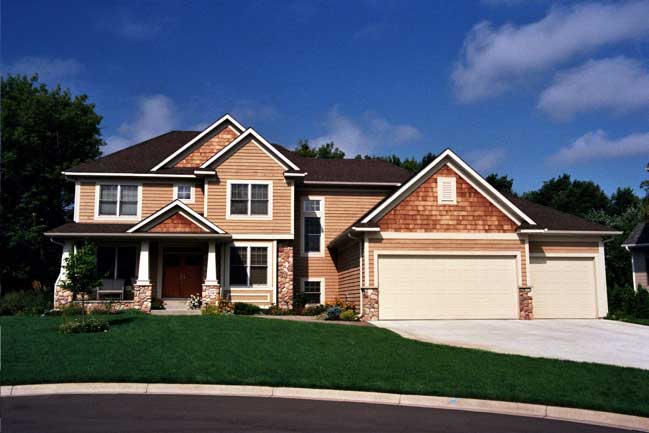
4-Bedroom, 2795 Sq Ft Ranch House Plan - 137-1469 - Front Exterior
Plan Collection
4-Bedroom, 2795 Sq Ft Ranch House Plan - 137-1469 - Front Exterior
Plan#137-1469
Starting at$960
2795
Sq Ft
2
Story
4
Bed
3.5
Bath
0
Car
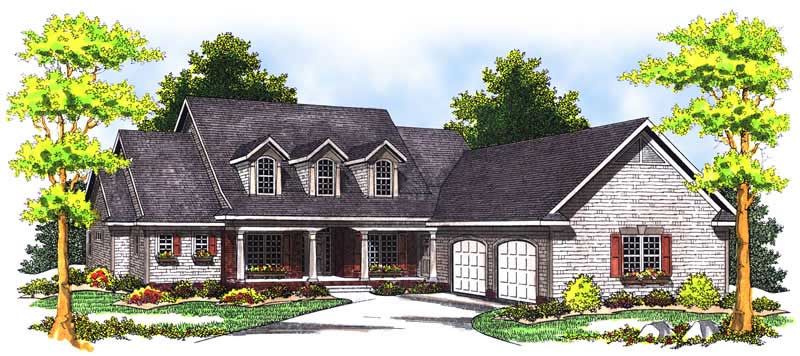
3-Bedroom, 2795 Sq Ft Country Home Plan - 101-1685 - Main Exterior
Plan Collection
3-Bedroom, 2795 Sq Ft Country Home Plan - 101-1685 - Main Exterior
Plan#101-1685
Starting at$1205
2795
Sq Ft
2
Story
3
Bed
2
Bath
2
Car
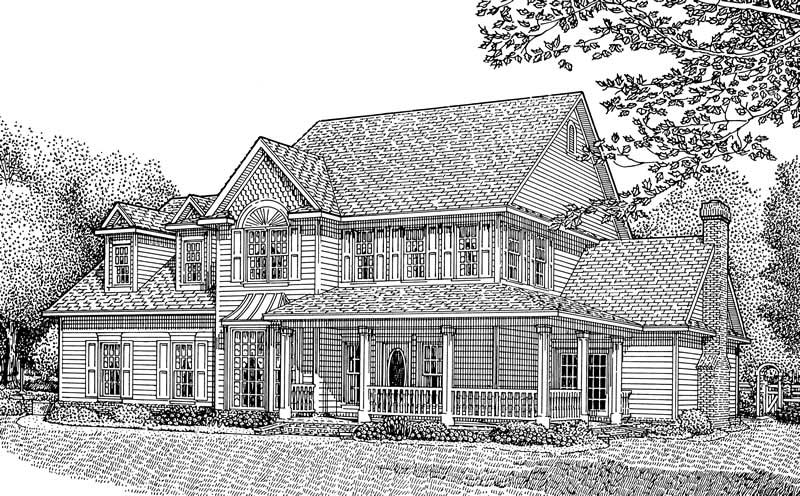
4-Bedroom, 2795 Sq Ft Country Home Plan - 173-1037 - Main Exterior
Plan Collection
4-Bedroom, 2795 Sq Ft Country Home Plan - 173-1037 - Main Exterior
Plan#173-1037
Starting at$1300
2795
Sq Ft
2
Story
4
Bed
3.5
Bath
2
Car
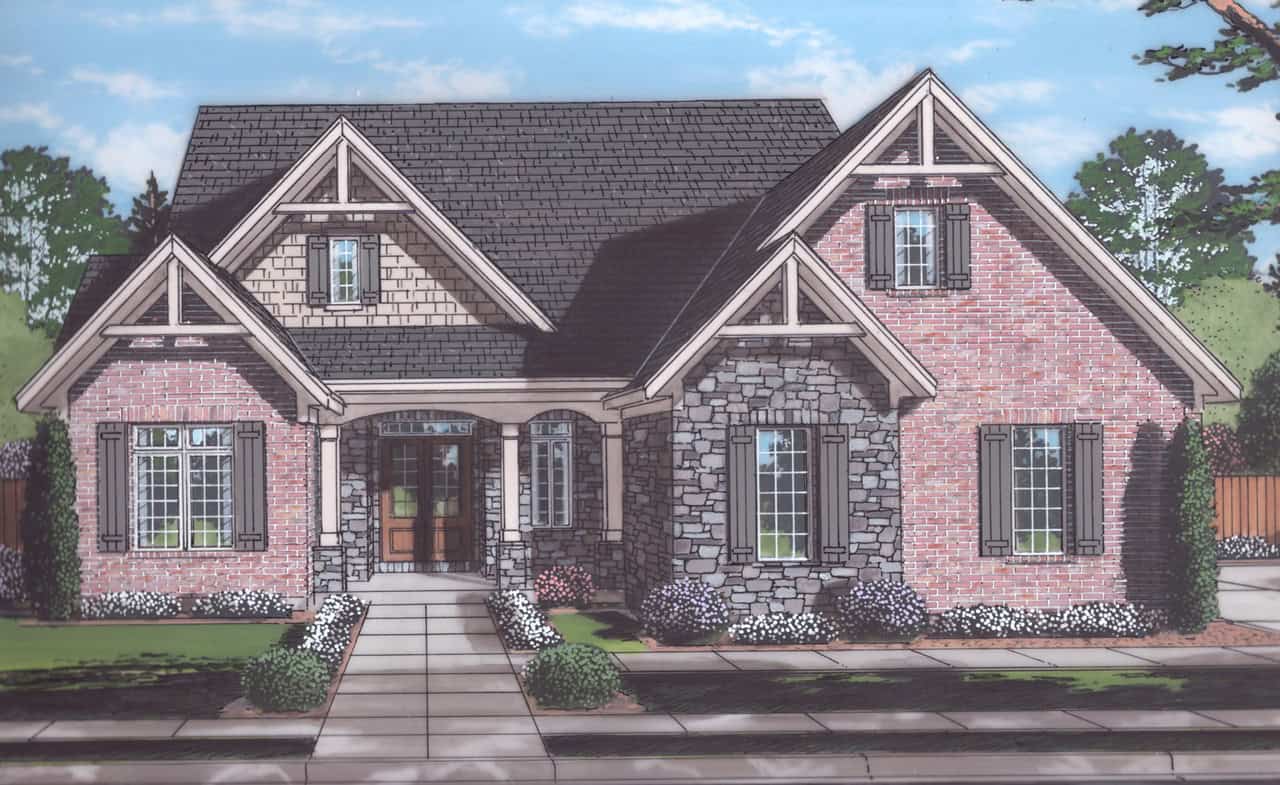
4-Bedroom, 2794 Sq Ft Craftsman House Plan - 169-1202 - Front Exterior
Plan Collection
4-Bedroom, 2794 Sq Ft Craftsman House Plan - 169-1202 - Front Exterior
Plan#169-1202
Starting at$870
2794
Sq Ft
2
Story
4
Bed
2.5
Bath
3
Car
4-Bedroom, 2793 Sq Ft Farmhouse House Plan - 100-1356 - Front Exterior
Plan Collection
4-Bedroom, 2793 Sq Ft Farmhouse House Plan - 100-1356 - Front Exterior
Plan#100-1356
Starting at$1800
2793
Sq Ft
2
Story
4
Bed
2.5
Bath
3
Car
3-Bedroom, 2793 Sq Ft French House Plan - 170-1382 - Front Exterior
Plan Collection
3-Bedroom, 2793 Sq Ft French House Plan - 170-1382 - Front Exterior
Plan#170-1382
Starting at$1205
2793
Sq Ft
2
Story
3
Bed
2.5
Bath
2
Car
3-Bedroom, 2793 Sq Ft Country House Plan - 170-1338 - Front Exterior
Plan Collection
3-Bedroom, 2793 Sq Ft Country House Plan - 170-1338 - Front Exterior
Plan#170-1338
Starting at$1205
2793
Sq Ft
2
Story
3
Bed
2.5
Bath
2
Car
3-5 Bedroom, 2790 Sq Ft Rustic Craftsman House Plan - 153-1427 - Front Exterior
Plan Collection
3-5 Bedroom, 2790 Sq Ft Rustic Craftsman House Plan - 153-1427 - Front Exterior
Plan#153-1427
Starting at$1550
2792
Sq Ft
2
Story
3
Bed
3
Bath
0
Car
3-Bedroom, 2792 Sq Ft Cape Cod Home Plan - 140-1045 - Main Exterior
Plan Collection
3-Bedroom, 2792 Sq Ft Cape Cod Home Plan - 140-1045 - Main Exterior
Plan#140-1045
Starting at$945
2792
Sq Ft
2
Story
3
Bed
3
Bath
2
Car
4-Bedroom, 2792 Sq Ft Country House Plan - 146-2929 - Front Exterior
Plan Collection
4-Bedroom, 2792 Sq Ft Country House Plan - 146-2929 - Front Exterior
Plan#146-2929
Starting at$1120
2792
Sq Ft
2
Story
4
Bed
2.5
Bath
3
Car
43-Bedroom, 2791 Sq Ft Cape Cod House Plan - 170-1165 - Front Exterior
Plan Collection
43-Bedroom, 2791 Sq Ft Cape Cod House Plan - 170-1165 - Front Exterior
Plan#170-1165
Starting at$1205
2791
Sq Ft
2
Story
43
Bed
3
Bath
3
Car
3-Bedroom, 2791 Sq Ft Craftsman House Plan - 170-2961 - Front Exterior
Plan Collection
3-Bedroom, 2791 Sq Ft Craftsman House Plan - 170-2961 - Front Exterior
Plan#170-2961
Starting at$1205
2791
Sq Ft
2
Story
3
Bed
2
Bath
2
Car
4-Bedroom, 2791 Sq Ft Country House - Plan #105-1052 - Front Exterior
Plan Collection
4-Bedroom, 2791 Sq Ft Country House - Plan #105-1052 - Front Exterior
Plan#105-1052
Starting at$680
2791
Sq Ft
2
Story
4
Bed
2
Bath
3
Car
4-Bedroom, 2790 Sq Ft Country Home Plan - 165-1095 - Main Exterior
Plan Collection
4-Bedroom, 2790 Sq Ft Country Home Plan - 165-1095 - Main Exterior
Plan#165-1095
Starting at$2050
2790
Sq Ft
2
Story
4
Bed
3
Bath
3
Car
4-Bedroom, 2790 Sq Ft Multi-Level House Plan - 115-1209 - Front Exterior
Plan Collection
4-Bedroom, 2790 Sq Ft Multi-Level House Plan - 115-1209 - Front Exterior
Plan#115-1209
Starting at$1950
2790
Sq Ft
2
Story
4
Bed
2
Bath
2
Car
Craftsman House Plan, 4-7 Bedrms, 2.5-3.5 Baths, 2789-4203 Sq Ft - #187-1225
Plan Collection
Craftsman House Plan, 4-7 Bedrms, 2.5-3.5 Baths, 2789-4203 Sq Ft - #187-1225
Plan#187-1225
Starting at$1350
2789
Sq Ft
2
Story
4
Bed
2.5
Bath
3
Car
3-Bedroom, 2789 Sq Ft French House Plan - 170-1458 - Front Exterior
Plan Collection
3-Bedroom, 2789 Sq Ft French House Plan - 170-1458 - Front Exterior
Plan#170-1458
Starting at$1390
2789
Sq Ft
2
Story
3
Bed
2.5
Bath
2
Car
3-Bedroom, 2789 Sq Ft Country House Plan - 145-1616 - Front Exterior
Plan Collection
3-Bedroom, 2789 Sq Ft Country House Plan - 145-1616 - Front Exterior
Plan#145-1616
Starting at$1000
2789
Sq Ft
2
Story
3
Bed
3
Bath
4
Car
Contemporary Home Plan - 3 Bedrms, 2.5 Baths - 2788 Sq Ft - #108-2101
Plan Collection
Contemporary Home Plan - 3 Bedrms, 2.5 Baths - 2788 Sq Ft - #108-2101
Plan#108-2101
Starting at$1100
2788
Sq Ft
2
Story
3
Bed
2.5
Bath
2
Car
4-Bedroom, 2788 Sq Ft Country House Plan - 101-1733 - Front Exterior
Plan Collection
4-Bedroom, 2788 Sq Ft Country House Plan - 101-1733 - Front Exterior
Plan#101-1733
Starting at$1205
2788
Sq Ft
2
Story
4
Bed
2
Bath
3
Car
Contemporary Home Plan - 5 Bedrms, 2.5 Baths - 2787 Sq Ft - #162-1117
Plan Collection
Contemporary Home Plan - 5 Bedrms, 2.5 Baths - 2787 Sq Ft - #162-1117
Plan#162-1117
Starting at$1200
2787
Sq Ft
2
Story
5
Bed
2.5
Bath
3
Car
2-Bedroom, 2796 Sq Ft Craftsman House Plan - 169-1092 - Front Exterior
Plan Collection
2-Bedroom, 2796 Sq Ft Craftsman House Plan - 169-1092 - Front Exterior
Plan#169-1092
Starting at$870
2796
Sq Ft
2
Story
2
Bed
2.5
Bath
3
Car
3-Bedroom, 2795 Sq Ft Country House Plan - 192-1045 - Front Exterior
Plan Collection
3-Bedroom, 2795 Sq Ft Country House Plan - 192-1045 - Front Exterior
Plan#192-1045
Starting at$500
2795
Sq Ft
2
Story
3
Bed
2
Bath
0
Car
4-Bedroom, 2795 Sq Ft Country House Plan - 165-1088 - Front Exterior
Plan Collection
4-Bedroom, 2795 Sq Ft Country House Plan - 165-1088 - Front Exterior
Plan#165-1088
Starting at$2050
2795
Sq Ft
2
Story
4
Bed
3
Bath
3
Car
4-Bedroom, 2795 Sq Ft Ranch House Plan - 137-1469 - Front Exterior
Plan Collection
4-Bedroom, 2795 Sq Ft Ranch House Plan - 137-1469 - Front Exterior
Plan#137-1469
Starting at$960
2795
Sq Ft
2
Story
4
Bed
3.5
Bath
0
Car
3-Bedroom, 2795 Sq Ft Country Home Plan - 101-1685 - Main Exterior
Plan Collection
3-Bedroom, 2795 Sq Ft Country Home Plan - 101-1685 - Main Exterior
Plan#101-1685
Starting at$1205
2795
Sq Ft
2
Story
3
Bed
2
Bath
2
Car
4-Bedroom, 2795 Sq Ft Country Home Plan - 173-1037 - Main Exterior
Plan Collection
4-Bedroom, 2795 Sq Ft Country Home Plan - 173-1037 - Main Exterior
Plan#173-1037
Starting at$1300
2795
Sq Ft
2
Story
4
Bed
3.5
Bath
2
Car
4-Bedroom, 2794 Sq Ft Craftsman House Plan - 169-1202 - Front Exterior
Plan Collection
4-Bedroom, 2794 Sq Ft Craftsman House Plan - 169-1202 - Front Exterior
Plan#169-1202
Starting at$870
2794
Sq Ft
2
Story
4
Bed
2.5
Bath
3
Car
4-Bedroom, 2793 Sq Ft Farmhouse House Plan - 100-1356 - Front Exterior
Plan Collection
4-Bedroom, 2793 Sq Ft Farmhouse House Plan - 100-1356 - Front Exterior
Plan#100-1356
Starting at$1800
2793
Sq Ft
2
Story
4
Bed
2.5
Bath
3
Car
3-Bedroom, 2793 Sq Ft French House Plan - 170-1382 - Front Exterior
Plan Collection
3-Bedroom, 2793 Sq Ft French House Plan - 170-1382 - Front Exterior
Plan#170-1382
Starting at$1205
2793
Sq Ft
2
Story
3
Bed
2.5
Bath
2
Car
3-Bedroom, 2793 Sq Ft Country House Plan - 170-1338 - Front Exterior
Plan Collection
3-Bedroom, 2793 Sq Ft Country House Plan - 170-1338 - Front Exterior
Plan#170-1338
Starting at$1205
2793
Sq Ft
2
Story
3
Bed
2.5
Bath
2
Car
3-5 Bedroom, 2790 Sq Ft Rustic Craftsman House Plan - 153-1427 - Front Exterior
Plan Collection
3-5 Bedroom, 2790 Sq Ft Rustic Craftsman House Plan - 153-1427 - Front Exterior
Plan#153-1427
Starting at$1550
2792
Sq Ft
2
Story
3
Bed
3
Bath
0
Car
3-Bedroom, 2792 Sq Ft Cape Cod Home Plan - 140-1045 - Main Exterior
Plan Collection
3-Bedroom, 2792 Sq Ft Cape Cod Home Plan - 140-1045 - Main Exterior
Plan#140-1045
Starting at$945
2792
Sq Ft
2
Story
3
Bed
3
Bath
2
Car
4-Bedroom, 2792 Sq Ft Country House Plan - 146-2929 - Front Exterior
Plan Collection
4-Bedroom, 2792 Sq Ft Country House Plan - 146-2929 - Front Exterior
Plan#146-2929
Starting at$1120
2792
Sq Ft
2
Story
4
Bed
2.5
Bath
3
Car
43-Bedroom, 2791 Sq Ft Cape Cod House Plan - 170-1165 - Front Exterior
Plan Collection
43-Bedroom, 2791 Sq Ft Cape Cod House Plan - 170-1165 - Front Exterior
Plan#170-1165
Starting at$1205
2791
Sq Ft
2
Story
43
Bed
3
Bath
3
Car
3-Bedroom, 2791 Sq Ft Craftsman House Plan - 170-2961 - Front Exterior
Plan Collection
3-Bedroom, 2791 Sq Ft Craftsman House Plan - 170-2961 - Front Exterior
Plan#170-2961
Starting at$1205
2791
Sq Ft
2
Story
3
Bed
2
Bath
2
Car
4-Bedroom, 2791 Sq Ft Country House - Plan #105-1052 - Front Exterior
Plan Collection
4-Bedroom, 2791 Sq Ft Country House - Plan #105-1052 - Front Exterior
Plan#105-1052
Starting at$680
2791
Sq Ft
2
Story
4
Bed
2
Bath
3
Car
4-Bedroom, 2790 Sq Ft Country Home Plan - 165-1095 - Main Exterior
Plan Collection
4-Bedroom, 2790 Sq Ft Country Home Plan - 165-1095 - Main Exterior
Plan#165-1095
Starting at$2050
2790
Sq Ft
2
Story
4
Bed
3
Bath
3
Car
4-Bedroom, 2790 Sq Ft Multi-Level House Plan - 115-1209 - Front Exterior
Plan Collection
4-Bedroom, 2790 Sq Ft Multi-Level House Plan - 115-1209 - Front Exterior
Plan#115-1209
Starting at$1950
2790
Sq Ft
2
Story
4
Bed
2
Bath
2
Car
Craftsman House Plan, 4-7 Bedrms, 2.5-3.5 Baths, 2789-4203 Sq Ft - #187-1225
Plan Collection
Craftsman House Plan, 4-7 Bedrms, 2.5-3.5 Baths, 2789-4203 Sq Ft - #187-1225
Plan#187-1225
Starting at$1350
2789
Sq Ft
2
Story
4
Bed
2.5
Bath
3
Car
3-Bedroom, 2789 Sq Ft French House Plan - 170-1458 - Front Exterior
Plan Collection
3-Bedroom, 2789 Sq Ft French House Plan - 170-1458 - Front Exterior
Plan#170-1458
Starting at$1390
2789
Sq Ft
2
Story
3
Bed
2.5
Bath
2
Car
3-Bedroom, 2789 Sq Ft Country House Plan - 145-1616 - Front Exterior
Plan Collection
3-Bedroom, 2789 Sq Ft Country House Plan - 145-1616 - Front Exterior
Plan#145-1616
Starting at$1000
2789
Sq Ft
2
Story
3
Bed
3
Bath
4
Car
Contemporary Home Plan - 3 Bedrms, 2.5 Baths - 2788 Sq Ft - #108-2101
Plan Collection
Contemporary Home Plan - 3 Bedrms, 2.5 Baths - 2788 Sq Ft - #108-2101
Plan#108-2101
Starting at$1100
2788
Sq Ft
2
Story
3
Bed
2.5
Bath
2
Car
4-Bedroom, 2788 Sq Ft Country House Plan - 101-1733 - Front Exterior
Plan Collection
4-Bedroom, 2788 Sq Ft Country House Plan - 101-1733 - Front Exterior
Plan#101-1733
Starting at$1205
2788
Sq Ft
2
Story
4
Bed
2
Bath
3
Car
Contemporary Home Plan - 5 Bedrms, 2.5 Baths - 2787 Sq Ft - #162-1117
Plan Collection
Contemporary Home Plan - 5 Bedrms, 2.5 Baths - 2787 Sq Ft - #162-1117
Plan#162-1117
Starting at$1200
2787
Sq Ft
2
Story
5
Bed
2.5
Bath
3
Car
1...225226227228229...476