Two+story House Plans

11,469
Plan Results
4-Bedroom, 2452 Sq Ft Country Home - Plan #120-2547 - Main Exterior
Plan#120-2547
Starting at$1305
2452
Sq Ft
2
Story
4
Bed
3.5
Bath
3
Car

0-Bedroom, 634 Sq Ft Garage House Plan - 196-1922 - Front Exterior
Plan#196-1922
Starting at$1175
634
Sq Ft
2
Story
0
Bed
0
Bath
2
Car

4-Bedroom, 2738 Sq Ft Contemporary House - Plan #120-2664 - Front Exterior
Plan#120-2664
Starting at$1355
2738
Sq Ft
2
Story
4
Bed
3.5
Bath
3
Car

3-Bedroom, 2321 Sq Ft Transitional Craftsman House - Plan #108-1949 - Front Exterior
Plan#108-1949
Starting at$1050
2321
Sq Ft
2
Story
3
Bed
2.5
Bath
3
Car
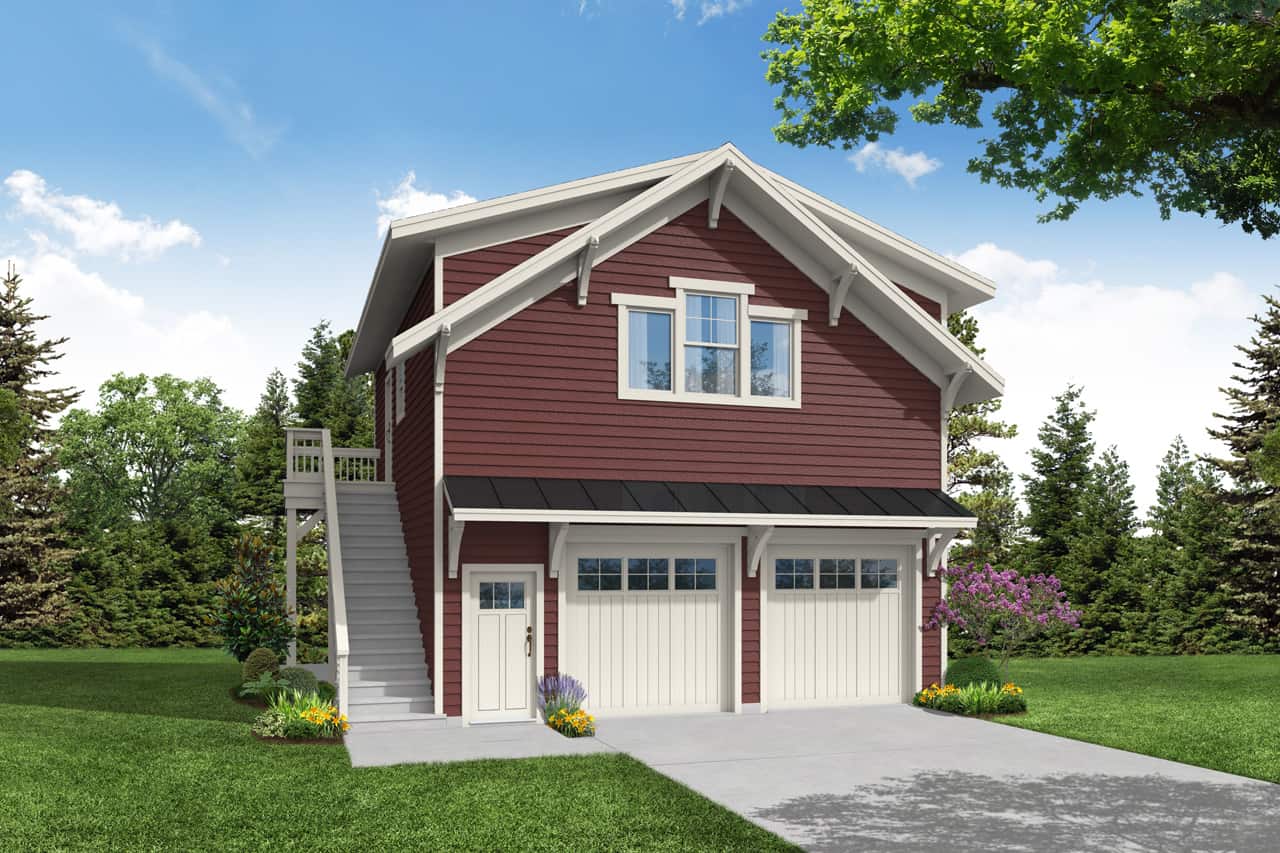
1664 Living Sq Ft 2-Car Garage Plan - 108-2059 - Front Exterior
Plan#108-2059
Starting at$560
832
Sq Ft
2
Story
0
Bed
1.5
Bath
2
Car

4-Bedroom, 2663 Sq Ft Colonial Home - Plan #106-1183 - Main Exterior
Plan#106-1183
Starting at$1295
2663
Sq Ft
2
Story
4
Bed
3.5
Bath
3
Car
2-Bedroom, 1314 Sq Ft Log Cabin House Plan - 163-1017 - Front Exterior
Plan#163-1017
Starting at$990
1314
Sq Ft
2
Story
2
Bed
2
Bath
0
Car

Front elevation of a two-story contemporary garage apartment with shed-profile metal roof, board and batten siding, large upper-level balcony deck, and front-entry double garage - Plan #196-1907
Plan#196-1907
Starting at$715
960
Sq Ft
2
Story
1
Bed
1
Bath
2
Car

4-Bedroom, 1780 Sq Ft Farmhouse House - Plan #108-2003 - Front Exterior
Plan#108-2003
Starting at$845
1780
Sq Ft
2
Story
3
Bed
2.5
Bath
2
Car

3-Bedroom, 1997 Sq Ft Colonial Home - Plan #196-1056 - Main Exterior
Plan#196-1056
Starting at$940
1997
Sq Ft
2
Story
3
Bed
2
Bath
2
Car

3-Bedroom, 1840 Sq Ft Country Home Plan - 192-1002 - Main Exterior
Plan#192-1002
Starting at$500
1840
Sq Ft
2
Story
3
Bed
3
Bath
2
Car

Stucco narrow lot European elevation with covered front porch and 2-car attached garage, Plan #108-1708.
Plan#108-1708
Starting at$1100
2686
Sq Ft
2
Story
4
Bed
4
Bath
2
Car

3-Bedroom, 1733 Sq Ft Country Home Plan - 108-1091 - Main Exterior
Plan#108-1091
Starting at$845
1733
Sq Ft
2
Story
3
Bed
2.5
Bath
2
Car
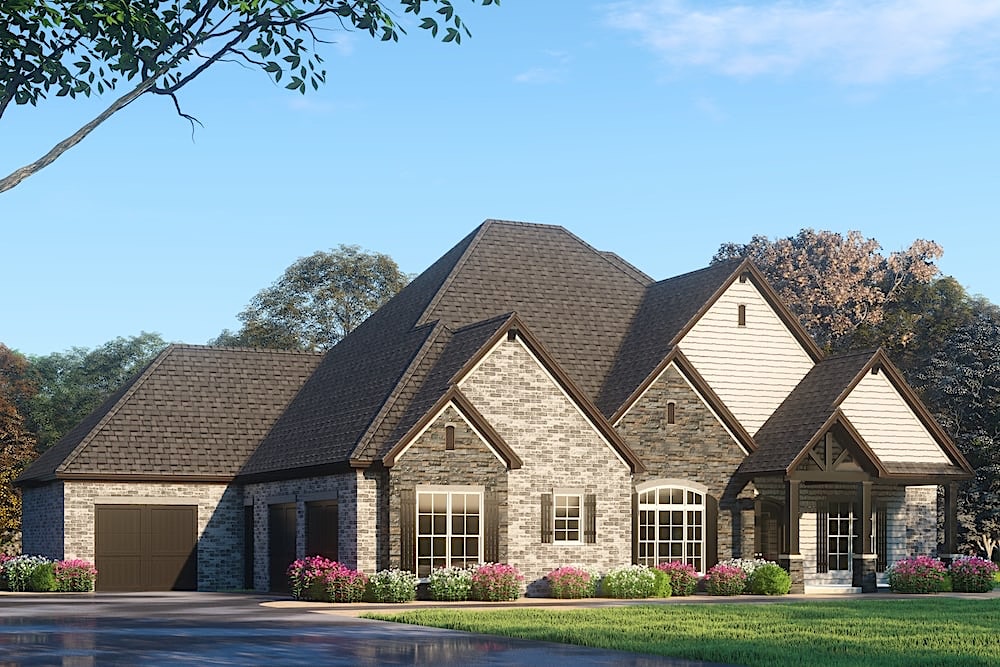
4-Bedroom, 4761 Sq Ft Rustic House - Plan #193-1087 - Front Exterior
Plan#193-1087
Starting at$1850
4761
Sq Ft
2
Story
4
Bed
4.5
Bath
3
Car

2-Bedroom, 1822 Sq Ft Country Home - Plan #108-1956 - Main Exterior
Plan#108-1956
Starting at$845
1822
Sq Ft
2
Story
2
Bed
2
Bath
1
Car

3-Bedroom, 1560 Sq Ft Colonial House Plan - 120-1669 - Front Exterior
Plan#120-1669
Starting at$1255
1560
Sq Ft
2
Story
3
Bed
0.5
Bath
2
Car

3-Bedroom, 2398 Sq Ft Cottage House Plan - 192-1004 - Front Exterior
Plan#192-1004
Starting at$500
2398
Sq Ft
2
Story
3
Bed
3
Bath
0
Car

4-Bedroom, 2113 Sq Ft Traditional Home Plan - 169-1101 - Main Exterior
Plan#169-1101
Starting at$870
2113
Sq Ft
2
Story
4
Bed
2.5
Bath
2
Car

0-Bedroom, 1518 Sq Ft Garage w/Apartments House Plan - 108-2134 - Front Exterior
Plan#108-2134
Starting at$240
1518
Sq Ft
2
Story
0
Bed
0.5
Bath
2
Car

3-Bedroom, 1570 Sq Ft Traditional Home - Plan #169-1187 - Main Exterior
Plan#169-1187
Starting at$770
1570
Sq Ft
2
Story
3
Bed
2.5
Bath
2
Car

4-Bedroom, 2597 Sq Ft Traditional Home Plan - 169-1096 - Main Exterior
Plan#169-1096
Starting at$870
2597
Sq Ft
2
Story
4
Bed
3.5
Bath
3
Car
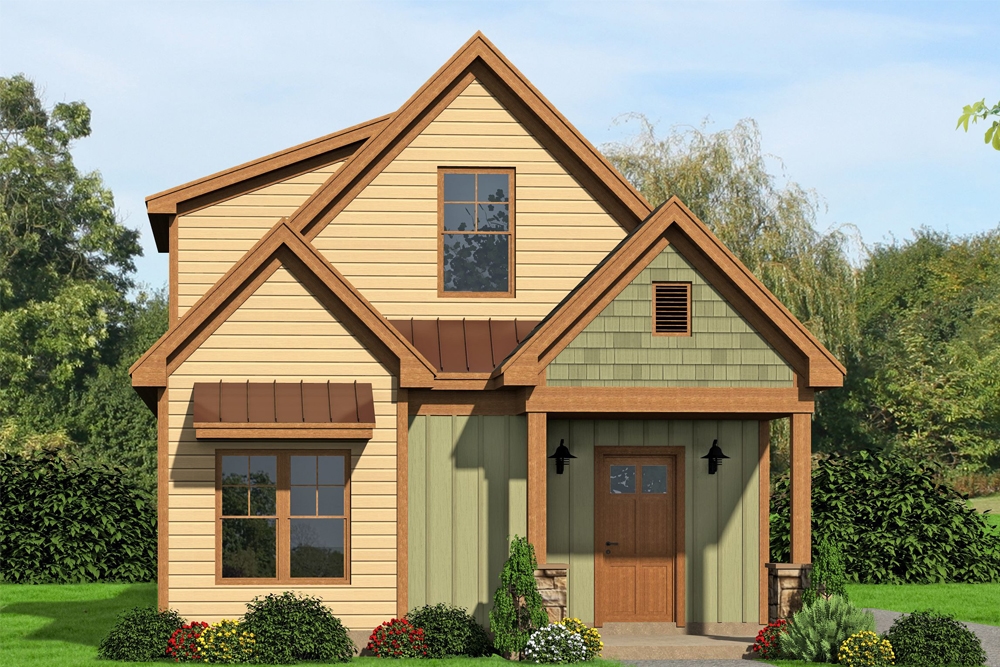
3-Bedroom, 1997 Sq Ft Colonial House - Plan #196-1055 - Front Exterior
Plan#196-1055
Starting at$940
1997
Sq Ft
2
Story
3
Bed
2
Bath
0
Car

3-Bedroom, 2060 Sq Ft Farmhouse House - Plan #108-1937 - Front Exterior
Plan#108-1937
Starting at$945
2060
Sq Ft
2
Story
3
Bed
2
Bath
0
Car

3-Bedroom, 1827 Sq Ft Traditional Home - Plan #187-1161 - Main Exterior
Plan#187-1161
Starting at$1150
1827
Sq Ft
2
Story
3
Bed
2.5
Bath
2
Car
4-Bedroom, 2452 Sq Ft Country Home - Plan #120-2547 - Main Exterior
Plan#120-2547
Starting at$1305
2452
Sq Ft
2
Story
4
Bed
3.5
Bath
3
Car
0-Bedroom, 634 Sq Ft Garage House Plan - 196-1922 - Front Exterior
Plan#196-1922
Starting at$1175
634
Sq Ft
2
Story
0
Bed
0
Bath
2
Car
4-Bedroom, 2738 Sq Ft Contemporary House - Plan #120-2664 - Front Exterior
Plan#120-2664
Starting at$1355
2738
Sq Ft
2
Story
4
Bed
3.5
Bath
3
Car
3-Bedroom, 2321 Sq Ft Transitional Craftsman House - Plan #108-1949 - Front Exterior
Plan#108-1949
Starting at$1050
2321
Sq Ft
2
Story
3
Bed
2.5
Bath
3
Car
1664 Living Sq Ft 2-Car Garage Plan - 108-2059 - Front Exterior
Plan#108-2059
Starting at$560
832
Sq Ft
2
Story
0
Bed
1.5
Bath
2
Car
4-Bedroom, 2663 Sq Ft Colonial Home - Plan #106-1183 - Main Exterior
Plan#106-1183
Starting at$1295
2663
Sq Ft
2
Story
4
Bed
3.5
Bath
3
Car
2-Bedroom, 1314 Sq Ft Log Cabin House Plan - 163-1017 - Front Exterior
Plan#163-1017
Starting at$990
1314
Sq Ft
2
Story
2
Bed
2
Bath
0
Car
Front elevation of a two-story contemporary garage apartment with shed-profile metal roof, board and batten siding, large upper-level balcony deck, and front-entry double garage - Plan #196-1907
Plan#196-1907
Starting at$715
960
Sq Ft
2
Story
1
Bed
1
Bath
2
Car
4-Bedroom, 1780 Sq Ft Farmhouse House - Plan #108-2003 - Front Exterior
Plan#108-2003
Starting at$845
1780
Sq Ft
2
Story
3
Bed
2.5
Bath
2
Car
3-Bedroom, 1997 Sq Ft Colonial Home - Plan #196-1056 - Main Exterior
Plan#196-1056
Starting at$940
1997
Sq Ft
2
Story
3
Bed
2
Bath
2
Car
3-Bedroom, 1840 Sq Ft Country Home Plan - 192-1002 - Main Exterior
Plan#192-1002
Starting at$500
1840
Sq Ft
2
Story
3
Bed
3
Bath
2
Car
Stucco narrow lot European elevation with covered front porch and 2-car attached garage, Plan #108-1708.
Plan#108-1708
Starting at$1100
2686
Sq Ft
2
Story
4
Bed
4
Bath
2
Car
3-Bedroom, 1733 Sq Ft Country Home Plan - 108-1091 - Main Exterior
Plan#108-1091
Starting at$845
1733
Sq Ft
2
Story
3
Bed
2.5
Bath
2
Car
4-Bedroom, 4761 Sq Ft Rustic House - Plan #193-1087 - Front Exterior
Plan#193-1087
Starting at$1850
4761
Sq Ft
2
Story
4
Bed
4.5
Bath
3
Car
2-Bedroom, 1822 Sq Ft Country Home - Plan #108-1956 - Main Exterior
Plan#108-1956
Starting at$845
1822
Sq Ft
2
Story
2
Bed
2
Bath
1
Car
3-Bedroom, 1560 Sq Ft Colonial House Plan - 120-1669 - Front Exterior
Plan#120-1669
Starting at$1255
1560
Sq Ft
2
Story
3
Bed
0.5
Bath
2
Car
3-Bedroom, 2398 Sq Ft Cottage House Plan - 192-1004 - Front Exterior
Plan#192-1004
Starting at$500
2398
Sq Ft
2
Story
3
Bed
3
Bath
0
Car
4-Bedroom, 2113 Sq Ft Traditional Home Plan - 169-1101 - Main Exterior
Plan#169-1101
Starting at$870
2113
Sq Ft
2
Story
4
Bed
2.5
Bath
2
Car
0-Bedroom, 1518 Sq Ft Garage w/Apartments House Plan - 108-2134 - Front Exterior
Plan#108-2134
Starting at$240
1518
Sq Ft
2
Story
0
Bed
0.5
Bath
2
Car
3-Bedroom, 1570 Sq Ft Traditional Home - Plan #169-1187 - Main Exterior
Plan#169-1187
Starting at$770
1570
Sq Ft
2
Story
3
Bed
2.5
Bath
2
Car
4-Bedroom, 2597 Sq Ft Traditional Home Plan - 169-1096 - Main Exterior
Plan#169-1096
Starting at$870
2597
Sq Ft
2
Story
4
Bed
3.5
Bath
3
Car
3-Bedroom, 1997 Sq Ft Colonial House - Plan #196-1055 - Front Exterior
Plan#196-1055
Starting at$940
1997
Sq Ft
2
Story
3
Bed
2
Bath
0
Car
3-Bedroom, 2060 Sq Ft Farmhouse House - Plan #108-1937 - Front Exterior
Plan#108-1937
Starting at$945
2060
Sq Ft
2
Story
3
Bed
2
Bath
0
Car
3-Bedroom, 1827 Sq Ft Traditional Home - Plan #187-1161 - Main Exterior
Plan#187-1161
Starting at$1150
1827
Sq Ft
2
Story
3
Bed
2.5
Bath
2
Car
1...1920212223...478
