Tuscan, Traditional House Plans

9,884
Plan Results
3-Bedroom, 2031 Sq Ft Ranch House - Plan #193-1143 - Front Exterior
Plan Collection
3-Bedroom, 2031 Sq Ft Ranch House - Plan #193-1143 - Front Exterior
Plan#193-1143
Starting at$1550
2031
Sq Ft
1
Story
3
Bed
2.5
Bath
2
Car
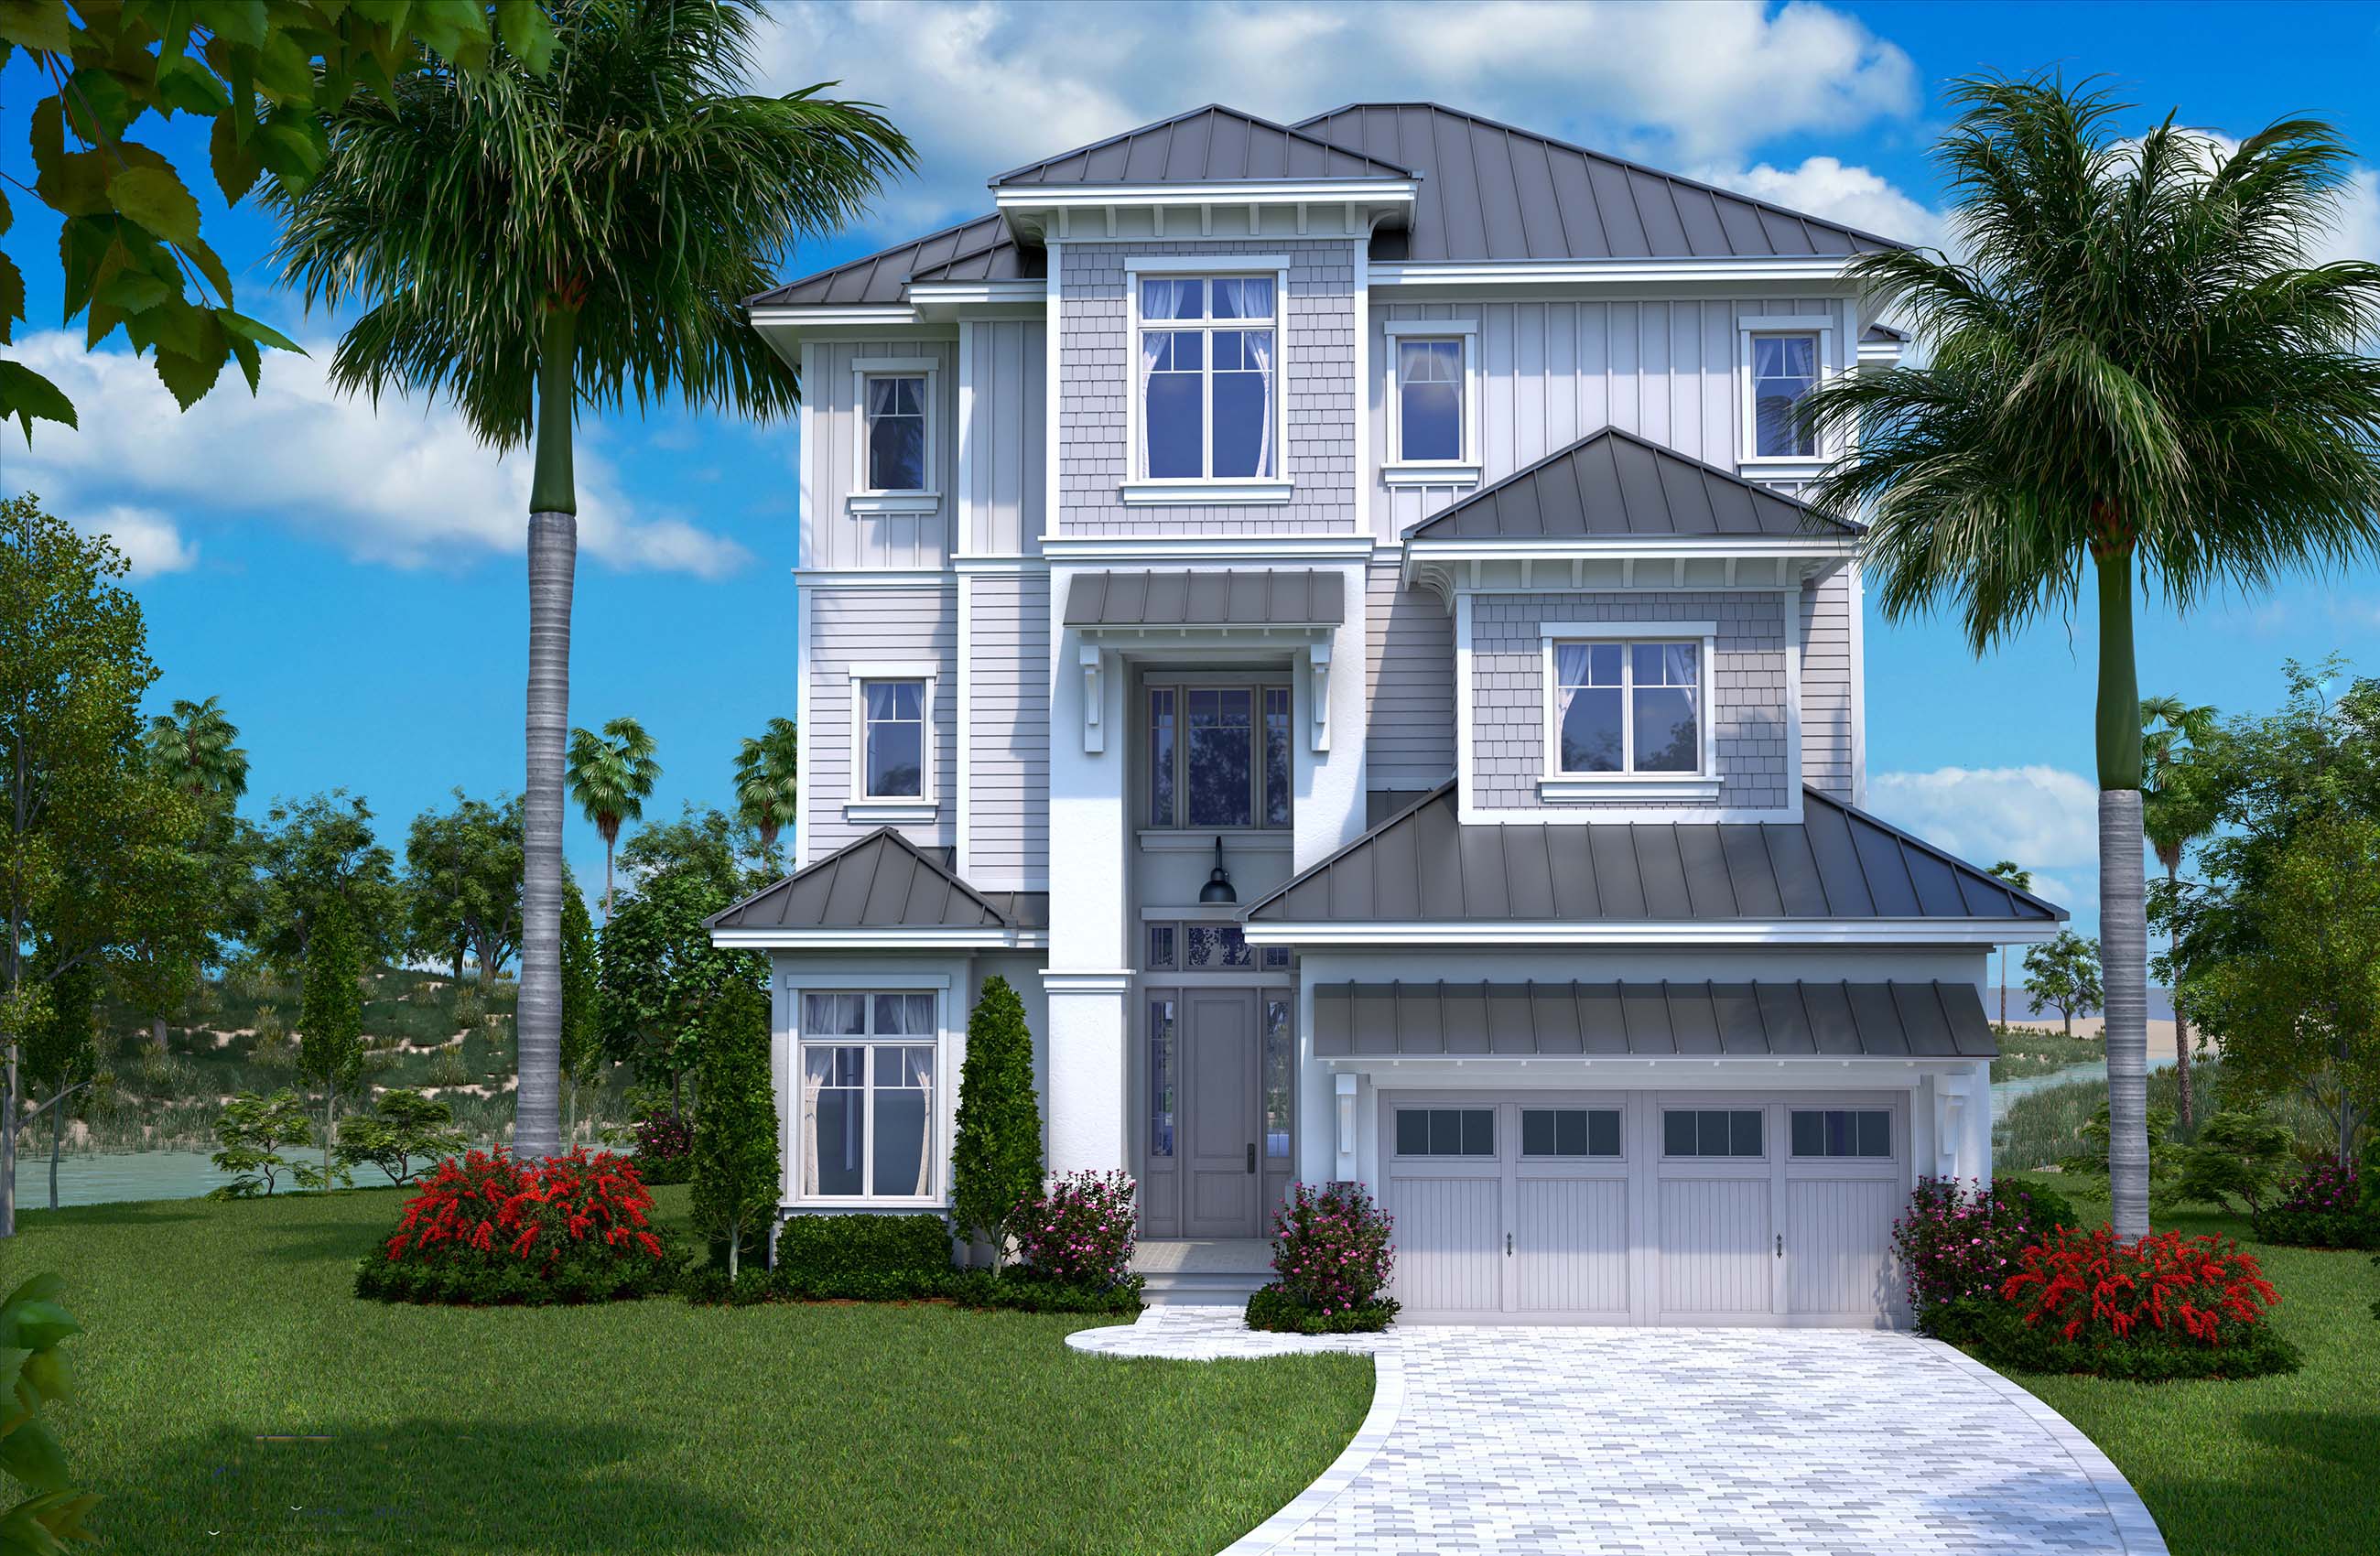
5-Bedroom, 4800 Sq Ft Traditional Home - Plan - 175-1137 - Main Exterior
Plan Collection
5-Bedroom, 4800 Sq Ft Traditional Home - Plan - 175-1137 - Main Exterior
Plan#175-1137
Starting at$3500
4800
Sq Ft
3
Story
5
Bed
5.5
Bath
3
Car

3-Bedroom, 1900 Sq Ft Country House Plan - 141-1101 - Front Exterior
Plan Collection
3-Bedroom, 1900 Sq Ft Country House Plan - 141-1101 - Front Exterior
Plan#141-1101
Starting at$1300
1900
Sq Ft
2
Story
3
Bed
3
Bath
2
Car

3-Bedroom, 1500 Sq Ft Ranch House Plan - 142-1047 - Front Exterior
Plan Collection
3-Bedroom, 1500 Sq Ft Ranch House Plan - 142-1047 - Front Exterior
Plan#142-1047
Starting at$1395
1500
Sq Ft
1
Story
3
Bed
2
Bath
2
Car
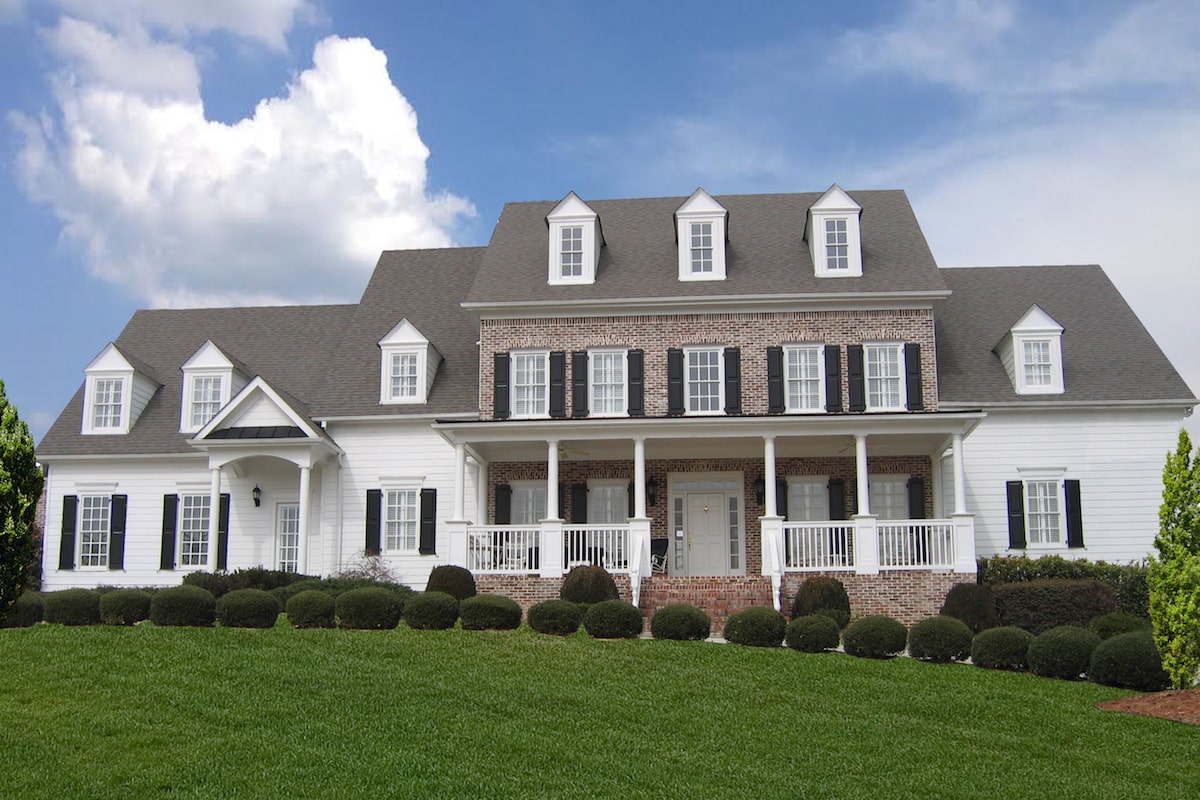
5-Bedroom, 5450 Sq Ft Georgian House Plan - #198-1071 - Front Exterior
Plan Collection
5-Bedroom, 5450 Sq Ft Georgian House Plan - #198-1071 - Front Exterior
Plan#198-1071
Starting at$1995
5450
Sq Ft
2
Story
5
Bed
4.5
Bath
3
Car
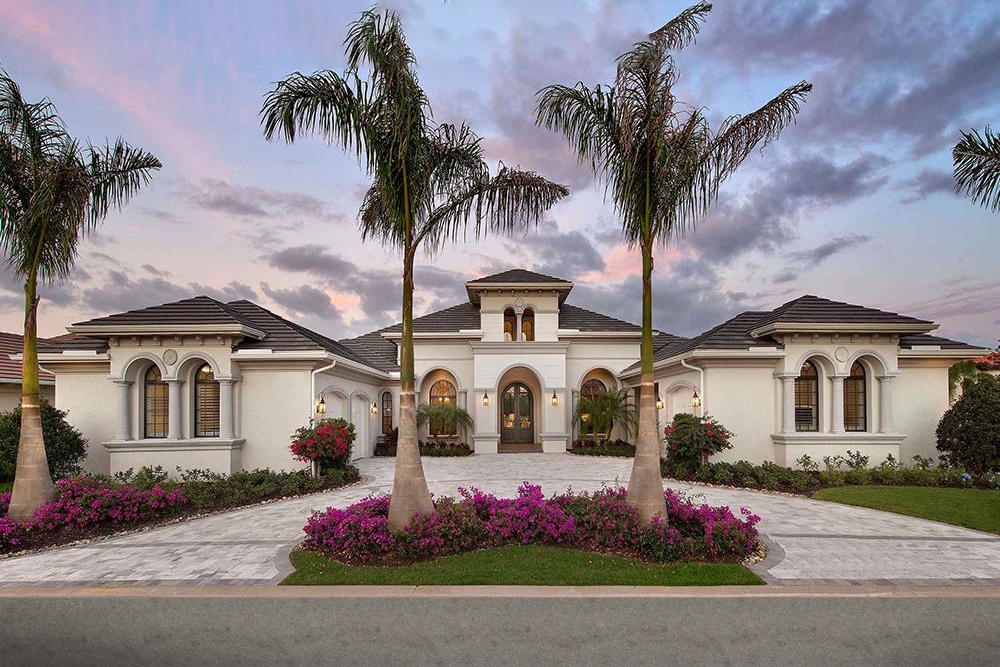
4-Bedroom, 4386 Sq Ft Mediterranean Home Plan - 175-1251 - Main Exterior
Plan Collection
4-Bedroom, 4386 Sq Ft Mediterranean Home Plan - 175-1251 - Main Exterior
Plan#175-1251
Starting at$2600
4386
Sq Ft
1
Story
4
Bed
4.5
Bath
3
Car
1-Bedroom, 906 Sq Ft Garage w/Apartments Home - Plan #163-1041 - Main Exterior
Plan Collection
1-Bedroom, 906 Sq Ft Garage w/Apartments Home - Plan #163-1041 - Main Exterior
Plan#163-1041
Starting at$600
906
Sq Ft
2
Story
1
Bed
1
Bath
2
Car

3-Bedroom, 1549 Sq Ft Craftsman House Plan - 178-1361 - Front Exterior
Plan Collection
3-Bedroom, 1549 Sq Ft Craftsman House Plan - 178-1361 - Front Exterior
Plan#178-1361
Starting at$1065
1549
Sq Ft
1.5
Story
3
Bed
2.5
Bath
2
Car
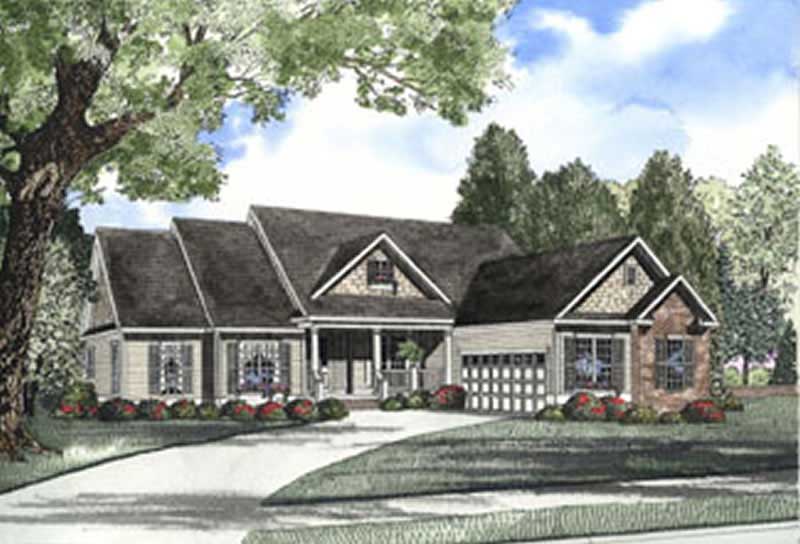
5-Bedroom, 2379 Sq Ft Southern Home Plan - 153-1438 - Main Exterior
Plan Collection
5-Bedroom, 2379 Sq Ft Southern Home Plan - 153-1438 - Main Exterior
Plan#153-1438
Starting at$1350
2379
Sq Ft
2
Story
5
Bed
4
Bath
2
Car
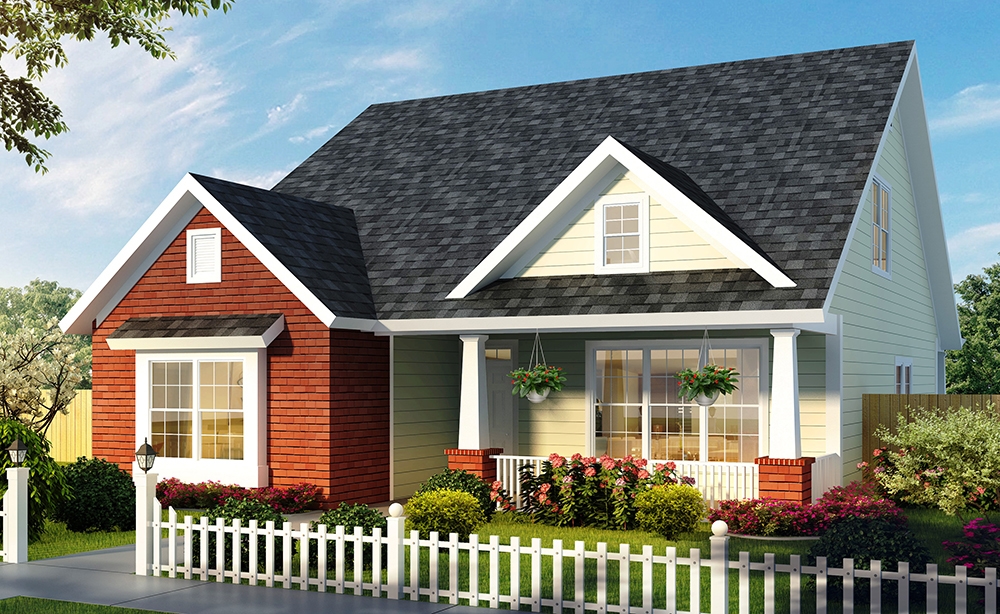
4-Bedroom, 2167 Sq Ft Craftsman House Plan - 178-1326 - Front Exterior
Plan Collection
4-Bedroom, 2167 Sq Ft Craftsman House Plan - 178-1326 - Front Exterior
Plan#178-1326
Starting at$1125
2167
Sq Ft
1.5
Story
4
Bed
2.5
Bath
0
Car
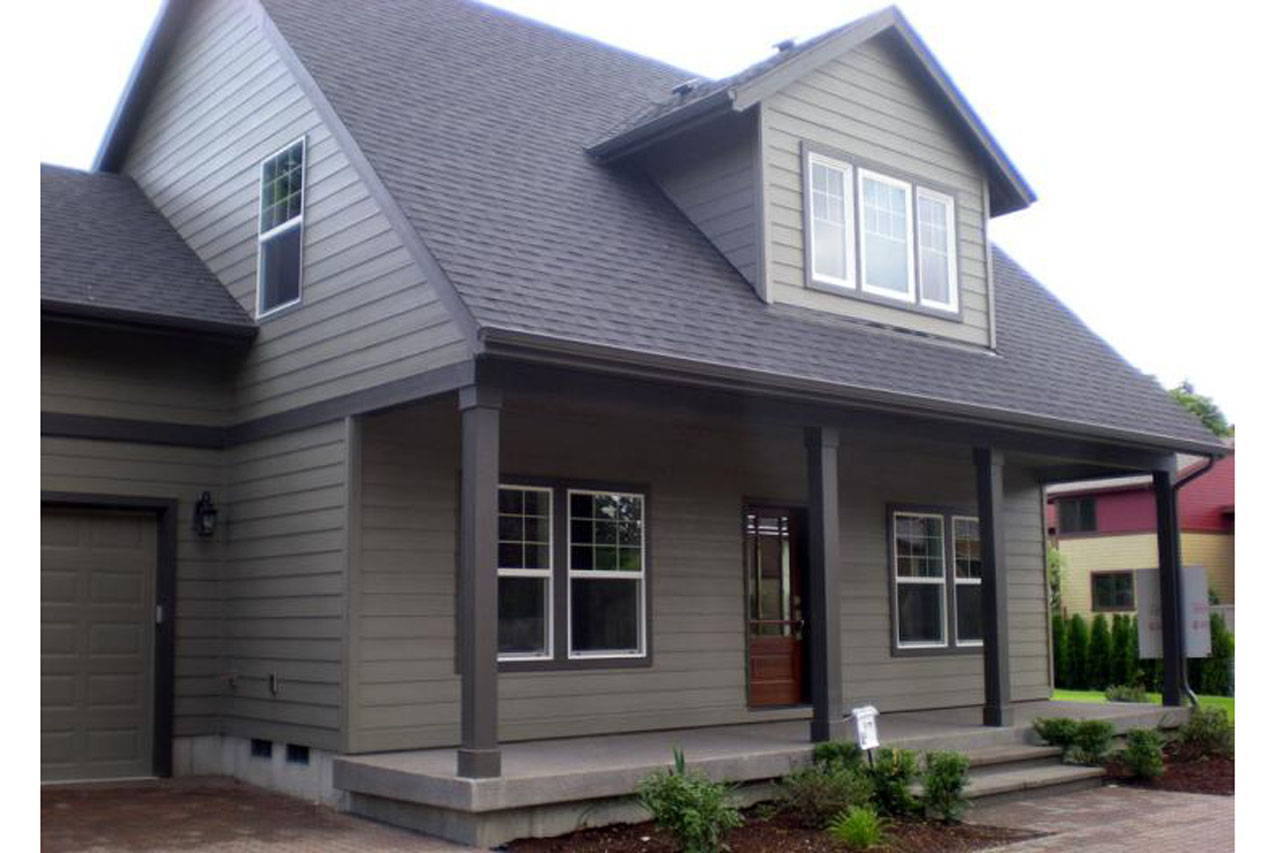
3-Bedroom, 1600 Sq Ft Country Home Plan - 108-1236 - Main Exterior
Plan Collection
3-Bedroom, 1600 Sq Ft Country Home Plan - 108-1236 - Main Exterior
Plan#108-1236
Starting at$920
1600
Sq Ft
2
Story
3
Bed
2.5
Bath
2
Car

5-Bedroom, 2473 Sq Ft Arts and Crafts Home Plan - 108-1692 - Main Exterior
Plan Collection
5-Bedroom, 2473 Sq Ft Arts and Crafts Home Plan - 108-1692 - Main Exterior
Plan#108-1692
Starting at$1050
2473
Sq Ft
1
Story
5
Bed
3
Bath
3
Car
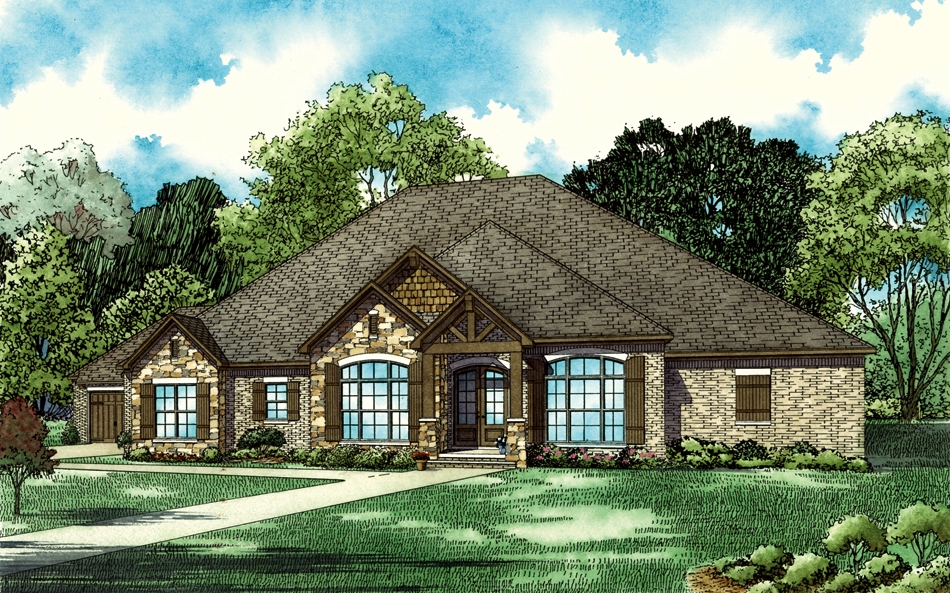
5-Bedroom, 3580 Sq Ft Southern Home Plan - 153-2067 - Main Exterior
Plan Collection
5-Bedroom, 3580 Sq Ft Southern Home Plan - 153-2067 - Main Exterior
Plan#153-2067
Starting at$1850
3580
Sq Ft
1
Story
5
Bed
3.5
Bath
4
Car
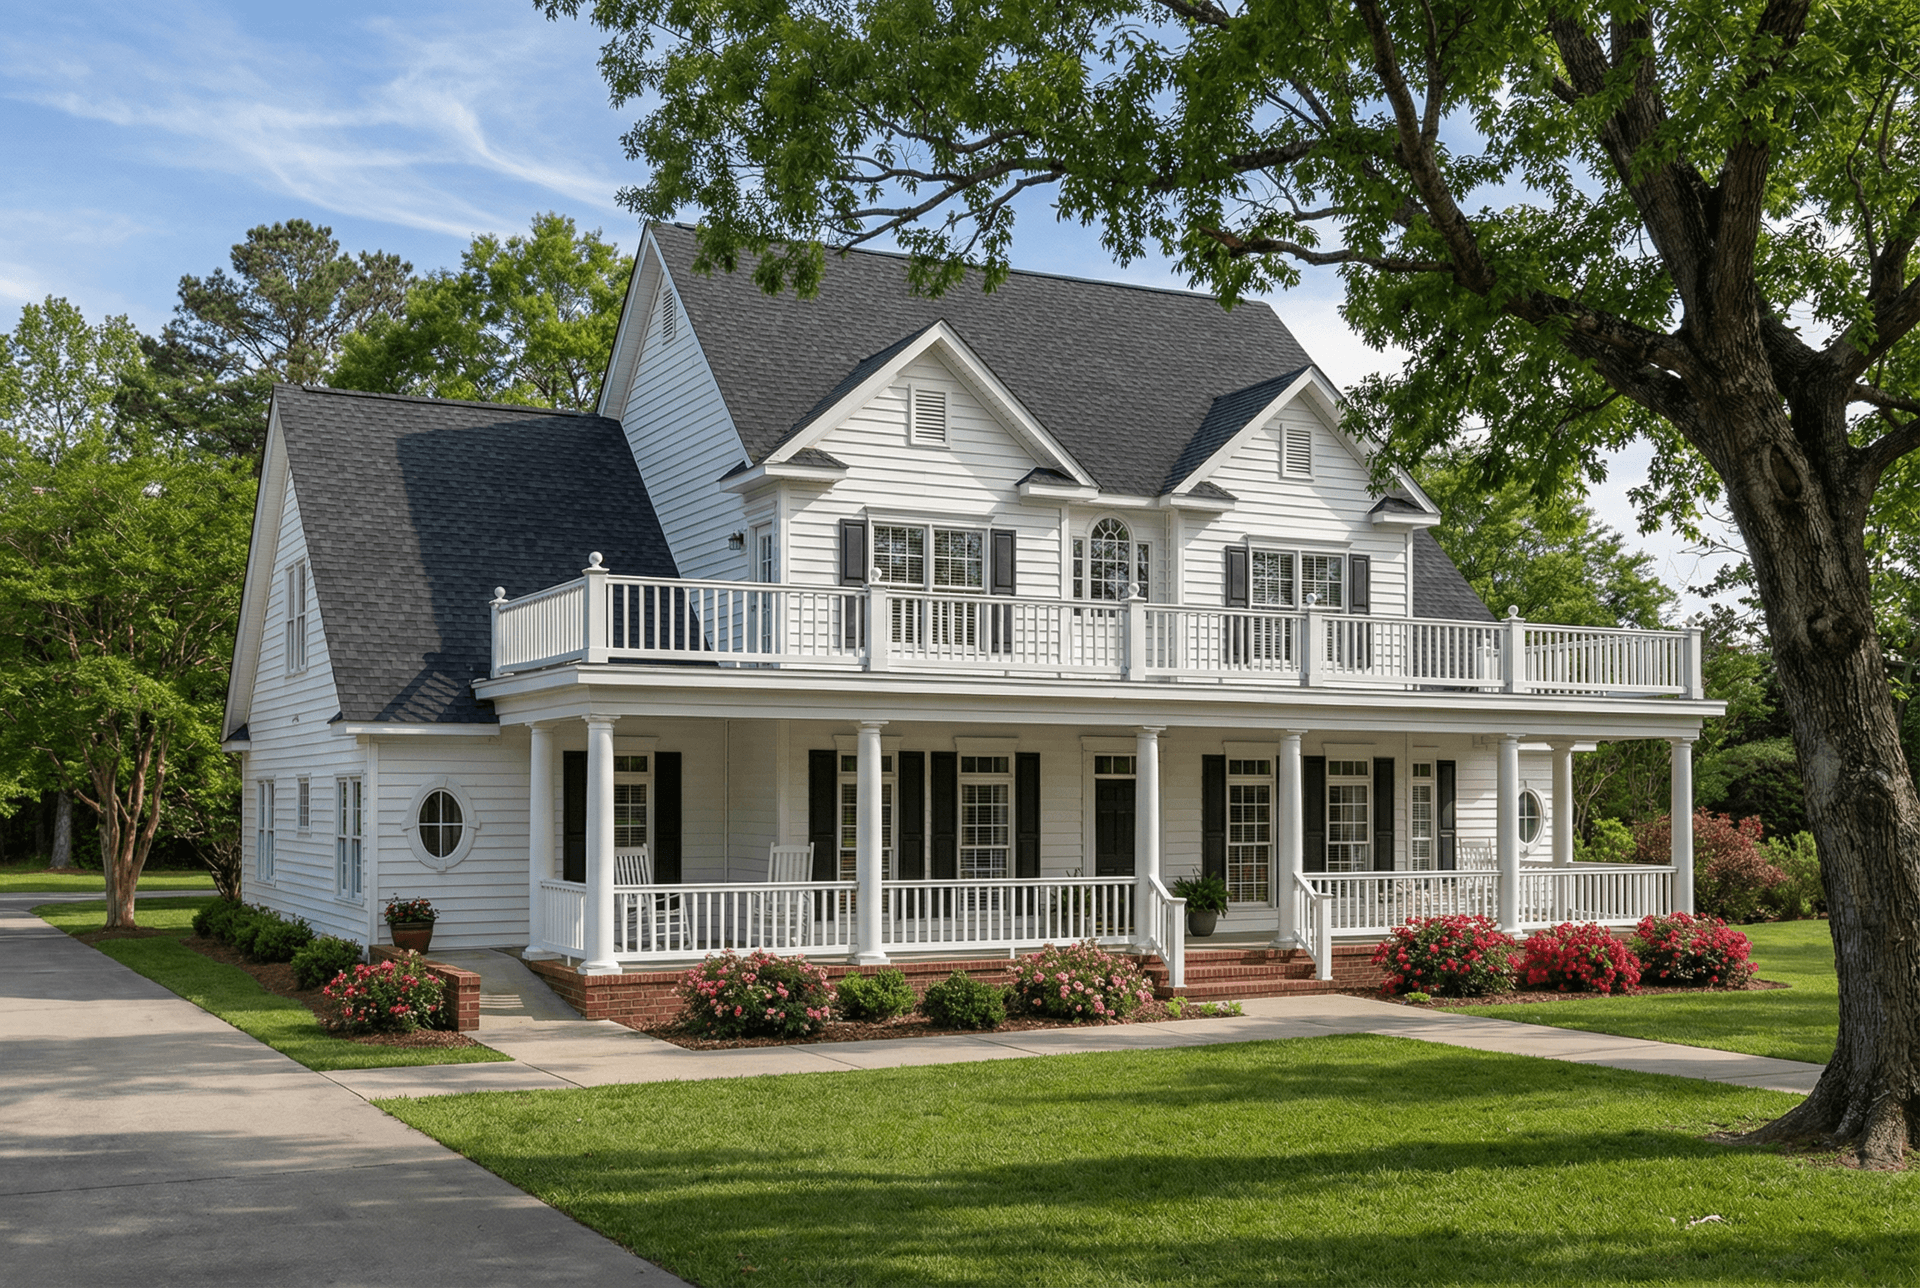
4-Bedroom, 3820 Sq Ft Colonial House Plan - 153-1261 - Front Exterior
Plan Collection
4-Bedroom, 3820 Sq Ft Colonial House Plan - 153-1261 - Front Exterior
Plan#153-1261
Starting at$1350
3820
Sq Ft
2
Story
4
Bed
3.5
Bath
3
Car
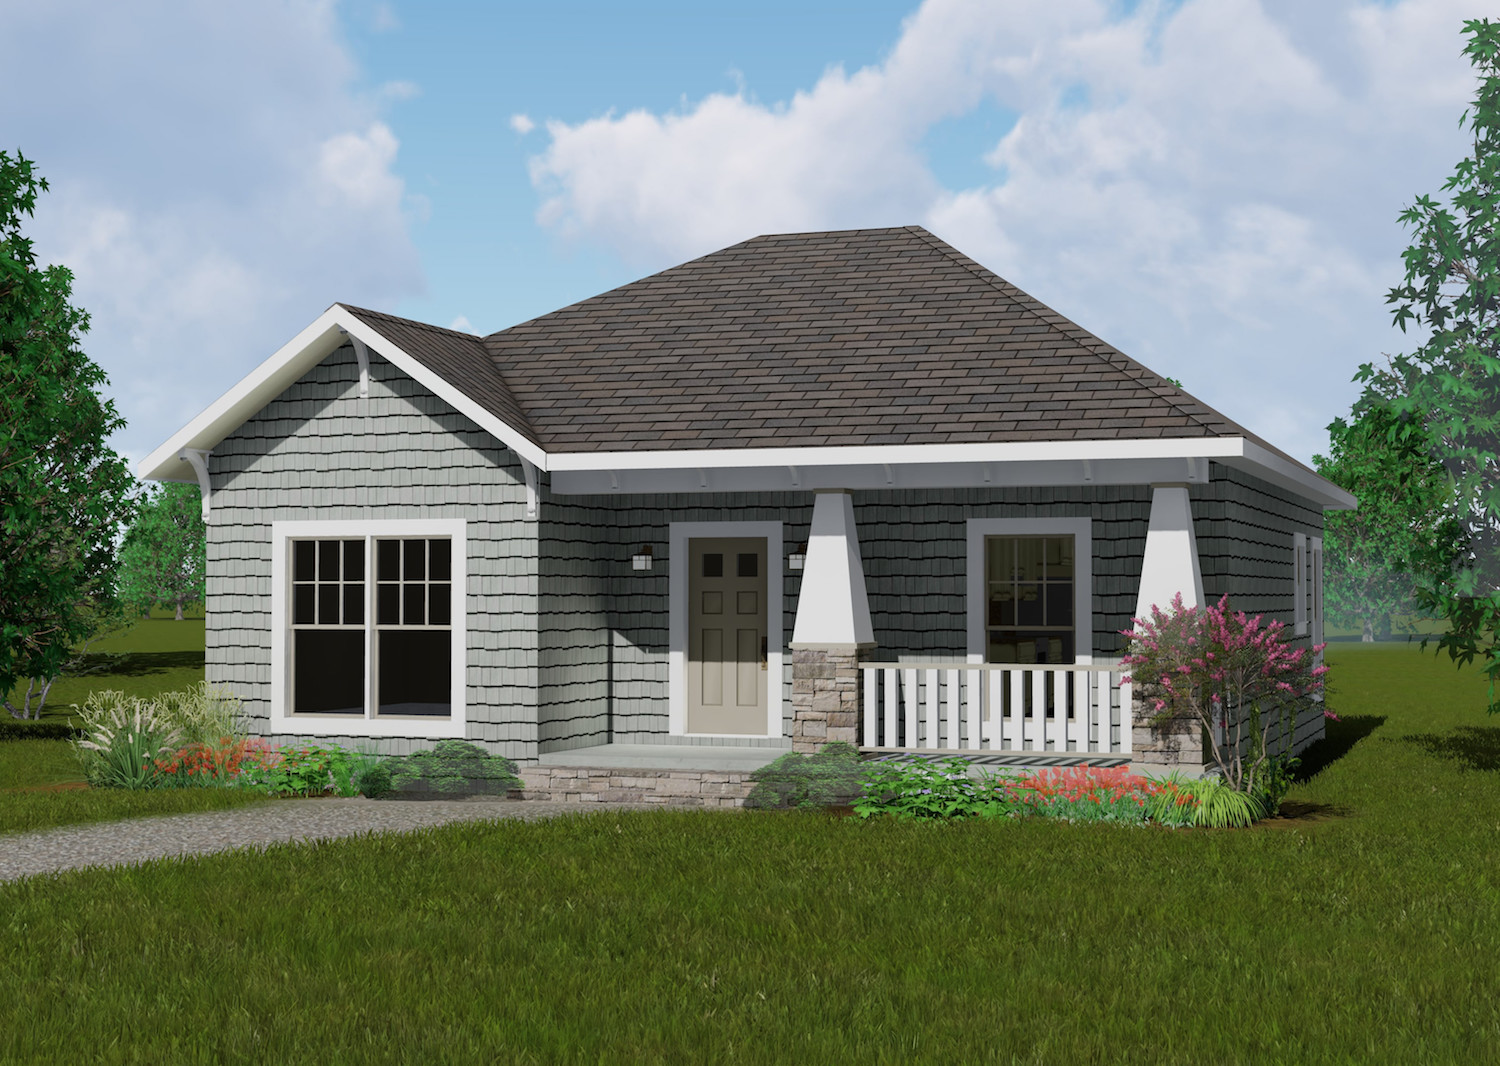
2-Bedroom, 1073 Sq Ft Country Home Plan - 123-1083 - Main Exterior
Plan Collection
2-Bedroom, 1073 Sq Ft Country Home Plan - 123-1083 - Main Exterior
Plan#123-1083
Starting at$990
1073
Sq Ft
1
Story
2
Bed
2
Bath
0
Car
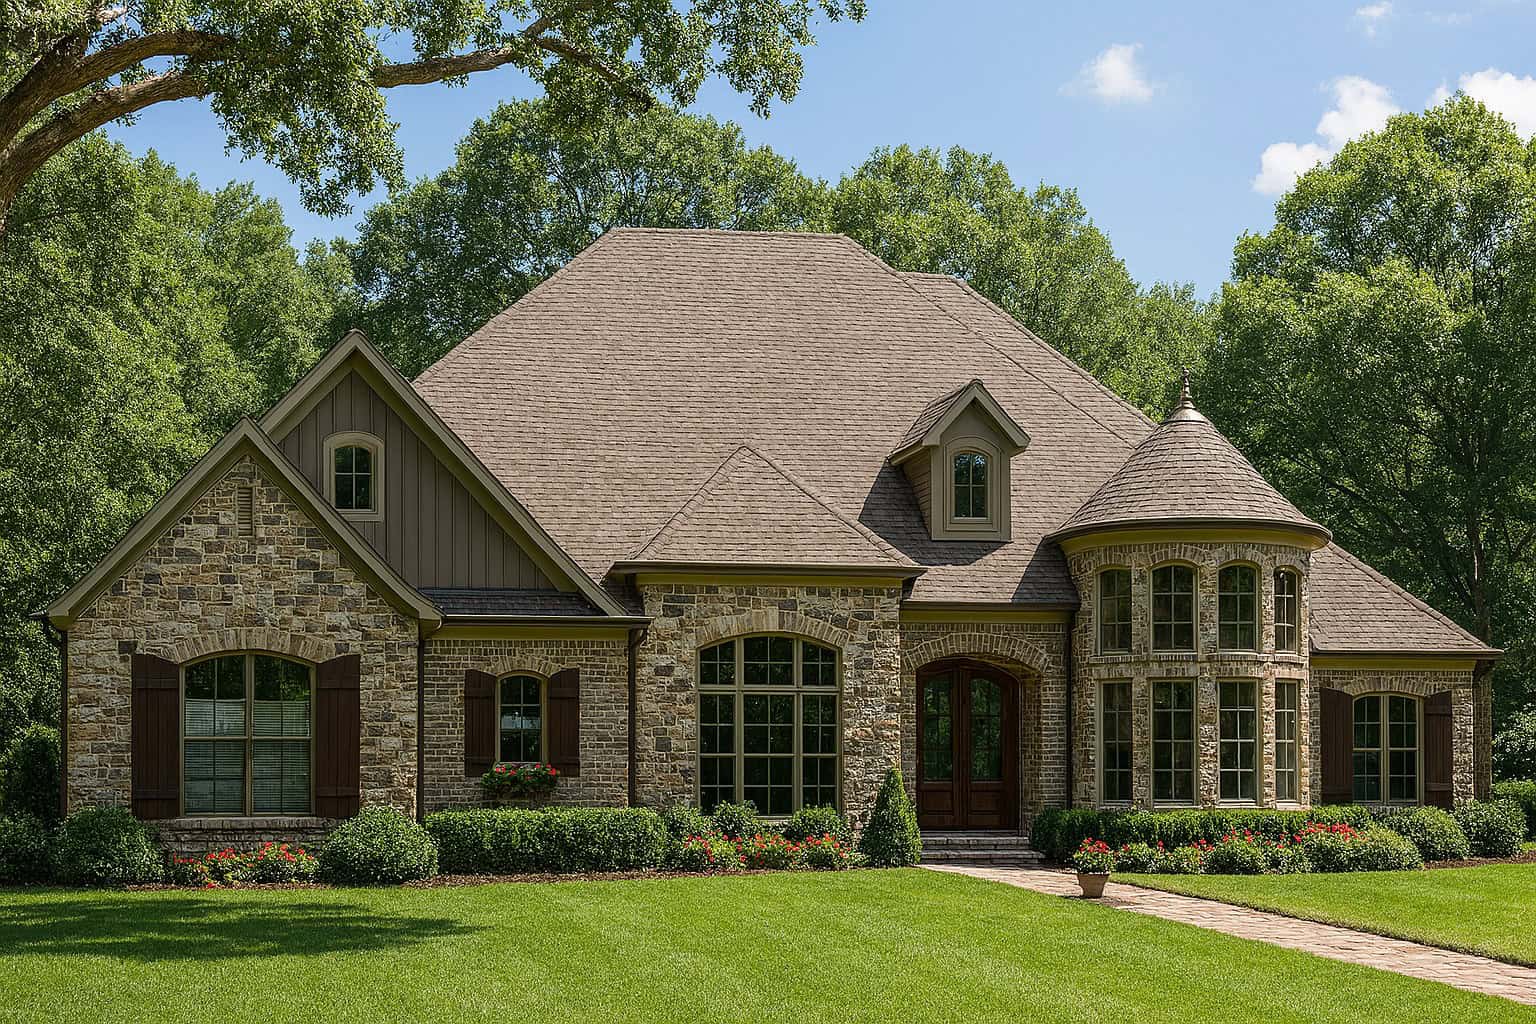
4-Bedroom, 3021 Sq Ft European Home - Plan #153-1428 - Main Exterior
Plan Collection
4-Bedroom, 3021 Sq Ft European Home - Plan #153-1428 - Main Exterior
Plan#153-1428
Starting at$1350
3021
Sq Ft
1
Story
4
Bed
3
Bath
3
Car

3-Bedroom, 1397 Sq Ft Craftsman Home Plan - 178-1352 - Main Exterior
Plan Collection
3-Bedroom, 1397 Sq Ft Craftsman Home Plan - 178-1352 - Main Exterior
Plan#178-1352
Starting at$1045
1397
Sq Ft
1
Story
3
Bed
2
Bath
2
Car
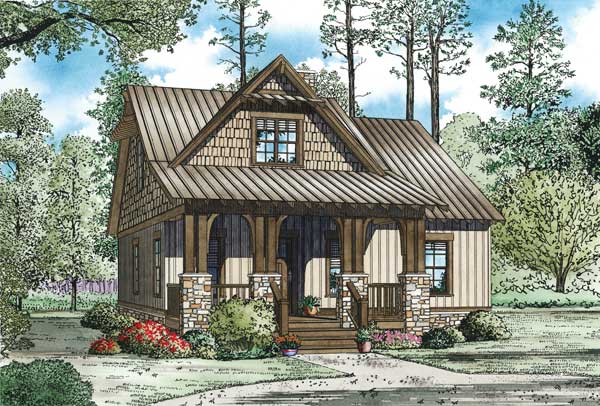
3-Bedroom, 1379 Sq Ft Craftsman Home - Plan #153-1147 - Main Exterior
Plan Collection
3-Bedroom, 1379 Sq Ft Craftsman Home - Plan #153-1147 - Main Exterior
Plan#153-1147
Starting at$1200
1379
Sq Ft
2
Story
3
Bed
2
Bath
0
Car
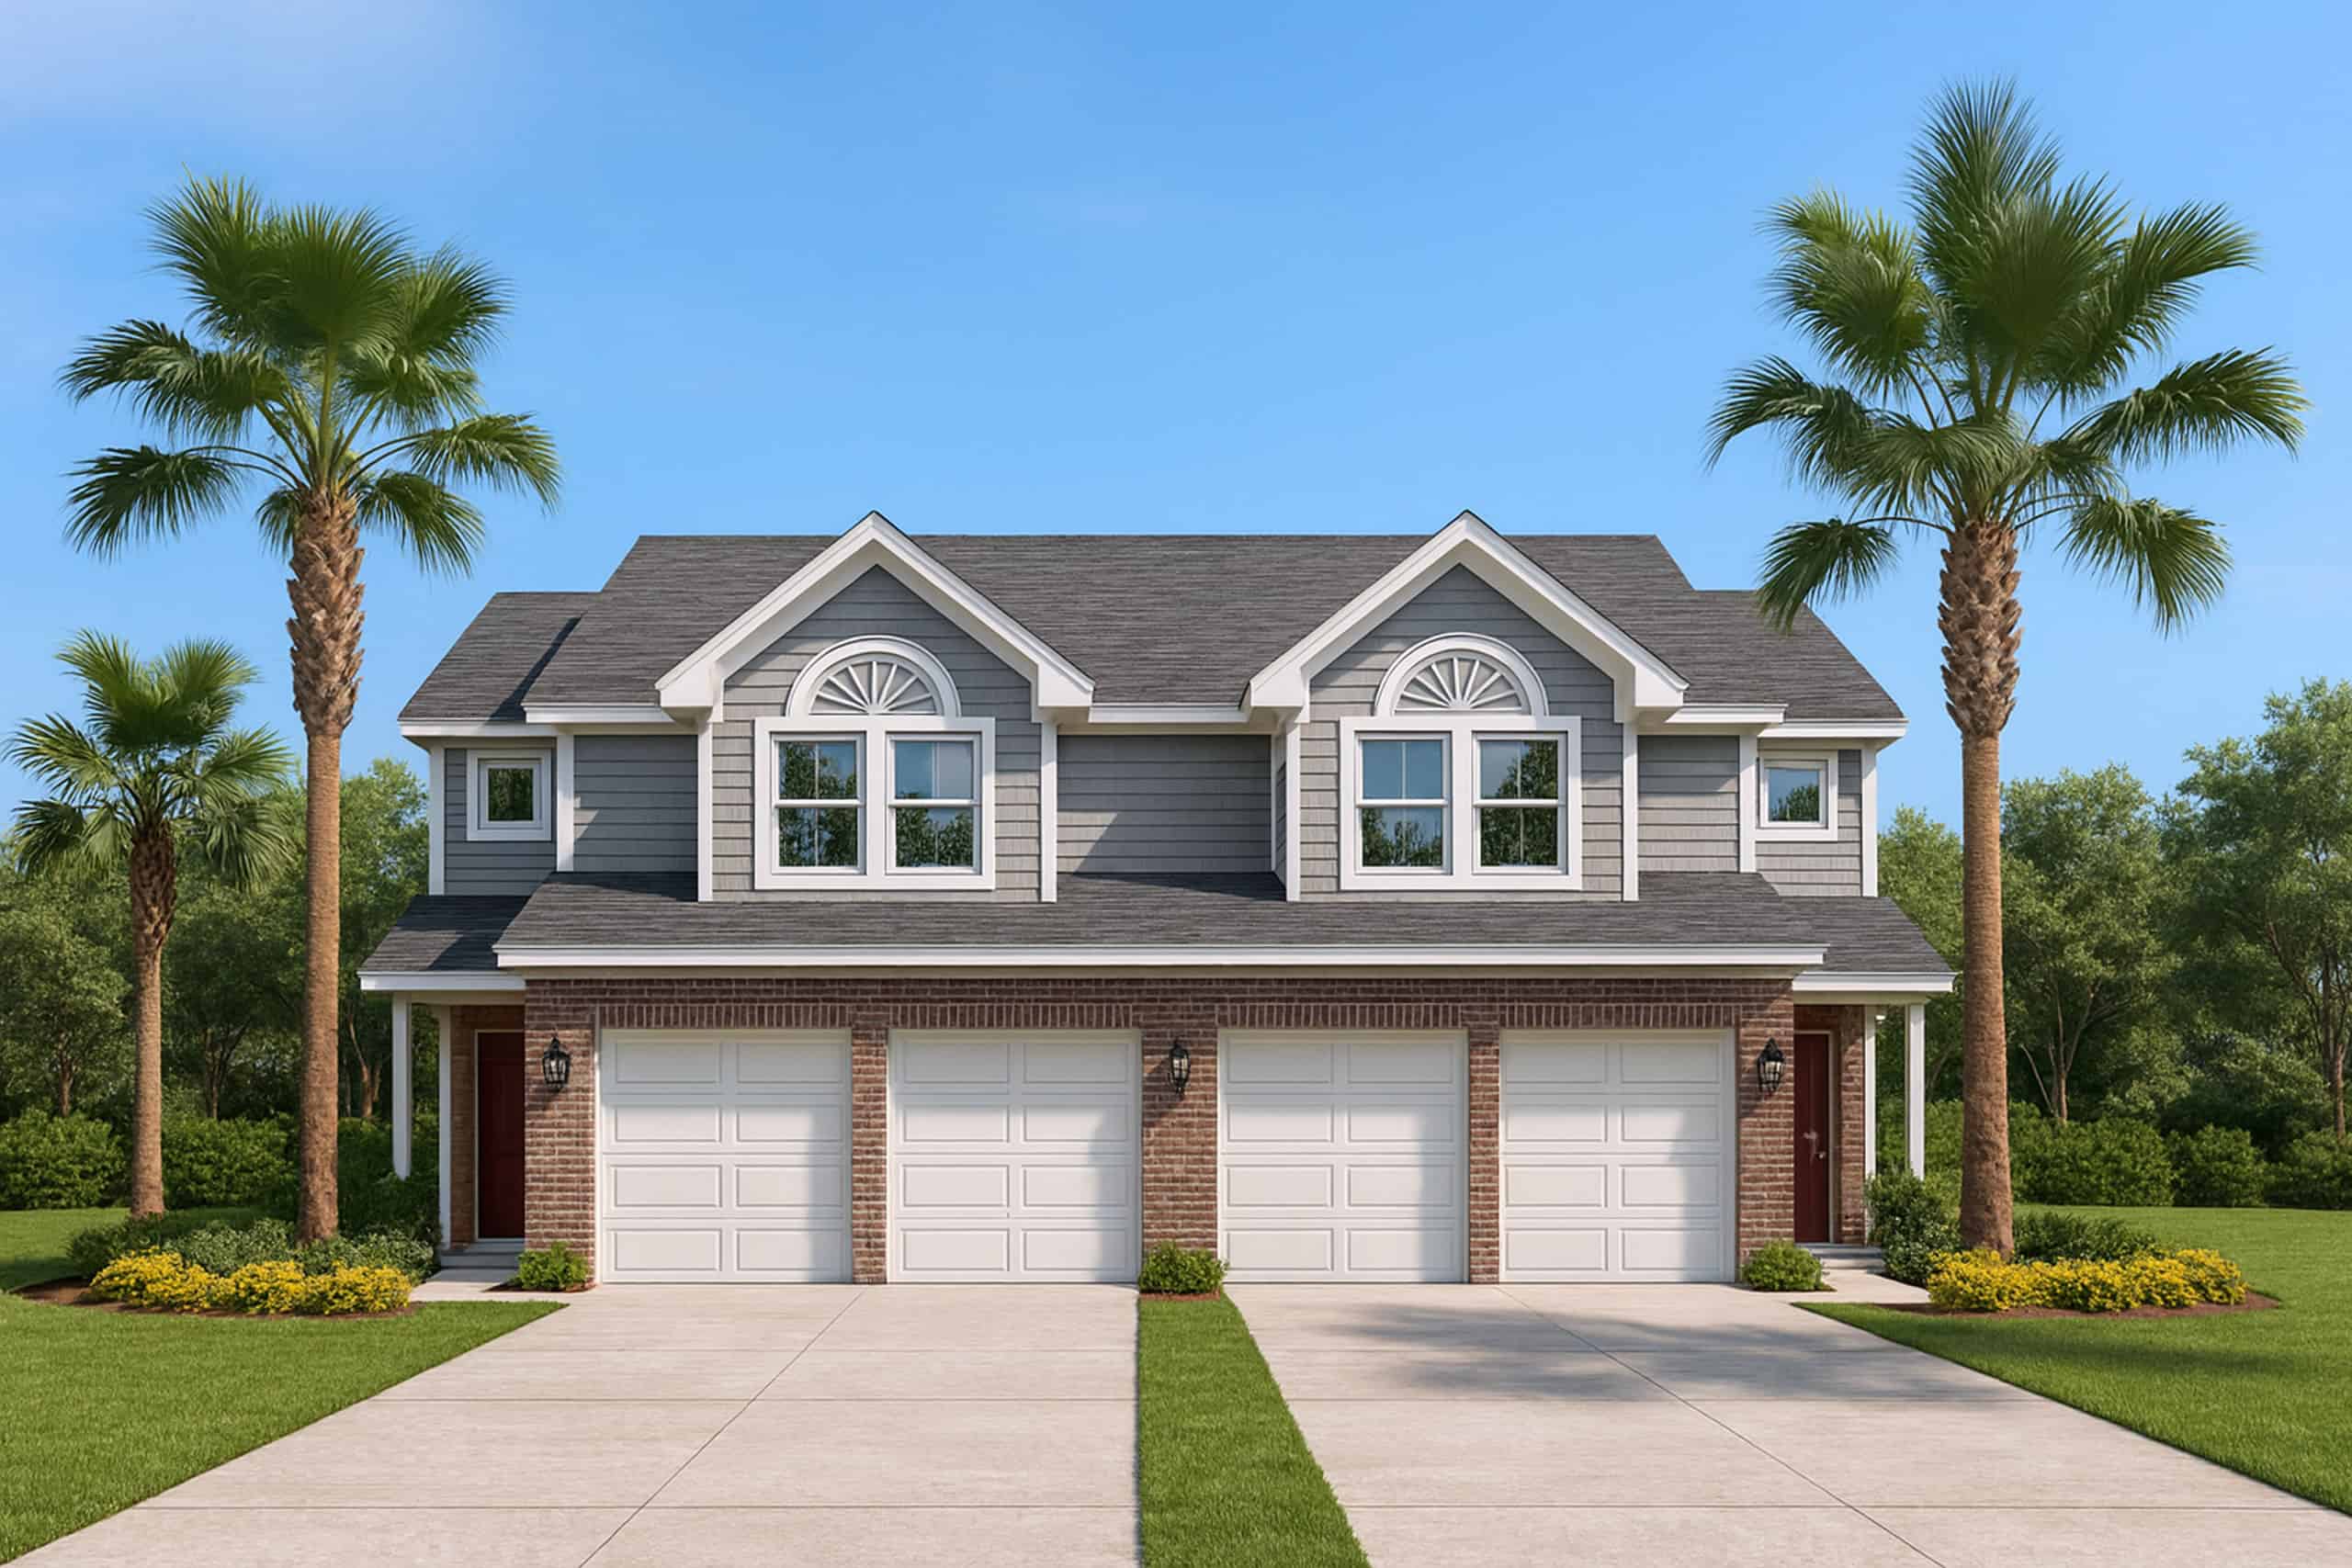
3-Bedroom, 1818 Sq Ft Duplex Home Plan - 120-1833 - Main Exterior
Plan Collection
3-Bedroom, 1818 Sq Ft Duplex Home Plan - 120-1833 - Main Exterior
Plan#120-1833
Starting at$2180
1818
Sq Ft
2
Story
3
Bed
2.5
Bath
2
Car
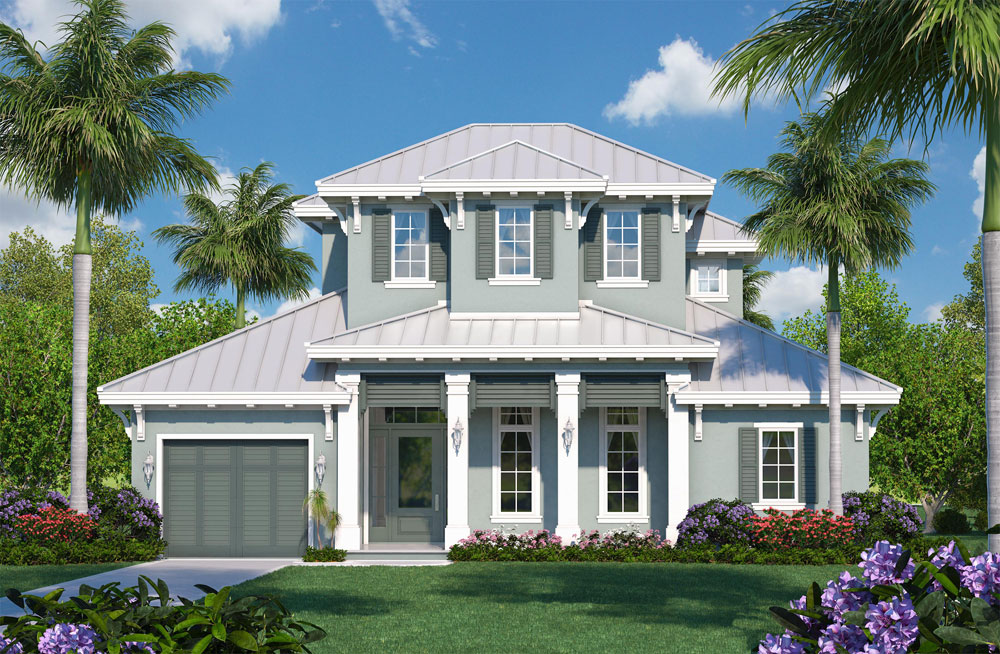
4-Bedroom, 3542 Sq Ft Coastal House Plan - 175-1122 - Front Exterior
Plan Collection
4-Bedroom, 3542 Sq Ft Coastal House Plan - 175-1122 - Front Exterior
Plan#175-1122
Starting at$2500
3542
Sq Ft
2
Story
4
Bed
4.5
Bath
3
Car

3-Bedroom, 1733 Sq Ft Country Home Plan - 108-1091 - Main Exterior
Plan Collection
3-Bedroom, 1733 Sq Ft Country Home Plan - 108-1091 - Main Exterior
Plan#108-1091
Starting at$845
1733
Sq Ft
2
Story
3
Bed
2.5
Bath
2
Car
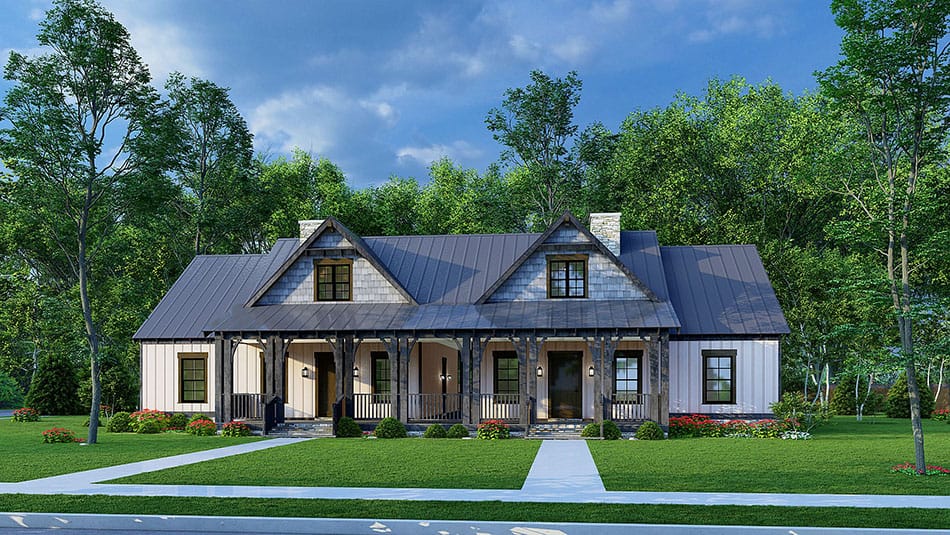
2-Bedroom, 1292 Sq Ft Farmhouse Home Plan - 193-1232 - Main Exterior
Plan Collection
2-Bedroom, 1292 Sq Ft Farmhouse Home Plan - 193-1232 - Main Exterior
Plan#193-1232
Starting at$1850
2584
Sq Ft
1.5
Story
4
Bed
4
Bath
2
Car
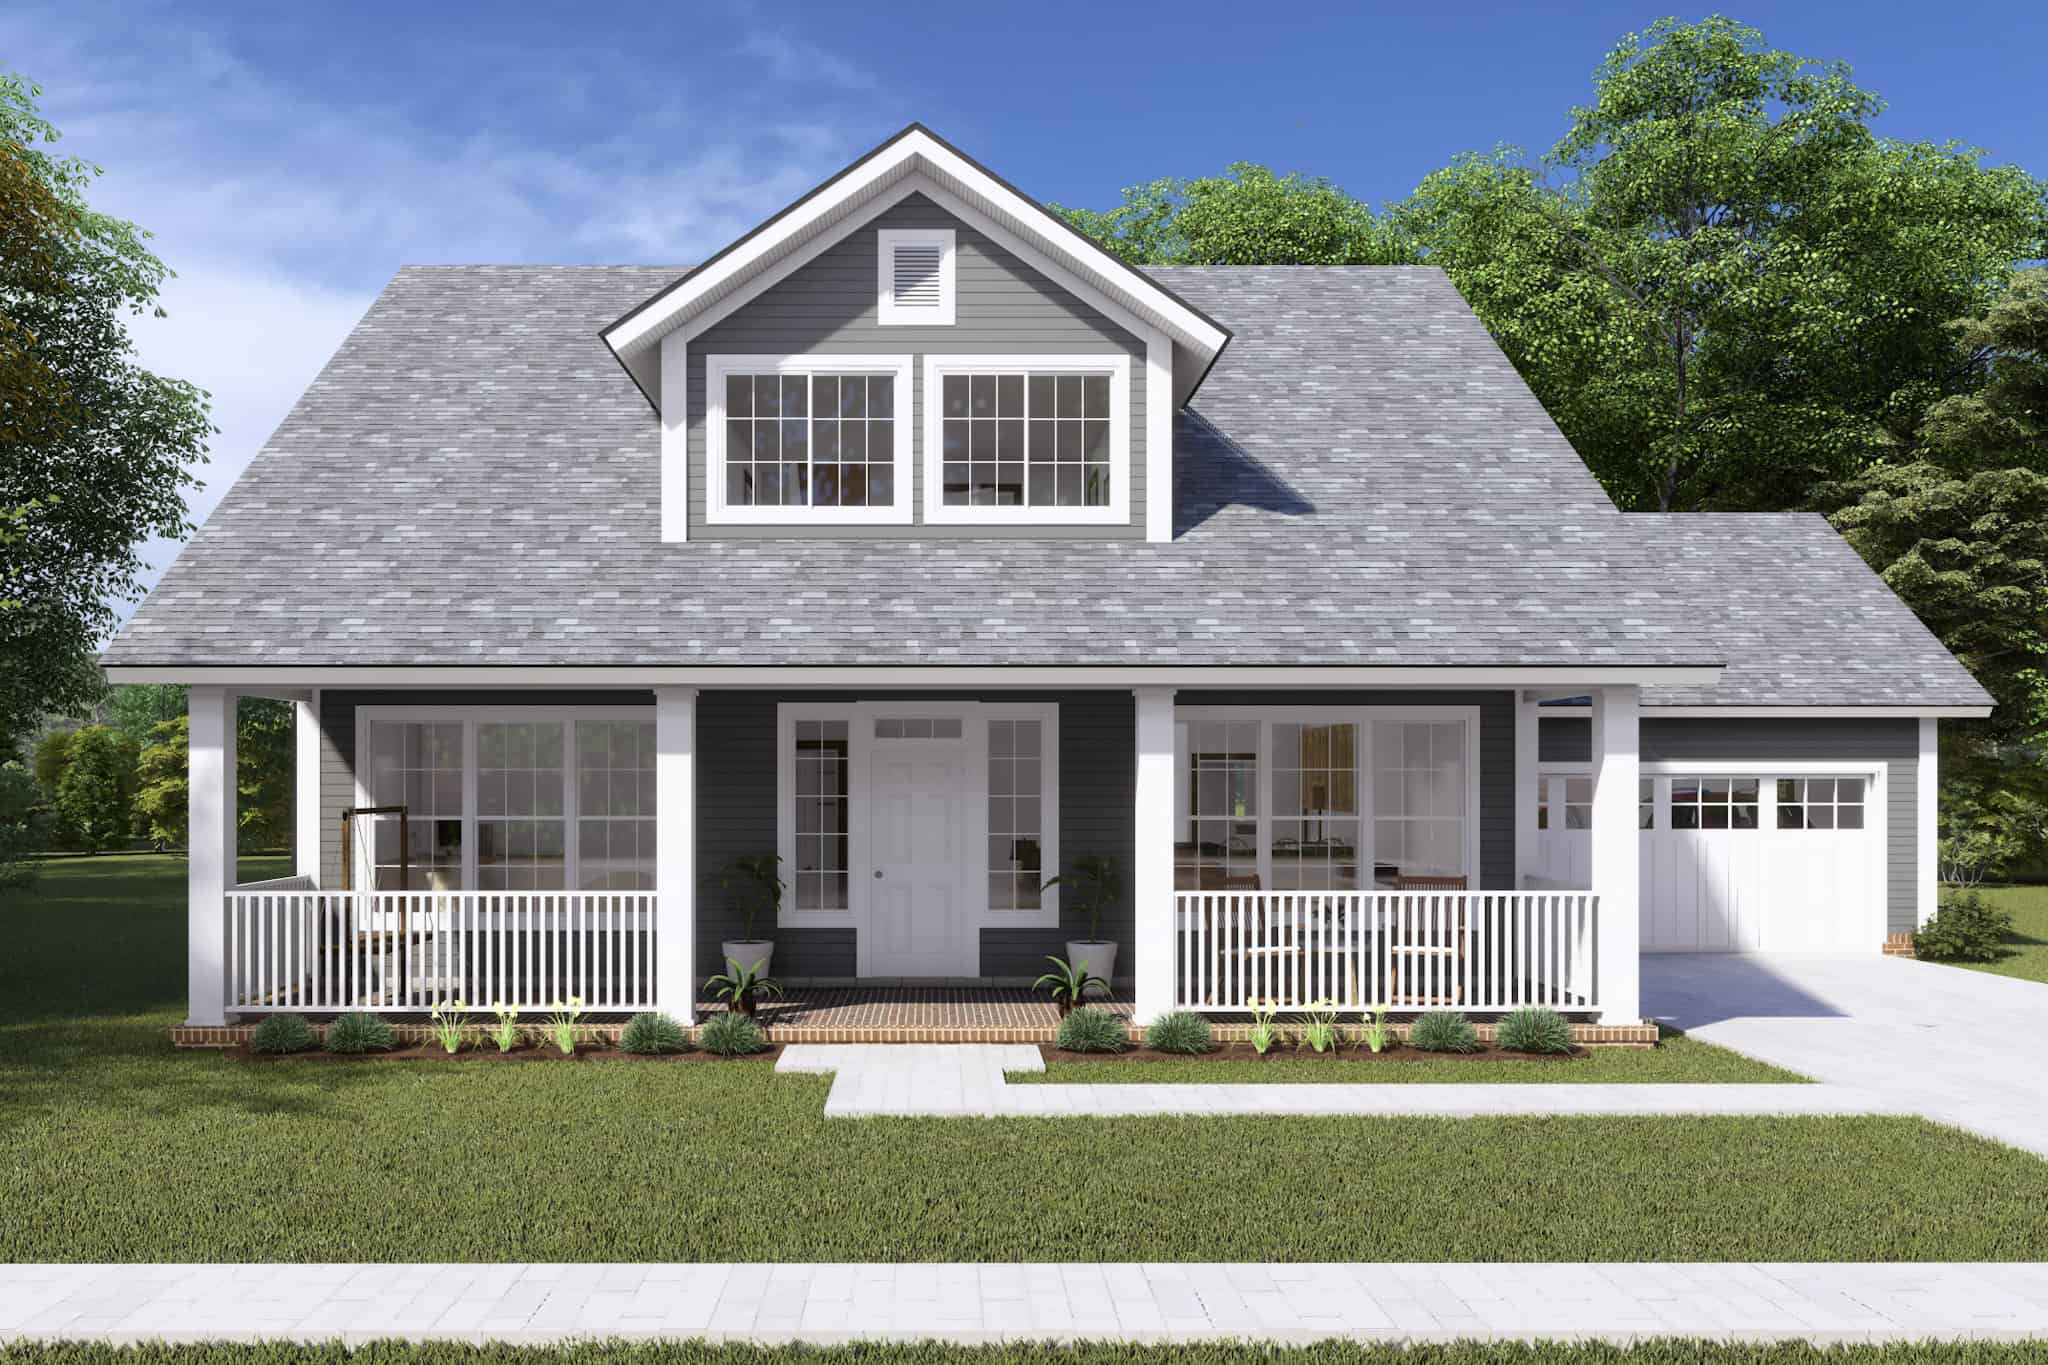
3-Bedroom, 2066 Sq Ft Craftsman House Plan - 178-1241 - Front Exterior
Plan Collection
3-Bedroom, 2066 Sq Ft Craftsman House Plan - 178-1241 - Front Exterior
Plan#178-1241
Starting at$1125
2066
Sq Ft
1.5
Story
3
Bed
2.5
Bath
2
Car

4-Bedroom, 1871 Sq Ft Craftsman Home Plan - 178-1354 - Main Exterior
Plan Collection
4-Bedroom, 1871 Sq Ft Craftsman Home Plan - 178-1354 - Main Exterior
Plan#178-1354
Starting at$1105
1871
Sq Ft
2
Story
4
Bed
3.5
Bath
0
Car
3-Bedroom, 2031 Sq Ft Ranch House - Plan #193-1143 - Front Exterior
Plan Collection
3-Bedroom, 2031 Sq Ft Ranch House - Plan #193-1143 - Front Exterior
Plan#193-1143
Starting at$1550
2031
Sq Ft
1
Story
3
Bed
2.5
Bath
2
Car
5-Bedroom, 4800 Sq Ft Traditional Home - Plan - 175-1137 - Main Exterior
Plan Collection
5-Bedroom, 4800 Sq Ft Traditional Home - Plan - 175-1137 - Main Exterior
Plan#175-1137
Starting at$3500
4800
Sq Ft
3
Story
5
Bed
5.5
Bath
3
Car
3-Bedroom, 1900 Sq Ft Country House Plan - 141-1101 - Front Exterior
Plan Collection
3-Bedroom, 1900 Sq Ft Country House Plan - 141-1101 - Front Exterior
Plan#141-1101
Starting at$1300
1900
Sq Ft
2
Story
3
Bed
3
Bath
2
Car
3-Bedroom, 1500 Sq Ft Ranch House Plan - 142-1047 - Front Exterior
Plan Collection
3-Bedroom, 1500 Sq Ft Ranch House Plan - 142-1047 - Front Exterior
Plan#142-1047
Starting at$1395
1500
Sq Ft
1
Story
3
Bed
2
Bath
2
Car
5-Bedroom, 5450 Sq Ft Georgian House Plan - #198-1071 - Front Exterior
Plan Collection
5-Bedroom, 5450 Sq Ft Georgian House Plan - #198-1071 - Front Exterior
Plan#198-1071
Starting at$1995
5450
Sq Ft
2
Story
5
Bed
4.5
Bath
3
Car
4-Bedroom, 4386 Sq Ft Mediterranean Home Plan - 175-1251 - Main Exterior
Plan Collection
4-Bedroom, 4386 Sq Ft Mediterranean Home Plan - 175-1251 - Main Exterior
Plan#175-1251
Starting at$2600
4386
Sq Ft
1
Story
4
Bed
4.5
Bath
3
Car
1-Bedroom, 906 Sq Ft Garage w/Apartments Home - Plan #163-1041 - Main Exterior
Plan Collection
1-Bedroom, 906 Sq Ft Garage w/Apartments Home - Plan #163-1041 - Main Exterior
Plan#163-1041
Starting at$600
906
Sq Ft
2
Story
1
Bed
1
Bath
2
Car
3-Bedroom, 1549 Sq Ft Craftsman House Plan - 178-1361 - Front Exterior
Plan Collection
3-Bedroom, 1549 Sq Ft Craftsman House Plan - 178-1361 - Front Exterior
Plan#178-1361
Starting at$1065
1549
Sq Ft
1.5
Story
3
Bed
2.5
Bath
2
Car
5-Bedroom, 2379 Sq Ft Southern Home Plan - 153-1438 - Main Exterior
Plan Collection
5-Bedroom, 2379 Sq Ft Southern Home Plan - 153-1438 - Main Exterior
Plan#153-1438
Starting at$1350
2379
Sq Ft
2
Story
5
Bed
4
Bath
2
Car
4-Bedroom, 2167 Sq Ft Craftsman House Plan - 178-1326 - Front Exterior
Plan Collection
4-Bedroom, 2167 Sq Ft Craftsman House Plan - 178-1326 - Front Exterior
Plan#178-1326
Starting at$1125
2167
Sq Ft
1.5
Story
4
Bed
2.5
Bath
0
Car
3-Bedroom, 1600 Sq Ft Country Home Plan - 108-1236 - Main Exterior
Plan Collection
3-Bedroom, 1600 Sq Ft Country Home Plan - 108-1236 - Main Exterior
Plan#108-1236
Starting at$920
1600
Sq Ft
2
Story
3
Bed
2.5
Bath
2
Car
5-Bedroom, 2473 Sq Ft Arts and Crafts Home Plan - 108-1692 - Main Exterior
Plan Collection
5-Bedroom, 2473 Sq Ft Arts and Crafts Home Plan - 108-1692 - Main Exterior
Plan#108-1692
Starting at$1050
2473
Sq Ft
1
Story
5
Bed
3
Bath
3
Car
5-Bedroom, 3580 Sq Ft Southern Home Plan - 153-2067 - Main Exterior
Plan Collection
5-Bedroom, 3580 Sq Ft Southern Home Plan - 153-2067 - Main Exterior
Plan#153-2067
Starting at$1850
3580
Sq Ft
1
Story
5
Bed
3.5
Bath
4
Car
4-Bedroom, 3820 Sq Ft Colonial House Plan - 153-1261 - Front Exterior
Plan Collection
4-Bedroom, 3820 Sq Ft Colonial House Plan - 153-1261 - Front Exterior
Plan#153-1261
Starting at$1350
3820
Sq Ft
2
Story
4
Bed
3.5
Bath
3
Car
2-Bedroom, 1073 Sq Ft Country Home Plan - 123-1083 - Main Exterior
Plan Collection
2-Bedroom, 1073 Sq Ft Country Home Plan - 123-1083 - Main Exterior
Plan#123-1083
Starting at$990
1073
Sq Ft
1
Story
2
Bed
2
Bath
0
Car
4-Bedroom, 3021 Sq Ft European Home - Plan #153-1428 - Main Exterior
Plan Collection
4-Bedroom, 3021 Sq Ft European Home - Plan #153-1428 - Main Exterior
Plan#153-1428
Starting at$1350
3021
Sq Ft
1
Story
4
Bed
3
Bath
3
Car
3-Bedroom, 1397 Sq Ft Craftsman Home Plan - 178-1352 - Main Exterior
Plan Collection
3-Bedroom, 1397 Sq Ft Craftsman Home Plan - 178-1352 - Main Exterior
Plan#178-1352
Starting at$1045
1397
Sq Ft
1
Story
3
Bed
2
Bath
2
Car
3-Bedroom, 1379 Sq Ft Craftsman Home - Plan #153-1147 - Main Exterior
Plan Collection
3-Bedroom, 1379 Sq Ft Craftsman Home - Plan #153-1147 - Main Exterior
Plan#153-1147
Starting at$1200
1379
Sq Ft
2
Story
3
Bed
2
Bath
0
Car
3-Bedroom, 1818 Sq Ft Duplex Home Plan - 120-1833 - Main Exterior
Plan Collection
3-Bedroom, 1818 Sq Ft Duplex Home Plan - 120-1833 - Main Exterior
Plan#120-1833
Starting at$2180
1818
Sq Ft
2
Story
3
Bed
2.5
Bath
2
Car
4-Bedroom, 3542 Sq Ft Coastal House Plan - 175-1122 - Front Exterior
Plan Collection
4-Bedroom, 3542 Sq Ft Coastal House Plan - 175-1122 - Front Exterior
Plan#175-1122
Starting at$2500
3542
Sq Ft
2
Story
4
Bed
4.5
Bath
3
Car
3-Bedroom, 1733 Sq Ft Country Home Plan - 108-1091 - Main Exterior
Plan Collection
3-Bedroom, 1733 Sq Ft Country Home Plan - 108-1091 - Main Exterior
Plan#108-1091
Starting at$845
1733
Sq Ft
2
Story
3
Bed
2.5
Bath
2
Car
2-Bedroom, 1292 Sq Ft Farmhouse Home Plan - 193-1232 - Main Exterior
Plan Collection
2-Bedroom, 1292 Sq Ft Farmhouse Home Plan - 193-1232 - Main Exterior
Plan#193-1232
Starting at$1850
2584
Sq Ft
1.5
Story
4
Bed
4
Bath
2
Car
3-Bedroom, 2066 Sq Ft Craftsman House Plan - 178-1241 - Front Exterior
Plan Collection
3-Bedroom, 2066 Sq Ft Craftsman House Plan - 178-1241 - Front Exterior
Plan#178-1241
Starting at$1125
2066
Sq Ft
1.5
Story
3
Bed
2.5
Bath
2
Car
4-Bedroom, 1871 Sq Ft Craftsman Home Plan - 178-1354 - Main Exterior
Plan Collection
4-Bedroom, 1871 Sq Ft Craftsman Home Plan - 178-1354 - Main Exterior
Plan#178-1354
Starting at$1105
1871
Sq Ft
2
Story
4
Bed
3.5
Bath
0
Car
1...4445464748...412
