Tuscan, Traditional House Plans

9,902
Plan Results
4-Bedroom, 3879 Sq Ft Craftsman Home Plan - 180-1048 - Main Exterior
Plan Collection
4-Bedroom, 3879 Sq Ft Craftsman Home Plan - 180-1048 - Main Exterior
Plan#180-1048
Starting at$1650
3879
Sq Ft
2
Story
4
Bed
4.5
Bath
2
Car

4-Bedroom, 4106 Sq Ft Shingle-Style House Plan - 115-1419 - Front Exterior
Plan Collection
4-Bedroom, 4106 Sq Ft Shingle-Style House Plan - 115-1419 - Front Exterior
Plan#115-1419
Starting at$2600
4106
Sq Ft
2
Story
4
Bed
3
Bath
3
Car

3-Bedroom, 2983 Sq Ft Craftsman Home Plan - 132-1586 - Main Exterior
Plan Collection
3-Bedroom, 2983 Sq Ft Craftsman Home Plan - 132-1586 - Main Exterior
Plan#132-1586
Starting at$1480
2983
Sq Ft
1
Story
3
Bed
2.5
Bath
3
Car

4-Bedroom, 3482 Sq Ft Traditional Home Plan - 192-1016 - Main Exterior
Plan Collection
4-Bedroom, 3482 Sq Ft Traditional Home Plan - 192-1016 - Main Exterior
Plan#192-1016
Starting at$650
3482
Sq Ft
2
Story
4
Bed
4.5
Bath
3
Car

3-Bedroom, 2165 Sq Ft Cottage Home Plan - 132-1564 - Main Exterior
Plan Collection
3-Bedroom, 2165 Sq Ft Cottage Home Plan - 132-1564 - Main Exterior
Plan#132-1564
Starting at$1370
2165
Sq Ft
1
Story
3
Bed
2.5
Bath
2
Car

2-Bedroom, 2350 Sq Ft Cottage Home Plan - 132-1663 - Main Exterior
Plan Collection
2-Bedroom, 2350 Sq Ft Cottage Home Plan - 132-1663 - Main Exterior
Plan#132-1663
Starting at$1480
2350
Sq Ft
1
Story
2
Bed
2.5
Bath
2
Car

3-Bedroom, 3660 Sq Ft Craftsman House Plan - 195-1141 - Front Exterior
Plan Collection
3-Bedroom, 3660 Sq Ft Craftsman House Plan - 195-1141 - Front Exterior
Plan#195-1141
Starting at$1290
3660
Sq Ft
2
Story
3
Bed
2.5
Bath
2
Car

3-Bedroom, 1210 Sq Ft Ranch House Plan - 115-1181 - Front Exterior
Plan Collection
3-Bedroom, 1210 Sq Ft Ranch House Plan - 115-1181 - Front Exterior
Plan#115-1181
Starting at$1500
1210
Sq Ft
2
Story
3
Bed
2
Bath
2
Car

3-Bedroom, 1572 Sq Ft Country Home Plan - 148-1031 - Main Exterior
Plan Collection
3-Bedroom, 1572 Sq Ft Country Home Plan - 148-1031 - Main Exterior
Plan#148-1031
Starting at$750
1572
Sq Ft
1
Story
3
Bed
2
Bath
2
Car

3-Bedroom, 2029 Sq Ft Craftsman House Plan - 180-1042 - Front Exterior
Plan Collection
3-Bedroom, 2029 Sq Ft Craftsman House Plan - 180-1042 - Front Exterior
Plan#180-1042
Starting at$1250
2029
Sq Ft
2
Story
3
Bed
2.5
Bath
2
Car
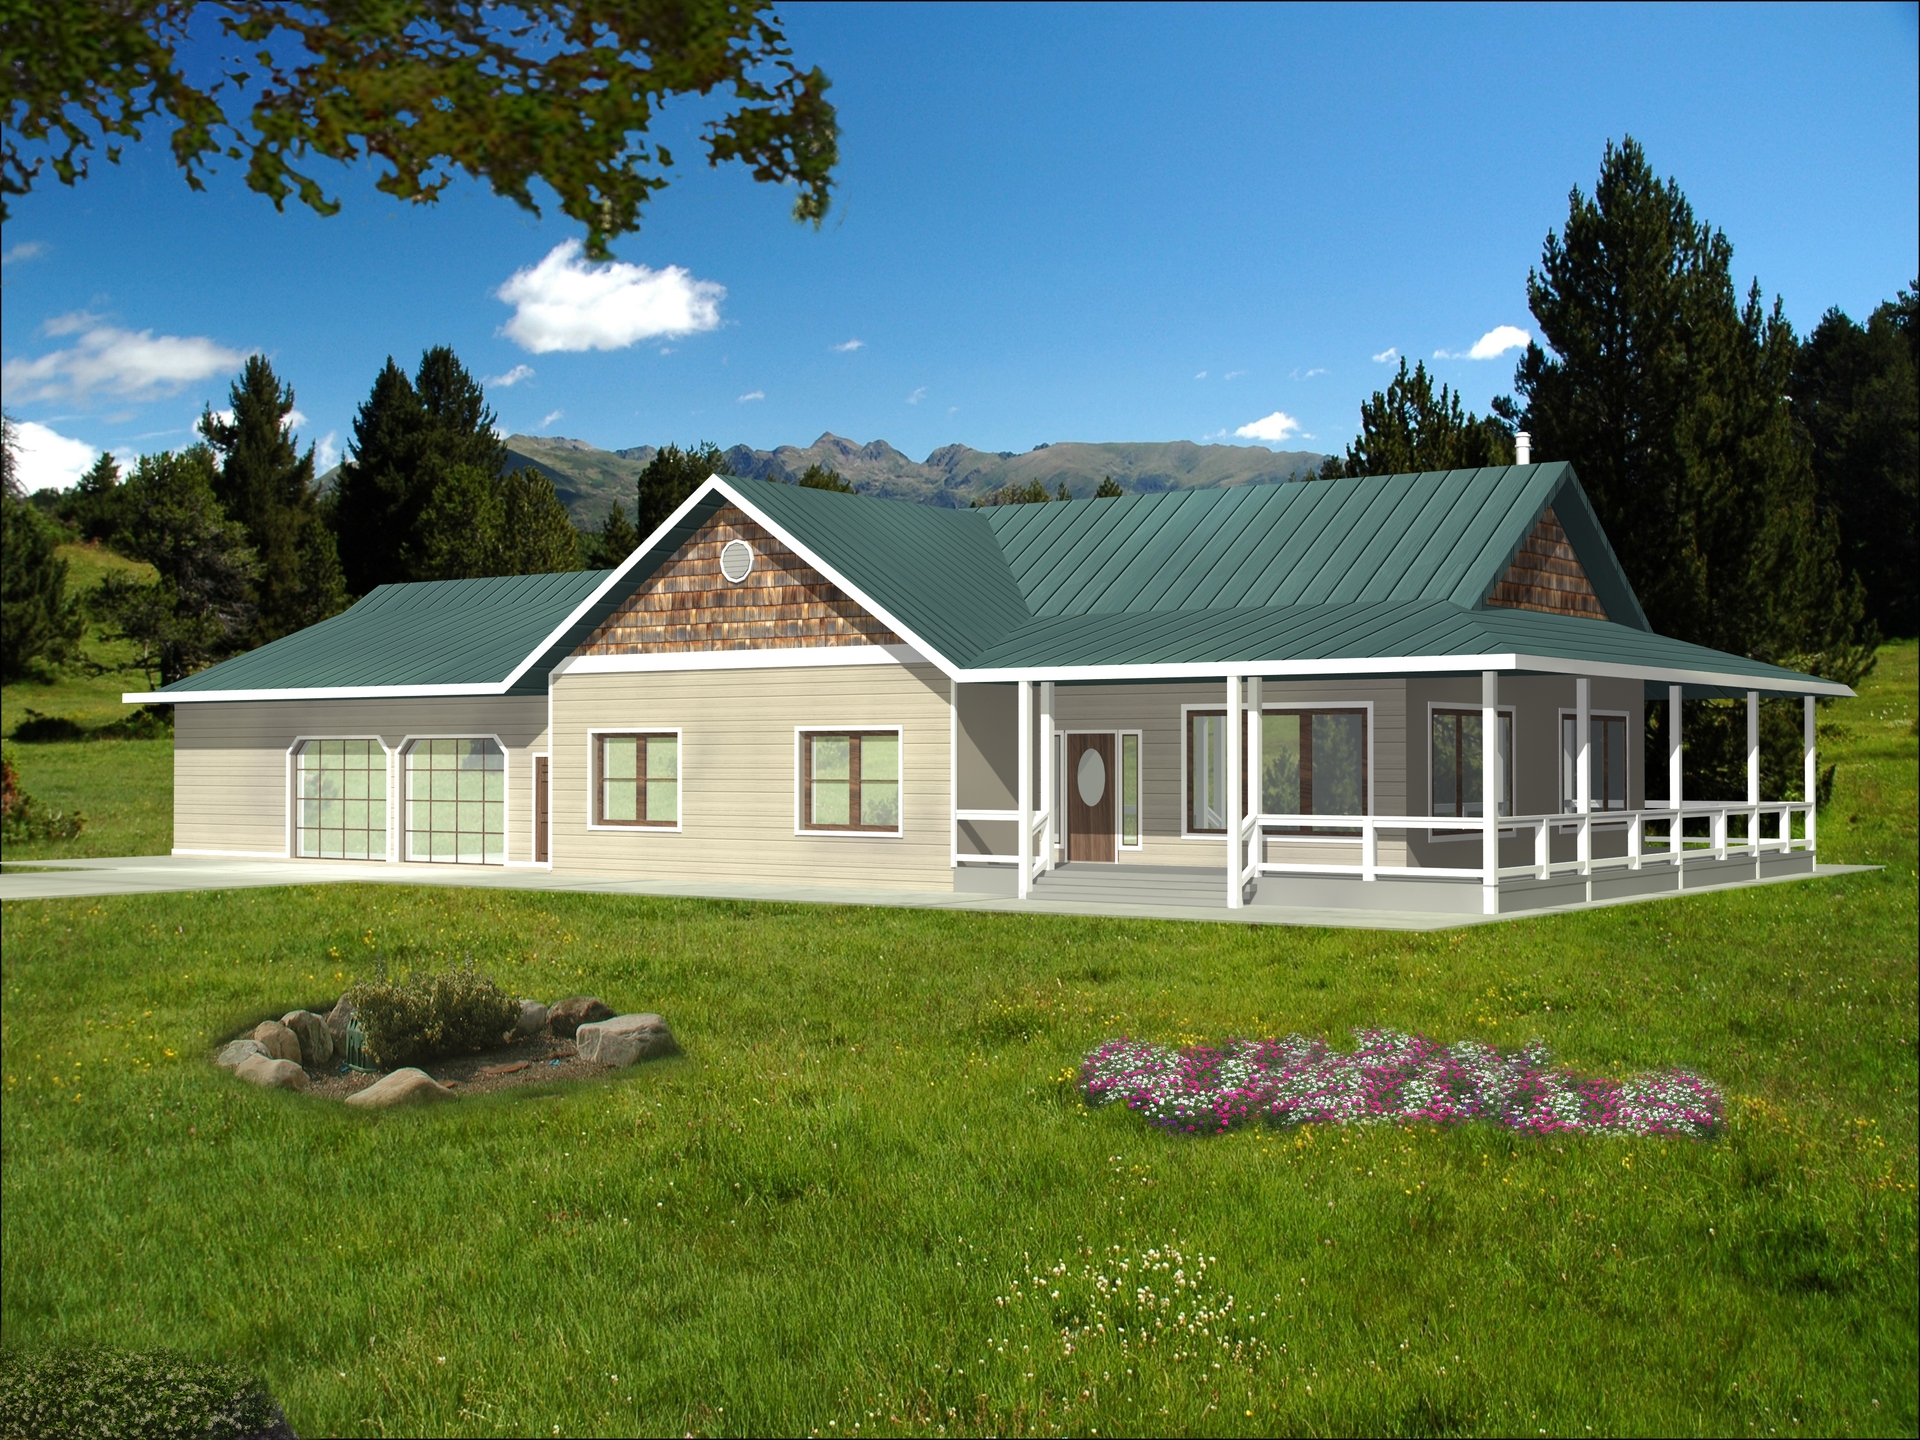
4-Bedroom, 4026 Sq Ft Traditional House Plan - 132-1525 - Front Exterior
Plan Collection
4-Bedroom, 4026 Sq Ft Traditional House Plan - 132-1525 - Front Exterior
Plan#132-1525
Starting at$2085
4026
Sq Ft
1
Story
4
Bed
3
Bath
2
Car
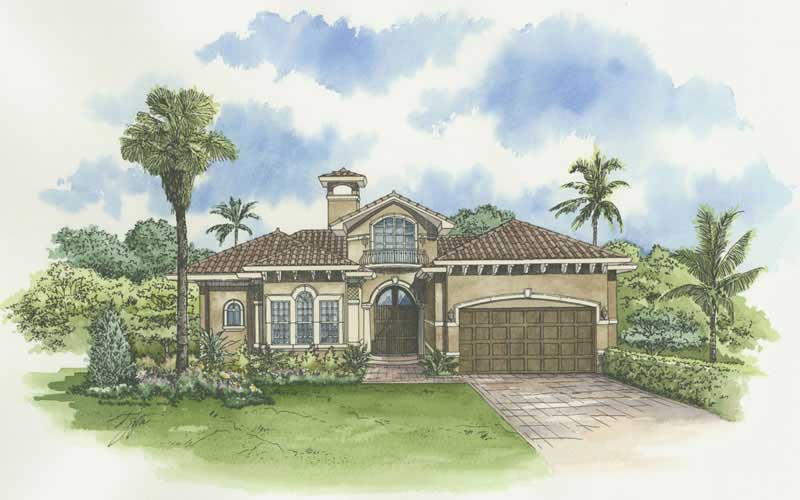
3-Bedroom, 3264 Sq Ft Mediterranean House Plan - 107-1141 - Front Exterior
Plan Collection
3-Bedroom, 3264 Sq Ft Mediterranean House Plan - 107-1141 - Front Exterior
Plan#107-1141
Starting at$1350
3264
Sq Ft
1
Story
3
Bed
4
Bath
2
Car
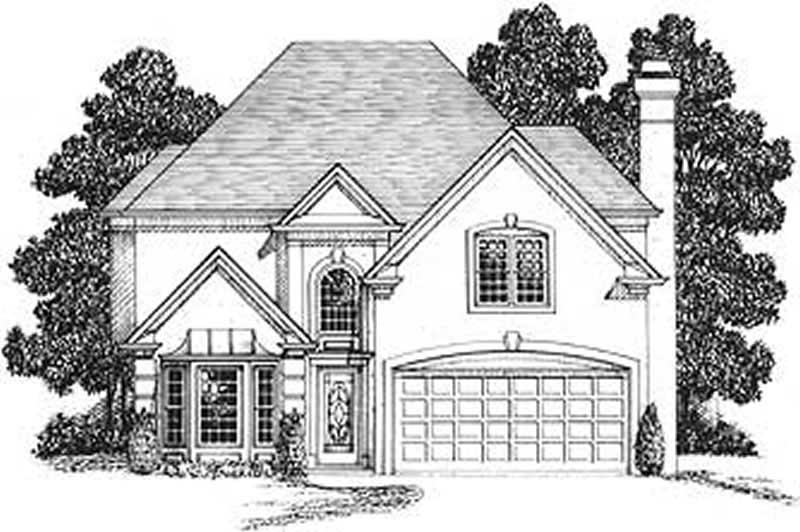
3-Bedroom, 2087 Sq Ft Craftsman Home Plan - 109-1077 - Main Exterior
Plan Collection
3-Bedroom, 2087 Sq Ft Craftsman Home Plan - 109-1077 - Main Exterior
Plan#109-1077
Starting at$1395
2087
Sq Ft
2
Story
3
Bed
2
Bath
1
Car

3-Bedroom, 1304 Sq Ft Small House Plans - 109-1128 - Front Exterior
Plan Collection
3-Bedroom, 1304 Sq Ft Small House Plans - 109-1128 - Front Exterior
Plan#109-1128
Starting at$1195
1304
Sq Ft
1
Story
3
Bed
2
Bath
0
Car

6-Bedroom, 4575 Sq Ft Ranch Home Plan - 115-1260 - Main Exterior
Plan Collection
6-Bedroom, 4575 Sq Ft Ranch Home Plan - 115-1260 - Main Exterior
Plan#115-1260
Starting at$2900
4575
Sq Ft
2
Story
6
Bed
3
Bath
3
Car

4-Bedroom, 1871 Sq Ft Craftsman Home Plan - 109-1132 - Main Exterior
Plan Collection
4-Bedroom, 1871 Sq Ft Craftsman Home Plan - 109-1132 - Main Exterior
Plan#109-1132
Starting at$1295
1871
Sq Ft
2
Story
4
Bed
3
Bath
1
Car

4-Bedroom, 3794 Sq Ft Country Home Plan - 132-1338 - Main Exterior
Plan Collection
4-Bedroom, 3794 Sq Ft Country Home Plan - 132-1338 - Main Exterior
Plan#132-1338
Starting at$2085
3794
Sq Ft
2
Story
4
Bed
3.5
Bath
3
Car

4-Bedroom, 4720 Sq Ft Country House Plan - 115-1187 - Front Exterior
Plan Collection
4-Bedroom, 4720 Sq Ft Country House Plan - 115-1187 - Front Exterior
Plan#115-1187
Starting at$2900
4720
Sq Ft
2
Story
4
Bed
3
Bath
3
Car

4-Bedroom, 3850 Sq Ft Craftsman Home Plan - 115-1033 - Main Exterior
Plan Collection
4-Bedroom, 3850 Sq Ft Craftsman Home Plan - 115-1033 - Main Exterior
Plan#115-1033
Starting at$2400
3850
Sq Ft
2
Story
4
Bed
3
Bath
3
Car

3-Bedroom, 1071 Sq Ft European Home Plan - 102-1022 - Main Exterior
Plan Collection
3-Bedroom, 1071 Sq Ft European Home Plan - 102-1022 - Main Exterior
Plan#102-1022
Starting at$800
1071
Sq Ft
1
Story
3
Bed
2
Bath
2
Car

4-Bedroom, 3767 Sq Ft Luxury Home Plan - 195-1150 - Main Exterior
Plan Collection
4-Bedroom, 3767 Sq Ft Luxury Home Plan - 195-1150 - Main Exterior
Plan#195-1150
Starting at$1290
3767
Sq Ft
2
Story
4
Bed
4.5
Bath
3
Car

3-Bedroom, 2444 Sq Ft Country House Plan - 108-1505 - Front Exterior
Plan Collection
3-Bedroom, 2444 Sq Ft Country House Plan - 108-1505 - Front Exterior
Plan#108-1505
Starting at$1050
2444
Sq Ft
1
Story
3
Bed
2.5
Bath
2
Car

3-Bedroom, 2239 Sq Ft Country House Plan - 109-1109 - Front Exterior
Plan Collection
3-Bedroom, 2239 Sq Ft Country House Plan - 109-1109 - Front Exterior
Plan#109-1109
Starting at$1395
2239
Sq Ft
2
Story
3
Bed
2
Bath
0
Car

3-Bedroom, 2034 Sq Ft Country Home Plan - 124-1026 - Main Exterior
Plan Collection
3-Bedroom, 2034 Sq Ft Country Home Plan - 124-1026 - Main Exterior
Plan#124-1026
Starting at$745
2034
Sq Ft
1.5
Story
3
Bed
2.5
Bath
0
Car
4-Bedroom, 3879 Sq Ft Craftsman Home Plan - 180-1048 - Main Exterior
Plan Collection
4-Bedroom, 3879 Sq Ft Craftsman Home Plan - 180-1048 - Main Exterior
Plan#180-1048
Starting at$1650
3879
Sq Ft
2
Story
4
Bed
4.5
Bath
2
Car
4-Bedroom, 4106 Sq Ft Shingle-Style House Plan - 115-1419 - Front Exterior
Plan Collection
4-Bedroom, 4106 Sq Ft Shingle-Style House Plan - 115-1419 - Front Exterior
Plan#115-1419
Starting at$2600
4106
Sq Ft
2
Story
4
Bed
3
Bath
3
Car
3-Bedroom, 2983 Sq Ft Craftsman Home Plan - 132-1586 - Main Exterior
Plan Collection
3-Bedroom, 2983 Sq Ft Craftsman Home Plan - 132-1586 - Main Exterior
Plan#132-1586
Starting at$1480
2983
Sq Ft
1
Story
3
Bed
2.5
Bath
3
Car
4-Bedroom, 3482 Sq Ft Traditional Home Plan - 192-1016 - Main Exterior
Plan Collection
4-Bedroom, 3482 Sq Ft Traditional Home Plan - 192-1016 - Main Exterior
Plan#192-1016
Starting at$650
3482
Sq Ft
2
Story
4
Bed
4.5
Bath
3
Car
3-Bedroom, 2165 Sq Ft Cottage Home Plan - 132-1564 - Main Exterior
Plan Collection
3-Bedroom, 2165 Sq Ft Cottage Home Plan - 132-1564 - Main Exterior
Plan#132-1564
Starting at$1370
2165
Sq Ft
1
Story
3
Bed
2.5
Bath
2
Car
2-Bedroom, 2350 Sq Ft Cottage Home Plan - 132-1663 - Main Exterior
Plan Collection
2-Bedroom, 2350 Sq Ft Cottage Home Plan - 132-1663 - Main Exterior
Plan#132-1663
Starting at$1480
2350
Sq Ft
1
Story
2
Bed
2.5
Bath
2
Car
3-Bedroom, 3660 Sq Ft Craftsman House Plan - 195-1141 - Front Exterior
Plan Collection
3-Bedroom, 3660 Sq Ft Craftsman House Plan - 195-1141 - Front Exterior
Plan#195-1141
Starting at$1290
3660
Sq Ft
2
Story
3
Bed
2.5
Bath
2
Car
3-Bedroom, 1210 Sq Ft Ranch House Plan - 115-1181 - Front Exterior
Plan Collection
3-Bedroom, 1210 Sq Ft Ranch House Plan - 115-1181 - Front Exterior
Plan#115-1181
Starting at$1500
1210
Sq Ft
2
Story
3
Bed
2
Bath
2
Car
3-Bedroom, 1572 Sq Ft Country Home Plan - 148-1031 - Main Exterior
Plan Collection
3-Bedroom, 1572 Sq Ft Country Home Plan - 148-1031 - Main Exterior
Plan#148-1031
Starting at$750
1572
Sq Ft
1
Story
3
Bed
2
Bath
2
Car
3-Bedroom, 2029 Sq Ft Craftsman House Plan - 180-1042 - Front Exterior
Plan Collection
3-Bedroom, 2029 Sq Ft Craftsman House Plan - 180-1042 - Front Exterior
Plan#180-1042
Starting at$1250
2029
Sq Ft
2
Story
3
Bed
2.5
Bath
2
Car
4-Bedroom, 4026 Sq Ft Traditional House Plan - 132-1525 - Front Exterior
Plan Collection
4-Bedroom, 4026 Sq Ft Traditional House Plan - 132-1525 - Front Exterior
Plan#132-1525
Starting at$2085
4026
Sq Ft
1
Story
4
Bed
3
Bath
2
Car
3-Bedroom, 3264 Sq Ft Mediterranean House Plan - 107-1141 - Front Exterior
Plan Collection
3-Bedroom, 3264 Sq Ft Mediterranean House Plan - 107-1141 - Front Exterior
Plan#107-1141
Starting at$1350
3264
Sq Ft
1
Story
3
Bed
4
Bath
2
Car
3-Bedroom, 2087 Sq Ft Craftsman Home Plan - 109-1077 - Main Exterior
Plan Collection
3-Bedroom, 2087 Sq Ft Craftsman Home Plan - 109-1077 - Main Exterior
Plan#109-1077
Starting at$1395
2087
Sq Ft
2
Story
3
Bed
2
Bath
1
Car
3-Bedroom, 1304 Sq Ft Small House Plans - 109-1128 - Front Exterior
Plan Collection
3-Bedroom, 1304 Sq Ft Small House Plans - 109-1128 - Front Exterior
Plan#109-1128
Starting at$1195
1304
Sq Ft
1
Story
3
Bed
2
Bath
0
Car
6-Bedroom, 4575 Sq Ft Ranch Home Plan - 115-1260 - Main Exterior
Plan Collection
6-Bedroom, 4575 Sq Ft Ranch Home Plan - 115-1260 - Main Exterior
Plan#115-1260
Starting at$2900
4575
Sq Ft
2
Story
6
Bed
3
Bath
3
Car
4-Bedroom, 1871 Sq Ft Craftsman Home Plan - 109-1132 - Main Exterior
Plan Collection
4-Bedroom, 1871 Sq Ft Craftsman Home Plan - 109-1132 - Main Exterior
Plan#109-1132
Starting at$1295
1871
Sq Ft
2
Story
4
Bed
3
Bath
1
Car
4-Bedroom, 3794 Sq Ft Country Home Plan - 132-1338 - Main Exterior
Plan Collection
4-Bedroom, 3794 Sq Ft Country Home Plan - 132-1338 - Main Exterior
Plan#132-1338
Starting at$2085
3794
Sq Ft
2
Story
4
Bed
3.5
Bath
3
Car
4-Bedroom, 4720 Sq Ft Country House Plan - 115-1187 - Front Exterior
Plan Collection
4-Bedroom, 4720 Sq Ft Country House Plan - 115-1187 - Front Exterior
Plan#115-1187
Starting at$2900
4720
Sq Ft
2
Story
4
Bed
3
Bath
3
Car
4-Bedroom, 3850 Sq Ft Craftsman Home Plan - 115-1033 - Main Exterior
Plan Collection
4-Bedroom, 3850 Sq Ft Craftsman Home Plan - 115-1033 - Main Exterior
Plan#115-1033
Starting at$2400
3850
Sq Ft
2
Story
4
Bed
3
Bath
3
Car
3-Bedroom, 1071 Sq Ft European Home Plan - 102-1022 - Main Exterior
Plan Collection
3-Bedroom, 1071 Sq Ft European Home Plan - 102-1022 - Main Exterior
Plan#102-1022
Starting at$800
1071
Sq Ft
1
Story
3
Bed
2
Bath
2
Car
4-Bedroom, 3767 Sq Ft Luxury Home Plan - 195-1150 - Main Exterior
Plan Collection
4-Bedroom, 3767 Sq Ft Luxury Home Plan - 195-1150 - Main Exterior
Plan#195-1150
Starting at$1290
3767
Sq Ft
2
Story
4
Bed
4.5
Bath
3
Car
3-Bedroom, 2444 Sq Ft Country House Plan - 108-1505 - Front Exterior
Plan Collection
3-Bedroom, 2444 Sq Ft Country House Plan - 108-1505 - Front Exterior
Plan#108-1505
Starting at$1050
2444
Sq Ft
1
Story
3
Bed
2.5
Bath
2
Car
3-Bedroom, 2239 Sq Ft Country House Plan - 109-1109 - Front Exterior
Plan Collection
3-Bedroom, 2239 Sq Ft Country House Plan - 109-1109 - Front Exterior
Plan#109-1109
Starting at$1395
2239
Sq Ft
2
Story
3
Bed
2
Bath
0
Car
3-Bedroom, 2034 Sq Ft Country Home Plan - 124-1026 - Main Exterior
Plan Collection
3-Bedroom, 2034 Sq Ft Country Home Plan - 124-1026 - Main Exterior
Plan#124-1026
Starting at$745
2034
Sq Ft
1.5
Story
3
Bed
2.5
Bath
0
Car
1...141142143144145...413
