Tudor, Traditional House Plans

9,864
Plan Results
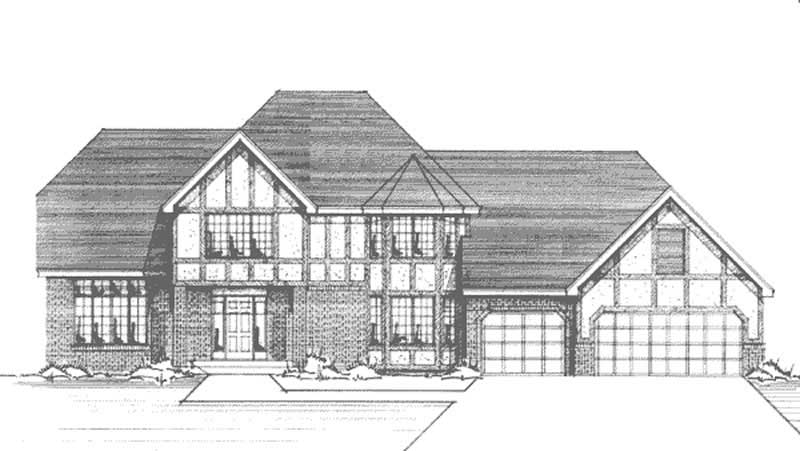
4-Bedroom, 2779 Sq Ft Tudor House Plan - 146-2261 - Front Exterior
Plan Collection
4-Bedroom, 2779 Sq Ft Tudor House Plan - 146-2261 - Front Exterior
Plan#146-2261
Starting at$1120
2779
Sq Ft
2
Story
4
Bed
2.5
Bath
3
Car
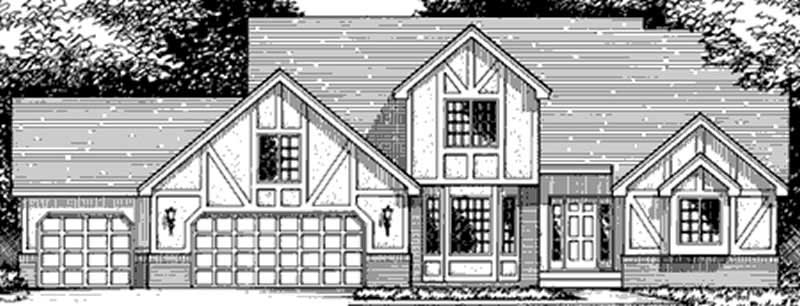
3-Bedroom, 1934 Sq Ft Tudor House Plan - 146-1974 - Front Exterior
Plan Collection
3-Bedroom, 1934 Sq Ft Tudor House Plan - 146-1974 - Front Exterior
Plan#146-1974
Starting at$980
1934
Sq Ft
2
Story
3
Bed
2.5
Bath
3
Car
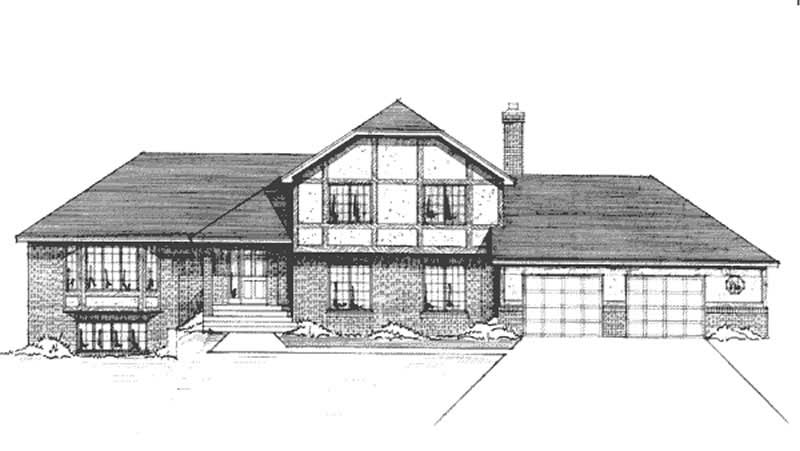
3-Bedroom, 2365 Sq Ft Country House Plan - 146-2932 - Front Exterior
Plan Collection
3-Bedroom, 2365 Sq Ft Country House Plan - 146-2932 - Front Exterior
Plan#146-2932
Starting at$1015
2365
Sq Ft
2
Story
3
Bed
2.5
Bath
2
Car
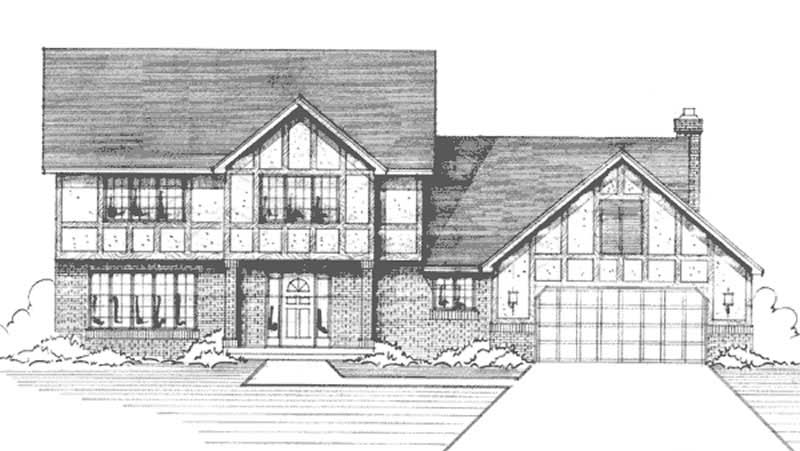
4-Bedroom, 2500 Sq Ft Country House Plan - 146-2913 - Front Exterior
Plan Collection
4-Bedroom, 2500 Sq Ft Country House Plan - 146-2913 - Front Exterior
Plan#146-2913
Starting at$1120
2500
Sq Ft
2
Story
4
Bed
2.5
Bath
2
Car
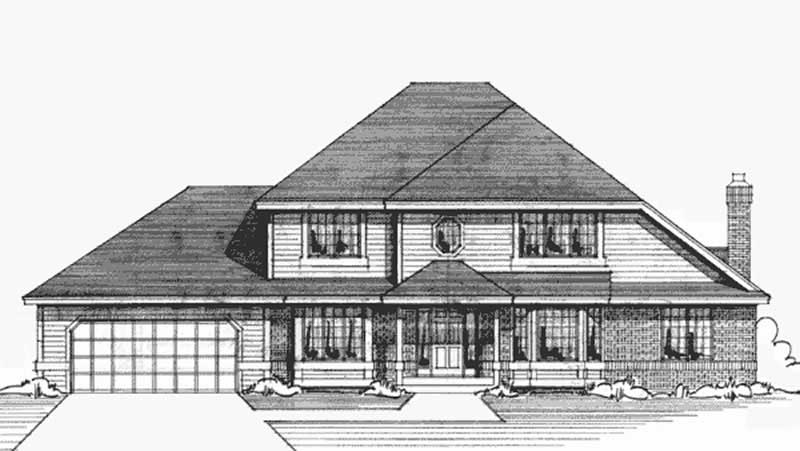
3-Bedroom, 2615 Sq Ft Colonial House Plan - 146-2177 - Front Exterior
Plan Collection
3-Bedroom, 2615 Sq Ft Colonial House Plan - 146-2177 - Front Exterior
Plan#146-2177
Starting at$1120
2615
Sq Ft
2
Story
3
Bed
2.5
Bath
2
Car
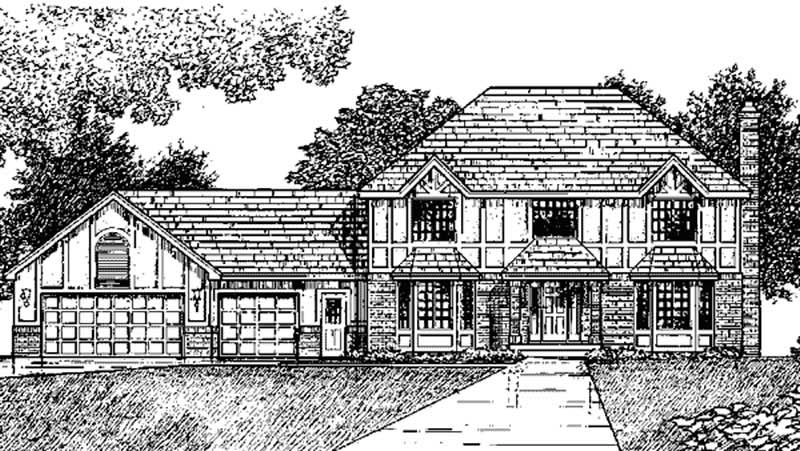
4-Bedroom, 2376 Sq Ft Tudor House Plan - 146-2179 - Front Exterior
Plan Collection
4-Bedroom, 2376 Sq Ft Tudor House Plan - 146-2179 - Front Exterior
Plan#146-2179
Starting at$1015
2376
Sq Ft
2
Story
4
Bed
2.5
Bath
3
Car
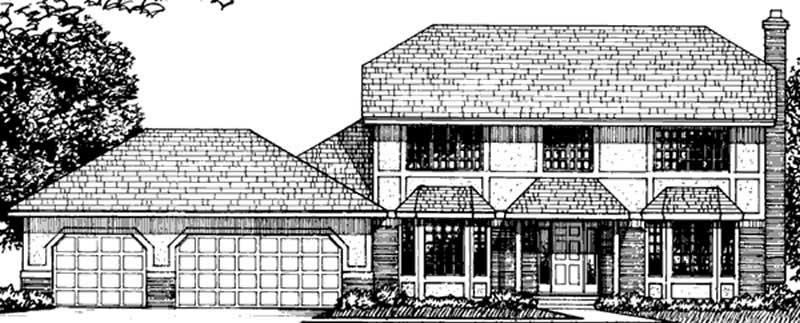
3-Bedroom, 2253 Sq Ft Tudor House Plan - 146-2181 - Front Exterior
Plan Collection
3-Bedroom, 2253 Sq Ft Tudor House Plan - 146-2181 - Front Exterior
Plan#146-2181
Starting at$1120
2253
Sq Ft
2
Story
3
Bed
2.5
Bath
3
Car
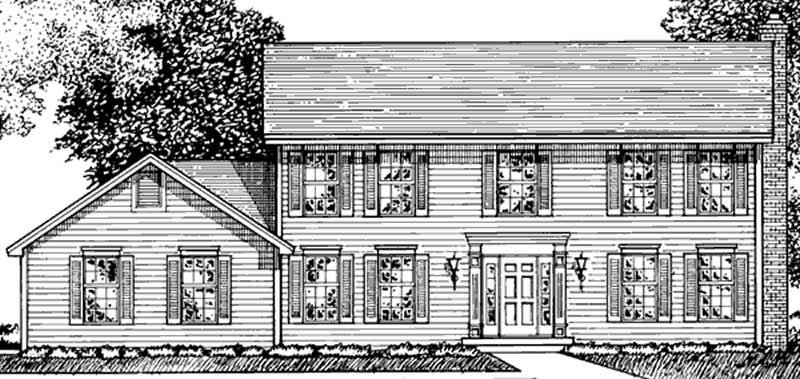
4-Bedroom, 2448 Sq Ft Colonial House Plan - 146-2887 - Front Exterior
Plan Collection
4-Bedroom, 2448 Sq Ft Colonial House Plan - 146-2887 - Front Exterior
Plan#146-2887
Starting at$1015
2448
Sq Ft
2
Story
4
Bed
2.5
Bath
2
Car
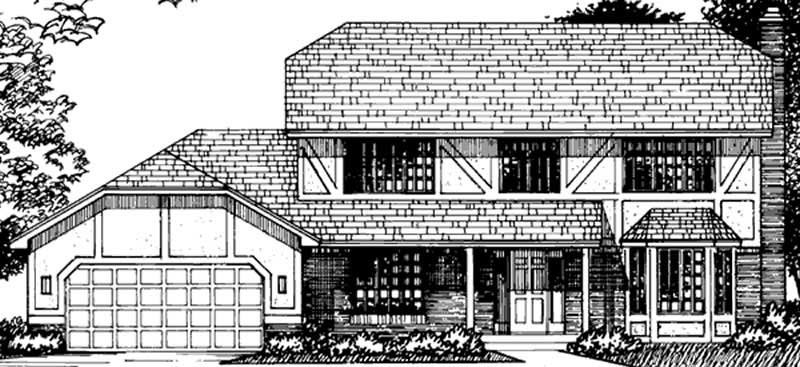
4-Bedroom, 2144 Sq Ft Tudor House Plan - 146-1964 - Front Exterior
Plan Collection
4-Bedroom, 2144 Sq Ft Tudor House Plan - 146-1964 - Front Exterior
Plan#146-1964
Starting at$1015
2144
Sq Ft
2
Story
4
Bed
2.5
Bath
2
Car
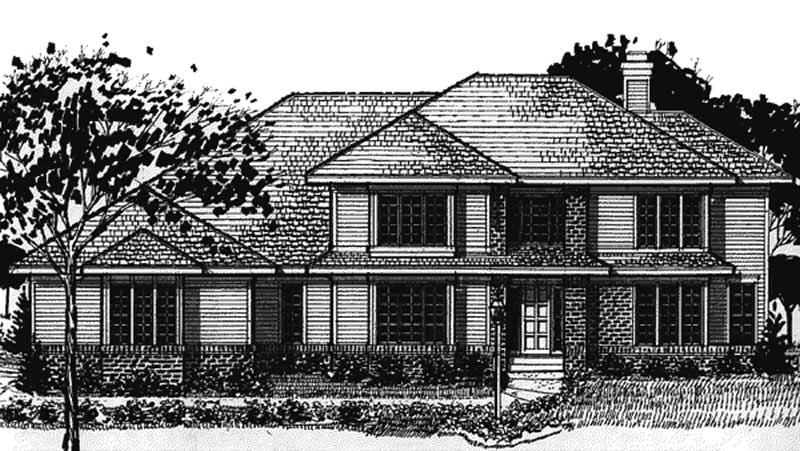
3-Bedroom, 2833 Sq Ft Colonial House Plan - 146-2194 - Front Exterior
Plan Collection
3-Bedroom, 2833 Sq Ft Colonial House Plan - 146-2194 - Front Exterior
Plan#146-2194
Starting at$1120
2833
Sq Ft
2
Story
3
Bed
2.5
Bath
3
Car
4-Bedroom, 2648 Sq Ft Colonial House Plan - 146-2162 - Front Exterior
Plan Collection
4-Bedroom, 2648 Sq Ft Colonial House Plan - 146-2162 - Front Exterior
Plan#146-2162
Starting at$1120
2648
Sq Ft
2
Story
4
Bed
2.5
Bath
3
Car
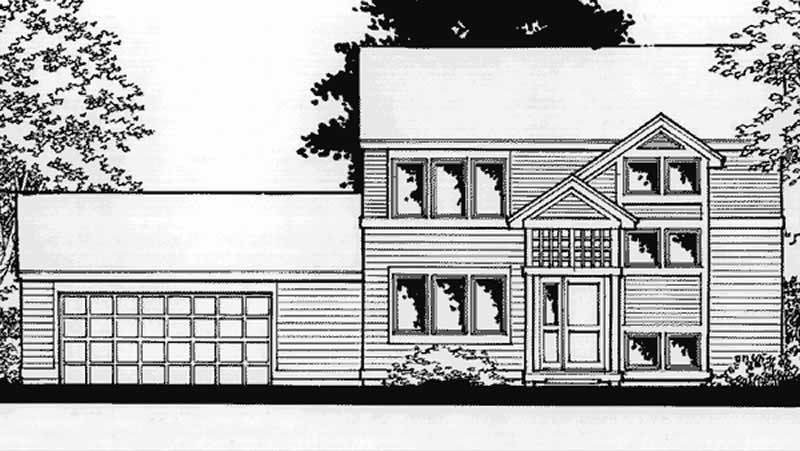
2-Bedroom, 1424 Sq Ft Small House Plans House Plan - 146-2373 - Front Exterior
Plan Collection
2-Bedroom, 1424 Sq Ft Small House Plans House Plan - 146-2373 - Front Exterior
Plan#146-2373
Starting at$885
1424
Sq Ft
2
Story
2
Bed
2
Bath
2
Car
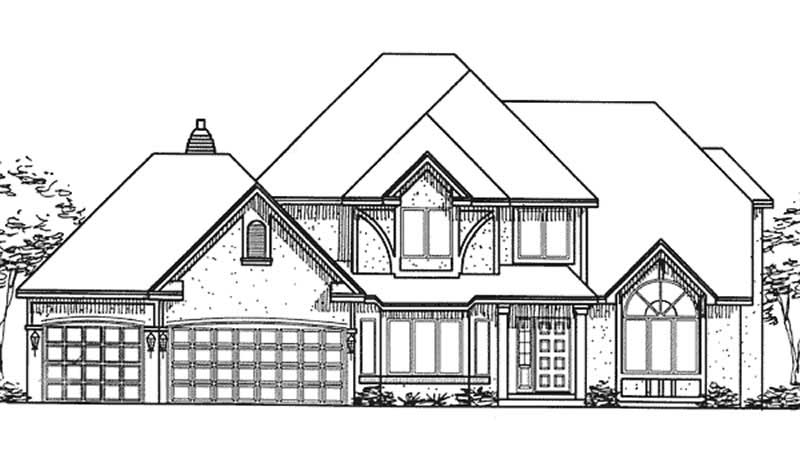
3-Bedroom, 2820 Sq Ft Tudor House Plan - 146-2379 - Front Exterior
Plan Collection
3-Bedroom, 2820 Sq Ft Tudor House Plan - 146-2379 - Front Exterior
Plan#146-2379
Starting at$1120
2820
Sq Ft
2
Story
3
Bed
2.5
Bath
3
Car
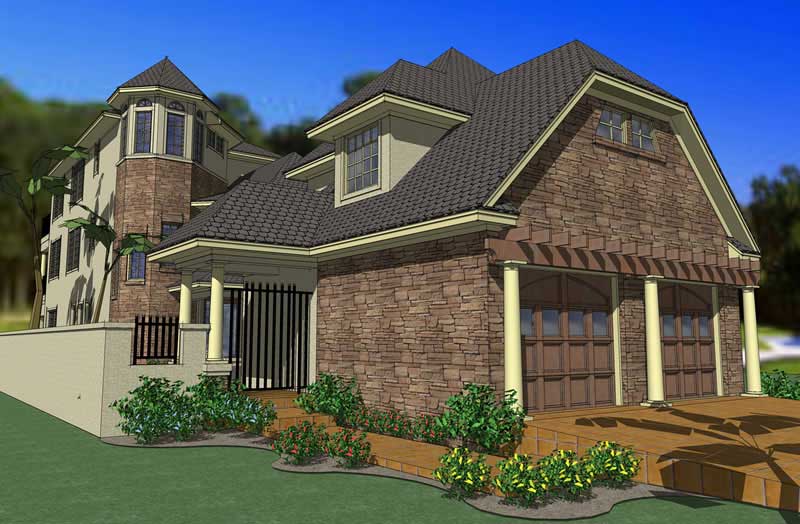
6-Bedroom, 3967 Sq Ft House Plan - 117-1062 - Front Exterior
Plan Collection
6-Bedroom, 3967 Sq Ft House Plan - 117-1062 - Front Exterior
Plan#117-1062
Starting at$1795
3967
Sq Ft
2
Story
6
Bed
7.5
Bath
2
Car
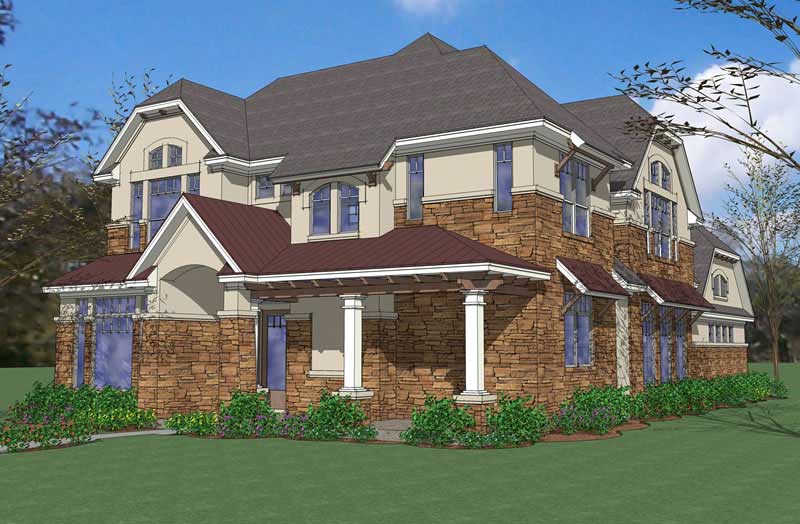
4-Bedroom, 3564 Sq Ft House Plan - 117-1086 - Front Exterior
Plan Collection
4-Bedroom, 3564 Sq Ft House Plan - 117-1086 - Front Exterior
Plan#117-1086
Starting at$1795
3564
Sq Ft
2
Story
4
Bed
3.5
Bath
2
Car
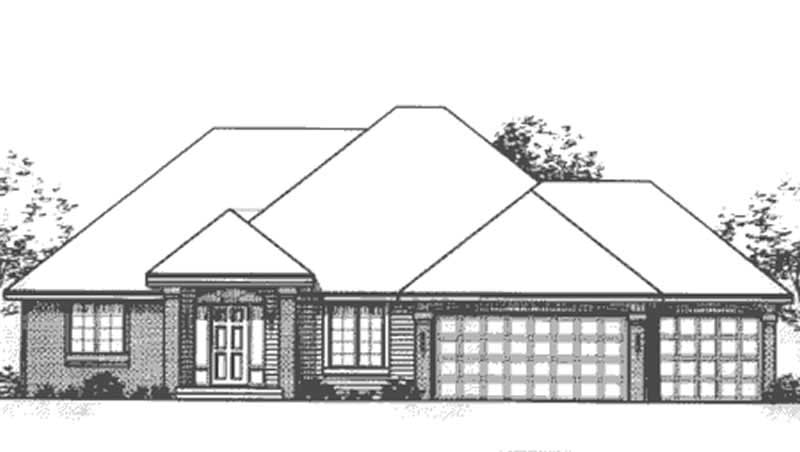
3-Bedroom, 1764 Sq Ft Ranch House Plan - 146-2175 - Front Exterior
Plan Collection
3-Bedroom, 1764 Sq Ft Ranch House Plan - 146-2175 - Front Exterior
Plan#146-2175
Starting at$980
1764
Sq Ft
1
Story
3
Bed
2
Bath
3
Car

4-Bedroom, 2951 Sq Ft Farmhouse Home Plan - 117-1088 - Main Exterior
Plan Collection
4-Bedroom, 2951 Sq Ft Farmhouse Home Plan - 117-1088 - Main Exterior
Plan#117-1088
Starting at$1545
2951
Sq Ft
2
Story
4
Bed
3.5
Bath
2
Car
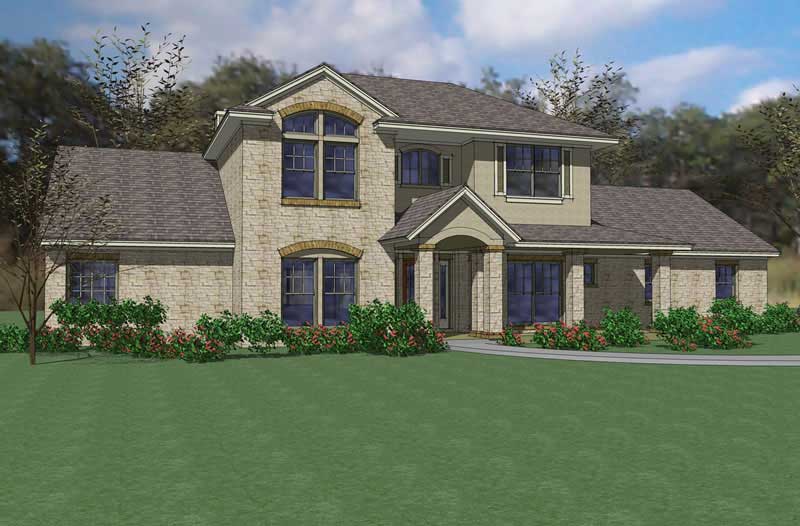
3-Bedroom, 2811 Sq Ft House Plan - 117-1077 - Front Exterior
Plan Collection
3-Bedroom, 2811 Sq Ft House Plan - 117-1077 - Front Exterior
Plan#117-1077
Starting at$1545
2811
Sq Ft
2
Story
3
Bed
2.5
Bath
2
Car
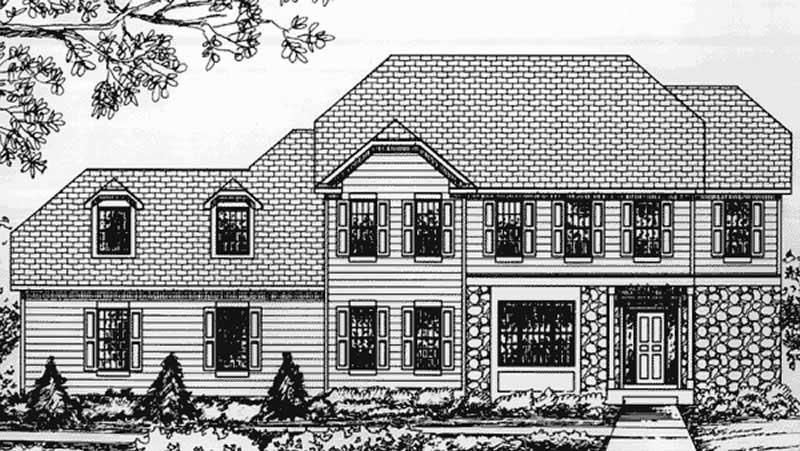
4-Bedroom, 2828 Sq Ft Colonial House Plan - 146-2365 - Front Exterior
Plan Collection
4-Bedroom, 2828 Sq Ft Colonial House Plan - 146-2365 - Front Exterior
Plan#146-2365
Starting at$1120
2828
Sq Ft
2
Story
4
Bed
2.5
Bath
3
Car
4-Bedroom, 2634 Sq Ft Colonial House Plan - 146-2367 - Front Exterior
Plan Collection
4-Bedroom, 2634 Sq Ft Colonial House Plan - 146-2367 - Front Exterior
Plan#146-2367
Starting at$1120
2634
Sq Ft
2
Story
4
Bed
2.5
Bath
3
Car
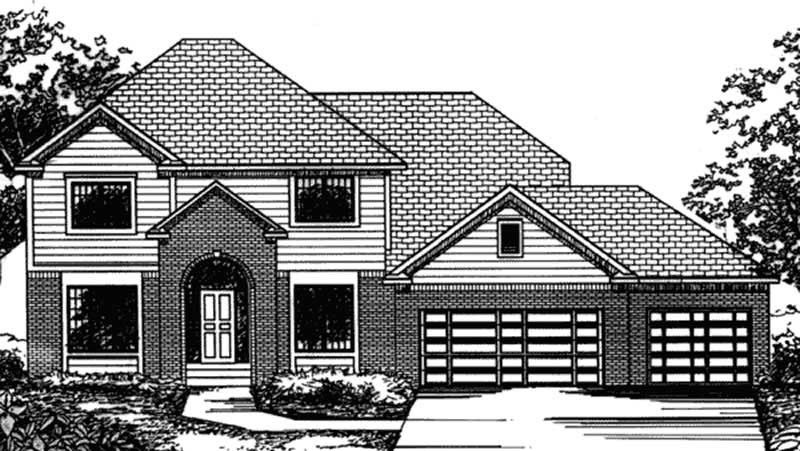
4-Bedroom, 2802 Sq Ft Colonial House Plan - 146-2369 - Front Exterior
Plan Collection
4-Bedroom, 2802 Sq Ft Colonial House Plan - 146-2369 - Front Exterior
Plan#146-2369
Starting at$1120
2802
Sq Ft
2
Story
4
Bed
2.5
Bath
3
Car
3-Bedroom, 2789 Sq Ft House Plan - 117-1020 - Front Exterior
Plan Collection
3-Bedroom, 2789 Sq Ft House Plan - 117-1020 - Front Exterior
Plan#117-1020
Starting at$1545
2798
Sq Ft
2
Story
3
Bed
2.5
Bath
2
Car
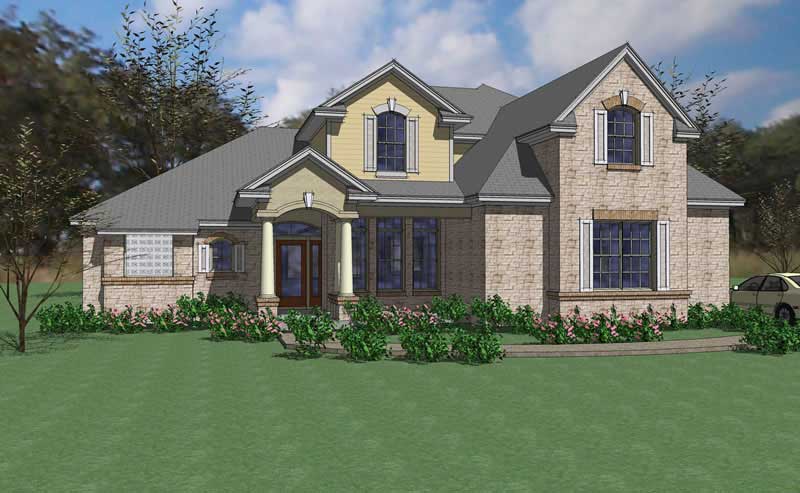
4-Bedroom, 2549 Sq Ft House Plan - 117-1022 - Front Exterior
Plan Collection
4-Bedroom, 2549 Sq Ft House Plan - 117-1022 - Front Exterior
Plan#117-1022
Starting at$1545
2549
Sq Ft
2
Story
4
Bed
2.5
Bath
2
Car
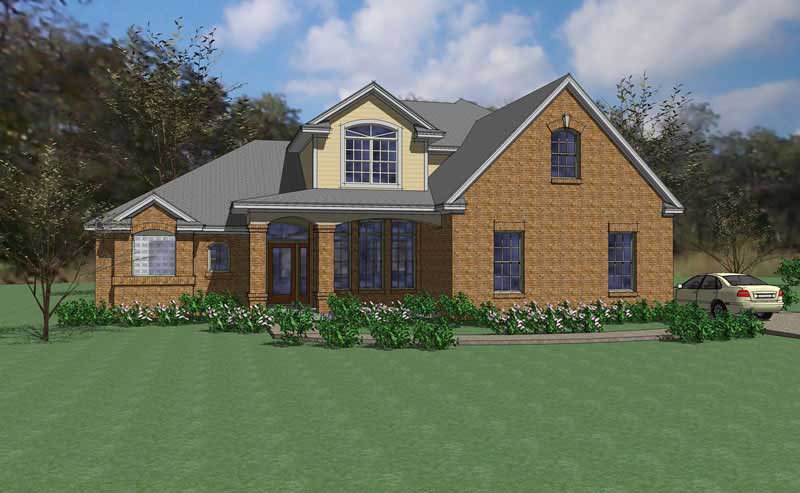
4-Bedroom, 2549 Sq Ft House Plan - 117-1021 - Front Exterior
Plan Collection
4-Bedroom, 2549 Sq Ft House Plan - 117-1021 - Front Exterior
Plan#117-1021
Starting at$1545
2549
Sq Ft
2
Story
4
Bed
2.5
Bath
2
Car
4-Bedroom, 2779 Sq Ft Tudor House Plan - 146-2261 - Front Exterior
Plan Collection
4-Bedroom, 2779 Sq Ft Tudor House Plan - 146-2261 - Front Exterior
Plan#146-2261
Starting at$1120
2779
Sq Ft
2
Story
4
Bed
2.5
Bath
3
Car
3-Bedroom, 1934 Sq Ft Tudor House Plan - 146-1974 - Front Exterior
Plan Collection
3-Bedroom, 1934 Sq Ft Tudor House Plan - 146-1974 - Front Exterior
Plan#146-1974
Starting at$980
1934
Sq Ft
2
Story
3
Bed
2.5
Bath
3
Car
3-Bedroom, 2365 Sq Ft Country House Plan - 146-2932 - Front Exterior
Plan Collection
3-Bedroom, 2365 Sq Ft Country House Plan - 146-2932 - Front Exterior
Plan#146-2932
Starting at$1015
2365
Sq Ft
2
Story
3
Bed
2.5
Bath
2
Car
4-Bedroom, 2500 Sq Ft Country House Plan - 146-2913 - Front Exterior
Plan Collection
4-Bedroom, 2500 Sq Ft Country House Plan - 146-2913 - Front Exterior
Plan#146-2913
Starting at$1120
2500
Sq Ft
2
Story
4
Bed
2.5
Bath
2
Car
3-Bedroom, 2615 Sq Ft Colonial House Plan - 146-2177 - Front Exterior
Plan Collection
3-Bedroom, 2615 Sq Ft Colonial House Plan - 146-2177 - Front Exterior
Plan#146-2177
Starting at$1120
2615
Sq Ft
2
Story
3
Bed
2.5
Bath
2
Car
4-Bedroom, 2376 Sq Ft Tudor House Plan - 146-2179 - Front Exterior
Plan Collection
4-Bedroom, 2376 Sq Ft Tudor House Plan - 146-2179 - Front Exterior
Plan#146-2179
Starting at$1015
2376
Sq Ft
2
Story
4
Bed
2.5
Bath
3
Car
3-Bedroom, 2253 Sq Ft Tudor House Plan - 146-2181 - Front Exterior
Plan Collection
3-Bedroom, 2253 Sq Ft Tudor House Plan - 146-2181 - Front Exterior
Plan#146-2181
Starting at$1120
2253
Sq Ft
2
Story
3
Bed
2.5
Bath
3
Car
4-Bedroom, 2448 Sq Ft Colonial House Plan - 146-2887 - Front Exterior
Plan Collection
4-Bedroom, 2448 Sq Ft Colonial House Plan - 146-2887 - Front Exterior
Plan#146-2887
Starting at$1015
2448
Sq Ft
2
Story
4
Bed
2.5
Bath
2
Car
4-Bedroom, 2144 Sq Ft Tudor House Plan - 146-1964 - Front Exterior
Plan Collection
4-Bedroom, 2144 Sq Ft Tudor House Plan - 146-1964 - Front Exterior
Plan#146-1964
Starting at$1015
2144
Sq Ft
2
Story
4
Bed
2.5
Bath
2
Car
3-Bedroom, 2833 Sq Ft Colonial House Plan - 146-2194 - Front Exterior
Plan Collection
3-Bedroom, 2833 Sq Ft Colonial House Plan - 146-2194 - Front Exterior
Plan#146-2194
Starting at$1120
2833
Sq Ft
2
Story
3
Bed
2.5
Bath
3
Car
4-Bedroom, 2648 Sq Ft Colonial House Plan - 146-2162 - Front Exterior
Plan Collection
4-Bedroom, 2648 Sq Ft Colonial House Plan - 146-2162 - Front Exterior
Plan#146-2162
Starting at$1120
2648
Sq Ft
2
Story
4
Bed
2.5
Bath
3
Car
2-Bedroom, 1424 Sq Ft Small House Plans House Plan - 146-2373 - Front Exterior
Plan Collection
2-Bedroom, 1424 Sq Ft Small House Plans House Plan - 146-2373 - Front Exterior
Plan#146-2373
Starting at$885
1424
Sq Ft
2
Story
2
Bed
2
Bath
2
Car
3-Bedroom, 2820 Sq Ft Tudor House Plan - 146-2379 - Front Exterior
Plan Collection
3-Bedroom, 2820 Sq Ft Tudor House Plan - 146-2379 - Front Exterior
Plan#146-2379
Starting at$1120
2820
Sq Ft
2
Story
3
Bed
2.5
Bath
3
Car
6-Bedroom, 3967 Sq Ft House Plan - 117-1062 - Front Exterior
Plan Collection
6-Bedroom, 3967 Sq Ft House Plan - 117-1062 - Front Exterior
Plan#117-1062
Starting at$1795
3967
Sq Ft
2
Story
6
Bed
7.5
Bath
2
Car
4-Bedroom, 3564 Sq Ft House Plan - 117-1086 - Front Exterior
Plan Collection
4-Bedroom, 3564 Sq Ft House Plan - 117-1086 - Front Exterior
Plan#117-1086
Starting at$1795
3564
Sq Ft
2
Story
4
Bed
3.5
Bath
2
Car
3-Bedroom, 1764 Sq Ft Ranch House Plan - 146-2175 - Front Exterior
Plan Collection
3-Bedroom, 1764 Sq Ft Ranch House Plan - 146-2175 - Front Exterior
Plan#146-2175
Starting at$980
1764
Sq Ft
1
Story
3
Bed
2
Bath
3
Car
4-Bedroom, 2951 Sq Ft Farmhouse Home Plan - 117-1088 - Main Exterior
Plan Collection
4-Bedroom, 2951 Sq Ft Farmhouse Home Plan - 117-1088 - Main Exterior
Plan#117-1088
Starting at$1545
2951
Sq Ft
2
Story
4
Bed
3.5
Bath
2
Car
3-Bedroom, 2811 Sq Ft House Plan - 117-1077 - Front Exterior
Plan Collection
3-Bedroom, 2811 Sq Ft House Plan - 117-1077 - Front Exterior
Plan#117-1077
Starting at$1545
2811
Sq Ft
2
Story
3
Bed
2.5
Bath
2
Car
4-Bedroom, 2828 Sq Ft Colonial House Plan - 146-2365 - Front Exterior
Plan Collection
4-Bedroom, 2828 Sq Ft Colonial House Plan - 146-2365 - Front Exterior
Plan#146-2365
Starting at$1120
2828
Sq Ft
2
Story
4
Bed
2.5
Bath
3
Car
4-Bedroom, 2634 Sq Ft Colonial House Plan - 146-2367 - Front Exterior
Plan Collection
4-Bedroom, 2634 Sq Ft Colonial House Plan - 146-2367 - Front Exterior
Plan#146-2367
Starting at$1120
2634
Sq Ft
2
Story
4
Bed
2.5
Bath
3
Car
4-Bedroom, 2802 Sq Ft Colonial House Plan - 146-2369 - Front Exterior
Plan Collection
4-Bedroom, 2802 Sq Ft Colonial House Plan - 146-2369 - Front Exterior
Plan#146-2369
Starting at$1120
2802
Sq Ft
2
Story
4
Bed
2.5
Bath
3
Car
3-Bedroom, 2789 Sq Ft House Plan - 117-1020 - Front Exterior
Plan Collection
3-Bedroom, 2789 Sq Ft House Plan - 117-1020 - Front Exterior
Plan#117-1020
Starting at$1545
2798
Sq Ft
2
Story
3
Bed
2.5
Bath
2
Car
4-Bedroom, 2549 Sq Ft House Plan - 117-1022 - Front Exterior
Plan Collection
4-Bedroom, 2549 Sq Ft House Plan - 117-1022 - Front Exterior
Plan#117-1022
Starting at$1545
2549
Sq Ft
2
Story
4
Bed
2.5
Bath
2
Car
4-Bedroom, 2549 Sq Ft House Plan - 117-1021 - Front Exterior
Plan Collection
4-Bedroom, 2549 Sq Ft House Plan - 117-1021 - Front Exterior
Plan#117-1021
Starting at$1545
2549
Sq Ft
2
Story
4
Bed
2.5
Bath
2
Car
1...314315316317318...411