Tudor, Country House Plans

8,652
Plan Results
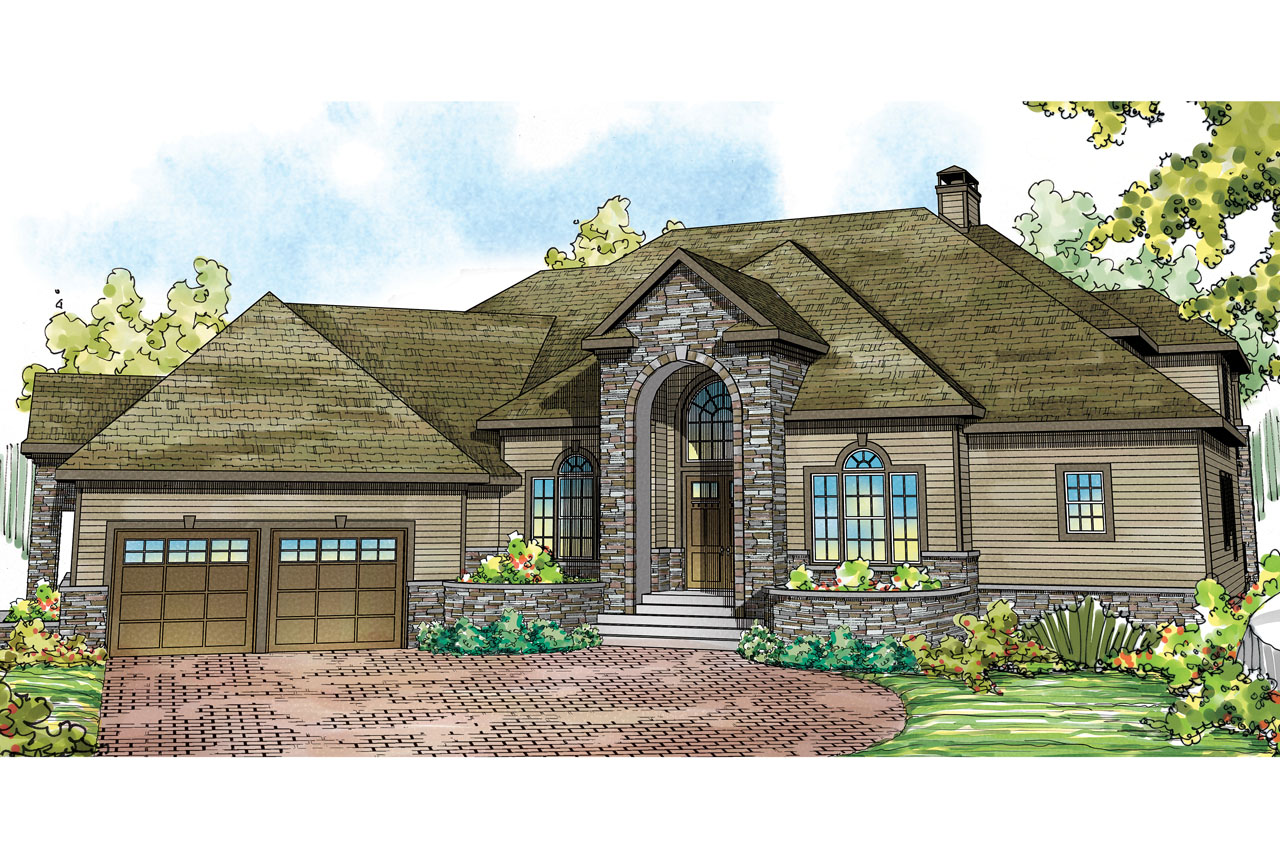
4-Bedroom, 5471 Sq Ft Tudor Home Plan - 108-1739 - Main Exterior
Plan Collection
4-Bedroom, 5471 Sq Ft Tudor Home Plan - 108-1739 - Main Exterior
Plan#108-1739
Starting at$2430
5471
Sq Ft
3
Story
4
Bed
4.5
Bath
2
Car
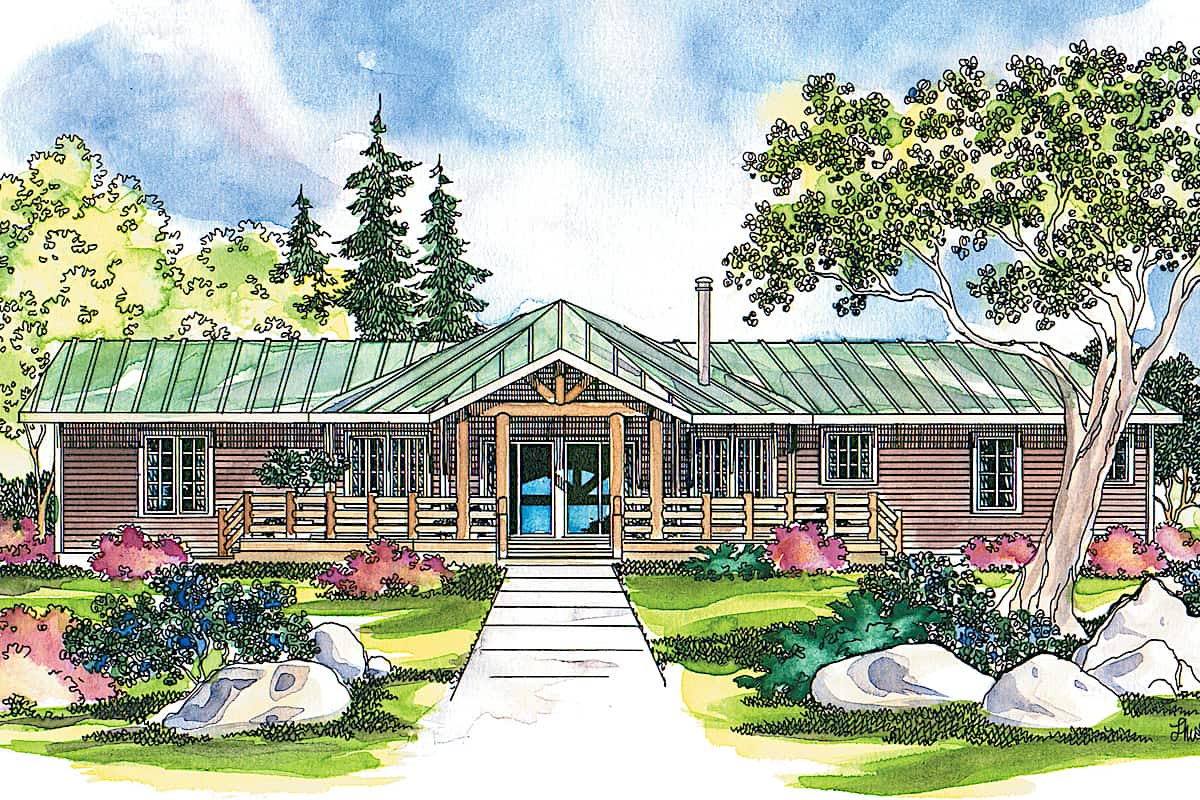
3-Bedroom, 1735 Sq Ft Ranch House - Plan #108-1494 - Front Exterior
Plan Collection
3-Bedroom, 1735 Sq Ft Ranch House - Plan #108-1494 - Front Exterior
Plan#108-1494
Starting at$845
1735
Sq Ft
1
Story
3
Bed
2
Bath
2
Car
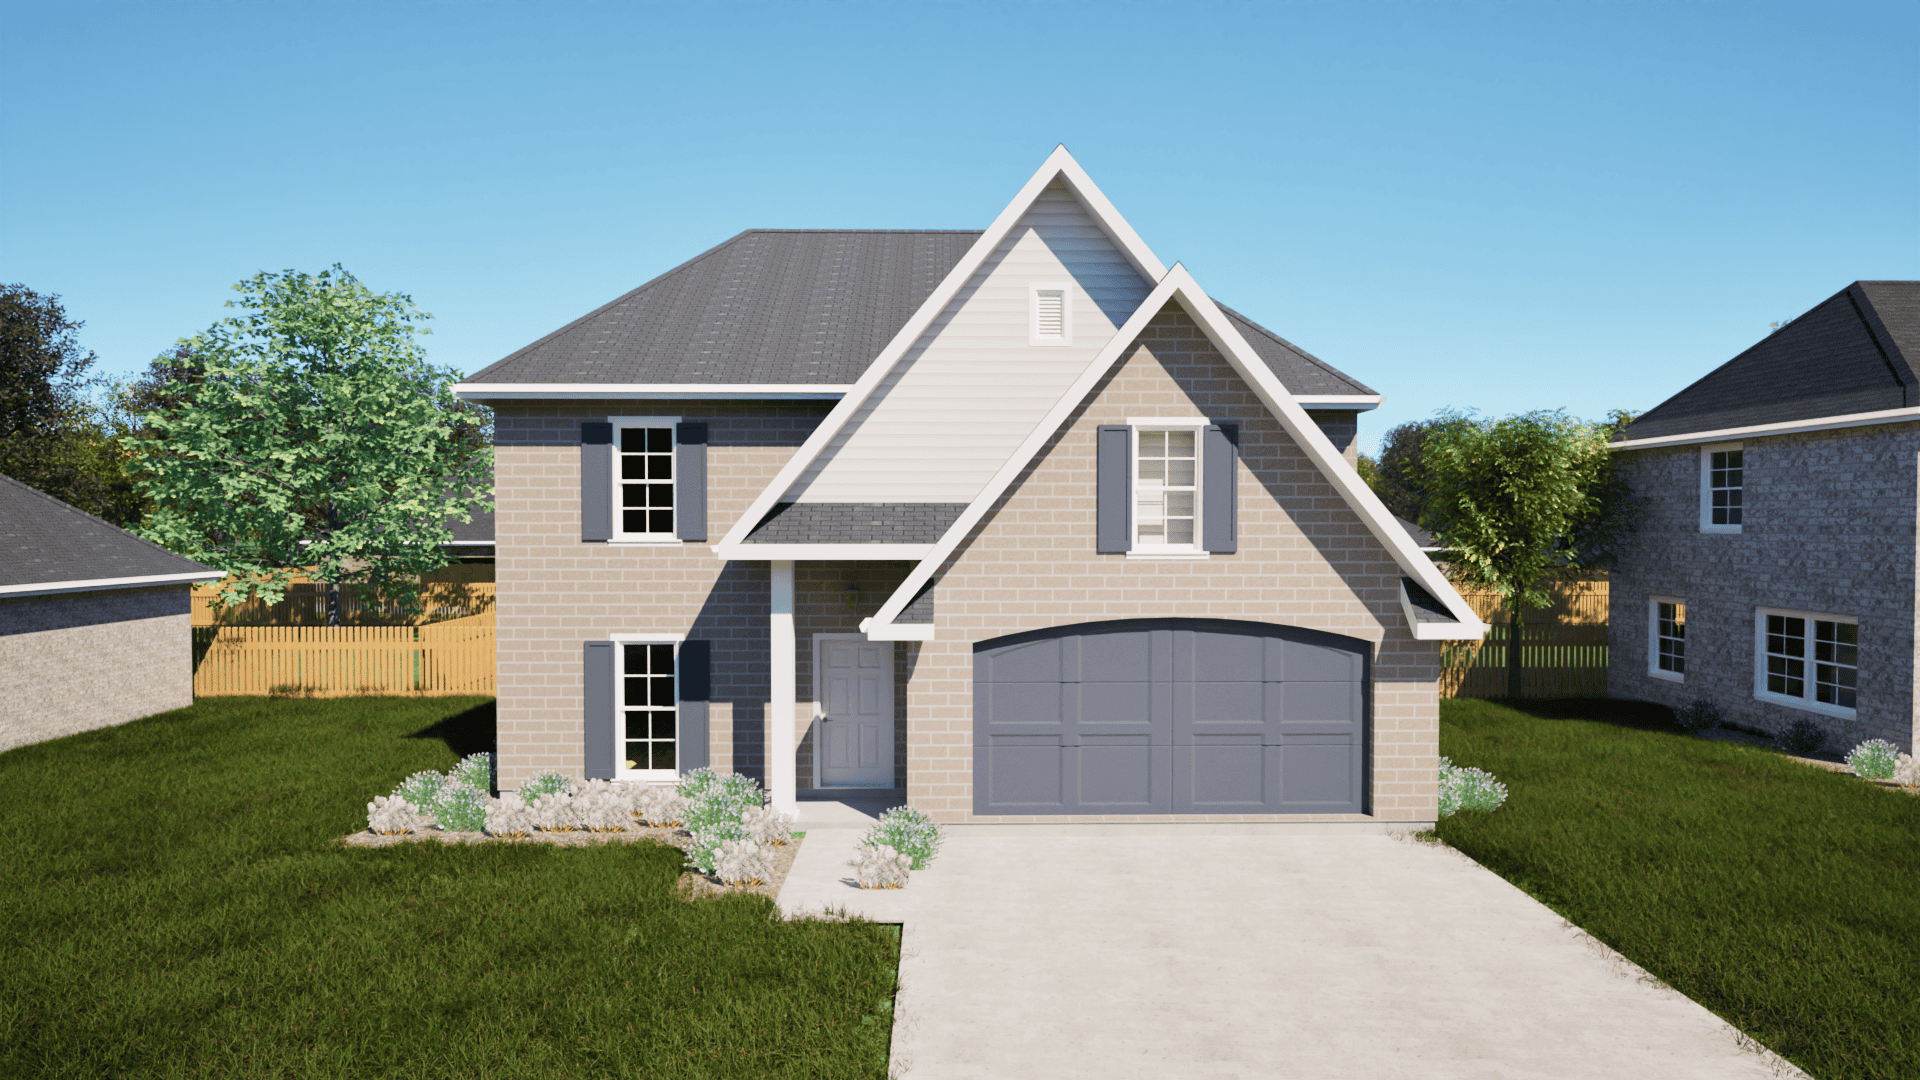
4-Bedroom, 1681 Sq Ft Traditional Home - Plan #203-1034 - Main Exterior
Plan Collection
4-Bedroom, 1681 Sq Ft Traditional Home - Plan #203-1034 - Main Exterior
Plan#203-1034
Starting at$1250
1681
Sq Ft
2
Story
4
Bed
2.5
Bath
2
Car

3-Bedroom, 2233 Sq Ft Country Home Plan - 108-1860 - Main Exterior
Plan Collection
3-Bedroom, 2233 Sq Ft Country Home Plan - 108-1860 - Main Exterior
Plan#108-1860
Starting at$945
2233
Sq Ft
1
Story
3
Bed
2.5
Bath
2
Car

4-Bedroom, 2501 Sq Ft Country Home Plan - 141-1212 - Main Exterior
Plan Collection
4-Bedroom, 2501 Sq Ft Country Home Plan - 141-1212 - Main Exterior
Plan#141-1212
Starting at$1550
2501
Sq Ft
1
Story
4
Bed
3
Bath
2
Car
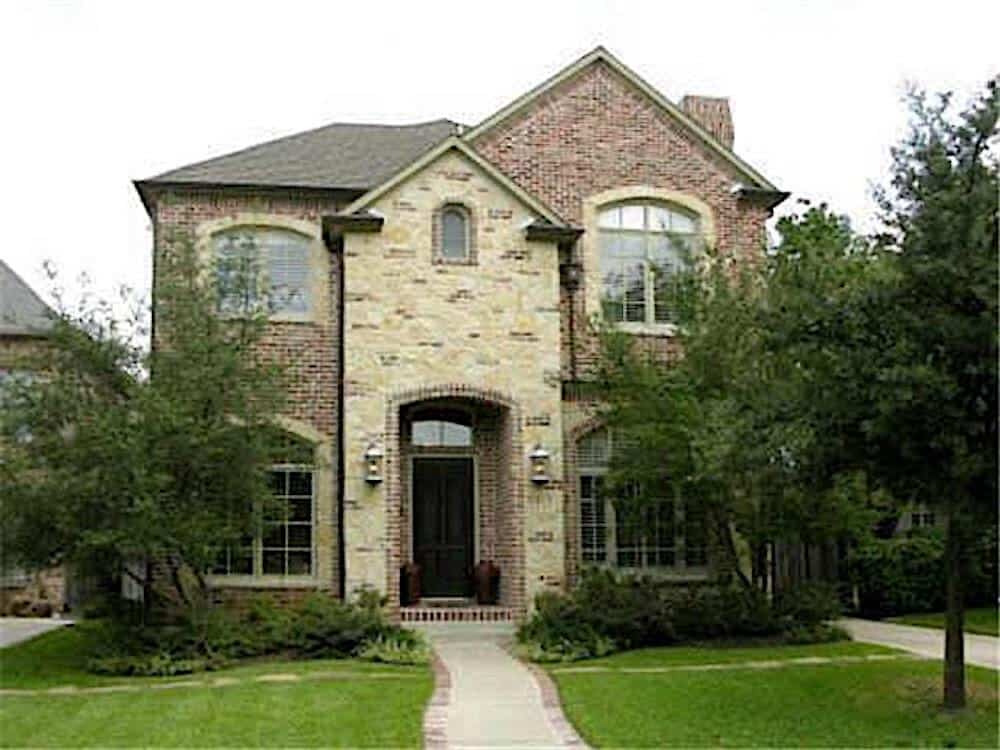
4-Bedroom, 3404 Sq Ft European Home - Plan #195-1254 - Main Exterior
Plan Collection
4-Bedroom, 3404 Sq Ft European Home - Plan #195-1254 - Main Exterior
Plan#195-1254
Starting at$1200
3404
Sq Ft
2
Story
4
Bed
4.5
Bath
2
Car
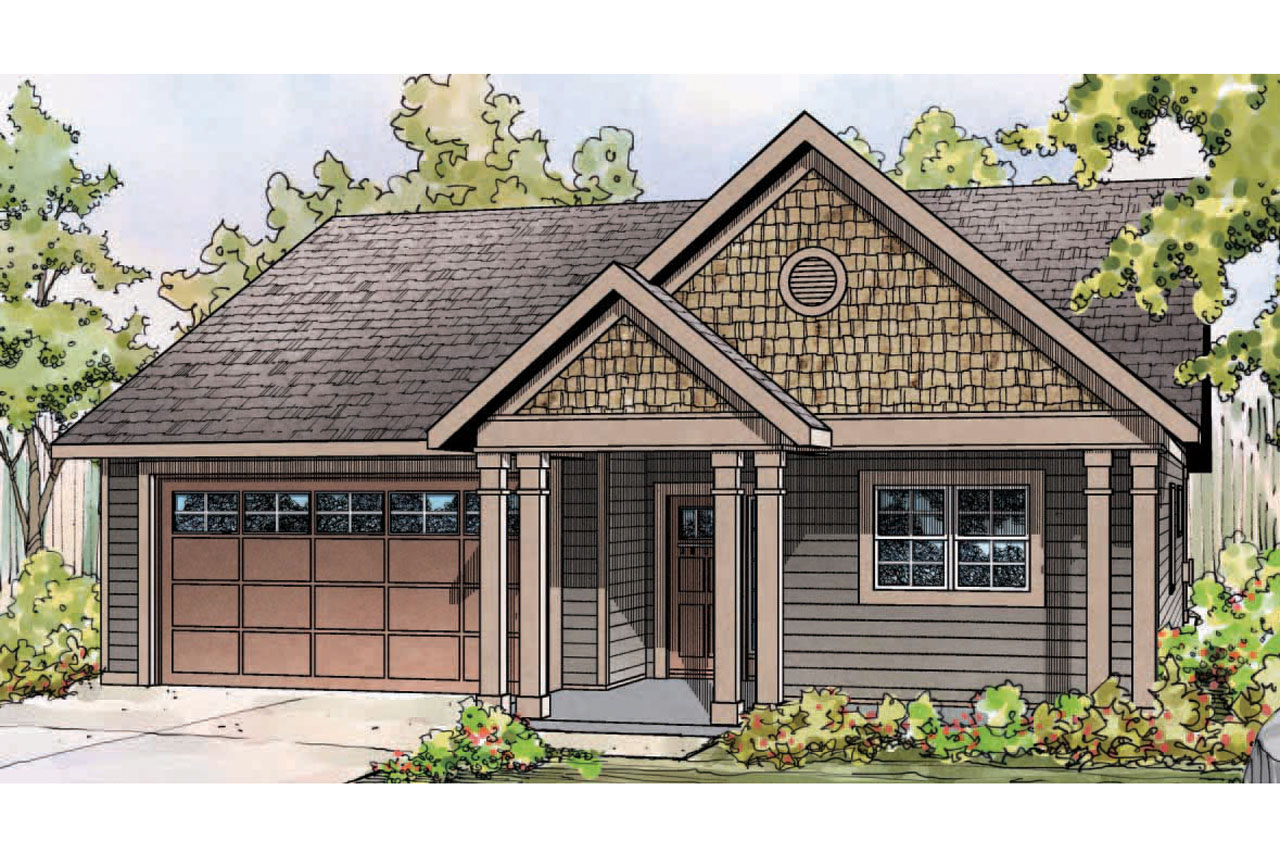
3-Bedroom, 1603 Sq Ft Cottage Home Plan - 108-1757 - Main Exterior
Plan Collection
3-Bedroom, 1603 Sq Ft Cottage Home Plan - 108-1757 - Main Exterior
Plan#108-1757
Starting at$920
1603
Sq Ft
1
Story
3
Bed
2
Bath
2
Car
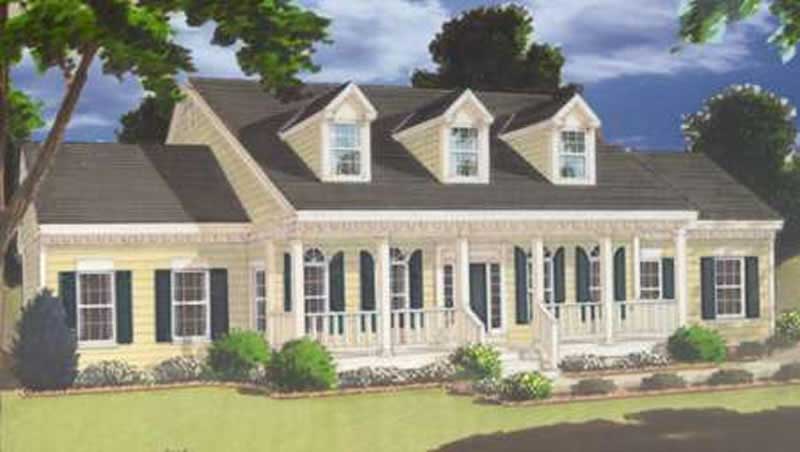
5-Bedroom, 3246 Sq Ft Colonial House Plan - 105-1057 - Front Exterior
Plan Collection
5-Bedroom, 3246 Sq Ft Colonial House Plan - 105-1057 - Front Exterior
Plan#105-1057
Starting at$790
3246
Sq Ft
2
Story
5
Bed
3
Bath
2
Car
3-Bedroom, 1803 Sq Ft Country House Plan - 108-1511 - Front Exterior
Plan Collection
3-Bedroom, 1803 Sq Ft Country House Plan - 108-1511 - Front Exterior
Plan#108-1511
Starting at$845
1803
Sq Ft
1
Story
3
Bed
2
Bath
2
Car

3-Bedroom, 1417 Sq Ft Traditional Home - Plan #193-1051 - Main Exterior
Plan Collection
3-Bedroom, 1417 Sq Ft Traditional Home - Plan #193-1051 - Main Exterior
Plan#193-1051
Starting at$1200
1417
Sq Ft
1
Story
3
Bed
2
Bath
2
Car

3-Bedroom, 2250 Sq Ft Traditional House Plan - 169-1067 - Front Exterior
Plan Collection
3-Bedroom, 2250 Sq Ft Traditional House Plan - 169-1067 - Front Exterior
Plan#169-1067
Starting at$870
2250
Sq Ft
1
Story
3
Bed
2
Bath
2
Car

3-Bedroom, 1750 Sq Ft Country Home Plan - 142-1044 - Main Exterior
Plan Collection
3-Bedroom, 1750 Sq Ft Country Home Plan - 142-1044 - Main Exterior
Plan#142-1044
Starting at$1395
1750
Sq Ft
1.5
Story
3
Bed
2
Bath
2
Car
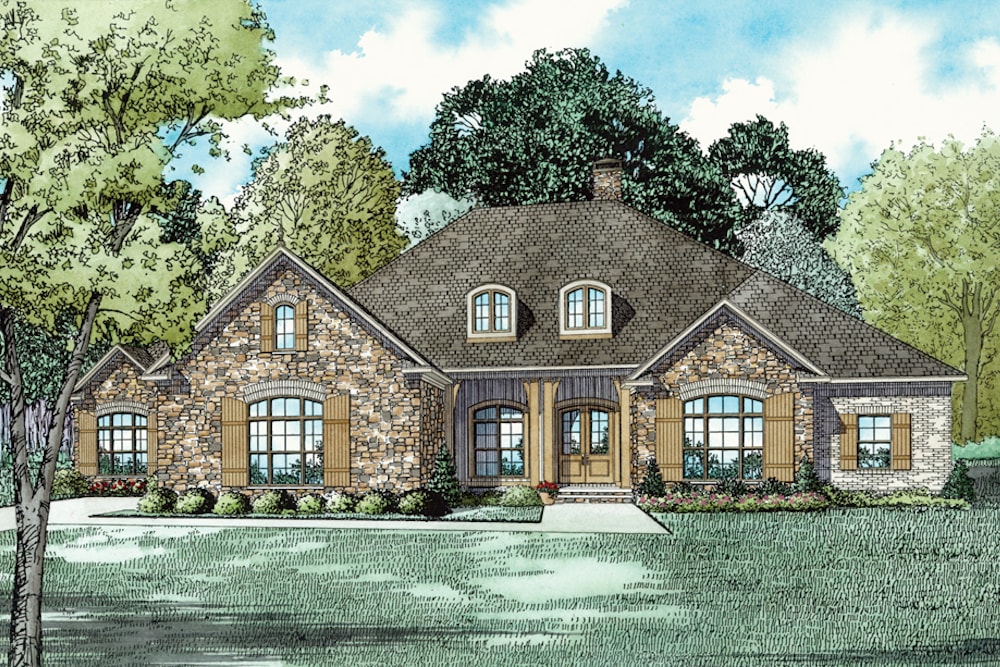
3-Bedroom, 3542 Sq Ft Ranch Home Plan - 153-2023 - Main Exterior
Plan Collection
3-Bedroom, 3542 Sq Ft Ranch Home Plan - 153-2023 - Main Exterior
Plan#153-2023
Starting at$1550
3542
Sq Ft
1
Story
3
Bed
2.5
Bath
3
Car
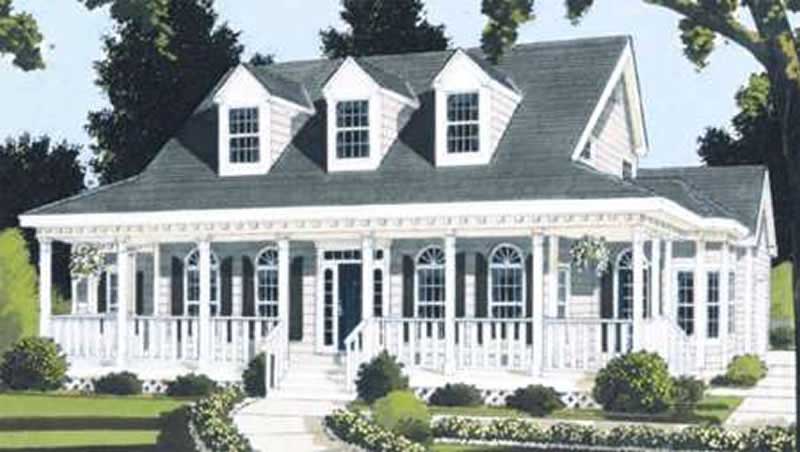
4-Bedroom, 2177 Sq Ft Country Home Plan - 105-1108 - Main Exterior
Plan Collection
4-Bedroom, 2177 Sq Ft Country Home Plan - 105-1108 - Main Exterior
Plan#105-1108
Starting at$530
2177
Sq Ft
2
Story
4
Bed
2
Bath
2
Car
3–4-Bedroom, 3024 Sq Ft California Style Ranch - Plan $195-1285 - Front Exterior
Plan Collection
3–4-Bedroom, 3024 Sq Ft California Style Ranch - Plan $195-1285 - Front Exterior
Plan#195-1285
Starting at$1200
3024
Sq Ft
1
Story
3
Bed
3
Bath
2
Car
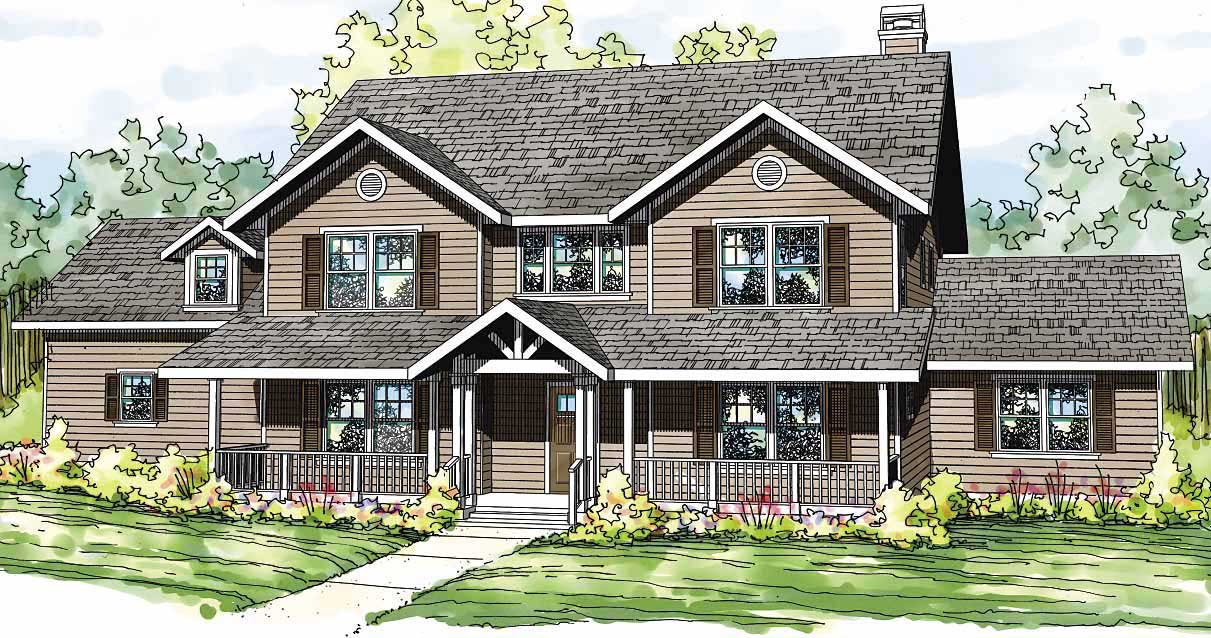
4-Bedroom, 3588 Sq Ft Country House Plan - 108-1504 - Front Exterior
Plan Collection
4-Bedroom, 3588 Sq Ft Country House Plan - 108-1504 - Front Exterior
Plan#108-1504
Starting at$1765
3588
Sq Ft
2
Story
4
Bed
4
Bath
3
Car

4-Bedroom, 2299 Sq Ft Country Home Plan - 108-1262 - Main Exterior
Plan Collection
4-Bedroom, 2299 Sq Ft Country Home Plan - 108-1262 - Main Exterior
Plan#108-1262
Starting at$1050
2299
Sq Ft
1
Story
4
Bed
2.5
Bath
3
Car
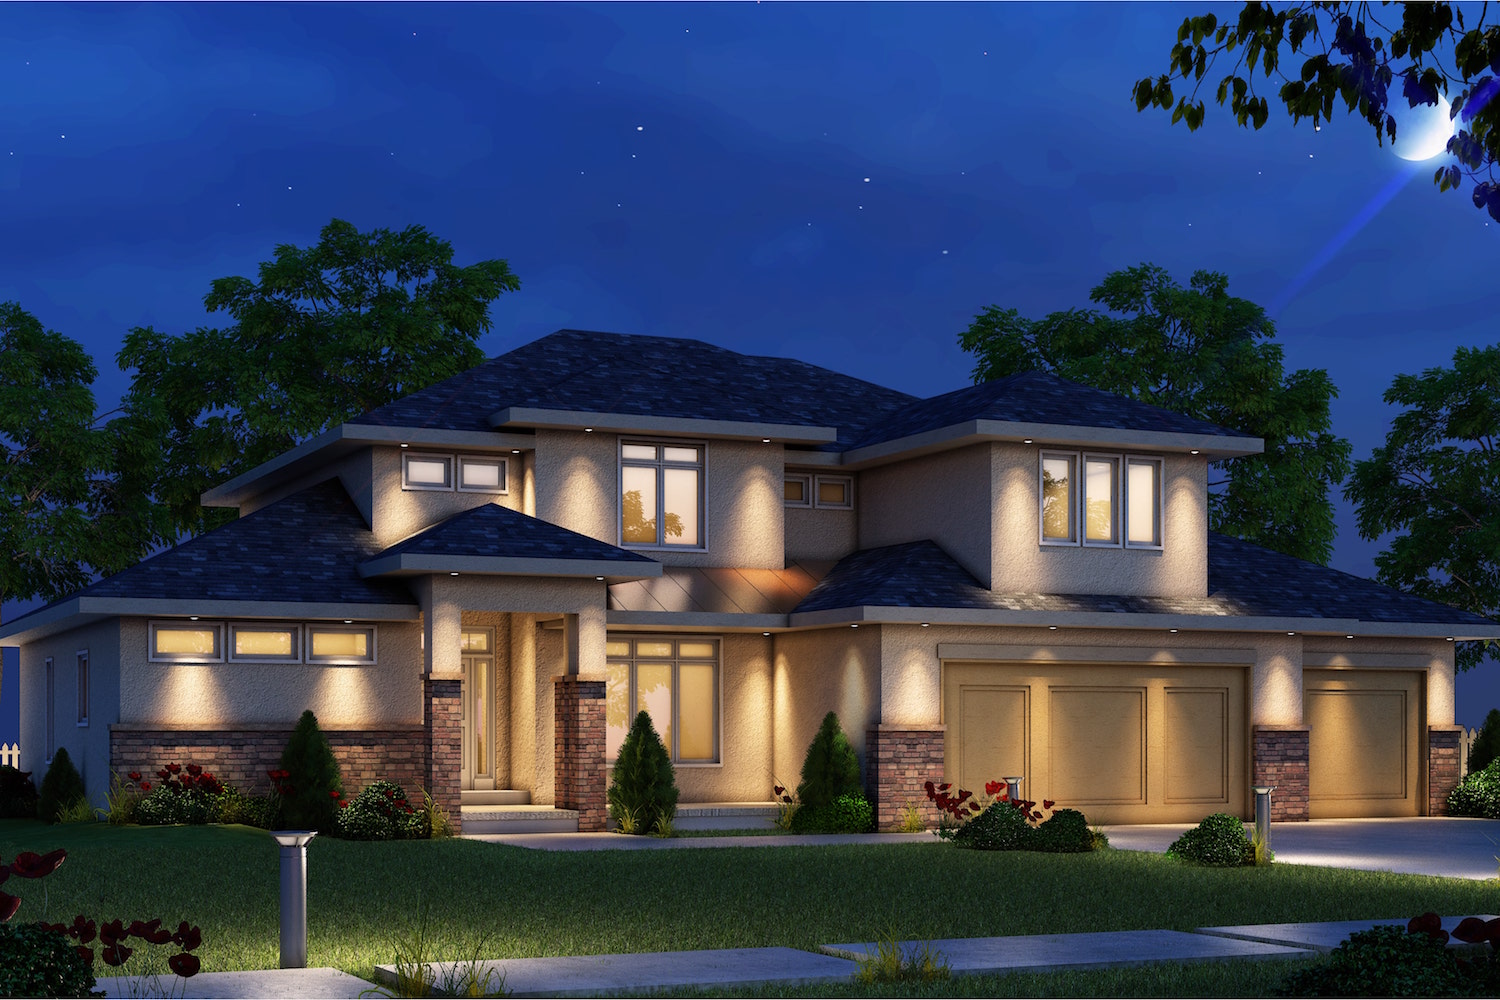
4-Bedroom, 2503 Sq Ft Contemporary House Plan - 120-2482 - Front Exterior
Plan Collection
4-Bedroom, 2503 Sq Ft Contemporary House Plan - 120-2482 - Front Exterior
Plan#120-2482
Starting at$1355
2503
Sq Ft
2
Story
4
Bed
3.5
Bath
3
Car
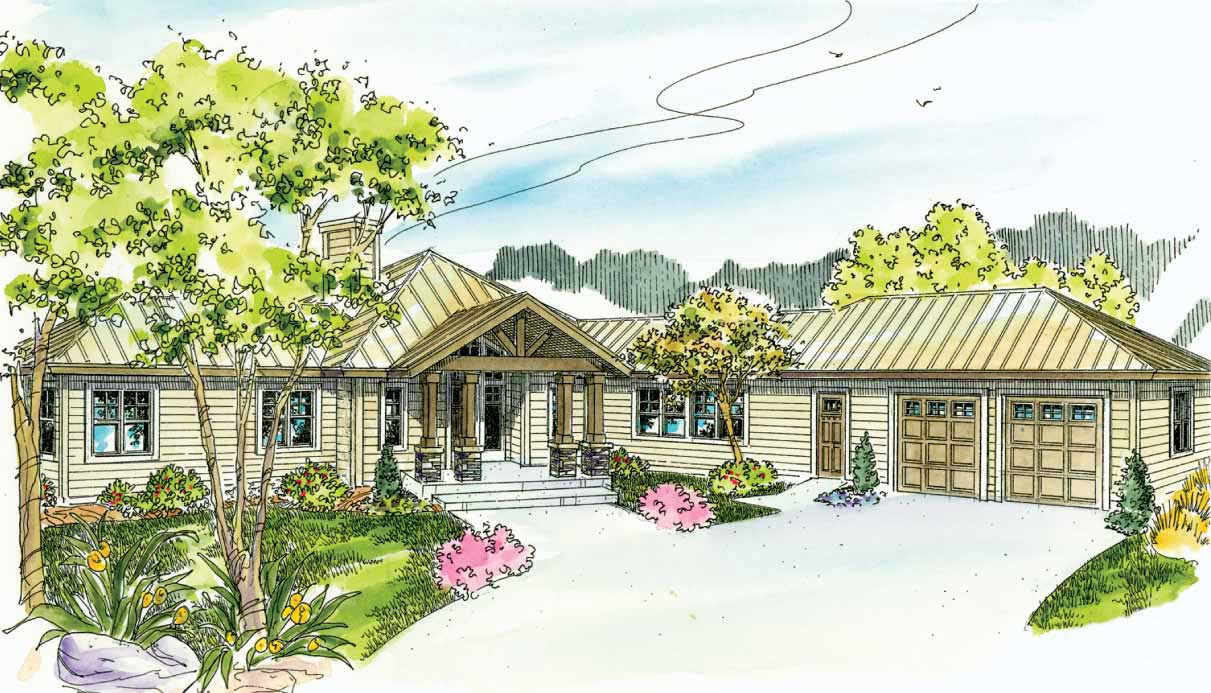
3-Bedroom, 2840 Sq Ft Ranch Home - Plan #108-1024 - Main Exterior
Plan Collection
3-Bedroom, 2840 Sq Ft Ranch Home - Plan #108-1024 - Main Exterior
Plan#108-1024
Starting at$1280
2840
Sq Ft
1
Story
3
Bed
2.5
Bath
2
Car
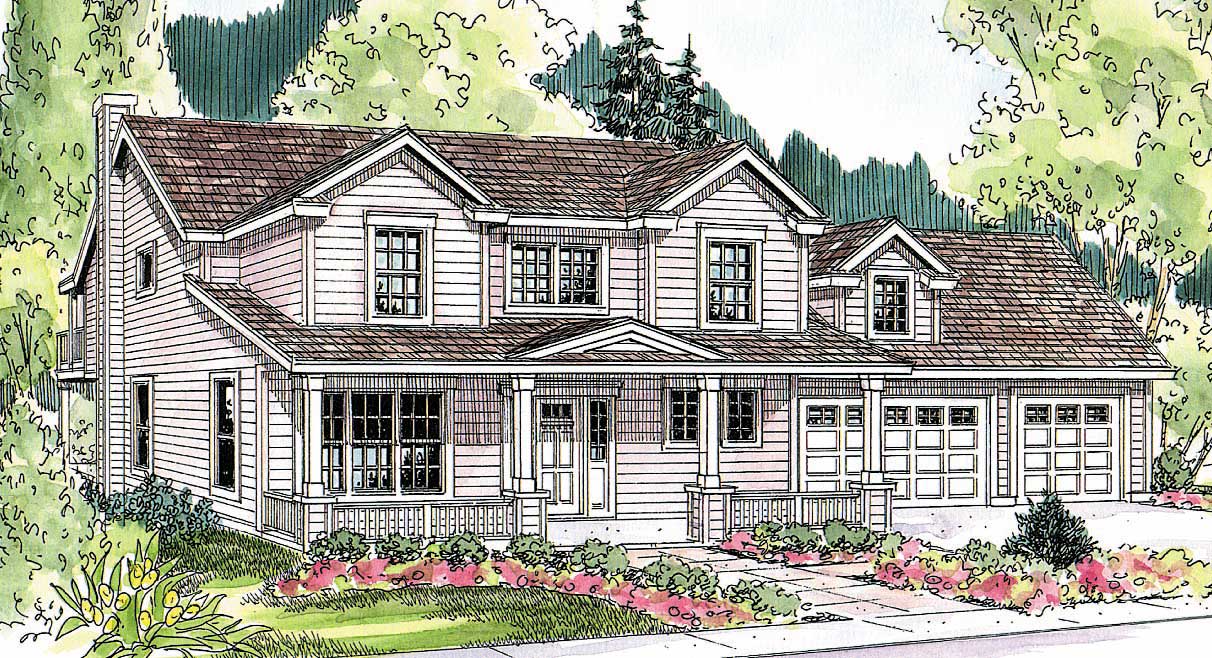
3-Bedroom, 1988 Sq Ft Contemporary House Plan - 108-1102 - Front Exterior
Plan Collection
3-Bedroom, 1988 Sq Ft Contemporary House Plan - 108-1102 - Front Exterior
Plan#108-1102
Starting at$845
1988
Sq Ft
2
Story
3
Bed
2
Bath
3
Car
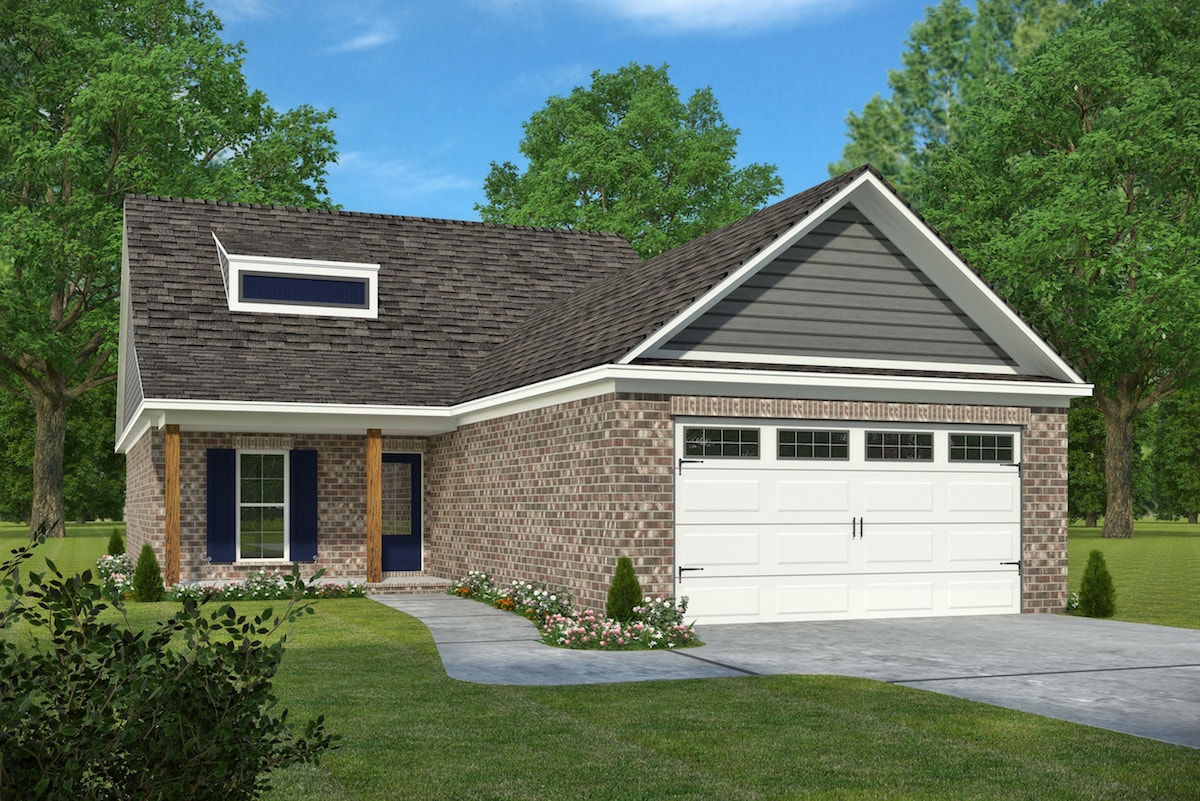
3-Bedroom, 1621 Sq Ft Country House Plan - 197-1021 - Front Exterior
Plan Collection
3-Bedroom, 1621 Sq Ft Country House Plan - 197-1021 - Front Exterior
Plan#197-1021
Starting at$595
1621
Sq Ft
1
Story
3
Bed
2
Bath
2
Car
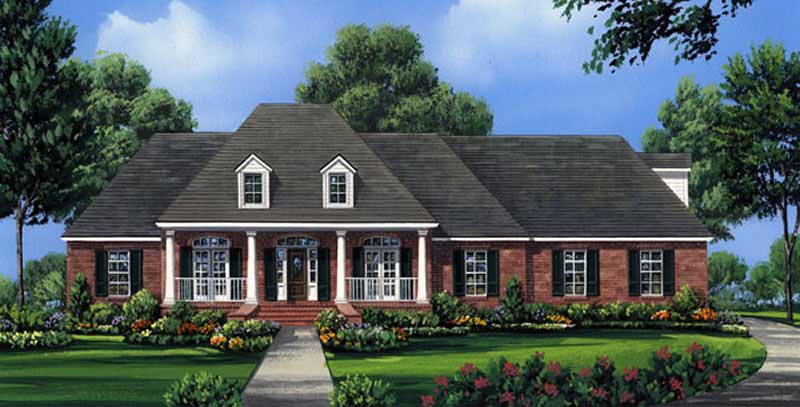
4-Bedroom, 2491 Sq Ft Country Home Plan - 141-1055 - Main Exterior
Plan Collection
4-Bedroom, 2491 Sq Ft Country Home Plan - 141-1055 - Main Exterior
Plan#141-1055
Starting at$1400
2491
Sq Ft
1
Story
4
Bed
3
Bath
2
Car

2-Bedroom, 1625 Sq Ft Ranch House Plan - 108-1762 - Front Exterior
Plan Collection
2-Bedroom, 1625 Sq Ft Ranch House Plan - 108-1762 - Front Exterior
Plan#108-1762
Starting at$920
1625
Sq Ft
1
Story
2
Bed
2
Bath
0
Car
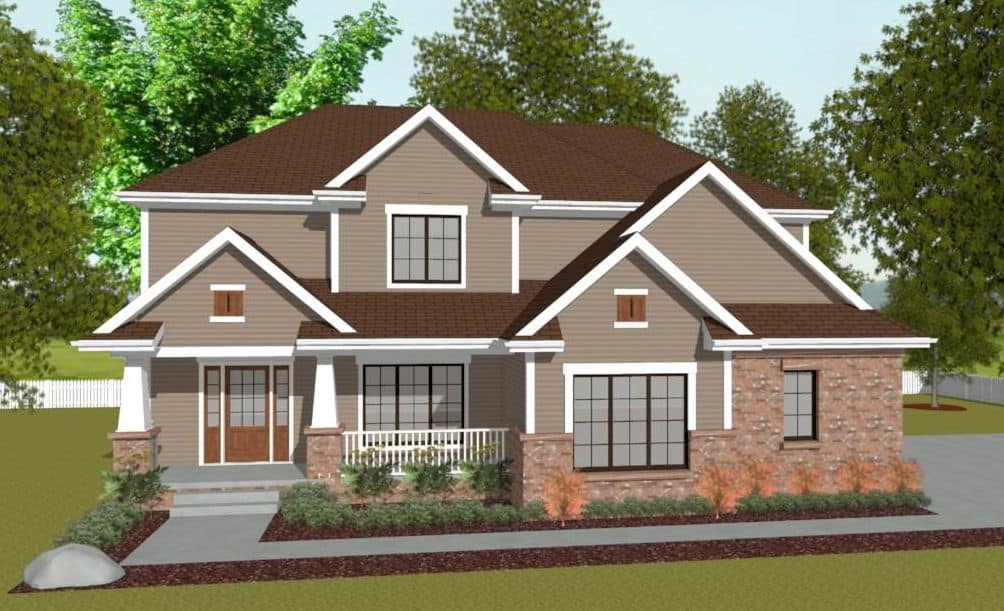
4-Bedroom, 2255 Sq Ft Traditional Home - Plan #120-2629 - Main Exterior
Plan Collection
4-Bedroom, 2255 Sq Ft Traditional Home - Plan #120-2629 - Main Exterior
Plan#120-2629
Starting at$1305
2255
Sq Ft
2
Story
4
Bed
2.5
Bath
2
Car
4-Bedroom, 5471 Sq Ft Tudor Home Plan - 108-1739 - Main Exterior
Plan Collection
4-Bedroom, 5471 Sq Ft Tudor Home Plan - 108-1739 - Main Exterior
Plan#108-1739
Starting at$2430
5471
Sq Ft
3
Story
4
Bed
4.5
Bath
2
Car
3-Bedroom, 1735 Sq Ft Ranch House - Plan #108-1494 - Front Exterior
Plan Collection
3-Bedroom, 1735 Sq Ft Ranch House - Plan #108-1494 - Front Exterior
Plan#108-1494
Starting at$845
1735
Sq Ft
1
Story
3
Bed
2
Bath
2
Car
4-Bedroom, 1681 Sq Ft Traditional Home - Plan #203-1034 - Main Exterior
Plan Collection
4-Bedroom, 1681 Sq Ft Traditional Home - Plan #203-1034 - Main Exterior
Plan#203-1034
Starting at$1250
1681
Sq Ft
2
Story
4
Bed
2.5
Bath
2
Car
3-Bedroom, 2233 Sq Ft Country Home Plan - 108-1860 - Main Exterior
Plan Collection
3-Bedroom, 2233 Sq Ft Country Home Plan - 108-1860 - Main Exterior
Plan#108-1860
Starting at$945
2233
Sq Ft
1
Story
3
Bed
2.5
Bath
2
Car
4-Bedroom, 2501 Sq Ft Country Home Plan - 141-1212 - Main Exterior
Plan Collection
4-Bedroom, 2501 Sq Ft Country Home Plan - 141-1212 - Main Exterior
Plan#141-1212
Starting at$1550
2501
Sq Ft
1
Story
4
Bed
3
Bath
2
Car
4-Bedroom, 3404 Sq Ft European Home - Plan #195-1254 - Main Exterior
Plan Collection
4-Bedroom, 3404 Sq Ft European Home - Plan #195-1254 - Main Exterior
Plan#195-1254
Starting at$1200
3404
Sq Ft
2
Story
4
Bed
4.5
Bath
2
Car
3-Bedroom, 1603 Sq Ft Cottage Home Plan - 108-1757 - Main Exterior
Plan Collection
3-Bedroom, 1603 Sq Ft Cottage Home Plan - 108-1757 - Main Exterior
Plan#108-1757
Starting at$920
1603
Sq Ft
1
Story
3
Bed
2
Bath
2
Car
5-Bedroom, 3246 Sq Ft Colonial House Plan - 105-1057 - Front Exterior
Plan Collection
5-Bedroom, 3246 Sq Ft Colonial House Plan - 105-1057 - Front Exterior
Plan#105-1057
Starting at$790
3246
Sq Ft
2
Story
5
Bed
3
Bath
2
Car
3-Bedroom, 1803 Sq Ft Country House Plan - 108-1511 - Front Exterior
Plan Collection
3-Bedroom, 1803 Sq Ft Country House Plan - 108-1511 - Front Exterior
Plan#108-1511
Starting at$845
1803
Sq Ft
1
Story
3
Bed
2
Bath
2
Car
3-Bedroom, 1417 Sq Ft Traditional Home - Plan #193-1051 - Main Exterior
Plan Collection
3-Bedroom, 1417 Sq Ft Traditional Home - Plan #193-1051 - Main Exterior
Plan#193-1051
Starting at$1200
1417
Sq Ft
1
Story
3
Bed
2
Bath
2
Car
3-Bedroom, 2250 Sq Ft Traditional House Plan - 169-1067 - Front Exterior
Plan Collection
3-Bedroom, 2250 Sq Ft Traditional House Plan - 169-1067 - Front Exterior
Plan#169-1067
Starting at$870
2250
Sq Ft
1
Story
3
Bed
2
Bath
2
Car
3-Bedroom, 1750 Sq Ft Country Home Plan - 142-1044 - Main Exterior
Plan Collection
3-Bedroom, 1750 Sq Ft Country Home Plan - 142-1044 - Main Exterior
Plan#142-1044
Starting at$1395
1750
Sq Ft
1.5
Story
3
Bed
2
Bath
2
Car
3-Bedroom, 3542 Sq Ft Ranch Home Plan - 153-2023 - Main Exterior
Plan Collection
3-Bedroom, 3542 Sq Ft Ranch Home Plan - 153-2023 - Main Exterior
Plan#153-2023
Starting at$1550
3542
Sq Ft
1
Story
3
Bed
2.5
Bath
3
Car
4-Bedroom, 2177 Sq Ft Country Home Plan - 105-1108 - Main Exterior
Plan Collection
4-Bedroom, 2177 Sq Ft Country Home Plan - 105-1108 - Main Exterior
Plan#105-1108
Starting at$530
2177
Sq Ft
2
Story
4
Bed
2
Bath
2
Car
3–4-Bedroom, 3024 Sq Ft California Style Ranch - Plan $195-1285 - Front Exterior
Plan Collection
3–4-Bedroom, 3024 Sq Ft California Style Ranch - Plan $195-1285 - Front Exterior
Plan#195-1285
Starting at$1200
3024
Sq Ft
1
Story
3
Bed
3
Bath
2
Car
4-Bedroom, 3588 Sq Ft Country House Plan - 108-1504 - Front Exterior
Plan Collection
4-Bedroom, 3588 Sq Ft Country House Plan - 108-1504 - Front Exterior
Plan#108-1504
Starting at$1765
3588
Sq Ft
2
Story
4
Bed
4
Bath
3
Car
4-Bedroom, 2299 Sq Ft Country Home Plan - 108-1262 - Main Exterior
Plan Collection
4-Bedroom, 2299 Sq Ft Country Home Plan - 108-1262 - Main Exterior
Plan#108-1262
Starting at$1050
2299
Sq Ft
1
Story
4
Bed
2.5
Bath
3
Car
4-Bedroom, 2503 Sq Ft Contemporary House Plan - 120-2482 - Front Exterior
Plan Collection
4-Bedroom, 2503 Sq Ft Contemporary House Plan - 120-2482 - Front Exterior
Plan#120-2482
Starting at$1355
2503
Sq Ft
2
Story
4
Bed
3.5
Bath
3
Car
3-Bedroom, 2840 Sq Ft Ranch Home - Plan #108-1024 - Main Exterior
Plan Collection
3-Bedroom, 2840 Sq Ft Ranch Home - Plan #108-1024 - Main Exterior
Plan#108-1024
Starting at$1280
2840
Sq Ft
1
Story
3
Bed
2.5
Bath
2
Car
3-Bedroom, 1988 Sq Ft Contemporary House Plan - 108-1102 - Front Exterior
Plan Collection
3-Bedroom, 1988 Sq Ft Contemporary House Plan - 108-1102 - Front Exterior
Plan#108-1102
Starting at$845
1988
Sq Ft
2
Story
3
Bed
2
Bath
3
Car
3-Bedroom, 1621 Sq Ft Country House Plan - 197-1021 - Front Exterior
Plan Collection
3-Bedroom, 1621 Sq Ft Country House Plan - 197-1021 - Front Exterior
Plan#197-1021
Starting at$595
1621
Sq Ft
1
Story
3
Bed
2
Bath
2
Car
4-Bedroom, 2491 Sq Ft Country Home Plan - 141-1055 - Main Exterior
Plan Collection
4-Bedroom, 2491 Sq Ft Country Home Plan - 141-1055 - Main Exterior
Plan#141-1055
Starting at$1400
2491
Sq Ft
1
Story
4
Bed
3
Bath
2
Car
2-Bedroom, 1625 Sq Ft Ranch House Plan - 108-1762 - Front Exterior
Plan Collection
2-Bedroom, 1625 Sq Ft Ranch House Plan - 108-1762 - Front Exterior
Plan#108-1762
Starting at$920
1625
Sq Ft
1
Story
2
Bed
2
Bath
0
Car
4-Bedroom, 2255 Sq Ft Traditional Home - Plan #120-2629 - Main Exterior
Plan Collection
4-Bedroom, 2255 Sq Ft Traditional Home - Plan #120-2629 - Main Exterior
Plan#120-2629
Starting at$1305
2255
Sq Ft
2
Story
4
Bed
2.5
Bath
2
Car
1...8485868788...361