Tudor, Country House Plans

8,654
Plan Results
3-Bedroom, 1898 Sq Ft Country House Plan - 126-1486 - Front Exterior
Plan Collection
3-Bedroom, 1898 Sq Ft Country House Plan - 126-1486 - Front Exterior
Plan#126-1486
Starting at$1740
1898
Sq Ft
2
Story
3
Bed
2
Bath
0
Car

3-Bedroom, 1475 Sq Ft Cottage Home Plan - 142-1143 - Main Exterior
Plan Collection
3-Bedroom, 1475 Sq Ft Cottage Home Plan - 142-1143 - Main Exterior
Plan#142-1143
Starting at$1345
1475
Sq Ft
1
Story
3
Bed
2
Bath
2
Car

2-Bedroom, 1339 Sq Ft Transitional Home Plan - 126-1846 - Main Exterior
Plan Collection
2-Bedroom, 1339 Sq Ft Transitional Home Plan - 126-1846 - Main Exterior
Plan#126-1846
Starting at$1680
1339
Sq Ft
1
Story
2
Bed
1
Bath
1
Car
4-Bedroom, 2907 Sq Ft Traditional House Plan - 153-2047 - Front Exterior
Plan Collection
4-Bedroom, 2907 Sq Ft Traditional House Plan - 153-2047 - Front Exterior
Plan#153-2047
Starting at$1850
2907
Sq Ft
1
Story
4
Bed
2.5
Bath
3
Car

4-Bedroom, 1884 Sq Ft Country House Plan - 178-1300 - Front Exterior
Plan Collection
4-Bedroom, 1884 Sq Ft Country House Plan - 178-1300 - Front Exterior
Plan#178-1300
Starting at$1105
1884
Sq Ft
1
Story
4
Bed
3
Bath
2
Car
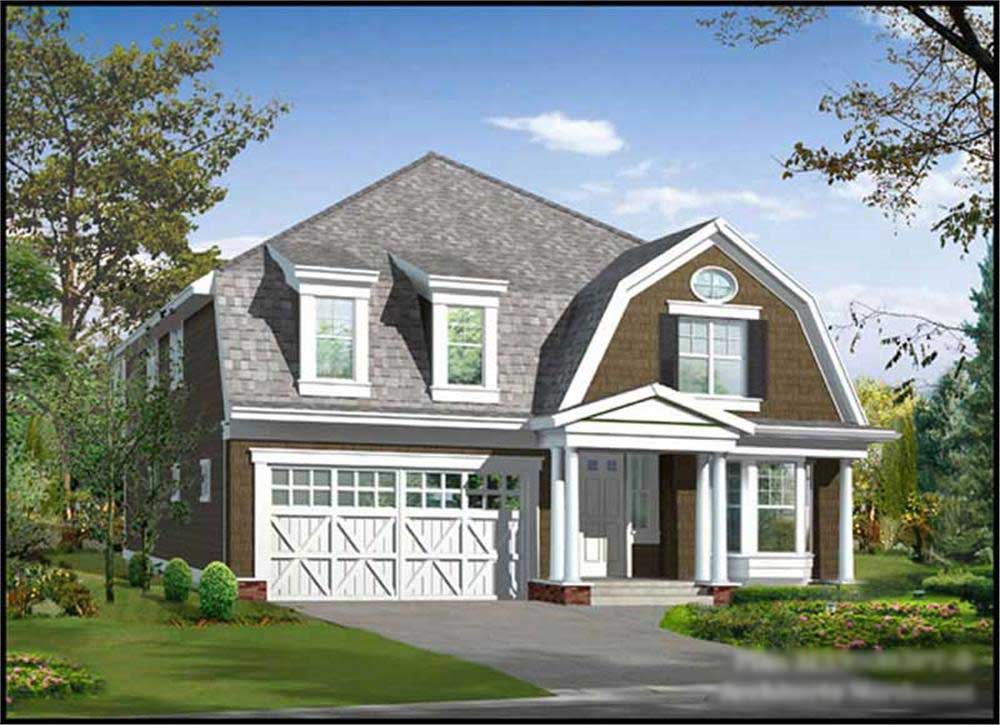
4-Bedroom, 3200 Sq Ft Farmhouse Home - Plan #115-1192 - Main Exterior
Plan Collection
4-Bedroom, 3200 Sq Ft Farmhouse Home - Plan #115-1192 - Main Exterior
Plan#115-1192
Starting at$2150
3200
Sq Ft
2
Story
4
Bed
2.5
Bath
3
Car

4-Bedroom, 2380 Sq Ft French Home Plan - 142-1142 - Main Exterior
Plan Collection
4-Bedroom, 2380 Sq Ft French Home Plan - 142-1142 - Main Exterior
Plan#142-1142
Starting at$1445
2380
Sq Ft
1
Story
4
Bed
2.5
Bath
2
Car
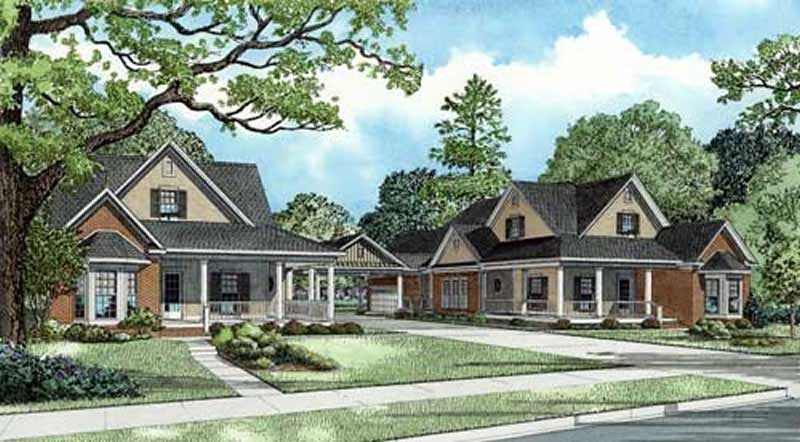
3-Bedroom, 1933 Sq Ft Multi-Unit House Plan - 153-1928 - Front Exterior
Plan Collection
3-Bedroom, 1933 Sq Ft Multi-Unit House Plan - 153-1928 - Front Exterior
Plan#153-1928
Starting at$3250
1933
Sq Ft
2
Story
3
Bed
2
Bath
2
Car
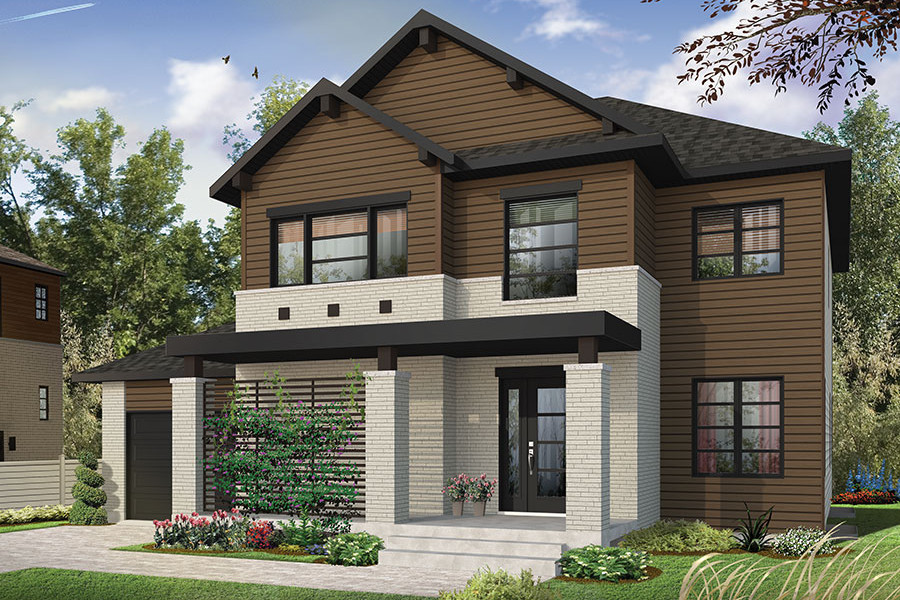
4-Bedroom, 2038 Sq Ft Colonial House Plan - 126-1882 - Front Exterior
Plan Collection
4-Bedroom, 2038 Sq Ft Colonial House Plan - 126-1882 - Front Exterior
Plan#126-1882
Starting at$1855
2038
Sq Ft
2
Story
4
Bed
3
Bath
1
Car
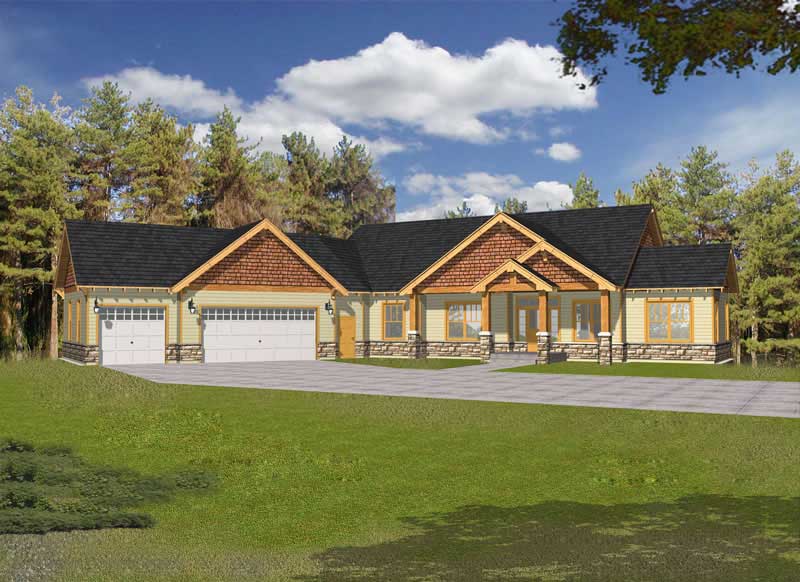
4-Bedroom, 4219 Sq Ft Craftsman House - Plan #162-1039 - Front Exterior
Plan Collection
4-Bedroom, 4219 Sq Ft Craftsman House - Plan #162-1039 - Front Exterior
Plan#162-1039
Starting at$1500
4219
Sq Ft
1
Story
4
Bed
3
Bath
3
Car

3-Bedroom, 2203 Sq Ft Ranch House - Plan #120-1977 - Front Exterior
Plan Collection
3-Bedroom, 2203 Sq Ft Ranch House - Plan #120-1977 - Front Exterior
Plan#120-1977
Starting at$1305
2203
Sq Ft
1
Story
3
Bed
3
Bath
2
Car

3-Bedroom, 2361 Sq Ft Country Home Plan - 120-1899 - Main Exterior
Plan Collection
3-Bedroom, 2361 Sq Ft Country Home Plan - 120-1899 - Main Exterior
Plan#120-1899
Starting at$1305
2361
Sq Ft
2
Story
3
Bed
2.5
Bath
3
Car

3-Bedroom, 2297 Sq Ft Country House Plan - 175-1203 - Front Exterior
Plan Collection
3-Bedroom, 2297 Sq Ft Country House Plan - 175-1203 - Front Exterior
Plan#175-1203
Starting at$1000
2297
Sq Ft
1
Story
3
Bed
3.5
Bath
0
Car
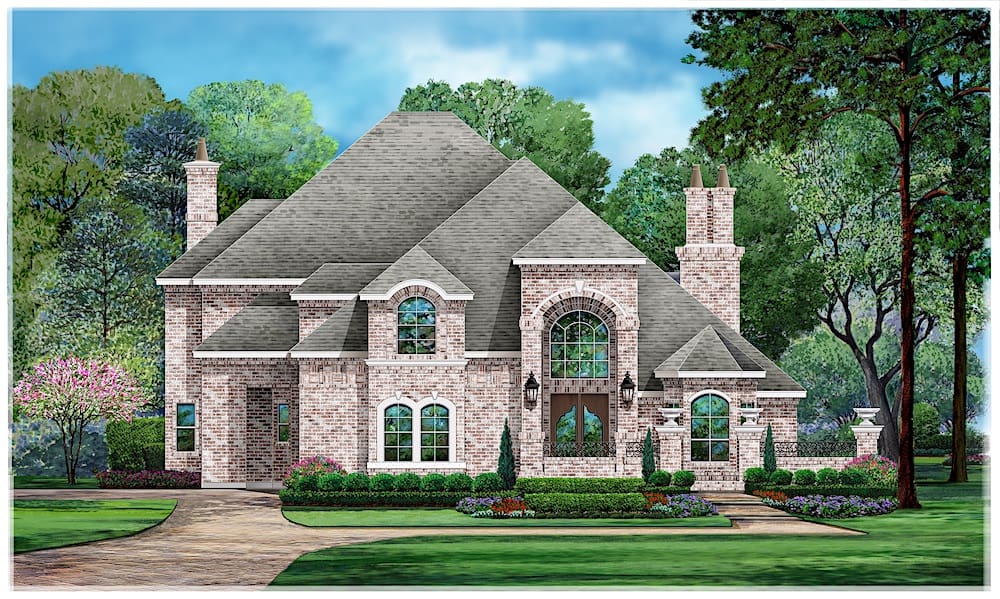
5-Bedroom, 4589 Sq Ft European House - Plan #195-1233 - Front Exterior
Plan Collection
5-Bedroom, 4589 Sq Ft European House - Plan #195-1233 - Front Exterior
Plan#195-1233
Starting at$1700
4589
Sq Ft
2
Story
5
Bed
4
Bath
3
Car
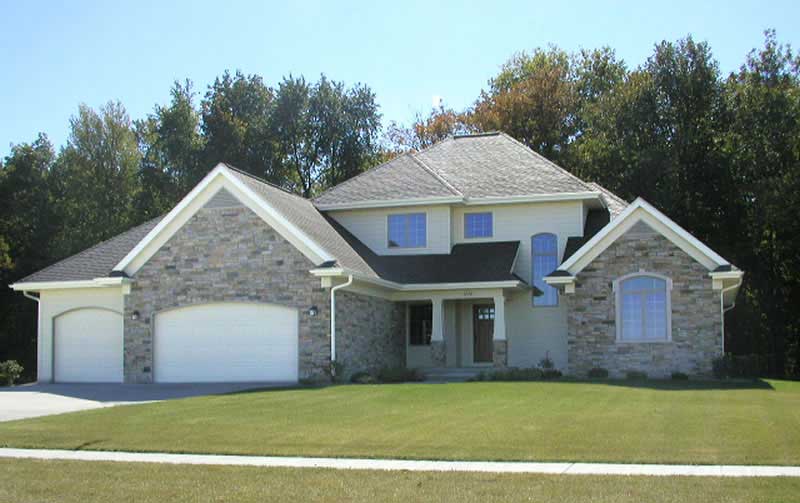
4-Bedroom, 2712 Sq Ft Craftsman House Plan - 101-1152 - Front Exterior
Plan Collection
4-Bedroom, 2712 Sq Ft Craftsman House Plan - 101-1152 - Front Exterior
Plan#101-1152
Starting at$1155
2712
Sq Ft
2
Story
4
Bed
2
Bath
2
Car
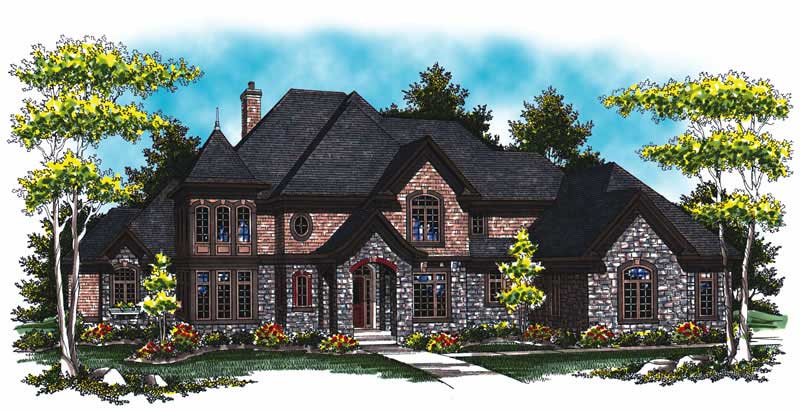
4-Bedroom, 5140 Sq Ft Country Home Plan - 101-1043 - Main Exterior
Plan Collection
4-Bedroom, 5140 Sq Ft Country Home Plan - 101-1043 - Main Exterior
Plan#101-1043
Starting at$5037
5140
Sq Ft
2
Story
4
Bed
3.5
Bath
3
Car

3-Bedroom, 1559 Sq Ft Craftsman House Plan - 193-1003 - Front Exterior
Plan Collection
3-Bedroom, 1559 Sq Ft Craftsman House Plan - 193-1003 - Front Exterior
Plan#193-1003
Starting at$1350
1559
Sq Ft
1.5
Story
3
Bed
2
Bath
0
Car
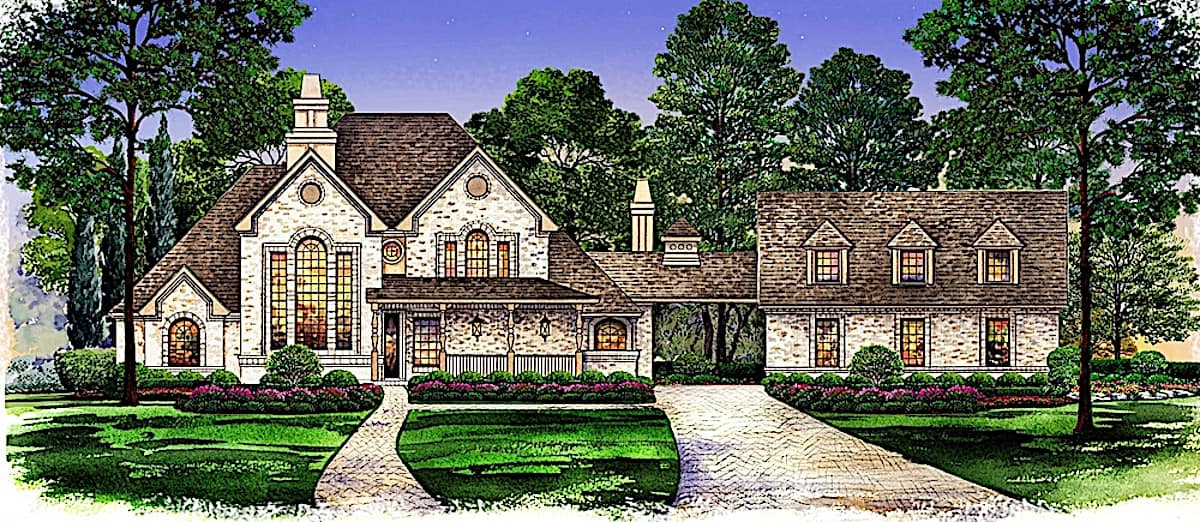
3-Bedroom, 2699 Sq Ft European House - Plan #195-1269 - Front Exterior
Plan Collection
3-Bedroom, 2699 Sq Ft European House - Plan #195-1269 - Front Exterior
Plan#195-1269
Starting at$1115
2699
Sq Ft
2
Story
3
Bed
4
Bath
3
Car

4-Bedroom, 2166 Sq Ft Country House Plan - 126-1887 - Front Exterior
Plan Collection
4-Bedroom, 2166 Sq Ft Country House Plan - 126-1887 - Front Exterior
Plan#126-1887
Starting at$1970
2166
Sq Ft
2
Story
4
Bed
2.5
Bath
2
Car
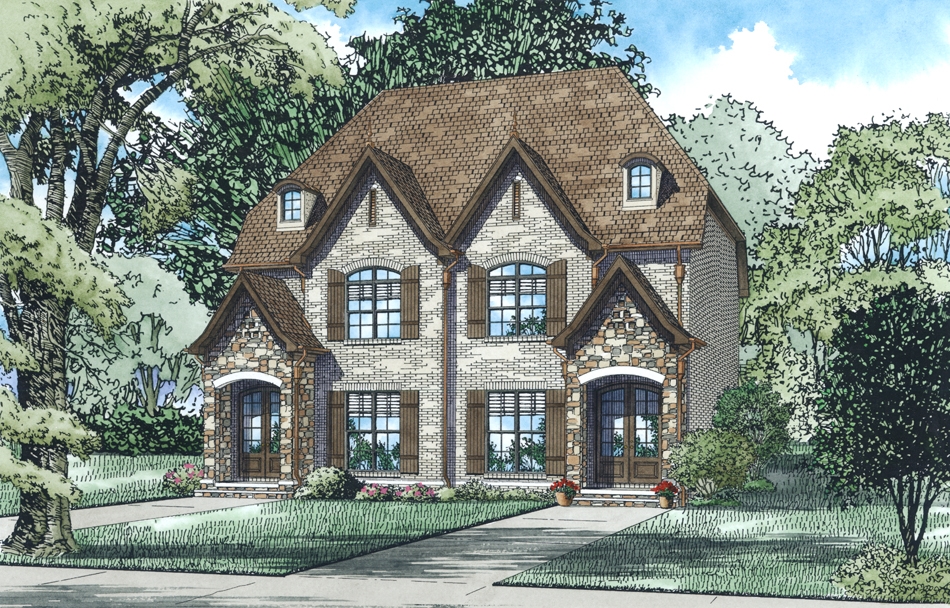
2-Bedroom, 1523 Sq Ft Multi-Unit Plan #153-2034 - Front Exterior
Plan Collection
2-Bedroom, 1523 Sq Ft Multi-Unit Plan #153-2034 - Front Exterior
Plan#153-2034
Starting at$1850
3046
Sq Ft
2
Story
4
Bed
4.5
Bath
0
Car
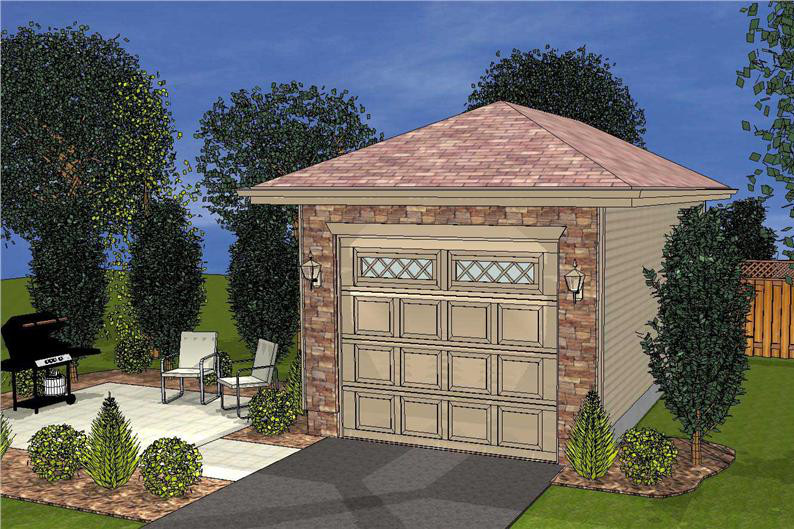
0-Bedroom, 20 Sq Ft Garage Home Plan - 100-1075 - Main Exterior
Plan Collection
0-Bedroom, 20 Sq Ft Garage Home Plan - 100-1075 - Main Exterior
Plan#100-1075
Starting at$400
20
Sq Ft
1
Story
0
Bed
0
Bath
1
Car
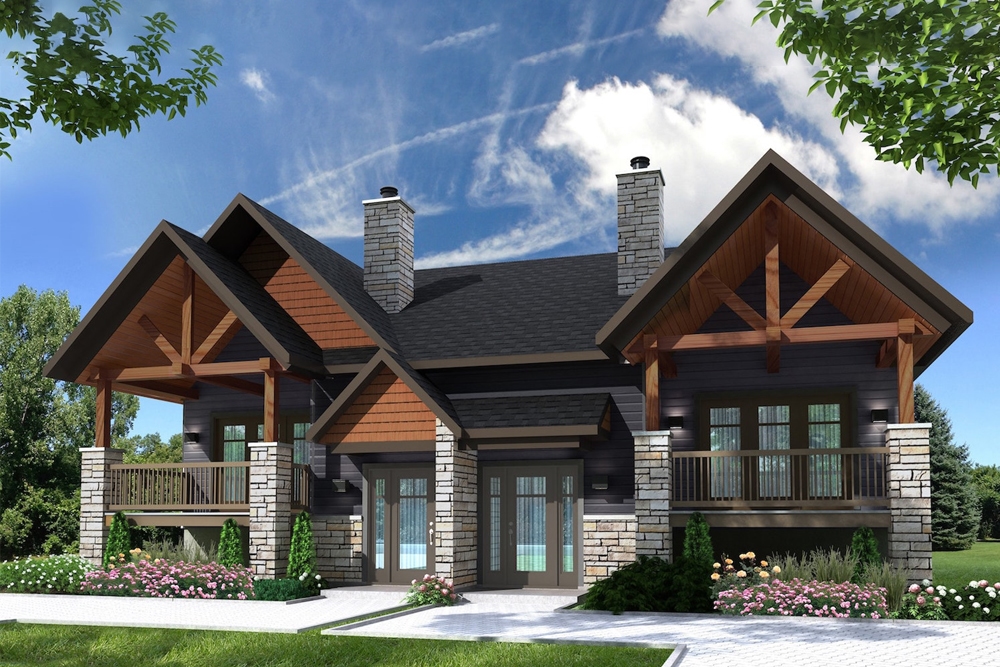
6-Bedroom, 3112 Sq Ft Contemporary House Plan - 126-1905 - Front Exterior
Plan Collection
6-Bedroom, 3112 Sq Ft Contemporary House Plan - 126-1905 - Front Exterior
Plan#126-1905
Starting at$2300
3112
Sq Ft
1
Story
6
Bed
2.5
Bath
0
Car

2-Bedroom, 1211 Sq Ft Ranch Home Plan - 126-1866 - Main Exterior
Plan Collection
2-Bedroom, 1211 Sq Ft Ranch Home Plan - 126-1866 - Main Exterior
Plan#126-1866
Starting at$1510
1211
Sq Ft
1
Story
2
Bed
1
Bath
0
Car

4-Bedroom, 2129 Sq Ft Ranch House Plan - 101-1163 - Front Exterior
Plan Collection
4-Bedroom, 2129 Sq Ft Ranch House Plan - 101-1163 - Front Exterior
Plan#101-1163
Starting at$1090
2129
Sq Ft
1
Story
4
Bed
2
Bath
2
Car
3-Bedroom, 1898 Sq Ft Country House Plan - 126-1486 - Front Exterior
Plan Collection
3-Bedroom, 1898 Sq Ft Country House Plan - 126-1486 - Front Exterior
Plan#126-1486
Starting at$1740
1898
Sq Ft
2
Story
3
Bed
2
Bath
0
Car
3-Bedroom, 1475 Sq Ft Cottage Home Plan - 142-1143 - Main Exterior
Plan Collection
3-Bedroom, 1475 Sq Ft Cottage Home Plan - 142-1143 - Main Exterior
Plan#142-1143
Starting at$1345
1475
Sq Ft
1
Story
3
Bed
2
Bath
2
Car
2-Bedroom, 1339 Sq Ft Transitional Home Plan - 126-1846 - Main Exterior
Plan Collection
2-Bedroom, 1339 Sq Ft Transitional Home Plan - 126-1846 - Main Exterior
Plan#126-1846
Starting at$1680
1339
Sq Ft
1
Story
2
Bed
1
Bath
1
Car
4-Bedroom, 2907 Sq Ft Traditional House Plan - 153-2047 - Front Exterior
Plan Collection
4-Bedroom, 2907 Sq Ft Traditional House Plan - 153-2047 - Front Exterior
Plan#153-2047
Starting at$1850
2907
Sq Ft
1
Story
4
Bed
2.5
Bath
3
Car
4-Bedroom, 1884 Sq Ft Country House Plan - 178-1300 - Front Exterior
Plan Collection
4-Bedroom, 1884 Sq Ft Country House Plan - 178-1300 - Front Exterior
Plan#178-1300
Starting at$1105
1884
Sq Ft
1
Story
4
Bed
3
Bath
2
Car
4-Bedroom, 3200 Sq Ft Farmhouse Home - Plan #115-1192 - Main Exterior
Plan Collection
4-Bedroom, 3200 Sq Ft Farmhouse Home - Plan #115-1192 - Main Exterior
Plan#115-1192
Starting at$2150
3200
Sq Ft
2
Story
4
Bed
2.5
Bath
3
Car
4-Bedroom, 2380 Sq Ft French Home Plan - 142-1142 - Main Exterior
Plan Collection
4-Bedroom, 2380 Sq Ft French Home Plan - 142-1142 - Main Exterior
Plan#142-1142
Starting at$1445
2380
Sq Ft
1
Story
4
Bed
2.5
Bath
2
Car
3-Bedroom, 1933 Sq Ft Multi-Unit House Plan - 153-1928 - Front Exterior
Plan Collection
3-Bedroom, 1933 Sq Ft Multi-Unit House Plan - 153-1928 - Front Exterior
Plan#153-1928
Starting at$3250
1933
Sq Ft
2
Story
3
Bed
2
Bath
2
Car
4-Bedroom, 2038 Sq Ft Colonial House Plan - 126-1882 - Front Exterior
Plan Collection
4-Bedroom, 2038 Sq Ft Colonial House Plan - 126-1882 - Front Exterior
Plan#126-1882
Starting at$1855
2038
Sq Ft
2
Story
4
Bed
3
Bath
1
Car
4-Bedroom, 4219 Sq Ft Craftsman House - Plan #162-1039 - Front Exterior
Plan Collection
4-Bedroom, 4219 Sq Ft Craftsman House - Plan #162-1039 - Front Exterior
Plan#162-1039
Starting at$1500
4219
Sq Ft
1
Story
4
Bed
3
Bath
3
Car
3-Bedroom, 2203 Sq Ft Ranch House - Plan #120-1977 - Front Exterior
Plan Collection
3-Bedroom, 2203 Sq Ft Ranch House - Plan #120-1977 - Front Exterior
Plan#120-1977
Starting at$1305
2203
Sq Ft
1
Story
3
Bed
3
Bath
2
Car
3-Bedroom, 2361 Sq Ft Country Home Plan - 120-1899 - Main Exterior
Plan Collection
3-Bedroom, 2361 Sq Ft Country Home Plan - 120-1899 - Main Exterior
Plan#120-1899
Starting at$1305
2361
Sq Ft
2
Story
3
Bed
2.5
Bath
3
Car
3-Bedroom, 2297 Sq Ft Country House Plan - 175-1203 - Front Exterior
Plan Collection
3-Bedroom, 2297 Sq Ft Country House Plan - 175-1203 - Front Exterior
Plan#175-1203
Starting at$1000
2297
Sq Ft
1
Story
3
Bed
3.5
Bath
0
Car
5-Bedroom, 4589 Sq Ft European House - Plan #195-1233 - Front Exterior
Plan Collection
5-Bedroom, 4589 Sq Ft European House - Plan #195-1233 - Front Exterior
Plan#195-1233
Starting at$1700
4589
Sq Ft
2
Story
5
Bed
4
Bath
3
Car
4-Bedroom, 2712 Sq Ft Craftsman House Plan - 101-1152 - Front Exterior
Plan Collection
4-Bedroom, 2712 Sq Ft Craftsman House Plan - 101-1152 - Front Exterior
Plan#101-1152
Starting at$1155
2712
Sq Ft
2
Story
4
Bed
2
Bath
2
Car
4-Bedroom, 5140 Sq Ft Country Home Plan - 101-1043 - Main Exterior
Plan Collection
4-Bedroom, 5140 Sq Ft Country Home Plan - 101-1043 - Main Exterior
Plan#101-1043
Starting at$5037
5140
Sq Ft
2
Story
4
Bed
3.5
Bath
3
Car
3-Bedroom, 1559 Sq Ft Craftsman House Plan - 193-1003 - Front Exterior
Plan Collection
3-Bedroom, 1559 Sq Ft Craftsman House Plan - 193-1003 - Front Exterior
Plan#193-1003
Starting at$1350
1559
Sq Ft
1.5
Story
3
Bed
2
Bath
0
Car
3-Bedroom, 2699 Sq Ft European House - Plan #195-1269 - Front Exterior
Plan Collection
3-Bedroom, 2699 Sq Ft European House - Plan #195-1269 - Front Exterior
Plan#195-1269
Starting at$1115
2699
Sq Ft
2
Story
3
Bed
4
Bath
3
Car
4-Bedroom, 2166 Sq Ft Country House Plan - 126-1887 - Front Exterior
Plan Collection
4-Bedroom, 2166 Sq Ft Country House Plan - 126-1887 - Front Exterior
Plan#126-1887
Starting at$1970
2166
Sq Ft
2
Story
4
Bed
2.5
Bath
2
Car
2-Bedroom, 1523 Sq Ft Multi-Unit Plan #153-2034 - Front Exterior
Plan Collection
2-Bedroom, 1523 Sq Ft Multi-Unit Plan #153-2034 - Front Exterior
Plan#153-2034
Starting at$1850
3046
Sq Ft
2
Story
4
Bed
4.5
Bath
0
Car
0-Bedroom, 20 Sq Ft Garage Home Plan - 100-1075 - Main Exterior
Plan Collection
0-Bedroom, 20 Sq Ft Garage Home Plan - 100-1075 - Main Exterior
Plan#100-1075
Starting at$400
20
Sq Ft
1
Story
0
Bed
0
Bath
1
Car
6-Bedroom, 3112 Sq Ft Contemporary House Plan - 126-1905 - Front Exterior
Plan Collection
6-Bedroom, 3112 Sq Ft Contemporary House Plan - 126-1905 - Front Exterior
Plan#126-1905
Starting at$2300
3112
Sq Ft
1
Story
6
Bed
2.5
Bath
0
Car
2-Bedroom, 1211 Sq Ft Ranch Home Plan - 126-1866 - Main Exterior
Plan Collection
2-Bedroom, 1211 Sq Ft Ranch Home Plan - 126-1866 - Main Exterior
Plan#126-1866
Starting at$1510
1211
Sq Ft
1
Story
2
Bed
1
Bath
0
Car
4-Bedroom, 2129 Sq Ft Ranch House Plan - 101-1163 - Front Exterior
Plan Collection
4-Bedroom, 2129 Sq Ft Ranch House Plan - 101-1163 - Front Exterior
Plan#101-1163
Starting at$1090
2129
Sq Ft
1
Story
4
Bed
2
Bath
2
Car
1...121122123124125...361
