Traditional, Tudor House Plans

9,842
Plan Results
3-Bedroom, 2285 Sq Ft Prairie House Plan - 132-1555 - Front Exterior
Plan Collection
3-Bedroom, 2285 Sq Ft Prairie House Plan - 132-1555 - Front Exterior
Plan#132-1555
Starting at$1480
2285
Sq Ft
1
Story
3
Bed
2
Bath
2
Car

3-Bedroom, 3117 Sq Ft Craftsman Home Plan - 116-1102 - Main Exterior
Plan Collection
3-Bedroom, 3117 Sq Ft Craftsman Home Plan - 116-1102 - Main Exterior
Plan#116-1102
Starting at$2468
3117
Sq Ft
2
Story
3
Bed
2.5
Bath
2
Car

3-Bedroom, 3559 Sq Ft Traditional House Plan - 168-1104 - Front Exterior
Plan Collection
3-Bedroom, 3559 Sq Ft Traditional House Plan - 168-1104 - Front Exterior
Plan#168-1104
Starting at$2400
3559
Sq Ft
2
Story
3
Bed
2.5
Bath
4
Car

1-Bedroom, 1832 Sq Ft Craftsman Home Plan - 163-1068 - Main Exterior
Plan Collection
1-Bedroom, 1832 Sq Ft Craftsman Home Plan - 163-1068 - Main Exterior
Plan#163-1068
Starting at$1110
1832
Sq Ft
1
Story
1
Bed
1.5
Bath
2
Car
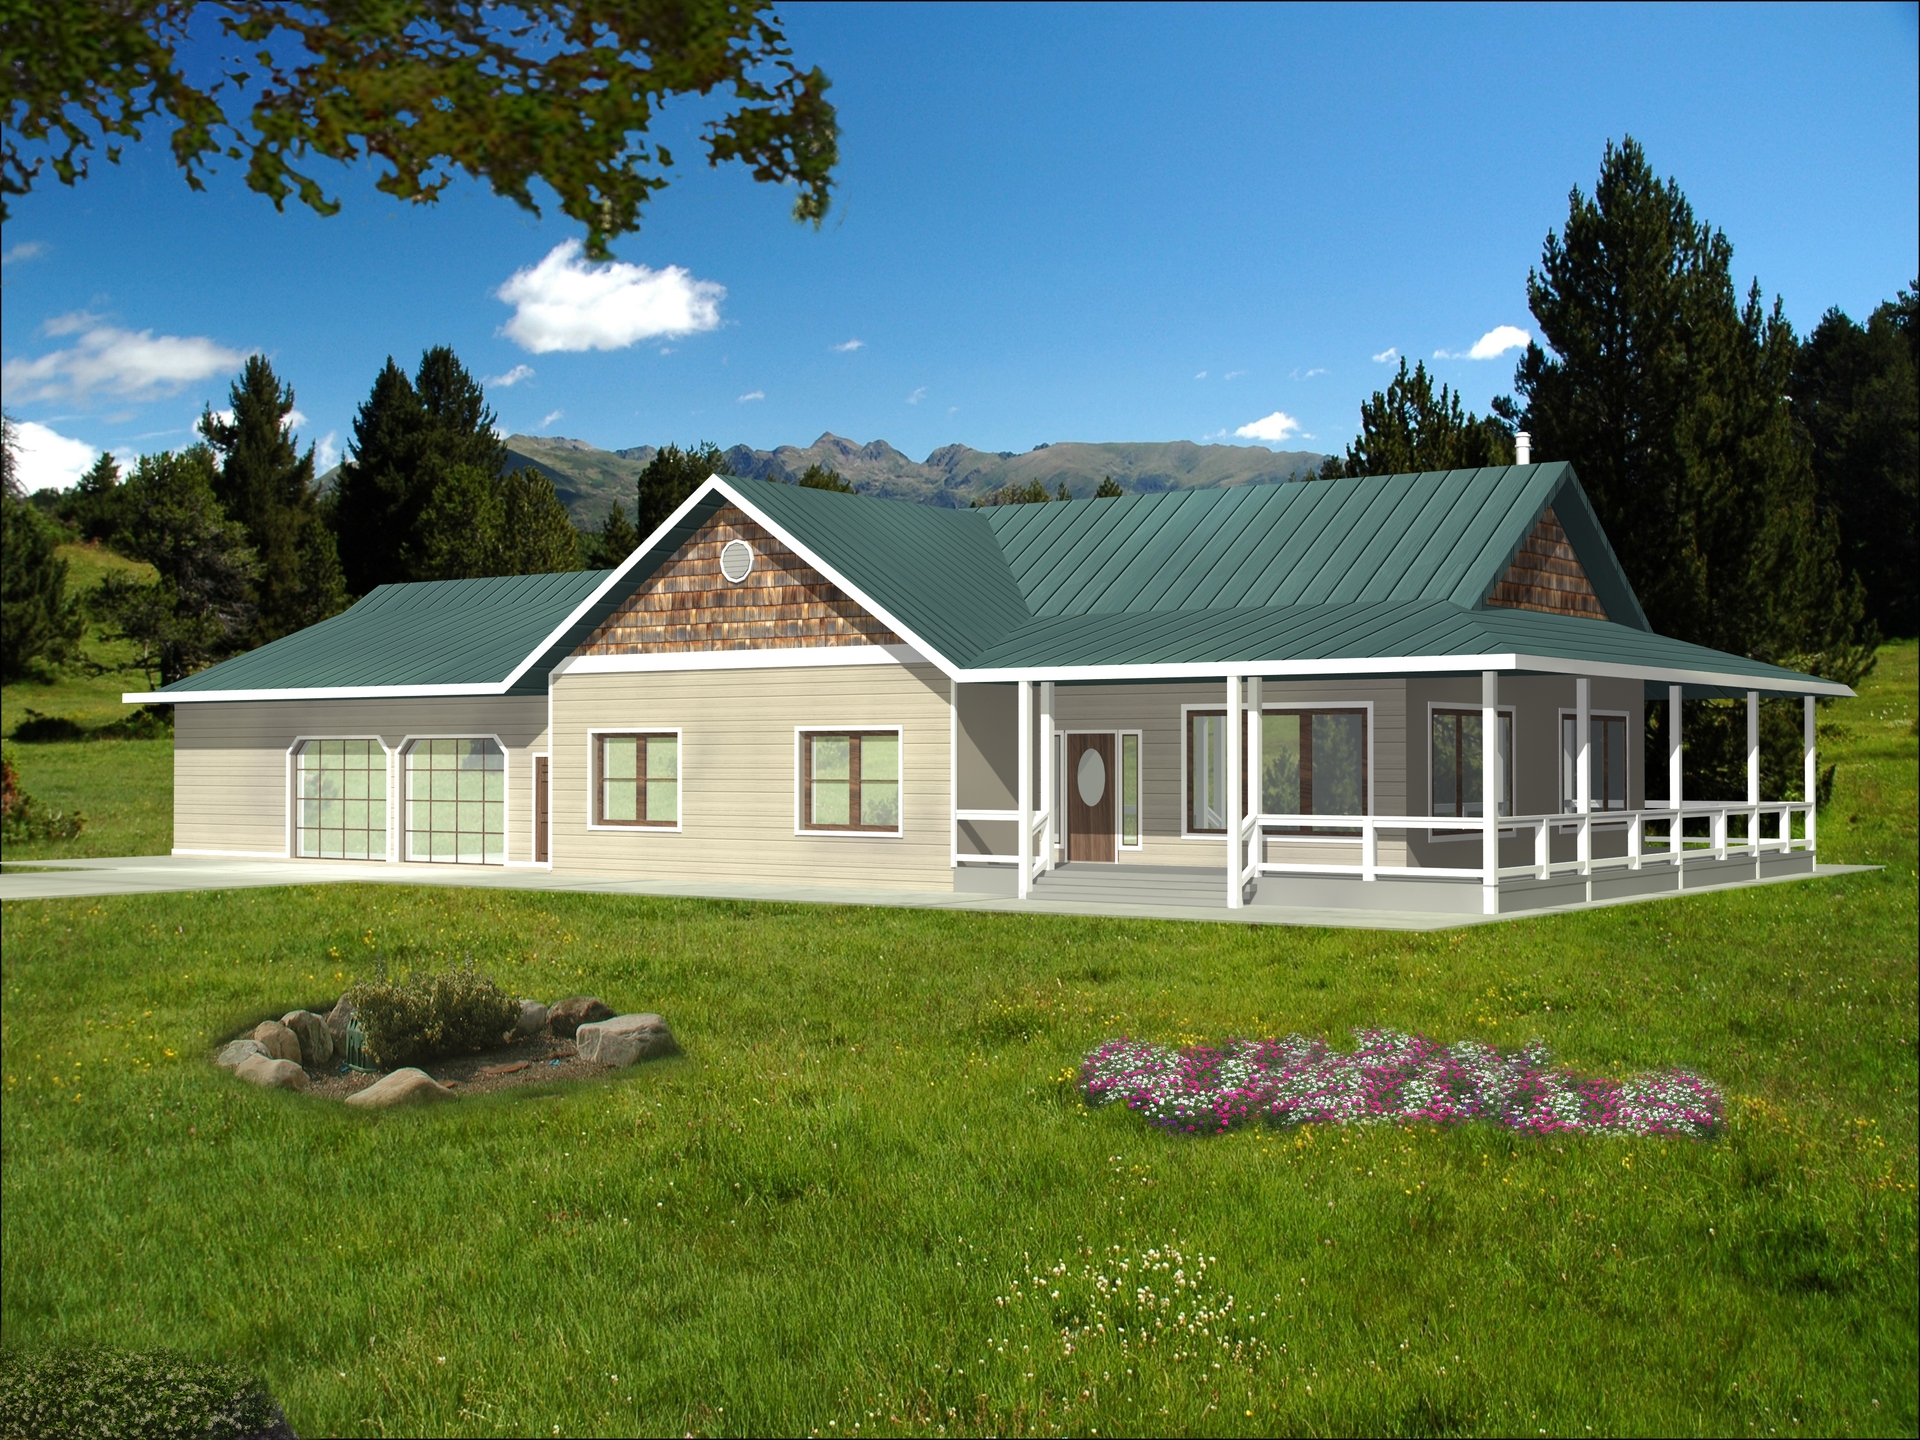
4-Bedroom, 4026 Sq Ft Traditional House Plan - 132-1525 - Front Exterior
Plan Collection
4-Bedroom, 4026 Sq Ft Traditional House Plan - 132-1525 - Front Exterior
Plan#132-1525
Starting at$2085
4026
Sq Ft
1
Story
4
Bed
3
Bath
2
Car

3-Bedroom, 2837 Sq Ft Craftsman Home Plan - 108-1093 - Main Exterior
Plan Collection
3-Bedroom, 2837 Sq Ft Craftsman Home Plan - 108-1093 - Main Exterior
Plan#108-1093
Starting at$1280
2837
Sq Ft
2
Story
3
Bed
2.5
Bath
3
Car

4-Bedroom, 2744 Sq Ft Arts and Crafts Home Plan - 127-1050 - Main Exterior
Plan Collection
4-Bedroom, 2744 Sq Ft Arts and Crafts Home Plan - 127-1050 - Main Exterior
Plan#127-1050
Starting at$1900
2744
Sq Ft
2
Story
4
Bed
3.5
Bath
2
Car
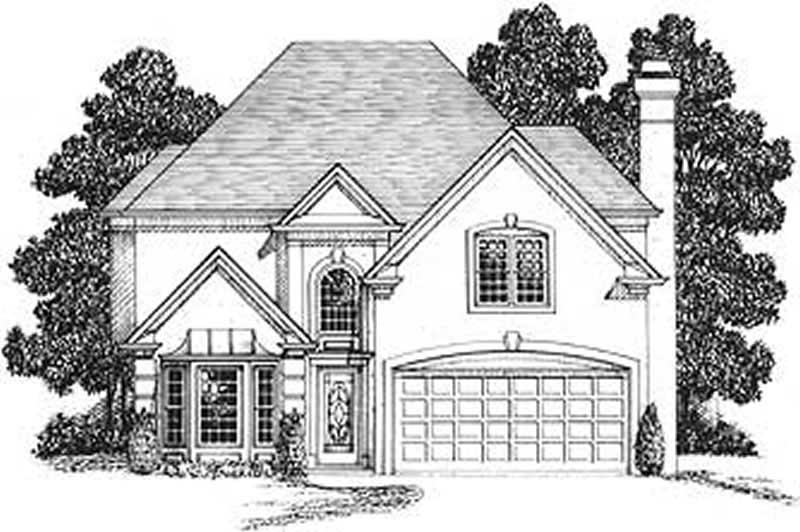
3-Bedroom, 2087 Sq Ft Craftsman Home Plan - 109-1077 - Main Exterior
Plan Collection
3-Bedroom, 2087 Sq Ft Craftsman Home Plan - 109-1077 - Main Exterior
Plan#109-1077
Starting at$1395
2087
Sq Ft
2
Story
3
Bed
2
Bath
1
Car

3-Bedroom, 2034 Sq Ft Country Home Plan - 124-1026 - Main Exterior
Plan Collection
3-Bedroom, 2034 Sq Ft Country Home Plan - 124-1026 - Main Exterior
Plan#124-1026
Starting at$745
2034
Sq Ft
1.5
Story
3
Bed
2.5
Bath
0
Car

3-Bedroom, 3660 Sq Ft Craftsman House Plan - 195-1141 - Front Exterior
Plan Collection
3-Bedroom, 3660 Sq Ft Craftsman House Plan - 195-1141 - Front Exterior
Plan#195-1141
Starting at$1290
3660
Sq Ft
2
Story
3
Bed
2.5
Bath
2
Car

4-Bedroom, 4720 Sq Ft Country House Plan - 115-1187 - Front Exterior
Plan Collection
4-Bedroom, 4720 Sq Ft Country House Plan - 115-1187 - Front Exterior
Plan#115-1187
Starting at$2900
4720
Sq Ft
2
Story
4
Bed
3
Bath
3
Car
3-Bedroom, 1992 Sq Ft Country House Plan - 119-1091 - Front Exterior
Plan Collection
3-Bedroom, 1992 Sq Ft Country House Plan - 119-1091 - Front Exterior
Plan#119-1091
Starting at$1045
1992
Sq Ft
2
Story
3
Bed
2.5
Bath
2
Car
3-Bedroom, 2102 Sq Ft Traditional Home Plan - 108-1839 - Main Exterior
Plan Collection
3-Bedroom, 2102 Sq Ft Traditional Home Plan - 108-1839 - Main Exterior
Plan#108-1839
Starting at$945
2102
Sq Ft
1
Story
3
Bed
2
Bath
2
Car
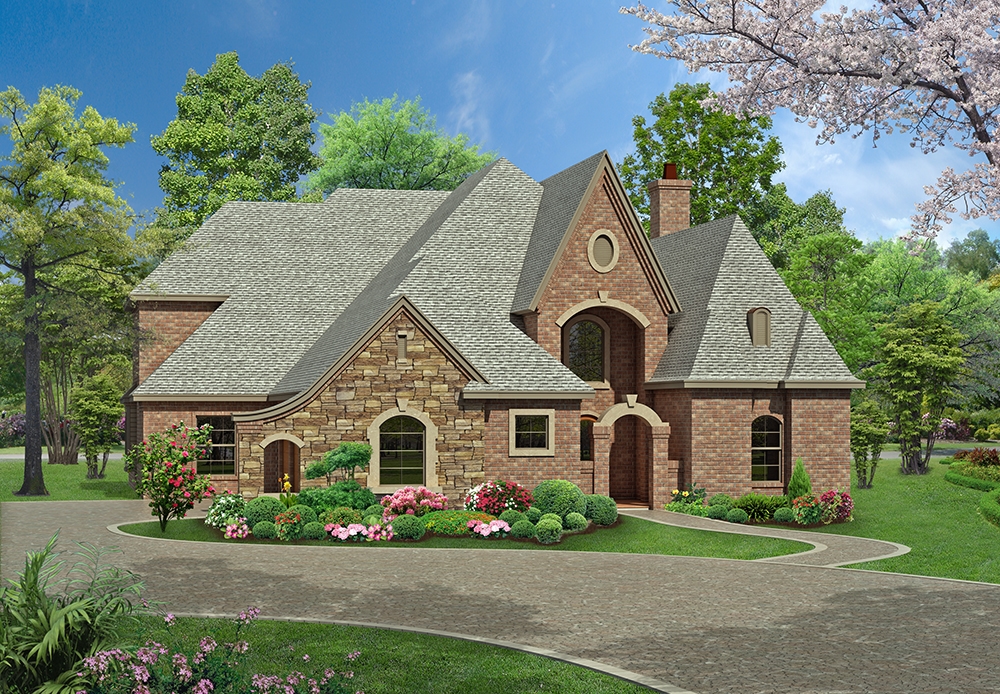
3-Bedroom, 3965 Sq Ft Tudor House Plan - 195-1175 - Front Exterior
Plan Collection
3-Bedroom, 3965 Sq Ft Tudor House Plan - 195-1175 - Front Exterior
Plan#195-1175
Starting at$1290
3965
Sq Ft
2
Story
3
Bed
3.5
Bath
3
Car
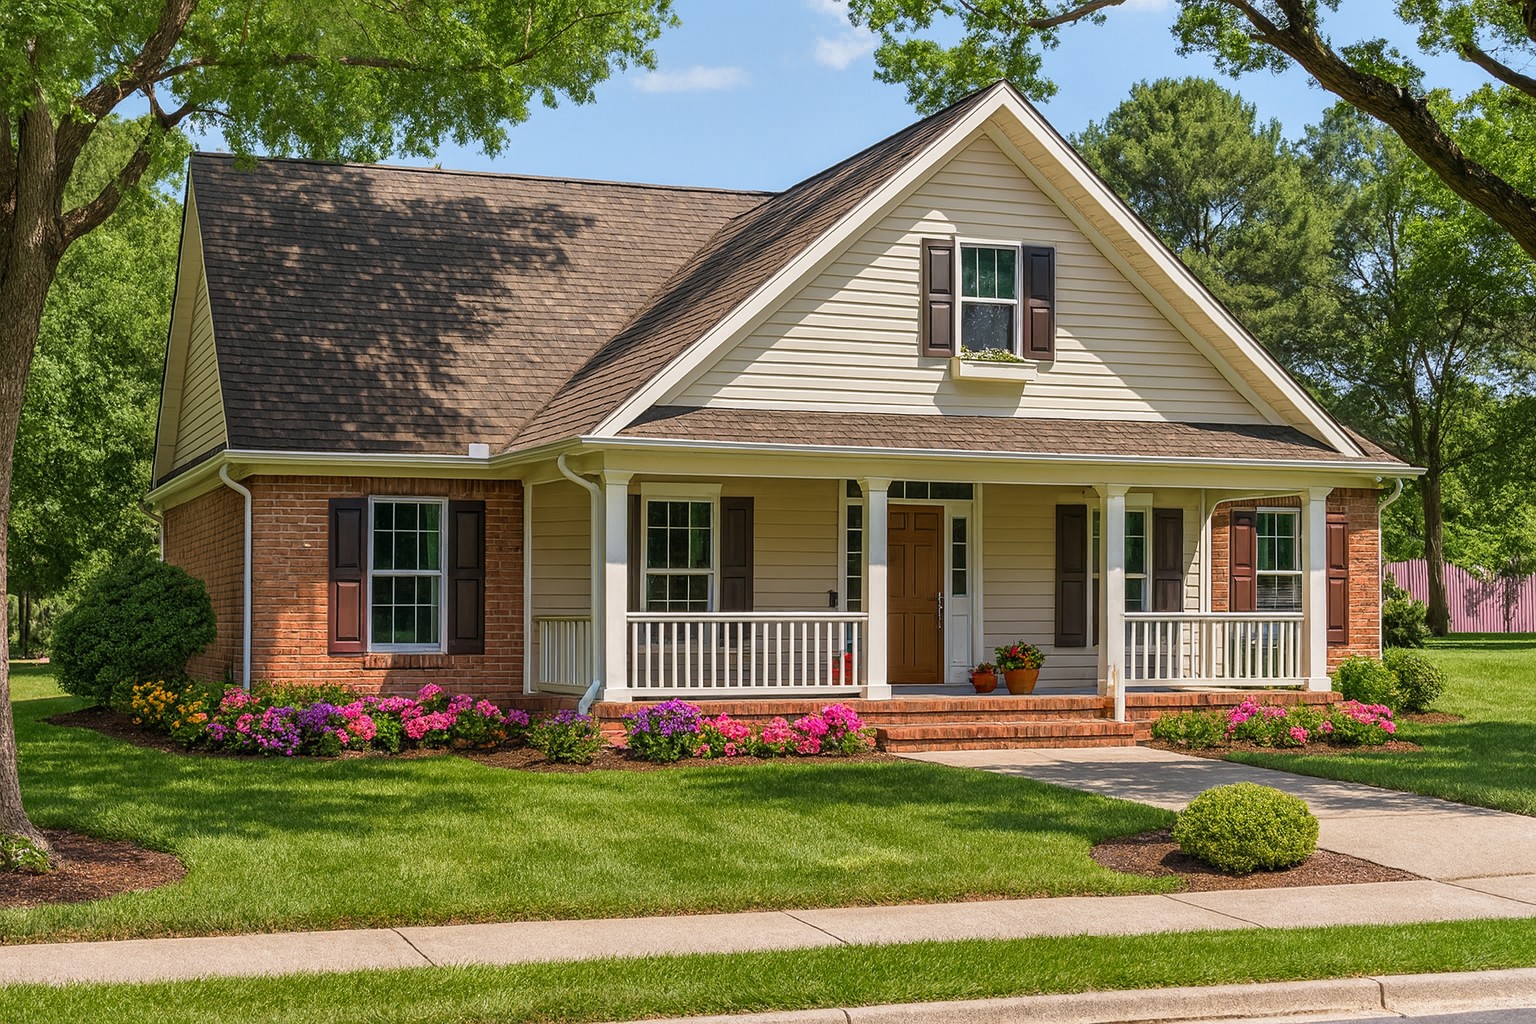
3-Bedroom, 2290 Sq Ft Country Home Plan - 153-1508 - Main Exterior
Plan Collection
3-Bedroom, 2290 Sq Ft Country Home Plan - 153-1508 - Main Exterior
Plan#153-1508
Starting at$1000
2290
Sq Ft
2
Story
3
Bed
2
Bath
2
Car

3-Bedroom, 2750 Sq Ft Craftsman Home Plan - 132-1628 - Main Exterior
Plan Collection
3-Bedroom, 2750 Sq Ft Craftsman Home Plan - 132-1628 - Main Exterior
Plan#132-1628
Starting at$1480
2750
Sq Ft
2
Story
3
Bed
2.5
Bath
2
Car
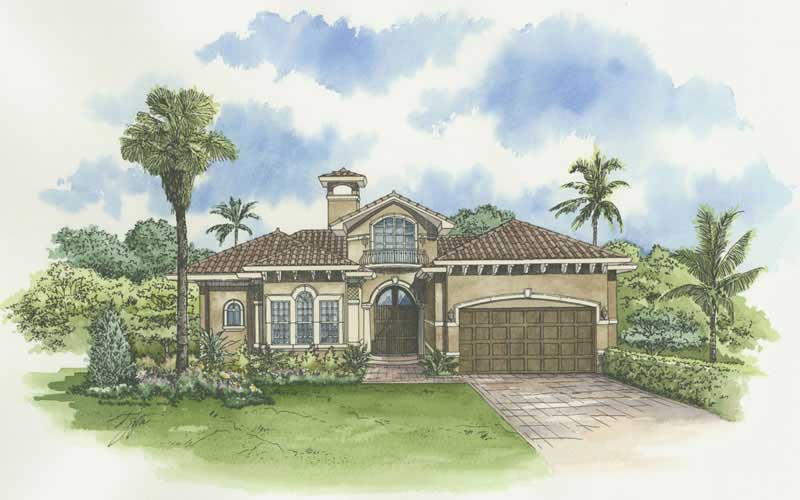
3-Bedroom, 3264 Sq Ft Mediterranean House Plan - 107-1141 - Front Exterior
Plan Collection
3-Bedroom, 3264 Sq Ft Mediterranean House Plan - 107-1141 - Front Exterior
Plan#107-1141
Starting at$1350
3264
Sq Ft
1
Story
3
Bed
4
Bath
2
Car
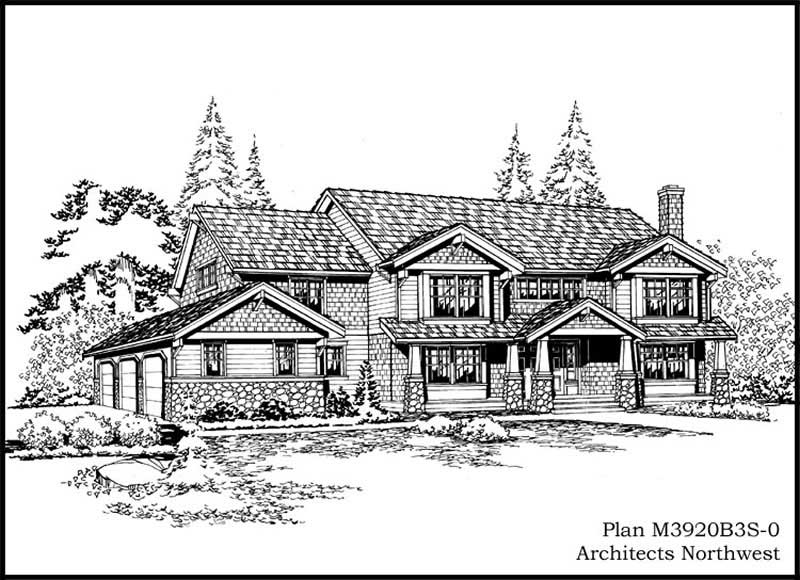
4-Bedroom, 4010 Sq Ft Ranch Home Plan - 115-1027 - Main Exterior
Plan Collection
4-Bedroom, 4010 Sq Ft Ranch Home Plan - 115-1027 - Main Exterior
Plan#115-1027
Starting at$2600
4010
Sq Ft
2
Story
4
Bed
3
Bath
3
Car

3-Bedroom, 1673 Sq Ft Cape Cod House Plan - 109-1003 - Front Exterior
Plan Collection
3-Bedroom, 1673 Sq Ft Cape Cod House Plan - 109-1003 - Front Exterior
Plan#109-1003
Starting at$1295
1673
Sq Ft
2
Story
3
Bed
2.5
Bath
2
Car

3-Bedroom, 1304 Sq Ft Small House Plans - 109-1128 - Front Exterior
Plan Collection
3-Bedroom, 1304 Sq Ft Small House Plans - 109-1128 - Front Exterior
Plan#109-1128
Starting at$1195
1304
Sq Ft
1
Story
3
Bed
2
Bath
0
Car

3-Bedroom, 2242 Sq Ft Traditional Home Plan - 132-1704 - Main Exterior
Plan Collection
3-Bedroom, 2242 Sq Ft Traditional Home Plan - 132-1704 - Main Exterior
Plan#132-1704
Starting at$1480
2242
Sq Ft
1
Story
3
Bed
2.5
Bath
3
Car

4-Bedroom, 3879 Sq Ft Craftsman Home Plan - 180-1048 - Main Exterior
Plan Collection
4-Bedroom, 3879 Sq Ft Craftsman Home Plan - 180-1048 - Main Exterior
Plan#180-1048
Starting at$1650
3879
Sq Ft
2
Story
4
Bed
4.5
Bath
2
Car

3-Bedroom, 1210 Sq Ft Ranch House Plan - 115-1181 - Front Exterior
Plan Collection
3-Bedroom, 1210 Sq Ft Ranch House Plan - 115-1181 - Front Exterior
Plan#115-1181
Starting at$1500
1210
Sq Ft
2
Story
3
Bed
2
Bath
2
Car

3-Bedroom, 1982 Sq Ft Ranch Home Plan - 109-1082 - Main Exterior
Plan Collection
3-Bedroom, 1982 Sq Ft Ranch Home Plan - 109-1082 - Main Exterior
Plan#109-1082
Starting at$1295
1982
Sq Ft
1
Story
3
Bed
2
Bath
0
Car
3-Bedroom, 2285 Sq Ft Prairie House Plan - 132-1555 - Front Exterior
Plan Collection
3-Bedroom, 2285 Sq Ft Prairie House Plan - 132-1555 - Front Exterior
Plan#132-1555
Starting at$1480
2285
Sq Ft
1
Story
3
Bed
2
Bath
2
Car
3-Bedroom, 3117 Sq Ft Craftsman Home Plan - 116-1102 - Main Exterior
Plan Collection
3-Bedroom, 3117 Sq Ft Craftsman Home Plan - 116-1102 - Main Exterior
Plan#116-1102
Starting at$2468
3117
Sq Ft
2
Story
3
Bed
2.5
Bath
2
Car
3-Bedroom, 3559 Sq Ft Traditional House Plan - 168-1104 - Front Exterior
Plan Collection
3-Bedroom, 3559 Sq Ft Traditional House Plan - 168-1104 - Front Exterior
Plan#168-1104
Starting at$2400
3559
Sq Ft
2
Story
3
Bed
2.5
Bath
4
Car
1-Bedroom, 1832 Sq Ft Craftsman Home Plan - 163-1068 - Main Exterior
Plan Collection
1-Bedroom, 1832 Sq Ft Craftsman Home Plan - 163-1068 - Main Exterior
Plan#163-1068
Starting at$1110
1832
Sq Ft
1
Story
1
Bed
1.5
Bath
2
Car
4-Bedroom, 4026 Sq Ft Traditional House Plan - 132-1525 - Front Exterior
Plan Collection
4-Bedroom, 4026 Sq Ft Traditional House Plan - 132-1525 - Front Exterior
Plan#132-1525
Starting at$2085
4026
Sq Ft
1
Story
4
Bed
3
Bath
2
Car
3-Bedroom, 2837 Sq Ft Craftsman Home Plan - 108-1093 - Main Exterior
Plan Collection
3-Bedroom, 2837 Sq Ft Craftsman Home Plan - 108-1093 - Main Exterior
Plan#108-1093
Starting at$1280
2837
Sq Ft
2
Story
3
Bed
2.5
Bath
3
Car
4-Bedroom, 2744 Sq Ft Arts and Crafts Home Plan - 127-1050 - Main Exterior
Plan Collection
4-Bedroom, 2744 Sq Ft Arts and Crafts Home Plan - 127-1050 - Main Exterior
Plan#127-1050
Starting at$1900
2744
Sq Ft
2
Story
4
Bed
3.5
Bath
2
Car
3-Bedroom, 2087 Sq Ft Craftsman Home Plan - 109-1077 - Main Exterior
Plan Collection
3-Bedroom, 2087 Sq Ft Craftsman Home Plan - 109-1077 - Main Exterior
Plan#109-1077
Starting at$1395
2087
Sq Ft
2
Story
3
Bed
2
Bath
1
Car
3-Bedroom, 2034 Sq Ft Country Home Plan - 124-1026 - Main Exterior
Plan Collection
3-Bedroom, 2034 Sq Ft Country Home Plan - 124-1026 - Main Exterior
Plan#124-1026
Starting at$745
2034
Sq Ft
1.5
Story
3
Bed
2.5
Bath
0
Car
3-Bedroom, 3660 Sq Ft Craftsman House Plan - 195-1141 - Front Exterior
Plan Collection
3-Bedroom, 3660 Sq Ft Craftsman House Plan - 195-1141 - Front Exterior
Plan#195-1141
Starting at$1290
3660
Sq Ft
2
Story
3
Bed
2.5
Bath
2
Car
4-Bedroom, 4720 Sq Ft Country House Plan - 115-1187 - Front Exterior
Plan Collection
4-Bedroom, 4720 Sq Ft Country House Plan - 115-1187 - Front Exterior
Plan#115-1187
Starting at$2900
4720
Sq Ft
2
Story
4
Bed
3
Bath
3
Car
3-Bedroom, 1992 Sq Ft Country House Plan - 119-1091 - Front Exterior
Plan Collection
3-Bedroom, 1992 Sq Ft Country House Plan - 119-1091 - Front Exterior
Plan#119-1091
Starting at$1045
1992
Sq Ft
2
Story
3
Bed
2.5
Bath
2
Car
3-Bedroom, 2102 Sq Ft Traditional Home Plan - 108-1839 - Main Exterior
Plan Collection
3-Bedroom, 2102 Sq Ft Traditional Home Plan - 108-1839 - Main Exterior
Plan#108-1839
Starting at$945
2102
Sq Ft
1
Story
3
Bed
2
Bath
2
Car
3-Bedroom, 3965 Sq Ft Tudor House Plan - 195-1175 - Front Exterior
Plan Collection
3-Bedroom, 3965 Sq Ft Tudor House Plan - 195-1175 - Front Exterior
Plan#195-1175
Starting at$1290
3965
Sq Ft
2
Story
3
Bed
3.5
Bath
3
Car
3-Bedroom, 2290 Sq Ft Country Home Plan - 153-1508 - Main Exterior
Plan Collection
3-Bedroom, 2290 Sq Ft Country Home Plan - 153-1508 - Main Exterior
Plan#153-1508
Starting at$1000
2290
Sq Ft
2
Story
3
Bed
2
Bath
2
Car
3-Bedroom, 2750 Sq Ft Craftsman Home Plan - 132-1628 - Main Exterior
Plan Collection
3-Bedroom, 2750 Sq Ft Craftsman Home Plan - 132-1628 - Main Exterior
Plan#132-1628
Starting at$1480
2750
Sq Ft
2
Story
3
Bed
2.5
Bath
2
Car
3-Bedroom, 3264 Sq Ft Mediterranean House Plan - 107-1141 - Front Exterior
Plan Collection
3-Bedroom, 3264 Sq Ft Mediterranean House Plan - 107-1141 - Front Exterior
Plan#107-1141
Starting at$1350
3264
Sq Ft
1
Story
3
Bed
4
Bath
2
Car
4-Bedroom, 4010 Sq Ft Ranch Home Plan - 115-1027 - Main Exterior
Plan Collection
4-Bedroom, 4010 Sq Ft Ranch Home Plan - 115-1027 - Main Exterior
Plan#115-1027
Starting at$2600
4010
Sq Ft
2
Story
4
Bed
3
Bath
3
Car
3-Bedroom, 1673 Sq Ft Cape Cod House Plan - 109-1003 - Front Exterior
Plan Collection
3-Bedroom, 1673 Sq Ft Cape Cod House Plan - 109-1003 - Front Exterior
Plan#109-1003
Starting at$1295
1673
Sq Ft
2
Story
3
Bed
2.5
Bath
2
Car
3-Bedroom, 1304 Sq Ft Small House Plans - 109-1128 - Front Exterior
Plan Collection
3-Bedroom, 1304 Sq Ft Small House Plans - 109-1128 - Front Exterior
Plan#109-1128
Starting at$1195
1304
Sq Ft
1
Story
3
Bed
2
Bath
0
Car
3-Bedroom, 2242 Sq Ft Traditional Home Plan - 132-1704 - Main Exterior
Plan Collection
3-Bedroom, 2242 Sq Ft Traditional Home Plan - 132-1704 - Main Exterior
Plan#132-1704
Starting at$1480
2242
Sq Ft
1
Story
3
Bed
2.5
Bath
3
Car
4-Bedroom, 3879 Sq Ft Craftsman Home Plan - 180-1048 - Main Exterior
Plan Collection
4-Bedroom, 3879 Sq Ft Craftsman Home Plan - 180-1048 - Main Exterior
Plan#180-1048
Starting at$1650
3879
Sq Ft
2
Story
4
Bed
4.5
Bath
2
Car
3-Bedroom, 1210 Sq Ft Ranch House Plan - 115-1181 - Front Exterior
Plan Collection
3-Bedroom, 1210 Sq Ft Ranch House Plan - 115-1181 - Front Exterior
Plan#115-1181
Starting at$1500
1210
Sq Ft
2
Story
3
Bed
2
Bath
2
Car
3-Bedroom, 1982 Sq Ft Ranch Home Plan - 109-1082 - Main Exterior
Plan Collection
3-Bedroom, 1982 Sq Ft Ranch Home Plan - 109-1082 - Main Exterior
Plan#109-1082
Starting at$1295
1982
Sq Ft
1
Story
3
Bed
2
Bath
0
Car
1...140141142143144...411
