Traditional, Southern House Plans

10,661
Plan Results

5-Bedroom, 3716 Sq Ft Multi-Level Home Plan - 115-1026 - Main Exterior
Plan Collection
5-Bedroom, 3716 Sq Ft Multi-Level Home Plan - 115-1026 - Main Exterior
Plan#115-1026
Starting at$2400
3716
Sq Ft
2
Story
5
Bed
3
Bath
2
Car
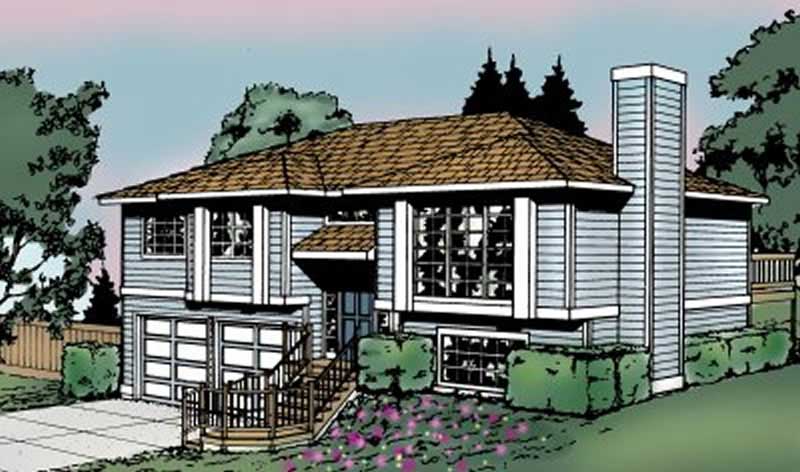
3-Bedroom, 1143 Sq Ft Multi-Level House - Plan #119-1050 - Front Exterior
Plan Collection
3-Bedroom, 1143 Sq Ft Multi-Level House - Plan #119-1050 - Front Exterior
Plan#119-1050
Starting at$995
1143
Sq Ft
1.5
Story
3
Bed
3
Bath
2
Car
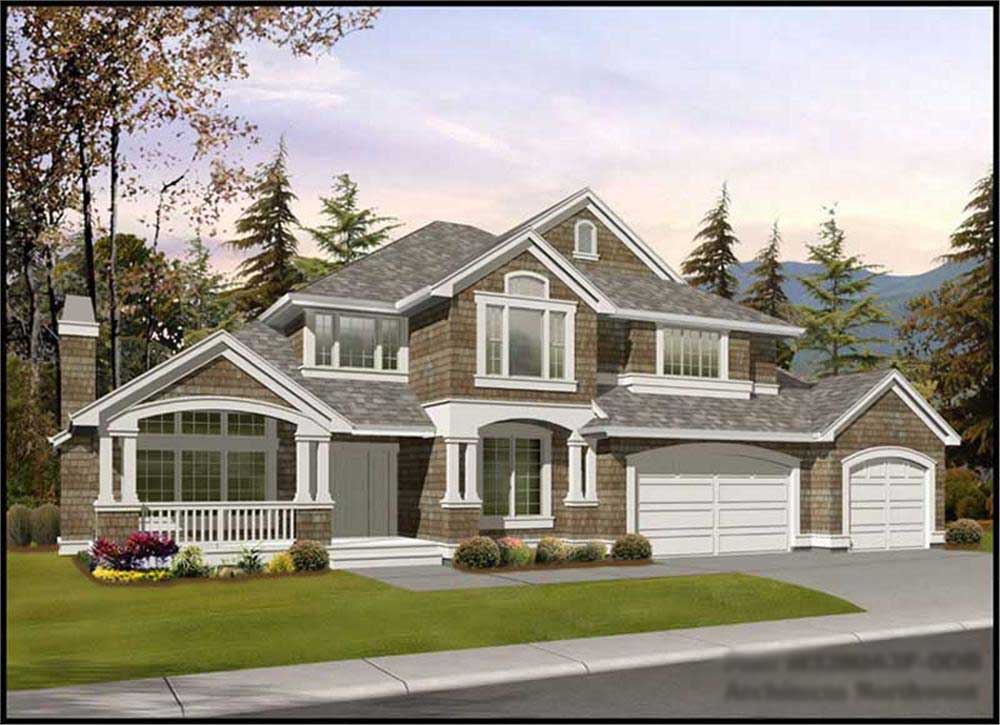
5-Bedroom, 4377 Sq Ft Shingle House Plan - 115-1319 - Front Exterior
Plan Collection
5-Bedroom, 4377 Sq Ft Shingle House Plan - 115-1319 - Front Exterior
Plan#115-1319
Starting at$2600
4377
Sq Ft
2
Story
5
Bed
3.5
Bath
3
Car

5-Bedroom, 3737 Sq Ft Multi-Level Home Plan - 115-1290 - Main Exterior
Plan Collection
5-Bedroom, 3737 Sq Ft Multi-Level Home Plan - 115-1290 - Main Exterior
Plan#115-1290
Starting at$2400
3737
Sq Ft
2
Story
5
Bed
5
Bath
3
Car

4-Bedroom, 1614 Sq Ft Colonial House Plan - 153-1258 - Front Exterior
Plan Collection
4-Bedroom, 1614 Sq Ft Colonial House Plan - 153-1258 - Front Exterior
Plan#153-1258
Starting at$1000
1614
Sq Ft
2
Story
4
Bed
3
Bath
2
Car
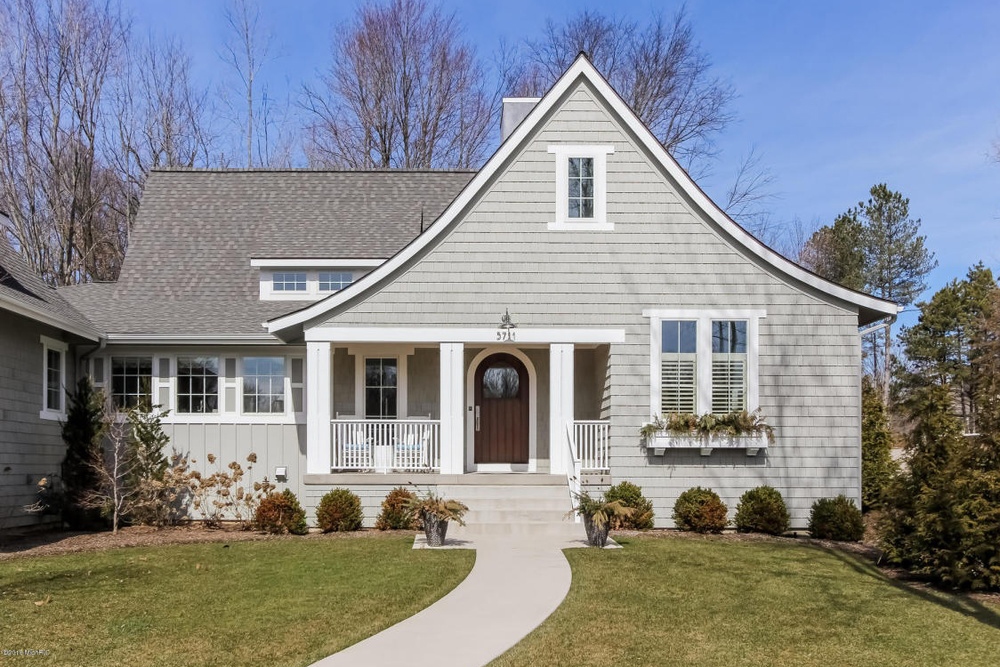
4-Bedroom, 3552 Sq Ft Shingle Home Plan - 168-1131 - Main Exterior
Plan Collection
4-Bedroom, 3552 Sq Ft Shingle Home Plan - 168-1131 - Main Exterior
Plan#168-1131
Starting at$2700
3552
Sq Ft
1
Story
4
Bed
2.5
Bath
3
Car

4-Bedroom, 2875 Sq Ft Ranch Home Plan - 115-1099 - Main Exterior
Plan Collection
4-Bedroom, 2875 Sq Ft Ranch Home Plan - 115-1099 - Main Exterior
Plan#115-1099
Starting at$1950
2875
Sq Ft
2
Story
4
Bed
2
Bath
2
Car

3-Bedroom, 1501 Sq Ft Traditional House Plan - 138-1014 - Front Exterior
Plan Collection
3-Bedroom, 1501 Sq Ft Traditional House Plan - 138-1014 - Front Exterior
Plan#138-1014
Starting at$1300
1501
Sq Ft
1
Story
3
Bed
2
Bath
2
Car
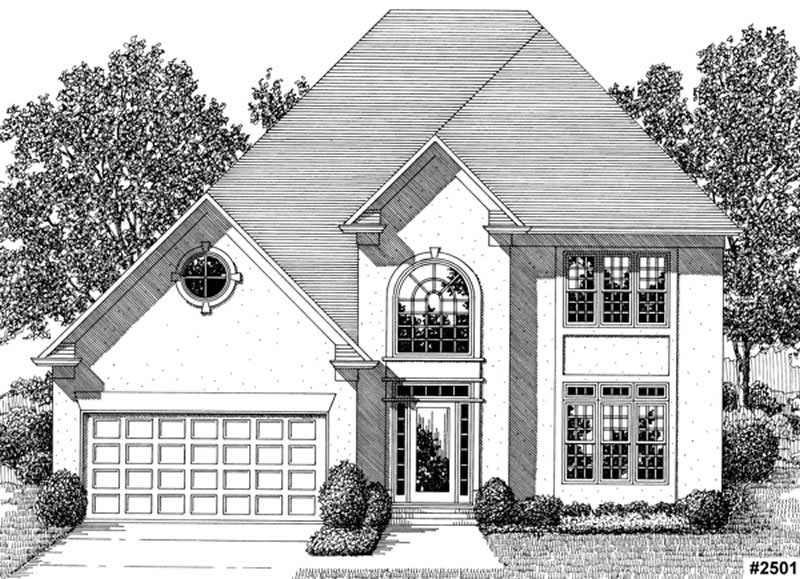
3-Bedroom, 2580 Sq Ft European House Plan - 109-1100 - Front Exterior
Plan Collection
3-Bedroom, 2580 Sq Ft European House Plan - 109-1100 - Front Exterior
Plan#109-1100
Starting at$1495
2580
Sq Ft
2
Story
3
Bed
2
Bath
1
Car
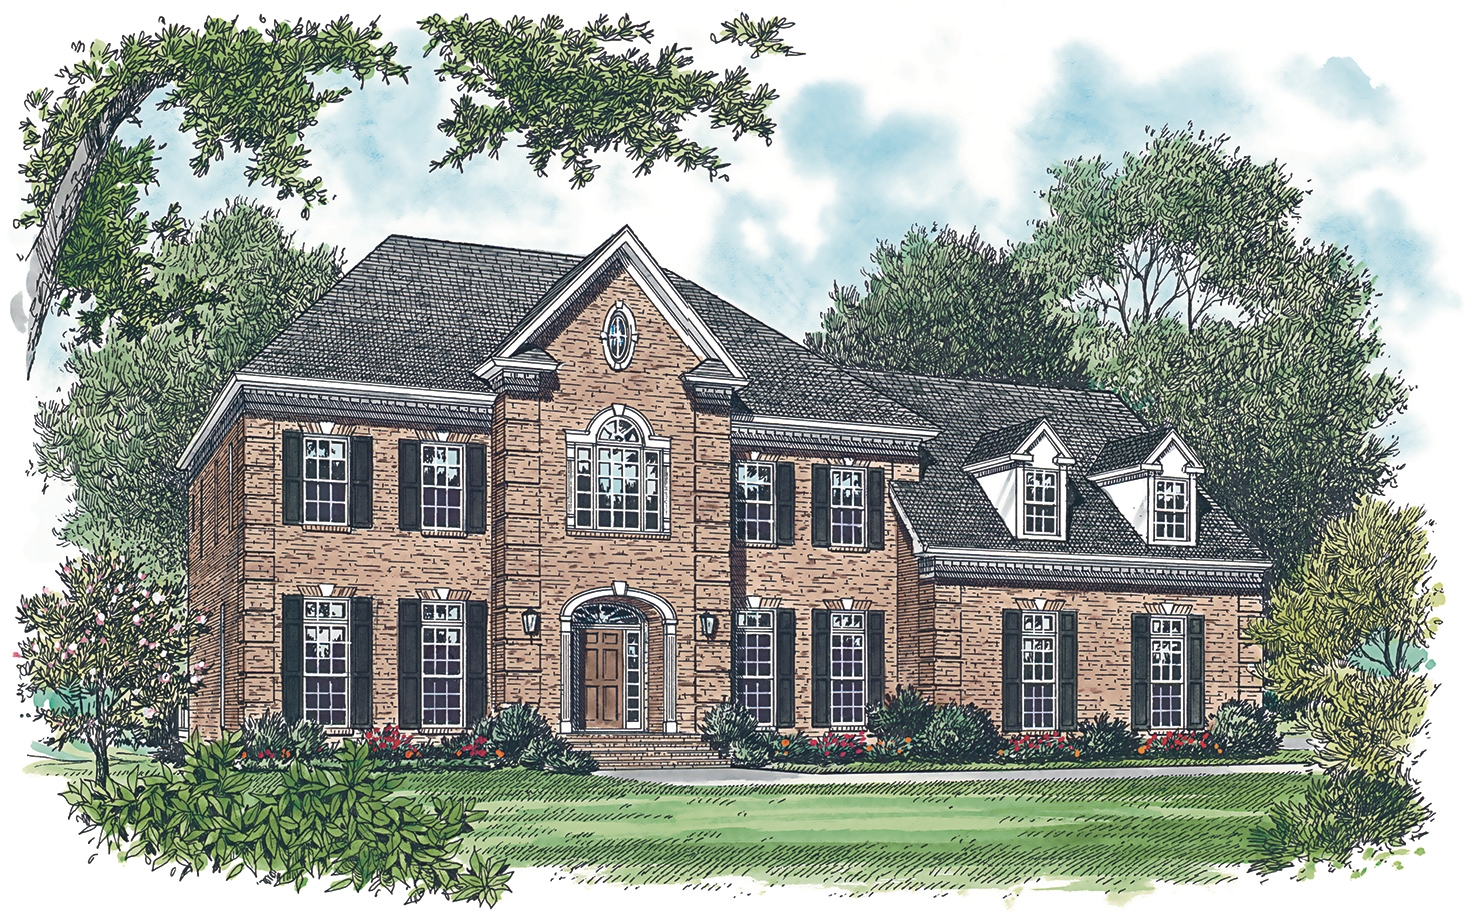
4-Bedroom, 3256 Sq Ft Georgian Home Plan - 180-1017 - Main Exterior
Plan Collection
4-Bedroom, 3256 Sq Ft Georgian Home Plan - 180-1017 - Main Exterior
Plan#180-1017
Starting at$1550
3256
Sq Ft
2
Story
4
Bed
3.5
Bath
3
Car
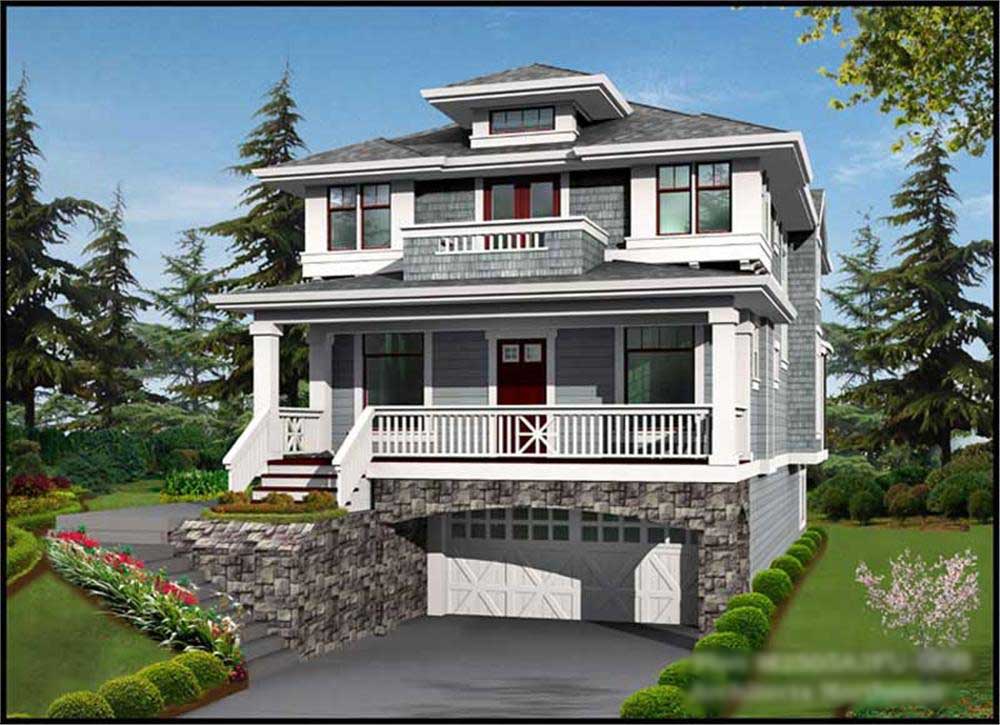
4-Bedroom, 3506 Sq Ft Multi-Level Home Plan - 115-1263 - Main Exterior
Plan Collection
4-Bedroom, 3506 Sq Ft Multi-Level Home Plan - 115-1263 - Main Exterior
Plan#115-1263
Starting at$2400
3506
Sq Ft
2
Story
4
Bed
3
Bath
2
Car
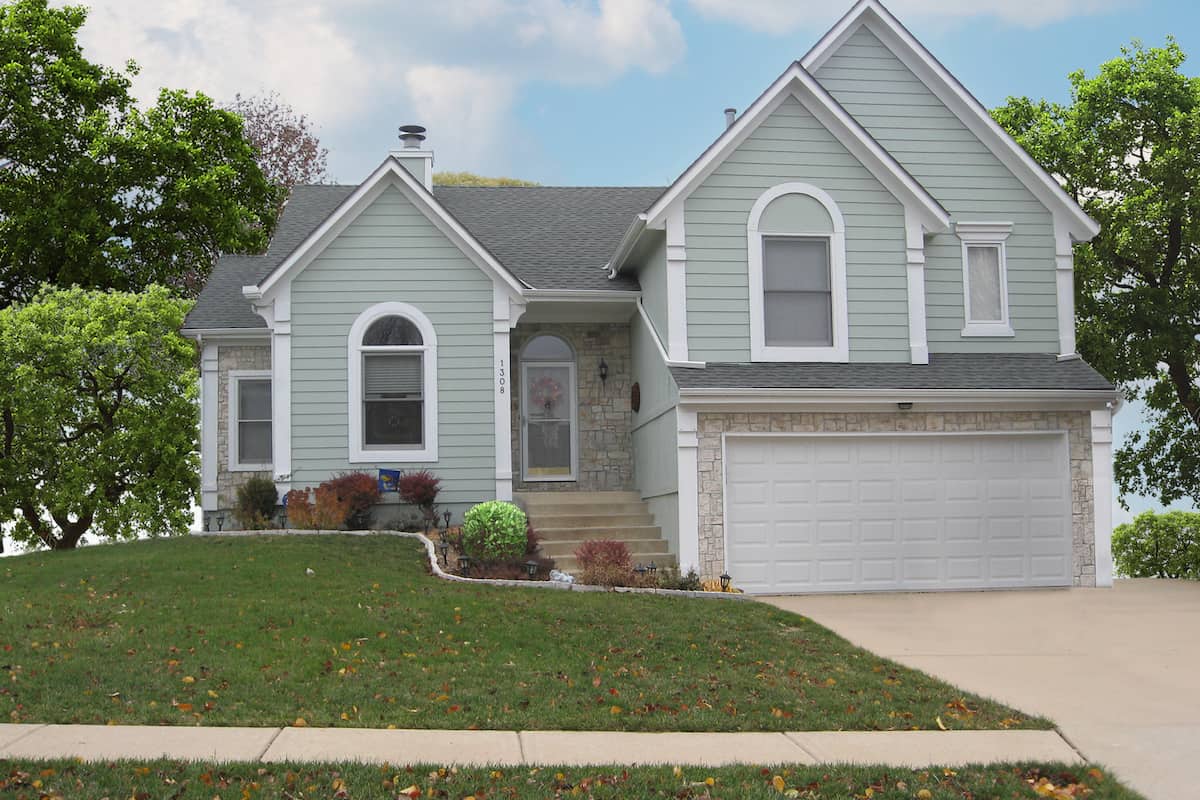
4-Bedroom, 1681 Sq Ft Multi-Level House - Plan #147-1018 - Front Exterior
Plan Collection
4-Bedroom, 1681 Sq Ft Multi-Level House - Plan #147-1018 - Front Exterior
Plan#147-1018
Starting at$924
1681
Sq Ft
2
Story
4
Bed
3
Bath
2
Car
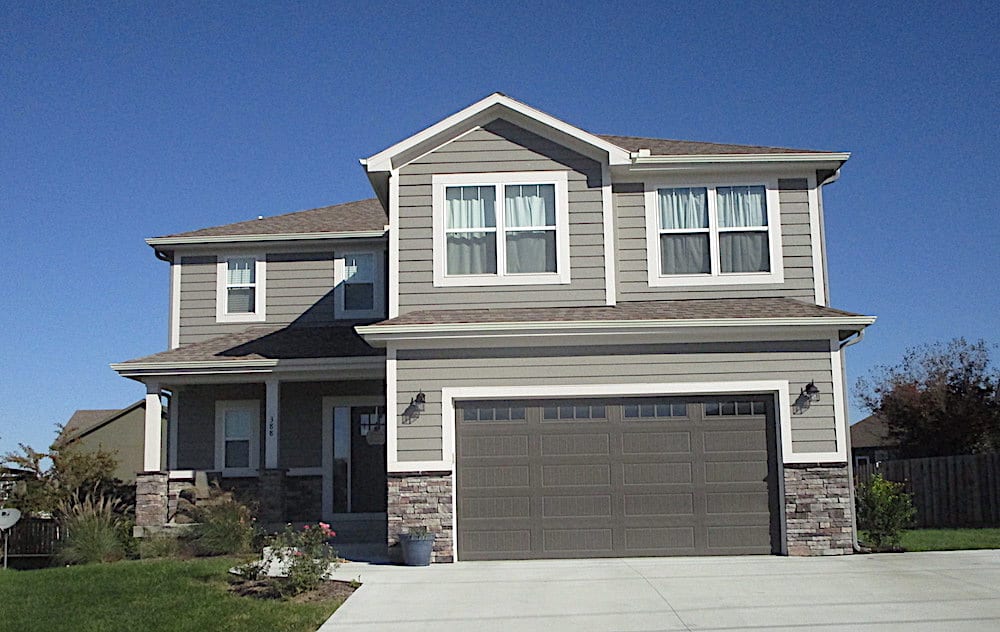
4-Bedroom, 2129 Sq Ft Traditional Home - Plan #147-1160 - Main Exterior
Plan Collection
4-Bedroom, 2129 Sq Ft Traditional Home - Plan #147-1160 - Main Exterior
Plan#147-1160
Starting at$1097
2129
Sq Ft
2
Story
4
Bed
2.5
Bath
2
Car
3-Bedroom, 1560 Sq Ft Country House Plan - 148-1080 - Front Exterior
Plan Collection
3-Bedroom, 1560 Sq Ft Country House Plan - 148-1080 - Front Exterior
Plan#148-1080
Starting at$750
1560
Sq Ft
1
Story
3
Bed
2
Bath
2
Car

3-Bedroom, 2640 Sq Ft Tudor House Plan - 195-1044 - Front Exterior
Plan Collection
3-Bedroom, 2640 Sq Ft Tudor House Plan - 195-1044 - Front Exterior
Plan#195-1044
Starting at$1115
2640
Sq Ft
1
Story
3
Bed
2.5
Bath
2
Car
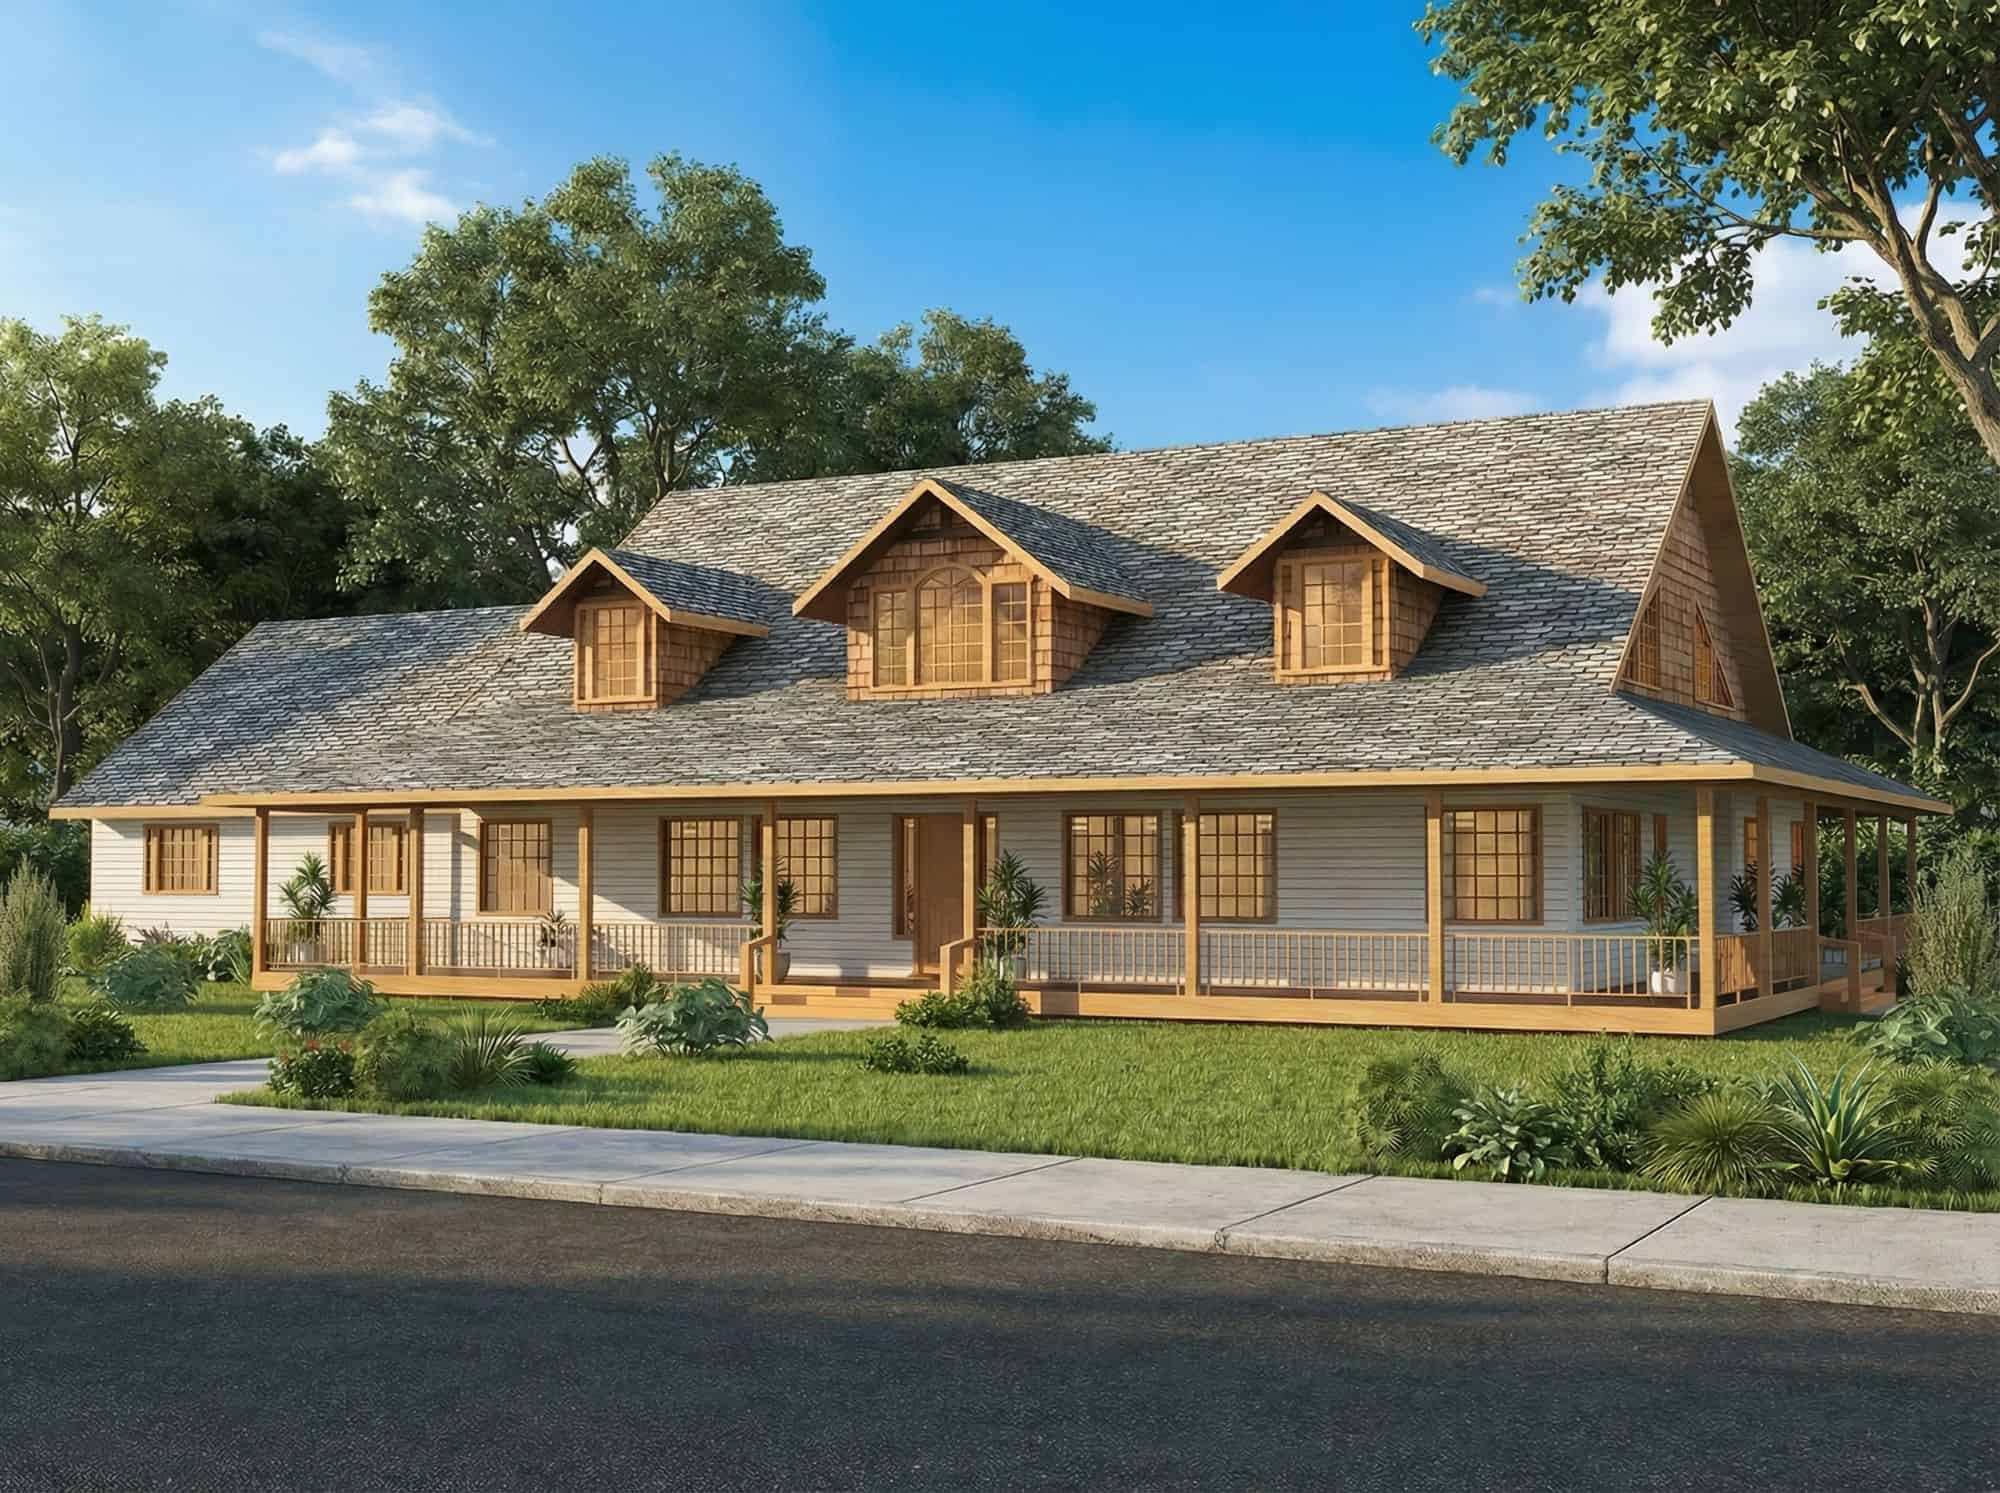
4-Bedroom, 7518 Sq Ft Craftsman Home Plan - 132-1579 - Main Exterior
Plan Collection
4-Bedroom, 7518 Sq Ft Craftsman Home Plan - 132-1579 - Main Exterior
Plan#132-1579
Starting at$2745
7518
Sq Ft
2
Story
4
Bed
4.5
Bath
3
Car

4-Bedroom, 1954 Sq Ft Traditional House - Plan #147-1061 - Front Exterior
Plan Collection
4-Bedroom, 1954 Sq Ft Traditional House - Plan #147-1061 - Front Exterior
Plan#147-1061
Starting at$1097
1954
Sq Ft
2
Story
4
Bed
3
Bath
2
Car
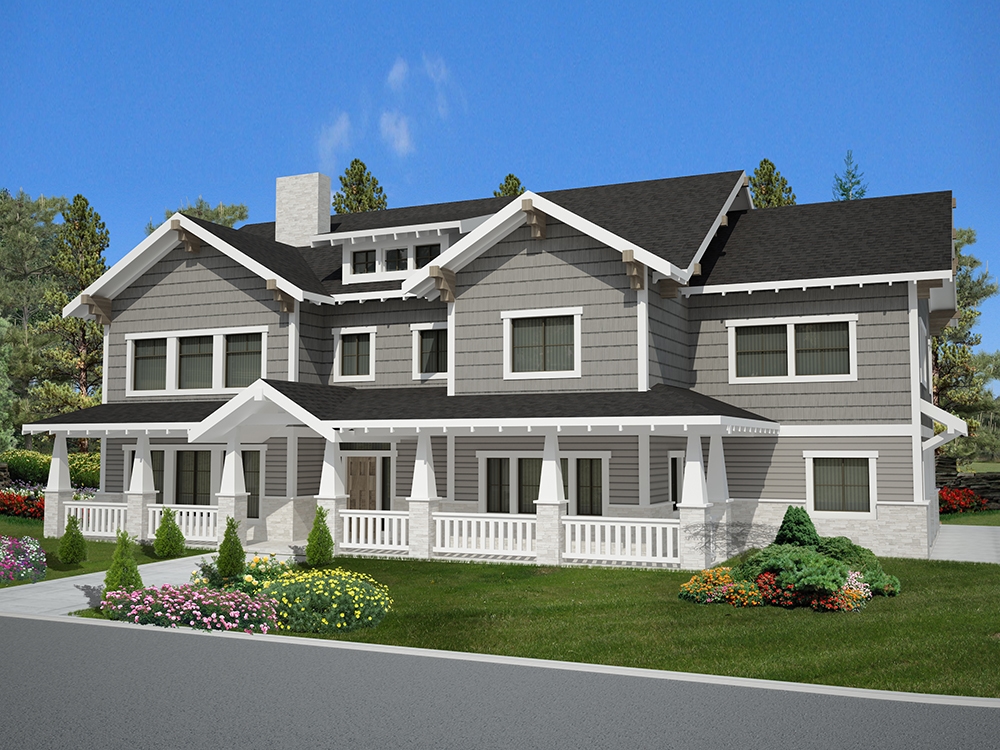
6-Bedroom, 5828 Sq Ft Craftsman House Plan - 132-1621 - Front Exterior
Plan Collection
6-Bedroom, 5828 Sq Ft Craftsman House Plan - 132-1621 - Front Exterior
Plan#132-1621
Starting at$1870
5828
Sq Ft
2
Story
6
Bed
4.5
Bath
3
Car
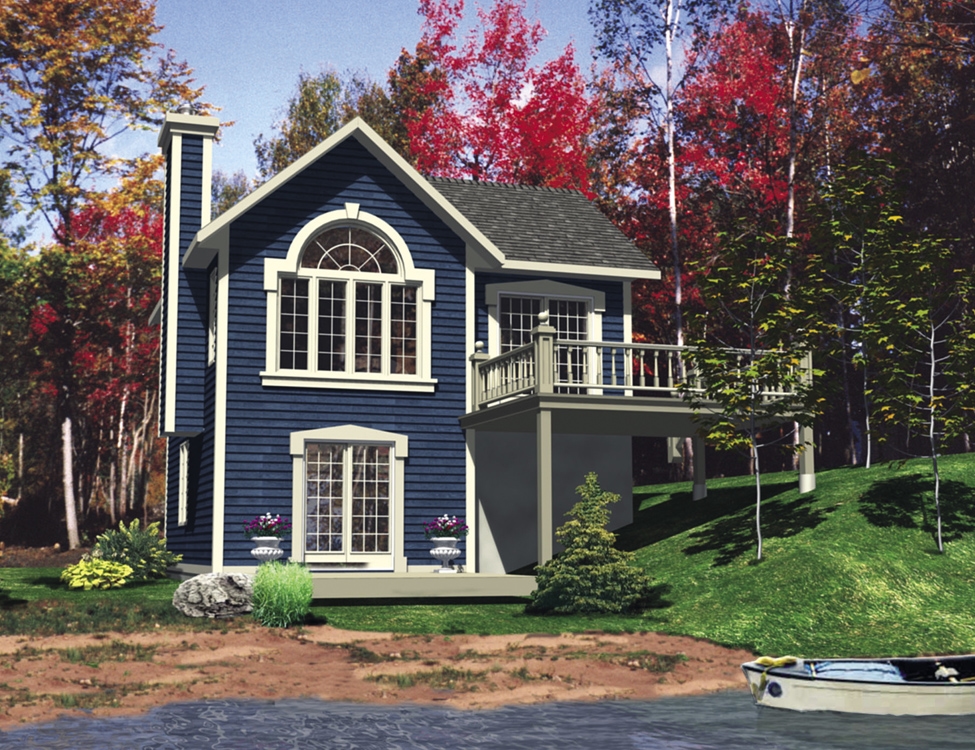
3-Bedroom, 1072 Sq Ft Bungalow Home Plan - 158-1294 - Main Exterior
Plan Collection
3-Bedroom, 1072 Sq Ft Bungalow Home Plan - 158-1294 - Main Exterior
Plan#158-1294
Starting at$1500
1072
Sq Ft
1
Story
3
Bed
1.5
Bath
0
Car
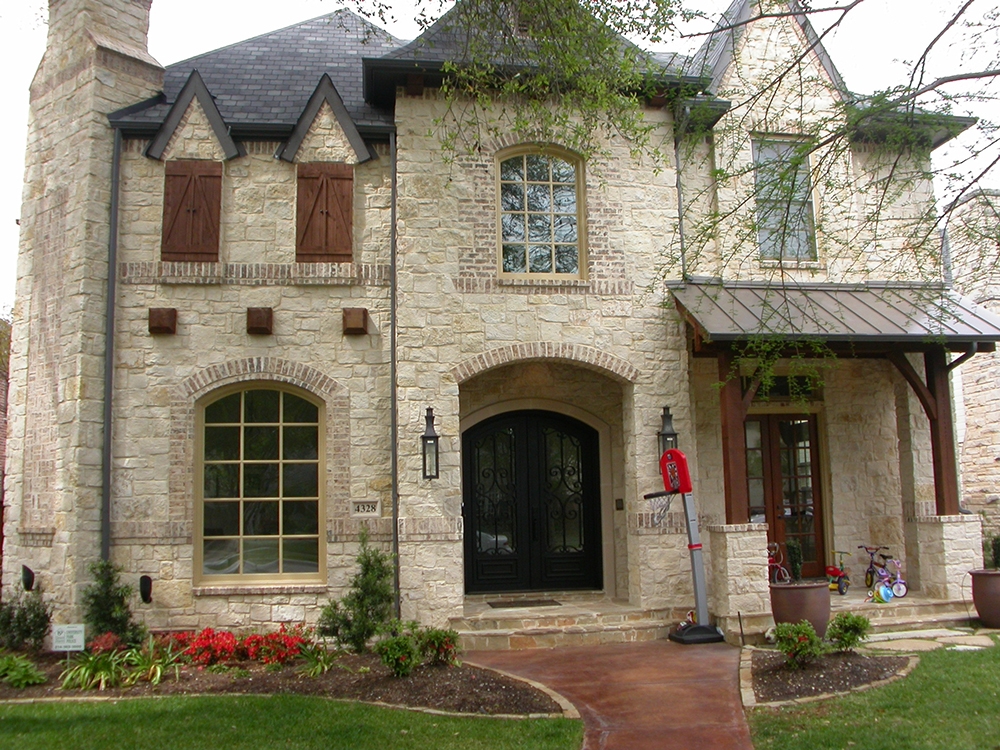
5-Bedroom, 5760 Sq Ft Craftsman House Plan - 195-1079 - Front Exterior
Plan Collection
5-Bedroom, 5760 Sq Ft Craftsman House Plan - 195-1079 - Front Exterior
Plan#195-1079
Starting at$2960
5760
Sq Ft
3
Story
5
Bed
5.5
Bath
2
Car
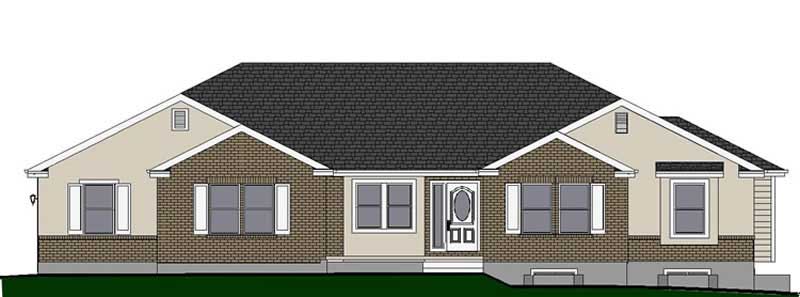
3-Bedroom, 1750 Sq Ft Small House Plans - 129-1006 - Main Exterior
Plan Collection
3-Bedroom, 1750 Sq Ft Small House Plans - 129-1006 - Main Exterior
Plan#129-1006
Starting at$1150
1750
Sq Ft
1
Story
3
Bed
2
Bath
4
Car

3-Bedroom, 1620 Sq Ft Small House Plans - 124-1159 - Front Exterior
Plan Collection
3-Bedroom, 1620 Sq Ft Small House Plans - 124-1159 - Front Exterior
Plan#124-1159
Starting at$725
1620
Sq Ft
1
Story
3
Bed
2
Bath
0
Car

3-Bedroom, 2461 Sq Ft Country House Plan - 109-1103 - Front Exterior
Plan Collection
3-Bedroom, 2461 Sq Ft Country House Plan - 109-1103 - Front Exterior
Plan#109-1103
Starting at$1395
2461
Sq Ft
1
Story
3
Bed
3
Bath
3
Car

3-Bedroom, 1827 Sq Ft Cottage House - Plan #196-1007 - Front Exterior
Plan Collection
3-Bedroom, 1827 Sq Ft Cottage House - Plan #196-1007 - Front Exterior
Plan#196-1007
Starting at$940
1827
Sq Ft
2
Story
3
Bed
2
Bath
2
Car
5-Bedroom, 3716 Sq Ft Multi-Level Home Plan - 115-1026 - Main Exterior
Plan Collection
5-Bedroom, 3716 Sq Ft Multi-Level Home Plan - 115-1026 - Main Exterior
Plan#115-1026
Starting at$2400
3716
Sq Ft
2
Story
5
Bed
3
Bath
2
Car
3-Bedroom, 1143 Sq Ft Multi-Level House - Plan #119-1050 - Front Exterior
Plan Collection
3-Bedroom, 1143 Sq Ft Multi-Level House - Plan #119-1050 - Front Exterior
Plan#119-1050
Starting at$995
1143
Sq Ft
1.5
Story
3
Bed
3
Bath
2
Car
5-Bedroom, 4377 Sq Ft Shingle House Plan - 115-1319 - Front Exterior
Plan Collection
5-Bedroom, 4377 Sq Ft Shingle House Plan - 115-1319 - Front Exterior
Plan#115-1319
Starting at$2600
4377
Sq Ft
2
Story
5
Bed
3.5
Bath
3
Car
5-Bedroom, 3737 Sq Ft Multi-Level Home Plan - 115-1290 - Main Exterior
Plan Collection
5-Bedroom, 3737 Sq Ft Multi-Level Home Plan - 115-1290 - Main Exterior
Plan#115-1290
Starting at$2400
3737
Sq Ft
2
Story
5
Bed
5
Bath
3
Car
4-Bedroom, 1614 Sq Ft Colonial House Plan - 153-1258 - Front Exterior
Plan Collection
4-Bedroom, 1614 Sq Ft Colonial House Plan - 153-1258 - Front Exterior
Plan#153-1258
Starting at$1000
1614
Sq Ft
2
Story
4
Bed
3
Bath
2
Car
4-Bedroom, 3552 Sq Ft Shingle Home Plan - 168-1131 - Main Exterior
Plan Collection
4-Bedroom, 3552 Sq Ft Shingle Home Plan - 168-1131 - Main Exterior
Plan#168-1131
Starting at$2700
3552
Sq Ft
1
Story
4
Bed
2.5
Bath
3
Car
4-Bedroom, 2875 Sq Ft Ranch Home Plan - 115-1099 - Main Exterior
Plan Collection
4-Bedroom, 2875 Sq Ft Ranch Home Plan - 115-1099 - Main Exterior
Plan#115-1099
Starting at$1950
2875
Sq Ft
2
Story
4
Bed
2
Bath
2
Car
3-Bedroom, 1501 Sq Ft Traditional House Plan - 138-1014 - Front Exterior
Plan Collection
3-Bedroom, 1501 Sq Ft Traditional House Plan - 138-1014 - Front Exterior
Plan#138-1014
Starting at$1300
1501
Sq Ft
1
Story
3
Bed
2
Bath
2
Car
3-Bedroom, 2580 Sq Ft European House Plan - 109-1100 - Front Exterior
Plan Collection
3-Bedroom, 2580 Sq Ft European House Plan - 109-1100 - Front Exterior
Plan#109-1100
Starting at$1495
2580
Sq Ft
2
Story
3
Bed
2
Bath
1
Car
4-Bedroom, 3256 Sq Ft Georgian Home Plan - 180-1017 - Main Exterior
Plan Collection
4-Bedroom, 3256 Sq Ft Georgian Home Plan - 180-1017 - Main Exterior
Plan#180-1017
Starting at$1550
3256
Sq Ft
2
Story
4
Bed
3.5
Bath
3
Car
4-Bedroom, 3506 Sq Ft Multi-Level Home Plan - 115-1263 - Main Exterior
Plan Collection
4-Bedroom, 3506 Sq Ft Multi-Level Home Plan - 115-1263 - Main Exterior
Plan#115-1263
Starting at$2400
3506
Sq Ft
2
Story
4
Bed
3
Bath
2
Car
4-Bedroom, 1681 Sq Ft Multi-Level House - Plan #147-1018 - Front Exterior
Plan Collection
4-Bedroom, 1681 Sq Ft Multi-Level House - Plan #147-1018 - Front Exterior
Plan#147-1018
Starting at$924
1681
Sq Ft
2
Story
4
Bed
3
Bath
2
Car
4-Bedroom, 2129 Sq Ft Traditional Home - Plan #147-1160 - Main Exterior
Plan Collection
4-Bedroom, 2129 Sq Ft Traditional Home - Plan #147-1160 - Main Exterior
Plan#147-1160
Starting at$1097
2129
Sq Ft
2
Story
4
Bed
2.5
Bath
2
Car
3-Bedroom, 1560 Sq Ft Country House Plan - 148-1080 - Front Exterior
Plan Collection
3-Bedroom, 1560 Sq Ft Country House Plan - 148-1080 - Front Exterior
Plan#148-1080
Starting at$750
1560
Sq Ft
1
Story
3
Bed
2
Bath
2
Car
3-Bedroom, 2640 Sq Ft Tudor House Plan - 195-1044 - Front Exterior
Plan Collection
3-Bedroom, 2640 Sq Ft Tudor House Plan - 195-1044 - Front Exterior
Plan#195-1044
Starting at$1115
2640
Sq Ft
1
Story
3
Bed
2.5
Bath
2
Car
4-Bedroom, 7518 Sq Ft Craftsman Home Plan - 132-1579 - Main Exterior
Plan Collection
4-Bedroom, 7518 Sq Ft Craftsman Home Plan - 132-1579 - Main Exterior
Plan#132-1579
Starting at$2745
7518
Sq Ft
2
Story
4
Bed
4.5
Bath
3
Car
4-Bedroom, 1954 Sq Ft Traditional House - Plan #147-1061 - Front Exterior
Plan Collection
4-Bedroom, 1954 Sq Ft Traditional House - Plan #147-1061 - Front Exterior
Plan#147-1061
Starting at$1097
1954
Sq Ft
2
Story
4
Bed
3
Bath
2
Car
6-Bedroom, 5828 Sq Ft Craftsman House Plan - 132-1621 - Front Exterior
Plan Collection
6-Bedroom, 5828 Sq Ft Craftsman House Plan - 132-1621 - Front Exterior
Plan#132-1621
Starting at$1870
5828
Sq Ft
2
Story
6
Bed
4.5
Bath
3
Car
3-Bedroom, 1072 Sq Ft Bungalow Home Plan - 158-1294 - Main Exterior
Plan Collection
3-Bedroom, 1072 Sq Ft Bungalow Home Plan - 158-1294 - Main Exterior
Plan#158-1294
Starting at$1500
1072
Sq Ft
1
Story
3
Bed
1.5
Bath
0
Car
5-Bedroom, 5760 Sq Ft Craftsman House Plan - 195-1079 - Front Exterior
Plan Collection
5-Bedroom, 5760 Sq Ft Craftsman House Plan - 195-1079 - Front Exterior
Plan#195-1079
Starting at$2960
5760
Sq Ft
3
Story
5
Bed
5.5
Bath
2
Car
3-Bedroom, 1750 Sq Ft Small House Plans - 129-1006 - Main Exterior
Plan Collection
3-Bedroom, 1750 Sq Ft Small House Plans - 129-1006 - Main Exterior
Plan#129-1006
Starting at$1150
1750
Sq Ft
1
Story
3
Bed
2
Bath
4
Car
3-Bedroom, 1620 Sq Ft Small House Plans - 124-1159 - Front Exterior
Plan Collection
3-Bedroom, 1620 Sq Ft Small House Plans - 124-1159 - Front Exterior
Plan#124-1159
Starting at$725
1620
Sq Ft
1
Story
3
Bed
2
Bath
0
Car
3-Bedroom, 2461 Sq Ft Country House Plan - 109-1103 - Front Exterior
Plan Collection
3-Bedroom, 2461 Sq Ft Country House Plan - 109-1103 - Front Exterior
Plan#109-1103
Starting at$1395
2461
Sq Ft
1
Story
3
Bed
3
Bath
3
Car
3-Bedroom, 1827 Sq Ft Cottage House - Plan #196-1007 - Front Exterior
Plan Collection
3-Bedroom, 1827 Sq Ft Cottage House - Plan #196-1007 - Front Exterior
Plan#196-1007
Starting at$940
1827
Sq Ft
2
Story
3
Bed
2
Bath
2
Car
1...144145146147148...445