Traditional, Southern House Plans

10,659
Plan Results
3-Bedroom, 1801 Sq Ft Ranch Home Plan - 101-1106 - Main Exterior
Plan Collection
3-Bedroom, 1801 Sq Ft Ranch Home Plan - 101-1106 - Main Exterior
Plan#101-1106
Starting at$1055
1801
Sq Ft
1
Story
3
Bed
2
Bath
3
Car
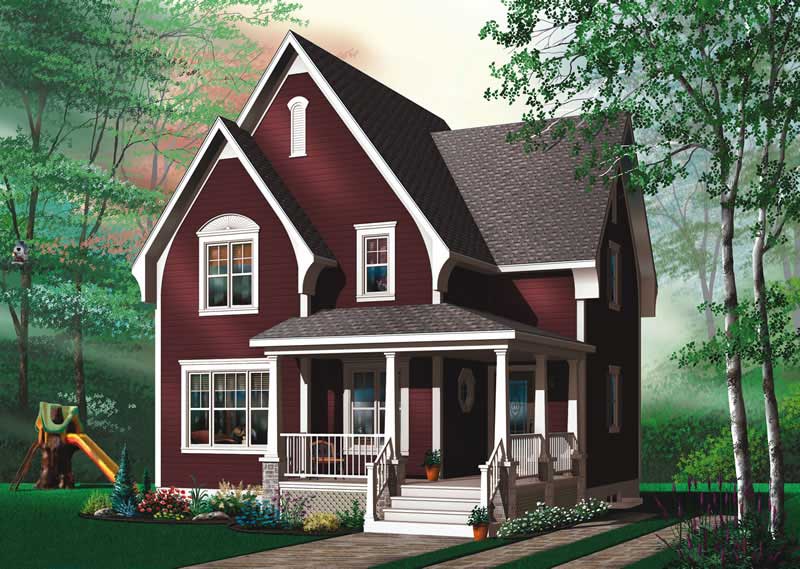
3-Bedroom, 1320 Sq Ft Country Home Plan - 126-1458 - Main Exterior
Plan Collection
3-Bedroom, 1320 Sq Ft Country Home Plan - 126-1458 - Main Exterior
Plan#126-1458
Starting at$1510
1320
Sq Ft
2
Story
3
Bed
1
Bath
0
Car

3-Bedroom, 1332 Sq Ft Ranch Home Plan - 178-1296 - Main Exterior
Plan Collection
3-Bedroom, 1332 Sq Ft Ranch Home Plan - 178-1296 - Main Exterior
Plan#178-1296
Starting at$1045
1332
Sq Ft
1
Story
3
Bed
2
Bath
2
Car

4-Bedroom, 2164 Sq Ft Craftsman Home Plan - 120-2275 - Main Exterior
Plan Collection
4-Bedroom, 2164 Sq Ft Craftsman Home Plan - 120-2275 - Main Exterior
Plan#120-2275
Starting at$1205
2164
Sq Ft
2
Story
4
Bed
2.5
Bath
2
Car

2-Bedroom, 1773 Sq Ft Small House Plans - 101-1167 - Main Exterior
Plan Collection
2-Bedroom, 1773 Sq Ft Small House Plans - 101-1167 - Main Exterior
Plan#101-1167
Starting at$1055
1773
Sq Ft
1
Story
2
Bed
2
Bath
3
Car

2-Bedroom, 2164 Sq Ft Ranch Home Plan - 100-1063 - Main Exterior
Plan Collection
2-Bedroom, 2164 Sq Ft Ranch Home Plan - 100-1063 - Main Exterior
Plan#100-1063
Starting at$1600
2164
Sq Ft
1
Story
2
Bed
1.5
Bath
2
Car

3-Bedroom, 1591 Sq Ft Small House Plans - 101-1333 - Main Exterior
Plan Collection
3-Bedroom, 1591 Sq Ft Small House Plans - 101-1333 - Main Exterior
Plan#101-1333
Starting at$1025
1591
Sq Ft
1
Story
3
Bed
2
Bath
3
Car

2-Bedroom, 2528 Sq Ft Craftsman Home Plan - 120-2467 - Main Exterior
Plan Collection
2-Bedroom, 2528 Sq Ft Craftsman Home Plan - 120-2467 - Main Exterior
Plan#120-2467
Starting at$1355
2528
Sq Ft
1.5
Story
2
Bed
2
Bath
2
Car
3-Bedroom, 1381 Sq Ft Small House Plans - 100-1100 - Main Exterior
Plan Collection
3-Bedroom, 1381 Sq Ft Small House Plans - 100-1100 - Main Exterior
Plan#100-1100
Starting at$1300
1381
Sq Ft
1
Story
3
Bed
2
Bath
2
Car

3-Bedroom, 2265 Sq Ft Ranch Home Plan - 101-1687 - Main Exterior
Plan Collection
3-Bedroom, 2265 Sq Ft Ranch Home Plan - 101-1687 - Main Exterior
Plan#101-1687
Starting at$1130
2265
Sq Ft
1
Story
3
Bed
2
Bath
3
Car

2-Bedroom, 1047 Sq Ft Mediterranean House Plan - 101-1871 - Front Exterior
Plan Collection
2-Bedroom, 1047 Sq Ft Mediterranean House Plan - 101-1871 - Front Exterior
Plan#101-1871
Starting at$950
1047
Sq Ft
1
Story
2
Bed
1
Bath
2
Car

3-Bedroom, 3198 Sq Ft European Home - Plan #168-1005 - Main Exterior
Plan Collection
3-Bedroom, 3198 Sq Ft European Home - Plan #168-1005 - Main Exterior
Plan#168-1005
Starting at$1600
3198
Sq Ft
2
Story
3
Bed
2.5
Bath
2
Car

3-Bedroom, 1481 Sq Ft Bungalow Home Plan - 101-1604 - Main Exterior
Plan Collection
3-Bedroom, 1481 Sq Ft Bungalow Home Plan - 101-1604 - Main Exterior
Plan#101-1604
Starting at$985
1481
Sq Ft
1
Story
3
Bed
2
Bath
2
Car

3-Bedroom, 1763 Sq Ft Country Home Plan - 101-1809 - Main Exterior
Plan Collection
3-Bedroom, 1763 Sq Ft Country Home Plan - 101-1809 - Main Exterior
Plan#101-1809
Starting at$1025
1763
Sq Ft
1
Story
3
Bed
2
Bath
2
Car

3-Bedroom, 2915 Sq Ft Ranch House Plan - 101-1863 - Front Exterior
Plan Collection
3-Bedroom, 2915 Sq Ft Ranch House Plan - 101-1863 - Front Exterior
Plan#101-1863
Starting at$1205
2915
Sq Ft
1
Story
3
Bed
2.5
Bath
3
Car

3-Bedroom, 2153 Sq Ft Ranch Home Plan - 101-1776 - Main Exterior
Plan Collection
3-Bedroom, 2153 Sq Ft Ranch Home Plan - 101-1776 - Main Exterior
Plan#101-1776
Starting at$1090
2153
Sq Ft
1
Story
3
Bed
2.5
Bath
3
Car

3-Bedroom, 1747 Sq Ft Craftsman Home Plan - 153-1570 - Main Exterior
Plan Collection
3-Bedroom, 1747 Sq Ft Craftsman Home Plan - 153-1570 - Main Exterior
Plan#153-1570
Starting at$1200
1747
Sq Ft
1
Story
3
Bed
2.5
Bath
2
Car

3-Bedroom, 1694 Sq Ft Craftsman House Plan - 101-1060 - Front Exterior
Plan Collection
3-Bedroom, 1694 Sq Ft Craftsman House Plan - 101-1060 - Front Exterior
Plan#101-1060
Starting at$1025
1694
Sq Ft
1
Story
3
Bed
1.5
Bath
3
Car

3-Bedroom, 2411 Sq Ft Ranch House Plan - 101-1134 - Front Exterior
Plan Collection
3-Bedroom, 2411 Sq Ft Ranch House Plan - 101-1134 - Front Exterior
Plan#101-1134
Starting at$1130
2411
Sq Ft
1
Story
3
Bed
2
Bath
3
Car

3-Bedroom, 2003 Sq Ft Ranch House Plan - 101-1706 - Front Exterior
Plan Collection
3-Bedroom, 2003 Sq Ft Ranch House Plan - 101-1706 - Front Exterior
Plan#101-1706
Starting at$1090
2003
Sq Ft
1
Story
3
Bed
2.5
Bath
3
Car

2-Bedroom, 1706 Sq Ft Ranch House Plan - 101-1555 - Front Exterior
Plan Collection
2-Bedroom, 1706 Sq Ft Ranch House Plan - 101-1555 - Front Exterior
Plan#101-1555
Starting at$1025
1706
Sq Ft
1
Story
2
Bed
2
Bath
3
Car

3-Bedroom, 1755 Sq Ft Ranch Home - Plan #120-2114 - Main Exterior
Plan Collection
3-Bedroom, 1755 Sq Ft Ranch Home - Plan #120-2114 - Main Exterior
Plan#120-2114
Starting at$1255
1755
Sq Ft
1
Story
3
Bed
2
Bath
3
Car

4-Bedroom, 3022 Sq Ft Country Duplex Plan - 153-1713 - Main Exterior
Plan Collection
4-Bedroom, 3022 Sq Ft Country Duplex Plan - 153-1713 - Main Exterior
Plan#153-1713
Starting at$4000
3022
Sq Ft
2
Story
4
Bed
3.5
Bath
2
Car
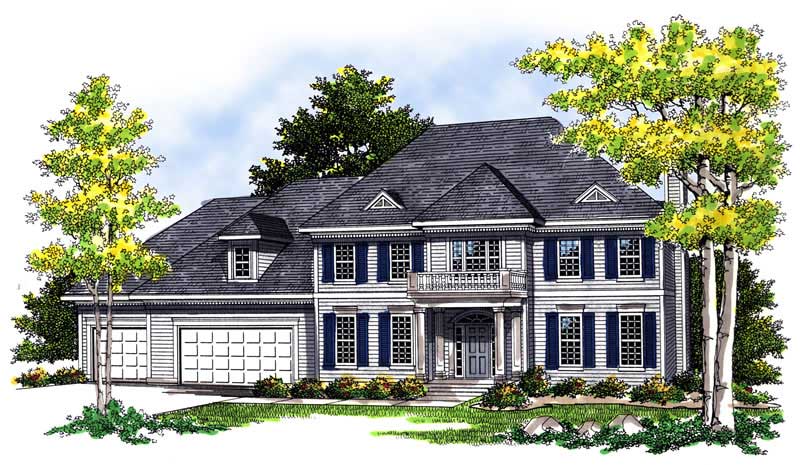
4-Bedroom, 2917 Sq Ft Colonial House Plan - 101-1097 - Front Exterior
Plan Collection
4-Bedroom, 2917 Sq Ft Colonial House Plan - 101-1097 - Front Exterior
Plan#101-1097
Starting at$1205
2917
Sq Ft
2
Story
4
Bed
2
Bath
3
Car
3-Bedroom, 1801 Sq Ft Ranch Home Plan - 101-1106 - Main Exterior
Plan Collection
3-Bedroom, 1801 Sq Ft Ranch Home Plan - 101-1106 - Main Exterior
Plan#101-1106
Starting at$1055
1801
Sq Ft
1
Story
3
Bed
2
Bath
3
Car
3-Bedroom, 1320 Sq Ft Country Home Plan - 126-1458 - Main Exterior
Plan Collection
3-Bedroom, 1320 Sq Ft Country Home Plan - 126-1458 - Main Exterior
Plan#126-1458
Starting at$1510
1320
Sq Ft
2
Story
3
Bed
1
Bath
0
Car
3-Bedroom, 1332 Sq Ft Ranch Home Plan - 178-1296 - Main Exterior
Plan Collection
3-Bedroom, 1332 Sq Ft Ranch Home Plan - 178-1296 - Main Exterior
Plan#178-1296
Starting at$1045
1332
Sq Ft
1
Story
3
Bed
2
Bath
2
Car
4-Bedroom, 2164 Sq Ft Craftsman Home Plan - 120-2275 - Main Exterior
Plan Collection
4-Bedroom, 2164 Sq Ft Craftsman Home Plan - 120-2275 - Main Exterior
Plan#120-2275
Starting at$1205
2164
Sq Ft
2
Story
4
Bed
2.5
Bath
2
Car
2-Bedroom, 1773 Sq Ft Small House Plans - 101-1167 - Main Exterior
Plan Collection
2-Bedroom, 1773 Sq Ft Small House Plans - 101-1167 - Main Exterior
Plan#101-1167
Starting at$1055
1773
Sq Ft
1
Story
2
Bed
2
Bath
3
Car
2-Bedroom, 2164 Sq Ft Ranch Home Plan - 100-1063 - Main Exterior
Plan Collection
2-Bedroom, 2164 Sq Ft Ranch Home Plan - 100-1063 - Main Exterior
Plan#100-1063
Starting at$1600
2164
Sq Ft
1
Story
2
Bed
1.5
Bath
2
Car
3-Bedroom, 1591 Sq Ft Small House Plans - 101-1333 - Main Exterior
Plan Collection
3-Bedroom, 1591 Sq Ft Small House Plans - 101-1333 - Main Exterior
Plan#101-1333
Starting at$1025
1591
Sq Ft
1
Story
3
Bed
2
Bath
3
Car
2-Bedroom, 2528 Sq Ft Craftsman Home Plan - 120-2467 - Main Exterior
Plan Collection
2-Bedroom, 2528 Sq Ft Craftsman Home Plan - 120-2467 - Main Exterior
Plan#120-2467
Starting at$1355
2528
Sq Ft
1.5
Story
2
Bed
2
Bath
2
Car
3-Bedroom, 1381 Sq Ft Small House Plans - 100-1100 - Main Exterior
Plan Collection
3-Bedroom, 1381 Sq Ft Small House Plans - 100-1100 - Main Exterior
Plan#100-1100
Starting at$1300
1381
Sq Ft
1
Story
3
Bed
2
Bath
2
Car
3-Bedroom, 2265 Sq Ft Ranch Home Plan - 101-1687 - Main Exterior
Plan Collection
3-Bedroom, 2265 Sq Ft Ranch Home Plan - 101-1687 - Main Exterior
Plan#101-1687
Starting at$1130
2265
Sq Ft
1
Story
3
Bed
2
Bath
3
Car
2-Bedroom, 1047 Sq Ft Mediterranean House Plan - 101-1871 - Front Exterior
Plan Collection
2-Bedroom, 1047 Sq Ft Mediterranean House Plan - 101-1871 - Front Exterior
Plan#101-1871
Starting at$950
1047
Sq Ft
1
Story
2
Bed
1
Bath
2
Car
3-Bedroom, 3198 Sq Ft European Home - Plan #168-1005 - Main Exterior
Plan Collection
3-Bedroom, 3198 Sq Ft European Home - Plan #168-1005 - Main Exterior
Plan#168-1005
Starting at$1600
3198
Sq Ft
2
Story
3
Bed
2.5
Bath
2
Car
3-Bedroom, 1481 Sq Ft Bungalow Home Plan - 101-1604 - Main Exterior
Plan Collection
3-Bedroom, 1481 Sq Ft Bungalow Home Plan - 101-1604 - Main Exterior
Plan#101-1604
Starting at$985
1481
Sq Ft
1
Story
3
Bed
2
Bath
2
Car
3-Bedroom, 1763 Sq Ft Country Home Plan - 101-1809 - Main Exterior
Plan Collection
3-Bedroom, 1763 Sq Ft Country Home Plan - 101-1809 - Main Exterior
Plan#101-1809
Starting at$1025
1763
Sq Ft
1
Story
3
Bed
2
Bath
2
Car
3-Bedroom, 2915 Sq Ft Ranch House Plan - 101-1863 - Front Exterior
Plan Collection
3-Bedroom, 2915 Sq Ft Ranch House Plan - 101-1863 - Front Exterior
Plan#101-1863
Starting at$1205
2915
Sq Ft
1
Story
3
Bed
2.5
Bath
3
Car
3-Bedroom, 2153 Sq Ft Ranch Home Plan - 101-1776 - Main Exterior
Plan Collection
3-Bedroom, 2153 Sq Ft Ranch Home Plan - 101-1776 - Main Exterior
Plan#101-1776
Starting at$1090
2153
Sq Ft
1
Story
3
Bed
2.5
Bath
3
Car
3-Bedroom, 1747 Sq Ft Craftsman Home Plan - 153-1570 - Main Exterior
Plan Collection
3-Bedroom, 1747 Sq Ft Craftsman Home Plan - 153-1570 - Main Exterior
Plan#153-1570
Starting at$1200
1747
Sq Ft
1
Story
3
Bed
2.5
Bath
2
Car
3-Bedroom, 1694 Sq Ft Craftsman House Plan - 101-1060 - Front Exterior
Plan Collection
3-Bedroom, 1694 Sq Ft Craftsman House Plan - 101-1060 - Front Exterior
Plan#101-1060
Starting at$1025
1694
Sq Ft
1
Story
3
Bed
1.5
Bath
3
Car
3-Bedroom, 2411 Sq Ft Ranch House Plan - 101-1134 - Front Exterior
Plan Collection
3-Bedroom, 2411 Sq Ft Ranch House Plan - 101-1134 - Front Exterior
Plan#101-1134
Starting at$1130
2411
Sq Ft
1
Story
3
Bed
2
Bath
3
Car
3-Bedroom, 2003 Sq Ft Ranch House Plan - 101-1706 - Front Exterior
Plan Collection
3-Bedroom, 2003 Sq Ft Ranch House Plan - 101-1706 - Front Exterior
Plan#101-1706
Starting at$1090
2003
Sq Ft
1
Story
3
Bed
2.5
Bath
3
Car
2-Bedroom, 1706 Sq Ft Ranch House Plan - 101-1555 - Front Exterior
Plan Collection
2-Bedroom, 1706 Sq Ft Ranch House Plan - 101-1555 - Front Exterior
Plan#101-1555
Starting at$1025
1706
Sq Ft
1
Story
2
Bed
2
Bath
3
Car
3-Bedroom, 1755 Sq Ft Ranch Home - Plan #120-2114 - Main Exterior
Plan Collection
3-Bedroom, 1755 Sq Ft Ranch Home - Plan #120-2114 - Main Exterior
Plan#120-2114
Starting at$1255
1755
Sq Ft
1
Story
3
Bed
2
Bath
3
Car
4-Bedroom, 3022 Sq Ft Country Duplex Plan - 153-1713 - Main Exterior
Plan Collection
4-Bedroom, 3022 Sq Ft Country Duplex Plan - 153-1713 - Main Exterior
Plan#153-1713
Starting at$4000
3022
Sq Ft
2
Story
4
Bed
3.5
Bath
2
Car
4-Bedroom, 2917 Sq Ft Colonial House Plan - 101-1097 - Front Exterior
Plan Collection
4-Bedroom, 2917 Sq Ft Colonial House Plan - 101-1097 - Front Exterior
Plan#101-1097
Starting at$1205
2917
Sq Ft
2
Story
4
Bed
2
Bath
3
Car
1...110111112113114...445
