Traditional House Plans

9,636
Plan Results
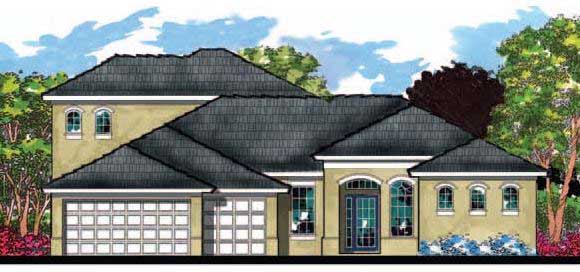
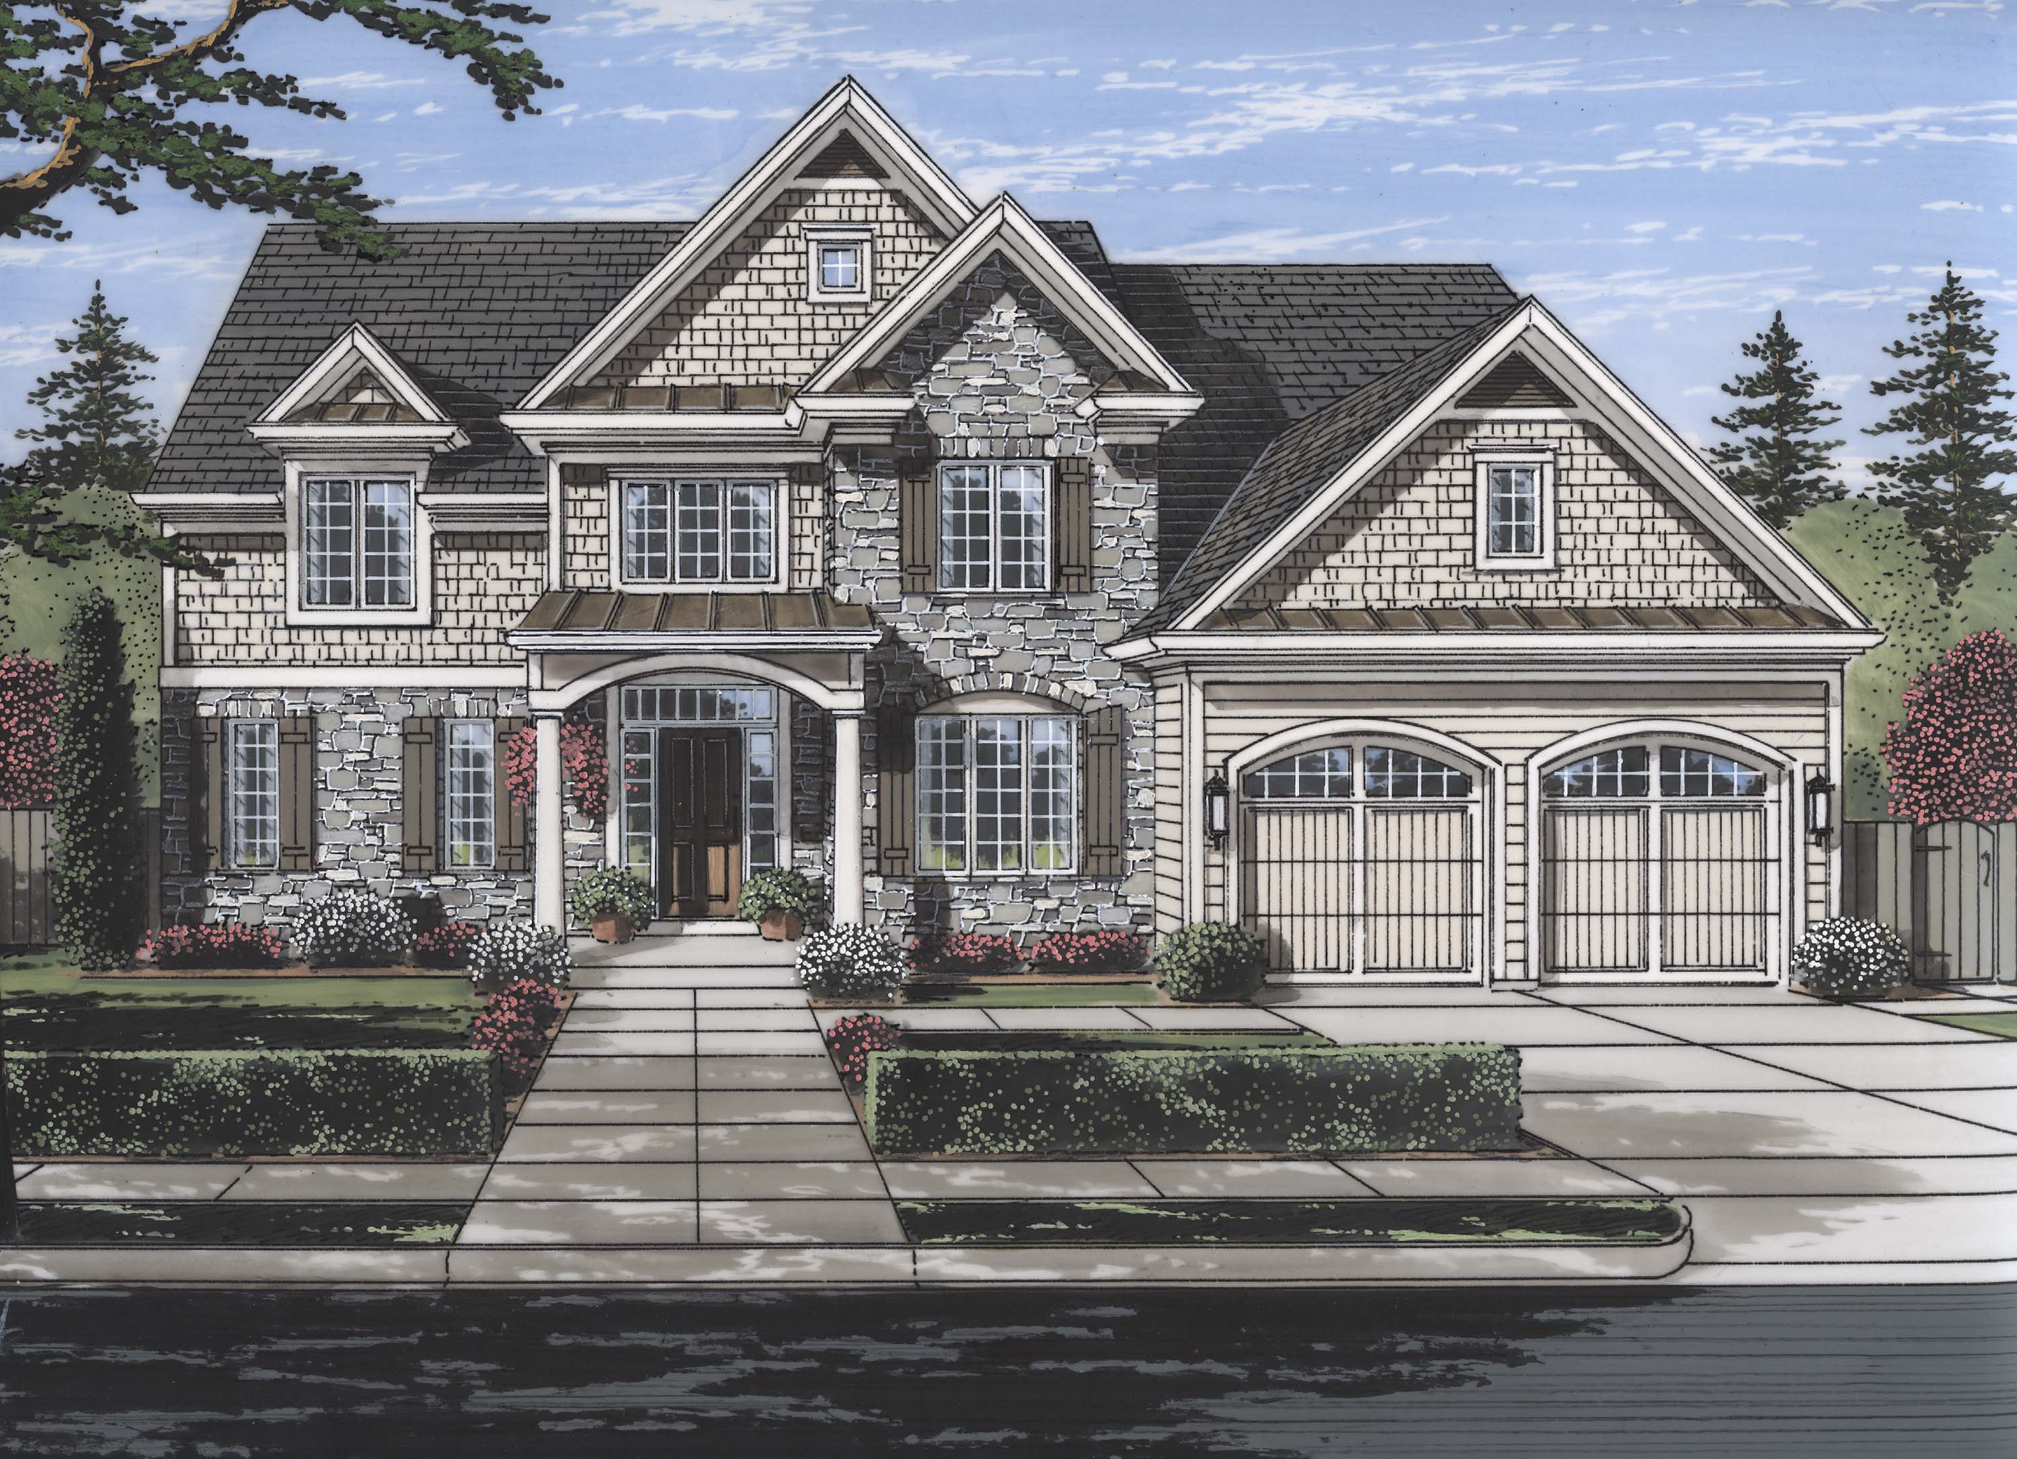
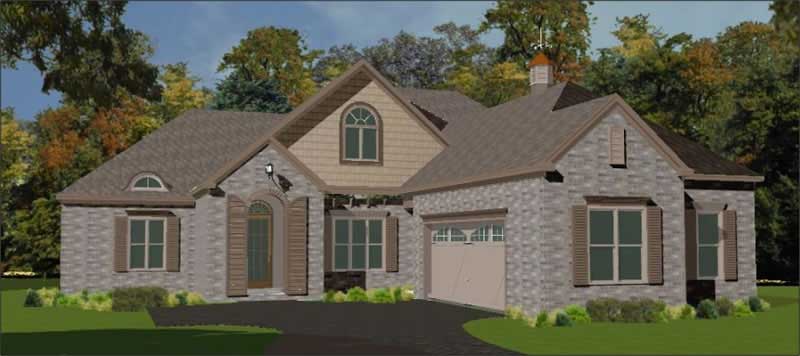
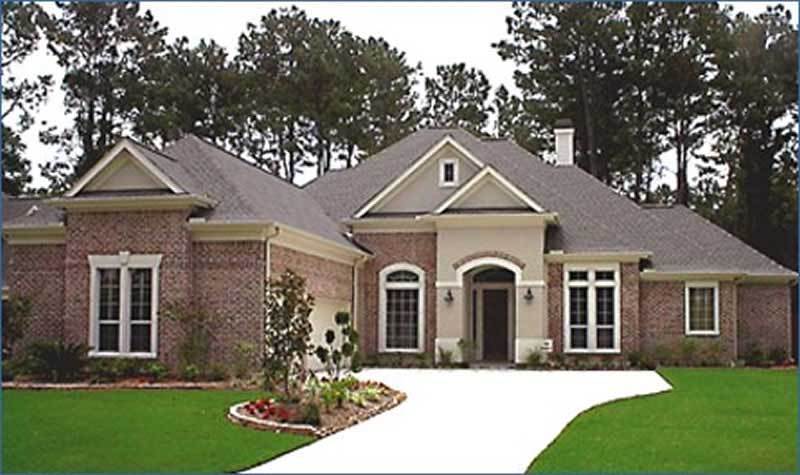
4-Bedroom, 3170 Sq Ft Craftsman House Plan - 115-1122 - Front Exterior
Plan Collection
4-Bedroom, 3170 Sq Ft Craftsman House Plan - 115-1122 - Front Exterior
Plan#115-1122
Starting at$2150
3170
Sq Ft
1
Story
4
Bed
3
Bath
2
Car
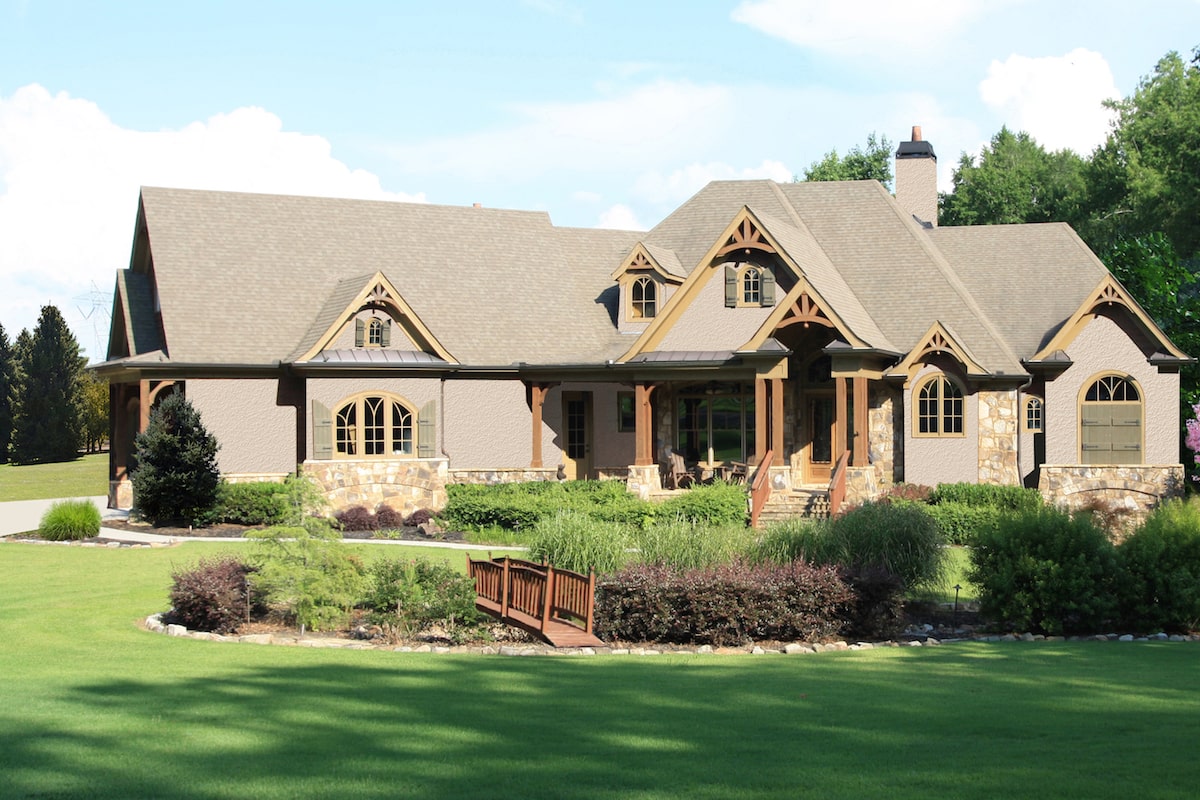
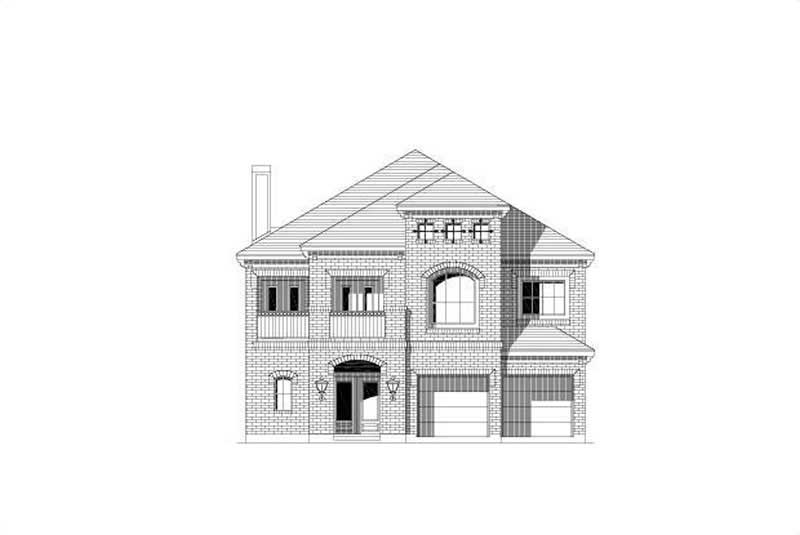
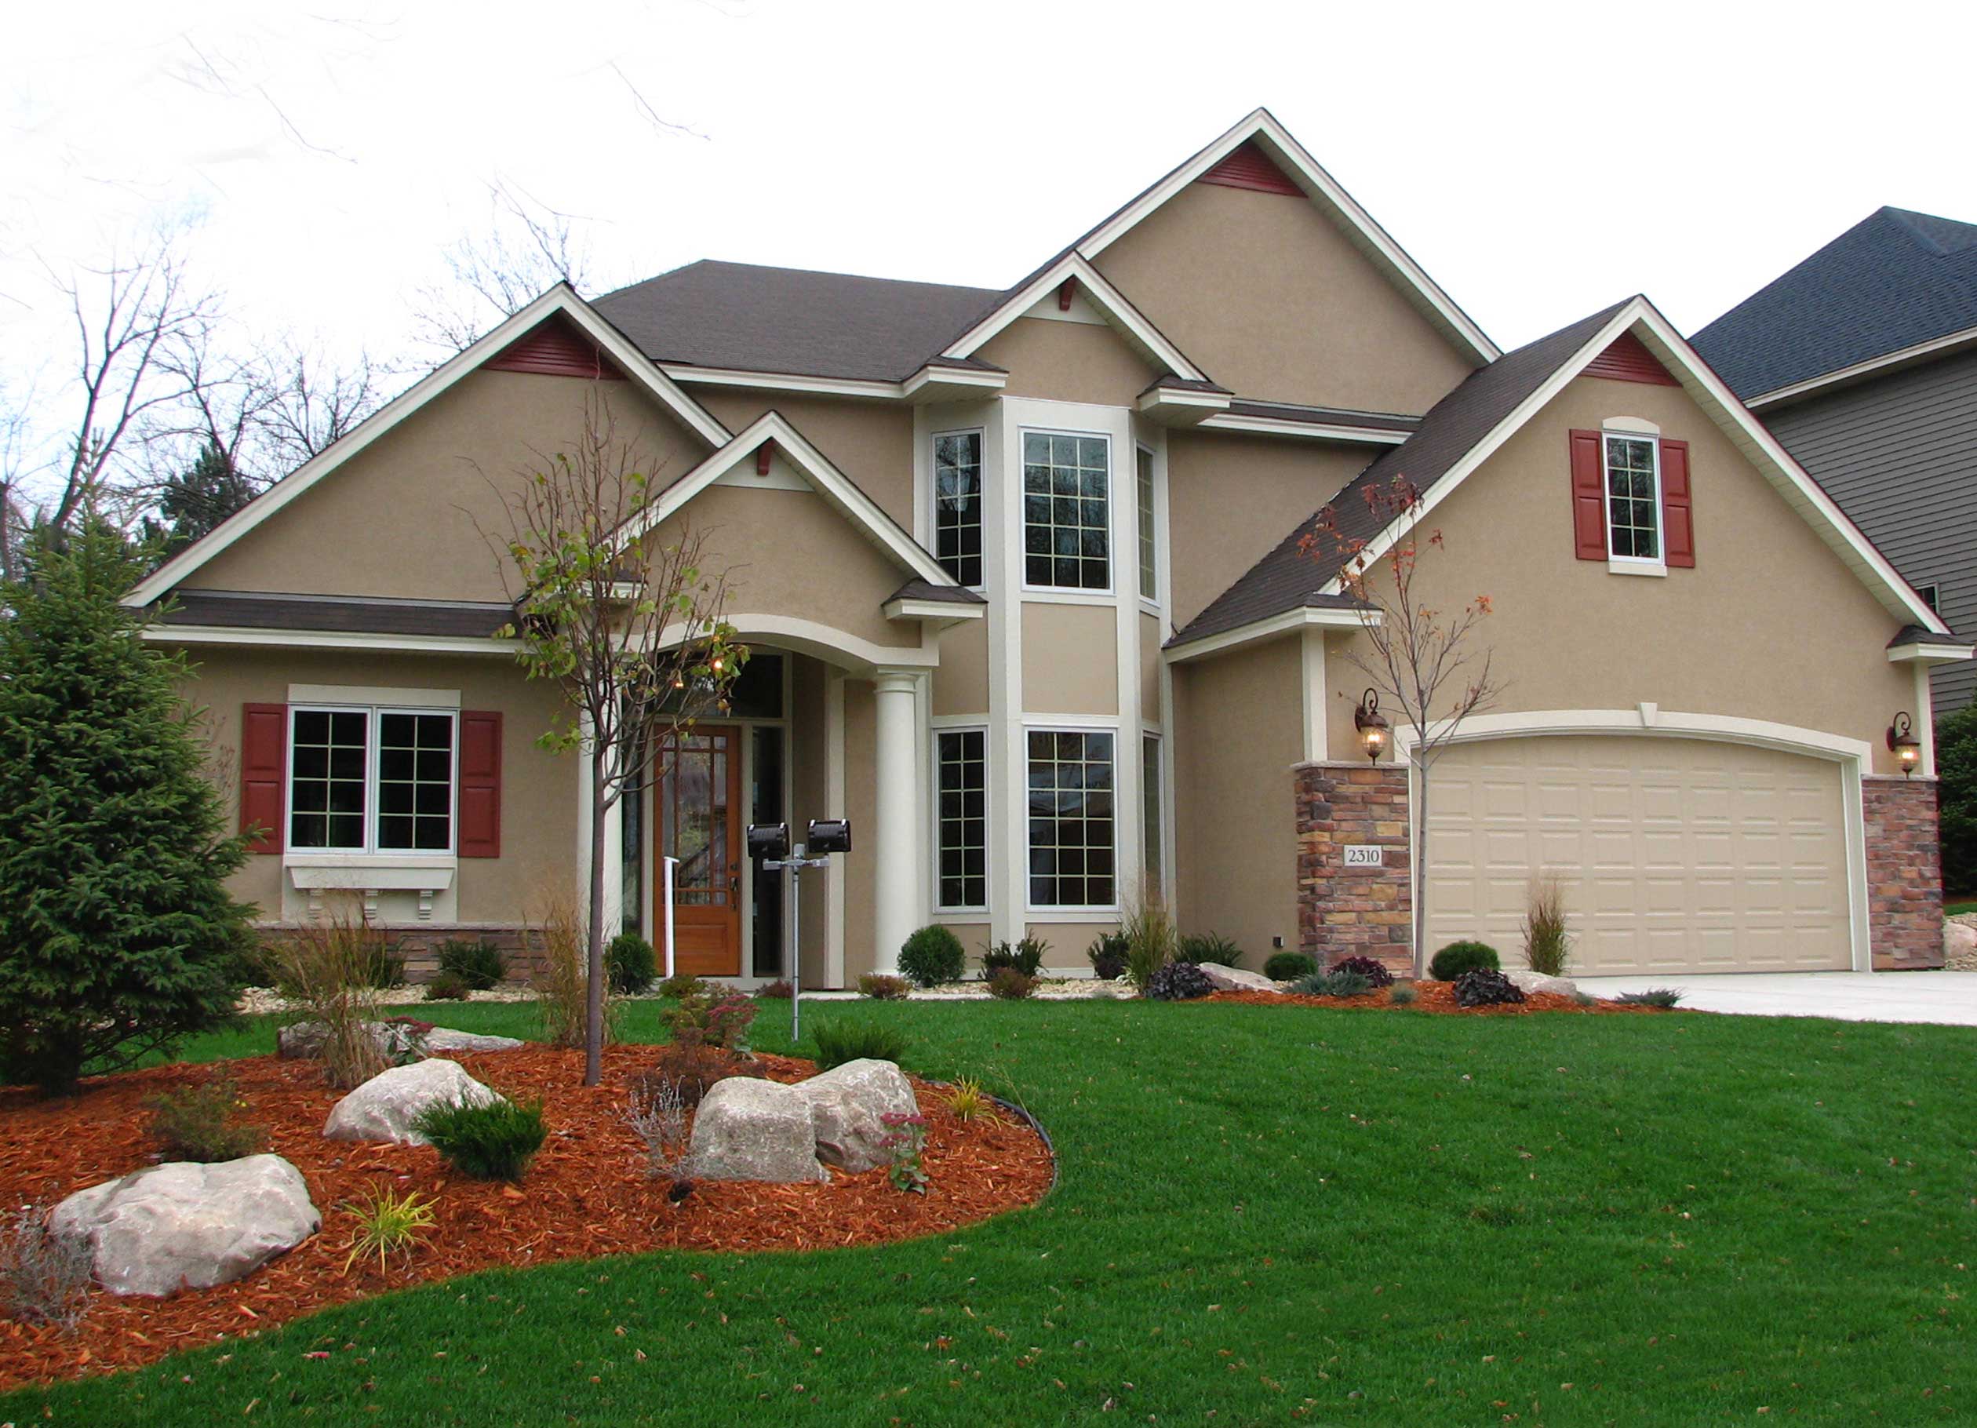
3-Bedroom, 3171 Sq Ft Cottage House Plan - 198-1036 - Front Exterior
Plan Collection
3-Bedroom, 3171 Sq Ft Cottage House Plan - 198-1036 - Front Exterior
Plan#198-1036
Starting at$1895
3171
Sq Ft
2
Story
3
Bed
2.5
Bath
2
Car
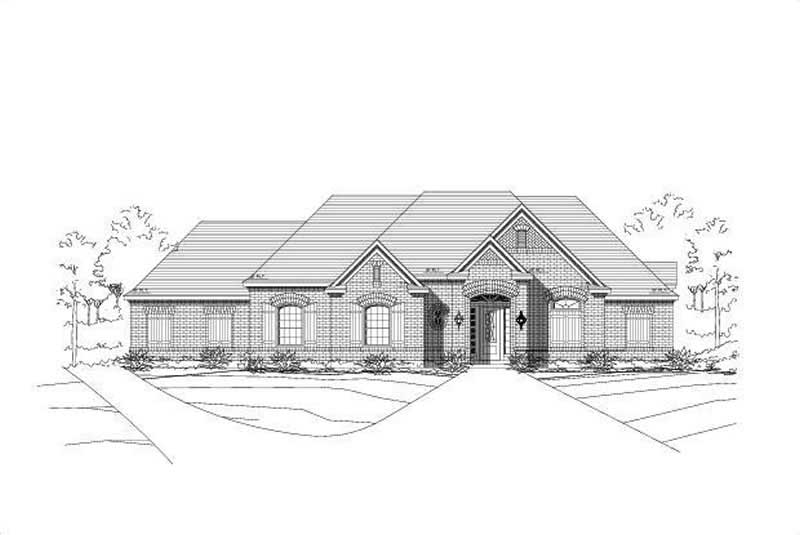
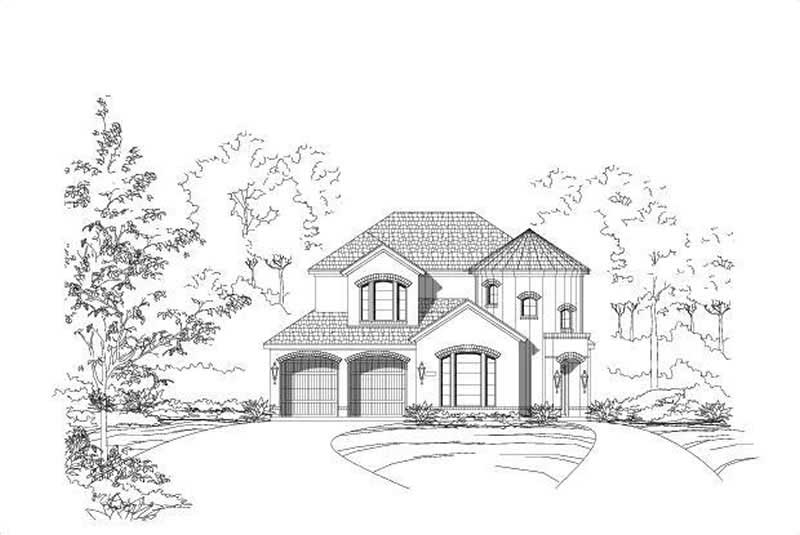
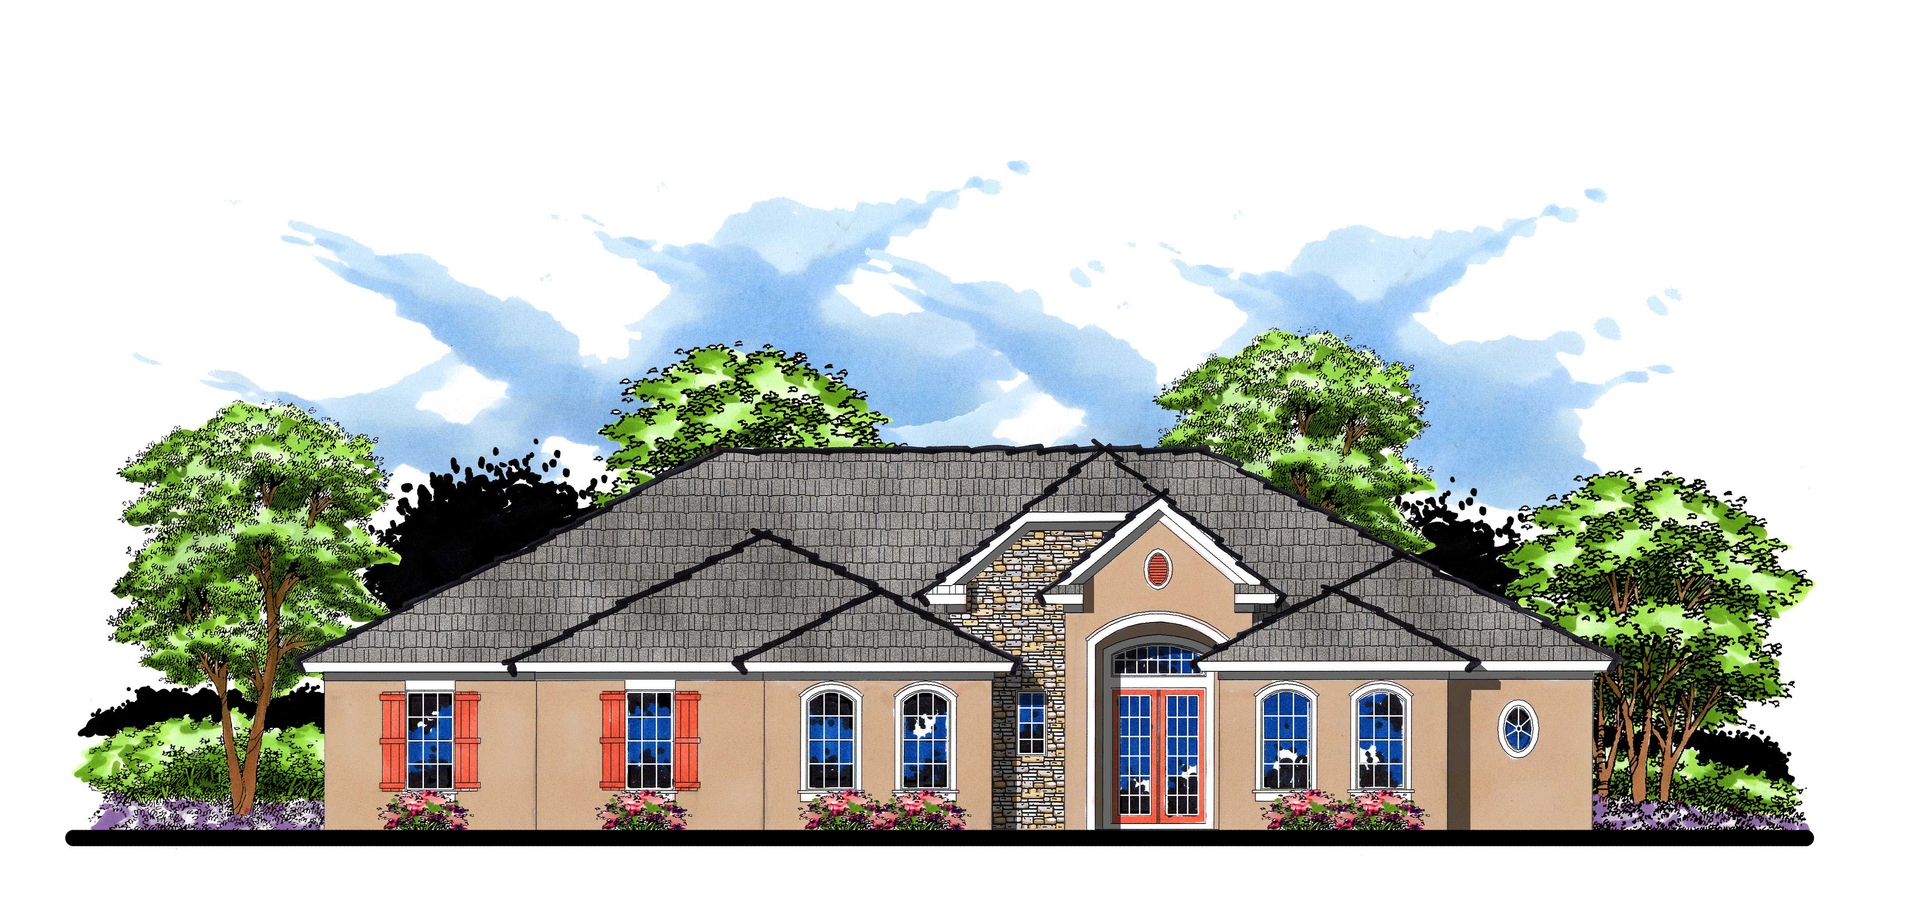
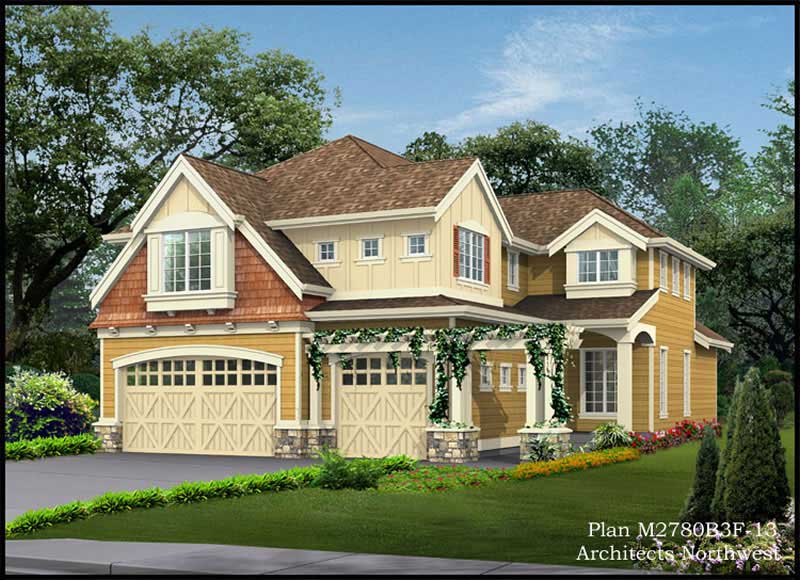
4-Bedroom, 3171 Sq Ft Country House Plan - 163-1021 - Front Exterior
Plan Collection
4-Bedroom, 3171 Sq Ft Country House Plan - 163-1021 - Front Exterior
Plan#163-1021
Starting at$1335
3171
Sq Ft
1
Story
4
Bed
3.5
Bath
2
Car
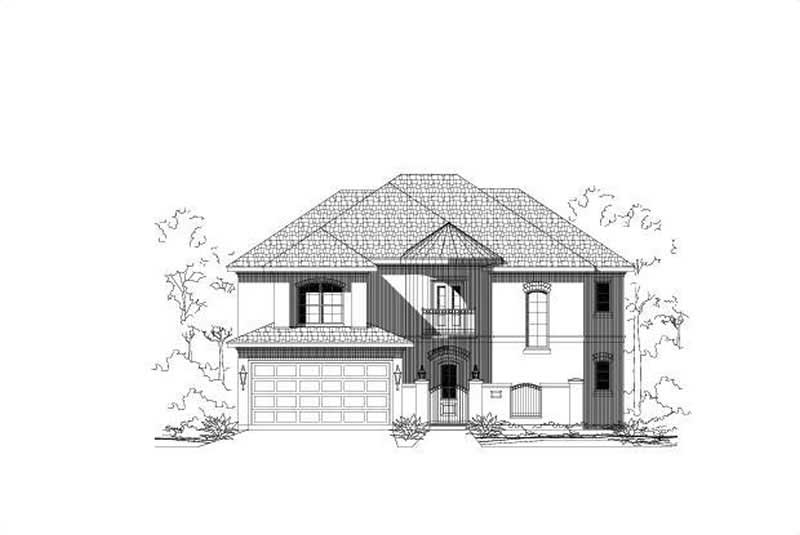
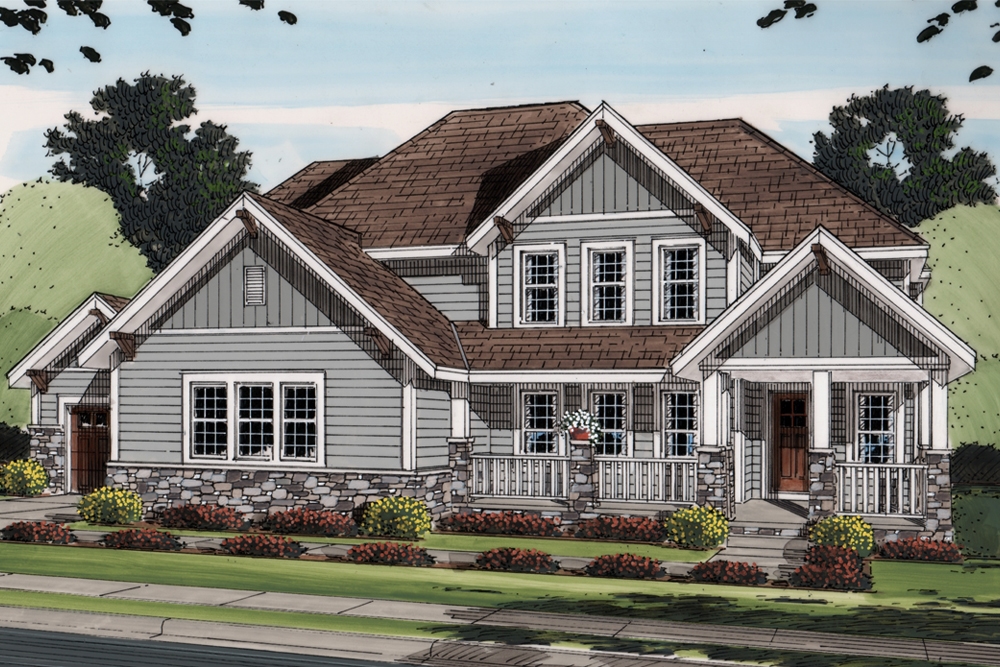
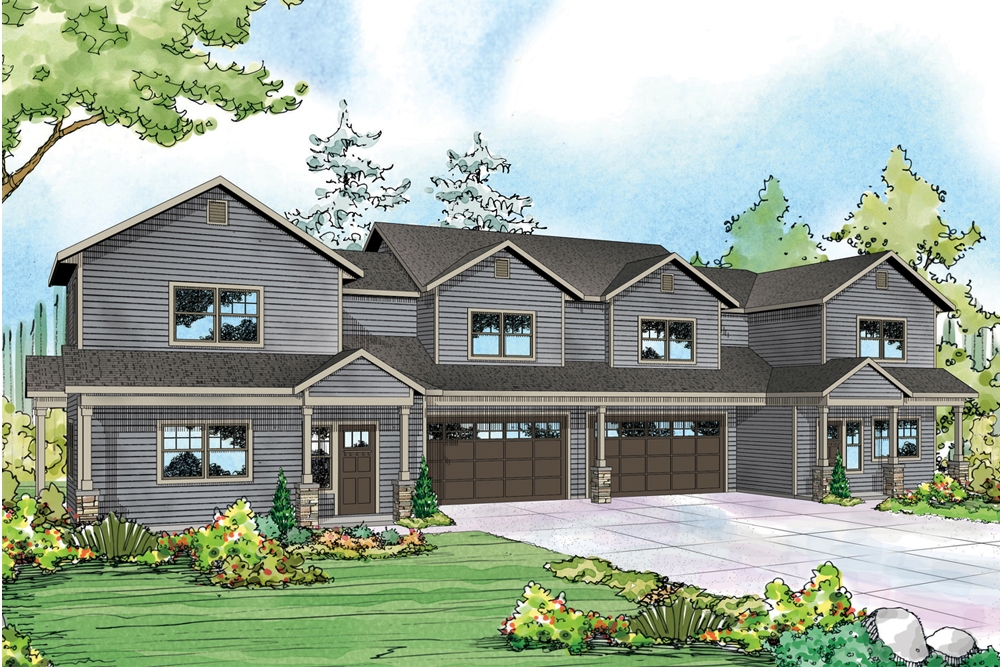
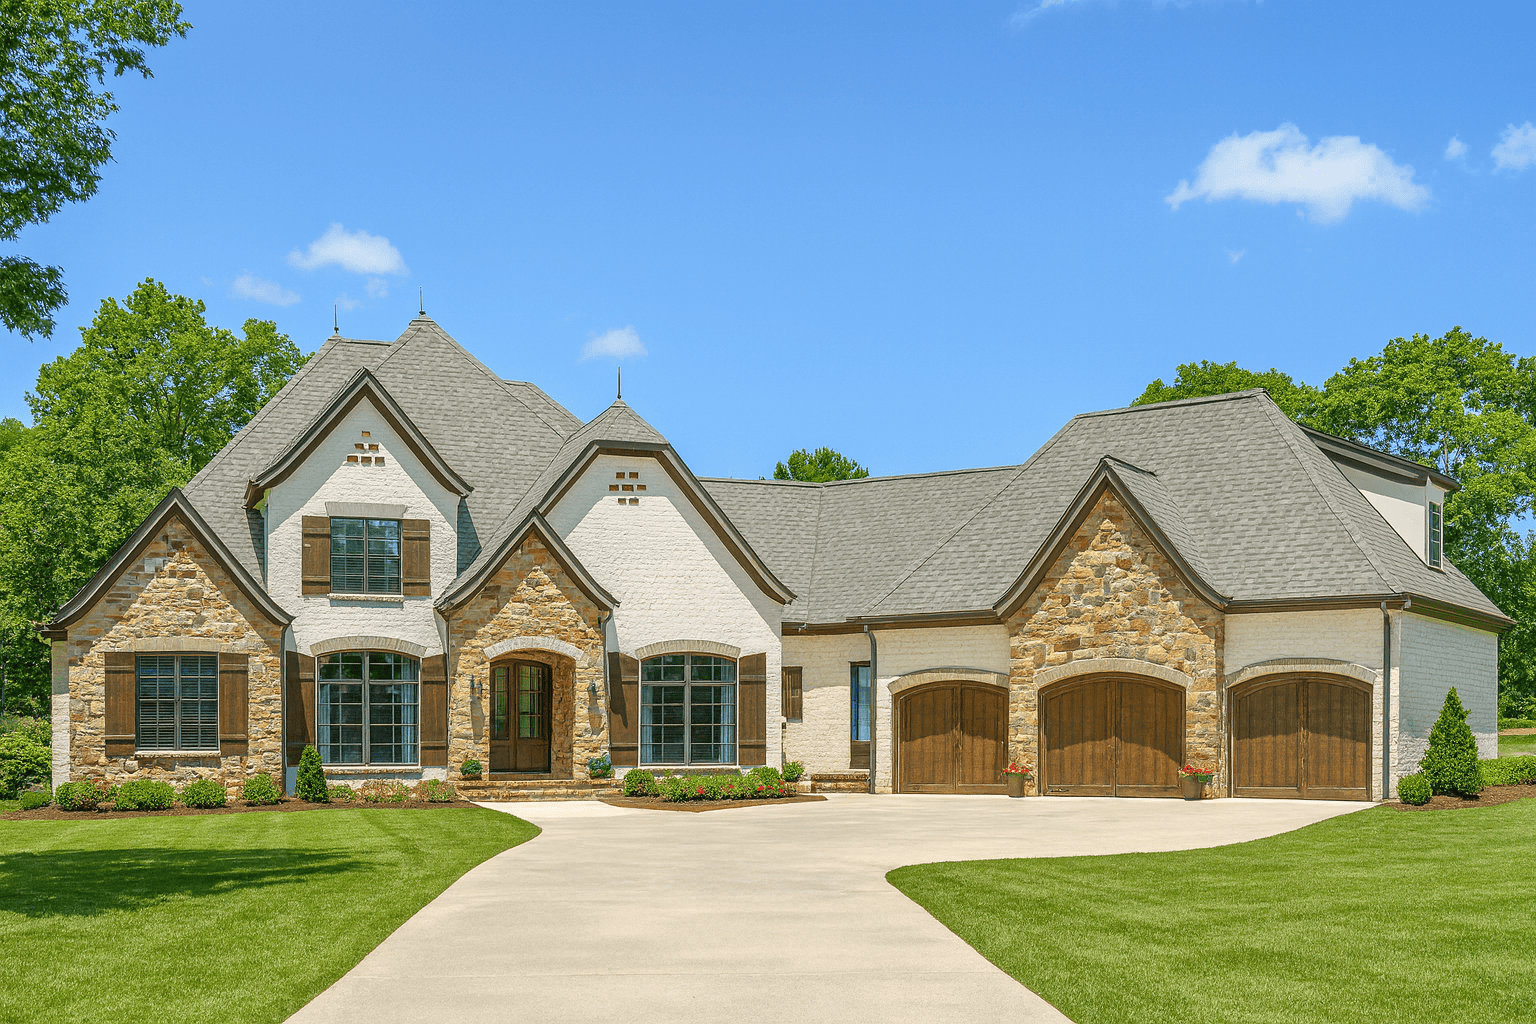
3-Bedroom, 3173 Sq Ft Multi-Unit House Plan - 156-2007 - Front Exterior
Plan Collection
3-Bedroom, 3173 Sq Ft Multi-Unit House Plan - 156-2007 - Front Exterior
Plan#156-2007
Starting at$1000
3173
Sq Ft
3
Story
3
Bed
3.5
Bath
2
Car
4-Bedroom, 3173 Sq Ft Traditional Home Plan - 156-1309 - Main Exterior
Plan Collection
4-Bedroom, 3173 Sq Ft Traditional Home Plan - 156-1309 - Main Exterior
Plan#156-1309
Starting at$1000
3173
Sq Ft
2
Story
4
Bed
3
Bath
0
Car
4-Bedroom, 3173 Sq Ft Traditional Home Plan - 156-1469 - Main Exterior
Plan Collection
4-Bedroom, 3173 Sq Ft Traditional Home Plan - 156-1469 - Main Exterior
Plan#156-1469
Starting at$1000
3173
Sq Ft
2
Story
4
Bed
3
Bath
0
Car
4-Bedroom, 3173 Sq Ft Traditional Home Plan - 156-1871 - Main Exterior
Plan Collection
4-Bedroom, 3173 Sq Ft Traditional Home Plan - 156-1871 - Main Exterior
Plan#156-1871
Starting at$1000
3173
Sq Ft
2
Story
4
Bed
3
Bath
0
Car
4-Bedroom, 3174 Sq Ft European House Plan - 164-1131 - Front Exterior
Plan Collection
4-Bedroom, 3174 Sq Ft European House Plan - 164-1131 - Front Exterior
Plan#164-1131
Starting at$1500
3174
Sq Ft
2
Story
4
Bed
3
Bath
2
Car
4-Bedroom, 3174 Sq Ft European House Plan - 164-1130 - Front Exterior
Plan Collection
4-Bedroom, 3174 Sq Ft European House Plan - 164-1130 - Front Exterior
Plan#164-1130
Starting at$1500
3174
Sq Ft
2
Story
4
Bed
3
Bath
2
Car
3-Bedroom, 3176 Sq Ft Traditional House Plan - 170-1405 - Front Exterior
Plan Collection
3-Bedroom, 3176 Sq Ft Traditional House Plan - 170-1405 - Front Exterior
Plan#170-1405
Starting at$1390
3176
Sq Ft
2
Story
3
Bed
3.5
Bath
3
Car
4-Bedroom, 3176 Sq Ft Cape Cod House Plan - 170-2589 - Front Exterior
Plan Collection
4-Bedroom, 3176 Sq Ft Cape Cod House Plan - 170-2589 - Front Exterior
Plan#170-2589
Starting at$1390
3176
Sq Ft
2
Story
4
Bed
3
Bath
3
Car
3-Bedroom, 3176 Sq Ft Cape Cod House Plan - 170-1274 - Front Exterior
Plan Collection
3-Bedroom, 3176 Sq Ft Cape Cod House Plan - 170-1274 - Front Exterior
Plan#170-1274
Starting at$1390
3176
Sq Ft
2
Story
3
Bed
2
Bath
3
Car
4-Bedroom, 3176 Sq Ft Cape Cod House Plan - 165-1025 - Front Exterior
Plan Collection
4-Bedroom, 3176 Sq Ft Cape Cod House Plan - 165-1025 - Front Exterior
Plan#165-1025
Starting at$2050
3176
Sq Ft
2
Story
4
Bed
4
Bath
3
Car
4-Bedroom, 3177 Sq Ft French House Plan - 170-3029 - Front Exterior
Plan Collection
4-Bedroom, 3177 Sq Ft French House Plan - 170-3029 - Front Exterior
Plan#170-3029
Starting at$1390
3177
Sq Ft
2
Story
4
Bed
3
Bath
3
Car
4-Bedroom, 3179 Sq Ft Southern House Plan - 153-1270 - Front Exterior
Plan Collection
4-Bedroom, 3179 Sq Ft Southern House Plan - 153-1270 - Front Exterior
Plan#153-1270
Starting at$1550
3179
Sq Ft
2
Story
4
Bed
3
Bath
3
Car
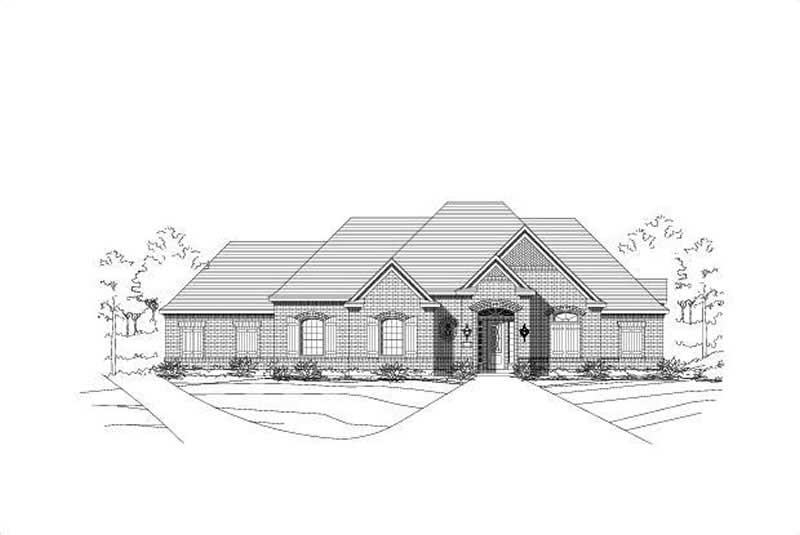
4-Bedroom, 3180 Sq Ft Traditional House Plan - 199-1014 - Front Exterior
Plan Collection
4-Bedroom, 3180 Sq Ft Traditional House Plan - 199-1014 - Front Exterior
Plan#199-1014
Starting at$1113
3180
Sq Ft
1
Story
4
Bed
3.5
Bath
3
Car
3-Bedroom, 3181 Sq Ft Ranch House Plan - 115-1009 - Front Exterior
Plan Collection
3-Bedroom, 3181 Sq Ft Ranch House Plan - 115-1009 - Front Exterior
Plan#115-1009
Starting at$2150
3181
Sq Ft
2
Story
3
Bed
2
Bath
3
Car
3-Bedroom, 3185 Sq Ft Craftsman House Plan - 168-1062 - Front Exterior
Plan Collection
3-Bedroom, 3185 Sq Ft Craftsman House Plan - 168-1062 - Front Exterior
Plan#168-1062
Starting at$1600
3185
Sq Ft
2
Story
3
Bed
2.5
Bath
2
Car
3-Bedroom, 3185 Sq Ft Country House Plan - 165-1031 - Front Exterior
Plan Collection
3-Bedroom, 3185 Sq Ft Country House Plan - 165-1031 - Front Exterior
Plan#165-1031
Starting at$2050
3185
Sq Ft
2
Story
3
Bed
3
Bath
3
Car
4-Bedroom, 3186 Sq Ft Country House Plan - 146-1346 - Front Exterior
Plan Collection
4-Bedroom, 3186 Sq Ft Country House Plan - 146-1346 - Front Exterior
Plan#146-1346
Starting at$1213
3186
Sq Ft
2
Story
4
Bed
2.5
Bath
2
Car
3-Bedroom, 3186 Sq Ft European House Plan - 146-2725 - Front Exterior
Plan Collection
3-Bedroom, 3186 Sq Ft European House Plan - 146-2725 - Front Exterior
Plan#146-2725
Starting at$1213
3186
Sq Ft
2
Story
3
Bed
3
Bath
2
Car
3-Bedroom, 3187 Sq Ft European Home Plan - 140-1017 - Main Exterior
Plan Collection
3-Bedroom, 3187 Sq Ft European Home Plan - 140-1017 - Main Exterior
Plan#140-1017
Starting at$1045
3187
Sq Ft
2
Story
3
Bed
3.5
Bath
3
Car
4-Bedroom, 3187 Sq Ft Ranch House Plan - 156-1338 - Front Exterior
Plan Collection
4-Bedroom, 3187 Sq Ft Ranch House Plan - 156-1338 - Front Exterior
Plan#156-1338
Starting at$1000
3187
Sq Ft
1
Story
4
Bed
3
Bath
0
Car
3-Bedroom, 3188 Sq Ft Contemporary Home Plan - 108-1603 - Main Exterior
Plan Collection
3-Bedroom, 3188 Sq Ft Contemporary Home Plan - 108-1603 - Main Exterior
Plan#108-1603
Starting at$945
3188
Sq Ft
1
Story
3
Bed
2
Bath
3
Car
4-Bedroom, 3170 Sq Ft Craftsman House Plan - 115-1122 - Front Exterior
Plan Collection
4-Bedroom, 3170 Sq Ft Craftsman House Plan - 115-1122 - Front Exterior
Plan#115-1122
Starting at$2150
3170
Sq Ft
1
Story
4
Bed
3
Bath
2
Car
3-Bedroom, 3171 Sq Ft Cottage House Plan - 198-1036 - Front Exterior
Plan Collection
3-Bedroom, 3171 Sq Ft Cottage House Plan - 198-1036 - Front Exterior
Plan#198-1036
Starting at$1895
3171
Sq Ft
2
Story
3
Bed
2.5
Bath
2
Car
4-Bedroom, 3171 Sq Ft Country House Plan - 163-1021 - Front Exterior
Plan Collection
4-Bedroom, 3171 Sq Ft Country House Plan - 163-1021 - Front Exterior
Plan#163-1021
Starting at$1335
3171
Sq Ft
1
Story
4
Bed
3.5
Bath
2
Car
3-Bedroom, 3173 Sq Ft Multi-Unit House Plan - 156-2007 - Front Exterior
Plan Collection
3-Bedroom, 3173 Sq Ft Multi-Unit House Plan - 156-2007 - Front Exterior
Plan#156-2007
Starting at$1000
3173
Sq Ft
3
Story
3
Bed
3.5
Bath
2
Car
4-Bedroom, 3173 Sq Ft Traditional Home Plan - 156-1309 - Main Exterior
Plan Collection
4-Bedroom, 3173 Sq Ft Traditional Home Plan - 156-1309 - Main Exterior
Plan#156-1309
Starting at$1000
3173
Sq Ft
2
Story
4
Bed
3
Bath
0
Car
4-Bedroom, 3173 Sq Ft Traditional Home Plan - 156-1469 - Main Exterior
Plan Collection
4-Bedroom, 3173 Sq Ft Traditional Home Plan - 156-1469 - Main Exterior
Plan#156-1469
Starting at$1000
3173
Sq Ft
2
Story
4
Bed
3
Bath
0
Car
4-Bedroom, 3173 Sq Ft Traditional Home Plan - 156-1871 - Main Exterior
Plan Collection
4-Bedroom, 3173 Sq Ft Traditional Home Plan - 156-1871 - Main Exterior
Plan#156-1871
Starting at$1000
3173
Sq Ft
2
Story
4
Bed
3
Bath
0
Car
4-Bedroom, 3174 Sq Ft European House Plan - 164-1131 - Front Exterior
Plan Collection
4-Bedroom, 3174 Sq Ft European House Plan - 164-1131 - Front Exterior
Plan#164-1131
Starting at$1500
3174
Sq Ft
2
Story
4
Bed
3
Bath
2
Car
4-Bedroom, 3174 Sq Ft European House Plan - 164-1130 - Front Exterior
Plan Collection
4-Bedroom, 3174 Sq Ft European House Plan - 164-1130 - Front Exterior
Plan#164-1130
Starting at$1500
3174
Sq Ft
2
Story
4
Bed
3
Bath
2
Car
3-Bedroom, 3176 Sq Ft Traditional House Plan - 170-1405 - Front Exterior
Plan Collection
3-Bedroom, 3176 Sq Ft Traditional House Plan - 170-1405 - Front Exterior
Plan#170-1405
Starting at$1390
3176
Sq Ft
2
Story
3
Bed
3.5
Bath
3
Car
4-Bedroom, 3176 Sq Ft Cape Cod House Plan - 170-2589 - Front Exterior
Plan Collection
4-Bedroom, 3176 Sq Ft Cape Cod House Plan - 170-2589 - Front Exterior
Plan#170-2589
Starting at$1390
3176
Sq Ft
2
Story
4
Bed
3
Bath
3
Car
3-Bedroom, 3176 Sq Ft Cape Cod House Plan - 170-1274 - Front Exterior
Plan Collection
3-Bedroom, 3176 Sq Ft Cape Cod House Plan - 170-1274 - Front Exterior
Plan#170-1274
Starting at$1390
3176
Sq Ft
2
Story
3
Bed
2
Bath
3
Car
4-Bedroom, 3176 Sq Ft Cape Cod House Plan - 165-1025 - Front Exterior
Plan Collection
4-Bedroom, 3176 Sq Ft Cape Cod House Plan - 165-1025 - Front Exterior
Plan#165-1025
Starting at$2050
3176
Sq Ft
2
Story
4
Bed
4
Bath
3
Car
4-Bedroom, 3177 Sq Ft French House Plan - 170-3029 - Front Exterior
Plan Collection
4-Bedroom, 3177 Sq Ft French House Plan - 170-3029 - Front Exterior
Plan#170-3029
Starting at$1390
3177
Sq Ft
2
Story
4
Bed
3
Bath
3
Car
4-Bedroom, 3179 Sq Ft Southern House Plan - 153-1270 - Front Exterior
Plan Collection
4-Bedroom, 3179 Sq Ft Southern House Plan - 153-1270 - Front Exterior
Plan#153-1270
Starting at$1550
3179
Sq Ft
2
Story
4
Bed
3
Bath
3
Car
4-Bedroom, 3180 Sq Ft Traditional House Plan - 199-1014 - Front Exterior
Plan Collection
4-Bedroom, 3180 Sq Ft Traditional House Plan - 199-1014 - Front Exterior
Plan#199-1014
Starting at$1113
3180
Sq Ft
1
Story
4
Bed
3.5
Bath
3
Car
3-Bedroom, 3181 Sq Ft Ranch House Plan - 115-1009 - Front Exterior
Plan Collection
3-Bedroom, 3181 Sq Ft Ranch House Plan - 115-1009 - Front Exterior
Plan#115-1009
Starting at$2150
3181
Sq Ft
2
Story
3
Bed
2
Bath
3
Car
3-Bedroom, 3185 Sq Ft Craftsman House Plan - 168-1062 - Front Exterior
Plan Collection
3-Bedroom, 3185 Sq Ft Craftsman House Plan - 168-1062 - Front Exterior
Plan#168-1062
Starting at$1600
3185
Sq Ft
2
Story
3
Bed
2.5
Bath
2
Car
3-Bedroom, 3185 Sq Ft Country House Plan - 165-1031 - Front Exterior
Plan Collection
3-Bedroom, 3185 Sq Ft Country House Plan - 165-1031 - Front Exterior
Plan#165-1031
Starting at$2050
3185
Sq Ft
2
Story
3
Bed
3
Bath
3
Car
4-Bedroom, 3186 Sq Ft Country House Plan - 146-1346 - Front Exterior
Plan Collection
4-Bedroom, 3186 Sq Ft Country House Plan - 146-1346 - Front Exterior
Plan#146-1346
Starting at$1213
3186
Sq Ft
2
Story
4
Bed
2.5
Bath
2
Car
3-Bedroom, 3186 Sq Ft European House Plan - 146-2725 - Front Exterior
Plan Collection
3-Bedroom, 3186 Sq Ft European House Plan - 146-2725 - Front Exterior
Plan#146-2725
Starting at$1213
3186
Sq Ft
2
Story
3
Bed
3
Bath
2
Car
3-Bedroom, 3187 Sq Ft European Home Plan - 140-1017 - Main Exterior
Plan Collection
3-Bedroom, 3187 Sq Ft European Home Plan - 140-1017 - Main Exterior
Plan#140-1017
Starting at$1045
3187
Sq Ft
2
Story
3
Bed
3.5
Bath
3
Car
4-Bedroom, 3187 Sq Ft Ranch House Plan - 156-1338 - Front Exterior
Plan Collection
4-Bedroom, 3187 Sq Ft Ranch House Plan - 156-1338 - Front Exterior
Plan#156-1338
Starting at$1000
3187
Sq Ft
1
Story
4
Bed
3
Bath
0
Car
3-Bedroom, 3188 Sq Ft Contemporary Home Plan - 108-1603 - Main Exterior
Plan Collection
3-Bedroom, 3188 Sq Ft Contemporary Home Plan - 108-1603 - Main Exterior
Plan#108-1603
Starting at$945
3188
Sq Ft
1
Story
3
Bed
2
Bath
3
Car
1...318319320321322...402