Traditional House Plans

9,700
Plan Results
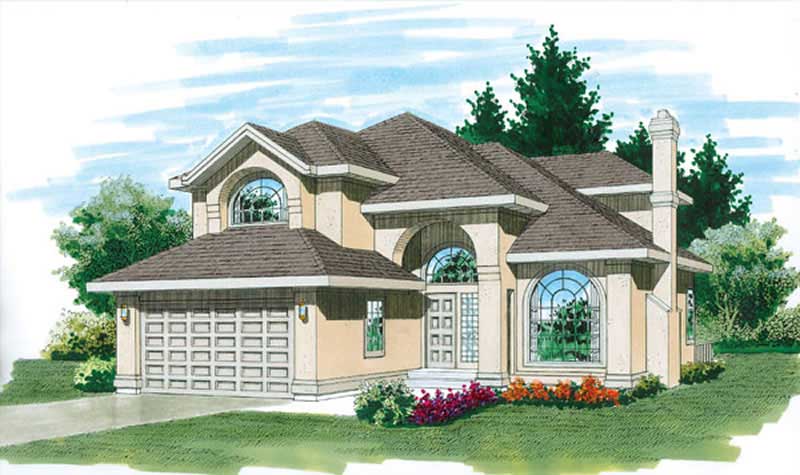
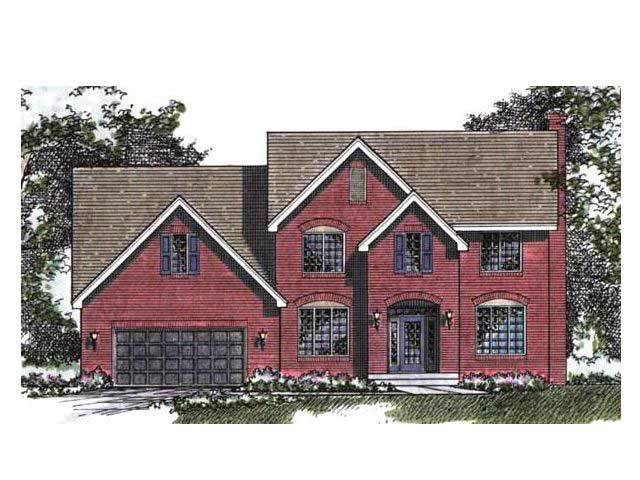
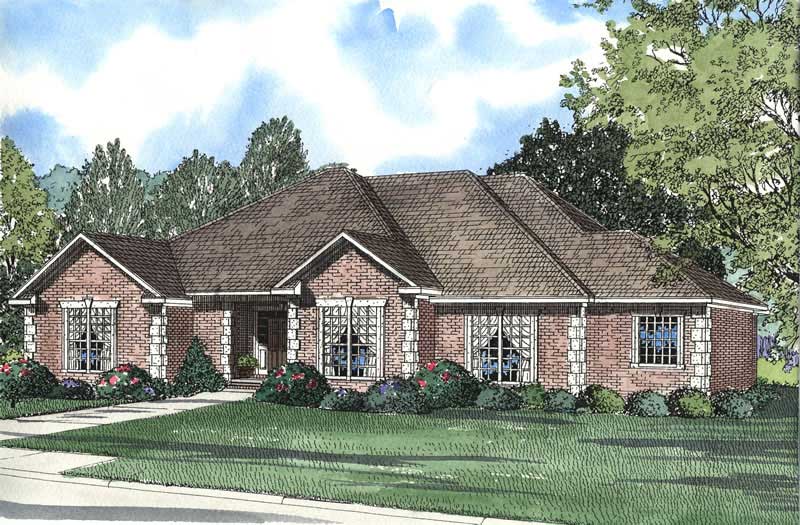
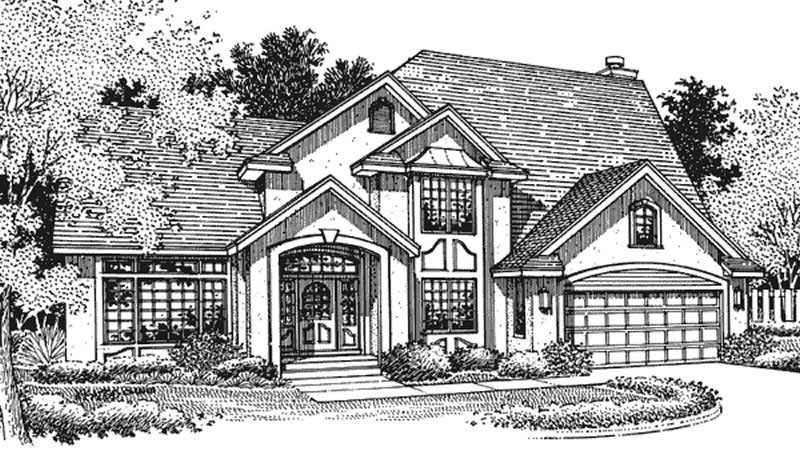
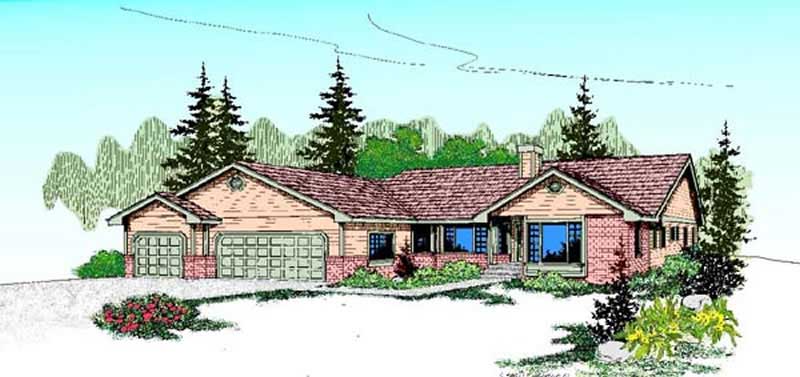
5-Bedroom, 2550 Sq Ft European House Plan - 123-1026 - Front Exterior
Plan Collection
5-Bedroom, 2550 Sq Ft European House Plan - 123-1026 - Front Exterior
Plan#123-1026
Starting at$1290
2550
Sq Ft
1
Story
5
Bed
3
Bath
2
Car
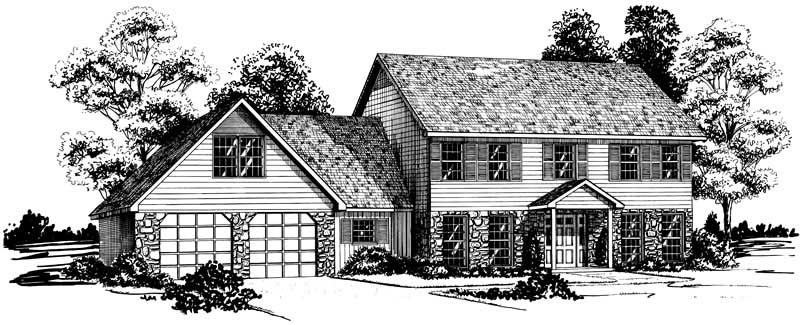
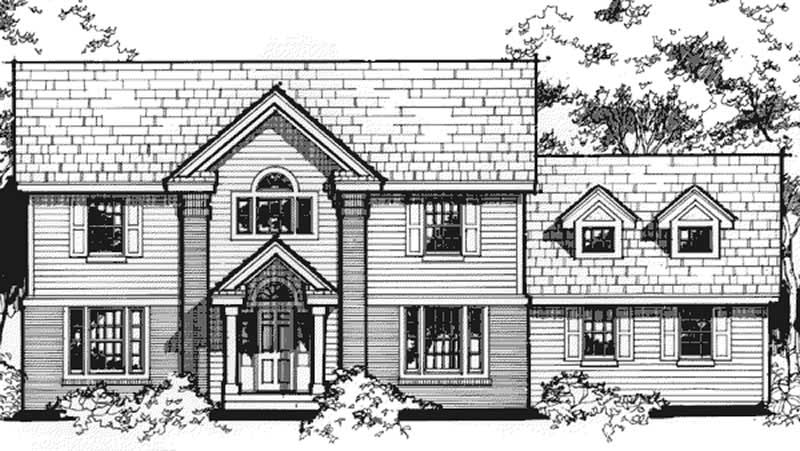
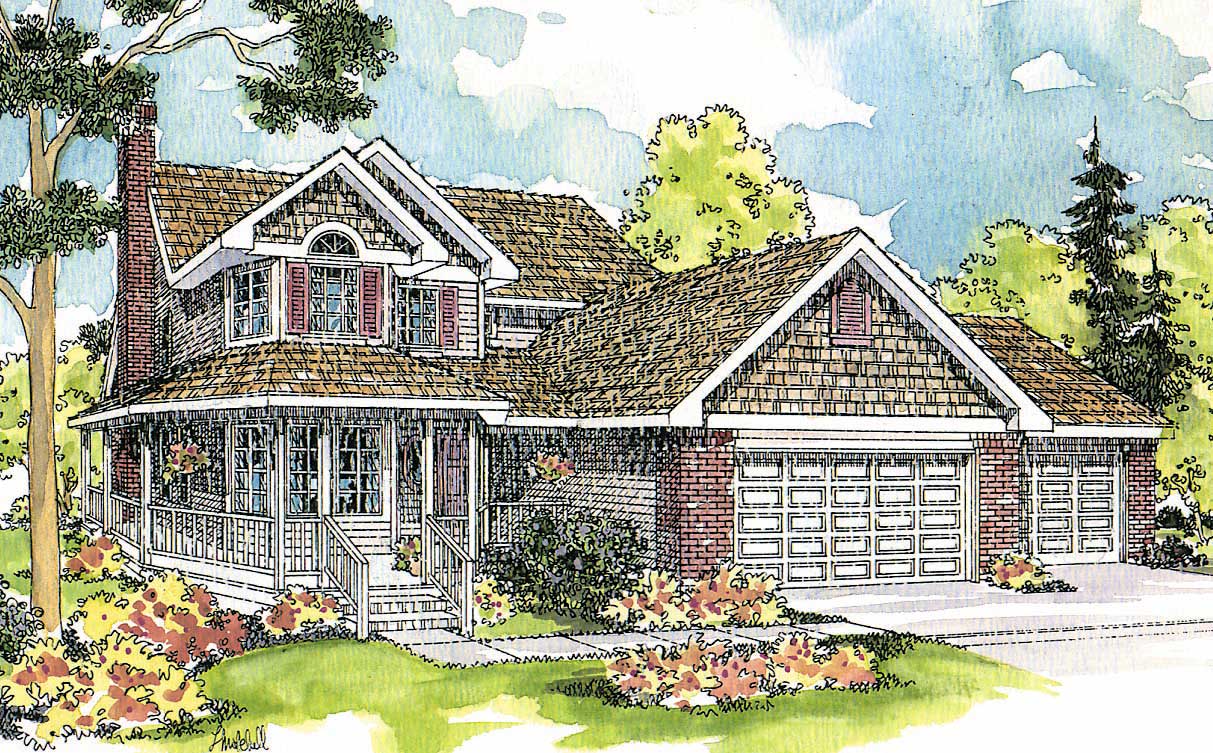
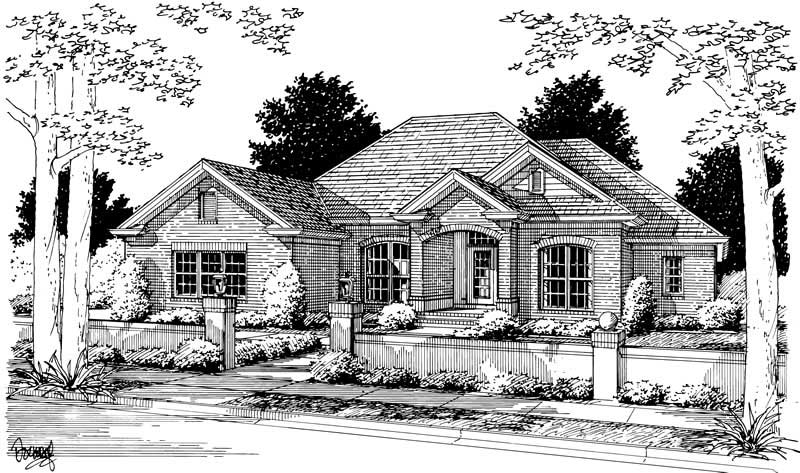
3-Bedroom, 2550 Sq Ft Ranch House Plan - 115-1134 - Front Exterior
Plan Collection
3-Bedroom, 2550 Sq Ft Ranch House Plan - 115-1134 - Front Exterior
Plan#115-1134
Starting at$1950
2550
Sq Ft
2
Story
3
Bed
3
Bath
3
Car
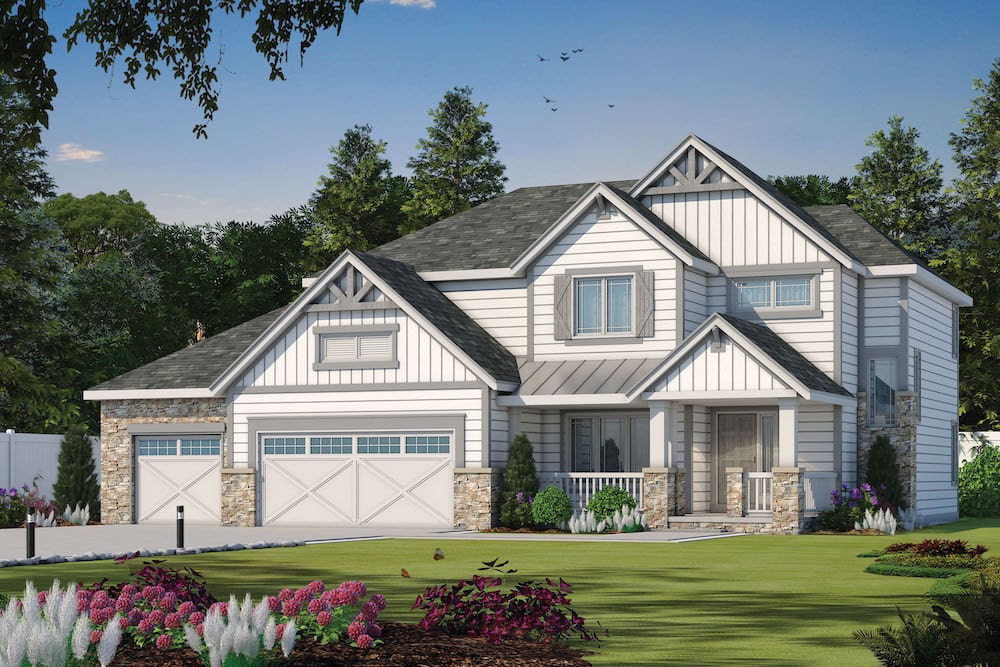
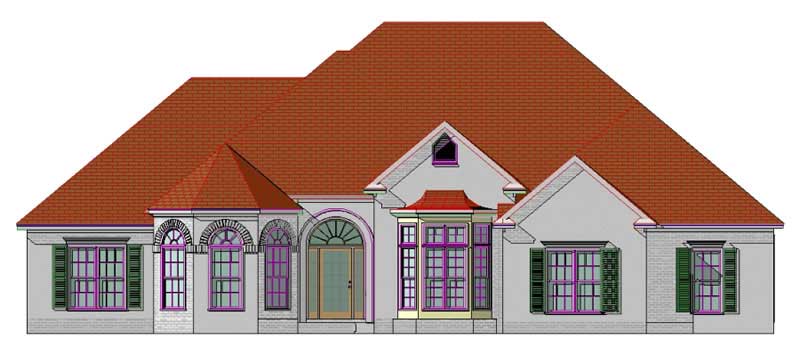
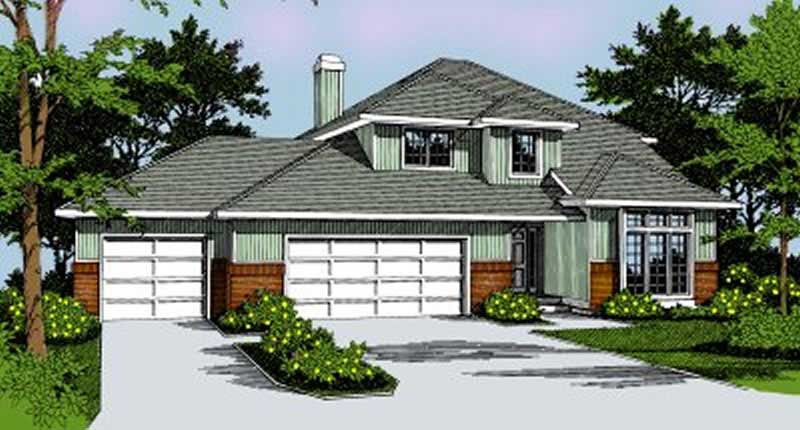
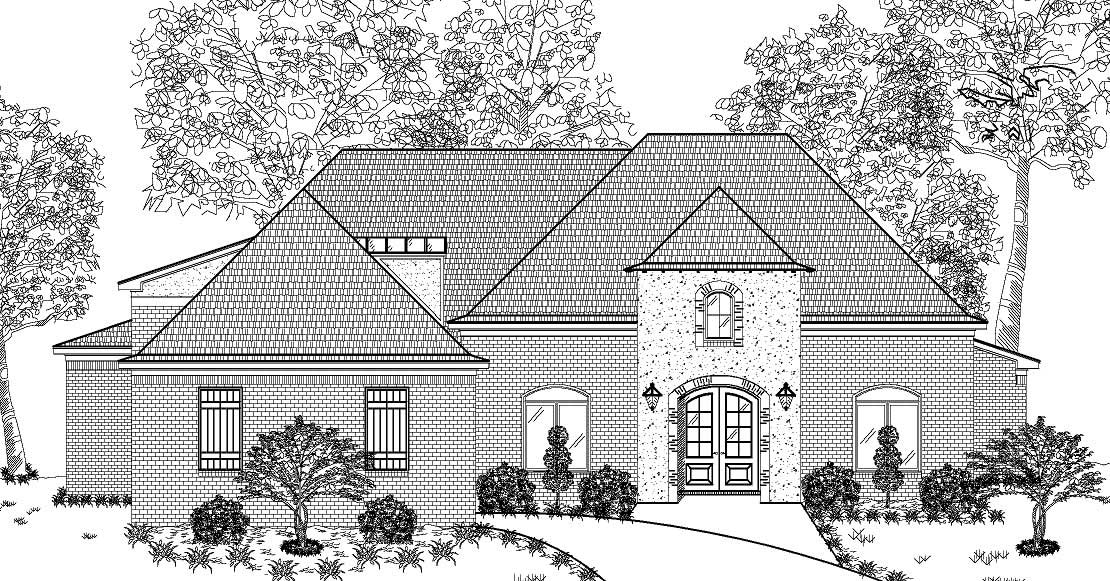
2-Bedroom, 2551 Sq Ft Country Home Plan - 101-1451 - Main Exterior
Plan Collection
2-Bedroom, 2551 Sq Ft Country Home Plan - 101-1451 - Main Exterior
Plan#101-1451
Starting at$1155
2551
Sq Ft
1
Story
2
Bed
2
Bath
3
Car
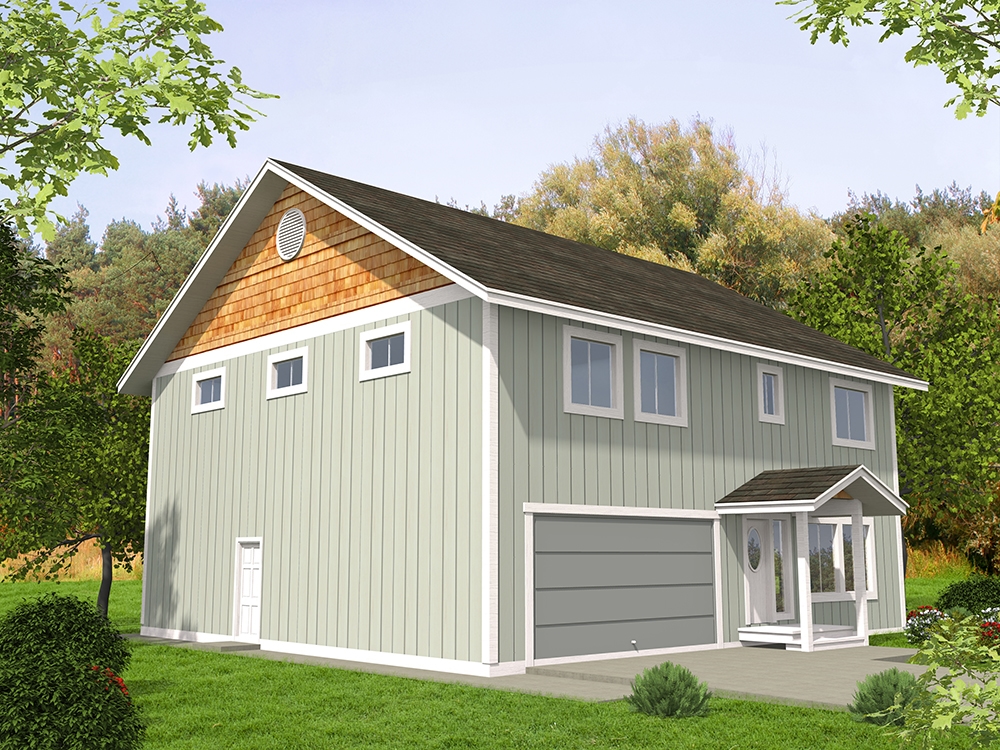
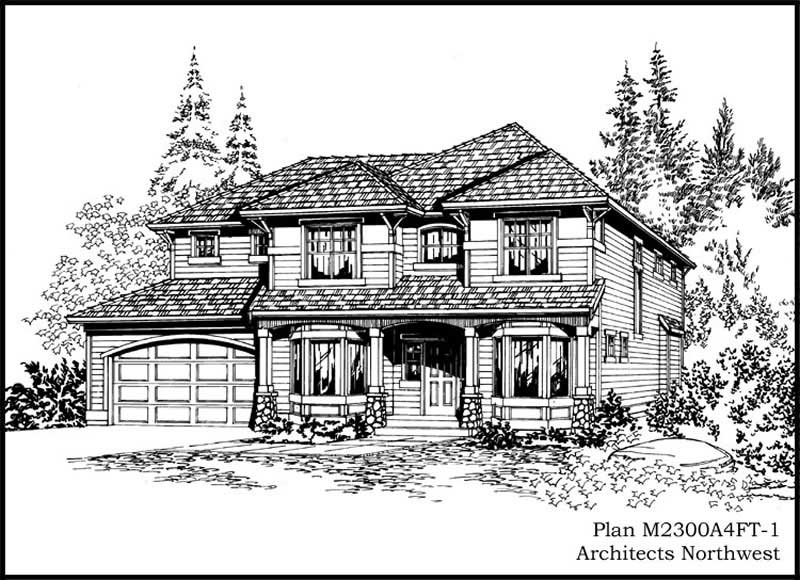
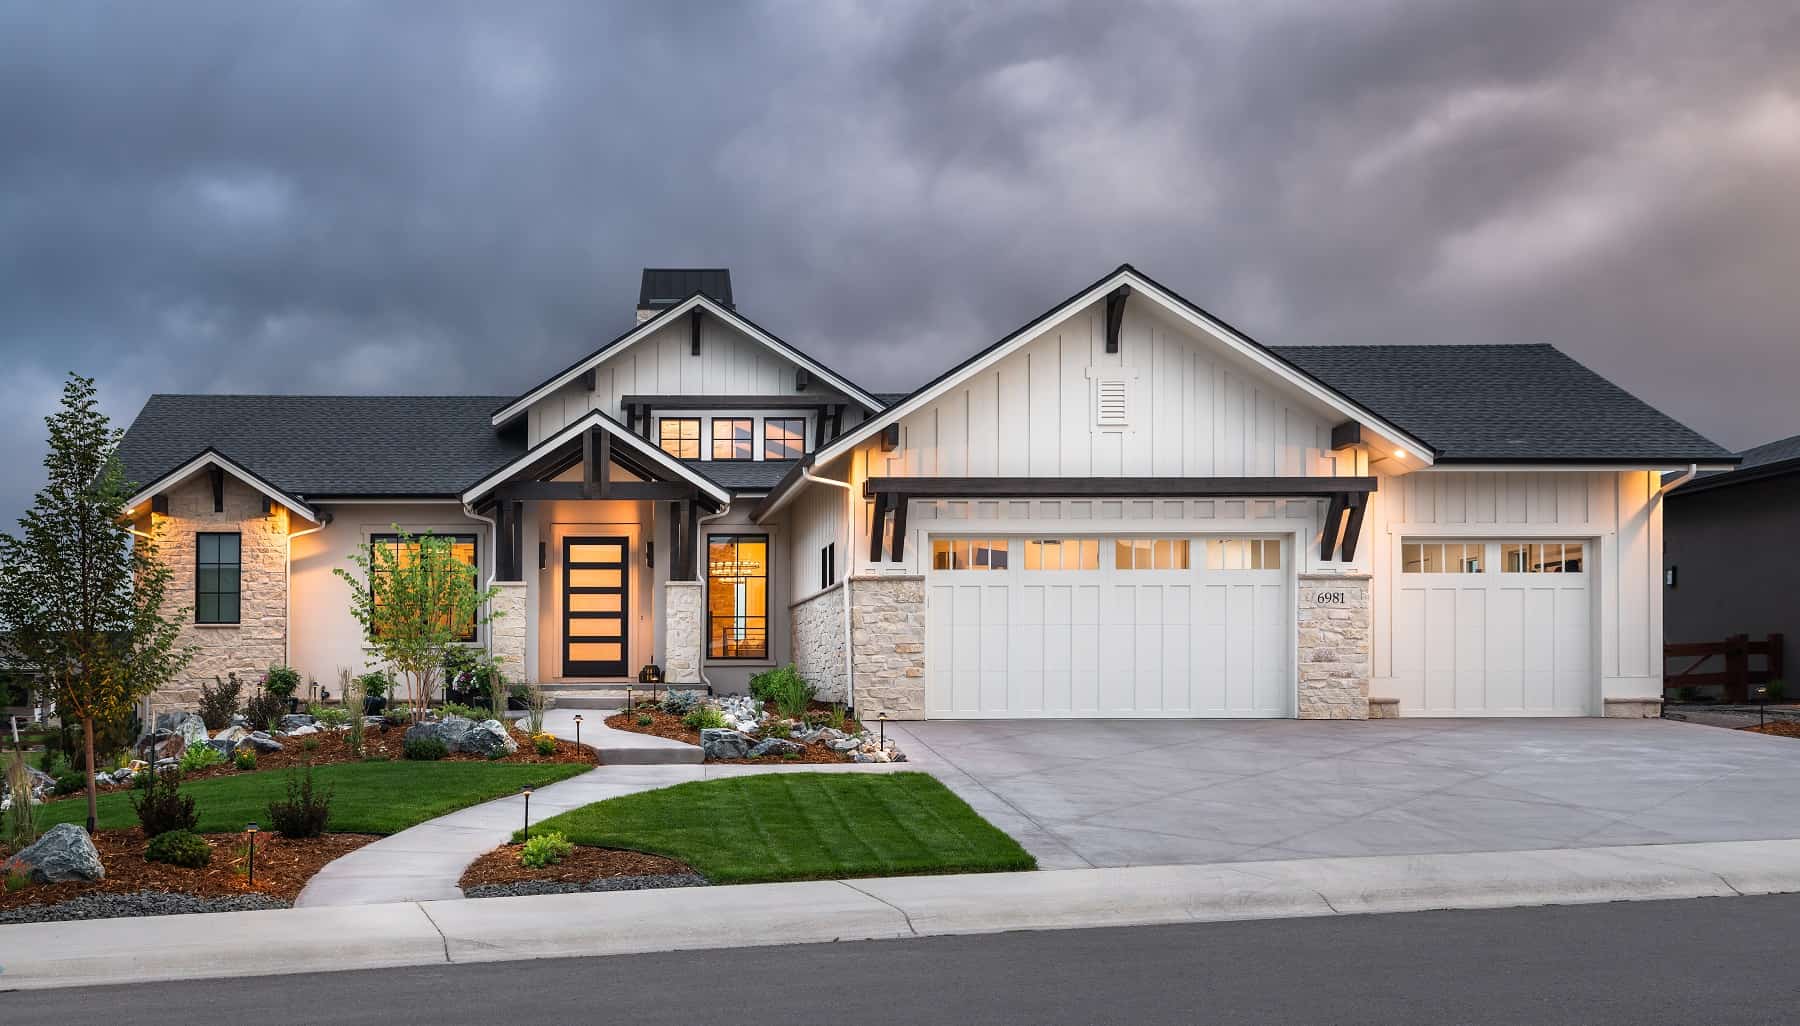
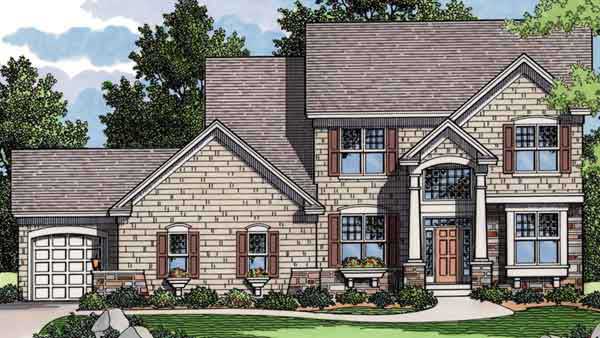
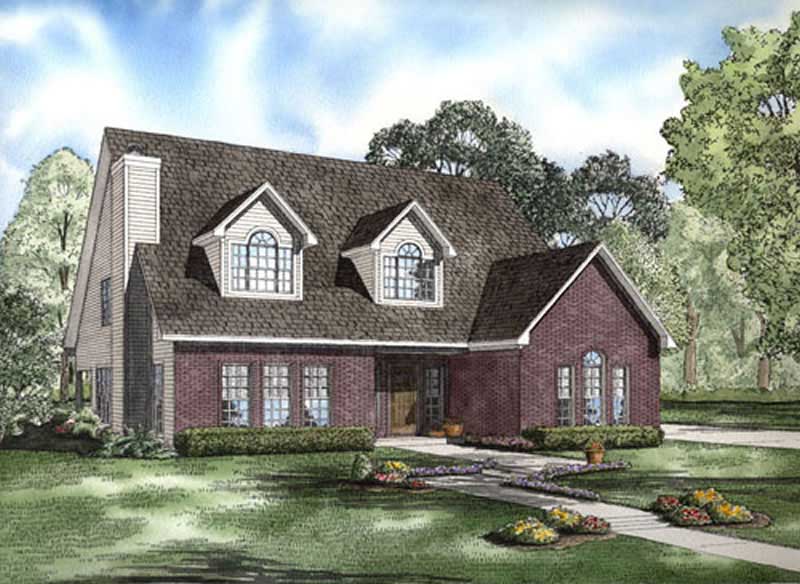
4-Bedroom, 2552 Sq Ft Country House Plan - 146-1002 - Front Exterior
Plan Collection
4-Bedroom, 2552 Sq Ft Country House Plan - 146-1002 - Front Exterior
Plan#146-1002
Starting at$1120
2552
Sq Ft
2
Story
4
Bed
3.5
Bath
3
Car
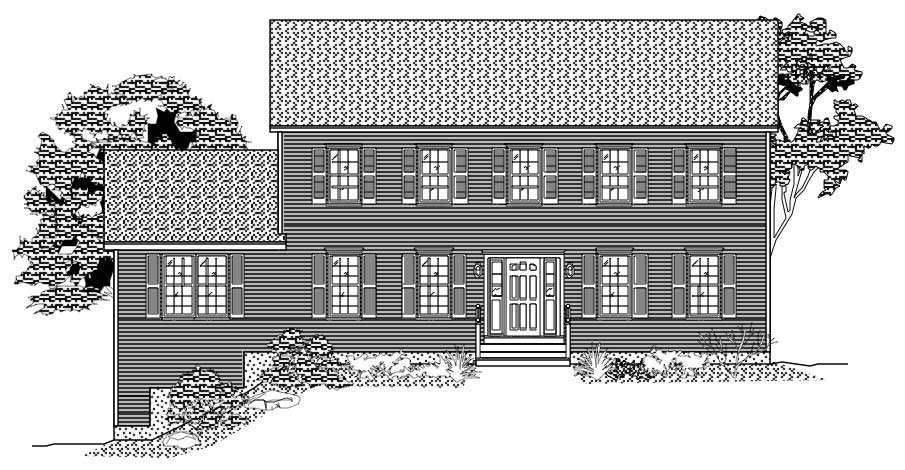
4-Bedroom, 2552 Sq Ft Colonial Home Plan - 167-1181 - Main Exterior
Plan Collection
4-Bedroom, 2552 Sq Ft Colonial Home Plan - 167-1181 - Main Exterior
Plan#167-1181
Starting at$970
2552
Sq Ft
2
Story
4
Bed
2.5
Bath
2
Car
3-Bedroom, 2553 Sq Ft Country Home Plan - 163-1005 - Main Exterior
Plan Collection
3-Bedroom, 2553 Sq Ft Country Home Plan - 163-1005 - Main Exterior
Plan#163-1005
Starting at$1230
2553
Sq Ft
2
Story
3
Bed
2.5
Bath
2
Car
4-Bedroom, 2553 Sq Ft Country Home Plan - 101-1166 - Main Exterior
Plan Collection
4-Bedroom, 2553 Sq Ft Country Home Plan - 101-1166 - Main Exterior
Plan#101-1166
Starting at$1130
2553
Sq Ft
2
Story
4
Bed
2
Bath
2
Car
4-Bedroom, 2553 Sq Ft Traditional House Plan - 170-3189 - Front Exterior
Plan Collection
4-Bedroom, 2553 Sq Ft Traditional House Plan - 170-3189 - Front Exterior
Plan#170-3189
Starting at$1145
2553
Sq Ft
2
Story
4
Bed
3
Bath
2
Car
3-Bedroom, 2554 Sq Ft Traditional House Plan - 169-1140 - Front Exterior
Plan Collection
3-Bedroom, 2554 Sq Ft Traditional House Plan - 169-1140 - Front Exterior
Plan#169-1140
Starting at$870
2554
Sq Ft
1
Story
3
Bed
2.5
Bath
2
Car
4-Bedroom, 2554 Sq Ft European House Plan - 146-2960 - Front Exterior
Plan Collection
4-Bedroom, 2554 Sq Ft European House Plan - 146-2960 - Front Exterior
Plan#146-2960
Starting at$1120
2554
Sq Ft
2
Story
4
Bed
3.5
Bath
2
Car
4-Bedroom, 2554 Sq Ft French Home Plan - 153-1255 - Main Exterior
Plan Collection
4-Bedroom, 2554 Sq Ft French Home Plan - 153-1255 - Main Exterior
Plan#153-1255
Starting at$1100
2554
Sq Ft
1
Story
4
Bed
2.5
Bath
2
Car
4-Bedroom, 2554 Sq Ft French Home Plan - 153-1600 - Main Exterior
Plan Collection
4-Bedroom, 2554 Sq Ft French Home Plan - 153-1600 - Main Exterior
Plan#153-1600
Starting at$1100
2554
Sq Ft
1
Story
4
Bed
2.5
Bath
2
Car
3-Bedroom, 2555 Sq Ft Country House Plan - 138-1336 - Front Exterior
Plan Collection
3-Bedroom, 2555 Sq Ft Country House Plan - 138-1336 - Front Exterior
Plan#138-1336
Starting at$1500
2555
Sq Ft
2
Story
3
Bed
2.5
Bath
2
Car
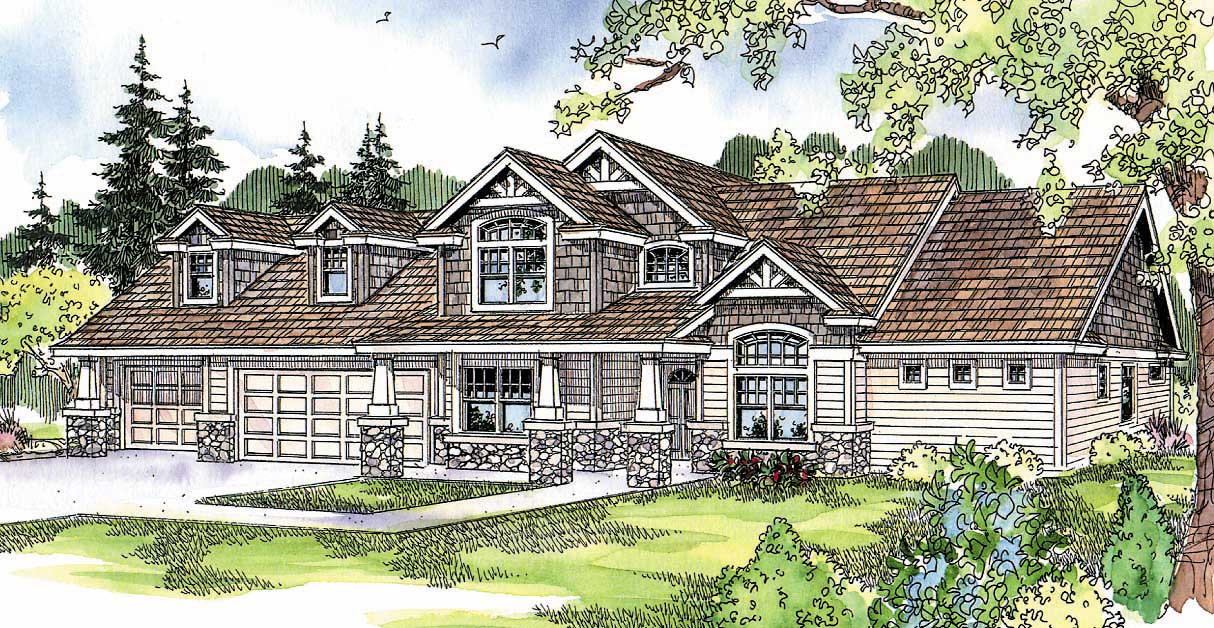
5-Bedroom, 2555 Sq Ft Craftsman Home Plan - 153-1951 - Main Exterior
Plan Collection
5-Bedroom, 2555 Sq Ft Craftsman Home Plan - 153-1951 - Main Exterior
Plan#153-1951
Starting at$2050
2555
Sq Ft
1.5
Story
5
Bed
4
Bath
2
Car
4-Bedroom, 2555 Sq Ft Cape Cod Home Plan - 174-1005 - Main Exterior
Plan Collection
4-Bedroom, 2555 Sq Ft Cape Cod Home Plan - 174-1005 - Main Exterior
Plan#174-1005
Starting at$810
2555
Sq Ft
2
Story
4
Bed
3
Bath
0
Car
4-Bedroom, 2555 Sq Ft French Home Plan - 153-1179 - Main Exterior
Plan Collection
4-Bedroom, 2555 Sq Ft French Home Plan - 153-1179 - Main Exterior
Plan#153-1179
Starting at$1550
2555
Sq Ft
1
Story
4
Bed
3
Bath
3
Car
Farmhouse Floor Plan - 4 Bedrms, 3 Baths - 2556 Sq Ft - #101-2074
Plan Collection
Farmhouse Floor Plan - 4 Bedrms, 3 Baths - 2556 Sq Ft - #101-2074
Plan#101-2074
Starting at$1155
2556
Sq Ft
1
Story
4
Bed
3
Bath
3
Car
Contemporary House Plan - 4 Bedrms, 2.5 Baths - 2556 Sq Ft - #193-1273
Plan Collection
Contemporary House Plan - 4 Bedrms, 2.5 Baths - 2556 Sq Ft - #193-1273
Plan#193-1273
Starting at$1550
2556
Sq Ft
1
Story
4
Bed
2.5
Bath
3
Car
4-Bedroom, 2556 Sq Ft European Home - Plan #193-1063 - Main Exterior
Plan Collection
4-Bedroom, 2556 Sq Ft European Home - Plan #193-1063 - Main Exterior
Plan#193-1063
Starting at$1550
2556
Sq Ft
1
Story
4
Bed
2.5
Bath
3
Car
4-Bedroom, 2556 Sq Ft French Home Plan - 153-1188 - Main Exterior
Plan Collection
4-Bedroom, 2556 Sq Ft French Home Plan - 153-1188 - Main Exterior
Plan#153-1188
Starting at$1350
2556
Sq Ft
1
Story
4
Bed
3
Bath
3
Car
4-Bedroom, 2556 Sq Ft Ranch House Plan - 145-1096 - Front Exterior
Plan Collection
4-Bedroom, 2556 Sq Ft Ranch House Plan - 145-1096 - Front Exterior
Plan#145-1096
Starting at$1000
2556
Sq Ft
1
Story
4
Bed
2
Bath
3
Car
4-Bedroom, 2557 Sq Ft Traditional Home Plan - 142-1541 - Main Exterior
Plan Collection
4-Bedroom, 2557 Sq Ft Traditional Home Plan - 142-1541 - Main Exterior
Plan#142-1541
Starting at$1495
2557
Sq Ft
1.5
Story
4
Bed
3.5
Bath
3
Car
4-Bedroom, 2557 Sq Ft Country Home Plan - 110-1045 - Main Exterior
Plan Collection
4-Bedroom, 2557 Sq Ft Country Home Plan - 110-1045 - Main Exterior
Plan#110-1045
Starting at$725
2557
Sq Ft
2
Story
4
Bed
2
Bath
2
Car
3-Bedroom, 2557 Sq Ft Ranch House Plan - 101-1510 - Front Exterior
Plan Collection
3-Bedroom, 2557 Sq Ft Ranch House Plan - 101-1510 - Front Exterior
Plan#101-1510
Starting at$1130
2557
Sq Ft
1
Story
3
Bed
1
Bath
3
Car
5-Bedroom, 2550 Sq Ft European House Plan - 123-1026 - Front Exterior
Plan Collection
5-Bedroom, 2550 Sq Ft European House Plan - 123-1026 - Front Exterior
Plan#123-1026
Starting at$1290
2550
Sq Ft
1
Story
5
Bed
3
Bath
2
Car
3-Bedroom, 2550 Sq Ft Ranch House Plan - 115-1134 - Front Exterior
Plan Collection
3-Bedroom, 2550 Sq Ft Ranch House Plan - 115-1134 - Front Exterior
Plan#115-1134
Starting at$1950
2550
Sq Ft
2
Story
3
Bed
3
Bath
3
Car
2-Bedroom, 2551 Sq Ft Country Home Plan - 101-1451 - Main Exterior
Plan Collection
2-Bedroom, 2551 Sq Ft Country Home Plan - 101-1451 - Main Exterior
Plan#101-1451
Starting at$1155
2551
Sq Ft
1
Story
2
Bed
2
Bath
3
Car
4-Bedroom, 2552 Sq Ft Country House Plan - 146-1002 - Front Exterior
Plan Collection
4-Bedroom, 2552 Sq Ft Country House Plan - 146-1002 - Front Exterior
Plan#146-1002
Starting at$1120
2552
Sq Ft
2
Story
4
Bed
3.5
Bath
3
Car
4-Bedroom, 2552 Sq Ft Colonial Home Plan - 167-1181 - Main Exterior
Plan Collection
4-Bedroom, 2552 Sq Ft Colonial Home Plan - 167-1181 - Main Exterior
Plan#167-1181
Starting at$970
2552
Sq Ft
2
Story
4
Bed
2.5
Bath
2
Car
3-Bedroom, 2553 Sq Ft Country Home Plan - 163-1005 - Main Exterior
Plan Collection
3-Bedroom, 2553 Sq Ft Country Home Plan - 163-1005 - Main Exterior
Plan#163-1005
Starting at$1230
2553
Sq Ft
2
Story
3
Bed
2.5
Bath
2
Car
4-Bedroom, 2553 Sq Ft Country Home Plan - 101-1166 - Main Exterior
Plan Collection
4-Bedroom, 2553 Sq Ft Country Home Plan - 101-1166 - Main Exterior
Plan#101-1166
Starting at$1130
2553
Sq Ft
2
Story
4
Bed
2
Bath
2
Car
4-Bedroom, 2553 Sq Ft Traditional House Plan - 170-3189 - Front Exterior
Plan Collection
4-Bedroom, 2553 Sq Ft Traditional House Plan - 170-3189 - Front Exterior
Plan#170-3189
Starting at$1145
2553
Sq Ft
2
Story
4
Bed
3
Bath
2
Car
3-Bedroom, 2554 Sq Ft Traditional House Plan - 169-1140 - Front Exterior
Plan Collection
3-Bedroom, 2554 Sq Ft Traditional House Plan - 169-1140 - Front Exterior
Plan#169-1140
Starting at$870
2554
Sq Ft
1
Story
3
Bed
2.5
Bath
2
Car
4-Bedroom, 2554 Sq Ft European House Plan - 146-2960 - Front Exterior
Plan Collection
4-Bedroom, 2554 Sq Ft European House Plan - 146-2960 - Front Exterior
Plan#146-2960
Starting at$1120
2554
Sq Ft
2
Story
4
Bed
3.5
Bath
2
Car
4-Bedroom, 2554 Sq Ft French Home Plan - 153-1255 - Main Exterior
Plan Collection
4-Bedroom, 2554 Sq Ft French Home Plan - 153-1255 - Main Exterior
Plan#153-1255
Starting at$1100
2554
Sq Ft
1
Story
4
Bed
2.5
Bath
2
Car
4-Bedroom, 2554 Sq Ft French Home Plan - 153-1600 - Main Exterior
Plan Collection
4-Bedroom, 2554 Sq Ft French Home Plan - 153-1600 - Main Exterior
Plan#153-1600
Starting at$1100
2554
Sq Ft
1
Story
4
Bed
2.5
Bath
2
Car
3-Bedroom, 2555 Sq Ft Country House Plan - 138-1336 - Front Exterior
Plan Collection
3-Bedroom, 2555 Sq Ft Country House Plan - 138-1336 - Front Exterior
Plan#138-1336
Starting at$1500
2555
Sq Ft
2
Story
3
Bed
2.5
Bath
2
Car
5-Bedroom, 2555 Sq Ft Craftsman Home Plan - 153-1951 - Main Exterior
Plan Collection
5-Bedroom, 2555 Sq Ft Craftsman Home Plan - 153-1951 - Main Exterior
Plan#153-1951
Starting at$2050
2555
Sq Ft
1.5
Story
5
Bed
4
Bath
2
Car
4-Bedroom, 2555 Sq Ft Cape Cod Home Plan - 174-1005 - Main Exterior
Plan Collection
4-Bedroom, 2555 Sq Ft Cape Cod Home Plan - 174-1005 - Main Exterior
Plan#174-1005
Starting at$810
2555
Sq Ft
2
Story
4
Bed
3
Bath
0
Car
4-Bedroom, 2555 Sq Ft French Home Plan - 153-1179 - Main Exterior
Plan Collection
4-Bedroom, 2555 Sq Ft French Home Plan - 153-1179 - Main Exterior
Plan#153-1179
Starting at$1550
2555
Sq Ft
1
Story
4
Bed
3
Bath
3
Car
Farmhouse Floor Plan - 4 Bedrms, 3 Baths - 2556 Sq Ft - #101-2074
Plan Collection
Farmhouse Floor Plan - 4 Bedrms, 3 Baths - 2556 Sq Ft - #101-2074
Plan#101-2074
Starting at$1155
2556
Sq Ft
1
Story
4
Bed
3
Bath
3
Car
Contemporary House Plan - 4 Bedrms, 2.5 Baths - 2556 Sq Ft - #193-1273
Plan Collection
Contemporary House Plan - 4 Bedrms, 2.5 Baths - 2556 Sq Ft - #193-1273
Plan#193-1273
Starting at$1550
2556
Sq Ft
1
Story
4
Bed
2.5
Bath
3
Car
4-Bedroom, 2556 Sq Ft European Home - Plan #193-1063 - Main Exterior
Plan Collection
4-Bedroom, 2556 Sq Ft European Home - Plan #193-1063 - Main Exterior
Plan#193-1063
Starting at$1550
2556
Sq Ft
1
Story
4
Bed
2.5
Bath
3
Car
4-Bedroom, 2556 Sq Ft French Home Plan - 153-1188 - Main Exterior
Plan Collection
4-Bedroom, 2556 Sq Ft French Home Plan - 153-1188 - Main Exterior
Plan#153-1188
Starting at$1350
2556
Sq Ft
1
Story
4
Bed
3
Bath
3
Car
4-Bedroom, 2556 Sq Ft Ranch House Plan - 145-1096 - Front Exterior
Plan Collection
4-Bedroom, 2556 Sq Ft Ranch House Plan - 145-1096 - Front Exterior
Plan#145-1096
Starting at$1000
2556
Sq Ft
1
Story
4
Bed
2
Bath
3
Car
4-Bedroom, 2557 Sq Ft Traditional Home Plan - 142-1541 - Main Exterior
Plan Collection
4-Bedroom, 2557 Sq Ft Traditional Home Plan - 142-1541 - Main Exterior
Plan#142-1541
Starting at$1495
2557
Sq Ft
1.5
Story
4
Bed
3.5
Bath
3
Car
4-Bedroom, 2557 Sq Ft Country Home Plan - 110-1045 - Main Exterior
Plan Collection
4-Bedroom, 2557 Sq Ft Country Home Plan - 110-1045 - Main Exterior
Plan#110-1045
Starting at$725
2557
Sq Ft
2
Story
4
Bed
2
Bath
2
Car
3-Bedroom, 2557 Sq Ft Ranch House Plan - 101-1510 - Front Exterior
Plan Collection
3-Bedroom, 2557 Sq Ft Ranch House Plan - 101-1510 - Front Exterior
Plan#101-1510
Starting at$1130
2557
Sq Ft
1
Story
3
Bed
1
Bath
3
Car
1...259260261262263...405