Traditional House Plans

9,622
Plan Results
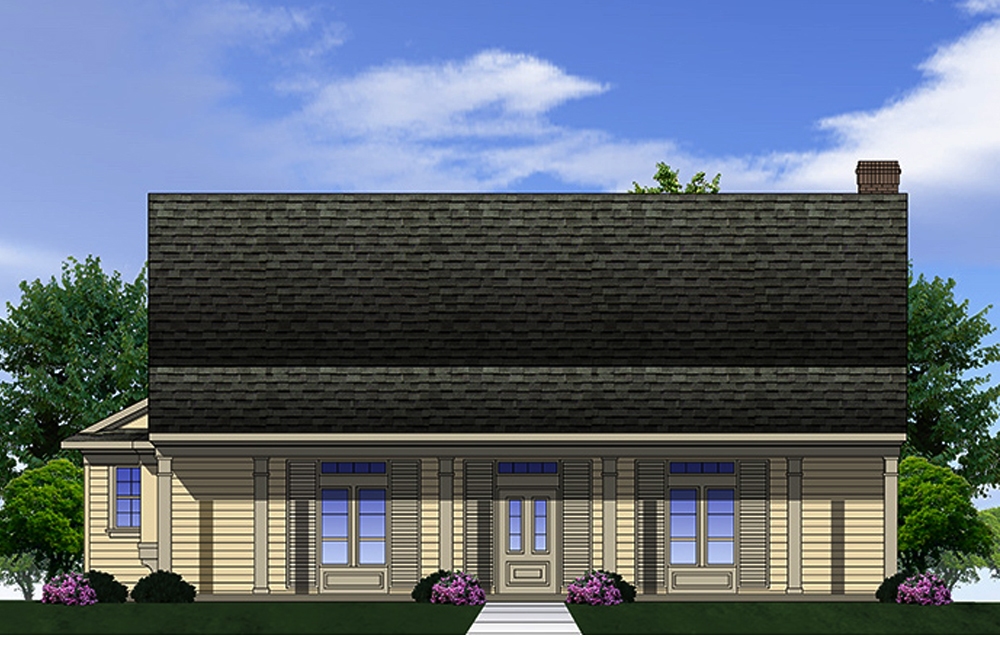
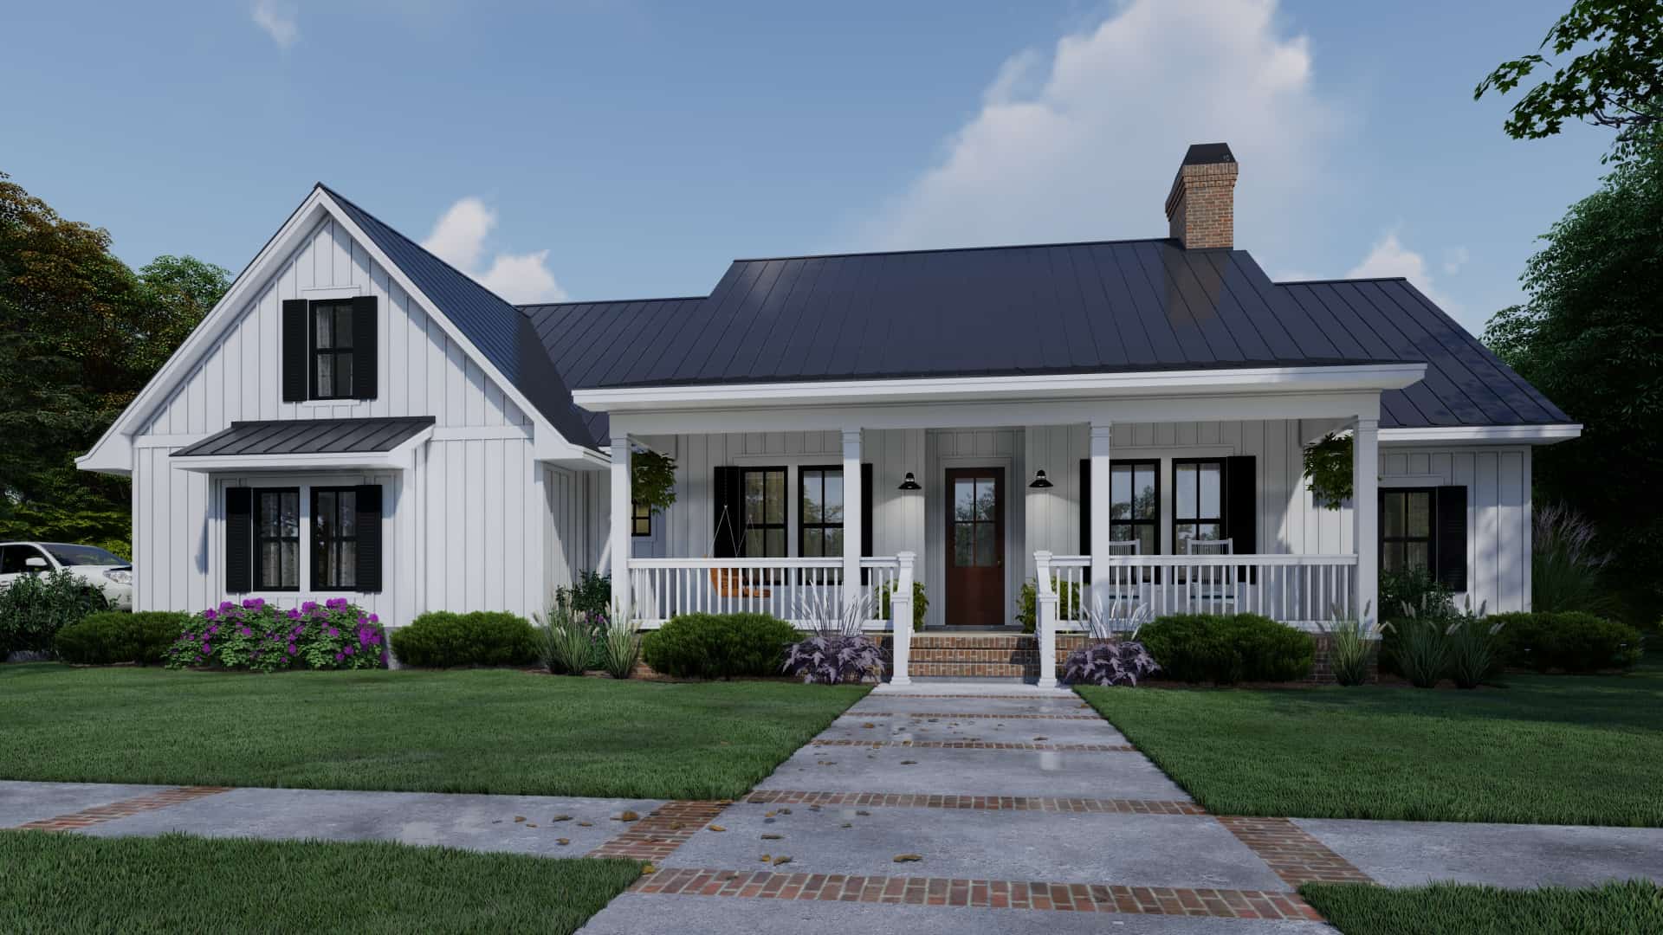
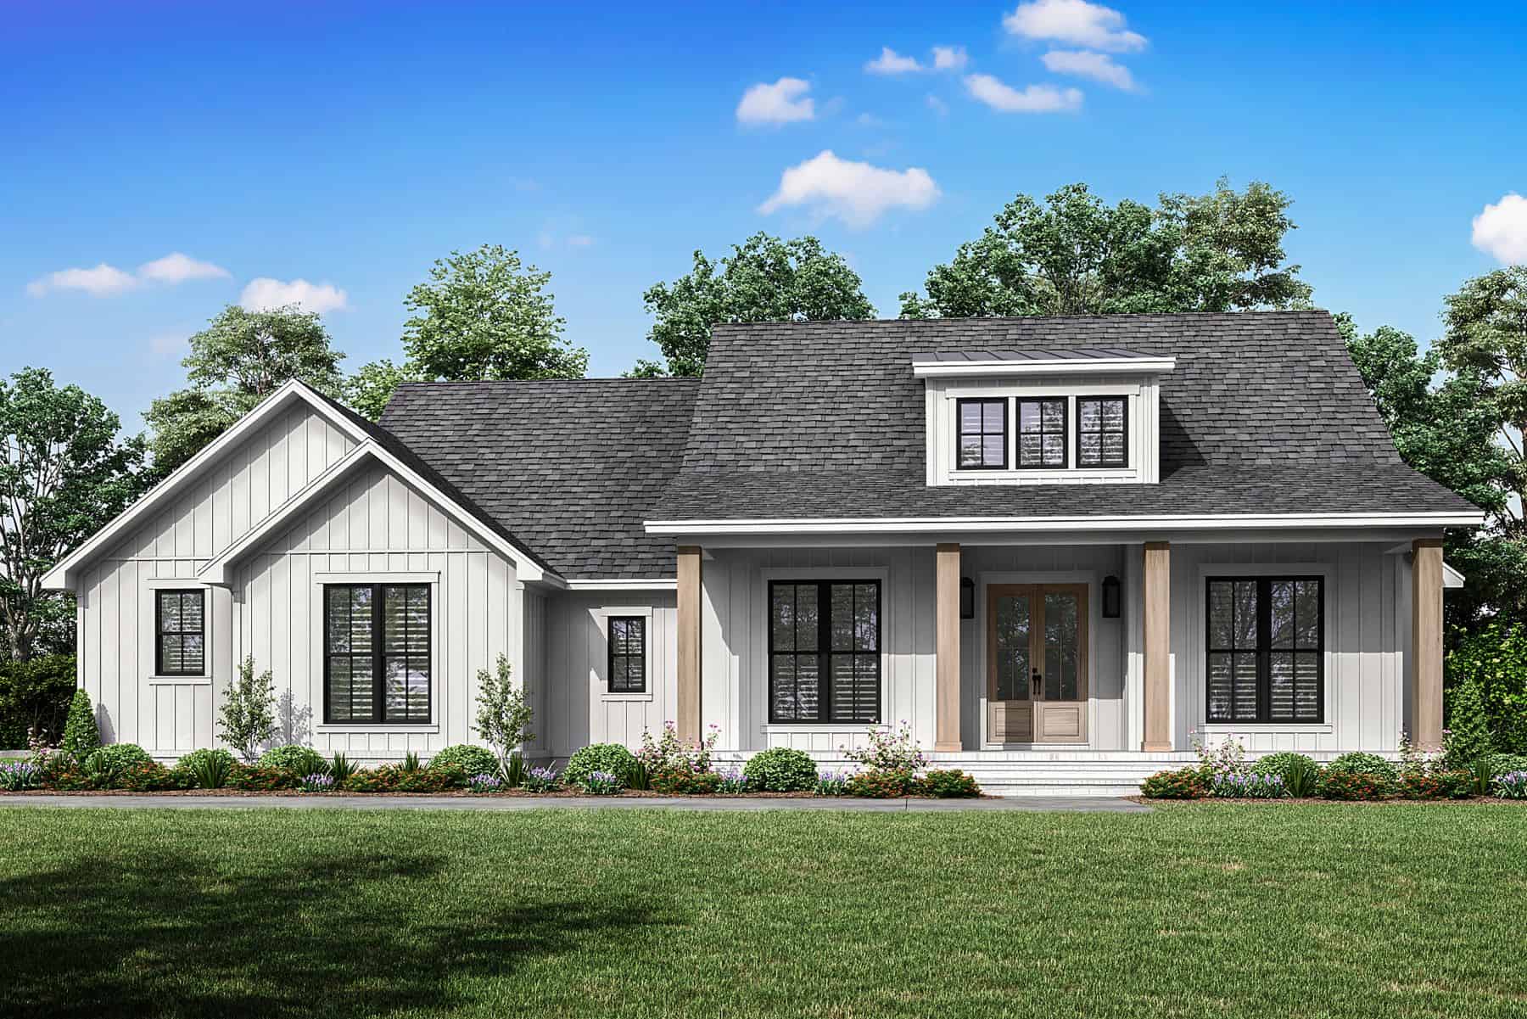
3-Bedroom, 2210 Sq Ft Contemporary House Plan - 146-1474 - Front Exterior
Plan Collection
3-Bedroom, 2210 Sq Ft Contemporary House Plan - 146-1474 - Front Exterior
Plan#146-1474
Starting at$1015
2210
Sq Ft
2
Story
3
Bed
2.5
Bath
2
Car
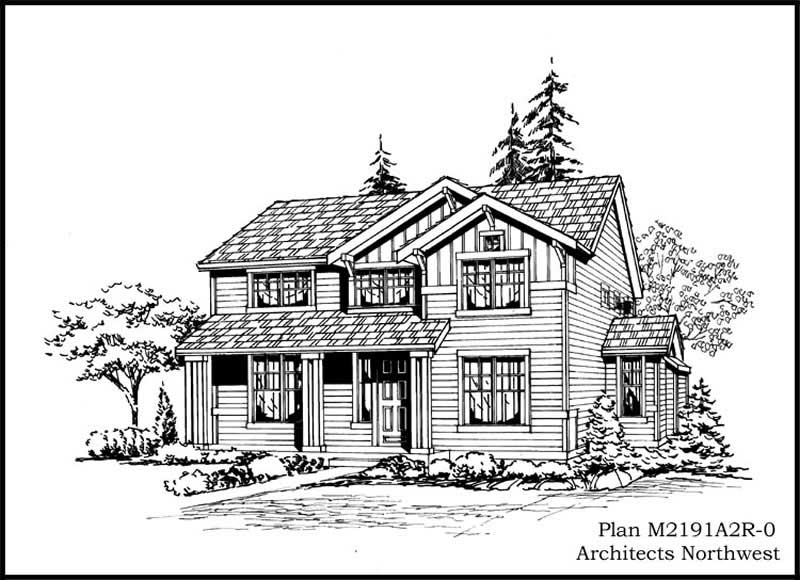
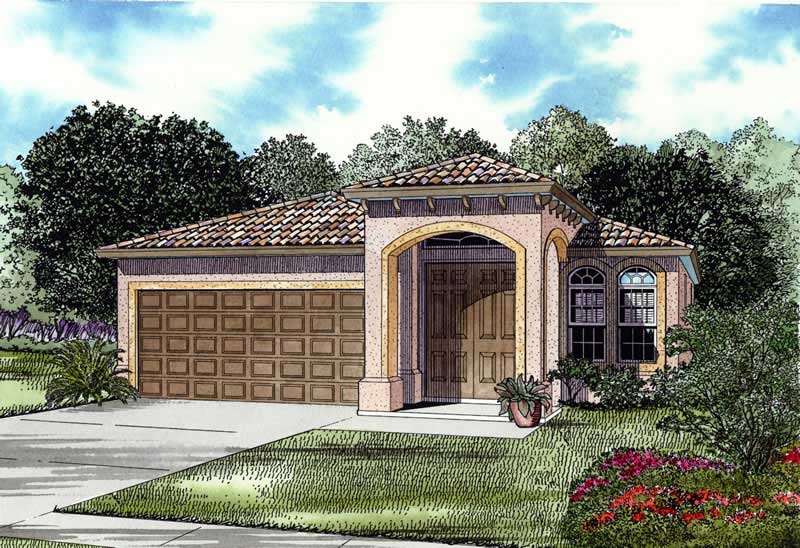
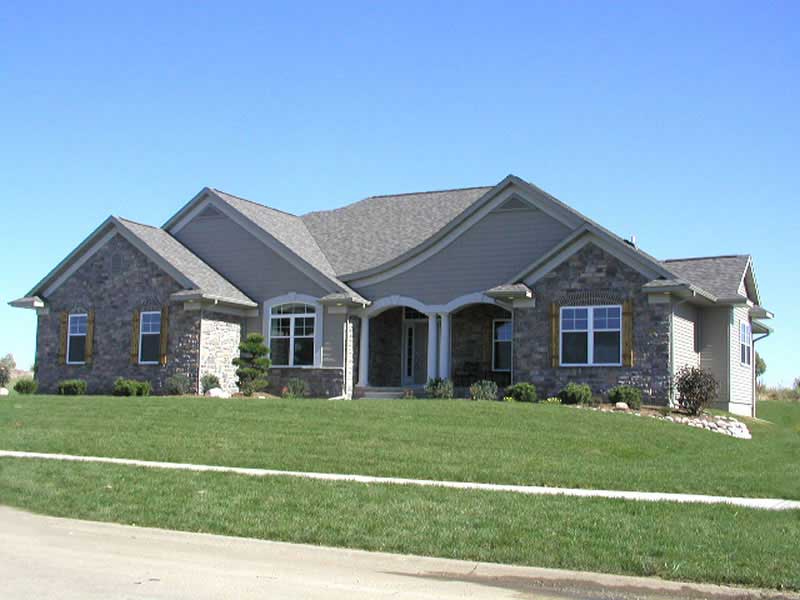
3-Bedroom, 2211 Sq Ft Southern Home Plan - 153-1384 - Main Exterior
Plan Collection
3-Bedroom, 2211 Sq Ft Southern Home Plan - 153-1384 - Main Exterior
Plan#153-1384
Starting at$1100
2211
Sq Ft
1.5
Story
3
Bed
2
Bath
2
Car
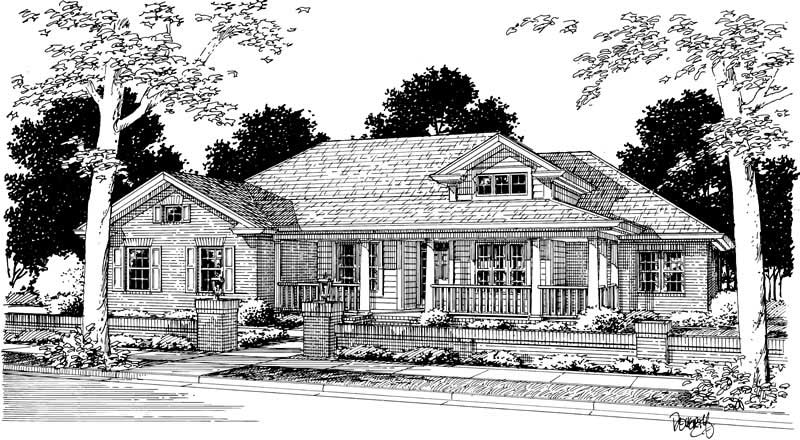
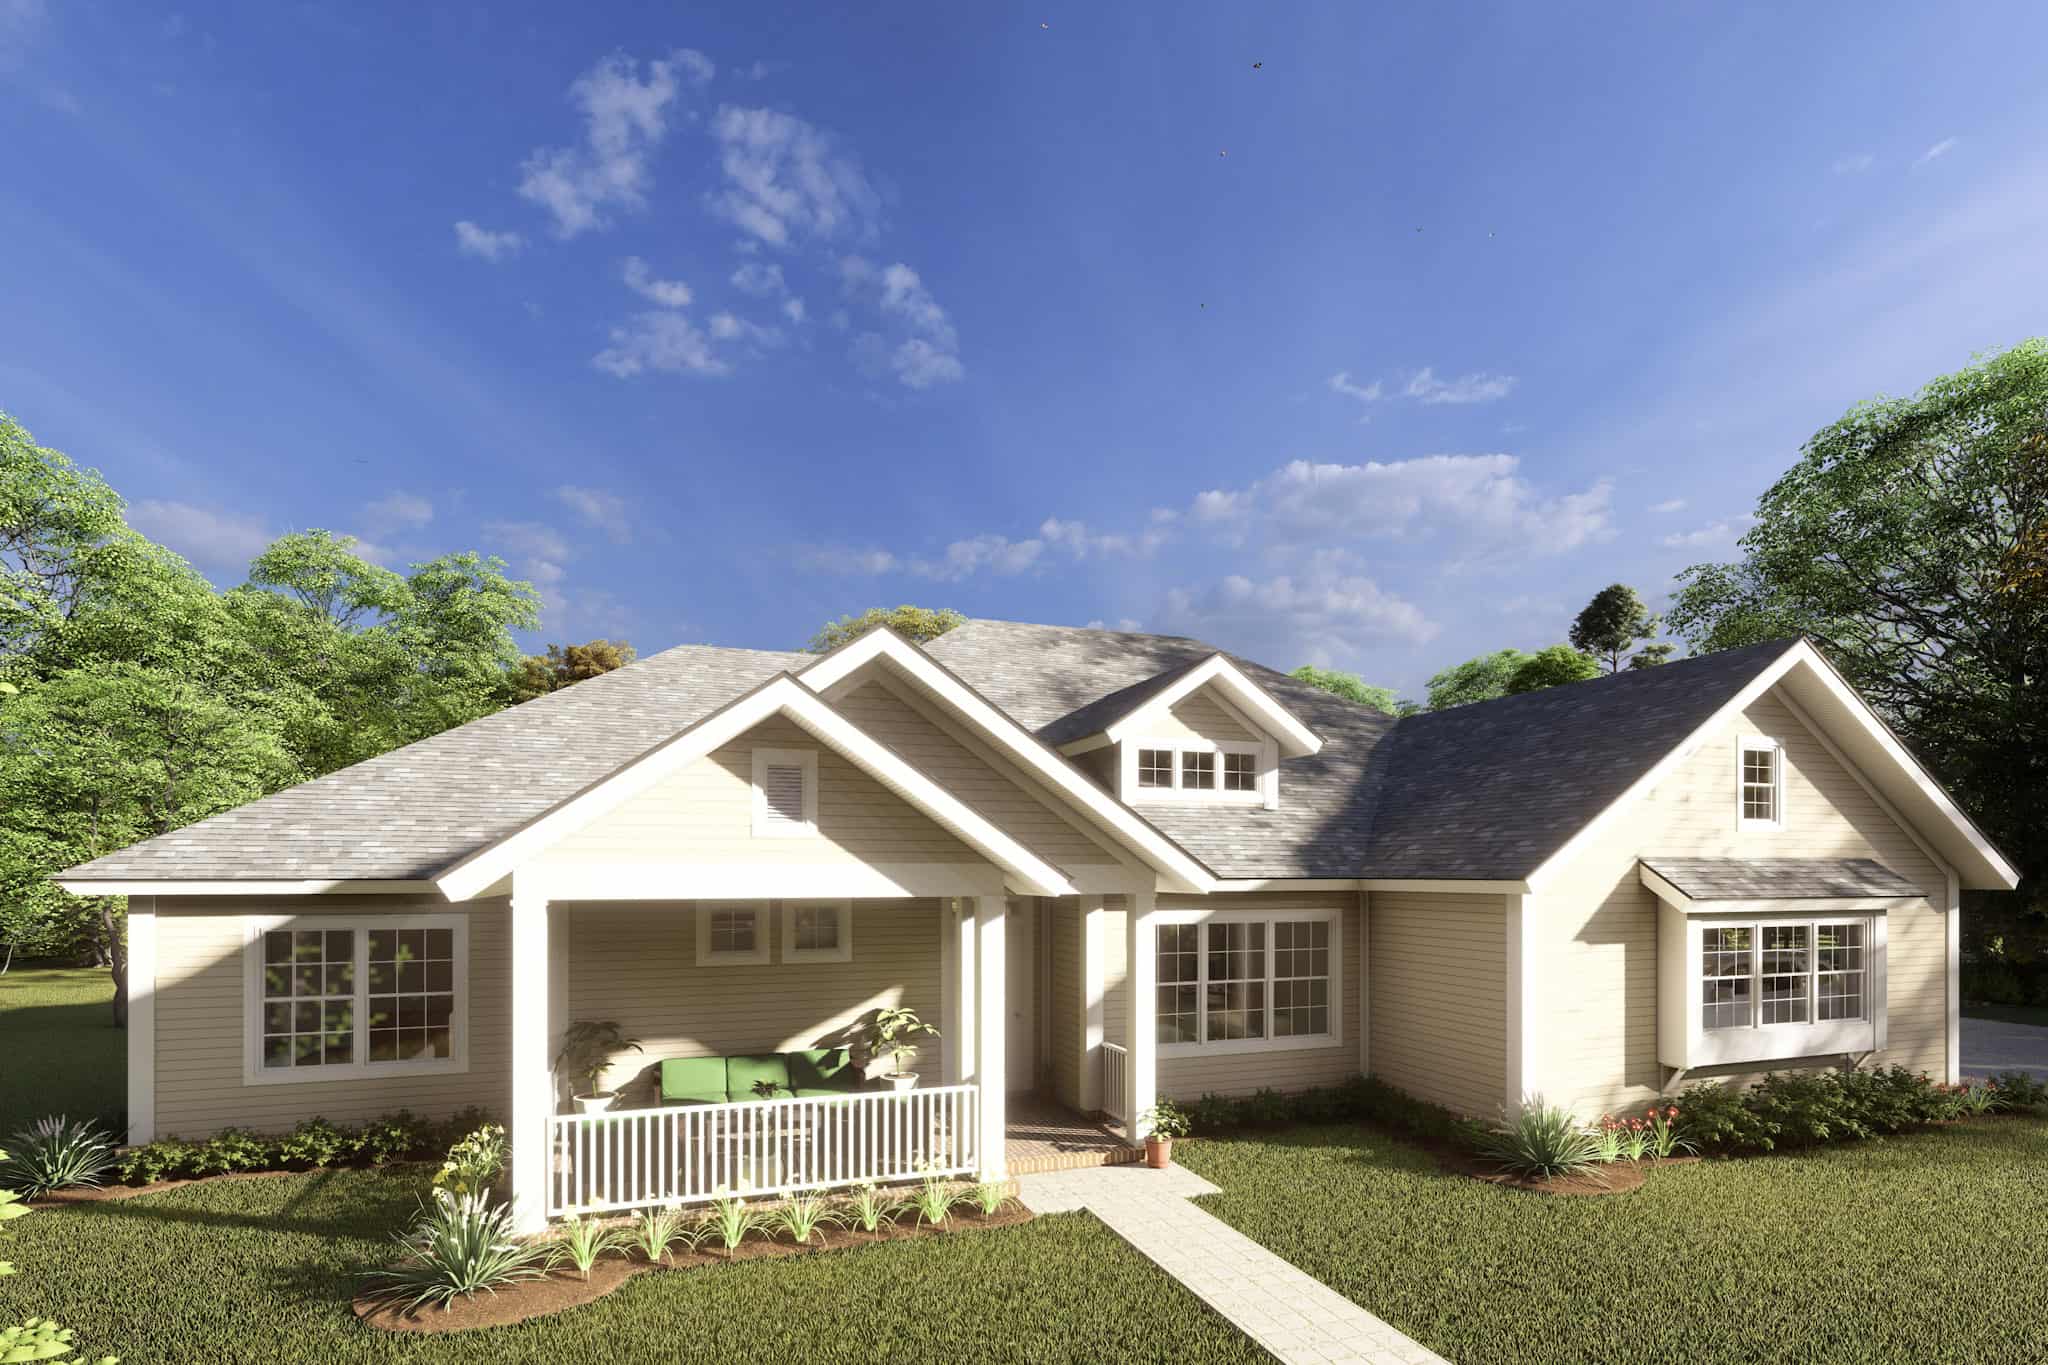
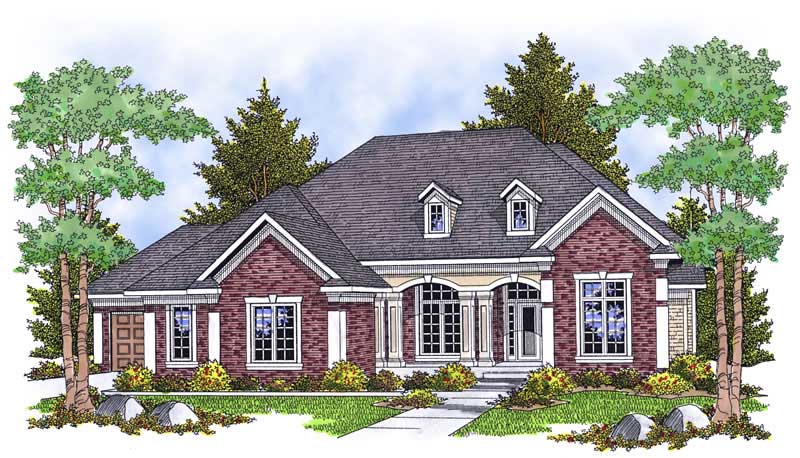
4-6 Bedroom, 2212-4285 Sq Ft Farmhouse House Plan - 187-1139 - Front Exterior
Plan Collection
4-6 Bedroom, 2212-4285 Sq Ft Farmhouse House Plan - 187-1139 - Front Exterior
Plan#187-1139
Starting at$1350
2212
Sq Ft
2
Story
4
Bed
2.5
Bath
3
Car
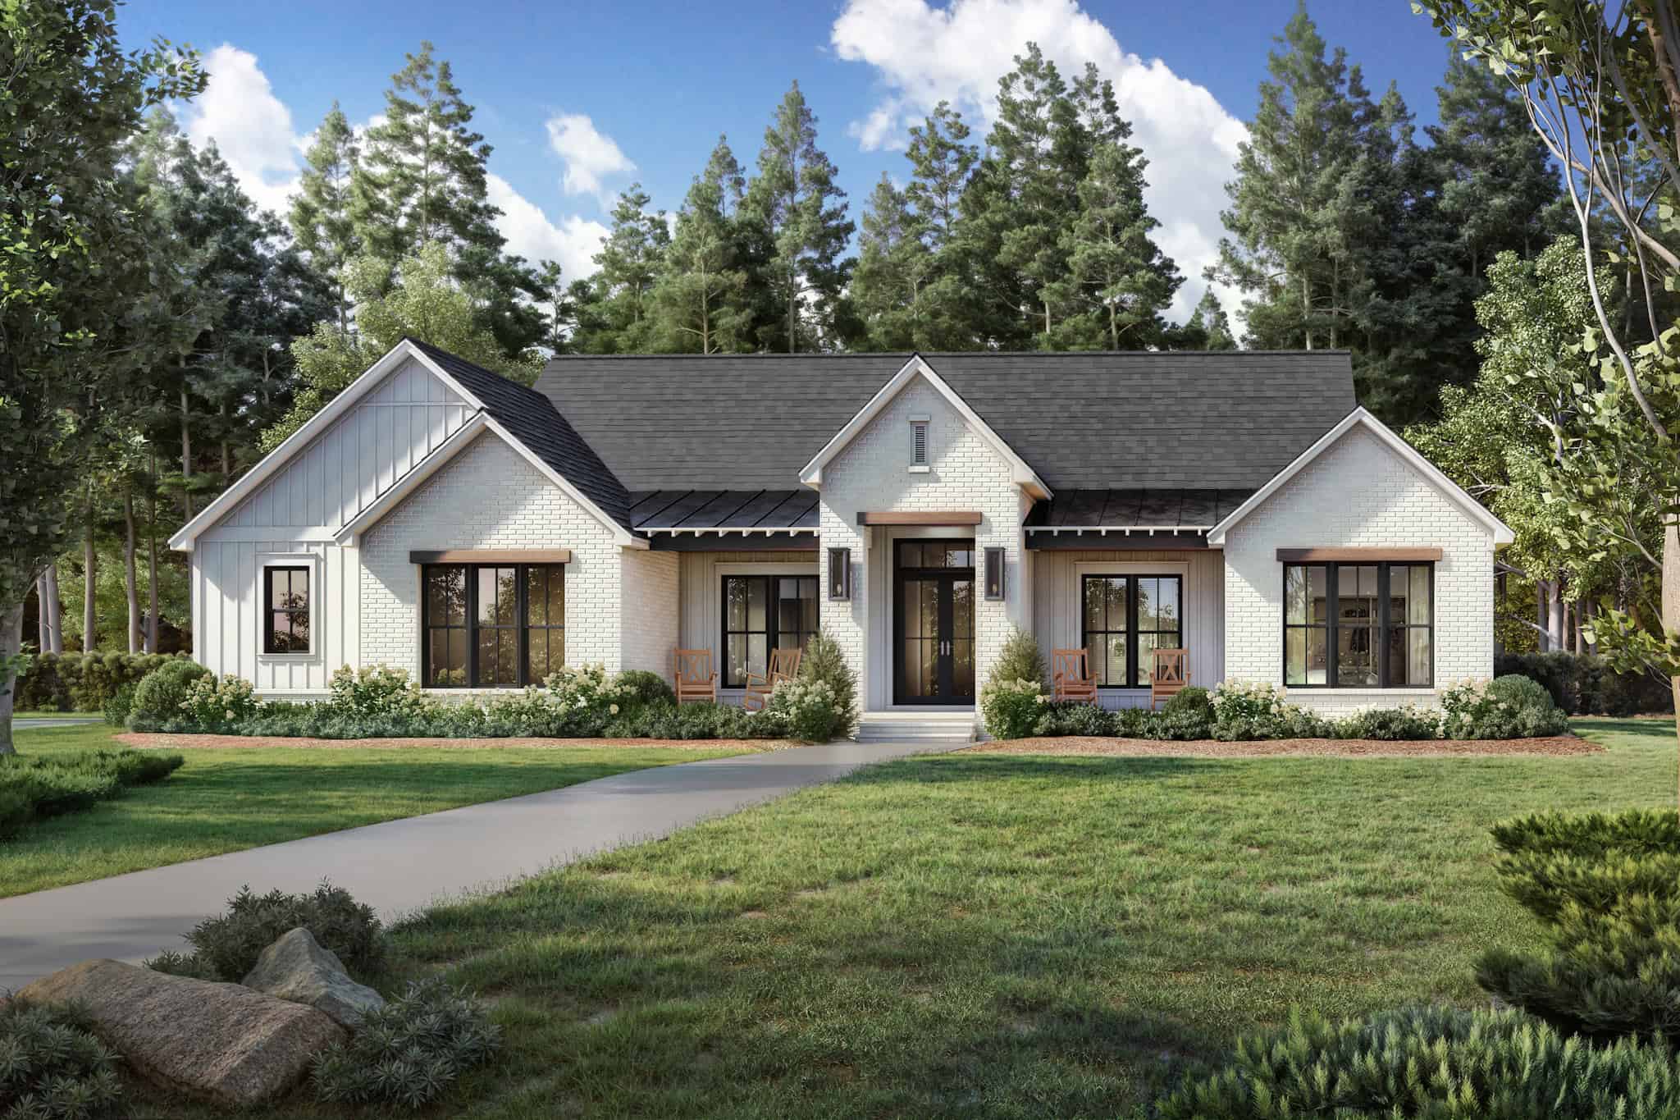
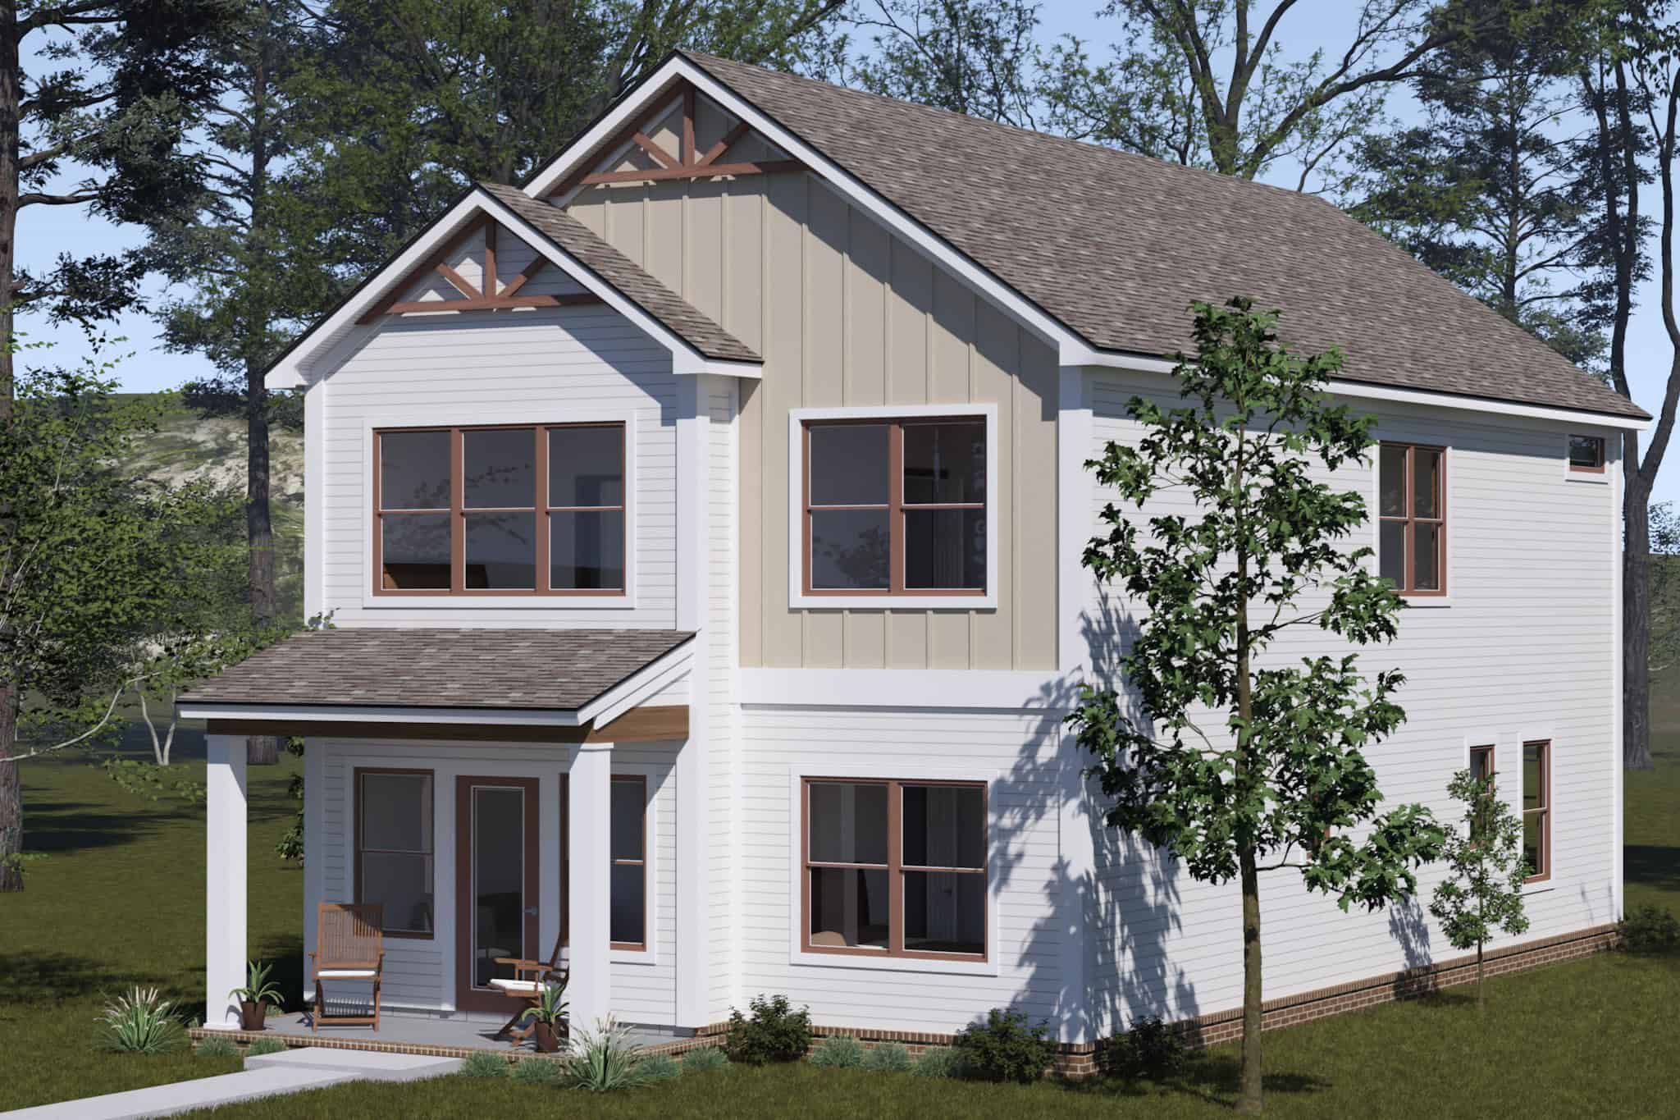
3-Bedroom, 2212 Sq Ft House Plan - 140-1014 - Front Exterior
Plan Collection
3-Bedroom, 2212 Sq Ft House Plan - 140-1014 - Front Exterior
Plan#140-1014
Starting at$945
2212
Sq Ft
1
Story
3
Bed
2.5
Bath
2
Car
3-Bedroom, 2212 Sq Ft Craftsman Home Plan - 101-1748 - Main Exterior
Plan Collection
3-Bedroom, 2212 Sq Ft Craftsman Home Plan - 101-1748 - Main Exterior
Plan#101-1748
Starting at$1090
2212
Sq Ft
1
Story
3
Bed
2
Bath
3
Car
3-Bedroom, 2212 Sq Ft Ranch Home Plan - 101-1068 - Main Exterior
Plan Collection
3-Bedroom, 2212 Sq Ft Ranch Home Plan - 101-1068 - Main Exterior
Plan#101-1068
Starting at$1090
2212
Sq Ft
1
Story
3
Bed
2
Bath
3
Car
3-Bedroom, 2213 Sq Ft Country Home Plan - 138-1267 - Main Exterior
Plan Collection
3-Bedroom, 2213 Sq Ft Country Home Plan - 138-1267 - Main Exterior
Plan#138-1267
Starting at$1400
2213
Sq Ft
1
Story
3
Bed
2
Bath
8
Car
3-Bedroom, 2213 Sq Ft Ranch Home Plan - 135-1145 - Main Exterior
Plan Collection
3-Bedroom, 2213 Sq Ft Ranch Home Plan - 135-1145 - Main Exterior
Plan#135-1145
Starting at$1610
2213
Sq Ft
1
Story
3
Bed
3.5
Bath
3
Car
3-Bedroom, 2214 Sq Ft Farmhouse House Plan - 117-1134 - Front Exterior
Plan Collection
3-Bedroom, 2214 Sq Ft Farmhouse House Plan - 117-1134 - Front Exterior
Plan#117-1134
Starting at$1295
2214
Sq Ft
2
Story
3
Bed
2.5
Bath
2
Car
4-Bedroom, 2214 Sq Ft Southern House Plan - 153-1299 - Front Exterior
Plan Collection
4-Bedroom, 2214 Sq Ft Southern House Plan - 153-1299 - Front Exterior
Plan#153-1299
Starting at$1000
2214
Sq Ft
1
Story
4
Bed
2
Bath
2
Car
4-Bedroom, 2214 Sq Ft Country House Plan - 164-1074 - Front Exterior
Plan Collection
4-Bedroom, 2214 Sq Ft Country House Plan - 164-1074 - Front Exterior
Plan#164-1074
Starting at$1313
2214
Sq Ft
1
Story
4
Bed
2
Bath
2
Car
3-Bedroom, 2215 Sq Ft Ranch Home Plan - 108-2069 - Main Exterior
Plan Collection
3-Bedroom, 2215 Sq Ft Ranch Home Plan - 108-2069 - Main Exterior
Plan#108-2069
Starting at$945
2215
Sq Ft
1
Story
3
Bed
2.5
Bath
2
Car
3-Bedroom, 2215 Sq Ft Ranch House Plan - 138-1287 - Front Exterior
Plan Collection
3-Bedroom, 2215 Sq Ft Ranch House Plan - 138-1287 - Front Exterior
Plan#138-1287
Starting at$1300
2215
Sq Ft
1
Story
3
Bed
2.5
Bath
2
Car
3-Bedroom, 2215 Sq Ft Country House Plan - 140-1064 - Front Exterior
Plan Collection
3-Bedroom, 2215 Sq Ft Country House Plan - 140-1064 - Front Exterior
Plan#140-1064
Starting at$945
2215
Sq Ft
2
Story
3
Bed
2.5
Bath
2
Car
3-Bedroom, 2215 Sq Ft Country Home Plan - 160-1006 - Main Exterior
Plan Collection
3-Bedroom, 2215 Sq Ft Country Home Plan - 160-1006 - Main Exterior
Plan#160-1006
Starting at$945
2215
Sq Ft
2
Story
3
Bed
2.5
Bath
2
Car
3-Bedroom, 2215 Sq Ft Traditional House Plan - 167-1388 - Front Exterior
Plan Collection
3-Bedroom, 2215 Sq Ft Traditional House Plan - 167-1388 - Front Exterior
Plan#167-1388
Starting at$905
2215
Sq Ft
2
Story
3
Bed
3
Bath
2
Car
3-Bedroom, 2216 Sq Ft Country Home Plan - 141-1289 - Main Exterior
Plan Collection
3-Bedroom, 2216 Sq Ft Country Home Plan - 141-1289 - Main Exterior
Plan#141-1289
Starting at$1400
2216
Sq Ft
1
Story
3
Bed
2.5
Bath
3
Car
3-Bedroom, 2216 Sq Ft Acadian Home Plan - 141-1025 - Main Exterior
Plan Collection
3-Bedroom, 2216 Sq Ft Acadian Home Plan - 141-1025 - Main Exterior
Plan#141-1025
Starting at$1400
2216
Sq Ft
1
Story
3
Bed
2.5
Bath
2
Car
2-Bedroom, 2216 Sq Ft Country House Plan - 146-1028 - Front Exterior
Plan Collection
2-Bedroom, 2216 Sq Ft Country House Plan - 146-1028 - Front Exterior
Plan#146-1028
Starting at$1015
2216
Sq Ft
1
Story
2
Bed
2
Bath
2
Car
2-Bedroom, 2216 Sq Ft Ranch House Plan - 101-1223 - Front Exterior
Plan Collection
2-Bedroom, 2216 Sq Ft Ranch House Plan - 101-1223 - Front Exterior
Plan#101-1223
Starting at$1090
2216
Sq Ft
1
Story
2
Bed
2
Bath
3
Car
3-Bedroom, 2216 Sq Ft Craftsman Home Plan - 101-1410 - Main Exterior
Plan Collection
3-Bedroom, 2216 Sq Ft Craftsman Home Plan - 101-1410 - Main Exterior
Plan#101-1410
Starting at$1090
2216
Sq Ft
1
Story
3
Bed
2
Bath
3
Car
3-Bedroom, 2217 Sq Ft Country House Plan - 146-1409 - Front Exterior
Plan Collection
3-Bedroom, 2217 Sq Ft Country House Plan - 146-1409 - Front Exterior
Plan#146-1409
Starting at$1015
2217
Sq Ft
1
Story
3
Bed
2.5
Bath
2
Car
3-Bedroom, 2217 Sq Ft Traditional Home Plan - 147-1095 - Main Exterior
Plan Collection
3-Bedroom, 2217 Sq Ft Traditional Home Plan - 147-1095 - Main Exterior
Plan#147-1095
Starting at$1097
2217
Sq Ft
2
Story
3
Bed
2.5
Bath
3
Car
4-Bedroom, 2217 Sq Ft Ranch House Plan - 153-1341 - Front Exterior
Plan Collection
4-Bedroom, 2217 Sq Ft Ranch House Plan - 153-1341 - Front Exterior
Plan#153-1341
Starting at$1000
2217
Sq Ft
1
Story
4
Bed
2
Bath
2
Car
3-Bedroom, 2210 Sq Ft Contemporary House Plan - 146-1474 - Front Exterior
Plan Collection
3-Bedroom, 2210 Sq Ft Contemporary House Plan - 146-1474 - Front Exterior
Plan#146-1474
Starting at$1015
2210
Sq Ft
2
Story
3
Bed
2.5
Bath
2
Car
3-Bedroom, 2211 Sq Ft Southern Home Plan - 153-1384 - Main Exterior
Plan Collection
3-Bedroom, 2211 Sq Ft Southern Home Plan - 153-1384 - Main Exterior
Plan#153-1384
Starting at$1100
2211
Sq Ft
1.5
Story
3
Bed
2
Bath
2
Car
4-6 Bedroom, 2212-4285 Sq Ft Farmhouse House Plan - 187-1139 - Front Exterior
Plan Collection
4-6 Bedroom, 2212-4285 Sq Ft Farmhouse House Plan - 187-1139 - Front Exterior
Plan#187-1139
Starting at$1350
2212
Sq Ft
2
Story
4
Bed
2.5
Bath
3
Car
3-Bedroom, 2212 Sq Ft House Plan - 140-1014 - Front Exterior
Plan Collection
3-Bedroom, 2212 Sq Ft House Plan - 140-1014 - Front Exterior
Plan#140-1014
Starting at$945
2212
Sq Ft
1
Story
3
Bed
2.5
Bath
2
Car
3-Bedroom, 2212 Sq Ft Craftsman Home Plan - 101-1748 - Main Exterior
Plan Collection
3-Bedroom, 2212 Sq Ft Craftsman Home Plan - 101-1748 - Main Exterior
Plan#101-1748
Starting at$1090
2212
Sq Ft
1
Story
3
Bed
2
Bath
3
Car
3-Bedroom, 2212 Sq Ft Ranch Home Plan - 101-1068 - Main Exterior
Plan Collection
3-Bedroom, 2212 Sq Ft Ranch Home Plan - 101-1068 - Main Exterior
Plan#101-1068
Starting at$1090
2212
Sq Ft
1
Story
3
Bed
2
Bath
3
Car
3-Bedroom, 2213 Sq Ft Country Home Plan - 138-1267 - Main Exterior
Plan Collection
3-Bedroom, 2213 Sq Ft Country Home Plan - 138-1267 - Main Exterior
Plan#138-1267
Starting at$1400
2213
Sq Ft
1
Story
3
Bed
2
Bath
8
Car
3-Bedroom, 2213 Sq Ft Ranch Home Plan - 135-1145 - Main Exterior
Plan Collection
3-Bedroom, 2213 Sq Ft Ranch Home Plan - 135-1145 - Main Exterior
Plan#135-1145
Starting at$1610
2213
Sq Ft
1
Story
3
Bed
3.5
Bath
3
Car
3-Bedroom, 2214 Sq Ft Farmhouse House Plan - 117-1134 - Front Exterior
Plan Collection
3-Bedroom, 2214 Sq Ft Farmhouse House Plan - 117-1134 - Front Exterior
Plan#117-1134
Starting at$1295
2214
Sq Ft
2
Story
3
Bed
2.5
Bath
2
Car
4-Bedroom, 2214 Sq Ft Southern House Plan - 153-1299 - Front Exterior
Plan Collection
4-Bedroom, 2214 Sq Ft Southern House Plan - 153-1299 - Front Exterior
Plan#153-1299
Starting at$1000
2214
Sq Ft
1
Story
4
Bed
2
Bath
2
Car
4-Bedroom, 2214 Sq Ft Country House Plan - 164-1074 - Front Exterior
Plan Collection
4-Bedroom, 2214 Sq Ft Country House Plan - 164-1074 - Front Exterior
Plan#164-1074
Starting at$1313
2214
Sq Ft
1
Story
4
Bed
2
Bath
2
Car
3-Bedroom, 2215 Sq Ft Ranch Home Plan - 108-2069 - Main Exterior
Plan Collection
3-Bedroom, 2215 Sq Ft Ranch Home Plan - 108-2069 - Main Exterior
Plan#108-2069
Starting at$945
2215
Sq Ft
1
Story
3
Bed
2.5
Bath
2
Car
3-Bedroom, 2215 Sq Ft Ranch House Plan - 138-1287 - Front Exterior
Plan Collection
3-Bedroom, 2215 Sq Ft Ranch House Plan - 138-1287 - Front Exterior
Plan#138-1287
Starting at$1300
2215
Sq Ft
1
Story
3
Bed
2.5
Bath
2
Car
3-Bedroom, 2215 Sq Ft Country House Plan - 140-1064 - Front Exterior
Plan Collection
3-Bedroom, 2215 Sq Ft Country House Plan - 140-1064 - Front Exterior
Plan#140-1064
Starting at$945
2215
Sq Ft
2
Story
3
Bed
2.5
Bath
2
Car
3-Bedroom, 2215 Sq Ft Country Home Plan - 160-1006 - Main Exterior
Plan Collection
3-Bedroom, 2215 Sq Ft Country Home Plan - 160-1006 - Main Exterior
Plan#160-1006
Starting at$945
2215
Sq Ft
2
Story
3
Bed
2.5
Bath
2
Car
3-Bedroom, 2215 Sq Ft Traditional House Plan - 167-1388 - Front Exterior
Plan Collection
3-Bedroom, 2215 Sq Ft Traditional House Plan - 167-1388 - Front Exterior
Plan#167-1388
Starting at$905
2215
Sq Ft
2
Story
3
Bed
3
Bath
2
Car
3-Bedroom, 2216 Sq Ft Country Home Plan - 141-1289 - Main Exterior
Plan Collection
3-Bedroom, 2216 Sq Ft Country Home Plan - 141-1289 - Main Exterior
Plan#141-1289
Starting at$1400
2216
Sq Ft
1
Story
3
Bed
2.5
Bath
3
Car
3-Bedroom, 2216 Sq Ft Acadian Home Plan - 141-1025 - Main Exterior
Plan Collection
3-Bedroom, 2216 Sq Ft Acadian Home Plan - 141-1025 - Main Exterior
Plan#141-1025
Starting at$1400
2216
Sq Ft
1
Story
3
Bed
2.5
Bath
2
Car
2-Bedroom, 2216 Sq Ft Country House Plan - 146-1028 - Front Exterior
Plan Collection
2-Bedroom, 2216 Sq Ft Country House Plan - 146-1028 - Front Exterior
Plan#146-1028
Starting at$1015
2216
Sq Ft
1
Story
2
Bed
2
Bath
2
Car
2-Bedroom, 2216 Sq Ft Ranch House Plan - 101-1223 - Front Exterior
Plan Collection
2-Bedroom, 2216 Sq Ft Ranch House Plan - 101-1223 - Front Exterior
Plan#101-1223
Starting at$1090
2216
Sq Ft
1
Story
2
Bed
2
Bath
3
Car
3-Bedroom, 2216 Sq Ft Craftsman Home Plan - 101-1410 - Main Exterior
Plan Collection
3-Bedroom, 2216 Sq Ft Craftsman Home Plan - 101-1410 - Main Exterior
Plan#101-1410
Starting at$1090
2216
Sq Ft
1
Story
3
Bed
2
Bath
3
Car
3-Bedroom, 2217 Sq Ft Country House Plan - 146-1409 - Front Exterior
Plan Collection
3-Bedroom, 2217 Sq Ft Country House Plan - 146-1409 - Front Exterior
Plan#146-1409
Starting at$1015
2217
Sq Ft
1
Story
3
Bed
2.5
Bath
2
Car
3-Bedroom, 2217 Sq Ft Traditional Home Plan - 147-1095 - Main Exterior
Plan Collection
3-Bedroom, 2217 Sq Ft Traditional Home Plan - 147-1095 - Main Exterior
Plan#147-1095
Starting at$1097
2217
Sq Ft
2
Story
3
Bed
2.5
Bath
3
Car
4-Bedroom, 2217 Sq Ft Ranch House Plan - 153-1341 - Front Exterior
Plan Collection
4-Bedroom, 2217 Sq Ft Ranch House Plan - 153-1341 - Front Exterior
Plan#153-1341
Starting at$1000
2217
Sq Ft
1
Story
4
Bed
2
Bath
2
Car
1...202203204205206...401