Traditional House Plans

9,654
Plan Results
3-Bedroom, 1586 Sq Ft Ranch Home Plan - 102-1048 - Main Exterior
Plan Collection
3-Bedroom, 1586 Sq Ft Ranch Home Plan - 102-1048 - Main Exterior
Plan#102-1048
Starting at$950
1586
Sq Ft
1
Story
3
Bed
2
Bath
2
Car

3-Bedroom, 1461 Sq Ft Ranch Home Plan - 102-1000 - Main Exterior
Plan Collection
3-Bedroom, 1461 Sq Ft Ranch Home Plan - 102-1000 - Main Exterior
Plan#102-1000
Starting at$800
1461
Sq Ft
1
Story
3
Bed
2.5
Bath
2
Car

3-Bedroom, 1344 Sq Ft Ranch Home Plan - 102-1007 - Main Exterior
Plan Collection
3-Bedroom, 1344 Sq Ft Ranch Home Plan - 102-1007 - Main Exterior
Plan#102-1007
Starting at$800
1344
Sq Ft
1
Story
3
Bed
2
Bath
2
Car
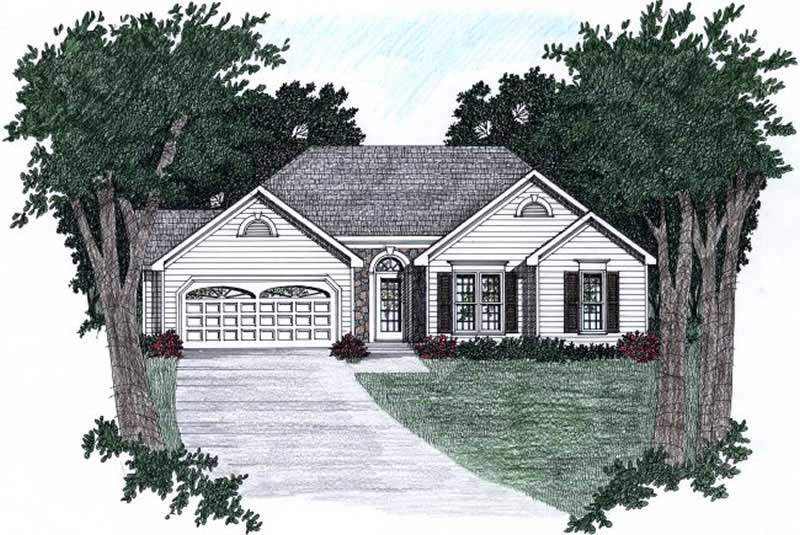
3-Bedroom, 1358 Sq Ft Ranch Home Plan - 102-1045 - Main Exterior
Plan Collection
3-Bedroom, 1358 Sq Ft Ranch Home Plan - 102-1045 - Main Exterior
Plan#102-1045
Starting at$800
1358
Sq Ft
1
Story
3
Bed
2
Bath
2
Car
3-Bedroom, 1381 Sq Ft Ranch Home Plan - 102-1001 - Main Exterior
Plan Collection
3-Bedroom, 1381 Sq Ft Ranch Home Plan - 102-1001 - Main Exterior
Plan#102-1001
Starting at$800
1381
Sq Ft
1
Story
3
Bed
2
Bath
2
Car
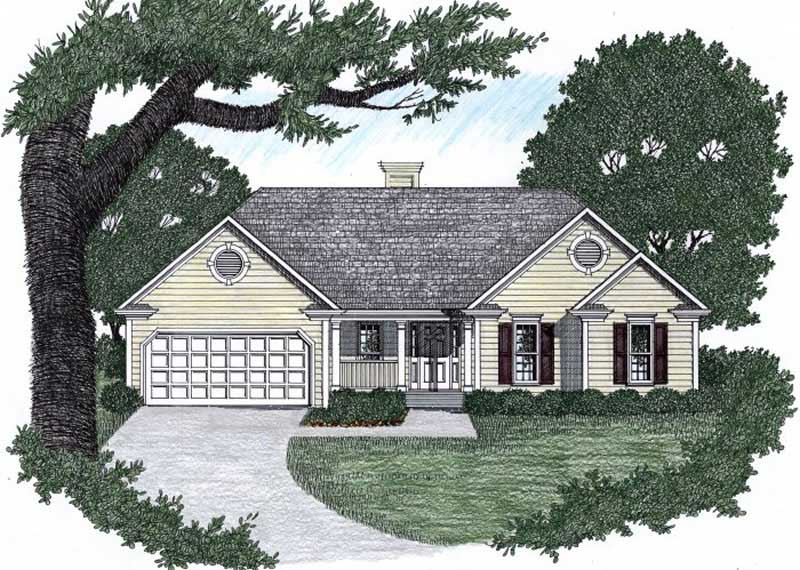
3-Bedroom, 1291 Sq Ft Ranch Home Plan - 102-1023 - Main Exterior
Plan Collection
3-Bedroom, 1291 Sq Ft Ranch Home Plan - 102-1023 - Main Exterior
Plan#102-1023
Starting at$800
1291
Sq Ft
1
Story
3
Bed
2
Bath
2
Car
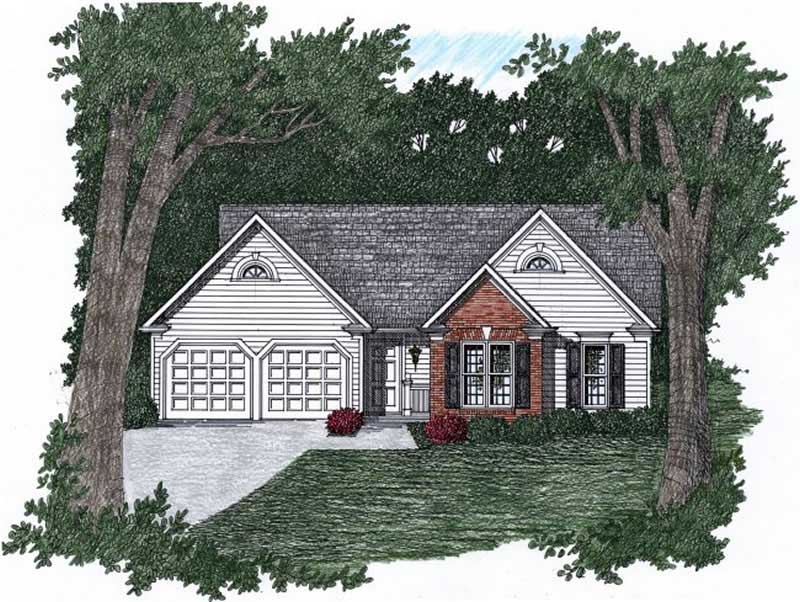
3-Bedroom, 1170 Sq Ft Ranch Home Plan - 102-1008 - Main Exterior
Plan Collection
3-Bedroom, 1170 Sq Ft Ranch Home Plan - 102-1008 - Main Exterior
Plan#102-1008
Starting at$800
1170
Sq Ft
1
Story
3
Bed
2
Bath
2
Car

3-Bedroom, 1071 Sq Ft European Home Plan - 102-1022 - Main Exterior
Plan Collection
3-Bedroom, 1071 Sq Ft European Home Plan - 102-1022 - Main Exterior
Plan#102-1022
Starting at$800
1071
Sq Ft
1
Story
3
Bed
2
Bath
2
Car
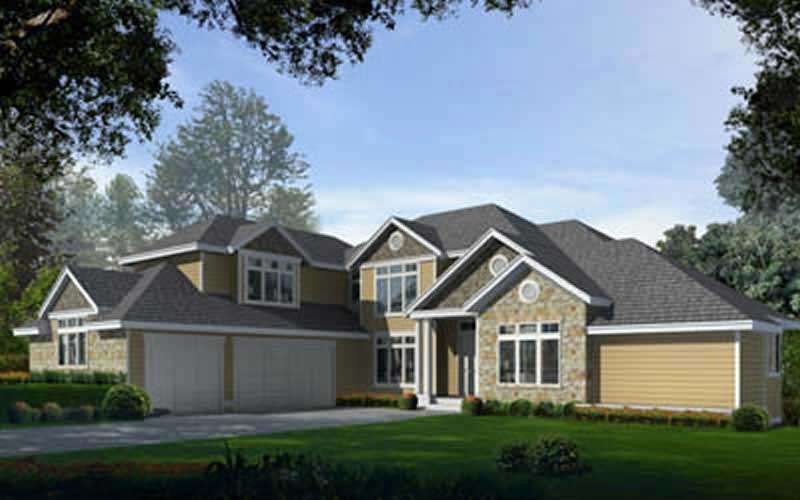
4-Bedroom, 4701 Sq Ft Craftsman House Plan - 119-1190 - Front Exterior
Plan Collection
4-Bedroom, 4701 Sq Ft Craftsman House Plan - 119-1190 - Front Exterior
Plan#119-1190
Starting at$2045
4701
Sq Ft
2
Story
4
Bed
3.5
Bath
3
Car
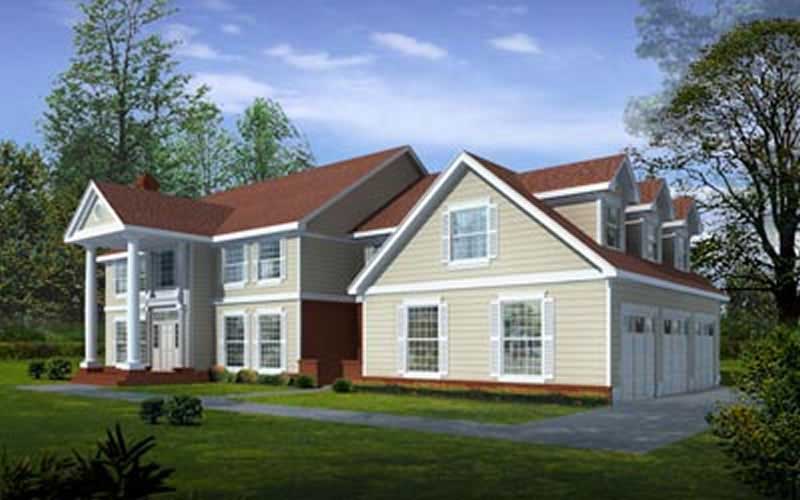
5-Bedroom, 4260 Sq Ft Colonial House Plan - 119-1146 - Front Exterior
Plan Collection
5-Bedroom, 4260 Sq Ft Colonial House Plan - 119-1146 - Front Exterior
Plan#119-1146
Starting at$2045
4260
Sq Ft
2
Story
5
Bed
3.5
Bath
3
Car
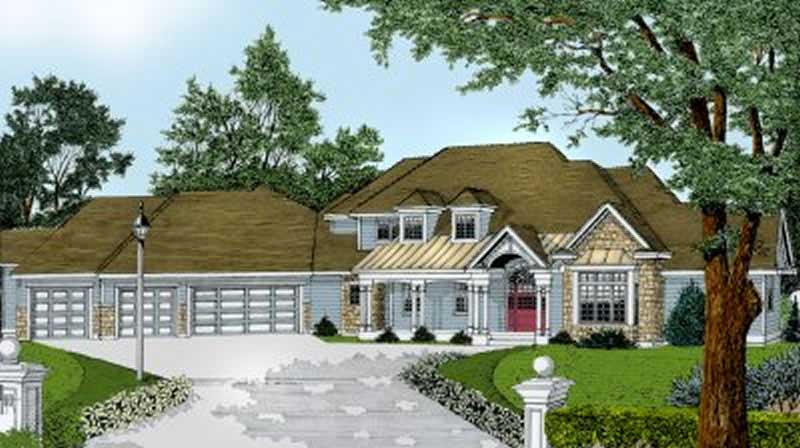
5-Bedroom, 3990 Sq Ft Country House Plan - 119-1145 - Front Exterior
Plan Collection
5-Bedroom, 3990 Sq Ft Country House Plan - 119-1145 - Front Exterior
Plan#119-1145
Starting at$1645
3990
Sq Ft
2
Story
5
Bed
2.5
Bath
4
Car
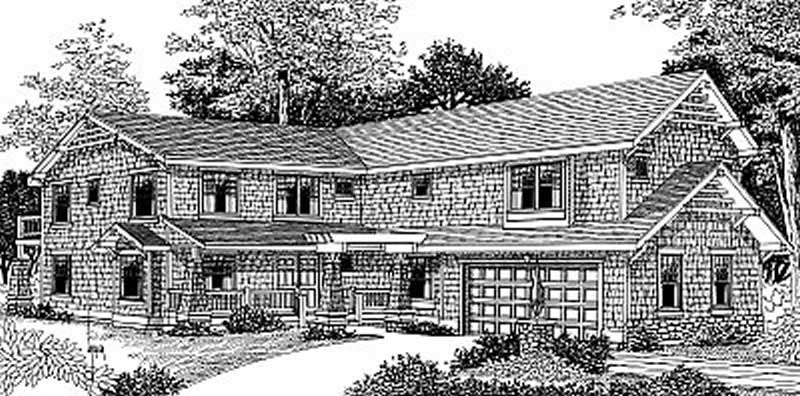
4-Bedroom, 3664 Sq Ft Country House Plan - 119-1143 - Front Exterior
Plan Collection
4-Bedroom, 3664 Sq Ft Country House Plan - 119-1143 - Front Exterior
Plan#119-1143
Starting at$1645
3664
Sq Ft
2
Story
4
Bed
3.5
Bath
2
Car
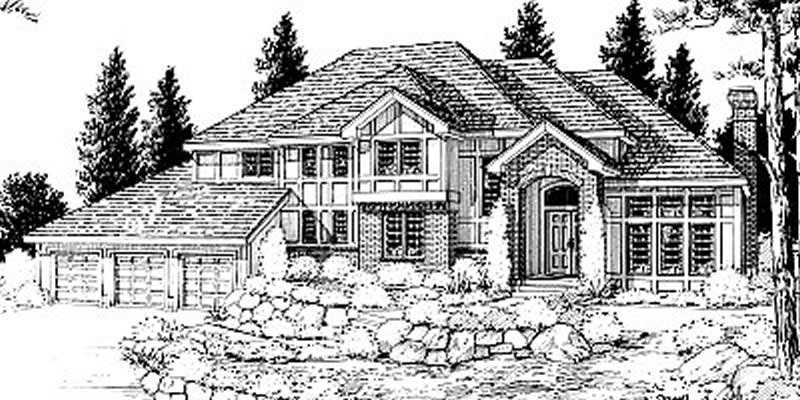
4-Bedroom, 4130 Sq Ft European House Plan - 119-1064 - Front Exterior
Plan Collection
4-Bedroom, 4130 Sq Ft European House Plan - 119-1064 - Front Exterior
Plan#119-1064
Starting at$2045
4130
Sq Ft
2
Story
4
Bed
3.5
Bath
3
Car
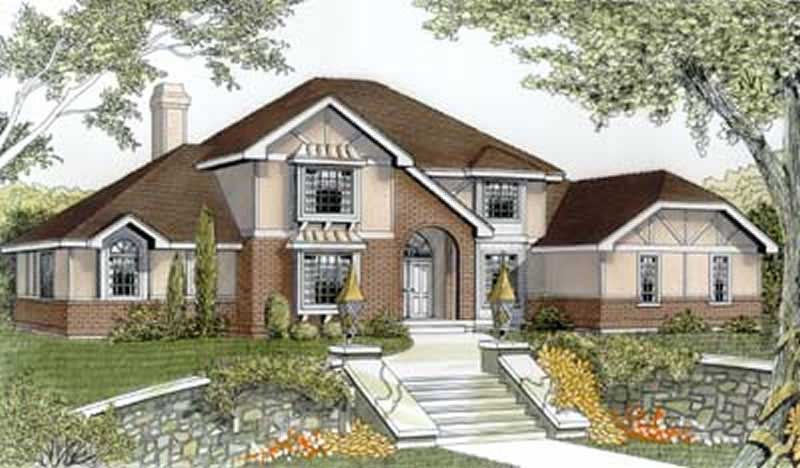
5-Bedroom, 3419 Sq Ft European House Plan - 119-1195 - Front Exterior
Plan Collection
5-Bedroom, 3419 Sq Ft European House Plan - 119-1195 - Front Exterior
Plan#119-1195
Starting at$1245
3419
Sq Ft
2
Story
5
Bed
3.5
Bath
3
Car
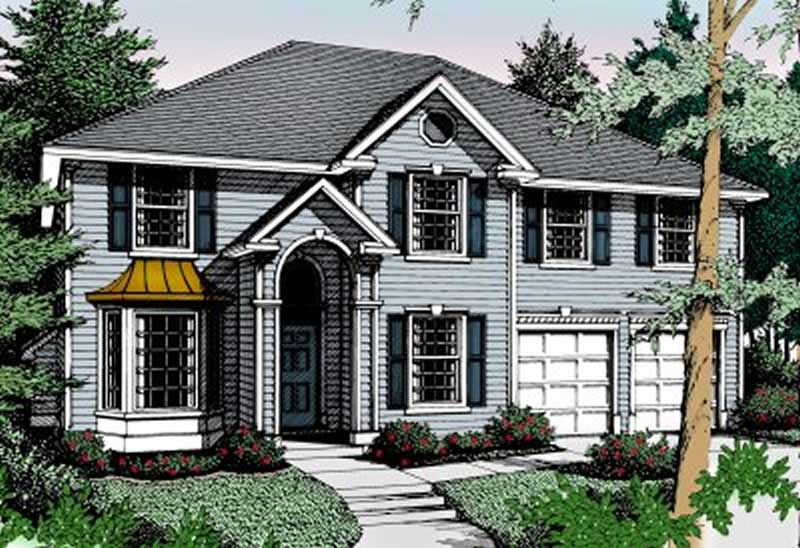
4-Bedroom, 3018 Sq Ft Contemporary House Plan - 119-1161 - Front Exterior
Plan Collection
4-Bedroom, 3018 Sq Ft Contemporary House Plan - 119-1161 - Front Exterior
Plan#119-1161
Starting at$1245
3018
Sq Ft
2
Story
4
Bed
3.5
Bath
3
Car
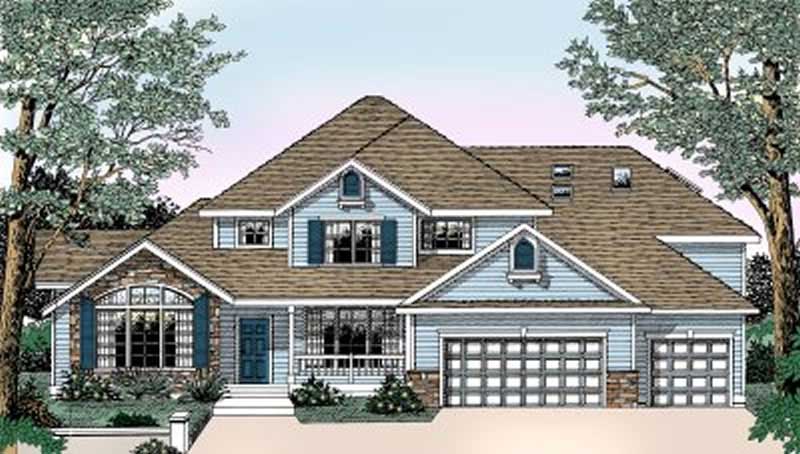
4-Bedroom, 2917 Sq Ft Country House Plan - 119-1147 - Front Exterior
Plan Collection
4-Bedroom, 2917 Sq Ft Country House Plan - 119-1147 - Front Exterior
Plan#119-1147
Starting at$1145
2917
Sq Ft
2
Story
4
Bed
3.5
Bath
3
Car
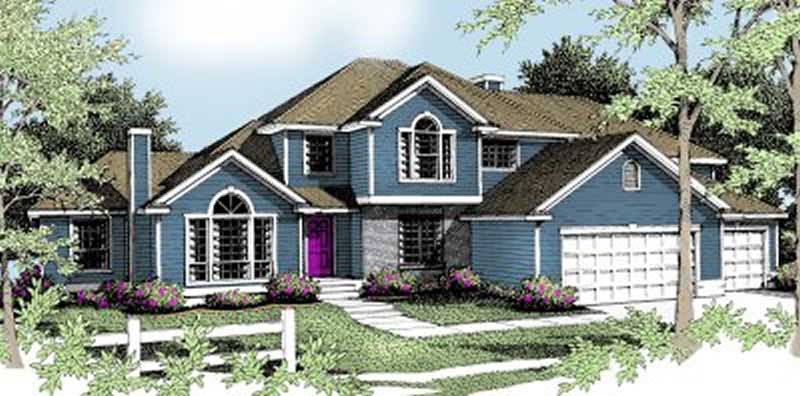
4-Bedroom, 2845 Sq Ft Traditional House Plan - 119-1104 - Front Exterior
Plan Collection
4-Bedroom, 2845 Sq Ft Traditional House Plan - 119-1104 - Front Exterior
Plan#119-1104
Starting at$1145
2845
Sq Ft
2
Story
4
Bed
3.5
Bath
3
Car
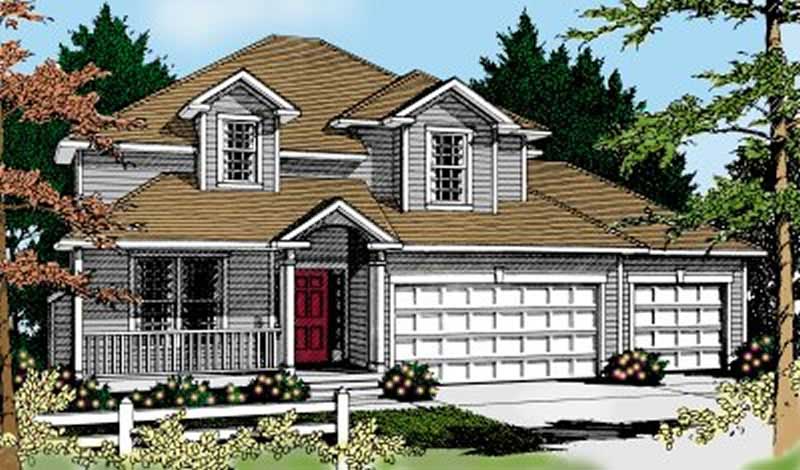
4-Bedroom, 2814 Sq Ft Traditional House Plan - 119-1034 - Front Exterior
Plan Collection
4-Bedroom, 2814 Sq Ft Traditional House Plan - 119-1034 - Front Exterior
Plan#119-1034
Starting at$1145
2814
Sq Ft
2
Story
4
Bed
3.5
Bath
3
Car
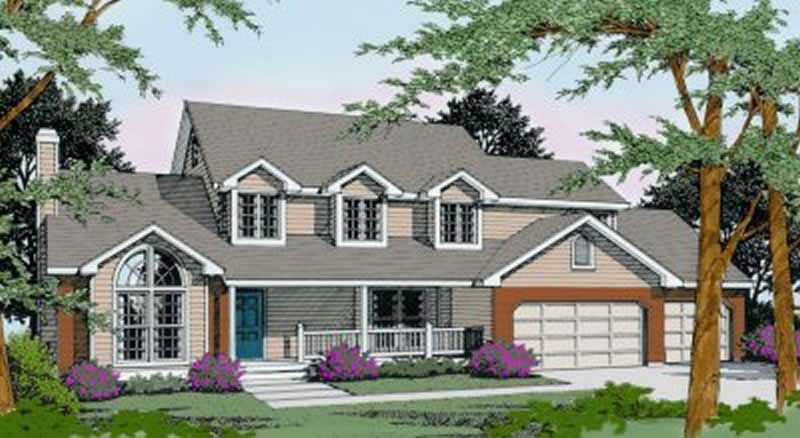
3-Bedroom, 2646 Sq Ft Country House Plan - 119-1096 - Front Exterior
Plan Collection
3-Bedroom, 2646 Sq Ft Country House Plan - 119-1096 - Front Exterior
Plan#119-1096
Starting at$1145
2646
Sq Ft
2
Story
3
Bed
2.5
Bath
3
Car
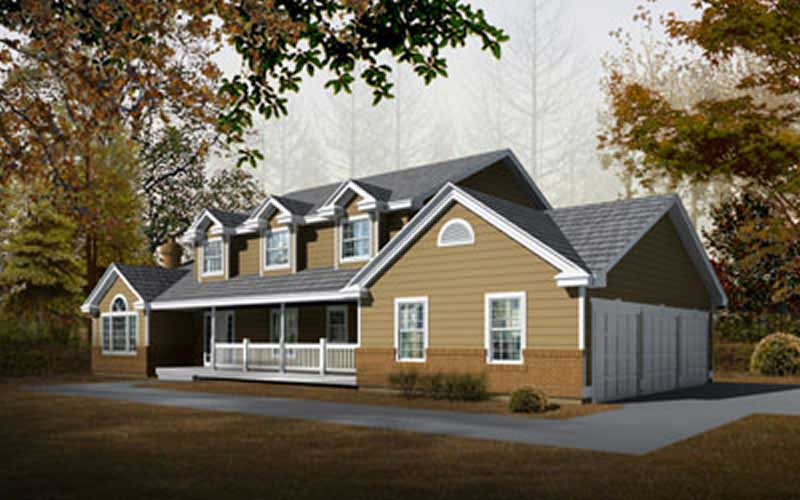
4-Bedroom, 2625 Sq Ft Country House Plan - 119-1061 - Front Exterior
Plan Collection
4-Bedroom, 2625 Sq Ft Country House Plan - 119-1061 - Front Exterior
Plan#119-1061
Starting at$1145
2625
Sq Ft
2
Story
4
Bed
3.5
Bath
3
Car
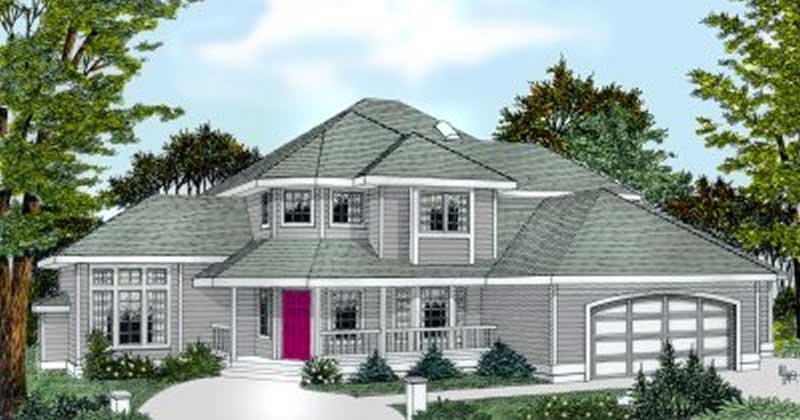
4-Bedroom, 2534 Sq Ft Contemporary House Plan - 119-1098 - Front Exterior
Plan Collection
4-Bedroom, 2534 Sq Ft Contemporary House Plan - 119-1098 - Front Exterior
Plan#119-1098
Starting at$1145
2534
Sq Ft
2
Story
4
Bed
3.5
Bath
3
Car
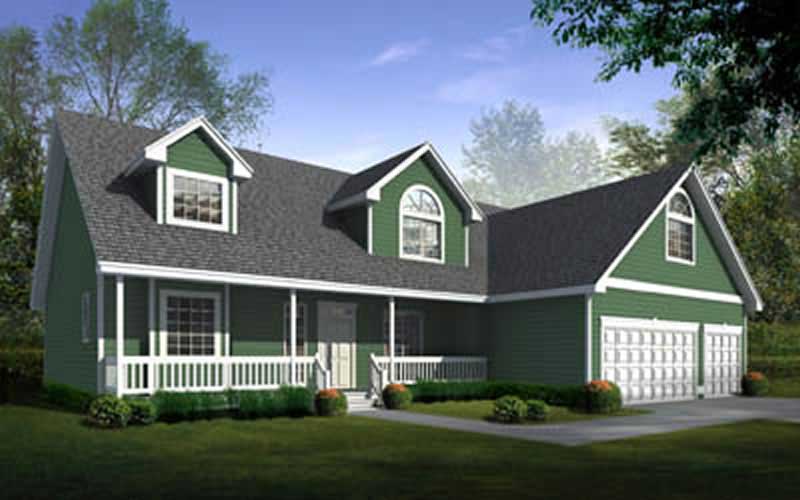
4-Bedroom, 2504 Sq Ft Country House Plan - 119-1099 - Front Exterior
Plan Collection
4-Bedroom, 2504 Sq Ft Country House Plan - 119-1099 - Front Exterior
Plan#119-1099
Starting at$1145
2504
Sq Ft
2
Story
4
Bed
2.5
Bath
3
Car
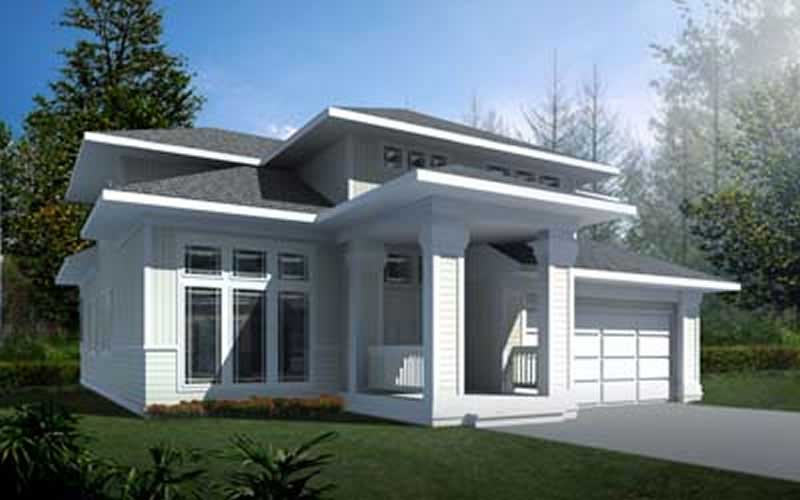
3-Bedroom, 2503 Sq Ft Ranch House Plan - 119-1056 - Front Exterior
Plan Collection
3-Bedroom, 2503 Sq Ft Ranch House Plan - 119-1056 - Front Exterior
Plan#119-1056
Starting at$1145
2503
Sq Ft
2
Story
3
Bed
2.5
Bath
2
Car
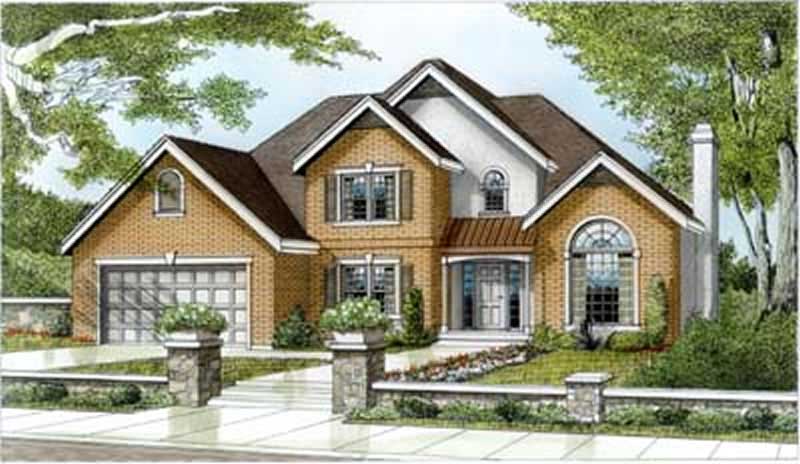
4-Bedroom, 2459 Sq Ft Contemporary House Plan - 119-1039 - Front Exterior
Plan Collection
4-Bedroom, 2459 Sq Ft Contemporary House Plan - 119-1039 - Front Exterior
Plan#119-1039
Starting at$1095
2459
Sq Ft
2
Story
4
Bed
2.5
Bath
2
Car
3-Bedroom, 1586 Sq Ft Ranch Home Plan - 102-1048 - Main Exterior
Plan Collection
3-Bedroom, 1586 Sq Ft Ranch Home Plan - 102-1048 - Main Exterior
Plan#102-1048
Starting at$950
1586
Sq Ft
1
Story
3
Bed
2
Bath
2
Car
3-Bedroom, 1461 Sq Ft Ranch Home Plan - 102-1000 - Main Exterior
Plan Collection
3-Bedroom, 1461 Sq Ft Ranch Home Plan - 102-1000 - Main Exterior
Plan#102-1000
Starting at$800
1461
Sq Ft
1
Story
3
Bed
2.5
Bath
2
Car
3-Bedroom, 1344 Sq Ft Ranch Home Plan - 102-1007 - Main Exterior
Plan Collection
3-Bedroom, 1344 Sq Ft Ranch Home Plan - 102-1007 - Main Exterior
Plan#102-1007
Starting at$800
1344
Sq Ft
1
Story
3
Bed
2
Bath
2
Car
3-Bedroom, 1358 Sq Ft Ranch Home Plan - 102-1045 - Main Exterior
Plan Collection
3-Bedroom, 1358 Sq Ft Ranch Home Plan - 102-1045 - Main Exterior
Plan#102-1045
Starting at$800
1358
Sq Ft
1
Story
3
Bed
2
Bath
2
Car
3-Bedroom, 1381 Sq Ft Ranch Home Plan - 102-1001 - Main Exterior
Plan Collection
3-Bedroom, 1381 Sq Ft Ranch Home Plan - 102-1001 - Main Exterior
Plan#102-1001
Starting at$800
1381
Sq Ft
1
Story
3
Bed
2
Bath
2
Car
3-Bedroom, 1291 Sq Ft Ranch Home Plan - 102-1023 - Main Exterior
Plan Collection
3-Bedroom, 1291 Sq Ft Ranch Home Plan - 102-1023 - Main Exterior
Plan#102-1023
Starting at$800
1291
Sq Ft
1
Story
3
Bed
2
Bath
2
Car
3-Bedroom, 1170 Sq Ft Ranch Home Plan - 102-1008 - Main Exterior
Plan Collection
3-Bedroom, 1170 Sq Ft Ranch Home Plan - 102-1008 - Main Exterior
Plan#102-1008
Starting at$800
1170
Sq Ft
1
Story
3
Bed
2
Bath
2
Car
3-Bedroom, 1071 Sq Ft European Home Plan - 102-1022 - Main Exterior
Plan Collection
3-Bedroom, 1071 Sq Ft European Home Plan - 102-1022 - Main Exterior
Plan#102-1022
Starting at$800
1071
Sq Ft
1
Story
3
Bed
2
Bath
2
Car
4-Bedroom, 4701 Sq Ft Craftsman House Plan - 119-1190 - Front Exterior
Plan Collection
4-Bedroom, 4701 Sq Ft Craftsman House Plan - 119-1190 - Front Exterior
Plan#119-1190
Starting at$2045
4701
Sq Ft
2
Story
4
Bed
3.5
Bath
3
Car
5-Bedroom, 4260 Sq Ft Colonial House Plan - 119-1146 - Front Exterior
Plan Collection
5-Bedroom, 4260 Sq Ft Colonial House Plan - 119-1146 - Front Exterior
Plan#119-1146
Starting at$2045
4260
Sq Ft
2
Story
5
Bed
3.5
Bath
3
Car
5-Bedroom, 3990 Sq Ft Country House Plan - 119-1145 - Front Exterior
Plan Collection
5-Bedroom, 3990 Sq Ft Country House Plan - 119-1145 - Front Exterior
Plan#119-1145
Starting at$1645
3990
Sq Ft
2
Story
5
Bed
2.5
Bath
4
Car
4-Bedroom, 3664 Sq Ft Country House Plan - 119-1143 - Front Exterior
Plan Collection
4-Bedroom, 3664 Sq Ft Country House Plan - 119-1143 - Front Exterior
Plan#119-1143
Starting at$1645
3664
Sq Ft
2
Story
4
Bed
3.5
Bath
2
Car
4-Bedroom, 4130 Sq Ft European House Plan - 119-1064 - Front Exterior
Plan Collection
4-Bedroom, 4130 Sq Ft European House Plan - 119-1064 - Front Exterior
Plan#119-1064
Starting at$2045
4130
Sq Ft
2
Story
4
Bed
3.5
Bath
3
Car
5-Bedroom, 3419 Sq Ft European House Plan - 119-1195 - Front Exterior
Plan Collection
5-Bedroom, 3419 Sq Ft European House Plan - 119-1195 - Front Exterior
Plan#119-1195
Starting at$1245
3419
Sq Ft
2
Story
5
Bed
3.5
Bath
3
Car
4-Bedroom, 3018 Sq Ft Contemporary House Plan - 119-1161 - Front Exterior
Plan Collection
4-Bedroom, 3018 Sq Ft Contemporary House Plan - 119-1161 - Front Exterior
Plan#119-1161
Starting at$1245
3018
Sq Ft
2
Story
4
Bed
3.5
Bath
3
Car
4-Bedroom, 2917 Sq Ft Country House Plan - 119-1147 - Front Exterior
Plan Collection
4-Bedroom, 2917 Sq Ft Country House Plan - 119-1147 - Front Exterior
Plan#119-1147
Starting at$1145
2917
Sq Ft
2
Story
4
Bed
3.5
Bath
3
Car
4-Bedroom, 2845 Sq Ft Traditional House Plan - 119-1104 - Front Exterior
Plan Collection
4-Bedroom, 2845 Sq Ft Traditional House Plan - 119-1104 - Front Exterior
Plan#119-1104
Starting at$1145
2845
Sq Ft
2
Story
4
Bed
3.5
Bath
3
Car
4-Bedroom, 2814 Sq Ft Traditional House Plan - 119-1034 - Front Exterior
Plan Collection
4-Bedroom, 2814 Sq Ft Traditional House Plan - 119-1034 - Front Exterior
Plan#119-1034
Starting at$1145
2814
Sq Ft
2
Story
4
Bed
3.5
Bath
3
Car
3-Bedroom, 2646 Sq Ft Country House Plan - 119-1096 - Front Exterior
Plan Collection
3-Bedroom, 2646 Sq Ft Country House Plan - 119-1096 - Front Exterior
Plan#119-1096
Starting at$1145
2646
Sq Ft
2
Story
3
Bed
2.5
Bath
3
Car
4-Bedroom, 2625 Sq Ft Country House Plan - 119-1061 - Front Exterior
Plan Collection
4-Bedroom, 2625 Sq Ft Country House Plan - 119-1061 - Front Exterior
Plan#119-1061
Starting at$1145
2625
Sq Ft
2
Story
4
Bed
3.5
Bath
3
Car
4-Bedroom, 2534 Sq Ft Contemporary House Plan - 119-1098 - Front Exterior
Plan Collection
4-Bedroom, 2534 Sq Ft Contemporary House Plan - 119-1098 - Front Exterior
Plan#119-1098
Starting at$1145
2534
Sq Ft
2
Story
4
Bed
3.5
Bath
3
Car
4-Bedroom, 2504 Sq Ft Country House Plan - 119-1099 - Front Exterior
Plan Collection
4-Bedroom, 2504 Sq Ft Country House Plan - 119-1099 - Front Exterior
Plan#119-1099
Starting at$1145
2504
Sq Ft
2
Story
4
Bed
2.5
Bath
3
Car
3-Bedroom, 2503 Sq Ft Ranch House Plan - 119-1056 - Front Exterior
Plan Collection
3-Bedroom, 2503 Sq Ft Ranch House Plan - 119-1056 - Front Exterior
Plan#119-1056
Starting at$1145
2503
Sq Ft
2
Story
3
Bed
2.5
Bath
2
Car
4-Bedroom, 2459 Sq Ft Contemporary House Plan - 119-1039 - Front Exterior
Plan Collection
4-Bedroom, 2459 Sq Ft Contemporary House Plan - 119-1039 - Front Exterior
Plan#119-1039
Starting at$1095
2459
Sq Ft
2
Story
4
Bed
2.5
Bath
2
Car
1...394395396397398...403
