Traditional House Plans

9,625
Plan Results
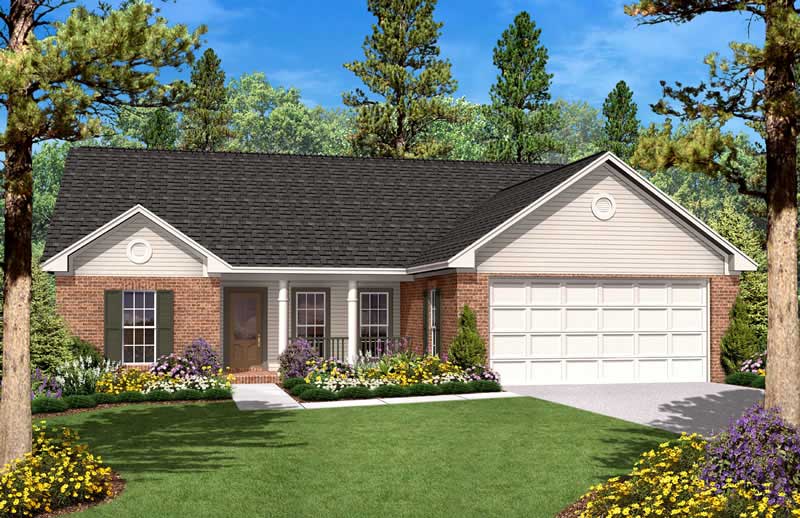
3-Bedroom, 1400 Sq Ft Country House Plan - 142-1017 - Front Exterior
Plan Collection
3-Bedroom, 1400 Sq Ft Country House Plan - 142-1017 - Front Exterior
Plan#142-1017
Starting at$1345
1400
Sq Ft
1
Story
3
Bed
2
Bath
2
Car
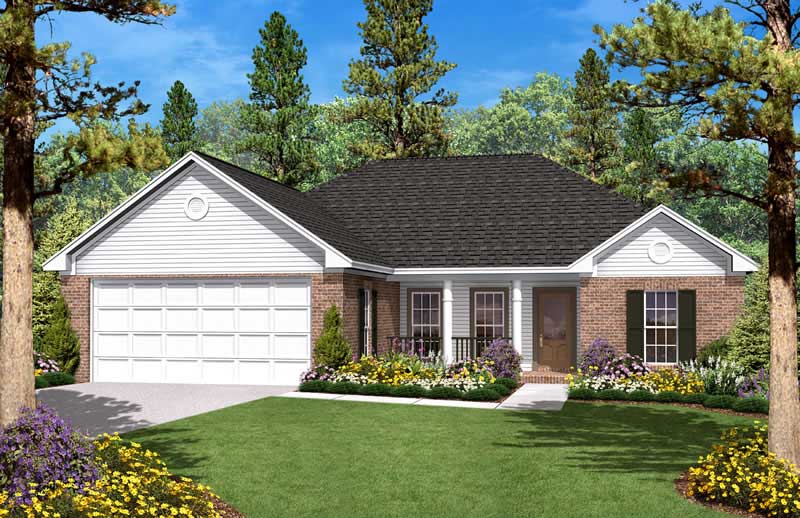
3-Bedroom, 1400 Sq Ft Country House Plan - 142-1020 - Front Exterior
Plan Collection
3-Bedroom, 1400 Sq Ft Country House Plan - 142-1020 - Front Exterior
Plan#142-1020
Starting at$1345
1400
Sq Ft
1
Story
3
Bed
2
Bath
2
Car
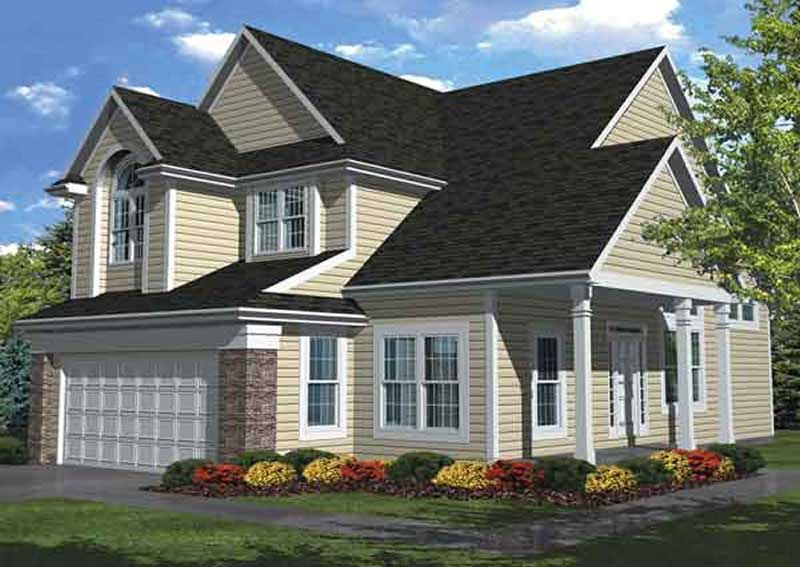
3-Bedroom, 2296 Sq Ft Traditional House Plan - 146-1883 - Front Exterior
Plan Collection
3-Bedroom, 2296 Sq Ft Traditional House Plan - 146-1883 - Front Exterior
Plan#146-1883
Starting at$1015
2296
Sq Ft
2
Story
3
Bed
2.5
Bath
2
Car
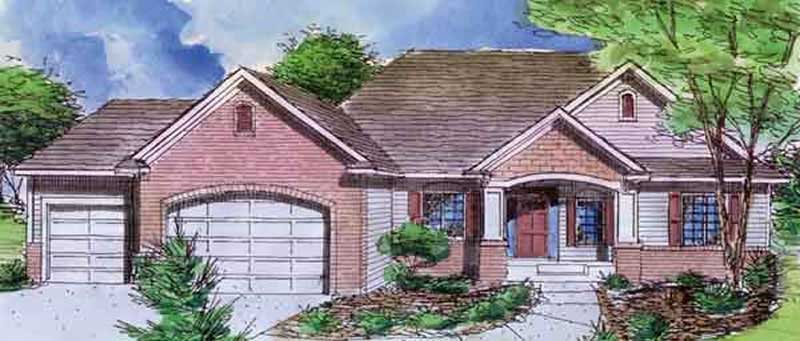
1-Bedroom, 1670 Sq Ft Ranch House Plan - 146-2418 - Front Exterior
Plan Collection
1-Bedroom, 1670 Sq Ft Ranch House Plan - 146-2418 - Front Exterior
Plan#146-2418
Starting at$980
1670
Sq Ft
1
Story
1
Bed
1.5
Bath
3
Car
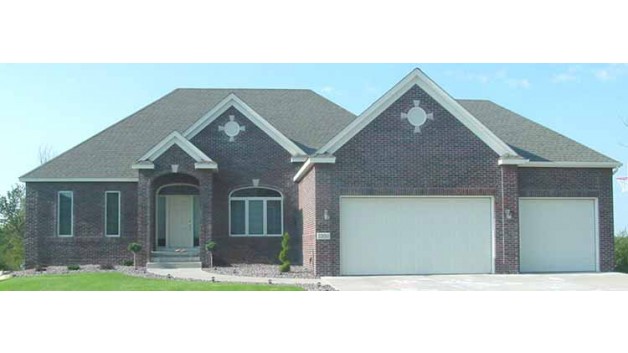
3-Bedroom, 1790 Sq Ft European House Plan - 146-1902 - Front Exterior
Plan Collection
3-Bedroom, 1790 Sq Ft European House Plan - 146-1902 - Front Exterior
Plan#146-1902
Starting at$980
1790
Sq Ft
1
Story
3
Bed
2.5
Bath
3
Car
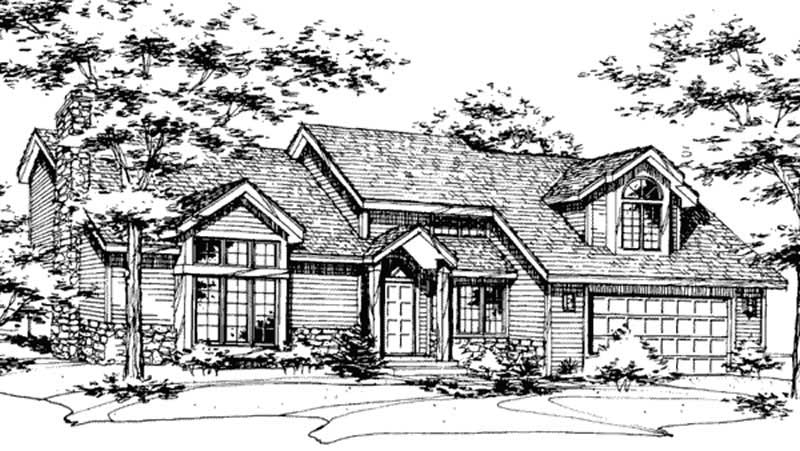
3-Bedroom, 3048 Sq Ft Colonial House Plan - 146-1961 - Front Exterior
Plan Collection
3-Bedroom, 3048 Sq Ft Colonial House Plan - 146-1961 - Front Exterior
Plan#146-1961
Starting at$1213
3048
Sq Ft
2
Story
3
Bed
2.5
Bath
2
Car
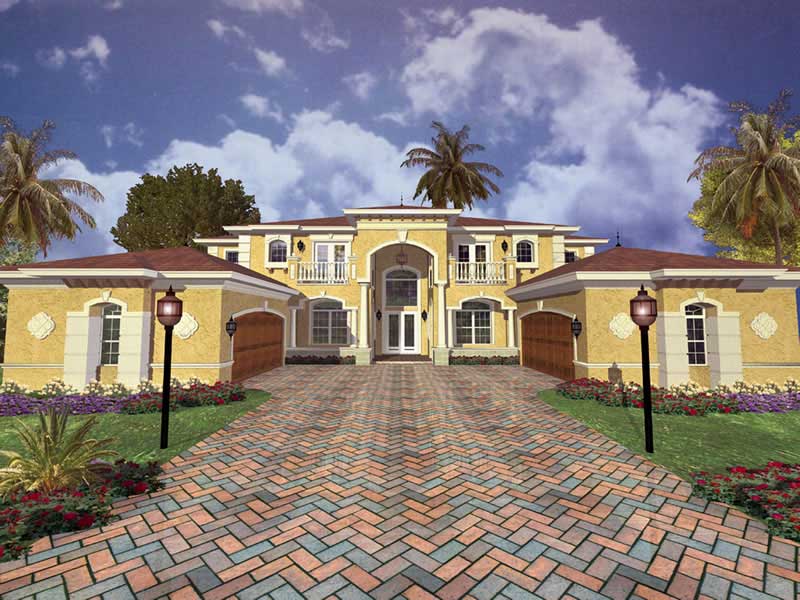
5-Bedroom, 8008 Sq Ft Luxury House Plan - 107-1065 - Front Exterior
Plan Collection
5-Bedroom, 8008 Sq Ft Luxury House Plan - 107-1065 - Front Exterior
Plan#107-1065
Starting at$2300
8008
Sq Ft
2
Story
5
Bed
4.5
Bath
4
Car
8-Bedroom, 5209 Sq Ft Luxury House Plan - 170-1004 - Front Exterior
Plan Collection
8-Bedroom, 5209 Sq Ft Luxury House Plan - 170-1004 - Front Exterior
Plan#170-1004
Starting at$1850
5209
Sq Ft
2
Story
8
Bed
6.5
Bath
3
Car
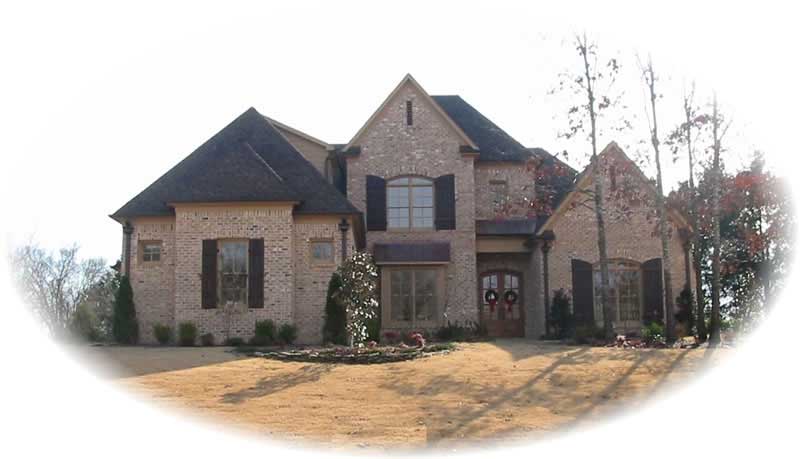
4-Bedroom, 3913 Sq Ft Luxury House Plan - 170-1011 - Front Exterior
Plan Collection
4-Bedroom, 3913 Sq Ft Luxury House Plan - 170-1011 - Front Exterior
Plan#170-1011
Starting at$1465
3913
Sq Ft
2
Story
4
Bed
4
Bath
3
Car
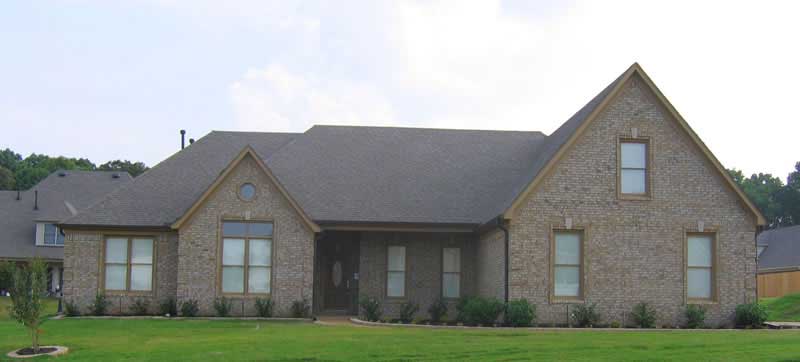
3-Bedroom, 2637 Sq Ft European House Plan - 170-1095 - Front Exterior
Plan Collection
3-Bedroom, 2637 Sq Ft European House Plan - 170-1095 - Front Exterior
Plan#170-1095
Starting at$1145
2637
Sq Ft
2
Story
3
Bed
2
Bath
3
Car
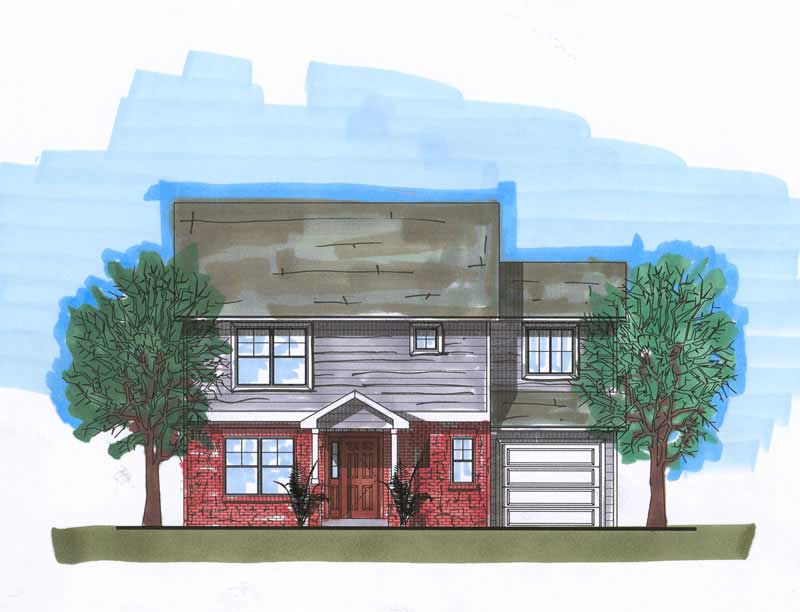
3-Bedroom, 1839 Sq Ft Traditional House Plan - 161-1006 - Front Exterior
Plan Collection
3-Bedroom, 1839 Sq Ft Traditional House Plan - 161-1006 - Front Exterior
Plan#161-1006
Starting at$1550
1839
Sq Ft
2
Story
3
Bed
2.5
Bath
1
Car
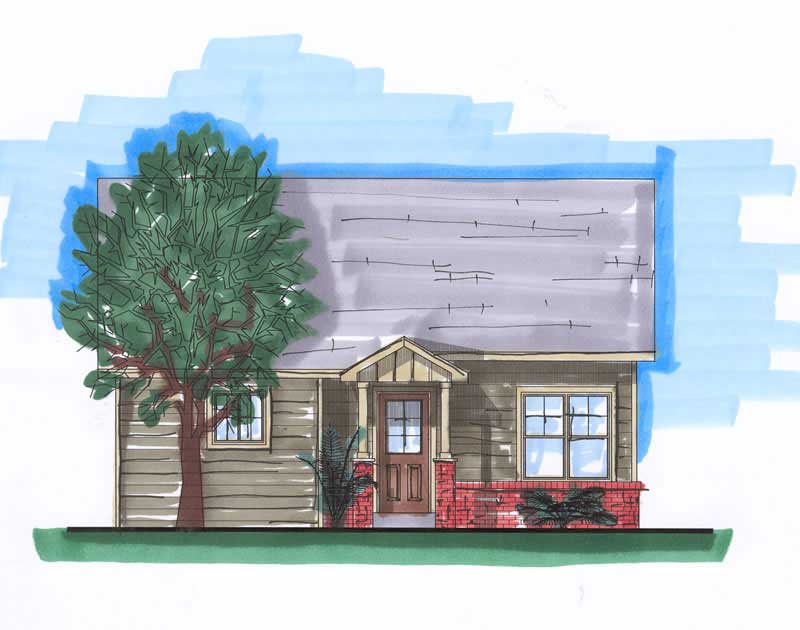
4-Bedroom, 1786 Sq Ft Small House Plans - 161-1016 - Main Exterior
Plan Collection
4-Bedroom, 1786 Sq Ft Small House Plans - 161-1016 - Main Exterior
Plan#161-1016
Starting at$1450
1786
Sq Ft
1
Story
4
Bed
2
Bath
0
Car
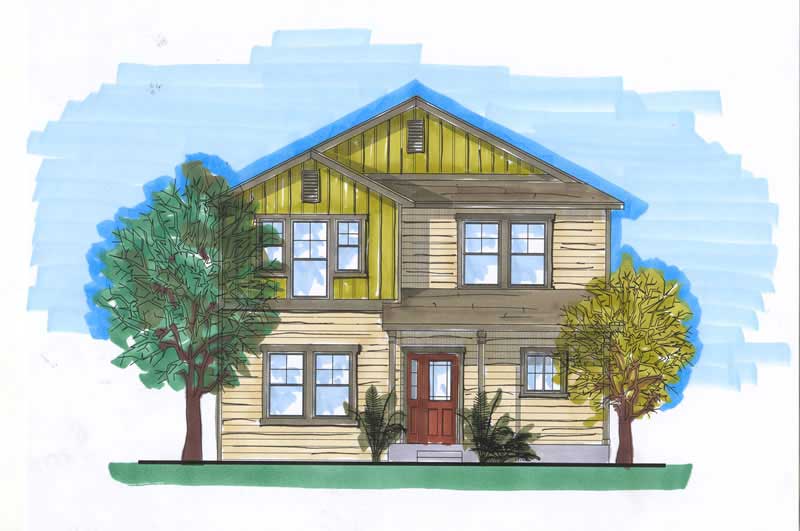
3-Bedroom, 1942 Sq Ft Craftsman Home Plan - 161-1014 - Main Exterior
Plan Collection
3-Bedroom, 1942 Sq Ft Craftsman Home Plan - 161-1014 - Main Exterior
Plan#161-1014
Starting at$1450
1942
Sq Ft
2
Story
3
Bed
2.5
Bath
2
Car
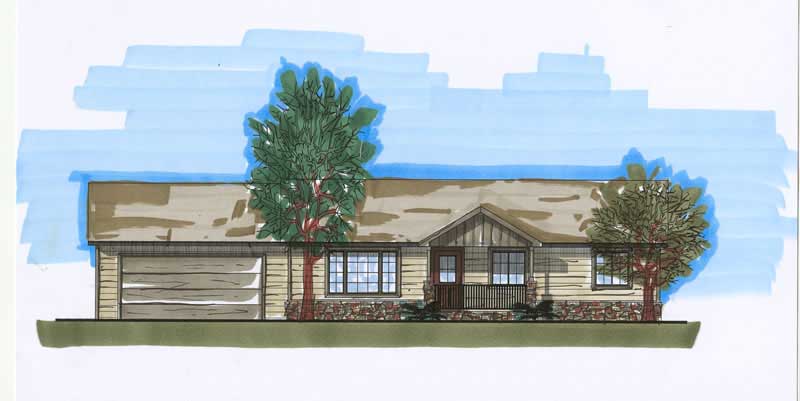
3-Bedroom, 2184 Sq Ft Ranch Home Plan - 161-1010 - Main Exterior
Plan Collection
3-Bedroom, 2184 Sq Ft Ranch Home Plan - 161-1010 - Main Exterior
Plan#161-1010
Starting at$1450
2184
Sq Ft
1
Story
3
Bed
2
Bath
2
Car
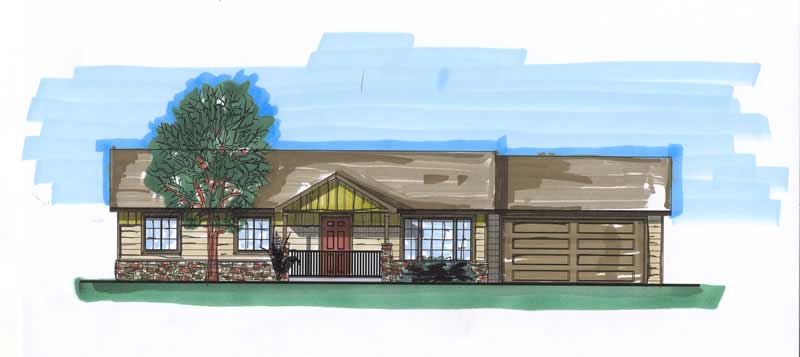
3-Bedroom, 2100 Sq Ft Ranch Home Plan - 161-1029 - Main Exterior
Plan Collection
3-Bedroom, 2100 Sq Ft Ranch Home Plan - 161-1029 - Main Exterior
Plan#161-1029
Starting at$1450
2100
Sq Ft
1
Story
3
Bed
1
Bath
2
Car
3-Bedroom, 1920 Sq Ft Ranch House Plan - 161-1009 - Front Exterior
Plan Collection
3-Bedroom, 1920 Sq Ft Ranch House Plan - 161-1009 - Front Exterior
Plan#161-1009
Starting at$1450
1920
Sq Ft
1
Story
3
Bed
1
Bath
2
Car
4-Bedroom, 4805 Sq Ft Colonial House Plan - 170-1101 - Front Exterior
Plan Collection
4-Bedroom, 4805 Sq Ft Colonial House Plan - 170-1101 - Front Exterior
Plan#170-1101
Starting at$1730
4805
Sq Ft
2
Story
4
Bed
3.5
Bath
2
Car
4-Bedroom, 3555 Sq Ft Southern House Plan - 170-1571 - Front Exterior
Plan Collection
4-Bedroom, 3555 Sq Ft Southern House Plan - 170-1571 - Front Exterior
Plan#170-1571
Starting at$1465
3555
Sq Ft
2
Story
4
Bed
3
Bath
3
Car

2-Bedroom, 1189 Sq Ft Small House Plans - 100-1126 - Main Exterior
Plan Collection
2-Bedroom, 1189 Sq Ft Small House Plans - 100-1126 - Main Exterior
Plan#100-1126
Starting at$1300
1189
Sq Ft
1
Story
2
Bed
2
Bath
2
Car

3-Bedroom, 1514 Sq Ft Small House Plans - 100-1038 - Main Exterior
Plan Collection
3-Bedroom, 1514 Sq Ft Small House Plans - 100-1038 - Main Exterior
Plan#100-1038
Starting at$1400
1514
Sq Ft
2
Story
3
Bed
2.5
Bath
2
Car
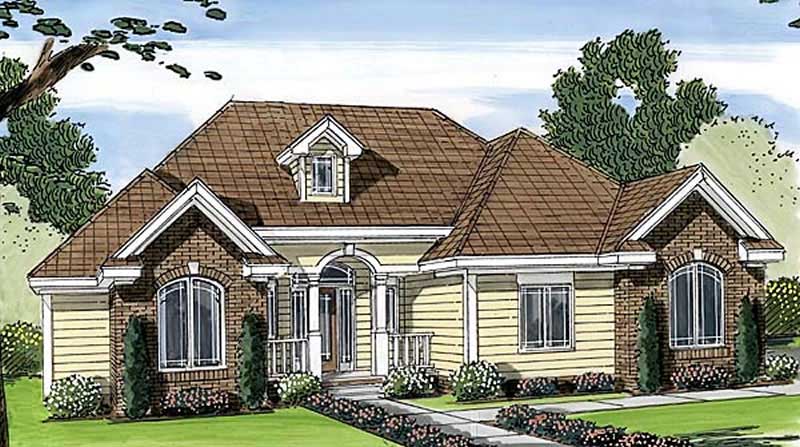
2-Bedroom, 1828 Sq Ft European Home Plan - 100-1104 - Main Exterior
Plan Collection
2-Bedroom, 1828 Sq Ft European Home Plan - 100-1104 - Main Exterior
Plan#100-1104
Starting at$1500
1828
Sq Ft
1
Story
2
Bed
2
Bath
2
Car

2-Bedroom, 3887 Sq Ft Country House Plan - 100-1022 - Front Exterior
Plan Collection
2-Bedroom, 3887 Sq Ft Country House Plan - 100-1022 - Front Exterior
Plan#100-1022
Starting at$2000
3887
Sq Ft
2
Story
2
Bed
2
Bath
3
Car
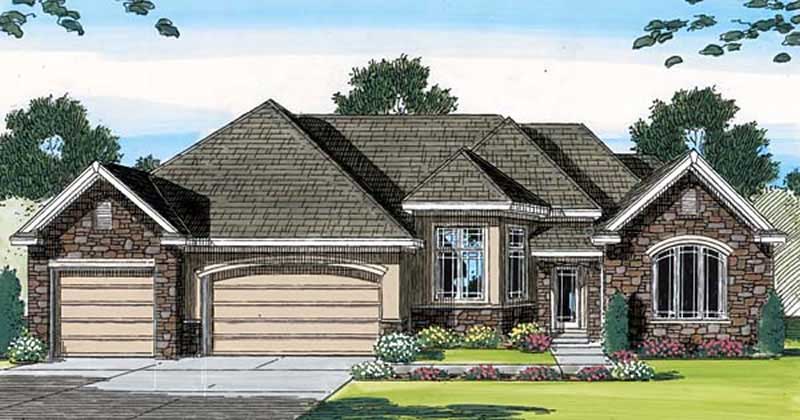
4-Bedroom, 2788 Sq Ft European House Plan - 100-1119 - Front Exterior
Plan Collection
4-Bedroom, 2788 Sq Ft European House Plan - 100-1119 - Front Exterior
Plan#100-1119
Starting at$1800
2788
Sq Ft
1
Story
4
Bed
3
Bath
3
Car

3-Bedroom, 2471 Sq Ft Cape Cod House - Plan #100-1042 - Front Exterior
Plan Collection
3-Bedroom, 2471 Sq Ft Cape Cod House - Plan #100-1042 - Front Exterior
Plan#100-1042
Starting at$1700
2471
Sq Ft
1
Story
3
Bed
2.5
Bath
3
Car
3-Bedroom, 1400 Sq Ft Country House Plan - 142-1017 - Front Exterior
Plan Collection
3-Bedroom, 1400 Sq Ft Country House Plan - 142-1017 - Front Exterior
Plan#142-1017
Starting at$1345
1400
Sq Ft
1
Story
3
Bed
2
Bath
2
Car
3-Bedroom, 1400 Sq Ft Country House Plan - 142-1020 - Front Exterior
Plan Collection
3-Bedroom, 1400 Sq Ft Country House Plan - 142-1020 - Front Exterior
Plan#142-1020
Starting at$1345
1400
Sq Ft
1
Story
3
Bed
2
Bath
2
Car
3-Bedroom, 2296 Sq Ft Traditional House Plan - 146-1883 - Front Exterior
Plan Collection
3-Bedroom, 2296 Sq Ft Traditional House Plan - 146-1883 - Front Exterior
Plan#146-1883
Starting at$1015
2296
Sq Ft
2
Story
3
Bed
2.5
Bath
2
Car
1-Bedroom, 1670 Sq Ft Ranch House Plan - 146-2418 - Front Exterior
Plan Collection
1-Bedroom, 1670 Sq Ft Ranch House Plan - 146-2418 - Front Exterior
Plan#146-2418
Starting at$980
1670
Sq Ft
1
Story
1
Bed
1.5
Bath
3
Car
3-Bedroom, 1790 Sq Ft European House Plan - 146-1902 - Front Exterior
Plan Collection
3-Bedroom, 1790 Sq Ft European House Plan - 146-1902 - Front Exterior
Plan#146-1902
Starting at$980
1790
Sq Ft
1
Story
3
Bed
2.5
Bath
3
Car
3-Bedroom, 3048 Sq Ft Colonial House Plan - 146-1961 - Front Exterior
Plan Collection
3-Bedroom, 3048 Sq Ft Colonial House Plan - 146-1961 - Front Exterior
Plan#146-1961
Starting at$1213
3048
Sq Ft
2
Story
3
Bed
2.5
Bath
2
Car
5-Bedroom, 8008 Sq Ft Luxury House Plan - 107-1065 - Front Exterior
Plan Collection
5-Bedroom, 8008 Sq Ft Luxury House Plan - 107-1065 - Front Exterior
Plan#107-1065
Starting at$2300
8008
Sq Ft
2
Story
5
Bed
4.5
Bath
4
Car
8-Bedroom, 5209 Sq Ft Luxury House Plan - 170-1004 - Front Exterior
Plan Collection
8-Bedroom, 5209 Sq Ft Luxury House Plan - 170-1004 - Front Exterior
Plan#170-1004
Starting at$1850
5209
Sq Ft
2
Story
8
Bed
6.5
Bath
3
Car
4-Bedroom, 3913 Sq Ft Luxury House Plan - 170-1011 - Front Exterior
Plan Collection
4-Bedroom, 3913 Sq Ft Luxury House Plan - 170-1011 - Front Exterior
Plan#170-1011
Starting at$1465
3913
Sq Ft
2
Story
4
Bed
4
Bath
3
Car
3-Bedroom, 2637 Sq Ft European House Plan - 170-1095 - Front Exterior
Plan Collection
3-Bedroom, 2637 Sq Ft European House Plan - 170-1095 - Front Exterior
Plan#170-1095
Starting at$1145
2637
Sq Ft
2
Story
3
Bed
2
Bath
3
Car
3-Bedroom, 1839 Sq Ft Traditional House Plan - 161-1006 - Front Exterior
Plan Collection
3-Bedroom, 1839 Sq Ft Traditional House Plan - 161-1006 - Front Exterior
Plan#161-1006
Starting at$1550
1839
Sq Ft
2
Story
3
Bed
2.5
Bath
1
Car
4-Bedroom, 1786 Sq Ft Small House Plans - 161-1016 - Main Exterior
Plan Collection
4-Bedroom, 1786 Sq Ft Small House Plans - 161-1016 - Main Exterior
Plan#161-1016
Starting at$1450
1786
Sq Ft
1
Story
4
Bed
2
Bath
0
Car
3-Bedroom, 1942 Sq Ft Craftsman Home Plan - 161-1014 - Main Exterior
Plan Collection
3-Bedroom, 1942 Sq Ft Craftsman Home Plan - 161-1014 - Main Exterior
Plan#161-1014
Starting at$1450
1942
Sq Ft
2
Story
3
Bed
2.5
Bath
2
Car
3-Bedroom, 2184 Sq Ft Ranch Home Plan - 161-1010 - Main Exterior
Plan Collection
3-Bedroom, 2184 Sq Ft Ranch Home Plan - 161-1010 - Main Exterior
Plan#161-1010
Starting at$1450
2184
Sq Ft
1
Story
3
Bed
2
Bath
2
Car
3-Bedroom, 2100 Sq Ft Ranch Home Plan - 161-1029 - Main Exterior
Plan Collection
3-Bedroom, 2100 Sq Ft Ranch Home Plan - 161-1029 - Main Exterior
Plan#161-1029
Starting at$1450
2100
Sq Ft
1
Story
3
Bed
1
Bath
2
Car
3-Bedroom, 1920 Sq Ft Ranch House Plan - 161-1009 - Front Exterior
Plan Collection
3-Bedroom, 1920 Sq Ft Ranch House Plan - 161-1009 - Front Exterior
Plan#161-1009
Starting at$1450
1920
Sq Ft
1
Story
3
Bed
1
Bath
2
Car
4-Bedroom, 4805 Sq Ft Colonial House Plan - 170-1101 - Front Exterior
Plan Collection
4-Bedroom, 4805 Sq Ft Colonial House Plan - 170-1101 - Front Exterior
Plan#170-1101
Starting at$1730
4805
Sq Ft
2
Story
4
Bed
3.5
Bath
2
Car
4-Bedroom, 3555 Sq Ft Southern House Plan - 170-1571 - Front Exterior
Plan Collection
4-Bedroom, 3555 Sq Ft Southern House Plan - 170-1571 - Front Exterior
Plan#170-1571
Starting at$1465
3555
Sq Ft
2
Story
4
Bed
3
Bath
3
Car
2-Bedroom, 1189 Sq Ft Small House Plans - 100-1126 - Main Exterior
Plan Collection
2-Bedroom, 1189 Sq Ft Small House Plans - 100-1126 - Main Exterior
Plan#100-1126
Starting at$1300
1189
Sq Ft
1
Story
2
Bed
2
Bath
2
Car
3-Bedroom, 1514 Sq Ft Small House Plans - 100-1038 - Main Exterior
Plan Collection
3-Bedroom, 1514 Sq Ft Small House Plans - 100-1038 - Main Exterior
Plan#100-1038
Starting at$1400
1514
Sq Ft
2
Story
3
Bed
2.5
Bath
2
Car
2-Bedroom, 1828 Sq Ft European Home Plan - 100-1104 - Main Exterior
Plan Collection
2-Bedroom, 1828 Sq Ft European Home Plan - 100-1104 - Main Exterior
Plan#100-1104
Starting at$1500
1828
Sq Ft
1
Story
2
Bed
2
Bath
2
Car
2-Bedroom, 3887 Sq Ft Country House Plan - 100-1022 - Front Exterior
Plan Collection
2-Bedroom, 3887 Sq Ft Country House Plan - 100-1022 - Front Exterior
Plan#100-1022
Starting at$2000
3887
Sq Ft
2
Story
2
Bed
2
Bath
3
Car
4-Bedroom, 2788 Sq Ft European House Plan - 100-1119 - Front Exterior
Plan Collection
4-Bedroom, 2788 Sq Ft European House Plan - 100-1119 - Front Exterior
Plan#100-1119
Starting at$1800
2788
Sq Ft
1
Story
4
Bed
3
Bath
3
Car
3-Bedroom, 2471 Sq Ft Cape Cod House - Plan #100-1042 - Front Exterior
Plan Collection
3-Bedroom, 2471 Sq Ft Cape Cod House - Plan #100-1042 - Front Exterior
Plan#100-1042
Starting at$1700
2471
Sq Ft
1
Story
3
Bed
2.5
Bath
3
Car
1...190191192193194...402