Traditional House Plans

9,622
Plan Results
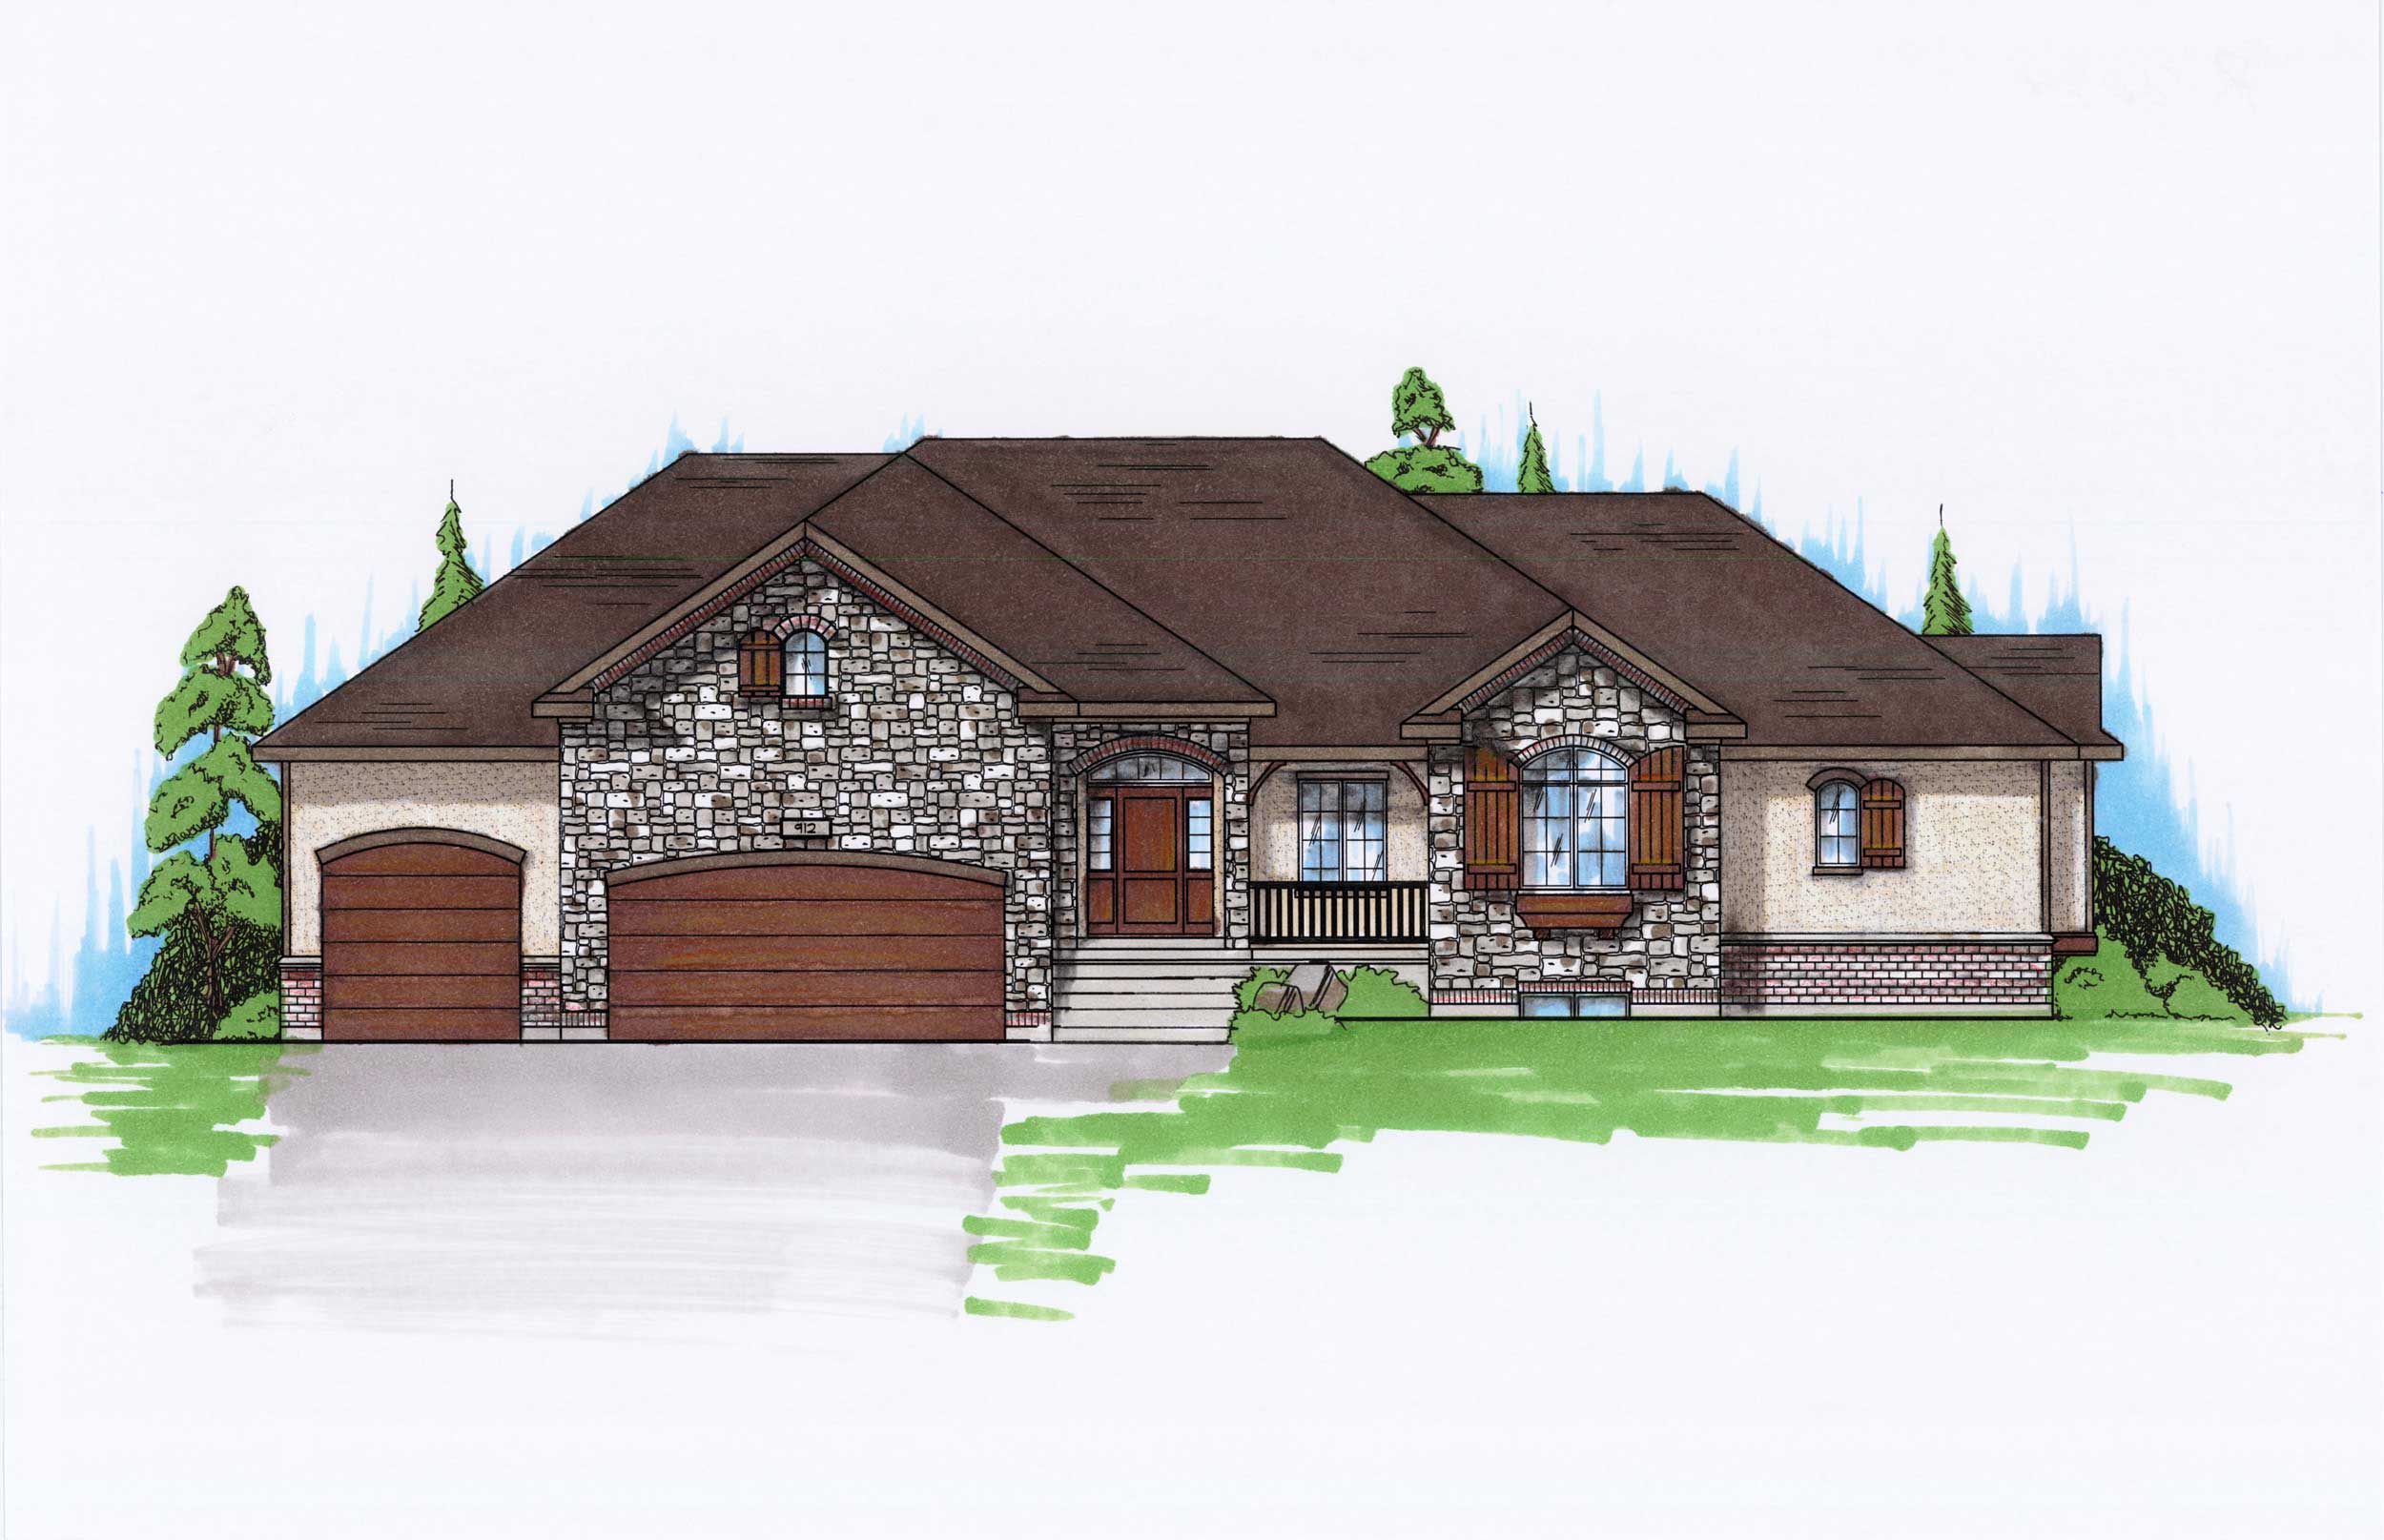
6-Bedroom, 2074 Sq Ft Ranch House Plan - 135-1146 - Front Exterior
Plan Collection
6-Bedroom, 2074 Sq Ft Ranch House Plan - 135-1146 - Front Exterior
Plan#135-1146
Starting at$1610
2074
Sq Ft
1
Story
6
Bed
3
Bath
3
Car
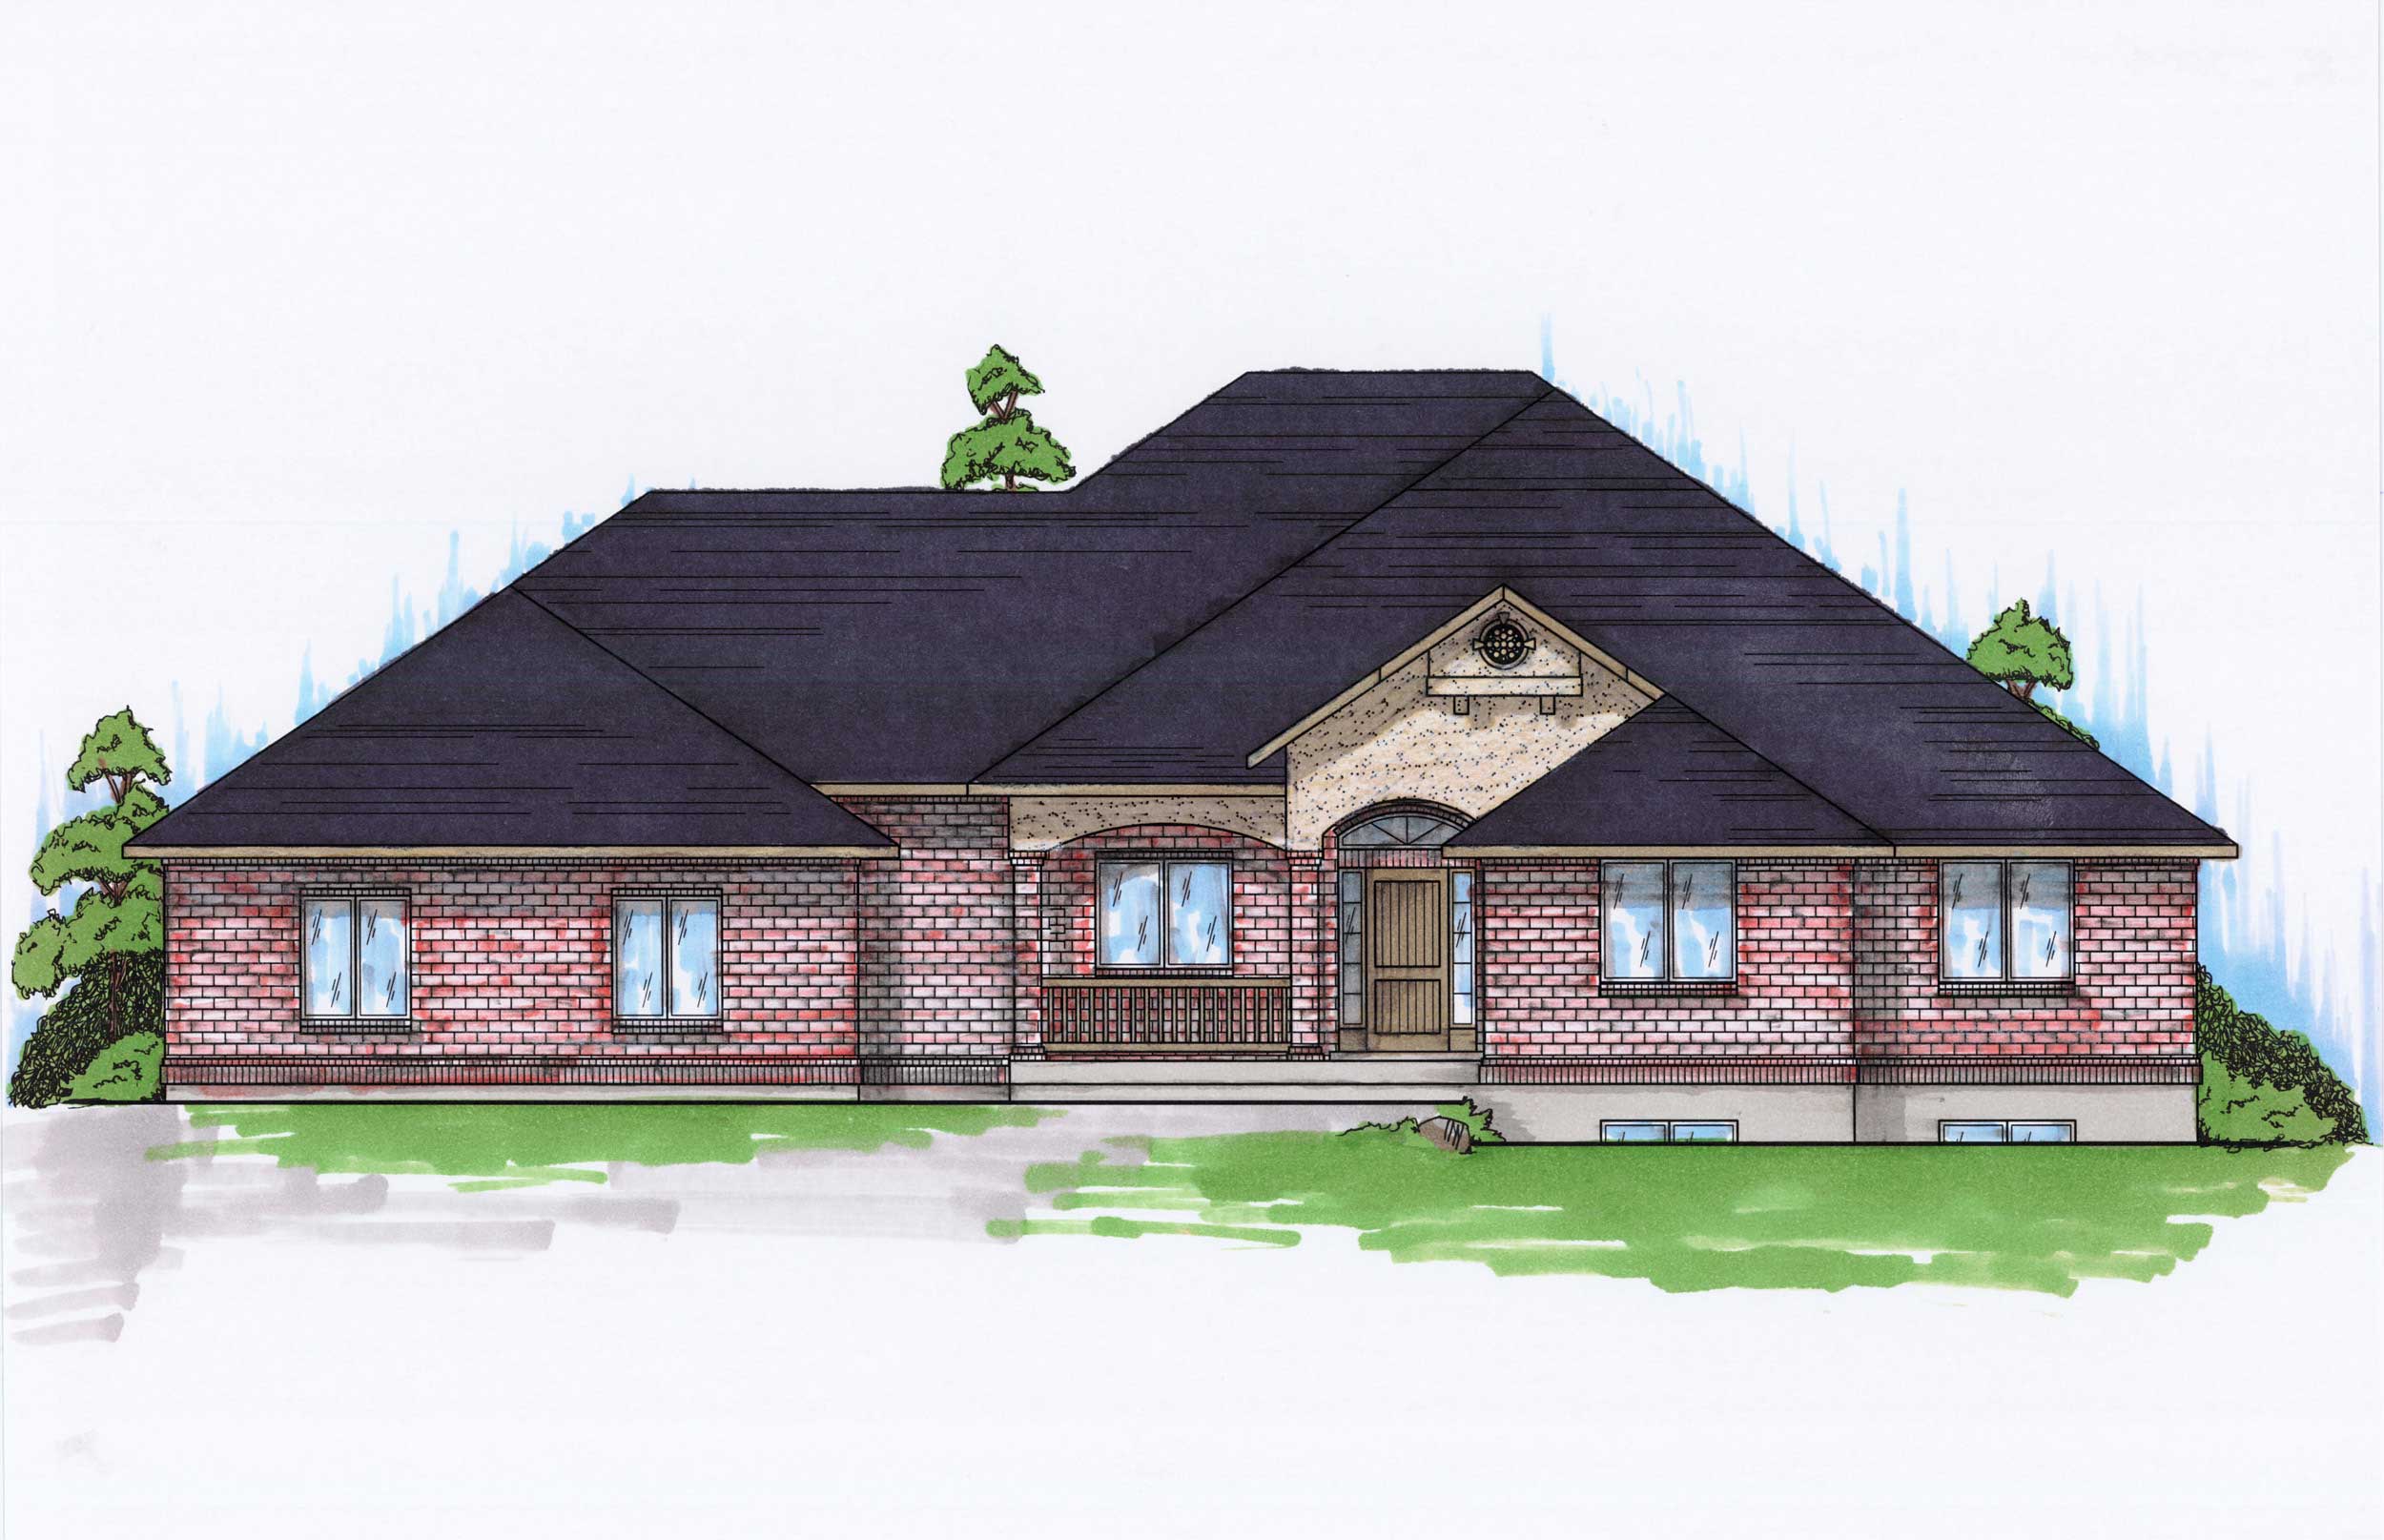
5-Bedroom, 2060 Sq Ft Ranch House Plan - 135-1148 - Front Exterior
Plan Collection
5-Bedroom, 2060 Sq Ft Ranch House Plan - 135-1148 - Front Exterior
Plan#135-1148
Starting at$1610
2060
Sq Ft
1
Story
5
Bed
4
Bath
3
Car
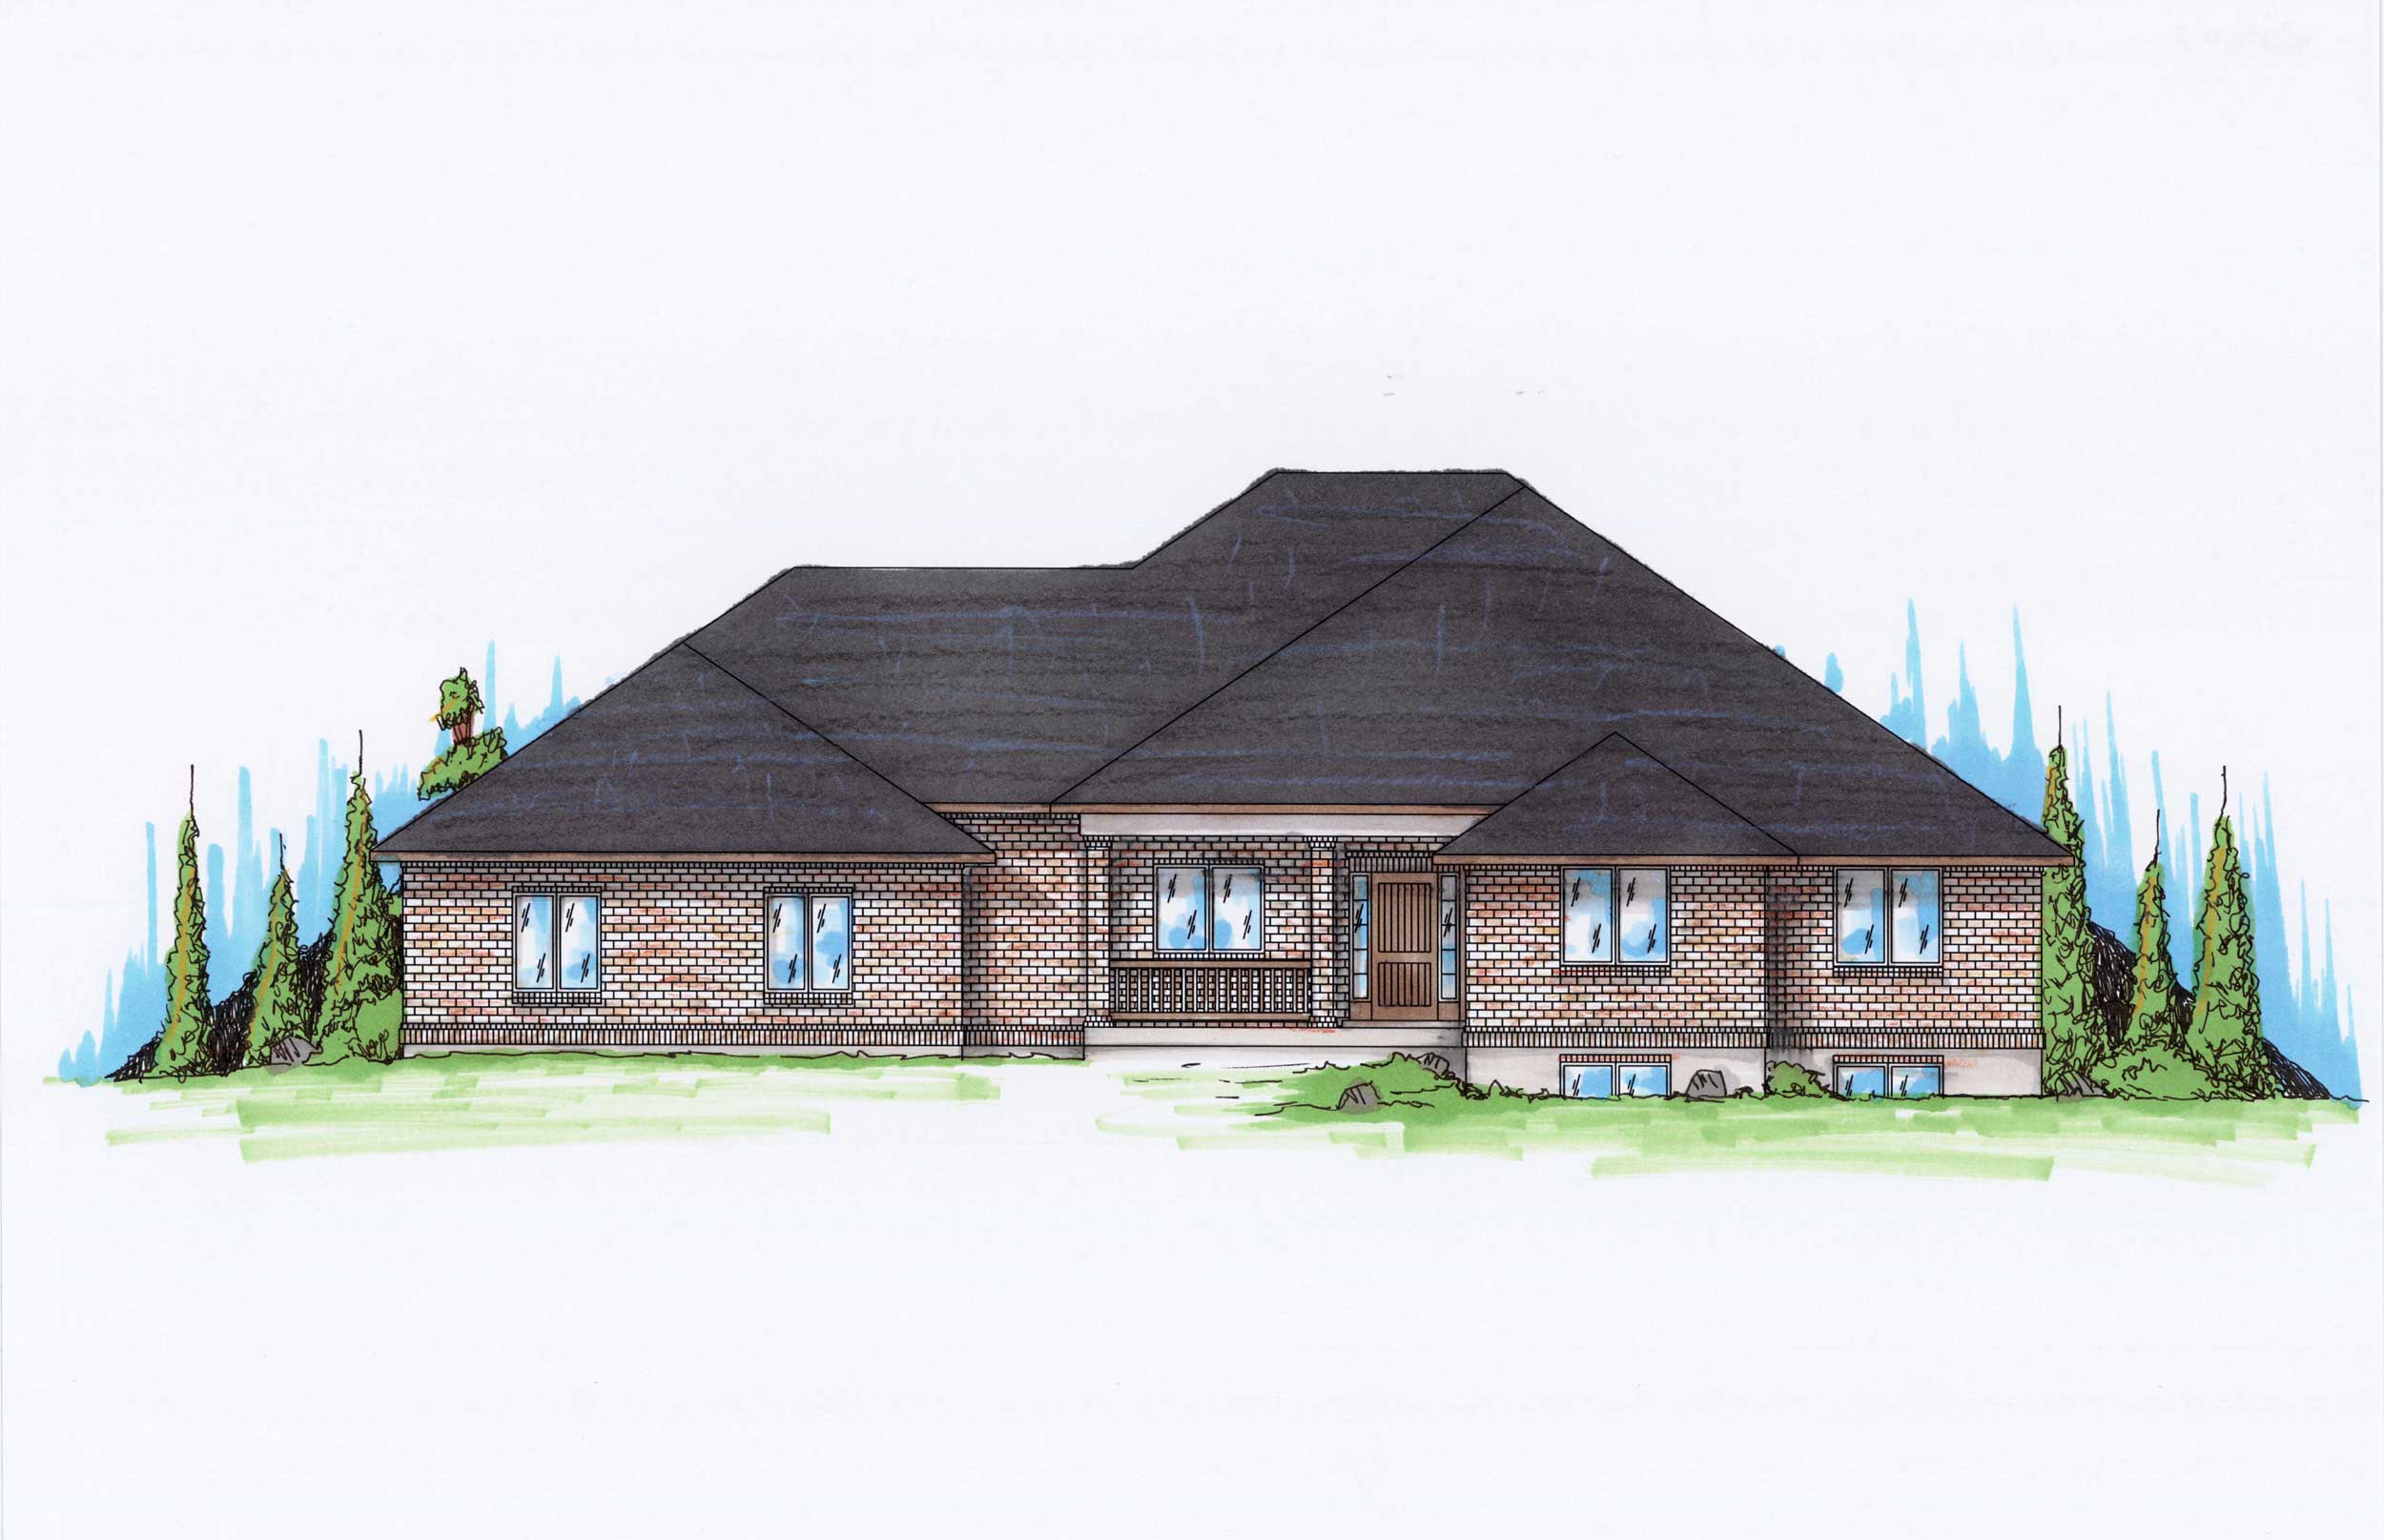
5-Bedroom, 2060 Sq Ft Ranch House Plan - 135-1161 - Front Exterior
Plan Collection
5-Bedroom, 2060 Sq Ft Ranch House Plan - 135-1161 - Front Exterior
Plan#135-1161
Starting at$1610
2060
Sq Ft
1
Story
5
Bed
4
Bath
3
Car
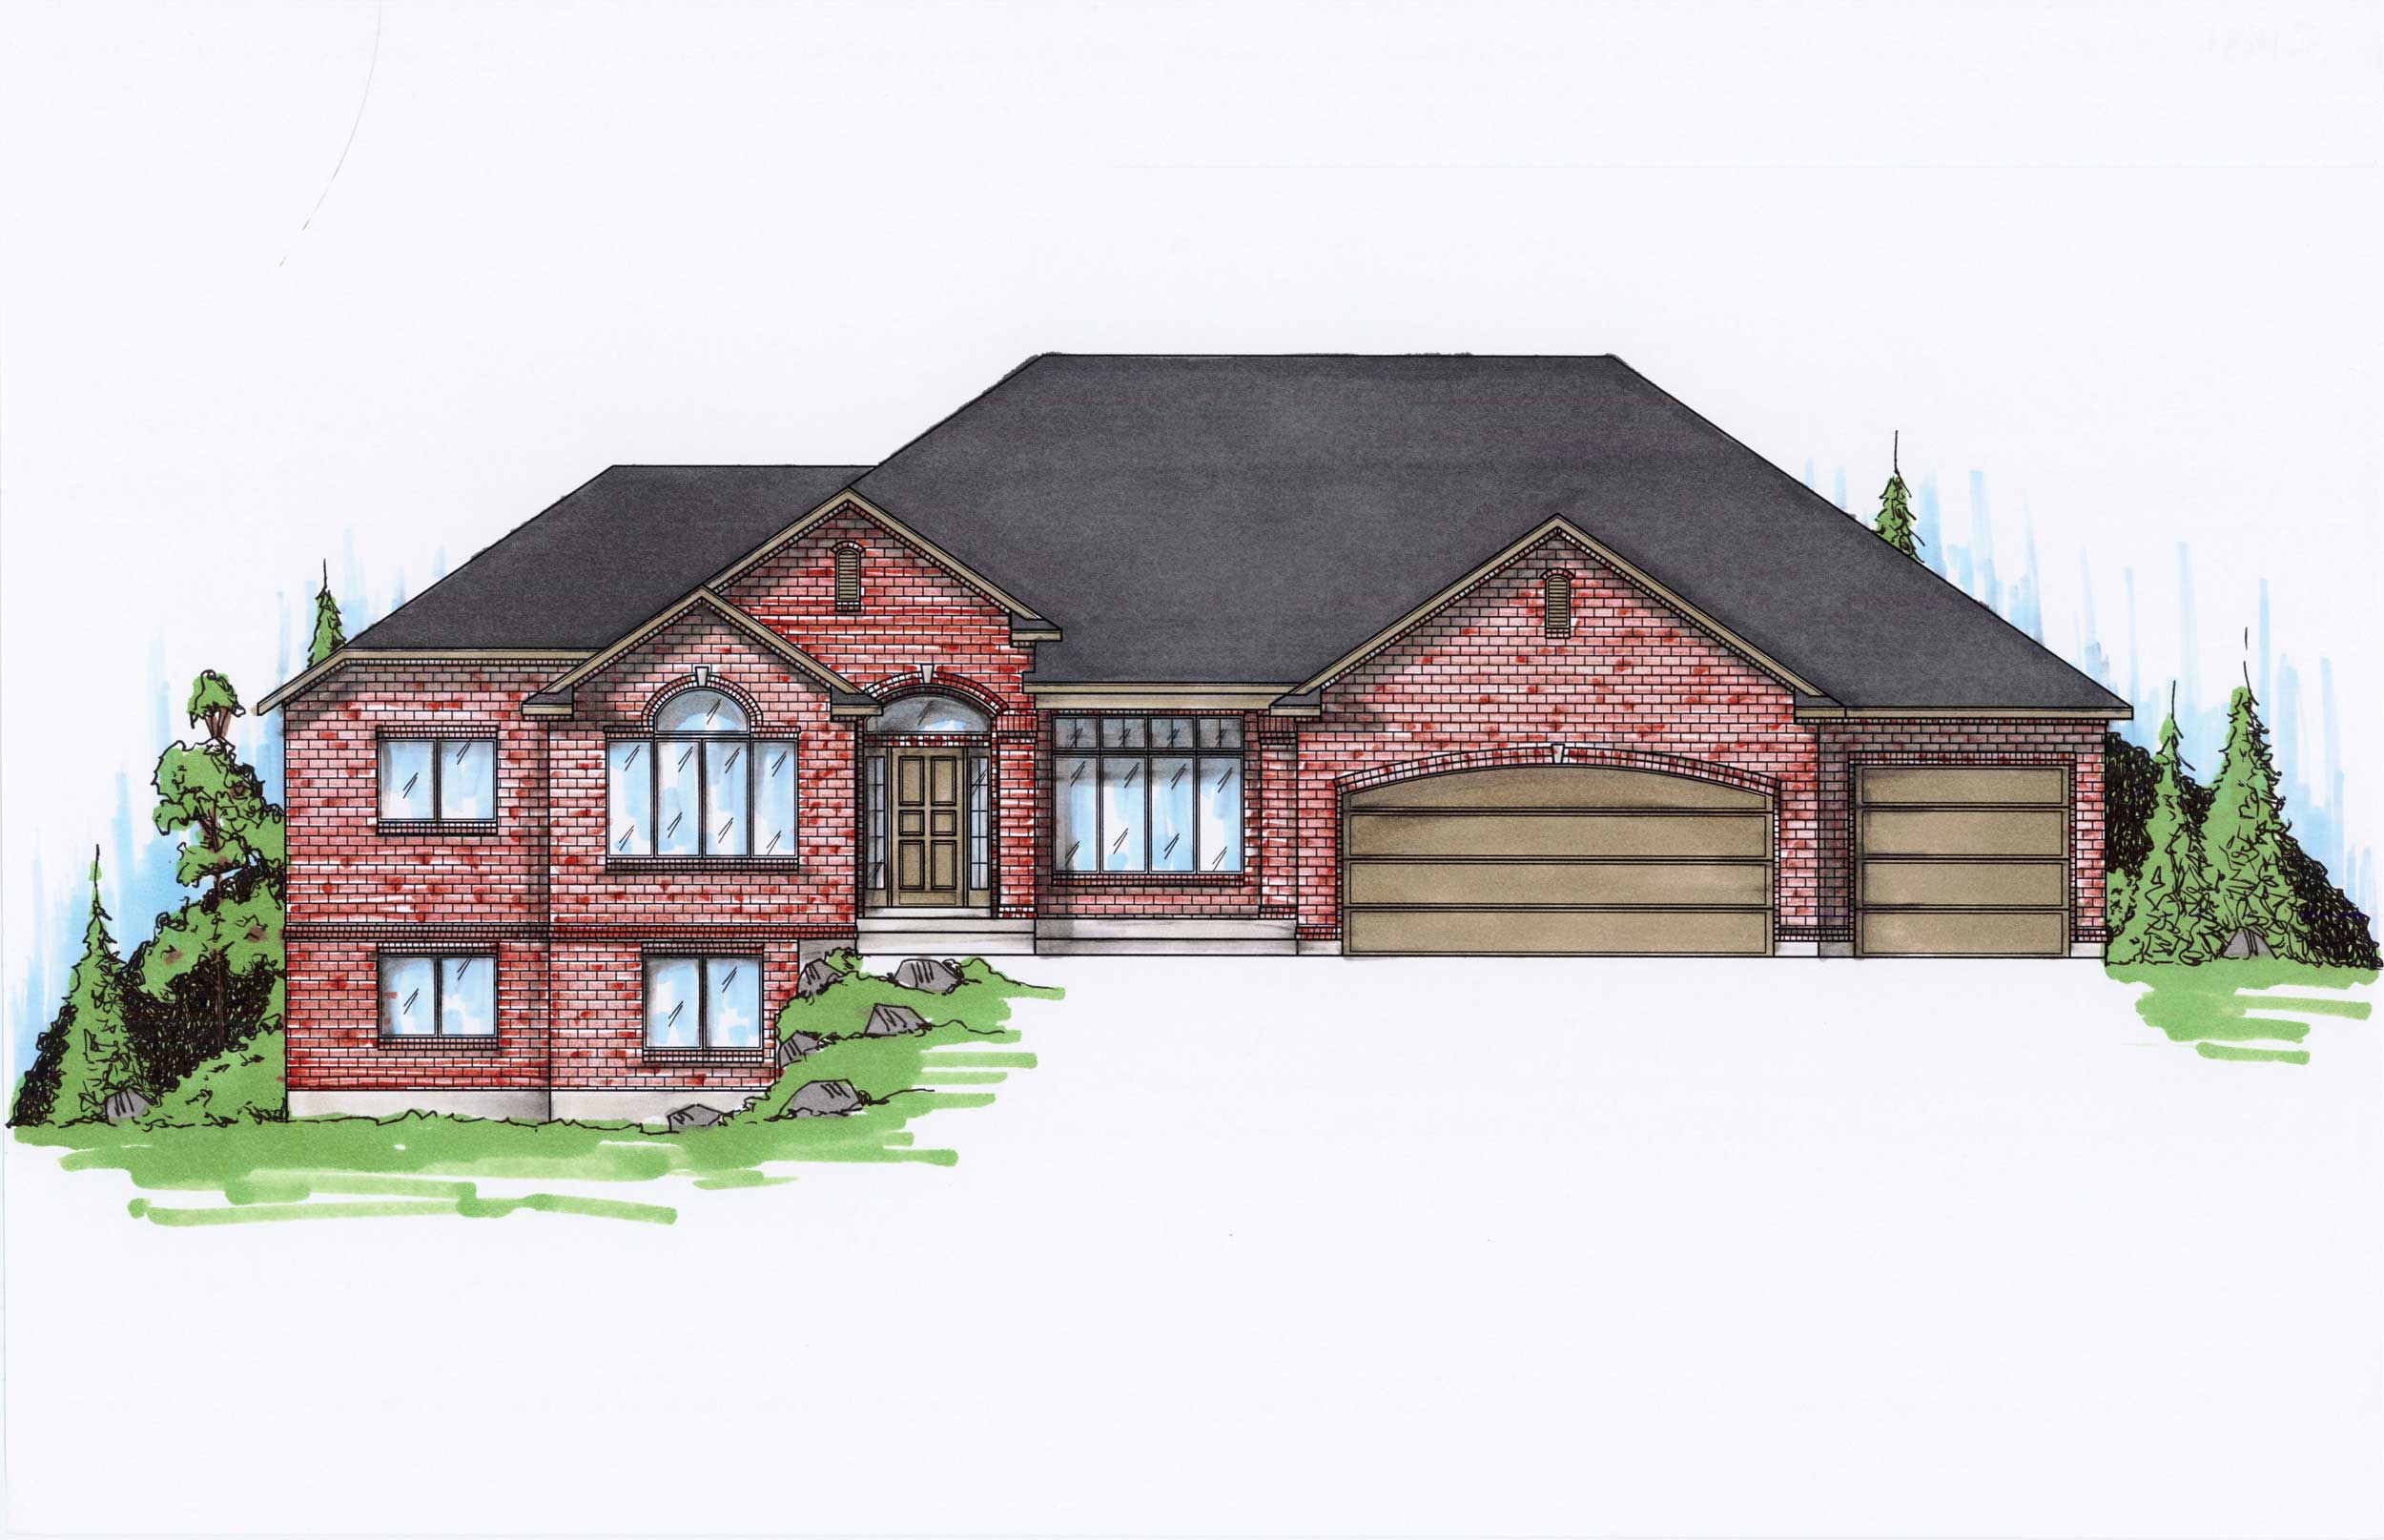
3-Bedroom, 1991 Sq Ft Ranch House Plan - 135-1149 - Front Exterior
Plan Collection
3-Bedroom, 1991 Sq Ft Ranch House Plan - 135-1149 - Front Exterior
Plan#135-1149
Starting at$1380
1991
Sq Ft
1
Story
3
Bed
3.5
Bath
3
Car
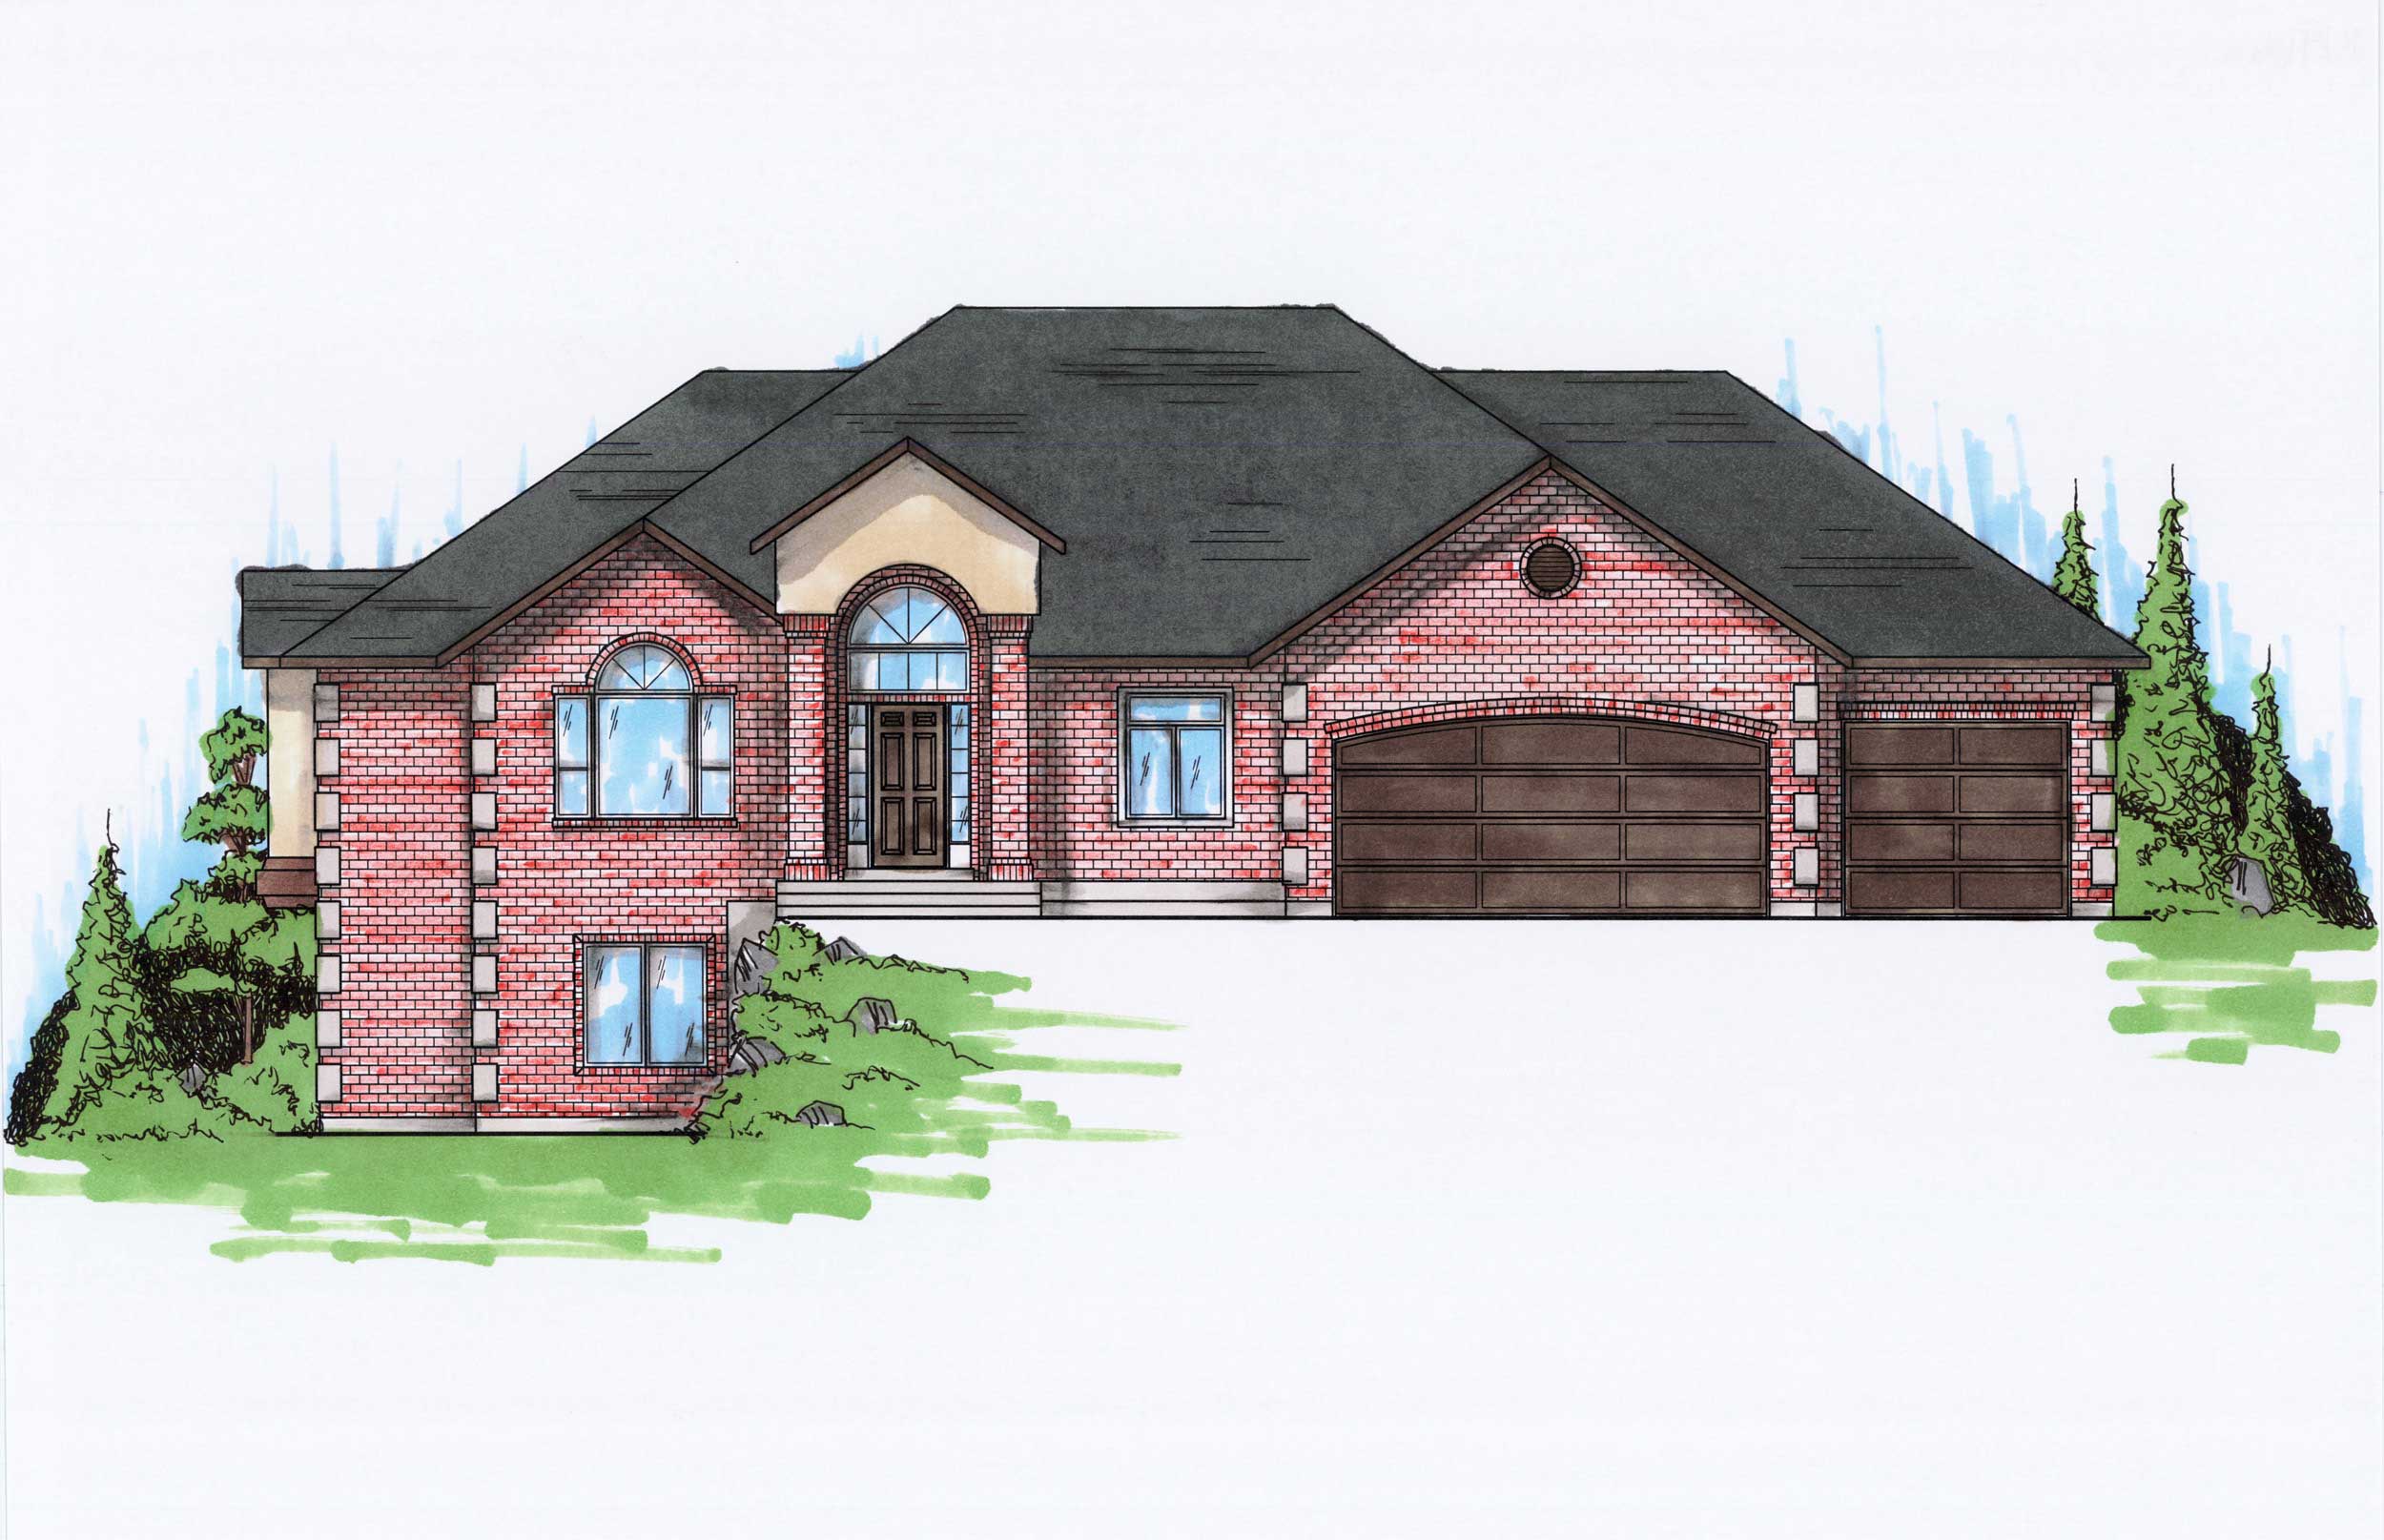
3-Bedroom, 1906 Sq Ft Ranch House Plan - 135-1162 - Front Exterior
Plan Collection
3-Bedroom, 1906 Sq Ft Ranch House Plan - 135-1162 - Front Exterior
Plan#135-1162
Starting at$1380
1906
Sq Ft
1
Story
3
Bed
3
Bath
3
Car
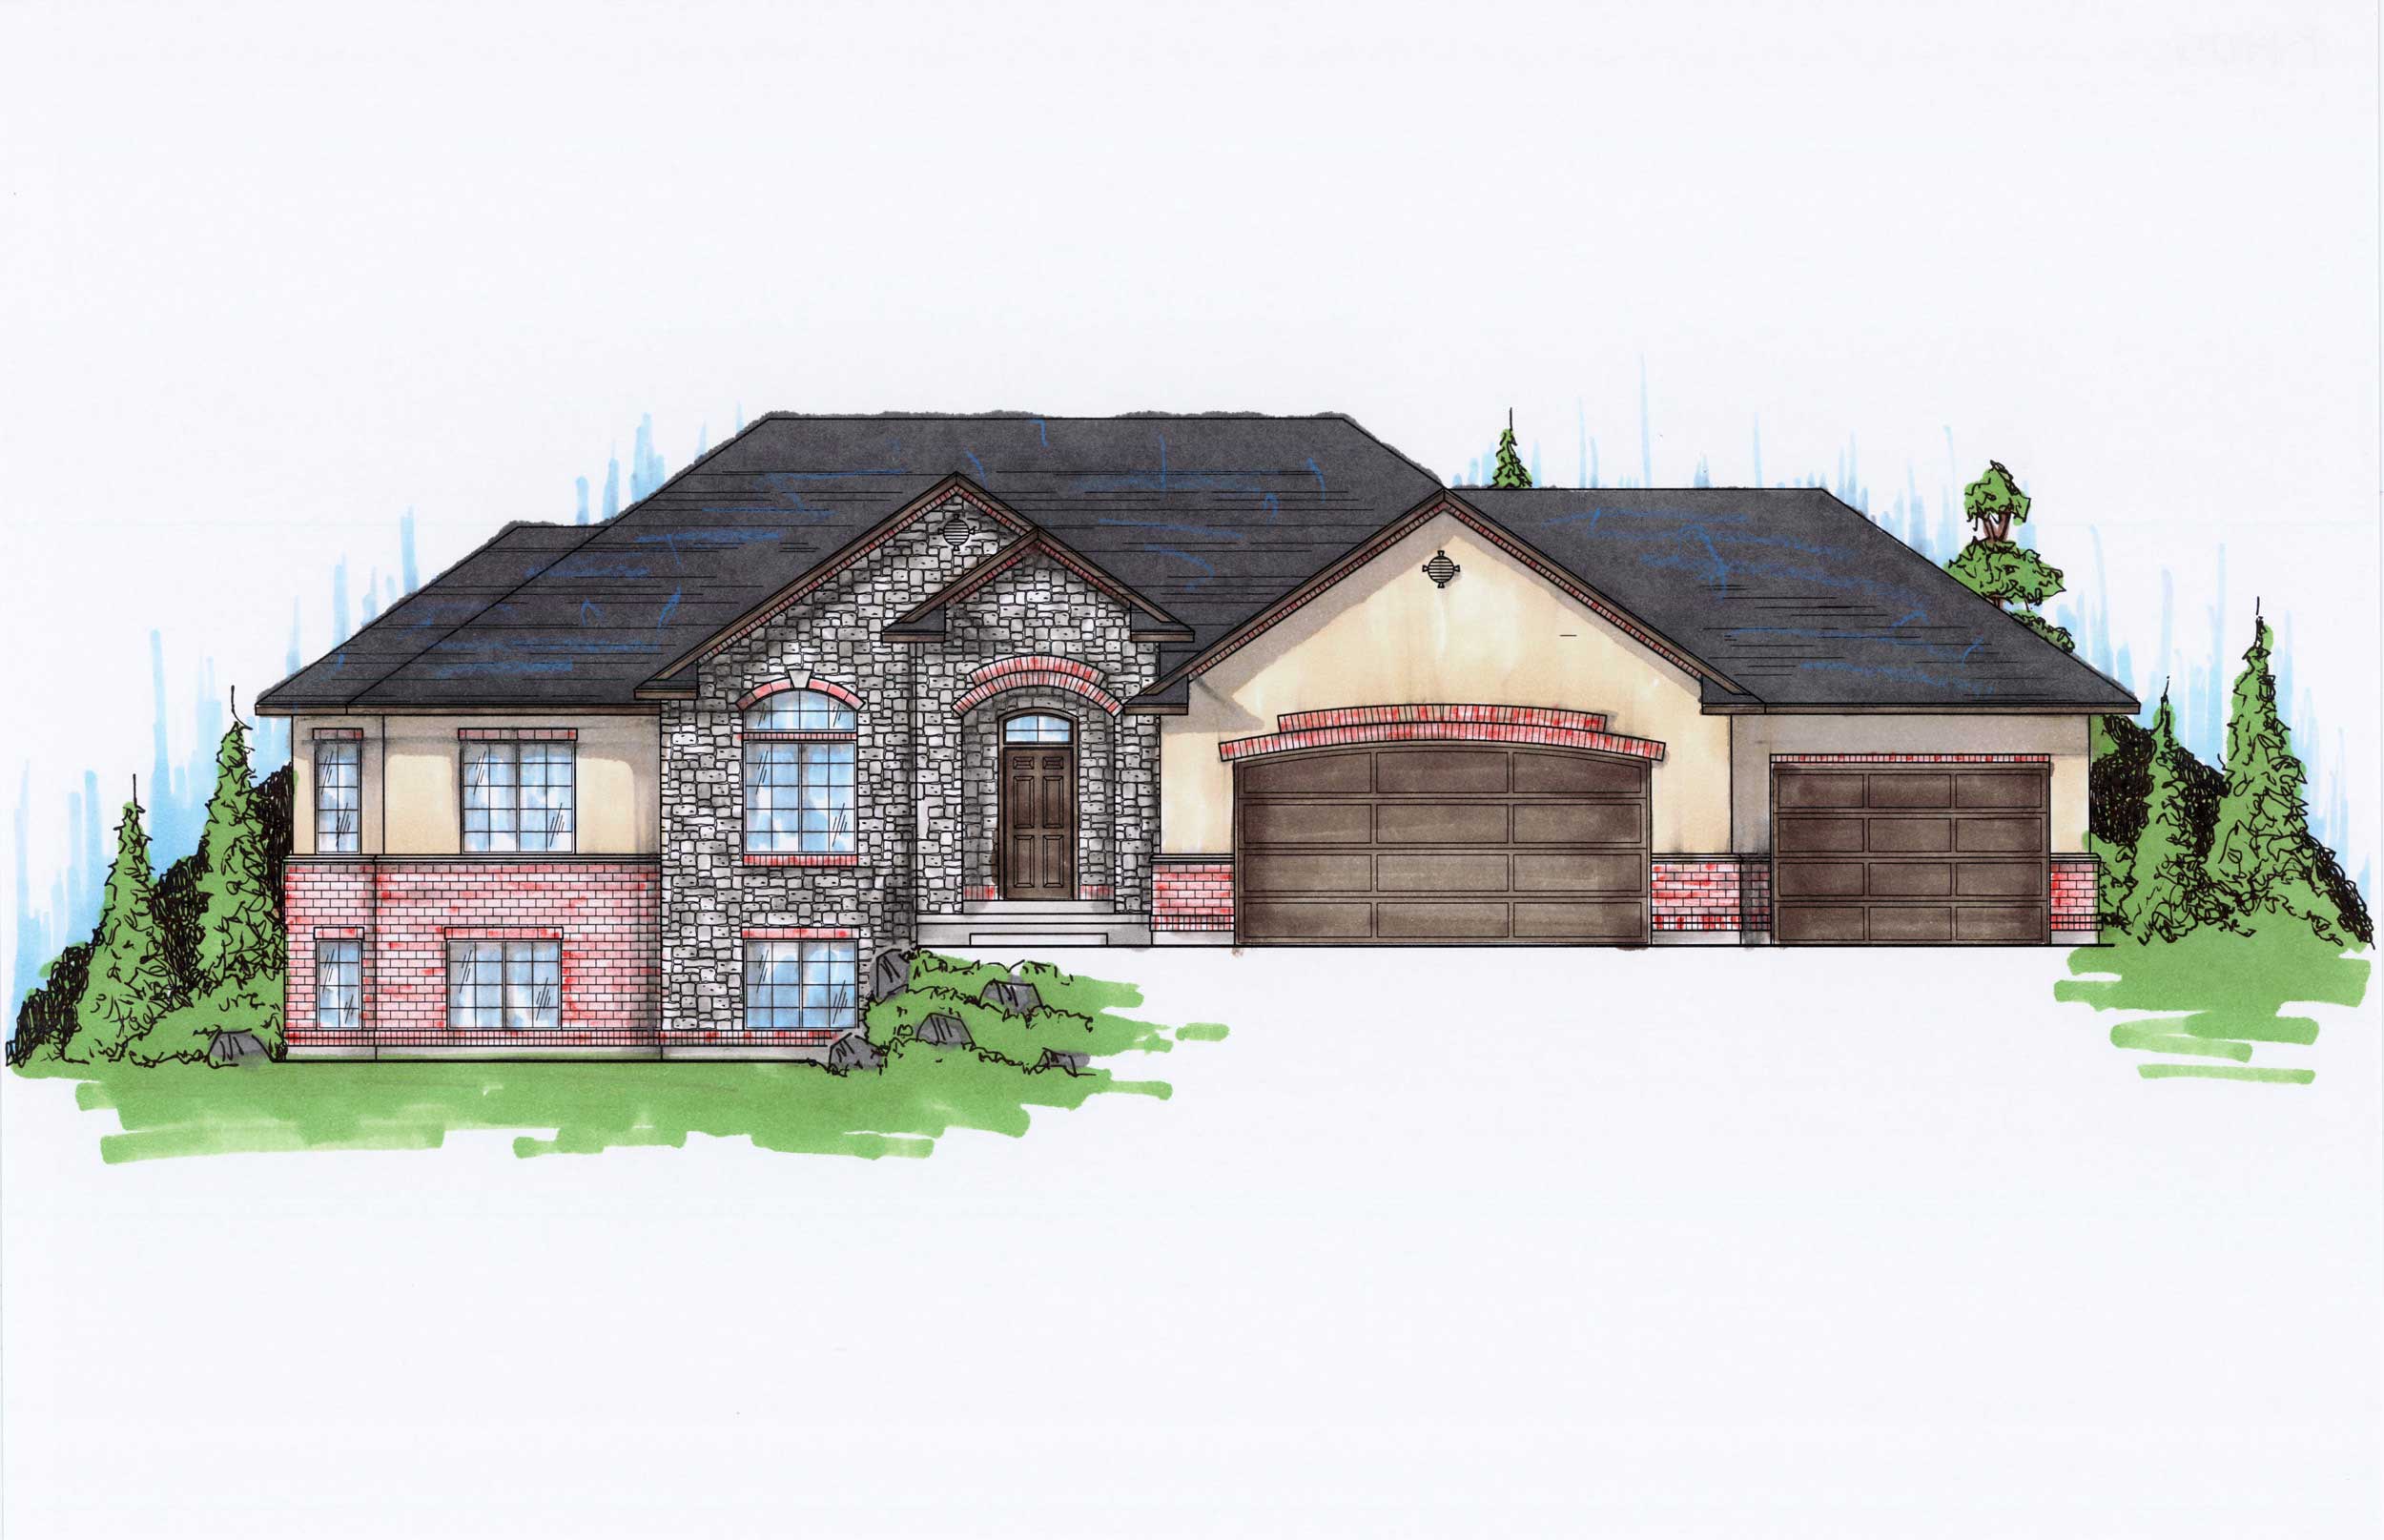
5-Bedroom, 1905 Sq Ft Ranch House Plan - 135-1163 - Front Exterior
Plan Collection
5-Bedroom, 1905 Sq Ft Ranch House Plan - 135-1163 - Front Exterior
Plan#135-1163
Starting at$1380
1905
Sq Ft
1
Story
5
Bed
3.5
Bath
3
Car
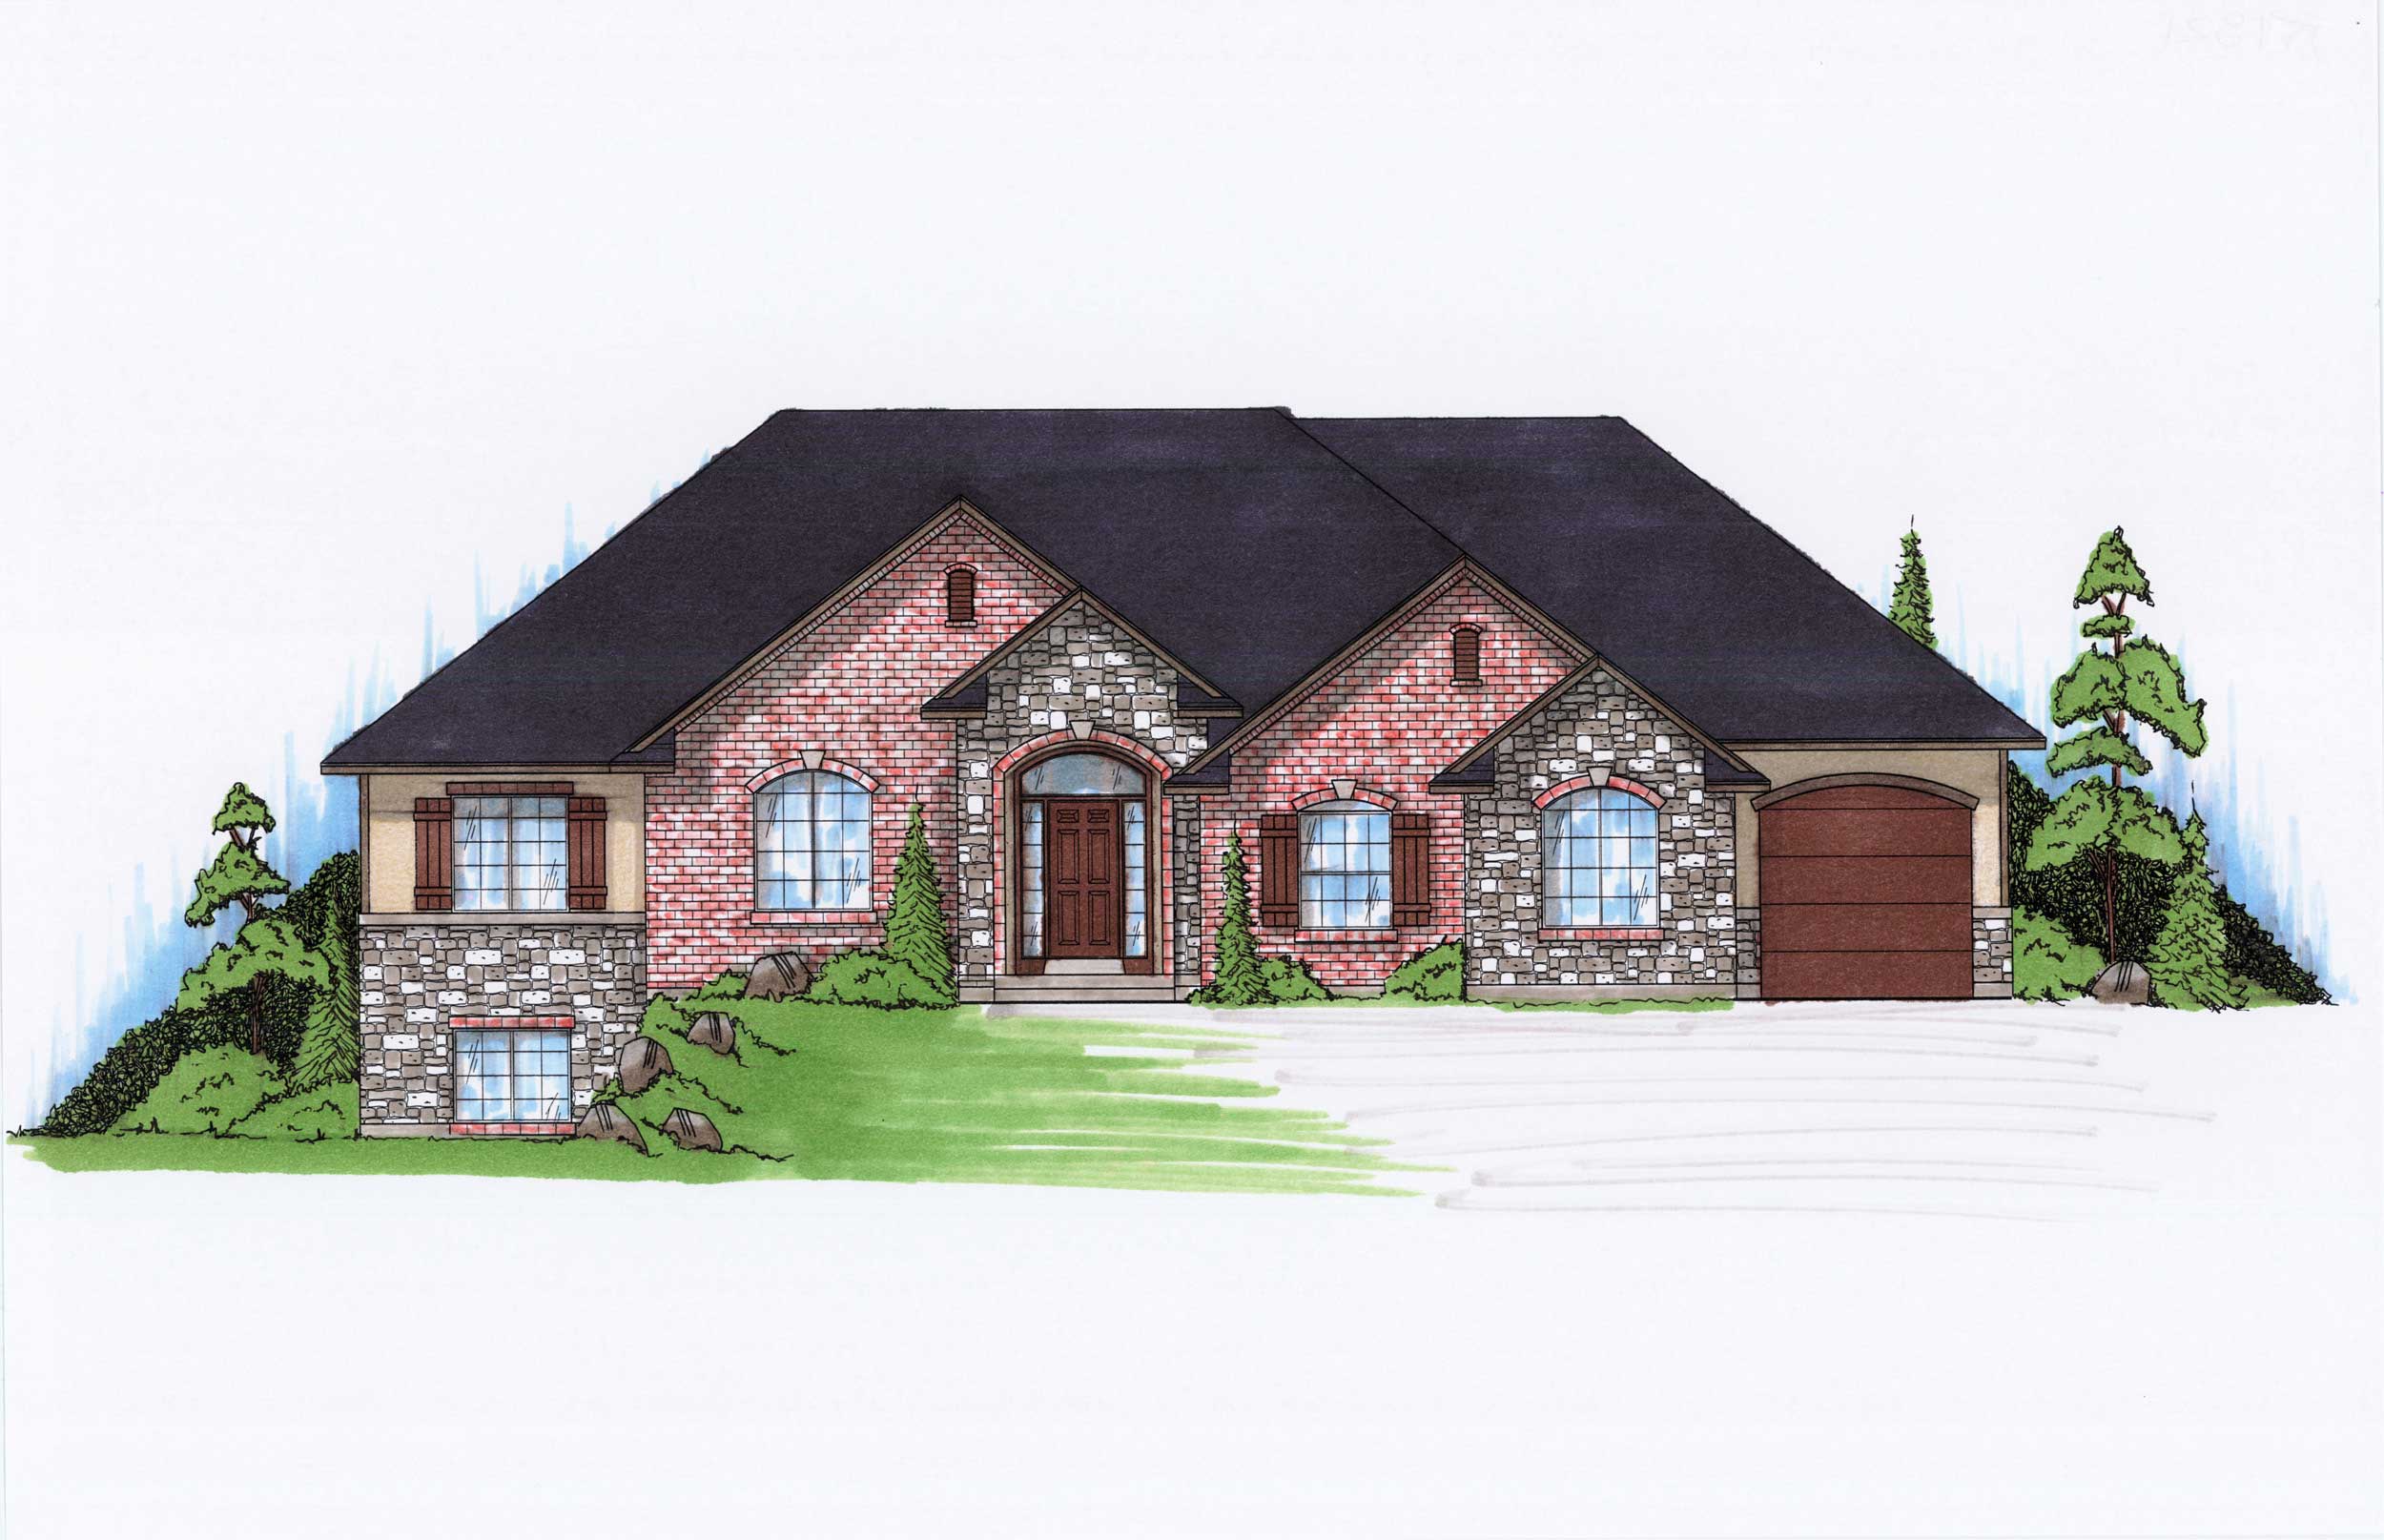
5-Bedroom, 1821 Sq Ft Ranch House Plan - 135-1166 - Front Exterior
Plan Collection
5-Bedroom, 1821 Sq Ft Ranch House Plan - 135-1166 - Front Exterior
Plan#135-1166
Starting at$1380
1821
Sq Ft
1
Story
5
Bed
3.5
Bath
3
Car
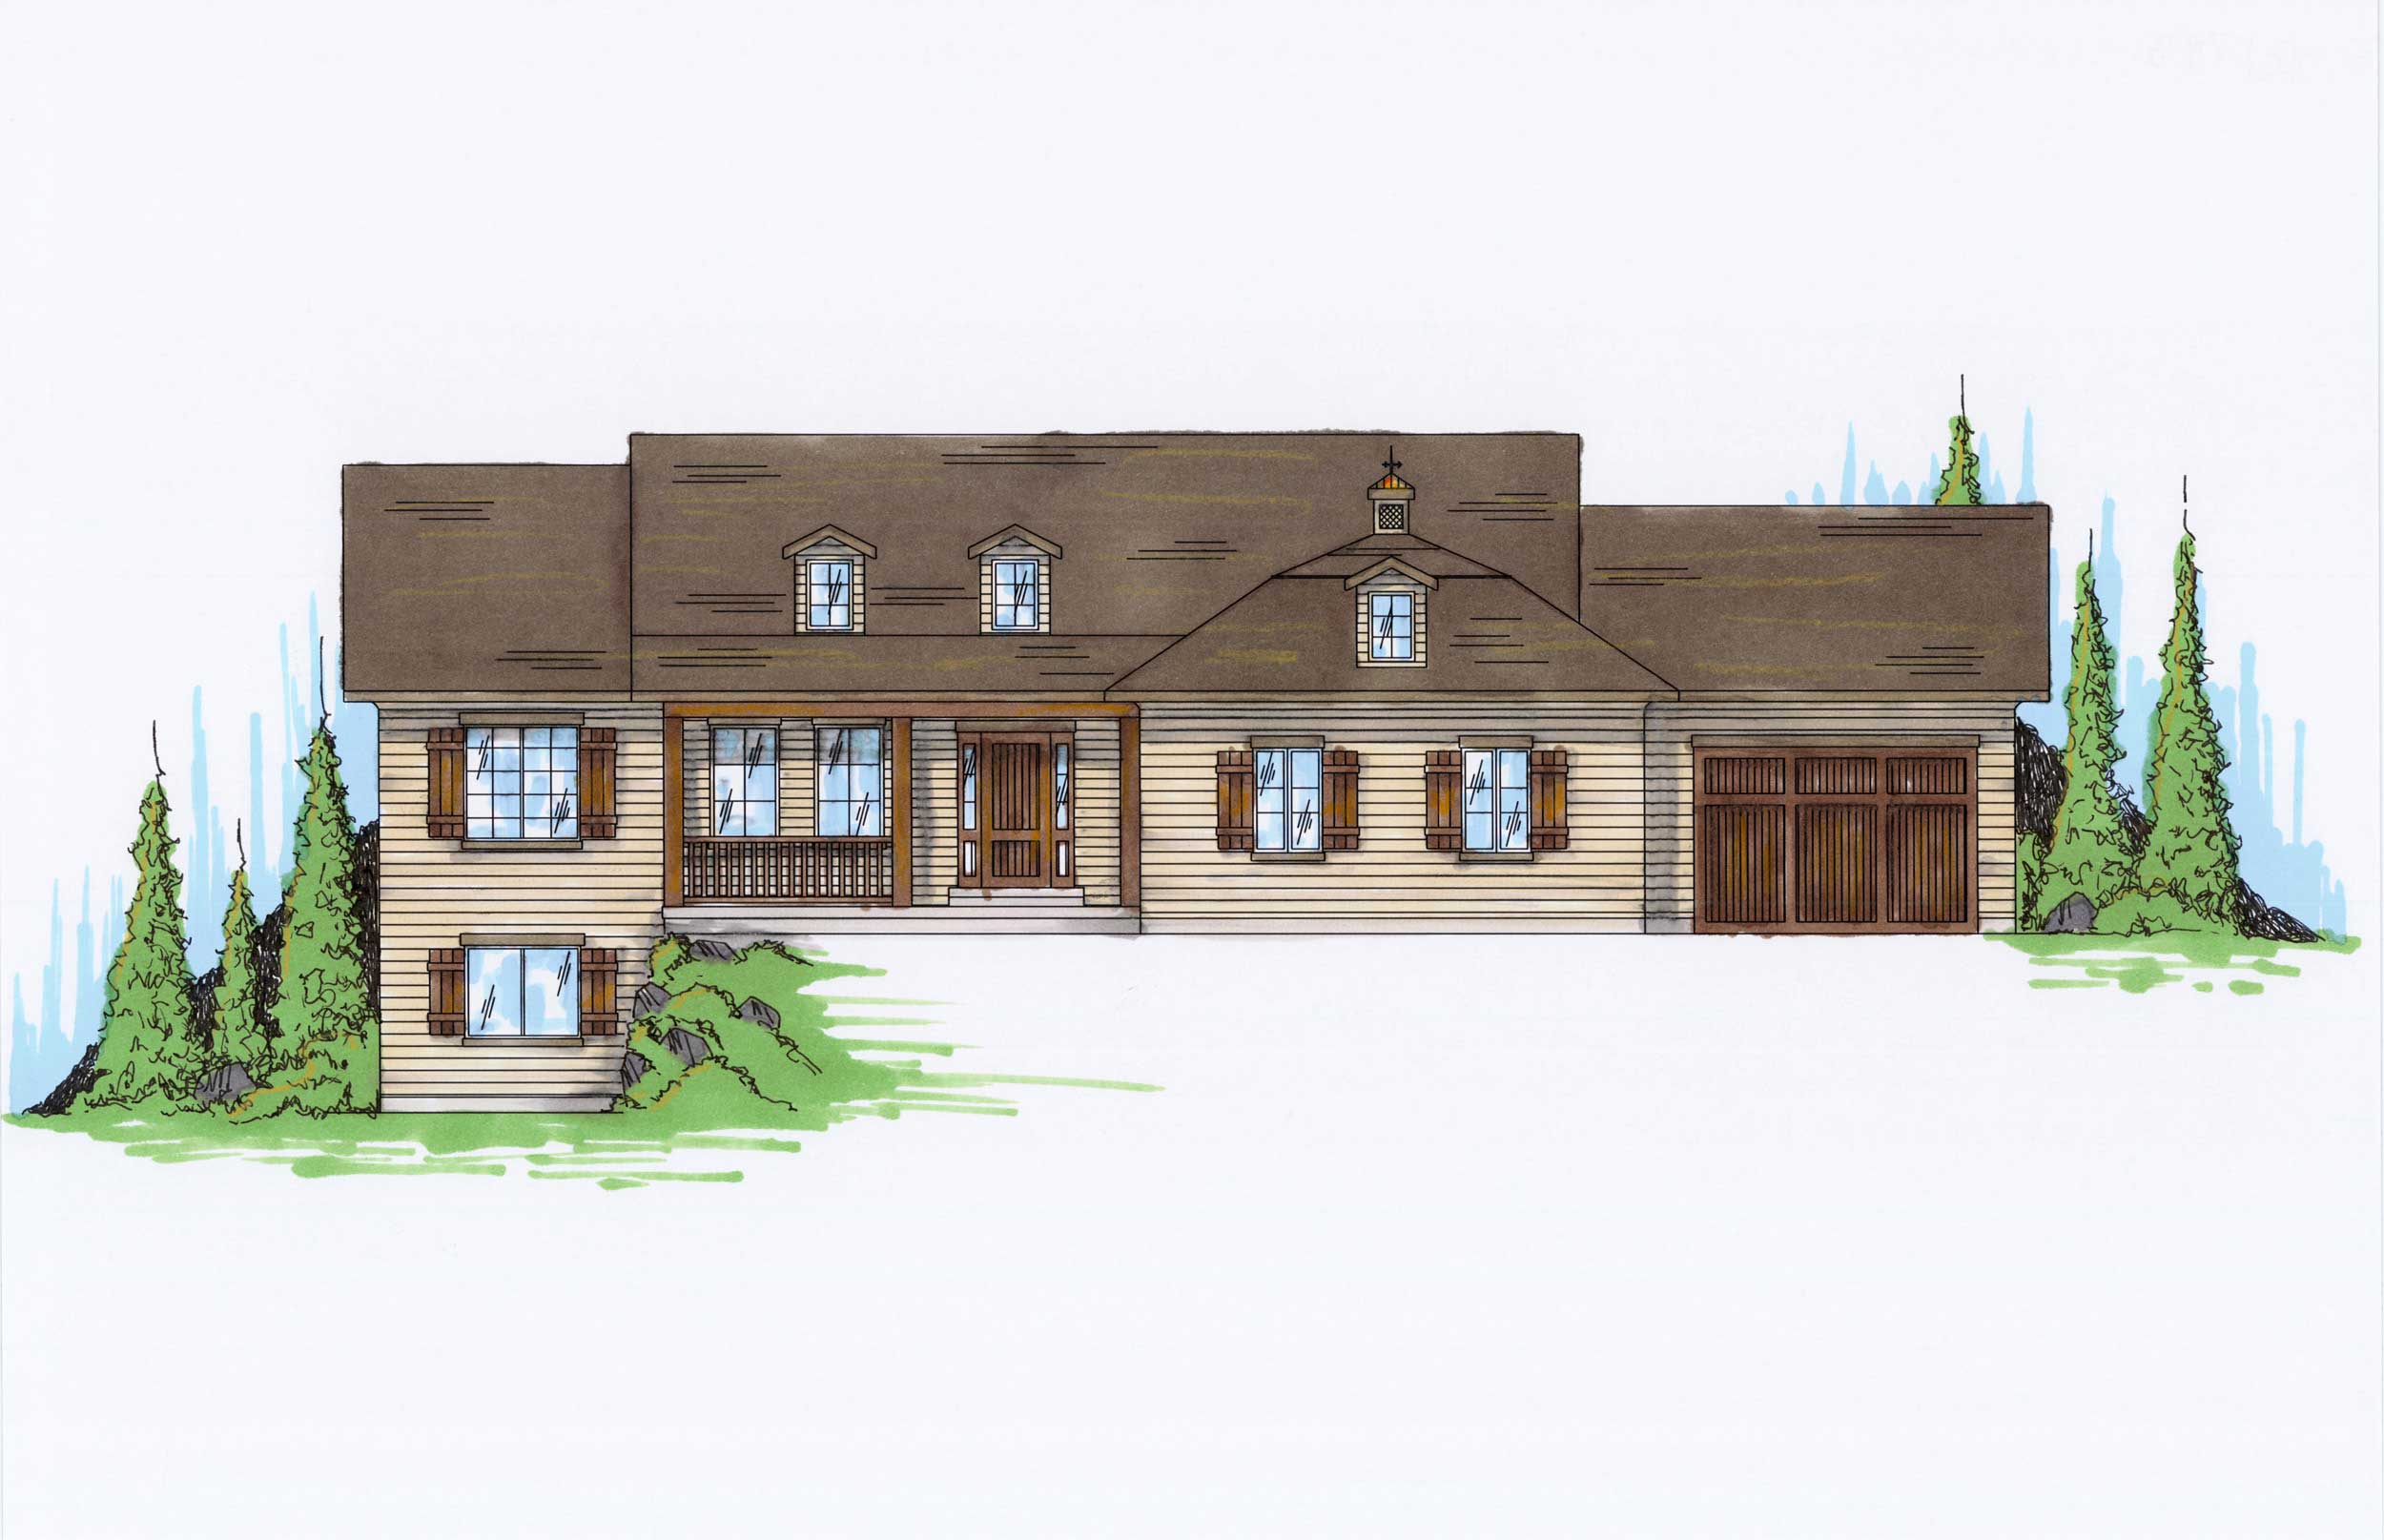
6-Bedroom, 1798 Sq Ft Small House Plans - 135-1167 - Front Exterior
Plan Collection
6-Bedroom, 1798 Sq Ft Small House Plans - 135-1167 - Front Exterior
Plan#135-1167
Starting at$1380
1798
Sq Ft
1
Story
6
Bed
3.5
Bath
3
Car
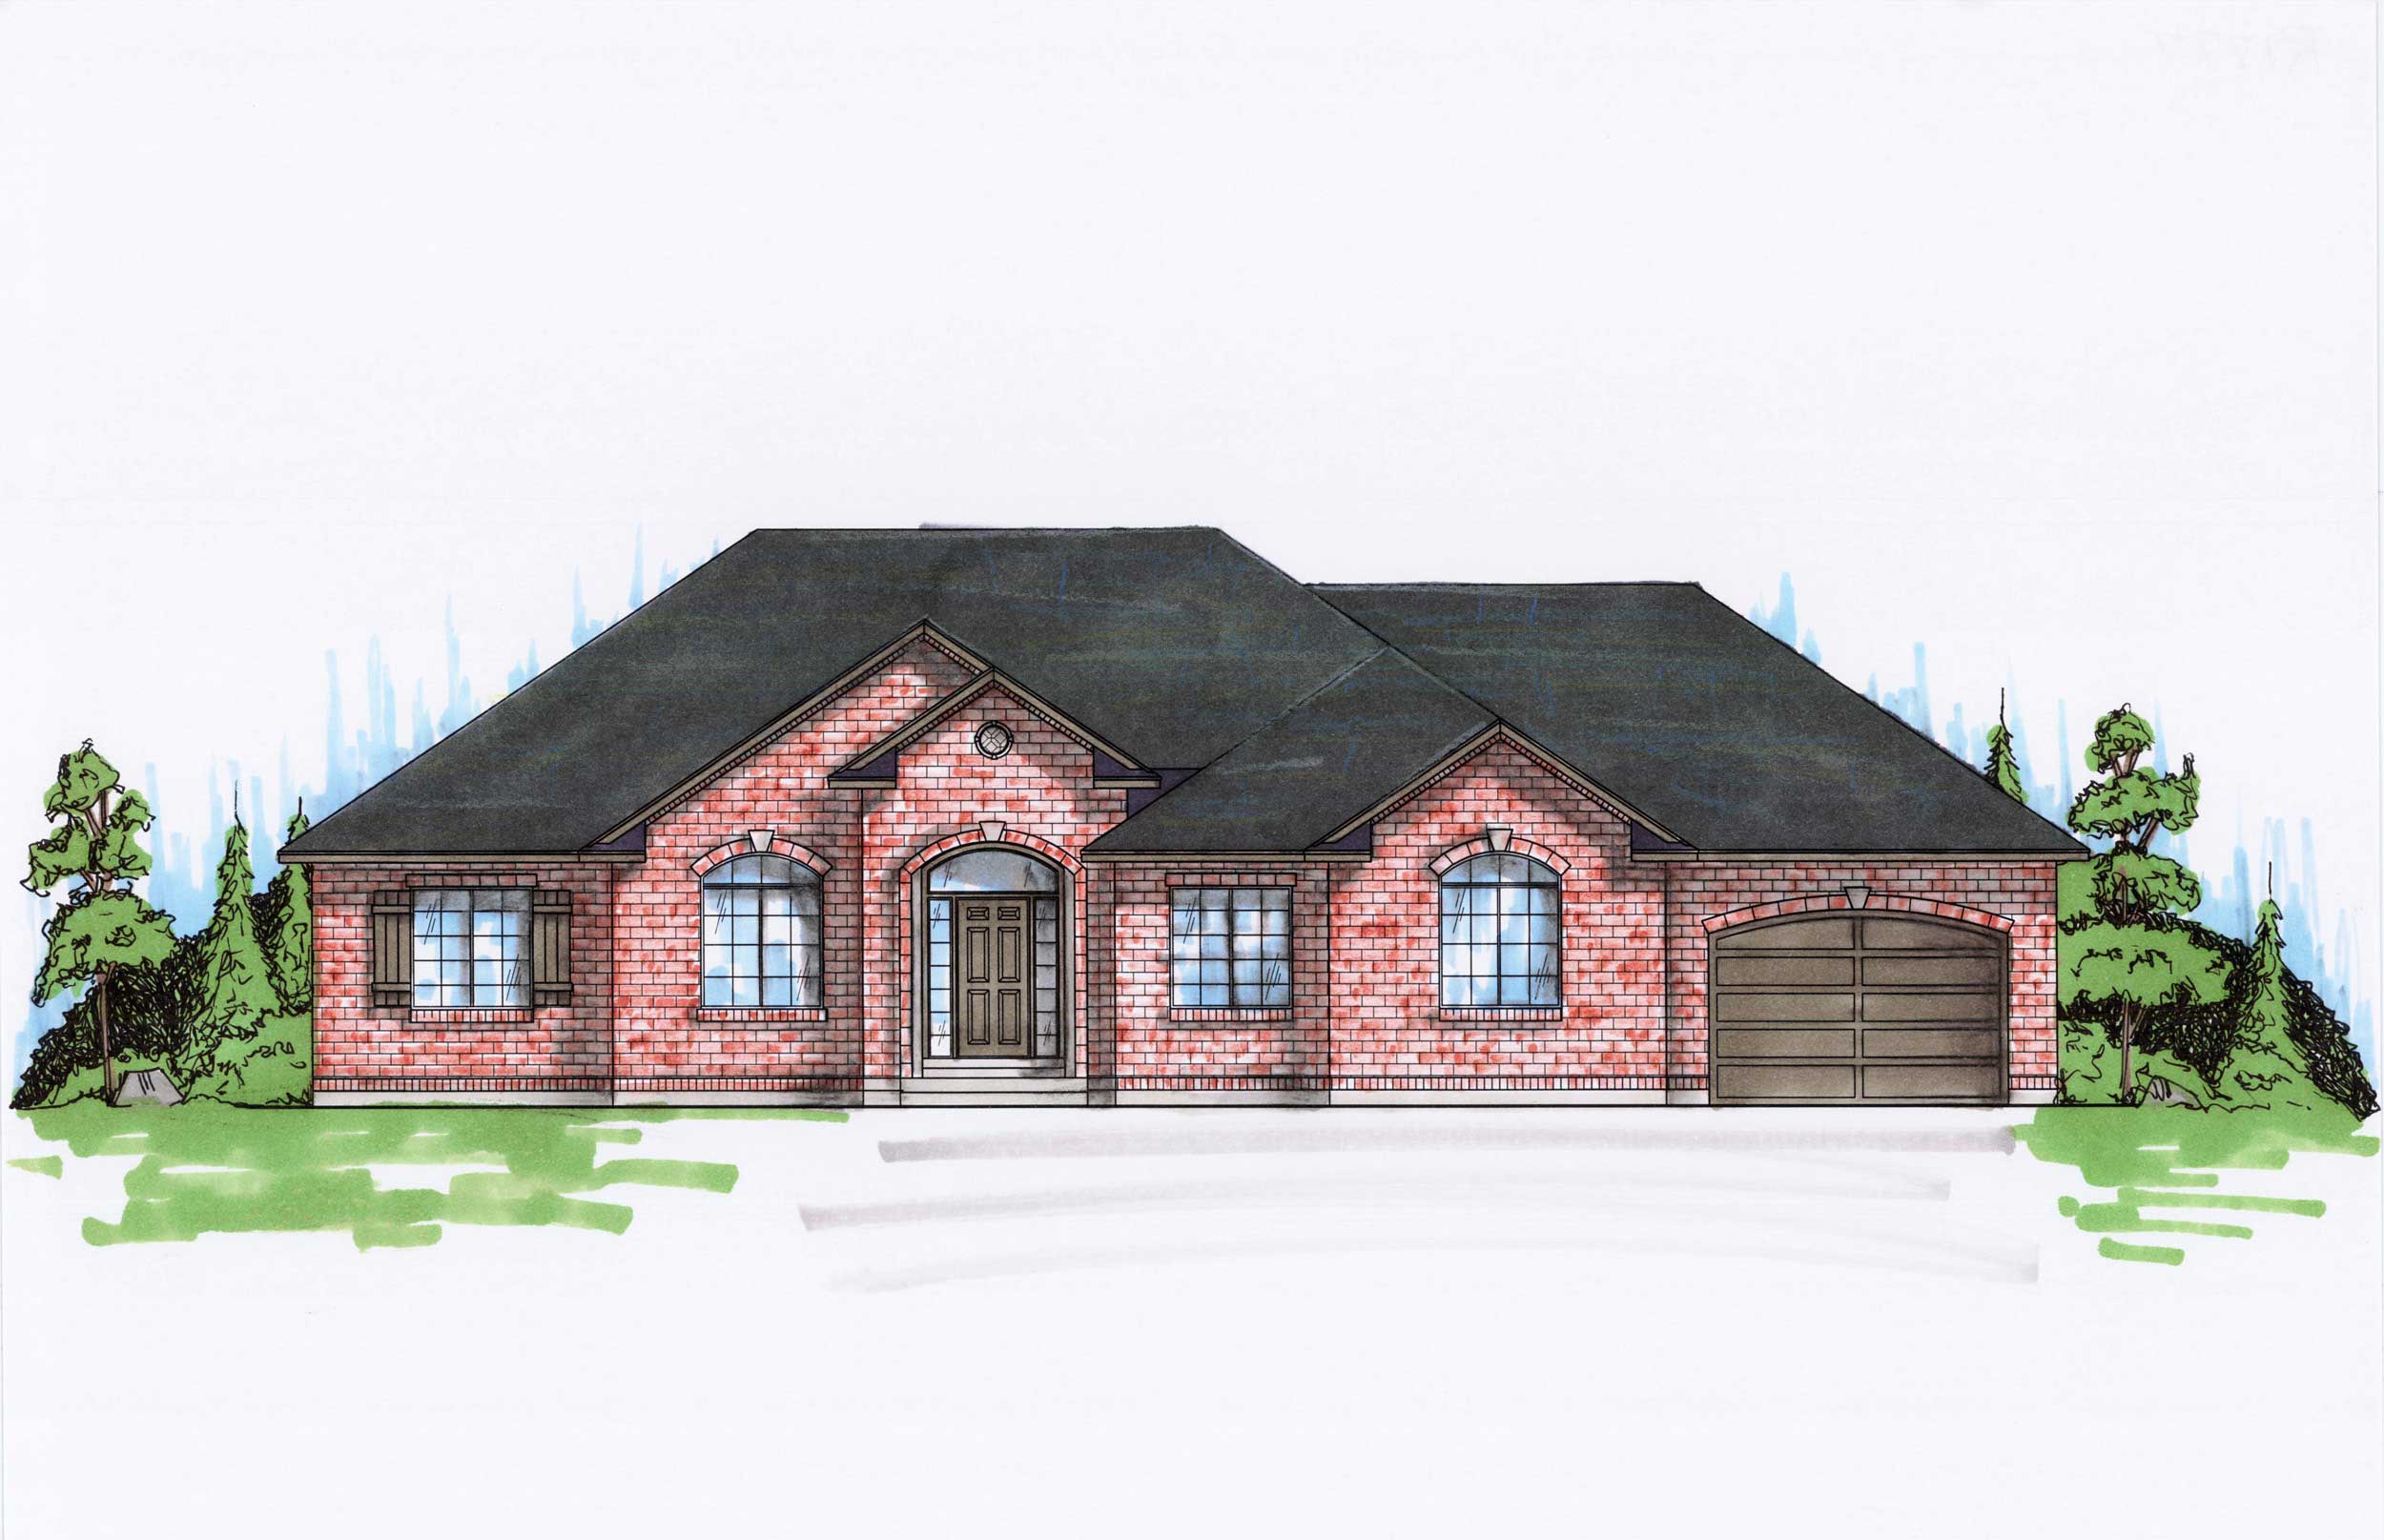
6-Bedroom, 1777 Sq Ft Small House Plans - 135-1168 - Front Exterior
Plan Collection
6-Bedroom, 1777 Sq Ft Small House Plans - 135-1168 - Front Exterior
Plan#135-1168
Starting at$1380
1777
Sq Ft
1
Story
6
Bed
3.5
Bath
3
Car
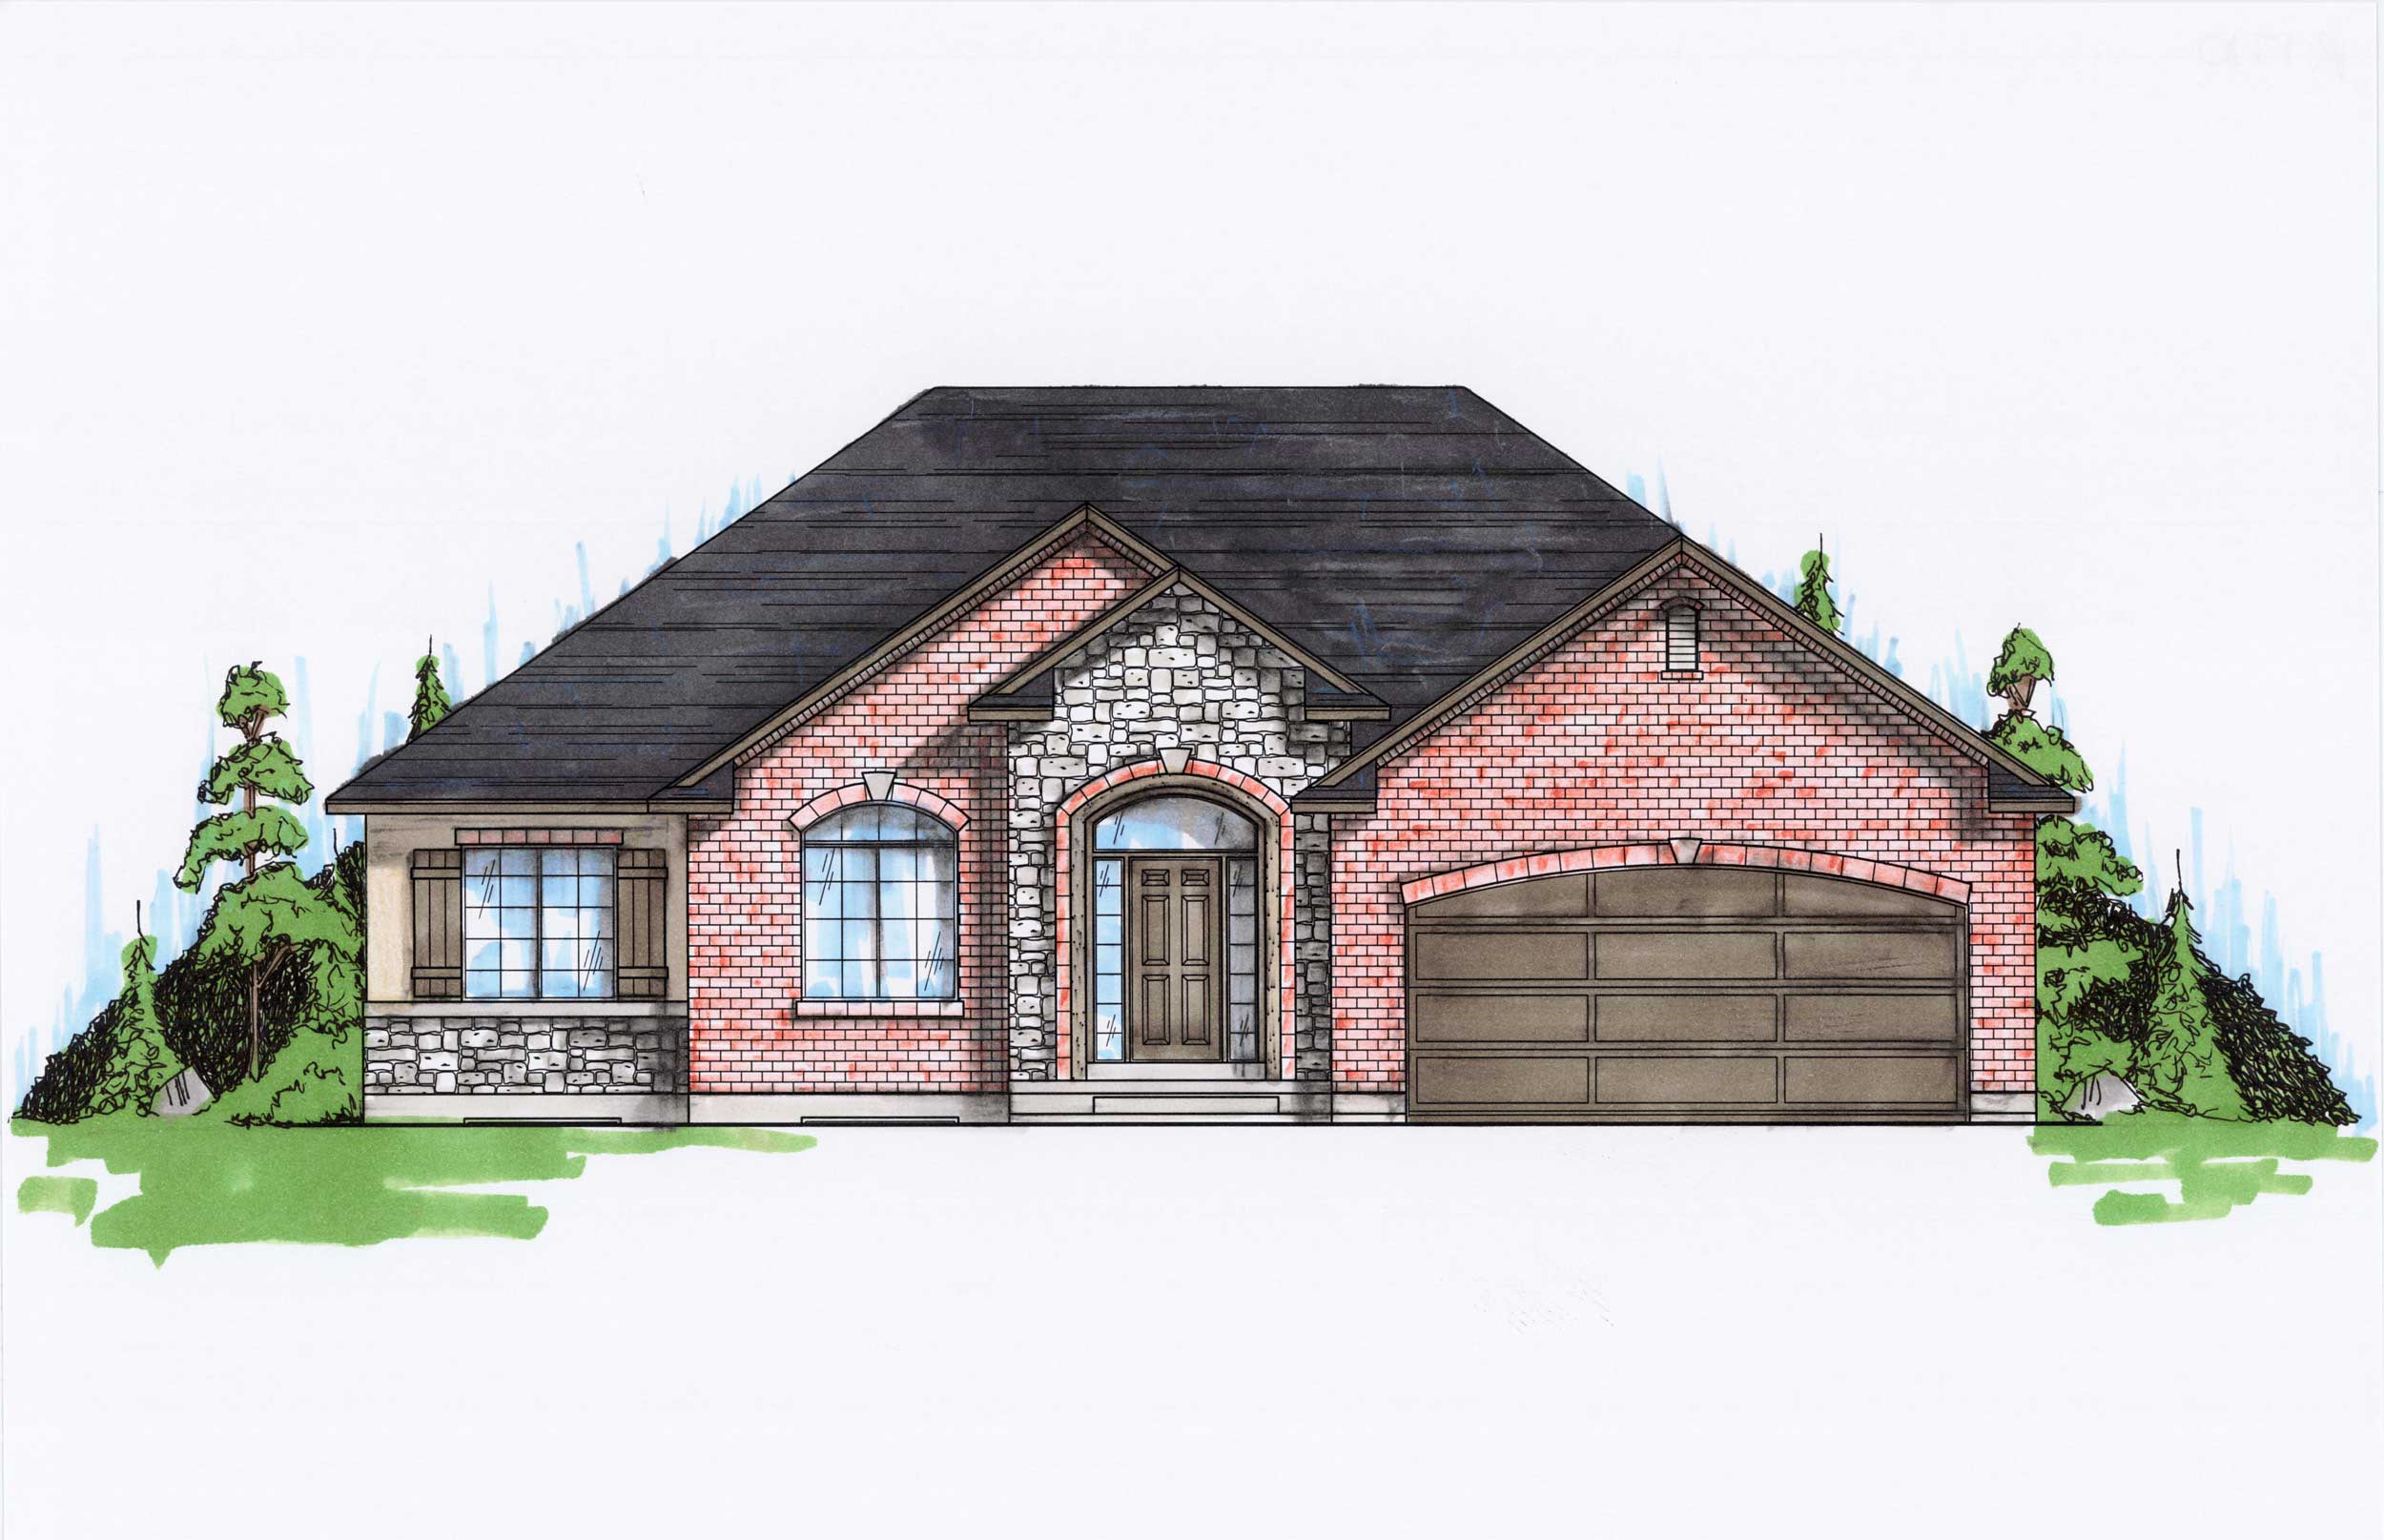
5-Bedroom, 1710 Sq Ft Rustic House Plan - 135-1165 - Front Exterior
Plan Collection
5-Bedroom, 1710 Sq Ft Rustic House Plan - 135-1165 - Front Exterior
Plan#135-1165
Starting at$1380
1710
Sq Ft
1
Story
5
Bed
2.5
Bath
2
Car
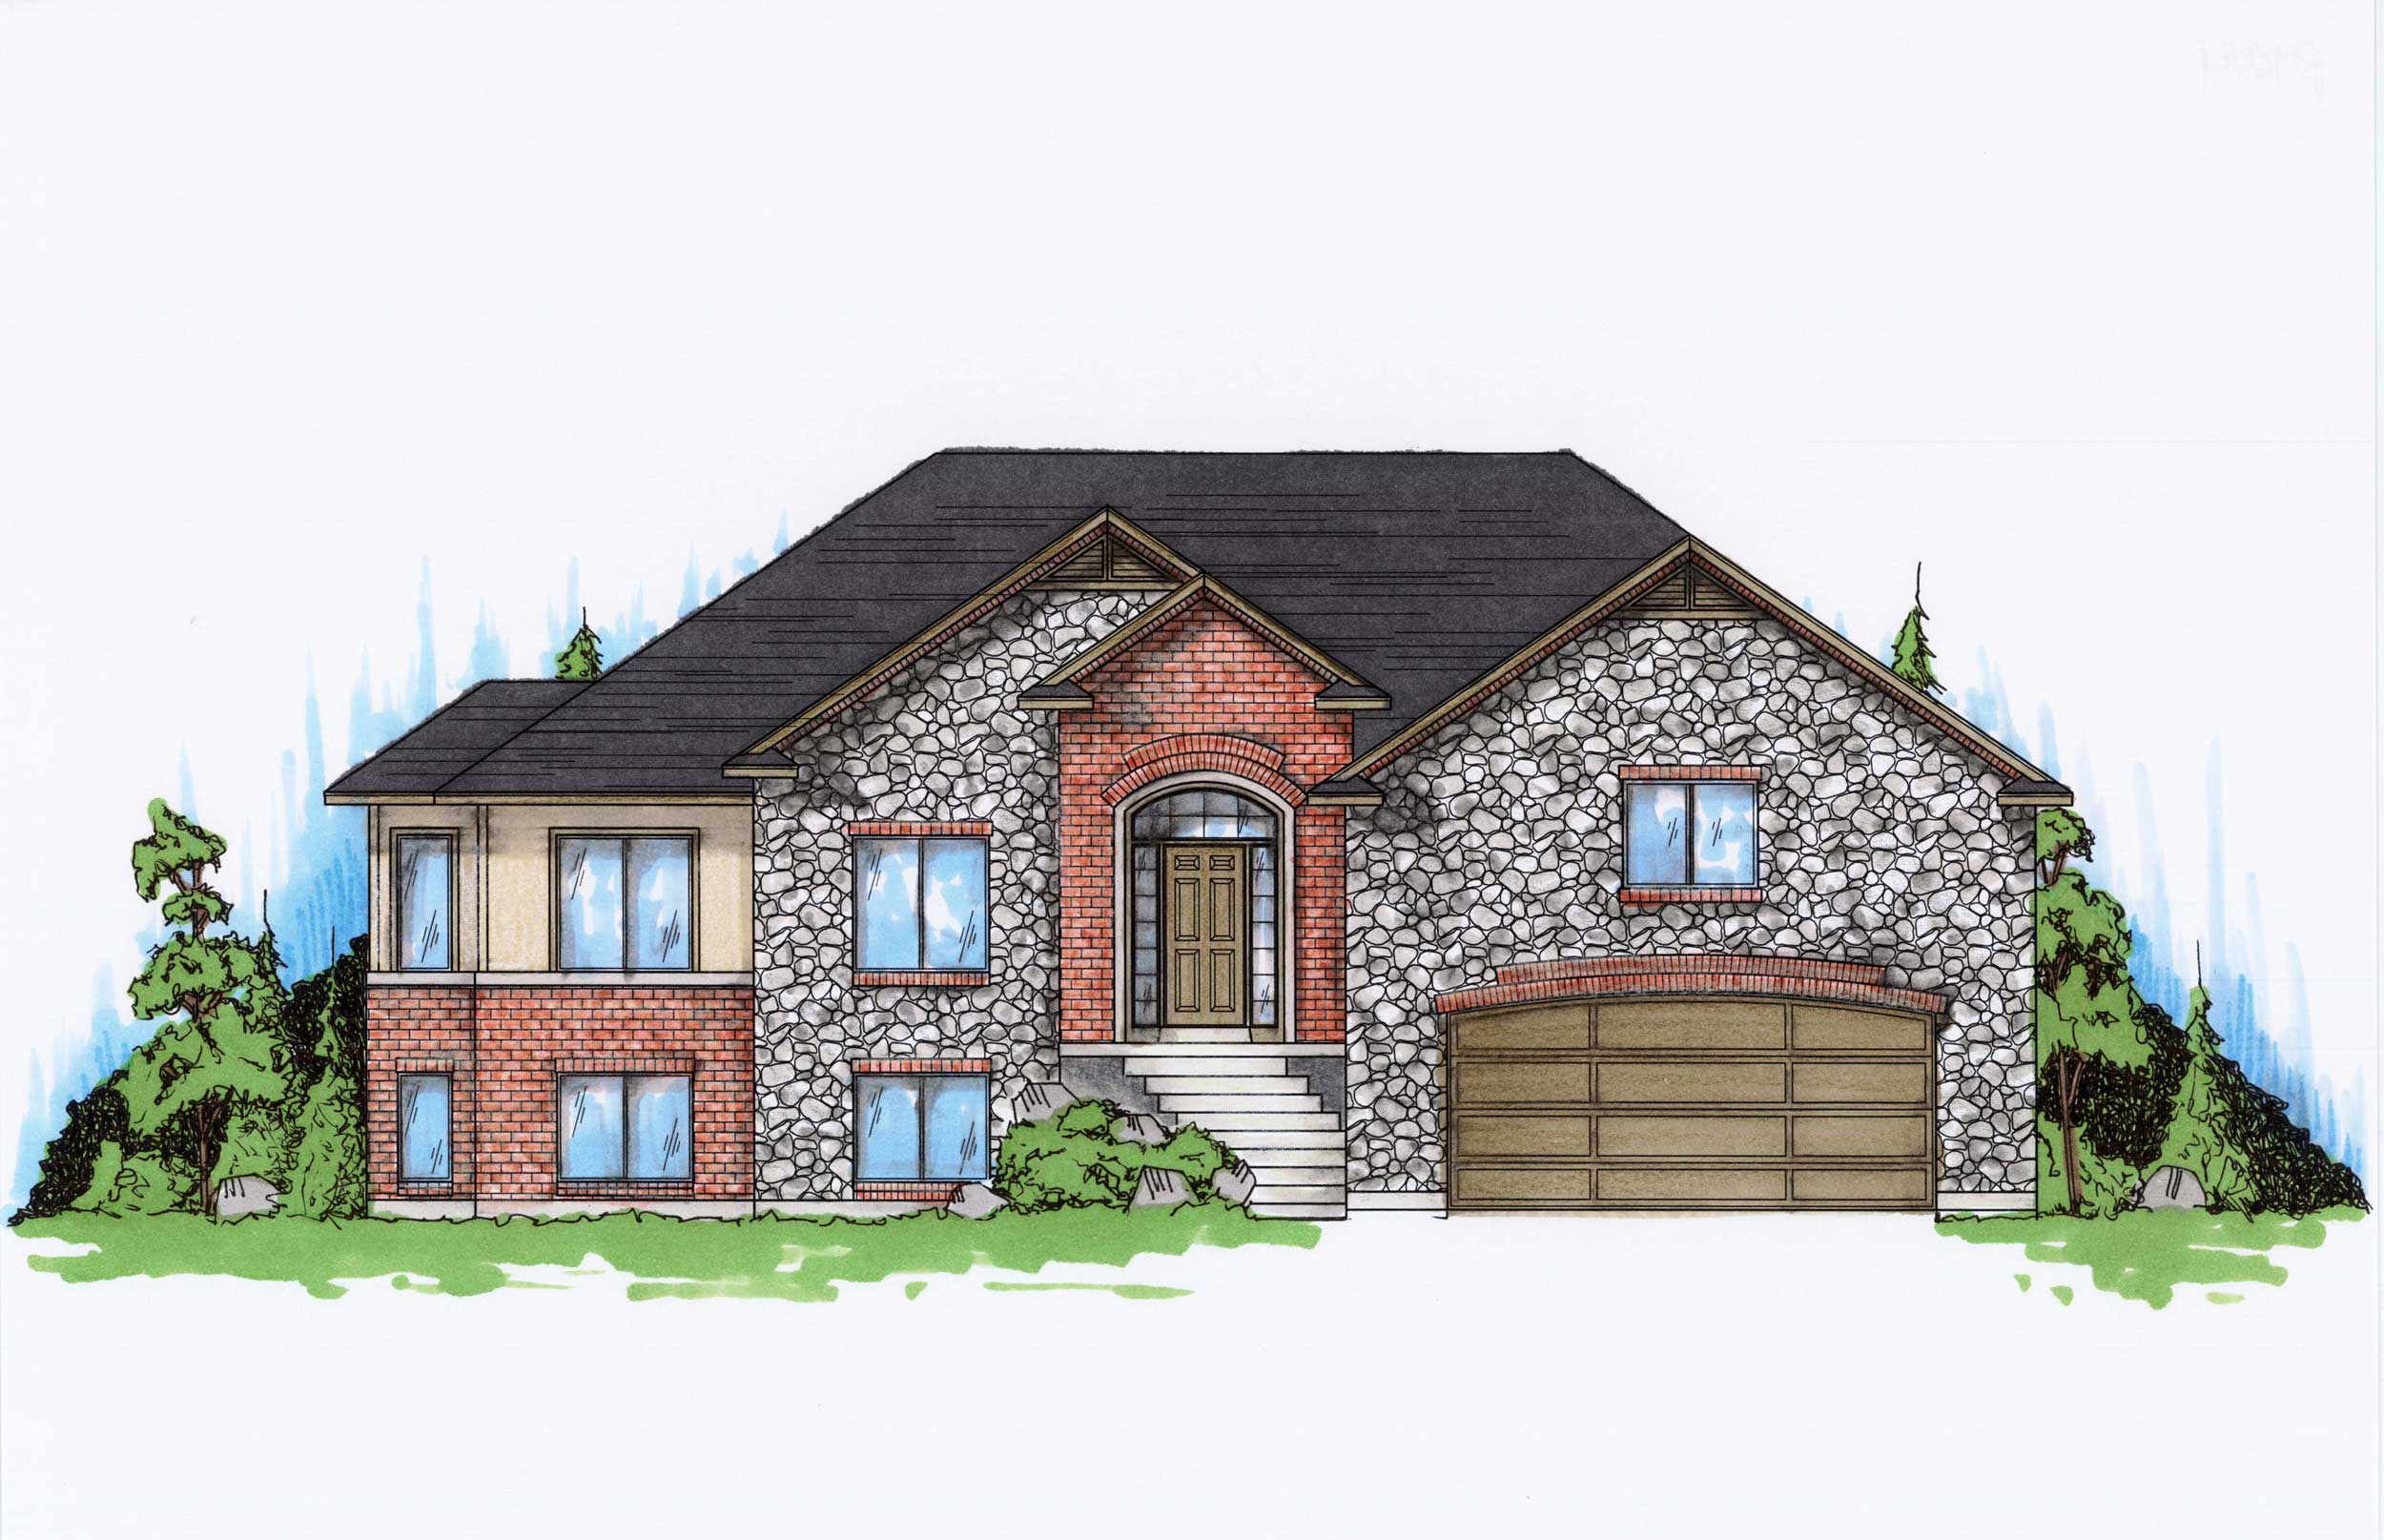
5-Bedroom, 1644 Sq Ft Small House Plans - 135-1160 - Front Exterior
Plan Collection
5-Bedroom, 1644 Sq Ft Small House Plans - 135-1160 - Front Exterior
Plan#135-1160
Starting at$1380
1644
Sq Ft
1
Story
5
Bed
3.5
Bath
2
Car
4-Bedroom, 4167 Sq Ft Luxury House Plan - 147-1040 - Front Exterior
Plan Collection
4-Bedroom, 4167 Sq Ft Luxury House Plan - 147-1040 - Front Exterior
Plan#147-1040
Starting at$1323
4167
Sq Ft
2
Story
4
Bed
3.5
Bath
3
Car
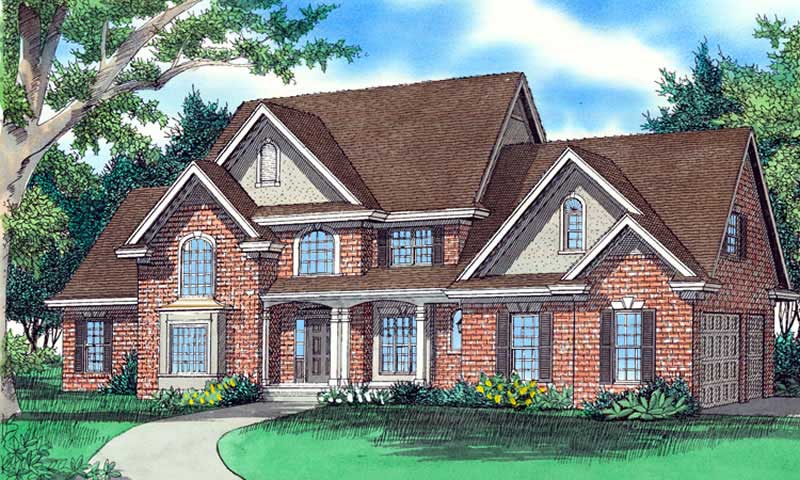
4-Bedroom, 3070 Sq Ft Traditional Home Plan - 147-1041 - Main Exterior
Plan Collection
4-Bedroom, 3070 Sq Ft Traditional Home Plan - 147-1041 - Main Exterior
Plan#147-1041
Starting at$1323
3070
Sq Ft
2
Story
4
Bed
3.5
Bath
3
Car

3-Bedroom, 2416 Sq Ft Colonial Home - Plan #147-1042 - Main Exterior
Plan Collection
3-Bedroom, 2416 Sq Ft Colonial Home - Plan #147-1042 - Main Exterior
Plan#147-1042
Starting at$1234
2416
Sq Ft
2
Story
3
Bed
2.5
Bath
3
Car
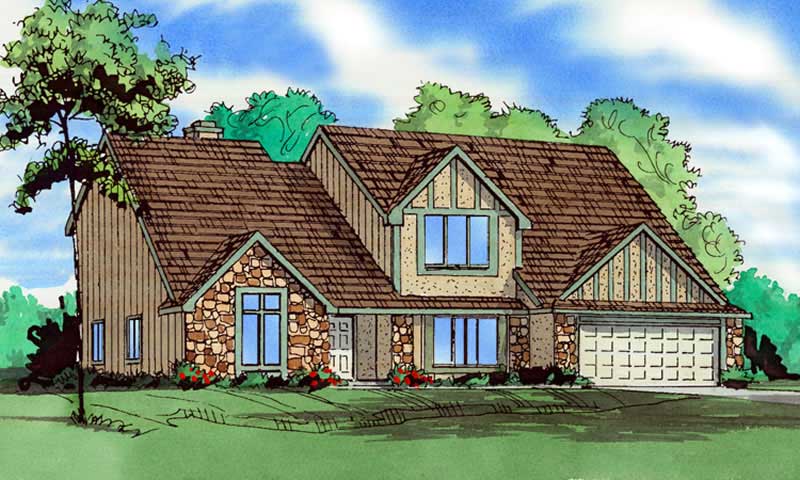
4-Bedroom, 2889 Sq Ft Craftsman Home Plan - 147-1048 - Main Exterior
Plan Collection
4-Bedroom, 2889 Sq Ft Craftsman Home Plan - 147-1048 - Main Exterior
Plan#147-1048
Starting at$1323
2889
Sq Ft
2
Story
4
Bed
3.5
Bath
2
Car
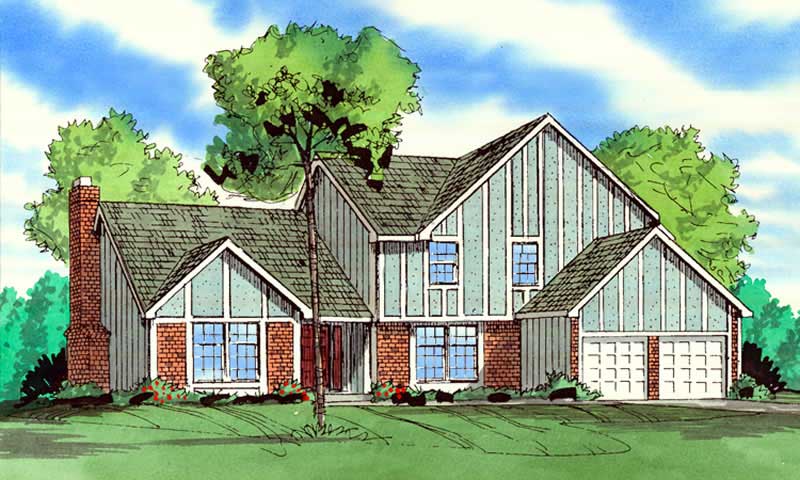
4-Bedroom, 2697 Sq Ft Craftsman House Plan - 147-1039 - Front Exterior
Plan Collection
4-Bedroom, 2697 Sq Ft Craftsman House Plan - 147-1039 - Front Exterior
Plan#147-1039
Starting at$1323
2697
Sq Ft
2
Story
4
Bed
2.5
Bath
2
Car
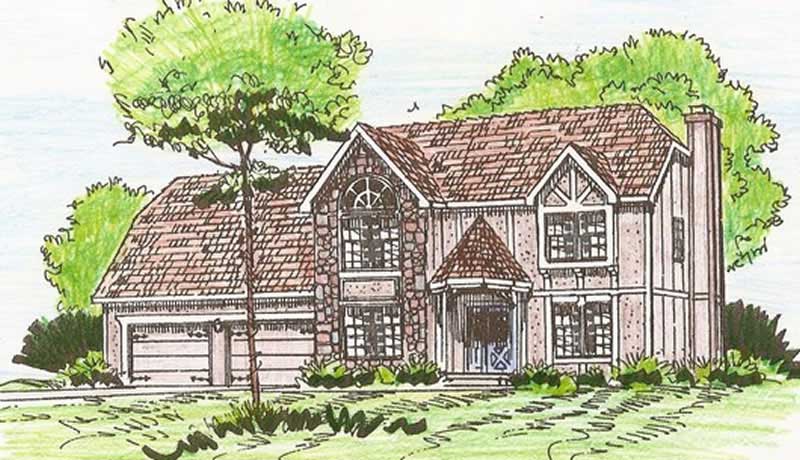
4-Bedroom, 2690 Sq Ft Craftsman House Plan - 147-1059 - Front Exterior
Plan Collection
4-Bedroom, 2690 Sq Ft Craftsman House Plan - 147-1059 - Front Exterior
Plan#147-1059
Starting at$1323
2690
Sq Ft
2
Story
4
Bed
2.5
Bath
2
Car

4-Bedroom, 1954 Sq Ft Traditional House - Plan #147-1061 - Front Exterior
Plan Collection
4-Bedroom, 1954 Sq Ft Traditional House - Plan #147-1061 - Front Exterior
Plan#147-1061
Starting at$1097
1954
Sq Ft
2
Story
4
Bed
3
Bath
2
Car

4-Bedroom, 2649 Sq Ft Multi-Level Home Plan - 147-1062 - Main Exterior
Plan Collection
4-Bedroom, 2649 Sq Ft Multi-Level Home Plan - 147-1062 - Main Exterior
Plan#147-1062
Starting at$1234
2649
Sq Ft
2
Story
4
Bed
2
Bath
3
Car
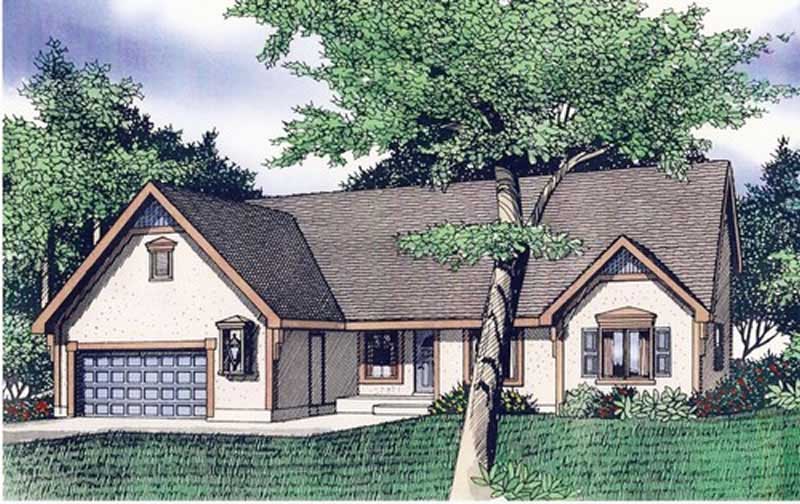
3-Bedroom, 2750 Sq Ft Cape Cod Home Plan - 147-1046 - Main Exterior
Plan Collection
3-Bedroom, 2750 Sq Ft Cape Cod Home Plan - 147-1046 - Main Exterior
Plan#147-1046
Starting at$1234
2750
Sq Ft
1.5
Story
3
Bed
2.5
Bath
2
Car
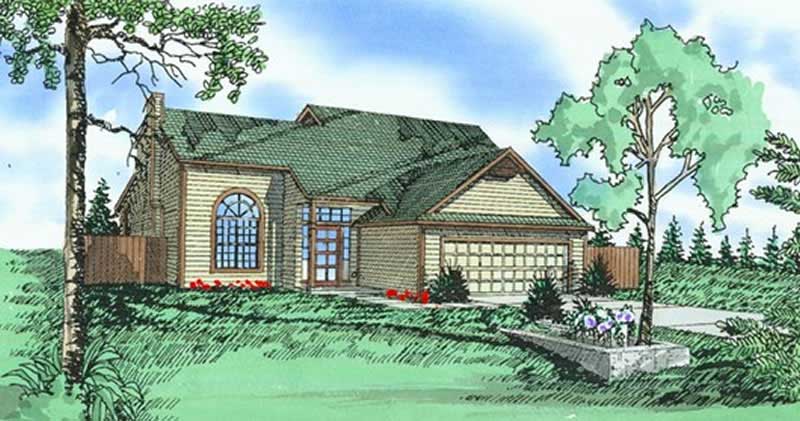
3-Bedroom, 1931 Sq Ft Traditional House Plan - 147-1027 - Front Exterior
Plan Collection
3-Bedroom, 1931 Sq Ft Traditional House Plan - 147-1027 - Front Exterior
Plan#147-1027
Starting at$1097
1931
Sq Ft
2
Story
3
Bed
2.5
Bath
3
Car
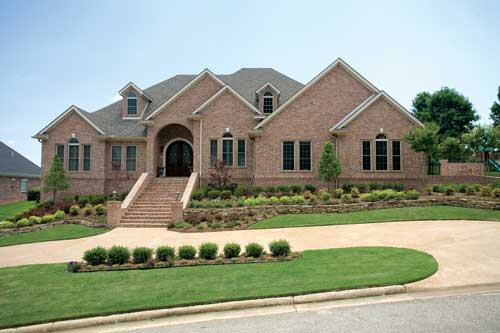
4-Bedroom, 4510 Sq Ft Luxury House Plan - 153-1602 - Front Exterior
Plan Collection
4-Bedroom, 4510 Sq Ft Luxury House Plan - 153-1602 - Front Exterior
Plan#153-1602
Starting at$1350
4510
Sq Ft
1
Story
4
Bed
4.5
Bath
2
Car
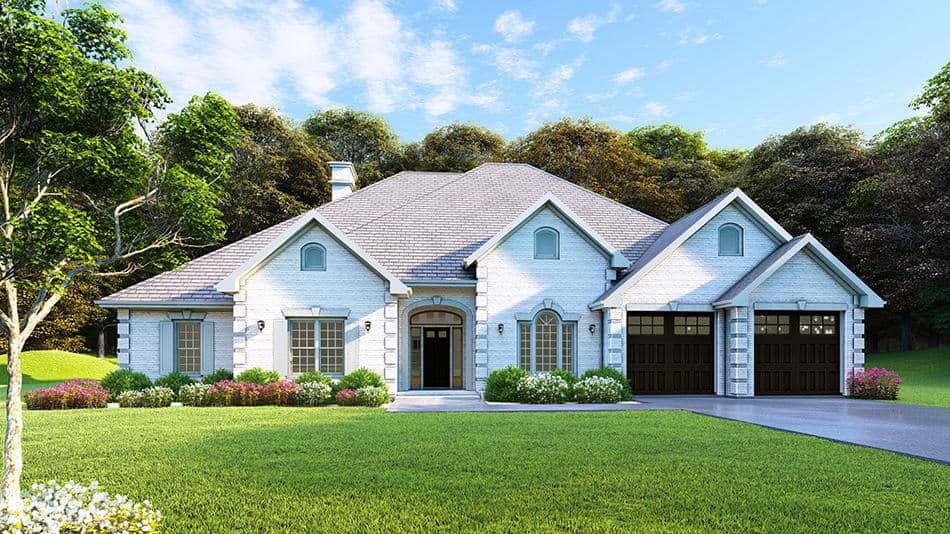
4-Bedroom, 2525 Sq Ft European-Style Ranch - Plan #153-1210 - Front Exterior
Plan Collection
4-Bedroom, 2525 Sq Ft European-Style Ranch - Plan #153-1210 - Front Exterior
Plan#153-1210
Starting at$1100
2525
Sq Ft
1
Story
4
Bed
3
Bath
2
Car
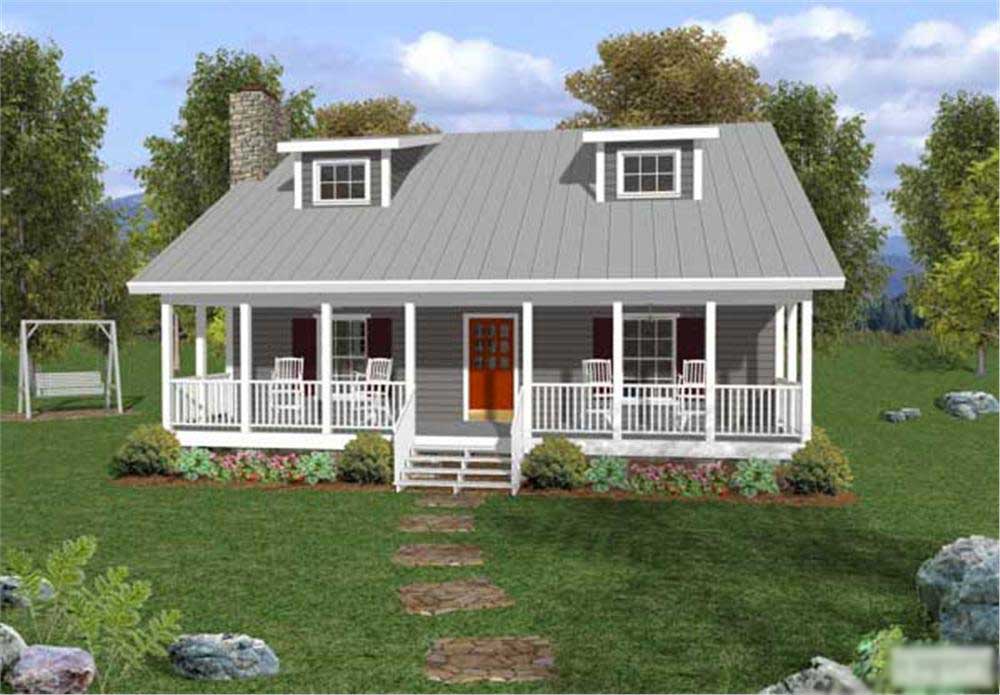
3-Bedroom, 1334 Sq Ft Small Country House Plan - 109-1029 - Front Exterior
Plan Collection
3-Bedroom, 1334 Sq Ft Small Country House Plan - 109-1029 - Front Exterior
Plan#109-1029
Starting at$1195
1334
Sq Ft
2
Story
3
Bed
2.5
Bath
0
Car
6-Bedroom, 2074 Sq Ft Ranch House Plan - 135-1146 - Front Exterior
Plan Collection
6-Bedroom, 2074 Sq Ft Ranch House Plan - 135-1146 - Front Exterior
Plan#135-1146
Starting at$1610
2074
Sq Ft
1
Story
6
Bed
3
Bath
3
Car
5-Bedroom, 2060 Sq Ft Ranch House Plan - 135-1148 - Front Exterior
Plan Collection
5-Bedroom, 2060 Sq Ft Ranch House Plan - 135-1148 - Front Exterior
Plan#135-1148
Starting at$1610
2060
Sq Ft
1
Story
5
Bed
4
Bath
3
Car
5-Bedroom, 2060 Sq Ft Ranch House Plan - 135-1161 - Front Exterior
Plan Collection
5-Bedroom, 2060 Sq Ft Ranch House Plan - 135-1161 - Front Exterior
Plan#135-1161
Starting at$1610
2060
Sq Ft
1
Story
5
Bed
4
Bath
3
Car
3-Bedroom, 1991 Sq Ft Ranch House Plan - 135-1149 - Front Exterior
Plan Collection
3-Bedroom, 1991 Sq Ft Ranch House Plan - 135-1149 - Front Exterior
Plan#135-1149
Starting at$1380
1991
Sq Ft
1
Story
3
Bed
3.5
Bath
3
Car
3-Bedroom, 1906 Sq Ft Ranch House Plan - 135-1162 - Front Exterior
Plan Collection
3-Bedroom, 1906 Sq Ft Ranch House Plan - 135-1162 - Front Exterior
Plan#135-1162
Starting at$1380
1906
Sq Ft
1
Story
3
Bed
3
Bath
3
Car
5-Bedroom, 1905 Sq Ft Ranch House Plan - 135-1163 - Front Exterior
Plan Collection
5-Bedroom, 1905 Sq Ft Ranch House Plan - 135-1163 - Front Exterior
Plan#135-1163
Starting at$1380
1905
Sq Ft
1
Story
5
Bed
3.5
Bath
3
Car
5-Bedroom, 1821 Sq Ft Ranch House Plan - 135-1166 - Front Exterior
Plan Collection
5-Bedroom, 1821 Sq Ft Ranch House Plan - 135-1166 - Front Exterior
Plan#135-1166
Starting at$1380
1821
Sq Ft
1
Story
5
Bed
3.5
Bath
3
Car
6-Bedroom, 1798 Sq Ft Small House Plans - 135-1167 - Front Exterior
Plan Collection
6-Bedroom, 1798 Sq Ft Small House Plans - 135-1167 - Front Exterior
Plan#135-1167
Starting at$1380
1798
Sq Ft
1
Story
6
Bed
3.5
Bath
3
Car
6-Bedroom, 1777 Sq Ft Small House Plans - 135-1168 - Front Exterior
Plan Collection
6-Bedroom, 1777 Sq Ft Small House Plans - 135-1168 - Front Exterior
Plan#135-1168
Starting at$1380
1777
Sq Ft
1
Story
6
Bed
3.5
Bath
3
Car
5-Bedroom, 1710 Sq Ft Rustic House Plan - 135-1165 - Front Exterior
Plan Collection
5-Bedroom, 1710 Sq Ft Rustic House Plan - 135-1165 - Front Exterior
Plan#135-1165
Starting at$1380
1710
Sq Ft
1
Story
5
Bed
2.5
Bath
2
Car
5-Bedroom, 1644 Sq Ft Small House Plans - 135-1160 - Front Exterior
Plan Collection
5-Bedroom, 1644 Sq Ft Small House Plans - 135-1160 - Front Exterior
Plan#135-1160
Starting at$1380
1644
Sq Ft
1
Story
5
Bed
3.5
Bath
2
Car
4-Bedroom, 4167 Sq Ft Luxury House Plan - 147-1040 - Front Exterior
Plan Collection
4-Bedroom, 4167 Sq Ft Luxury House Plan - 147-1040 - Front Exterior
Plan#147-1040
Starting at$1323
4167
Sq Ft
2
Story
4
Bed
3.5
Bath
3
Car
4-Bedroom, 3070 Sq Ft Traditional Home Plan - 147-1041 - Main Exterior
Plan Collection
4-Bedroom, 3070 Sq Ft Traditional Home Plan - 147-1041 - Main Exterior
Plan#147-1041
Starting at$1323
3070
Sq Ft
2
Story
4
Bed
3.5
Bath
3
Car
3-Bedroom, 2416 Sq Ft Colonial Home - Plan #147-1042 - Main Exterior
Plan Collection
3-Bedroom, 2416 Sq Ft Colonial Home - Plan #147-1042 - Main Exterior
Plan#147-1042
Starting at$1234
2416
Sq Ft
2
Story
3
Bed
2.5
Bath
3
Car
4-Bedroom, 2889 Sq Ft Craftsman Home Plan - 147-1048 - Main Exterior
Plan Collection
4-Bedroom, 2889 Sq Ft Craftsman Home Plan - 147-1048 - Main Exterior
Plan#147-1048
Starting at$1323
2889
Sq Ft
2
Story
4
Bed
3.5
Bath
2
Car
4-Bedroom, 2697 Sq Ft Craftsman House Plan - 147-1039 - Front Exterior
Plan Collection
4-Bedroom, 2697 Sq Ft Craftsman House Plan - 147-1039 - Front Exterior
Plan#147-1039
Starting at$1323
2697
Sq Ft
2
Story
4
Bed
2.5
Bath
2
Car
4-Bedroom, 2690 Sq Ft Craftsman House Plan - 147-1059 - Front Exterior
Plan Collection
4-Bedroom, 2690 Sq Ft Craftsman House Plan - 147-1059 - Front Exterior
Plan#147-1059
Starting at$1323
2690
Sq Ft
2
Story
4
Bed
2.5
Bath
2
Car
4-Bedroom, 1954 Sq Ft Traditional House - Plan #147-1061 - Front Exterior
Plan Collection
4-Bedroom, 1954 Sq Ft Traditional House - Plan #147-1061 - Front Exterior
Plan#147-1061
Starting at$1097
1954
Sq Ft
2
Story
4
Bed
3
Bath
2
Car
4-Bedroom, 2649 Sq Ft Multi-Level Home Plan - 147-1062 - Main Exterior
Plan Collection
4-Bedroom, 2649 Sq Ft Multi-Level Home Plan - 147-1062 - Main Exterior
Plan#147-1062
Starting at$1234
2649
Sq Ft
2
Story
4
Bed
2
Bath
3
Car
3-Bedroom, 2750 Sq Ft Cape Cod Home Plan - 147-1046 - Main Exterior
Plan Collection
3-Bedroom, 2750 Sq Ft Cape Cod Home Plan - 147-1046 - Main Exterior
Plan#147-1046
Starting at$1234
2750
Sq Ft
1.5
Story
3
Bed
2.5
Bath
2
Car
3-Bedroom, 1931 Sq Ft Traditional House Plan - 147-1027 - Front Exterior
Plan Collection
3-Bedroom, 1931 Sq Ft Traditional House Plan - 147-1027 - Front Exterior
Plan#147-1027
Starting at$1097
1931
Sq Ft
2
Story
3
Bed
2.5
Bath
3
Car
4-Bedroom, 4510 Sq Ft Luxury House Plan - 153-1602 - Front Exterior
Plan Collection
4-Bedroom, 4510 Sq Ft Luxury House Plan - 153-1602 - Front Exterior
Plan#153-1602
Starting at$1350
4510
Sq Ft
1
Story
4
Bed
4.5
Bath
2
Car
4-Bedroom, 2525 Sq Ft European-Style Ranch - Plan #153-1210 - Front Exterior
Plan Collection
4-Bedroom, 2525 Sq Ft European-Style Ranch - Plan #153-1210 - Front Exterior
Plan#153-1210
Starting at$1100
2525
Sq Ft
1
Story
4
Bed
3
Bath
2
Car
3-Bedroom, 1334 Sq Ft Small Country House Plan - 109-1029 - Front Exterior
Plan Collection
3-Bedroom, 1334 Sq Ft Small Country House Plan - 109-1029 - Front Exterior
Plan#109-1029
Starting at$1195
1334
Sq Ft
2
Story
3
Bed
2.5
Bath
0
Car
1...150151152153154...401