Traditional House Plans

9,664
Plan Results
4-Bedroom, 2265 Sq Ft Craftsman Home Plan - 120-1126 - Main Exterior
Plan Collection
4-Bedroom, 2265 Sq Ft Craftsman Home Plan - 120-1126 - Main Exterior
Plan#120-1126
Starting at$1305
2265
Sq Ft
2
Story
4
Bed
2.5
Bath
2
Car

4-Bedroom, 2218 Sq Ft Country Home Plan - 120-1364 - Main Exterior
Plan Collection
4-Bedroom, 2218 Sq Ft Country Home Plan - 120-1364 - Main Exterior
Plan#120-1364
Starting at$1305
2218
Sq Ft
2
Story
4
Bed
2.5
Bath
2
Car

3-Bedroom, 1902 Sq Ft Country Home Plan - 120-1125 - Main Exterior
Plan Collection
3-Bedroom, 1902 Sq Ft Country Home Plan - 120-1125 - Main Exterior
Plan#120-1125
Starting at$1255
1902
Sq Ft
1
Story
3
Bed
2
Bath
2
Car

3-Bedroom, 1902 Sq Ft Country House Plan - 120-1391 - Front Exterior
Plan Collection
3-Bedroom, 1902 Sq Ft Country House Plan - 120-1391 - Front Exterior
Plan#120-1391
Starting at$1255
1902
Sq Ft
1
Story
3
Bed
2
Bath
2
Car

4-Bedroom, 2354 Sq Ft Country House Plan - 120-1264 - Front Exterior
Plan Collection
4-Bedroom, 2354 Sq Ft Country House Plan - 120-1264 - Front Exterior
Plan#120-1264
Starting at$1305
2354
Sq Ft
2
Story
4
Bed
3
Bath
2
Car
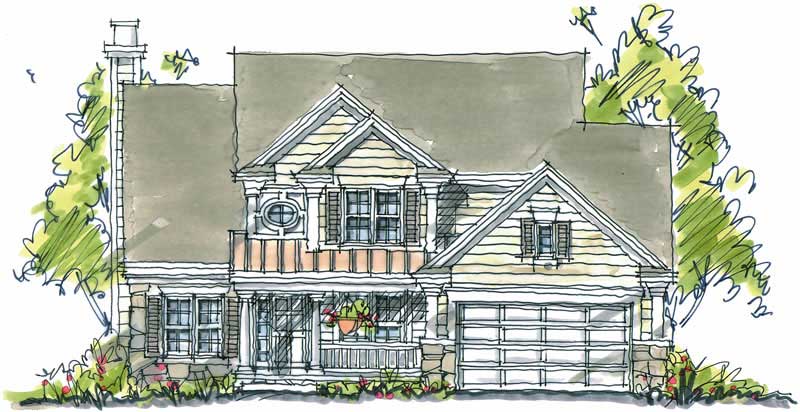
4-Bedroom, 2336 Sq Ft Country House Plan - 120-1123 - Front Exterior
Plan Collection
4-Bedroom, 2336 Sq Ft Country House Plan - 120-1123 - Front Exterior
Plan#120-1123
Starting at$1305
2336
Sq Ft
2
Story
4
Bed
2.5
Bath
2
Car
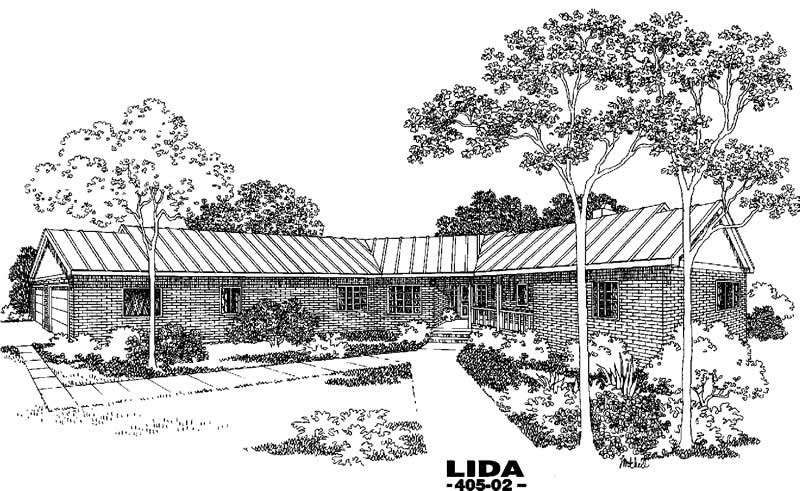
5-Bedroom, 3821 Sq Ft Ranch House Plan - 145-1022 - Front Exterior
Plan Collection
5-Bedroom, 3821 Sq Ft Ranch House Plan - 145-1022 - Front Exterior
Plan#145-1022
Starting at$1200
3821
Sq Ft
1
Story
5
Bed
3
Bath
3
Car
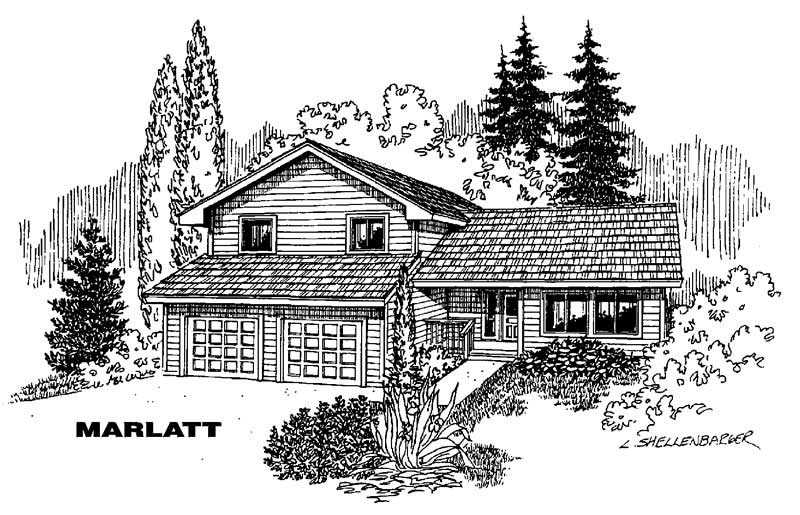
3-Bedroom, 1744 Sq Ft Small House Plans House Plan - 145-1319 - Front Exterior
Plan Collection
3-Bedroom, 1744 Sq Ft Small House Plans House Plan - 145-1319 - Front Exterior
Plan#145-1319
Starting at$900
1744
Sq Ft
2
Story
3
Bed
2
Bath
2
Car
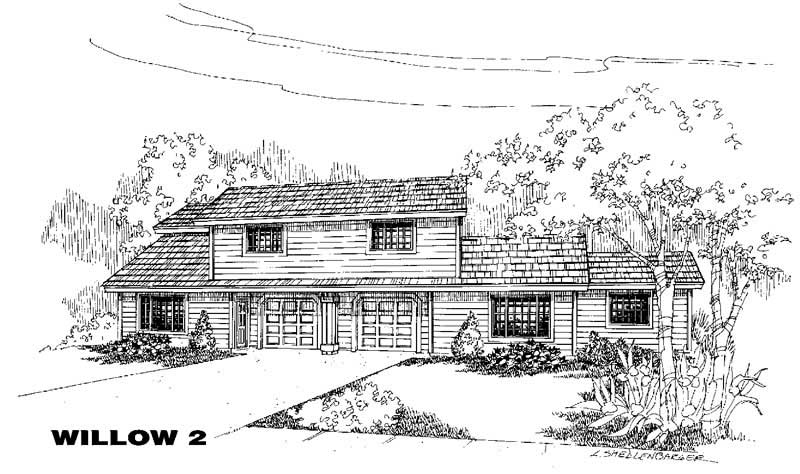
5 Bedrooms, 2228 Total Sq Ft Duplex Plan - 145-1019 - Front Exterior
Plan Collection
5 Bedrooms, 2228 Total Sq Ft Duplex Plan - 145-1019 - Front Exterior
Plan#145-1019
Starting at$800
2228
Sq Ft
2
Story
5
Bed
3.5
Bath
2
Car
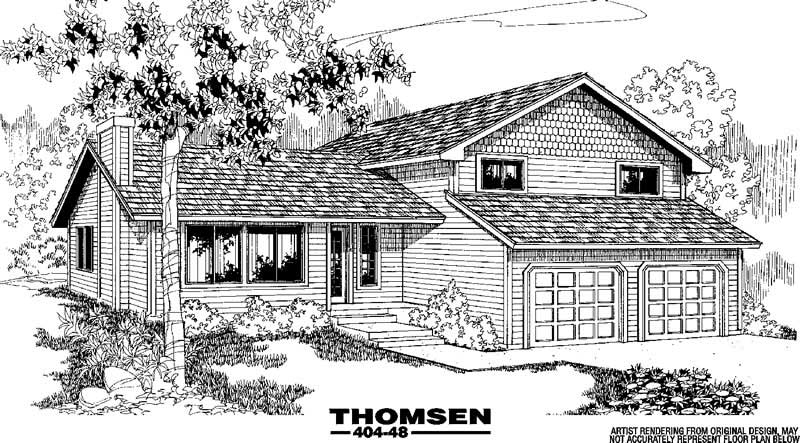
3-Bedroom, 1948 Sq Ft Traditional House Plan - 145-1018 - Front Exterior
Plan Collection
3-Bedroom, 1948 Sq Ft Traditional House Plan - 145-1018 - Front Exterior
Plan#145-1018
Starting at$900
1948
Sq Ft
2
Story
3
Bed
2
Bath
2
Car

3-Bedroom, 1818 Sq Ft Country House Plan - 120-1120 - Front Exterior
Plan Collection
3-Bedroom, 1818 Sq Ft Country House Plan - 120-1120 - Front Exterior
Plan#120-1120
Starting at$1255
1818
Sq Ft
1.5
Story
3
Bed
2.5
Bath
2
Car

4-Bedroom, 2324 Sq Ft Country House Plan - 120-1361 - Front Exterior
Plan Collection
4-Bedroom, 2324 Sq Ft Country House Plan - 120-1361 - Front Exterior
Plan#120-1361
Starting at$1305
2324
Sq Ft
2
Story
4
Bed
3
Bath
2
Car
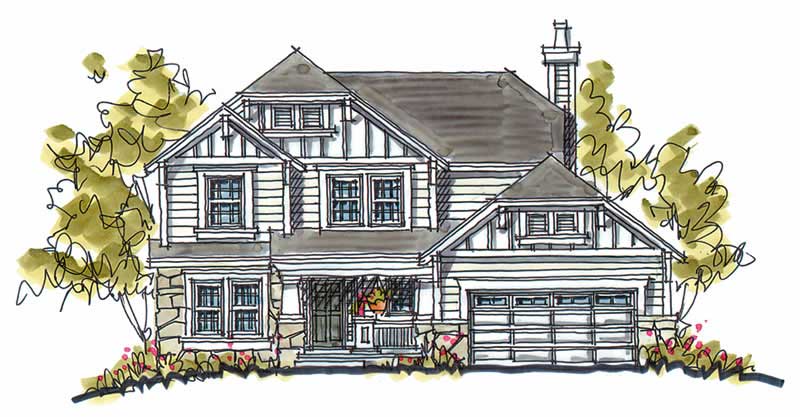
4-Bedroom, 2200 Sq Ft Traditional House Plan - 120-1047 - Front Exterior
Plan Collection
4-Bedroom, 2200 Sq Ft Traditional House Plan - 120-1047 - Front Exterior
Plan#120-1047
Starting at$1305
2200
Sq Ft
2
Story
4
Bed
2.5
Bath
2
Car

3-Bedroom, 2042 Sq Ft Ranch House - Plan #120-1041 - Front Exterior
Plan Collection
3-Bedroom, 2042 Sq Ft Ranch House - Plan #120-1041 - Front Exterior
Plan#120-1041
Starting at$1305
2042
Sq Ft
1
Story
3
Bed
2
Bath
2
Car
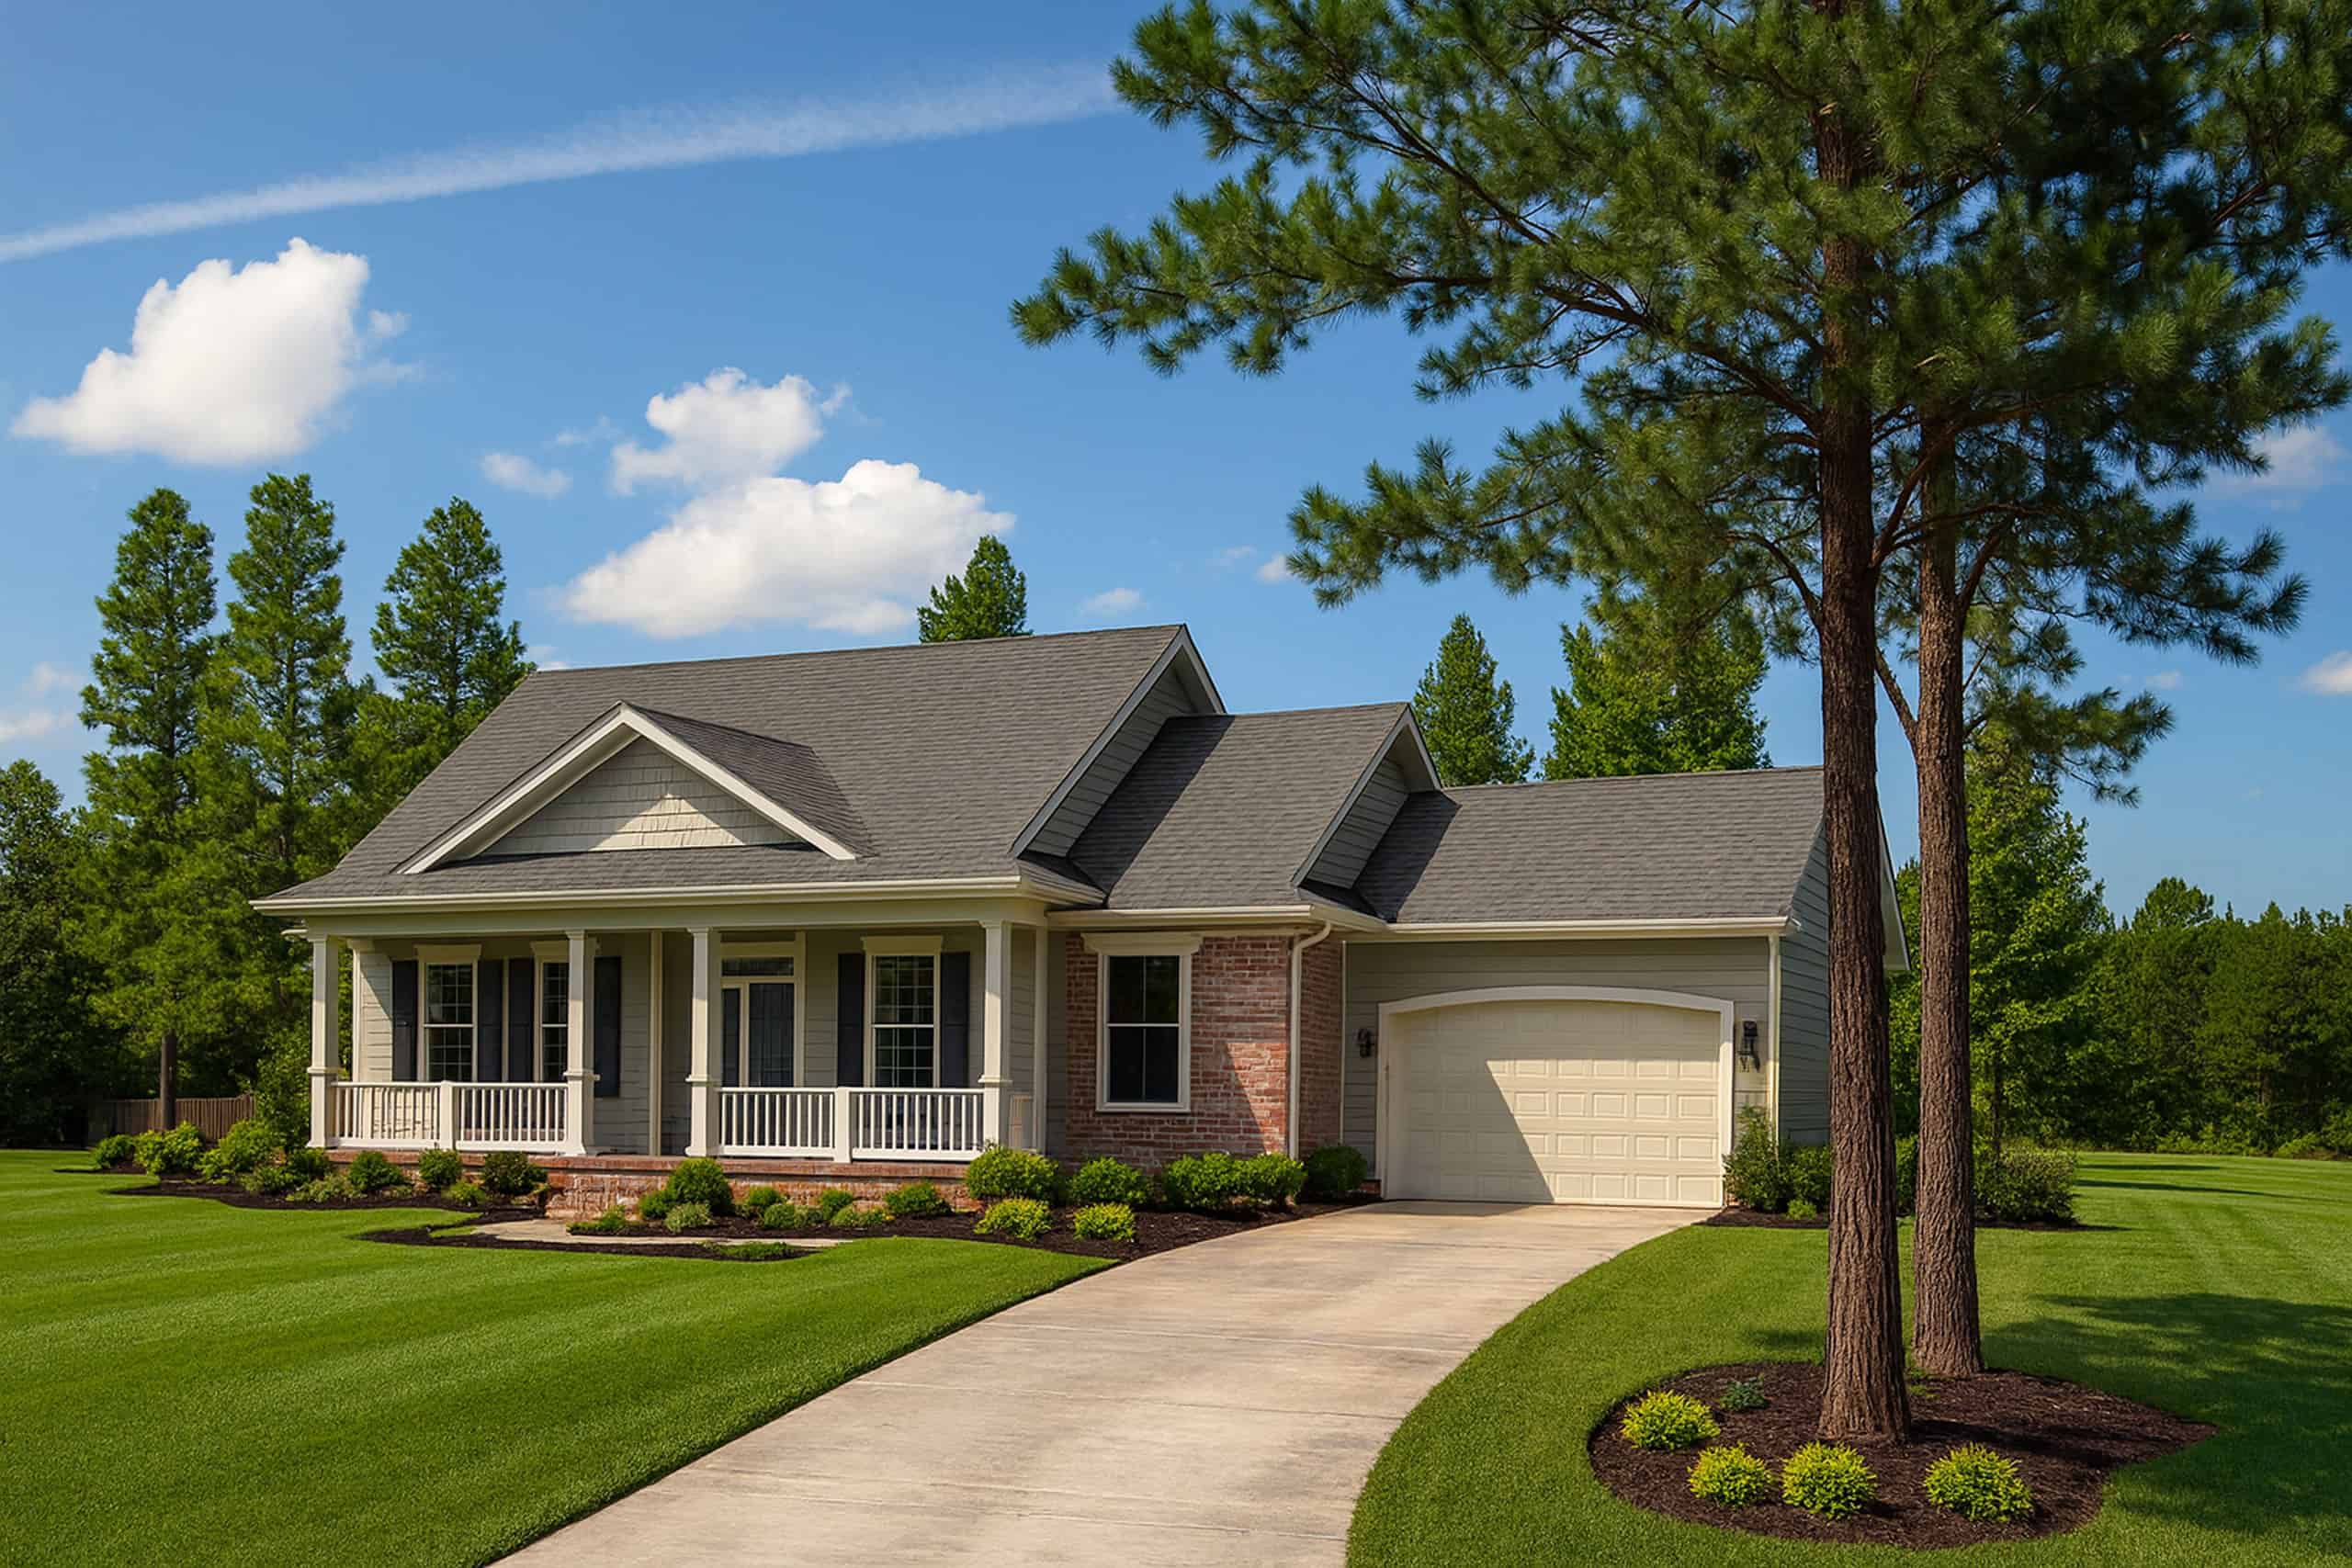
3-Bedroom, 2151 Sq Ft Country House Plan - 120-1072 - Front Exterior
Plan Collection
3-Bedroom, 2151 Sq Ft Country House Plan - 120-1072 - Front Exterior
Plan#120-1072
Starting at$1305
2151
Sq Ft
1
Story
3
Bed
2
Bath
2
Car
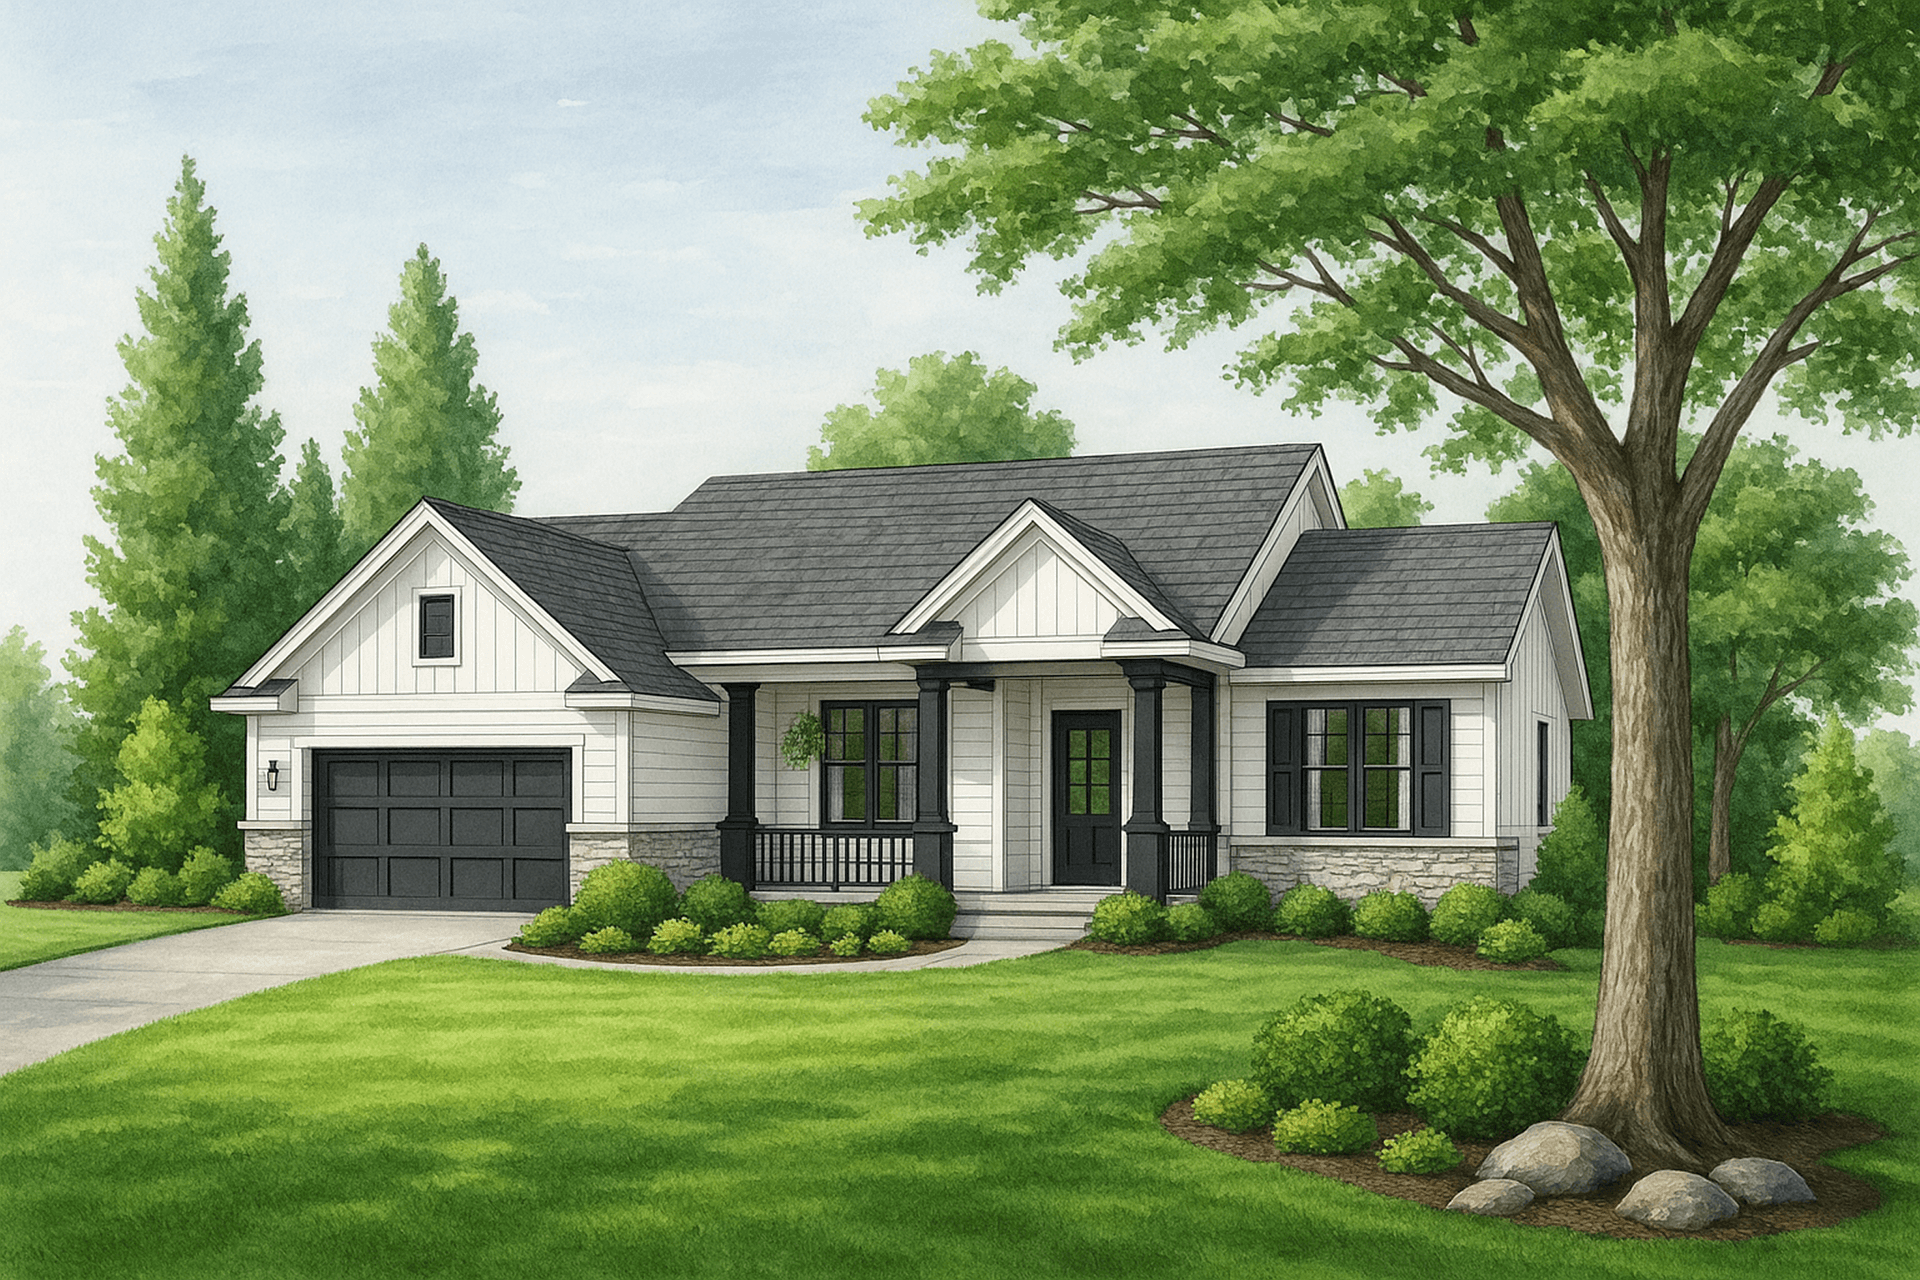
3-Bedroom, 1919 Sq Ft Ranch House Plan - 120-1475 - Front Exterior
Plan Collection
3-Bedroom, 1919 Sq Ft Ranch House Plan - 120-1475 - Front Exterior
Plan#120-1475
Starting at$1255
1919
Sq Ft
1
Story
3
Bed
2
Bath
2
Car
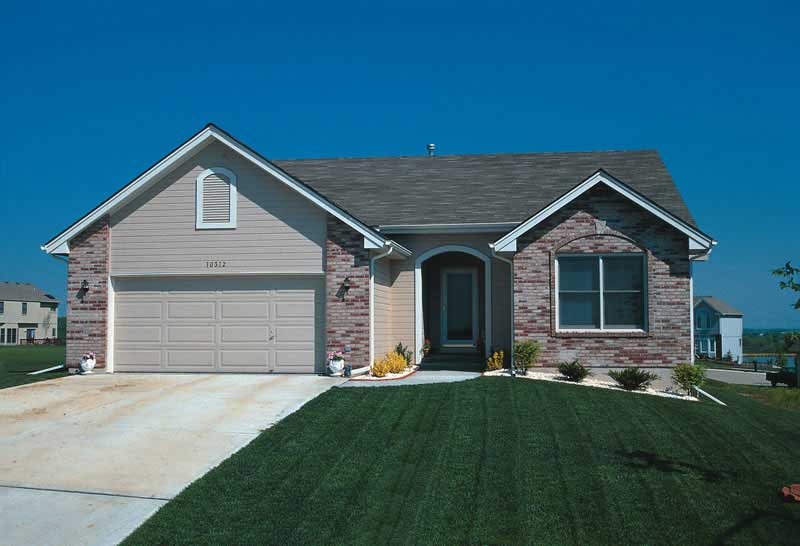
3-Bedroom, 1392 Sq Ft Ranch House Plan - 120-1831 - Front Exterior
Plan Collection
3-Bedroom, 1392 Sq Ft Ranch House Plan - 120-1831 - Front Exterior
Plan#120-1831
Starting at$1205
1392
Sq Ft
1
Story
3
Bed
2
Bath
2
Car
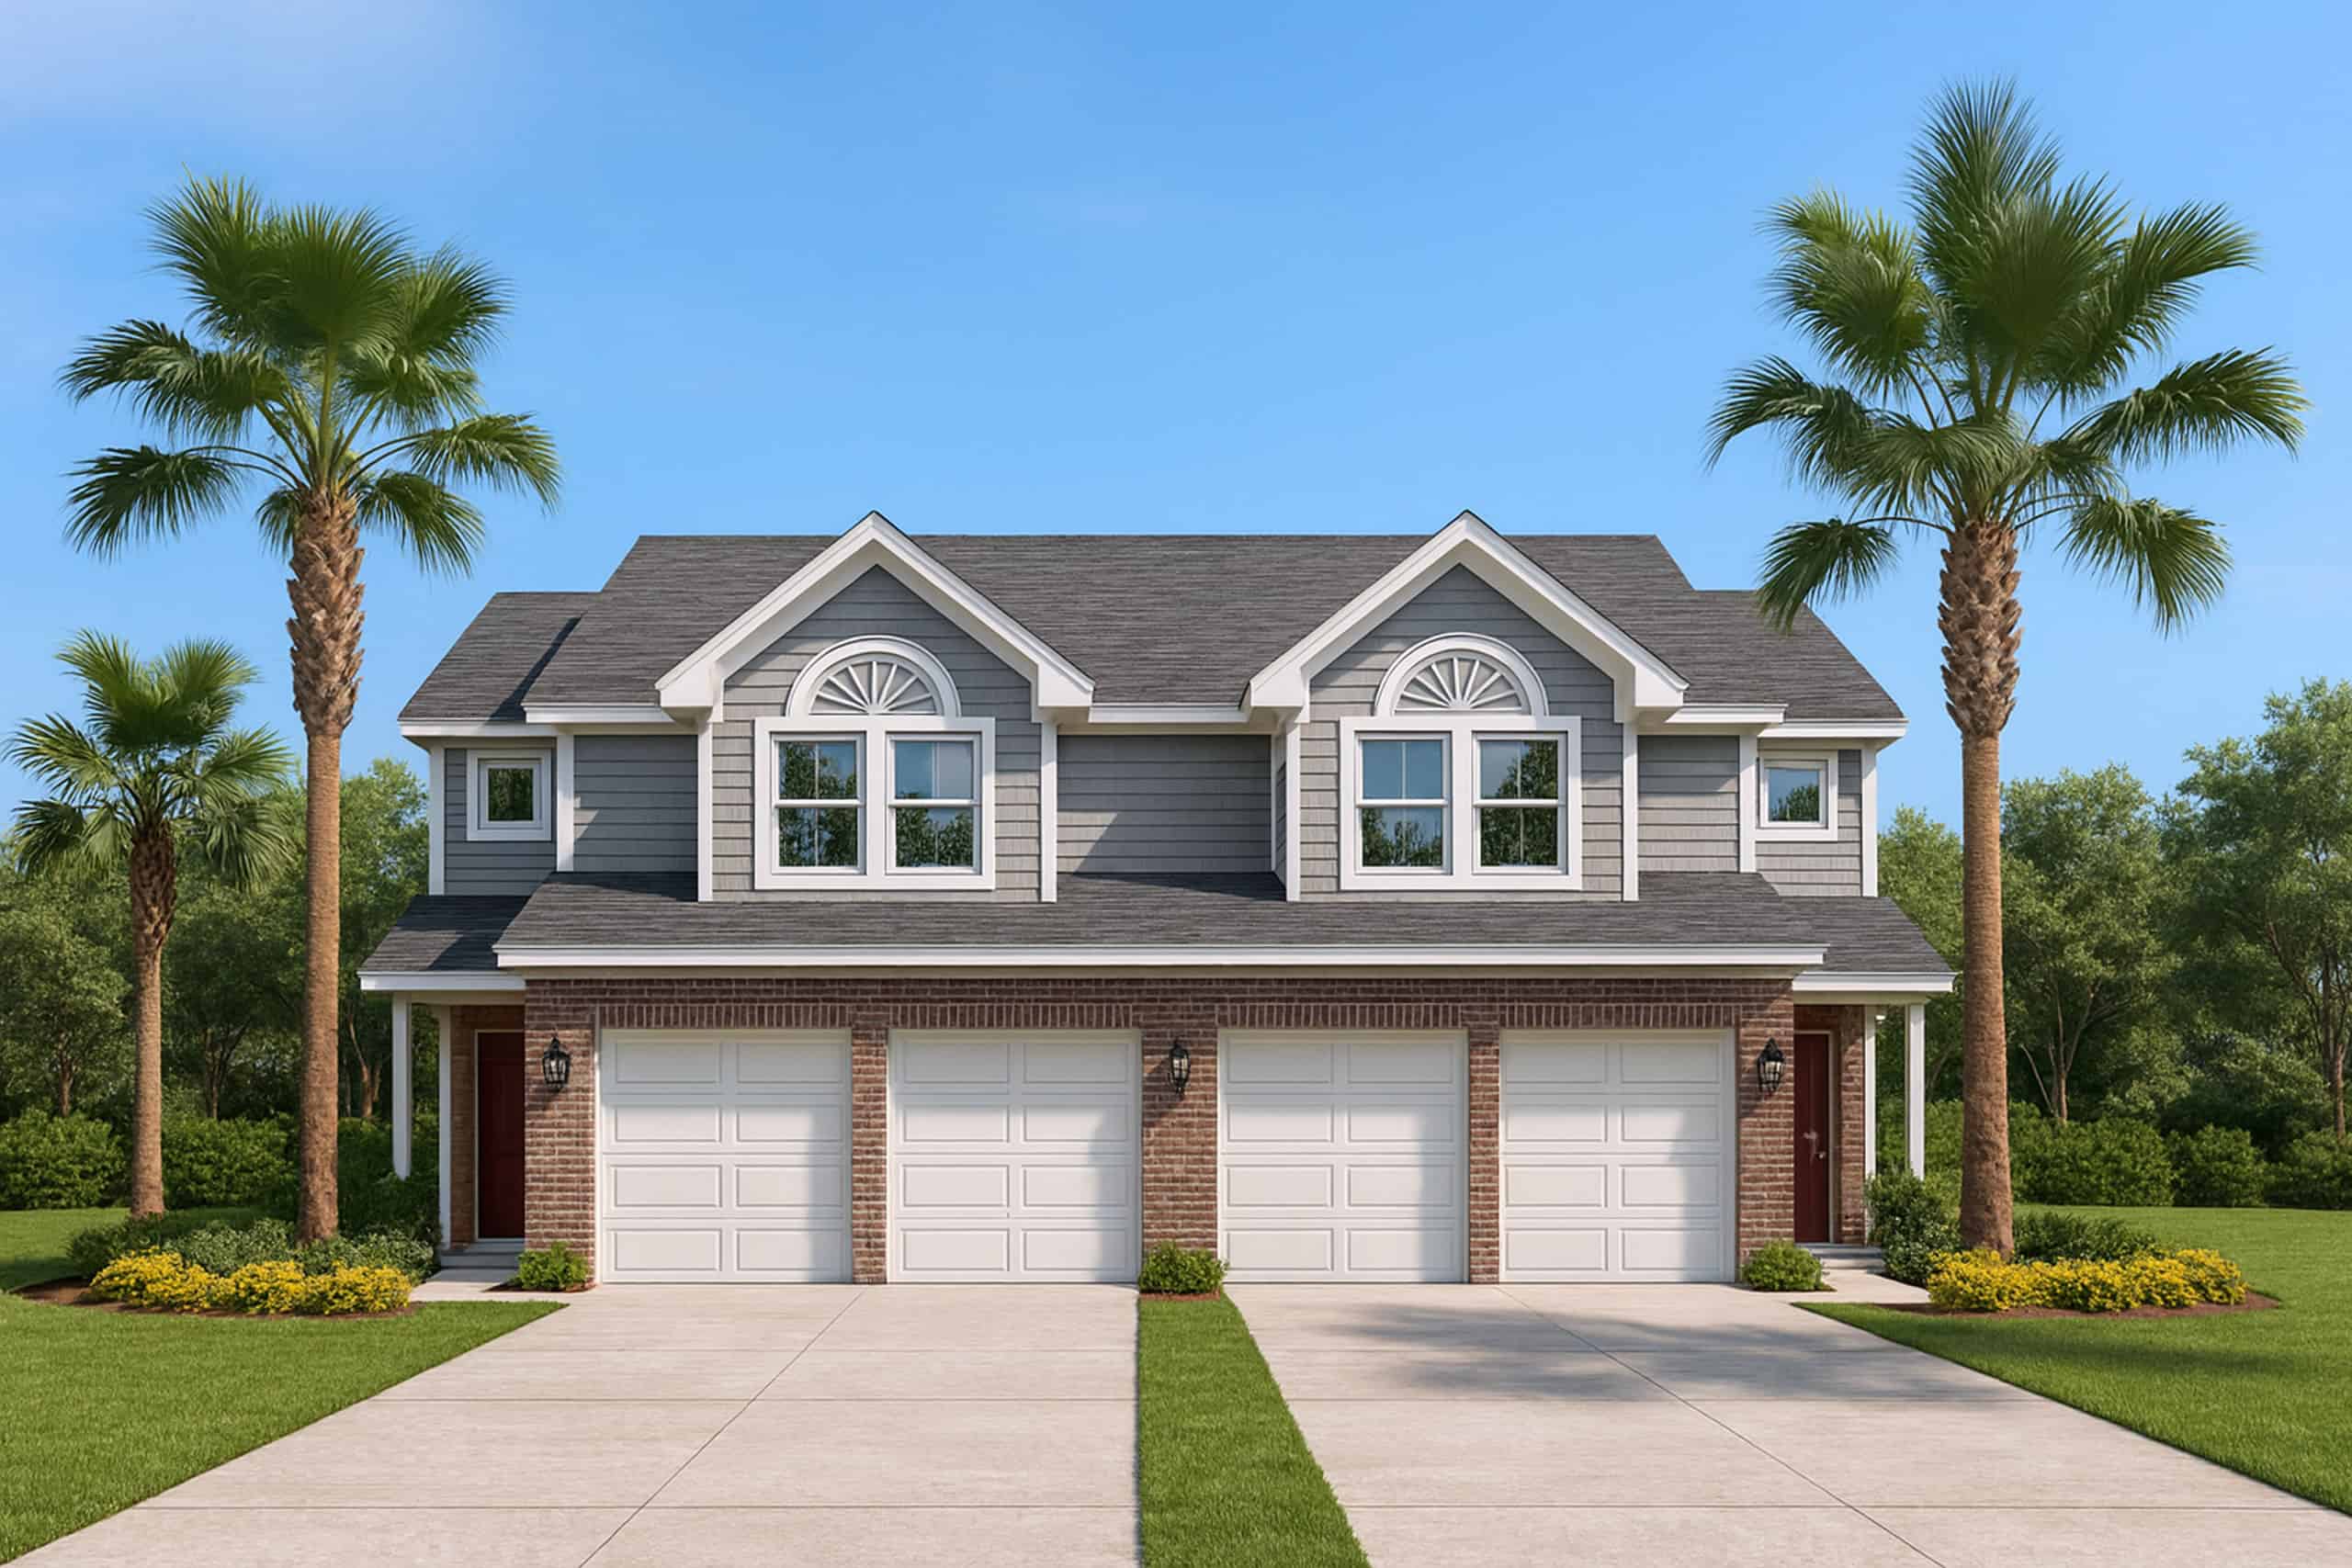
3-Bedroom, 1818 Sq Ft Duplex Home Plan - 120-1833 - Main Exterior
Plan Collection
3-Bedroom, 1818 Sq Ft Duplex Home Plan - 120-1833 - Main Exterior
Plan#120-1833
Starting at$2180
1818
Sq Ft
2
Story
3
Bed
2.5
Bath
2
Car
3-Bedroom, 1301 Sq Ft Multi-Unit Home Plan - 120-1376 - Main Exterior
Plan Collection
3-Bedroom, 1301 Sq Ft Multi-Unit Home Plan - 120-1376 - Main Exterior
Plan#120-1376
Starting at$2480
1301
Sq Ft
2
Story
3
Bed
2.5
Bath
0
Car
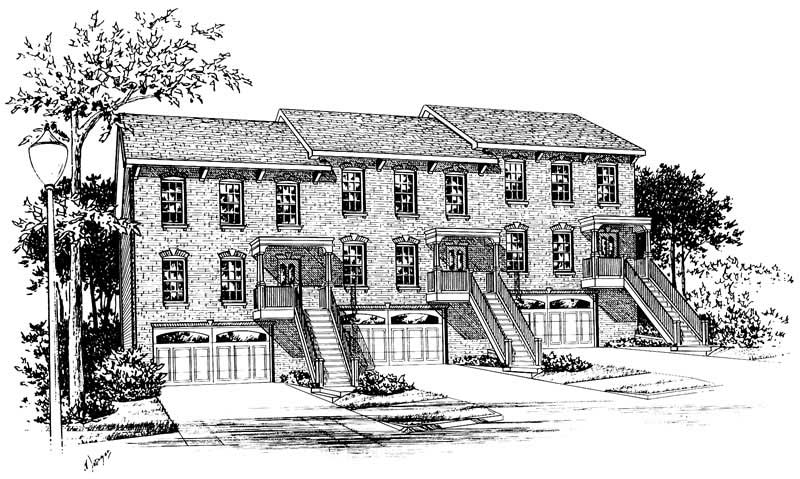
3-Bedroom, 2929 Sq Ft Multi-Unit Home Plan - 120-1836 - Main Exterior
Plan Collection
3-Bedroom, 2929 Sq Ft Multi-Unit Home Plan - 120-1836 - Main Exterior
Plan#120-1836
Starting at$2480
2929
Sq Ft
2
Story
3
Bed
2
Bath
2
Car
4-Bedroom, 2612 Sq Ft Farmhouse House Plan - 145-1369 - Front Exterior
Plan Collection
4-Bedroom, 2612 Sq Ft Farmhouse House Plan - 145-1369 - Front Exterior
Plan#145-1369
Starting at$1000
2612
Sq Ft
2
Story
4
Bed
2.5
Bath
2
Car

3-Bedroom, 2760 Sq Ft French House Plan - 153-1383 - Front Exterior
Plan Collection
3-Bedroom, 2760 Sq Ft French House Plan - 153-1383 - Front Exterior
Plan#153-1383
Starting at$1100
2760
Sq Ft
1
Story
3
Bed
3.5
Bath
2
Car
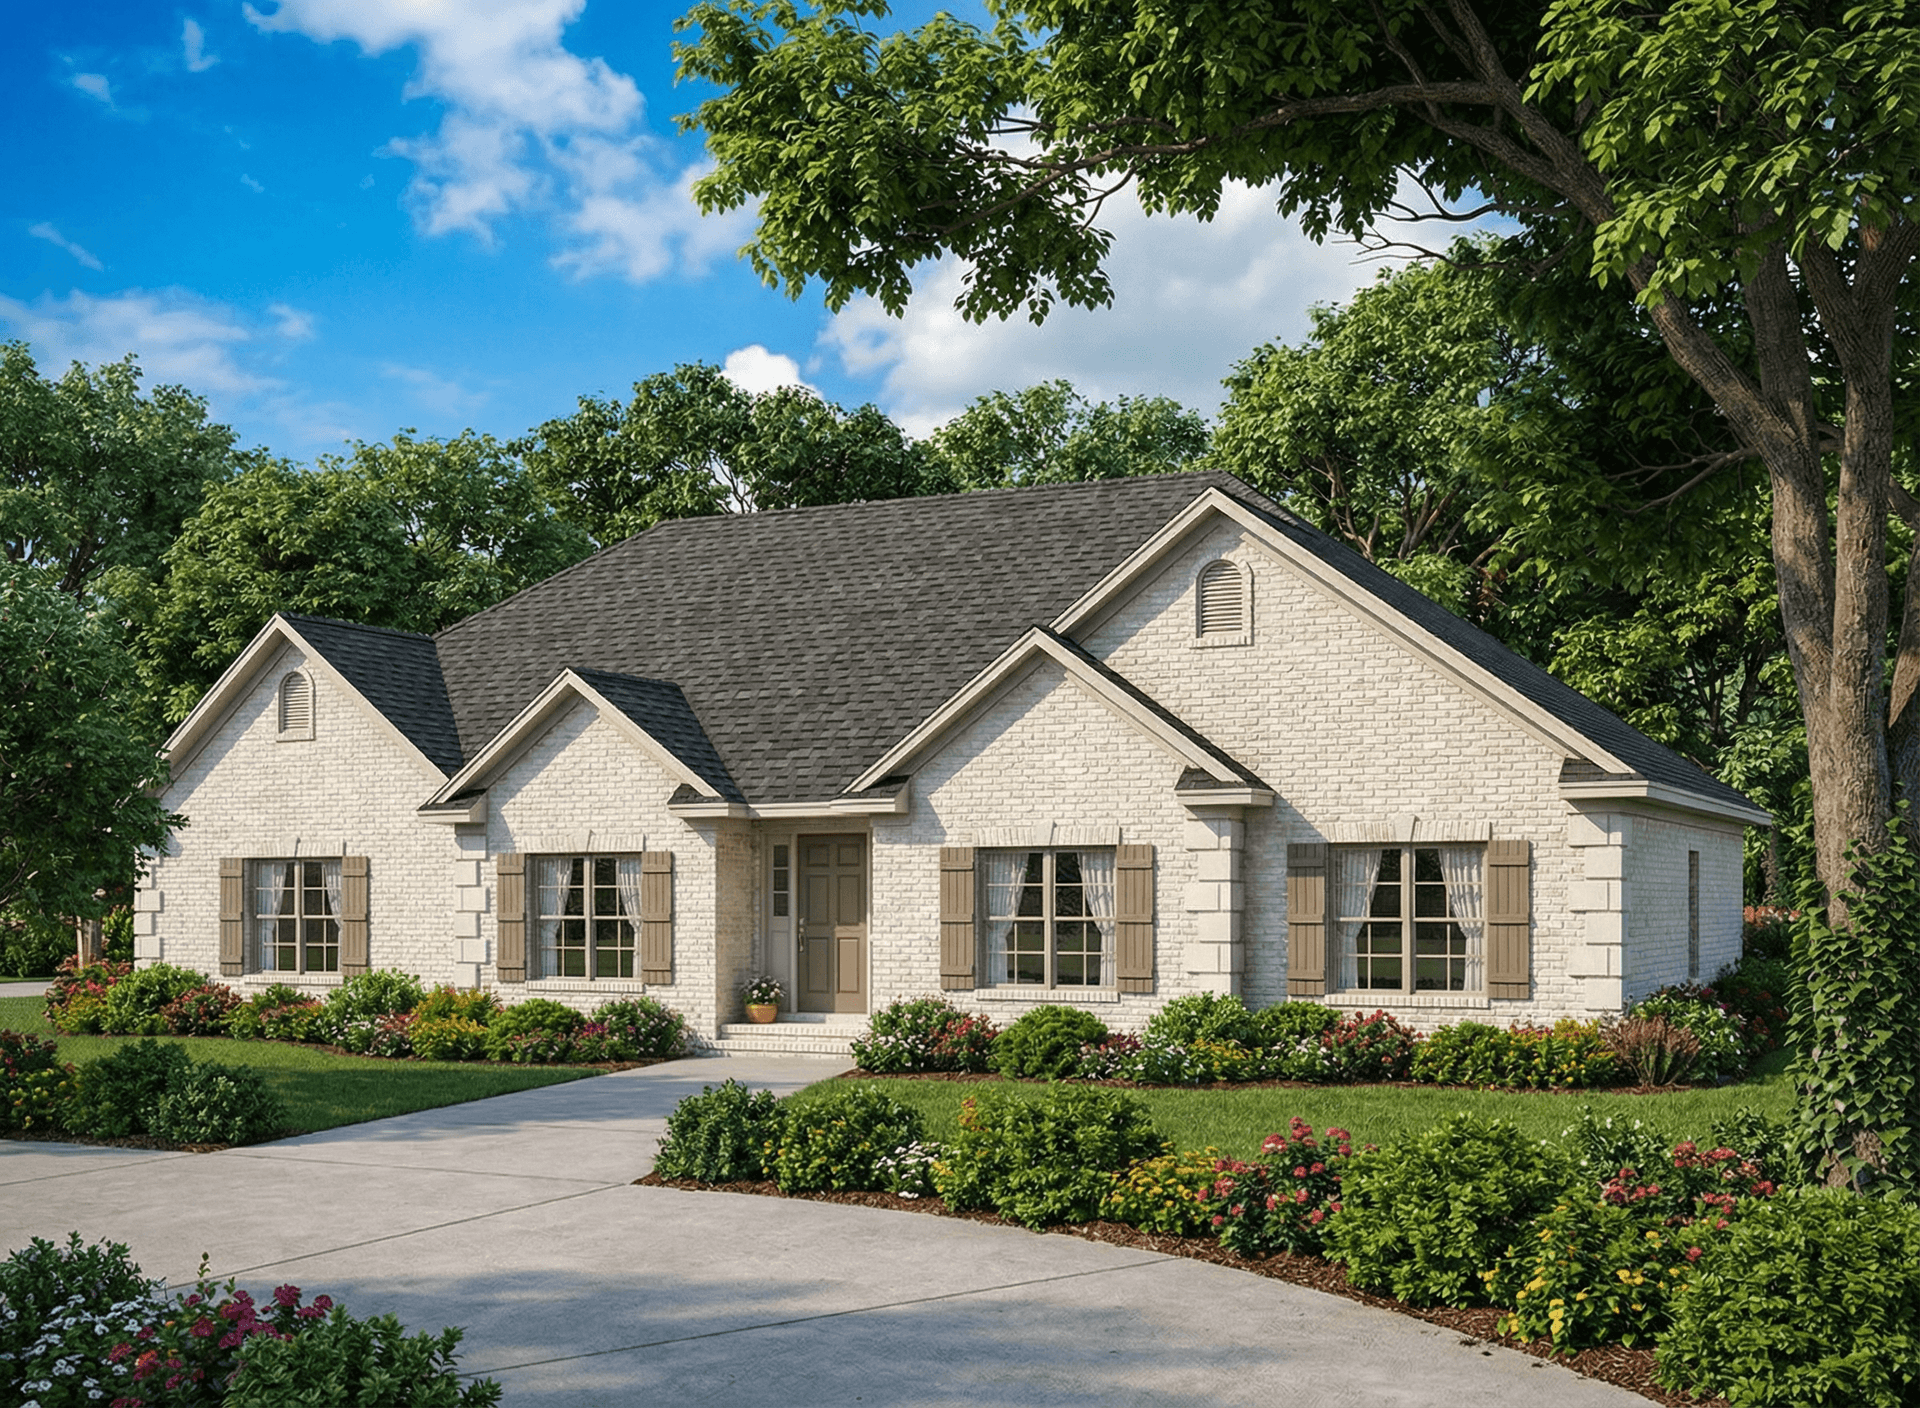
3-Bedroom, 2092 Sq Ft French House Plan - 153-1452 - Front Exterior
Plan Collection
3-Bedroom, 2092 Sq Ft French House Plan - 153-1452 - Front Exterior
Plan#153-1452
Starting at$1100
2092
Sq Ft
2
Story
3
Bed
0
Bath
2
Car
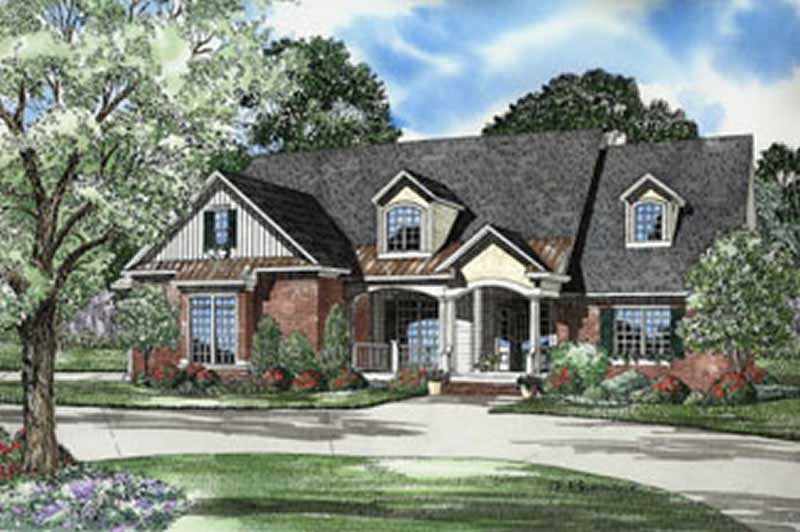
5-Bedroom, 2975 Sq Ft French House Plan - 153-1361 - Front Exterior
Plan Collection
5-Bedroom, 2975 Sq Ft French House Plan - 153-1361 - Front Exterior
Plan#153-1361
Starting at$1350
2975
Sq Ft
2
Story
5
Bed
4
Bath
2
Car
4-Bedroom, 2265 Sq Ft Craftsman Home Plan - 120-1126 - Main Exterior
Plan Collection
4-Bedroom, 2265 Sq Ft Craftsman Home Plan - 120-1126 - Main Exterior
Plan#120-1126
Starting at$1305
2265
Sq Ft
2
Story
4
Bed
2.5
Bath
2
Car
4-Bedroom, 2218 Sq Ft Country Home Plan - 120-1364 - Main Exterior
Plan Collection
4-Bedroom, 2218 Sq Ft Country Home Plan - 120-1364 - Main Exterior
Plan#120-1364
Starting at$1305
2218
Sq Ft
2
Story
4
Bed
2.5
Bath
2
Car
3-Bedroom, 1902 Sq Ft Country Home Plan - 120-1125 - Main Exterior
Plan Collection
3-Bedroom, 1902 Sq Ft Country Home Plan - 120-1125 - Main Exterior
Plan#120-1125
Starting at$1255
1902
Sq Ft
1
Story
3
Bed
2
Bath
2
Car
3-Bedroom, 1902 Sq Ft Country House Plan - 120-1391 - Front Exterior
Plan Collection
3-Bedroom, 1902 Sq Ft Country House Plan - 120-1391 - Front Exterior
Plan#120-1391
Starting at$1255
1902
Sq Ft
1
Story
3
Bed
2
Bath
2
Car
4-Bedroom, 2354 Sq Ft Country House Plan - 120-1264 - Front Exterior
Plan Collection
4-Bedroom, 2354 Sq Ft Country House Plan - 120-1264 - Front Exterior
Plan#120-1264
Starting at$1305
2354
Sq Ft
2
Story
4
Bed
3
Bath
2
Car
4-Bedroom, 2336 Sq Ft Country House Plan - 120-1123 - Front Exterior
Plan Collection
4-Bedroom, 2336 Sq Ft Country House Plan - 120-1123 - Front Exterior
Plan#120-1123
Starting at$1305
2336
Sq Ft
2
Story
4
Bed
2.5
Bath
2
Car
5-Bedroom, 3821 Sq Ft Ranch House Plan - 145-1022 - Front Exterior
Plan Collection
5-Bedroom, 3821 Sq Ft Ranch House Plan - 145-1022 - Front Exterior
Plan#145-1022
Starting at$1200
3821
Sq Ft
1
Story
5
Bed
3
Bath
3
Car
3-Bedroom, 1744 Sq Ft Small House Plans House Plan - 145-1319 - Front Exterior
Plan Collection
3-Bedroom, 1744 Sq Ft Small House Plans House Plan - 145-1319 - Front Exterior
Plan#145-1319
Starting at$900
1744
Sq Ft
2
Story
3
Bed
2
Bath
2
Car
5 Bedrooms, 2228 Total Sq Ft Duplex Plan - 145-1019 - Front Exterior
Plan Collection
5 Bedrooms, 2228 Total Sq Ft Duplex Plan - 145-1019 - Front Exterior
Plan#145-1019
Starting at$800
2228
Sq Ft
2
Story
5
Bed
3.5
Bath
2
Car
3-Bedroom, 1948 Sq Ft Traditional House Plan - 145-1018 - Front Exterior
Plan Collection
3-Bedroom, 1948 Sq Ft Traditional House Plan - 145-1018 - Front Exterior
Plan#145-1018
Starting at$900
1948
Sq Ft
2
Story
3
Bed
2
Bath
2
Car
3-Bedroom, 1818 Sq Ft Country House Plan - 120-1120 - Front Exterior
Plan Collection
3-Bedroom, 1818 Sq Ft Country House Plan - 120-1120 - Front Exterior
Plan#120-1120
Starting at$1255
1818
Sq Ft
1.5
Story
3
Bed
2.5
Bath
2
Car
4-Bedroom, 2324 Sq Ft Country House Plan - 120-1361 - Front Exterior
Plan Collection
4-Bedroom, 2324 Sq Ft Country House Plan - 120-1361 - Front Exterior
Plan#120-1361
Starting at$1305
2324
Sq Ft
2
Story
4
Bed
3
Bath
2
Car
4-Bedroom, 2200 Sq Ft Traditional House Plan - 120-1047 - Front Exterior
Plan Collection
4-Bedroom, 2200 Sq Ft Traditional House Plan - 120-1047 - Front Exterior
Plan#120-1047
Starting at$1305
2200
Sq Ft
2
Story
4
Bed
2.5
Bath
2
Car
3-Bedroom, 2042 Sq Ft Ranch House - Plan #120-1041 - Front Exterior
Plan Collection
3-Bedroom, 2042 Sq Ft Ranch House - Plan #120-1041 - Front Exterior
Plan#120-1041
Starting at$1305
2042
Sq Ft
1
Story
3
Bed
2
Bath
2
Car
3-Bedroom, 2151 Sq Ft Country House Plan - 120-1072 - Front Exterior
Plan Collection
3-Bedroom, 2151 Sq Ft Country House Plan - 120-1072 - Front Exterior
Plan#120-1072
Starting at$1305
2151
Sq Ft
1
Story
3
Bed
2
Bath
2
Car
3-Bedroom, 1919 Sq Ft Ranch House Plan - 120-1475 - Front Exterior
Plan Collection
3-Bedroom, 1919 Sq Ft Ranch House Plan - 120-1475 - Front Exterior
Plan#120-1475
Starting at$1255
1919
Sq Ft
1
Story
3
Bed
2
Bath
2
Car
3-Bedroom, 1392 Sq Ft Ranch House Plan - 120-1831 - Front Exterior
Plan Collection
3-Bedroom, 1392 Sq Ft Ranch House Plan - 120-1831 - Front Exterior
Plan#120-1831
Starting at$1205
1392
Sq Ft
1
Story
3
Bed
2
Bath
2
Car
3-Bedroom, 1818 Sq Ft Duplex Home Plan - 120-1833 - Main Exterior
Plan Collection
3-Bedroom, 1818 Sq Ft Duplex Home Plan - 120-1833 - Main Exterior
Plan#120-1833
Starting at$2180
1818
Sq Ft
2
Story
3
Bed
2.5
Bath
2
Car
3-Bedroom, 1301 Sq Ft Multi-Unit Home Plan - 120-1376 - Main Exterior
Plan Collection
3-Bedroom, 1301 Sq Ft Multi-Unit Home Plan - 120-1376 - Main Exterior
Plan#120-1376
Starting at$2480
1301
Sq Ft
2
Story
3
Bed
2.5
Bath
0
Car
3-Bedroom, 2929 Sq Ft Multi-Unit Home Plan - 120-1836 - Main Exterior
Plan Collection
3-Bedroom, 2929 Sq Ft Multi-Unit Home Plan - 120-1836 - Main Exterior
Plan#120-1836
Starting at$2480
2929
Sq Ft
2
Story
3
Bed
2
Bath
2
Car
4-Bedroom, 2612 Sq Ft Farmhouse House Plan - 145-1369 - Front Exterior
Plan Collection
4-Bedroom, 2612 Sq Ft Farmhouse House Plan - 145-1369 - Front Exterior
Plan#145-1369
Starting at$1000
2612
Sq Ft
2
Story
4
Bed
2.5
Bath
2
Car
3-Bedroom, 2760 Sq Ft French House Plan - 153-1383 - Front Exterior
Plan Collection
3-Bedroom, 2760 Sq Ft French House Plan - 153-1383 - Front Exterior
Plan#153-1383
Starting at$1100
2760
Sq Ft
1
Story
3
Bed
3.5
Bath
2
Car
3-Bedroom, 2092 Sq Ft French House Plan - 153-1452 - Front Exterior
Plan Collection
3-Bedroom, 2092 Sq Ft French House Plan - 153-1452 - Front Exterior
Plan#153-1452
Starting at$1100
2092
Sq Ft
2
Story
3
Bed
0
Bath
2
Car
5-Bedroom, 2975 Sq Ft French House Plan - 153-1361 - Front Exterior
Plan Collection
5-Bedroom, 2975 Sq Ft French House Plan - 153-1361 - Front Exterior
Plan#153-1361
Starting at$1350
2975
Sq Ft
2
Story
5
Bed
4
Bath
2
Car
1...368369370371372...403
