Traditional House Plans

9,634
Plan Results
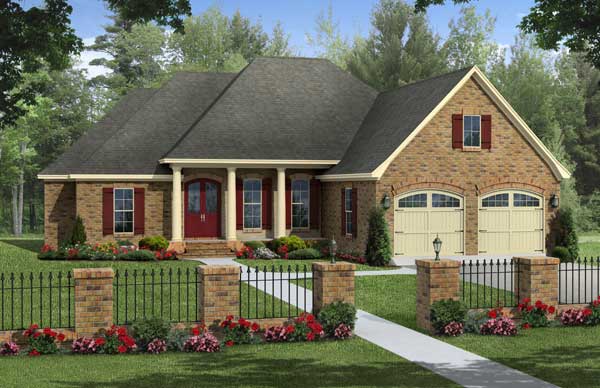
4-Bedroom, 2203 Sq Ft Acadian Home Plan - 141-1109 - Main Exterior
Plan Collection
4-Bedroom, 2203 Sq Ft Acadian Home Plan - 141-1109 - Main Exterior
Plan#141-1109
Starting at$1400
2203
Sq Ft
1
Story
4
Bed
2
Bath
2
Car

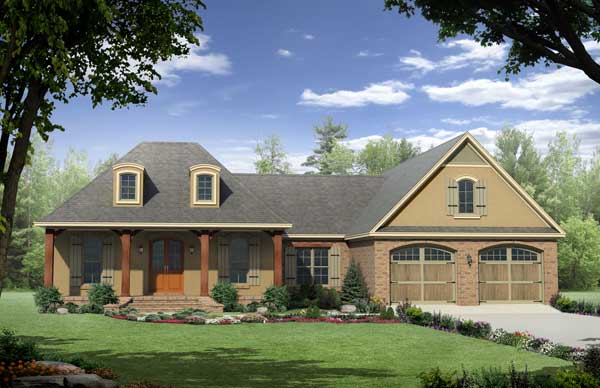
4-Bedroom, 2118 Sq Ft Acadian House Plan - 141-1123 - Front Exterior
Plan Collection
4-Bedroom, 2118 Sq Ft Acadian House Plan - 141-1123 - Front Exterior
Plan#141-1123
Starting at$1400
2118
Sq Ft
1
Story
4
Bed
3
Bath
2
Car
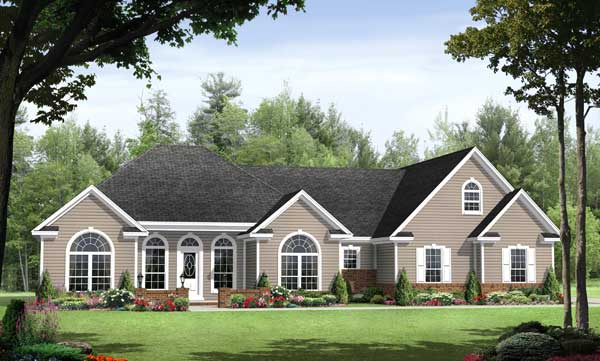
3-Bedroom, 2060 Sq Ft Acadian House Plan - 141-1104 - Front Exterior
Plan Collection
3-Bedroom, 2060 Sq Ft Acadian House Plan - 141-1104 - Front Exterior
Plan#141-1104
Starting at$1400
2060
Sq Ft
1
Story
3
Bed
3
Bath
2
Car
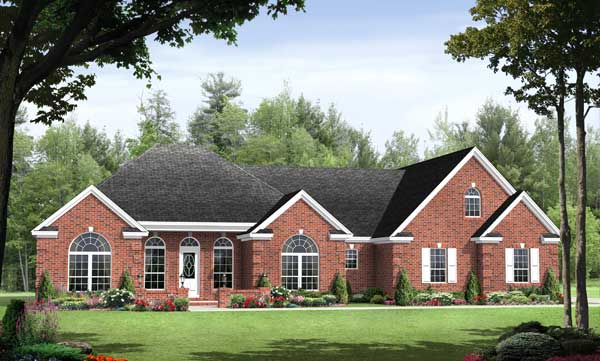
3-Bedroom, 1955 Sq Ft Acadian House Plan - 141-1106 - Front Exterior
Plan Collection
3-Bedroom, 1955 Sq Ft Acadian House Plan - 141-1106 - Front Exterior
Plan#141-1106
Starting at$1300
1955
Sq Ft
1
Story
3
Bed
3
Bath
2
Car
3-Bed, 2-Bath Ranch Plan with 12-ft Ceilings, Fireplace, and Bonus Room - Plan #141-1116 - Front Exterior
Plan Collection
3-Bed, 2-Bath Ranch Plan with 12-ft Ceilings, Fireplace, and Bonus Room - Plan #141-1116 - Front Exterior
Plan#141-1116
Starting at$1300
1955
Sq Ft
1
Story
3
Bed
3
Bath
2
Car
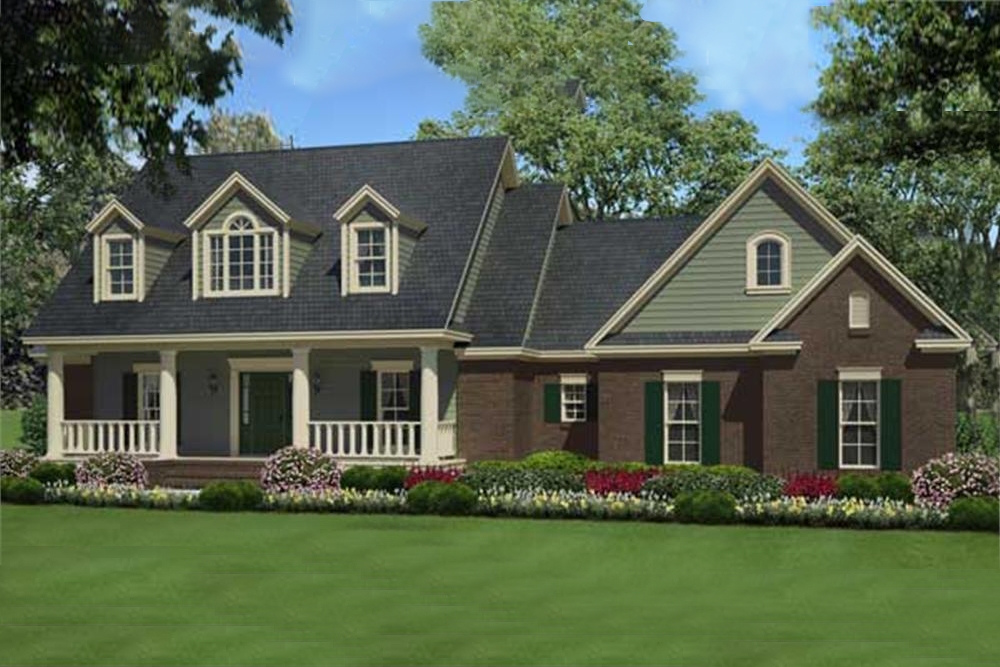
3-Bedroom, 1934 Sq Ft Country House Plan - 141-1105 - Front Exterior
Plan Collection
3-Bedroom, 1934 Sq Ft Country House Plan - 141-1105 - Front Exterior
Plan#141-1105
Starting at$1300
1934
Sq Ft
1
Story
3
Bed
2
Bath
2
Car

3-Bedroom, 1919 Sq Ft Acadian Home Plan - 141-1146 - Main Exterior
Plan Collection
3-Bedroom, 1919 Sq Ft Acadian Home Plan - 141-1146 - Main Exterior
Plan#141-1146
Starting at$1300
1919
Sq Ft
1
Story
3
Bed
3
Bath
2
Car

3-Bedroom, 1900 Sq Ft Country House Plan - 141-1101 - Front Exterior
Plan Collection
3-Bedroom, 1900 Sq Ft Country House Plan - 141-1101 - Front Exterior
Plan#141-1101
Starting at$1300
1900
Sq Ft
2
Story
3
Bed
3
Bath
2
Car
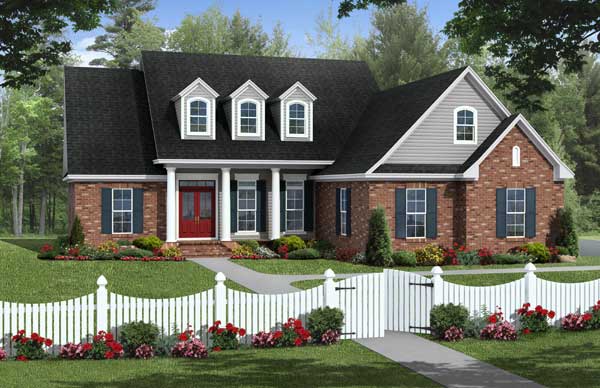
3-Bedroom, 1806 Sq Ft Cape Cod House Plan - 141-1112 - Front Exterior
Plan Collection
3-Bedroom, 1806 Sq Ft Cape Cod House Plan - 141-1112 - Front Exterior
Plan#141-1112
Starting at$1300
1806
Sq Ft
1
Story
3
Bed
2
Bath
2
Car
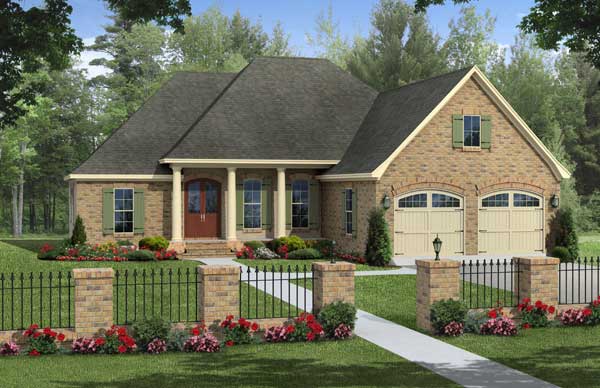
3-Bedroom, 1806 Sq Ft Acadian House Plan - 141-1022 - Front Exterior
Plan Collection
3-Bedroom, 1806 Sq Ft Acadian House Plan - 141-1022 - Front Exterior
Plan#141-1022
Starting at$1300
1806
Sq Ft
1
Story
3
Bed
2
Bath
2
Car
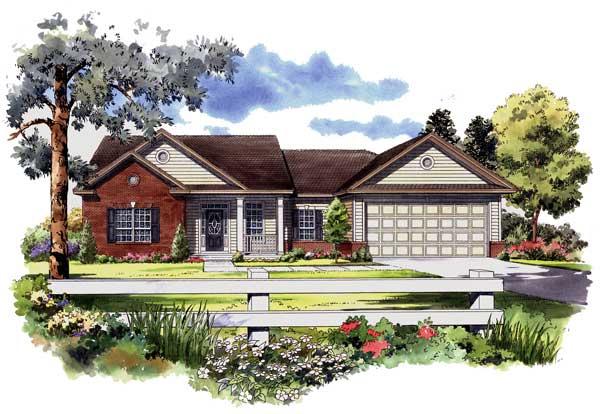
3-Bedroom, 1700 Sq Ft Country Home Plan - 141-1111 - Main Exterior
Plan Collection
3-Bedroom, 1700 Sq Ft Country Home Plan - 141-1111 - Main Exterior
Plan#141-1111
Starting at$1300
1700
Sq Ft
1
Story
3
Bed
2
Bath
2
Car
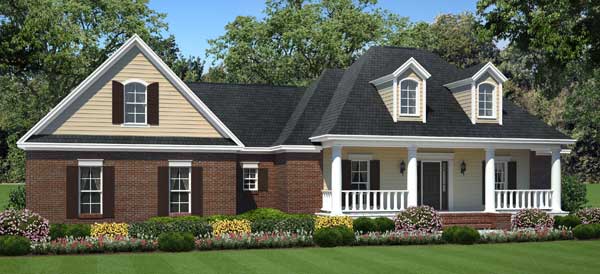
3-Bedroom, 1624 Sq Ft Acadian Home Plan - 141-1090 - Main Exterior
Plan Collection
3-Bedroom, 1624 Sq Ft Acadian Home Plan - 141-1090 - Main Exterior
Plan#141-1090
Starting at$1300
1624
Sq Ft
1
Story
3
Bed
2
Bath
2
Car

3-Bedroom, 1619 Sq Ft Craftsman Home - Plan #141-1096 - Main Exterior
Plan Collection
3-Bedroom, 1619 Sq Ft Craftsman Home - Plan #141-1096 - Main Exterior
Plan#141-1096
Starting at$1300
1619
Sq Ft
1
Story
3
Bed
2
Bath
2
Car
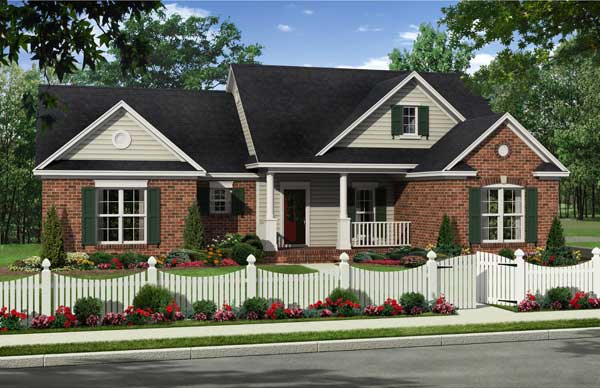
3-Bedroom, 1354 Sq Ft Country Home Plan - 141-1151 - Main Exterior
Plan Collection
3-Bedroom, 1354 Sq Ft Country Home Plan - 141-1151 - Main Exterior
Plan#141-1151
Starting at$1200
1354
Sq Ft
1
Story
3
Bed
2
Bath
2
Car
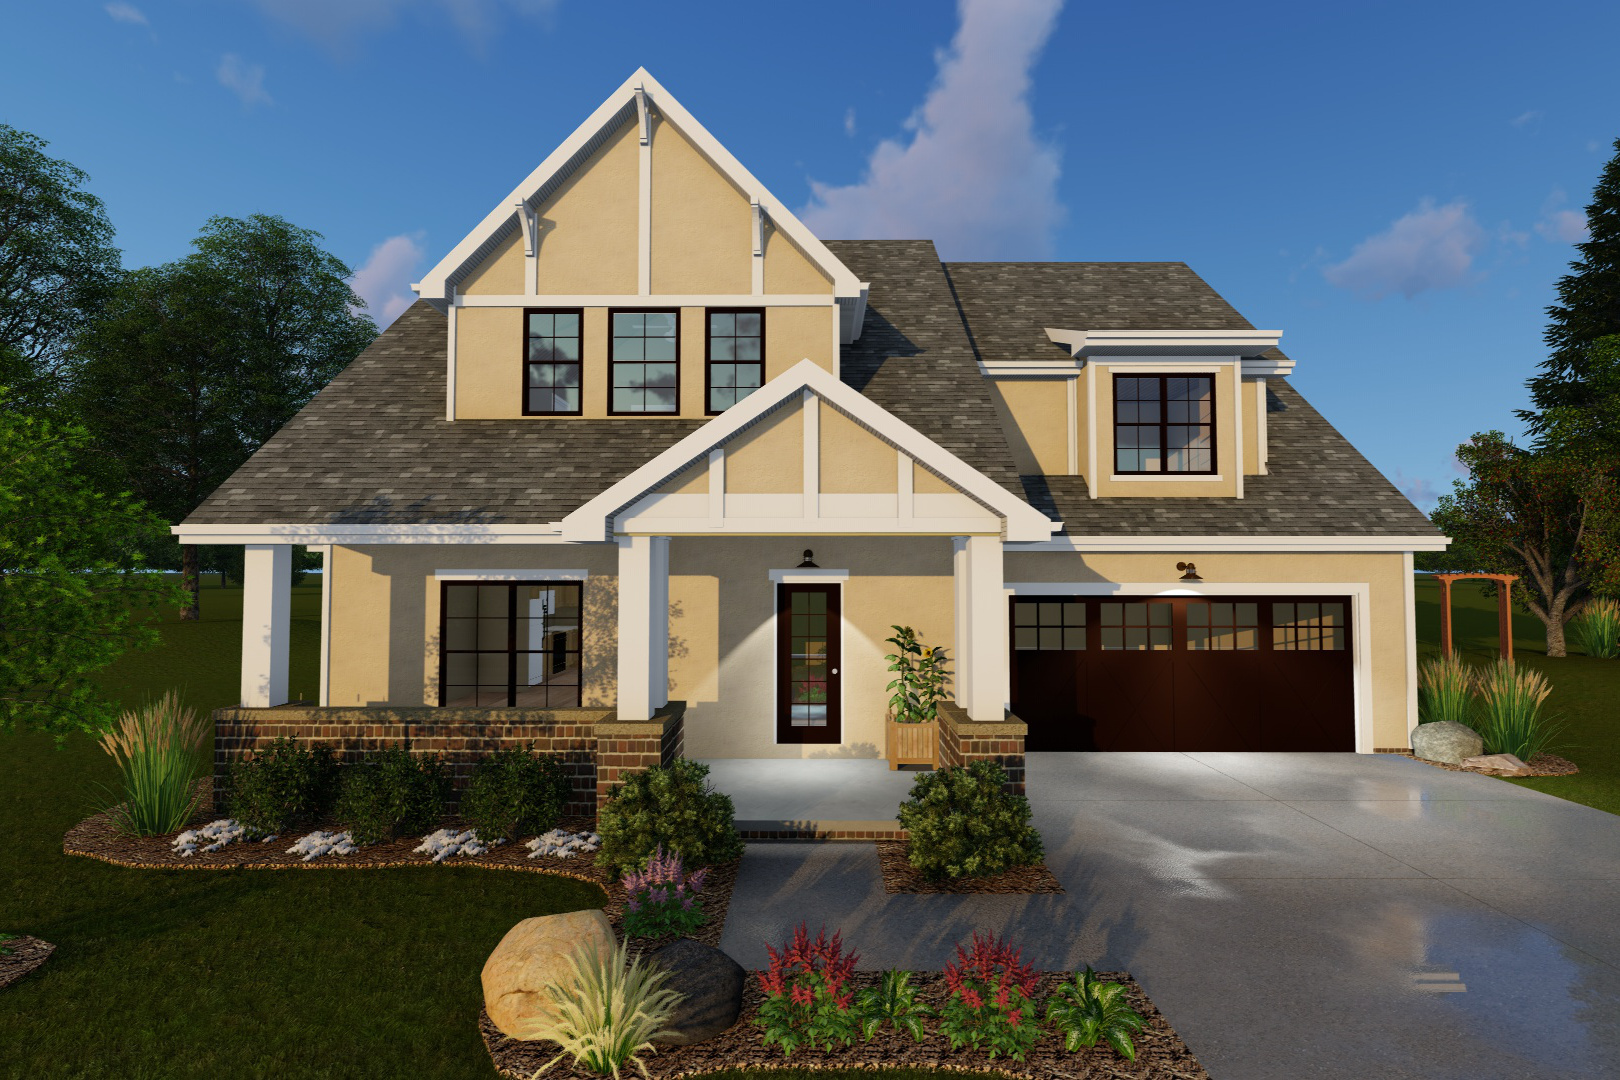
4-Bedroom, 1827 Sq Ft Country House Plan - 100-1136 - Front Exterior
Plan Collection
4-Bedroom, 1827 Sq Ft Country House Plan - 100-1136 - Front Exterior
Plan#100-1136
Starting at$1500
1827
Sq Ft
2
Story
4
Bed
2.5
Bath
2
Car
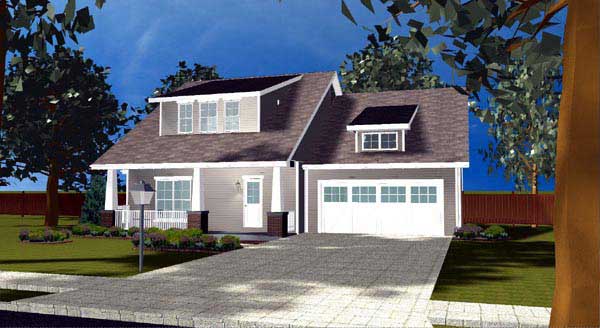
3-Bedroom, 1618 Sq Ft Ranch House Plan - 100-1139 - Front Exterior
Plan Collection
3-Bedroom, 1618 Sq Ft Ranch House Plan - 100-1139 - Front Exterior
Plan#100-1139
Starting at$1400
1618
Sq Ft
2
Story
3
Bed
2.5
Bath
2
Car
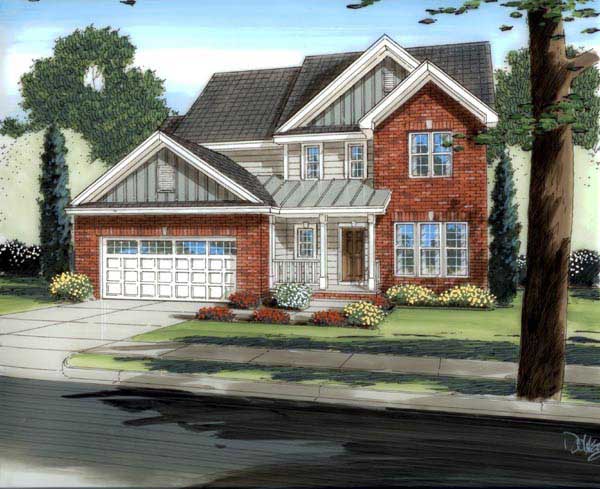
3-Bedroom, 1991 Sq Ft Country House Plan - 100-1091 - Front Exterior
Plan Collection
3-Bedroom, 1991 Sq Ft Country House Plan - 100-1091 - Front Exterior
Plan#100-1091
Starting at$1500
1991
Sq Ft
2
Story
3
Bed
2.5
Bath
2
Car

3-Bedroom, 1688 Sq Ft Ranch Home - Plan #100-1125 - Main Exterior
Plan Collection
3-Bedroom, 1688 Sq Ft Ranch Home - Plan #100-1125 - Main Exterior
Plan#100-1125
Starting at$1400
1688
Sq Ft
1
Story
3
Bed
2
Bath
2
Car
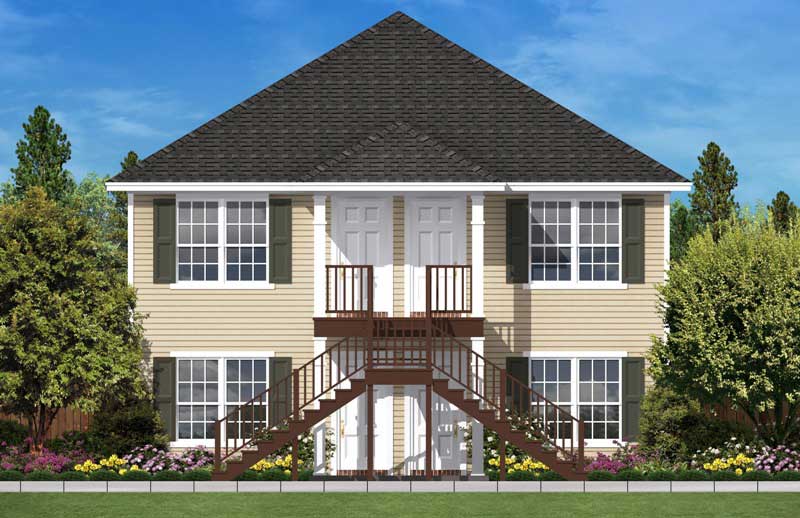
4 Units, 1-Bedroom, 544 Sq Ft Per Multi-Unit Plan - 142-1022 - Front Exterior
Plan Collection
4 Units, 1-Bedroom, 544 Sq Ft Per Multi-Unit Plan - 142-1022 - Front Exterior
Plan#142-1022
Starting at$1445
2176
Sq Ft
2
Story
1
Bed
1
Bath
0
Car
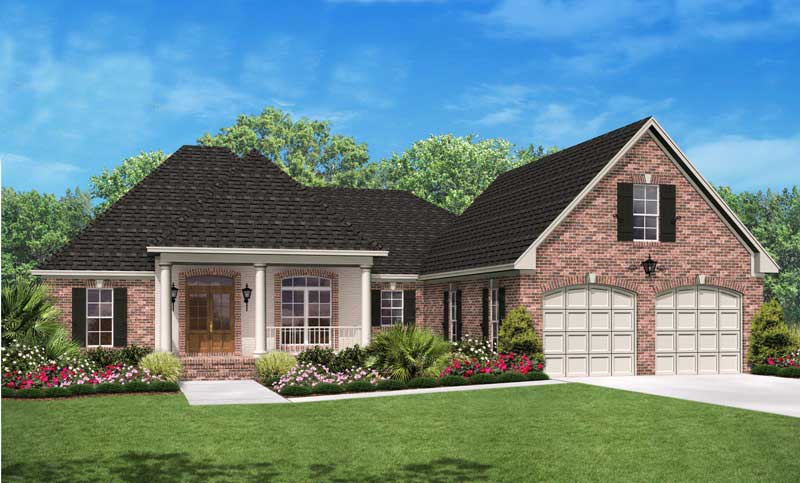
3-Bedroom, 2000 Sq Ft Country House Plan - 142-1034 - Front Exterior
Plan Collection
3-Bedroom, 2000 Sq Ft Country House Plan - 142-1034 - Front Exterior
Plan#142-1034
Starting at$1445
2000
Sq Ft
1
Story
3
Bed
2.5
Bath
2
Car
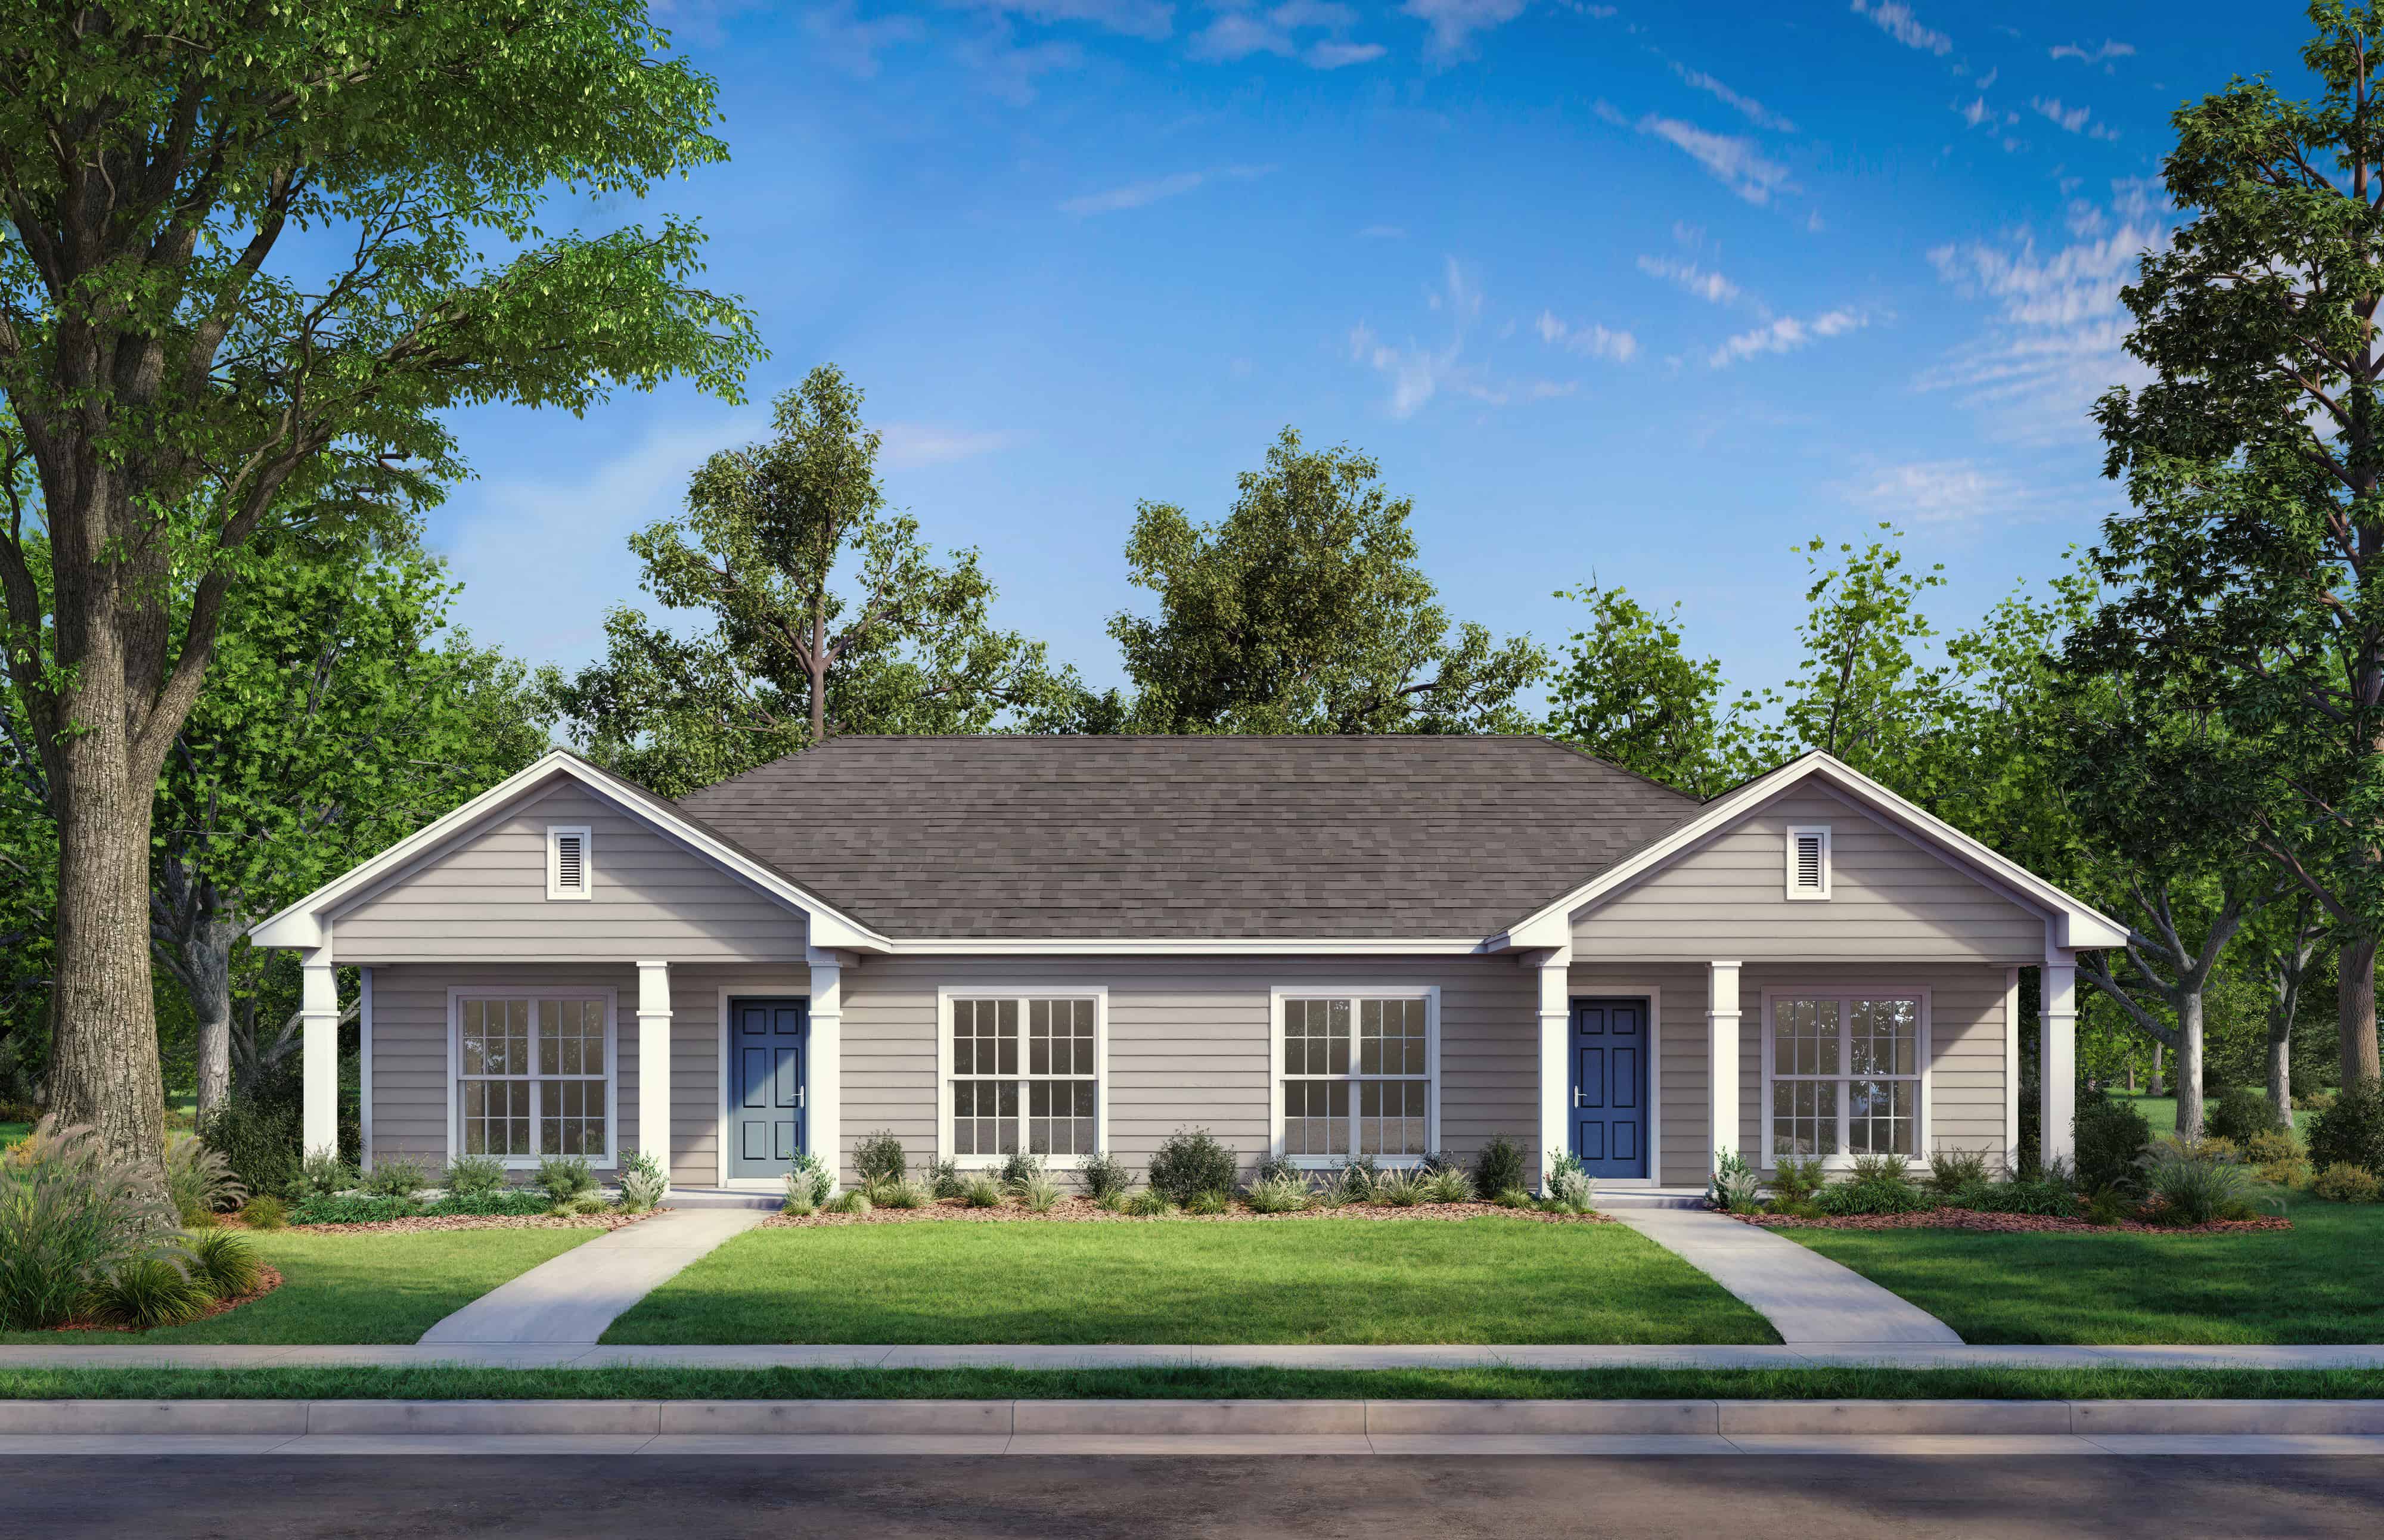
2-Bedroom, 2-Unit, 1800 Sq Ft Multi-Unit House Plan - 142-1037 - Front Exterior
Plan Collection
2-Bedroom, 2-Unit, 1800 Sq Ft Multi-Unit House Plan - 142-1037 - Front Exterior
Plan#142-1037
Starting at$1495
1800
Sq Ft
1
Story
2
Bed
2
Bath
0
Car
3-Bedroom, 1800 Sq Ft Country Home - Plan #142-1023 - Front Exterior
Plan Collection
3-Bedroom, 1800 Sq Ft Country Home - Plan #142-1023 - Front Exterior
Plan#142-1023
Starting at$1395
1800
Sq Ft
1
Story
3
Bed
2
Bath
2
Car
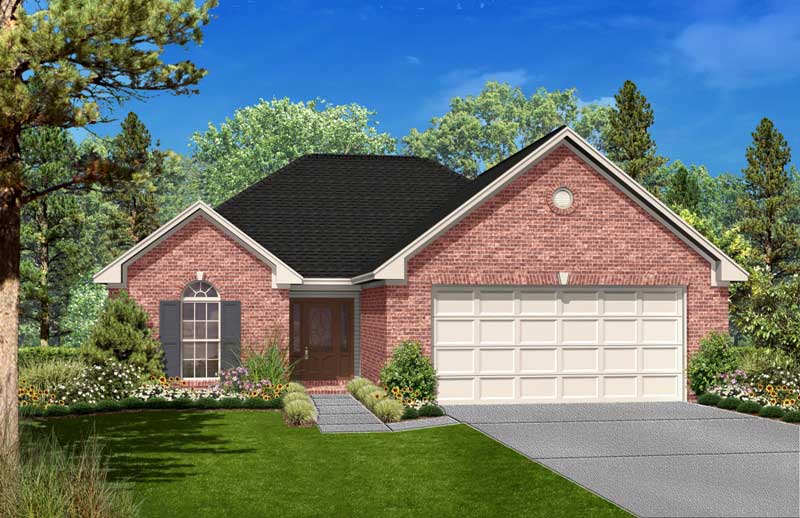
3-Bedroom, 1700 Sq Ft French Home Plan - 142-1030 - Main Exterior
Plan Collection
3-Bedroom, 1700 Sq Ft French Home Plan - 142-1030 - Main Exterior
Plan#142-1030
Starting at$1395
1700
Sq Ft
1
Story
3
Bed
2
Bath
2
Car
3-Bedroom, 1600 Sq Ft French Home Plan - 142-1035 - Main Exterior
Plan Collection
3-Bedroom, 1600 Sq Ft French Home Plan - 142-1035 - Main Exterior
Plan#142-1035
Starting at$1395
1600
Sq Ft
1
Story
3
Bed
2
Bath
2
Car
4-Bedroom, 2203 Sq Ft Acadian Home Plan - 141-1109 - Main Exterior
Plan Collection
4-Bedroom, 2203 Sq Ft Acadian Home Plan - 141-1109 - Main Exterior
Plan#141-1109
Starting at$1400
2203
Sq Ft
1
Story
4
Bed
2
Bath
2
Car
4-Bedroom, 2118 Sq Ft Acadian House Plan - 141-1123 - Front Exterior
Plan Collection
4-Bedroom, 2118 Sq Ft Acadian House Plan - 141-1123 - Front Exterior
Plan#141-1123
Starting at$1400
2118
Sq Ft
1
Story
4
Bed
3
Bath
2
Car
3-Bedroom, 2060 Sq Ft Acadian House Plan - 141-1104 - Front Exterior
Plan Collection
3-Bedroom, 2060 Sq Ft Acadian House Plan - 141-1104 - Front Exterior
Plan#141-1104
Starting at$1400
2060
Sq Ft
1
Story
3
Bed
3
Bath
2
Car
3-Bedroom, 1955 Sq Ft Acadian House Plan - 141-1106 - Front Exterior
Plan Collection
3-Bedroom, 1955 Sq Ft Acadian House Plan - 141-1106 - Front Exterior
Plan#141-1106
Starting at$1300
1955
Sq Ft
1
Story
3
Bed
3
Bath
2
Car
3-Bed, 2-Bath Ranch Plan with 12-ft Ceilings, Fireplace, and Bonus Room - Plan #141-1116 - Front Exterior
Plan Collection
3-Bed, 2-Bath Ranch Plan with 12-ft Ceilings, Fireplace, and Bonus Room - Plan #141-1116 - Front Exterior
Plan#141-1116
Starting at$1300
1955
Sq Ft
1
Story
3
Bed
3
Bath
2
Car
3-Bedroom, 1934 Sq Ft Country House Plan - 141-1105 - Front Exterior
Plan Collection
3-Bedroom, 1934 Sq Ft Country House Plan - 141-1105 - Front Exterior
Plan#141-1105
Starting at$1300
1934
Sq Ft
1
Story
3
Bed
2
Bath
2
Car
3-Bedroom, 1919 Sq Ft Acadian Home Plan - 141-1146 - Main Exterior
Plan Collection
3-Bedroom, 1919 Sq Ft Acadian Home Plan - 141-1146 - Main Exterior
Plan#141-1146
Starting at$1300
1919
Sq Ft
1
Story
3
Bed
3
Bath
2
Car
3-Bedroom, 1900 Sq Ft Country House Plan - 141-1101 - Front Exterior
Plan Collection
3-Bedroom, 1900 Sq Ft Country House Plan - 141-1101 - Front Exterior
Plan#141-1101
Starting at$1300
1900
Sq Ft
2
Story
3
Bed
3
Bath
2
Car
3-Bedroom, 1806 Sq Ft Cape Cod House Plan - 141-1112 - Front Exterior
Plan Collection
3-Bedroom, 1806 Sq Ft Cape Cod House Plan - 141-1112 - Front Exterior
Plan#141-1112
Starting at$1300
1806
Sq Ft
1
Story
3
Bed
2
Bath
2
Car
3-Bedroom, 1806 Sq Ft Acadian House Plan - 141-1022 - Front Exterior
Plan Collection
3-Bedroom, 1806 Sq Ft Acadian House Plan - 141-1022 - Front Exterior
Plan#141-1022
Starting at$1300
1806
Sq Ft
1
Story
3
Bed
2
Bath
2
Car
3-Bedroom, 1700 Sq Ft Country Home Plan - 141-1111 - Main Exterior
Plan Collection
3-Bedroom, 1700 Sq Ft Country Home Plan - 141-1111 - Main Exterior
Plan#141-1111
Starting at$1300
1700
Sq Ft
1
Story
3
Bed
2
Bath
2
Car
3-Bedroom, 1624 Sq Ft Acadian Home Plan - 141-1090 - Main Exterior
Plan Collection
3-Bedroom, 1624 Sq Ft Acadian Home Plan - 141-1090 - Main Exterior
Plan#141-1090
Starting at$1300
1624
Sq Ft
1
Story
3
Bed
2
Bath
2
Car
3-Bedroom, 1619 Sq Ft Craftsman Home - Plan #141-1096 - Main Exterior
Plan Collection
3-Bedroom, 1619 Sq Ft Craftsman Home - Plan #141-1096 - Main Exterior
Plan#141-1096
Starting at$1300
1619
Sq Ft
1
Story
3
Bed
2
Bath
2
Car
3-Bedroom, 1354 Sq Ft Country Home Plan - 141-1151 - Main Exterior
Plan Collection
3-Bedroom, 1354 Sq Ft Country Home Plan - 141-1151 - Main Exterior
Plan#141-1151
Starting at$1200
1354
Sq Ft
1
Story
3
Bed
2
Bath
2
Car
4-Bedroom, 1827 Sq Ft Country House Plan - 100-1136 - Front Exterior
Plan Collection
4-Bedroom, 1827 Sq Ft Country House Plan - 100-1136 - Front Exterior
Plan#100-1136
Starting at$1500
1827
Sq Ft
2
Story
4
Bed
2.5
Bath
2
Car
3-Bedroom, 1618 Sq Ft Ranch House Plan - 100-1139 - Front Exterior
Plan Collection
3-Bedroom, 1618 Sq Ft Ranch House Plan - 100-1139 - Front Exterior
Plan#100-1139
Starting at$1400
1618
Sq Ft
2
Story
3
Bed
2.5
Bath
2
Car
3-Bedroom, 1991 Sq Ft Country House Plan - 100-1091 - Front Exterior
Plan Collection
3-Bedroom, 1991 Sq Ft Country House Plan - 100-1091 - Front Exterior
Plan#100-1091
Starting at$1500
1991
Sq Ft
2
Story
3
Bed
2.5
Bath
2
Car
3-Bedroom, 1688 Sq Ft Ranch Home - Plan #100-1125 - Main Exterior
Plan Collection
3-Bedroom, 1688 Sq Ft Ranch Home - Plan #100-1125 - Main Exterior
Plan#100-1125
Starting at$1400
1688
Sq Ft
1
Story
3
Bed
2
Bath
2
Car
4 Units, 1-Bedroom, 544 Sq Ft Per Multi-Unit Plan - 142-1022 - Front Exterior
Plan Collection
4 Units, 1-Bedroom, 544 Sq Ft Per Multi-Unit Plan - 142-1022 - Front Exterior
Plan#142-1022
Starting at$1445
2176
Sq Ft
2
Story
1
Bed
1
Bath
0
Car
3-Bedroom, 2000 Sq Ft Country House Plan - 142-1034 - Front Exterior
Plan Collection
3-Bedroom, 2000 Sq Ft Country House Plan - 142-1034 - Front Exterior
Plan#142-1034
Starting at$1445
2000
Sq Ft
1
Story
3
Bed
2.5
Bath
2
Car
2-Bedroom, 2-Unit, 1800 Sq Ft Multi-Unit House Plan - 142-1037 - Front Exterior
Plan Collection
2-Bedroom, 2-Unit, 1800 Sq Ft Multi-Unit House Plan - 142-1037 - Front Exterior
Plan#142-1037
Starting at$1495
1800
Sq Ft
1
Story
2
Bed
2
Bath
0
Car
3-Bedroom, 1800 Sq Ft Country Home - Plan #142-1023 - Front Exterior
Plan Collection
3-Bedroom, 1800 Sq Ft Country Home - Plan #142-1023 - Front Exterior
Plan#142-1023
Starting at$1395
1800
Sq Ft
1
Story
3
Bed
2
Bath
2
Car
3-Bedroom, 1700 Sq Ft French Home Plan - 142-1030 - Main Exterior
Plan Collection
3-Bedroom, 1700 Sq Ft French Home Plan - 142-1030 - Main Exterior
Plan#142-1030
Starting at$1395
1700
Sq Ft
1
Story
3
Bed
2
Bath
2
Car
3-Bedroom, 1600 Sq Ft French Home Plan - 142-1035 - Main Exterior
Plan Collection
3-Bedroom, 1600 Sq Ft French Home Plan - 142-1035 - Main Exterior
Plan#142-1035
Starting at$1395
1600
Sq Ft
1
Story
3
Bed
2
Bath
2
Car
1...145146147148149...402