Traditional House Plans

9,636
Plan Results
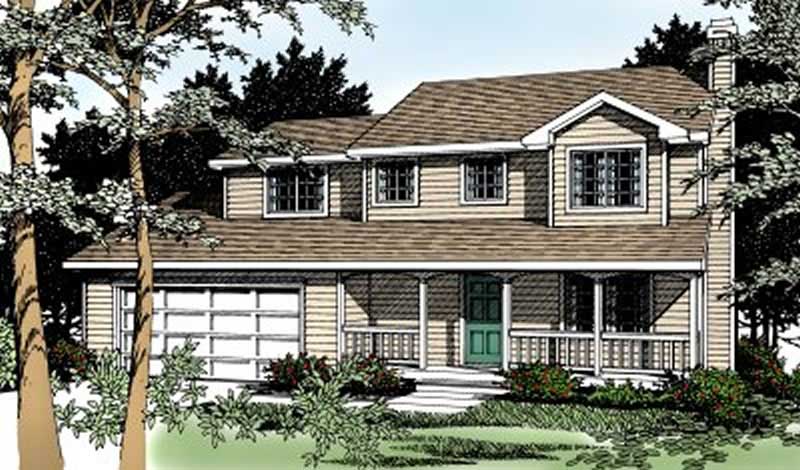
4-Bedroom, 1632 Sq Ft Country House Plan - 119-1024 - Front Exterior
Plan Collection
4-Bedroom, 1632 Sq Ft Country House Plan - 119-1024 - Front Exterior
Plan#119-1024
Starting at$1045
1632
Sq Ft
2
Story
4
Bed
2.5
Bath
2
Car
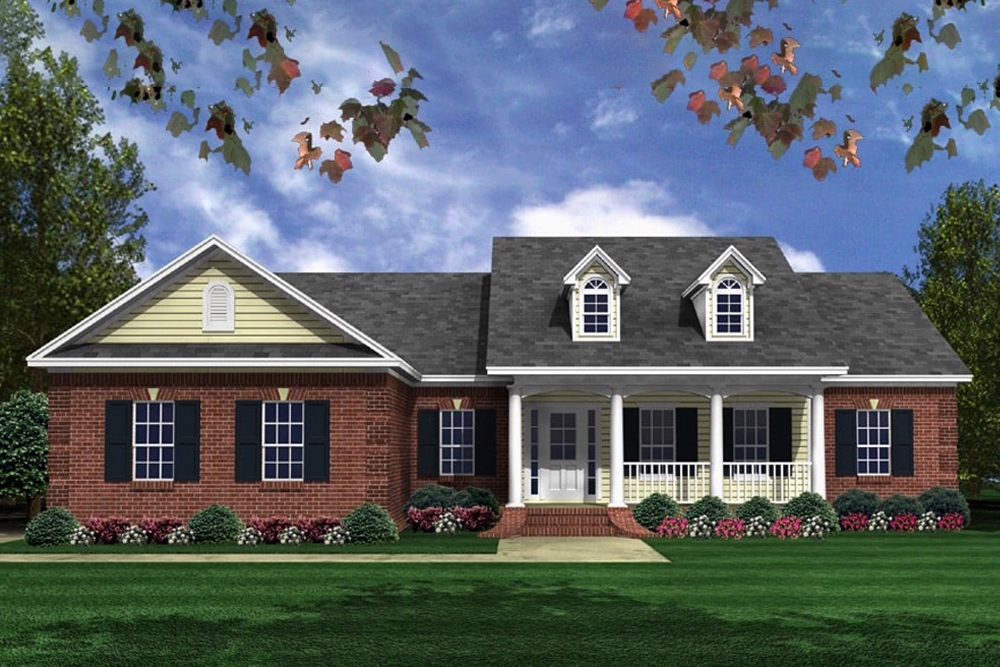
3-Bedroom, 1631 Sq Ft Traditional Home Plan - 141-1311 - Main Exterior
Plan Collection
3-Bedroom, 1631 Sq Ft Traditional Home Plan - 141-1311 - Main Exterior
Plan#141-1311
Starting at$1300
1631
Sq Ft
1
Story
3
Bed
2
Bath
2
Car
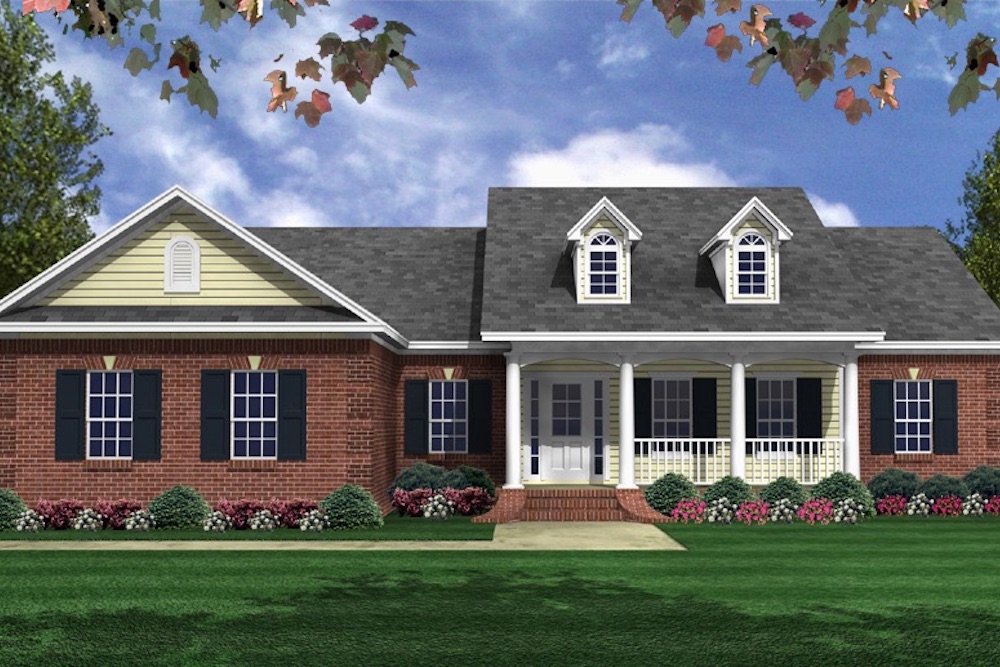
3-Bedroom, 1631 Sq Ft Traditional Home Plan - 141-1310 - Main Exterior
Plan Collection
3-Bedroom, 1631 Sq Ft Traditional Home Plan - 141-1310 - Main Exterior
Plan#141-1310
Starting at$1300
1631
Sq Ft
1
Story
3
Bed
2
Bath
2
Car

3-Bedroom, 1631 Sq Ft Farmhouse House Plan - 100-1319 - Front Exterior
Plan Collection
3-Bedroom, 1631 Sq Ft Farmhouse House Plan - 100-1319 - Front Exterior
Plan#100-1319
Starting at$1400
1631
Sq Ft
1
Story
3
Bed
2
Bath
2
Car

3-Bedroom, 1631 Sq Ft Traditional House Plan - 178-1319 - Front Exterior
Plan Collection
3-Bedroom, 1631 Sq Ft Traditional House Plan - 178-1319 - Front Exterior
Plan#178-1319
Starting at$1085
1631
Sq Ft
1
Story
3
Bed
2
Bath
2
Car
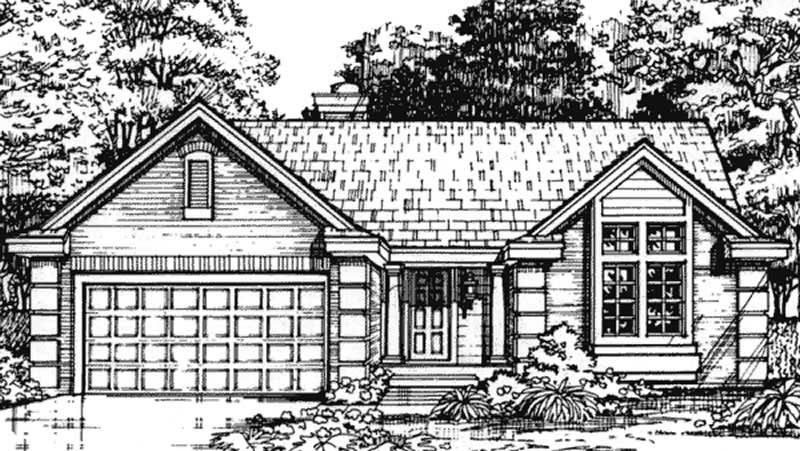
2-Bedroom, 1631 Sq Ft Country House Plan - 146-1410 - Front Exterior
Plan Collection
2-Bedroom, 1631 Sq Ft Country House Plan - 146-1410 - Front Exterior
Plan#146-1410
Starting at$980
1631
Sq Ft
1
Story
2
Bed
2
Bath
2
Car
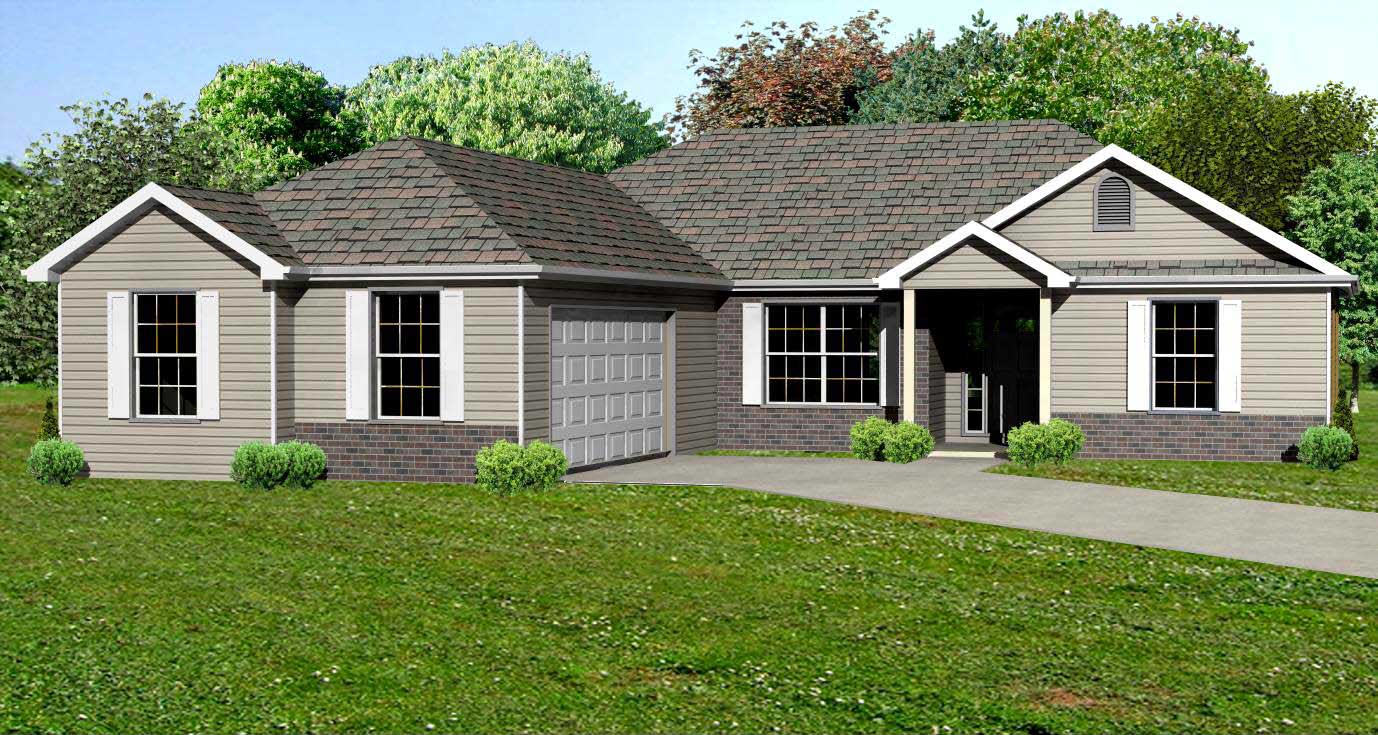
3-Bedroom, 1630 Sq Ft Craftsman House Plan - 148-1011 - Front Exterior
Plan Collection
3-Bedroom, 1630 Sq Ft Craftsman House Plan - 148-1011 - Front Exterior
Plan#148-1011
Starting at$750
1630
Sq Ft
1
Story
3
Bed
2
Bath
2
Car
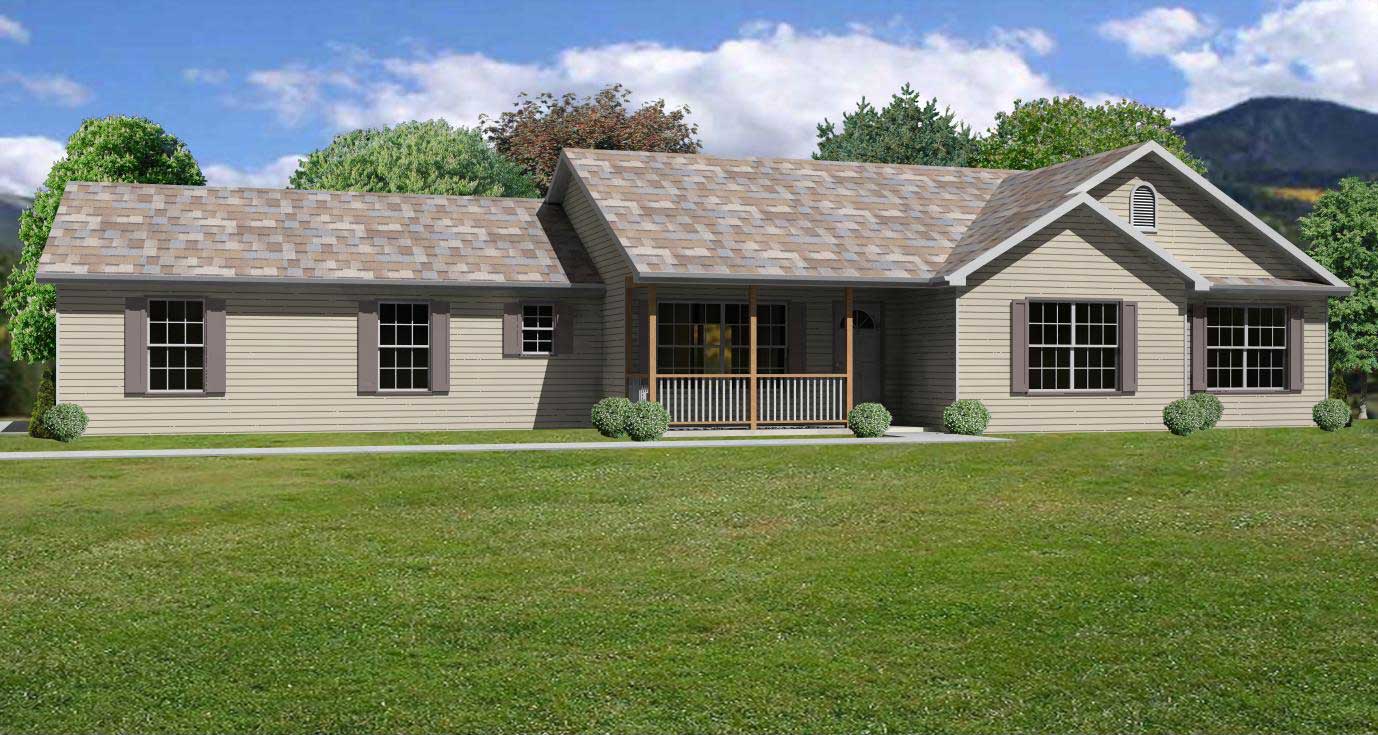
3-Bedroom, 1630 Sq Ft Country House Plan - 148-1076 - Front Exterior
Plan Collection
3-Bedroom, 1630 Sq Ft Country House Plan - 148-1076 - Front Exterior
Plan#148-1076
Starting at$750
1630
Sq Ft
1
Story
3
Bed
2.5
Bath
2
Car

3-Bedroom, 1630 Sq Ft Bungalow House Plan - 157-1663 - Front Exterior
Plan Collection
3-Bedroom, 1630 Sq Ft Bungalow House Plan - 157-1663 - Front Exterior
Plan#157-1663
Starting at$1350
1630
Sq Ft
1
Story
3
Bed
2
Bath
2
Car
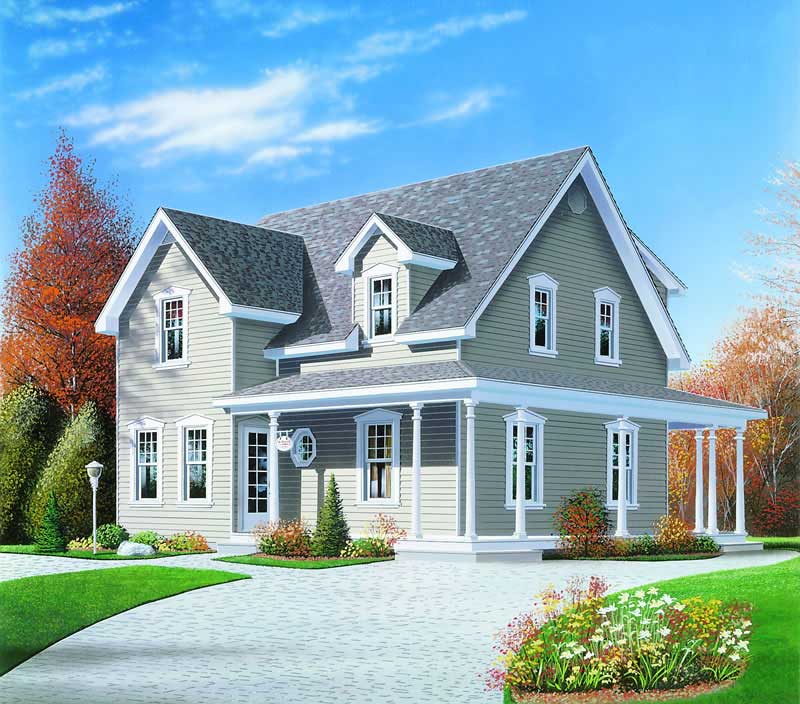
3-Bedroom, 1630 Sq Ft Country Home Plan - 126-1231 - Main Exterior
Plan Collection
3-Bedroom, 1630 Sq Ft Country Home Plan - 126-1231 - Main Exterior
Plan#126-1231
Starting at$1680
1630
Sq Ft
2
Story
3
Bed
2.5
Bath
0
Car
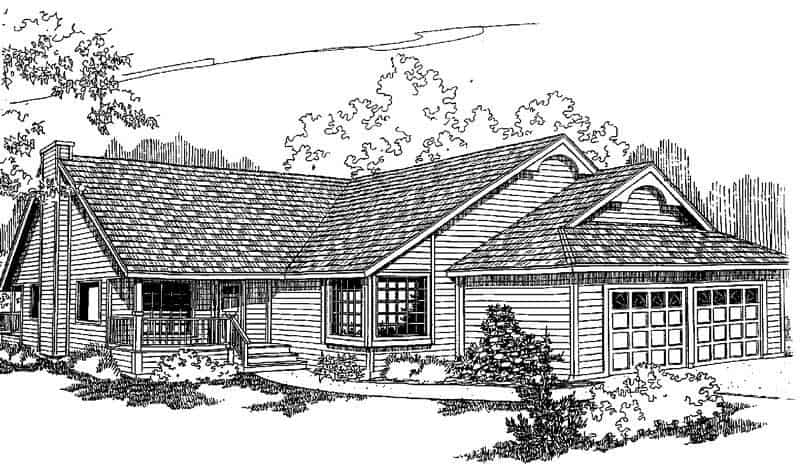
3-Bedroom, 1630 Sq Ft Ranch House Plan - 145-1100 - Front Exterior
Plan Collection
3-Bedroom, 1630 Sq Ft Ranch House Plan - 145-1100 - Front Exterior
Plan#145-1100
Starting at$900
1630
Sq Ft
1
Story
3
Bed
2
Bath
2
Car

3-Bedroom, 1629 Sq Ft Cottage House Plan - 123-1127 - Front Exterior
Plan Collection
3-Bedroom, 1629 Sq Ft Cottage House Plan - 123-1127 - Front Exterior
Plan#123-1127
Starting at$1120
1629
Sq Ft
1
Story
3
Bed
2
Bath
2
Car

3-Bedroom, 1629 Sq Ft Craftsman Home Plan - 153-1792 - Main Exterior
Plan Collection
3-Bedroom, 1629 Sq Ft Craftsman Home Plan - 153-1792 - Main Exterior
Plan#153-1792
Starting at$1200
1629
Sq Ft
1
Story
3
Bed
2
Bath
2
Car

3-Bedroom, 1629 Sq Ft Ranch Home Plan - 102-1046 - Main Exterior
Plan Collection
3-Bedroom, 1629 Sq Ft Ranch Home Plan - 102-1046 - Main Exterior
Plan#102-1046
Starting at$950
1629
Sq Ft
1
Story
3
Bed
2
Bath
2
Car
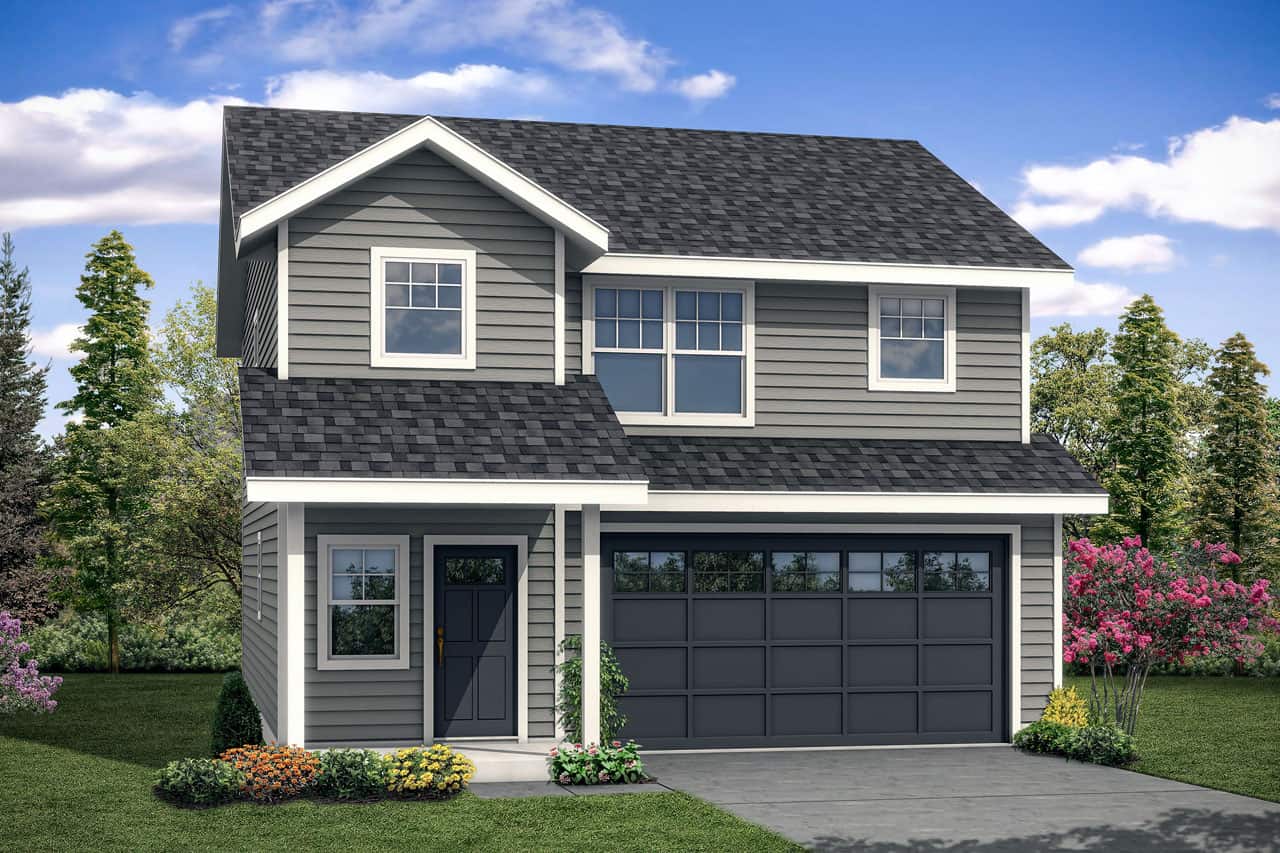
3-Bedroom, 1628 Sq Ft Traditional House - Plan #108-1939 - Front Exterior
Plan Collection
3-Bedroom, 1628 Sq Ft Traditional House - Plan #108-1939 - Front Exterior
Plan#108-1939
Starting at$920
1628
Sq Ft
2
Story
3
Bed
2.5
Bath
2
Car
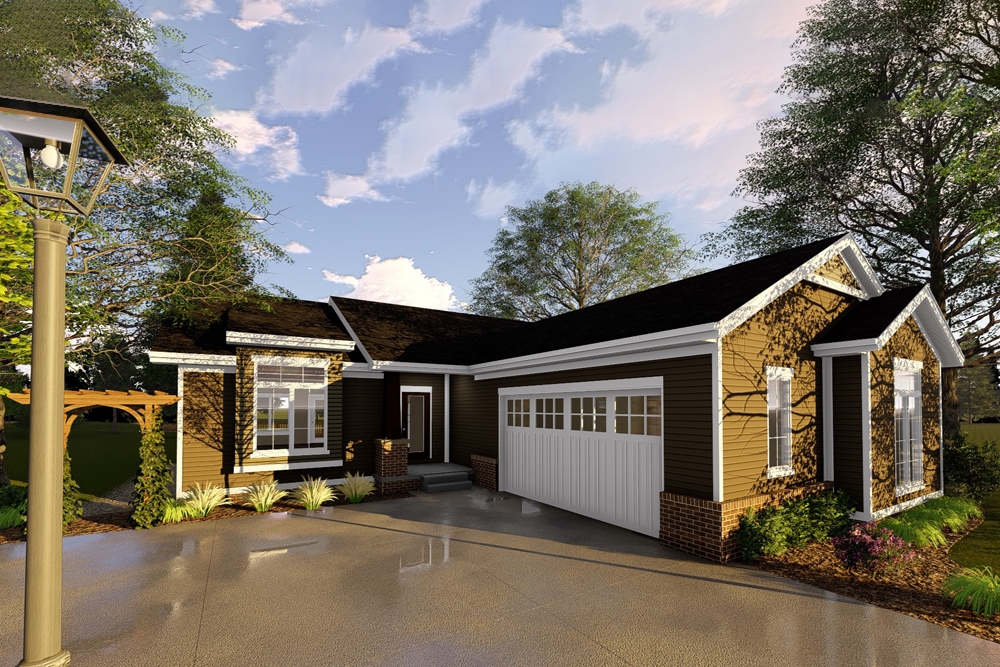
3-Bedroom, 1628 Sq Ft Traditional Home Plan - 100-1328 - Main Exterior
Plan Collection
3-Bedroom, 1628 Sq Ft Traditional Home Plan - 100-1328 - Main Exterior
Plan#100-1328
Starting at$1400
1628
Sq Ft
1
Story
3
Bed
2
Bath
2
Car

3-Bedroom, 1627 Sq Ft Ranch House Plan - 101-1680 - Front Exterior
Plan Collection
3-Bedroom, 1627 Sq Ft Ranch House Plan - 101-1680 - Front Exterior
Plan#101-1680
Starting at$1025
1627
Sq Ft
1
Story
3
Bed
2
Bath
3
Car
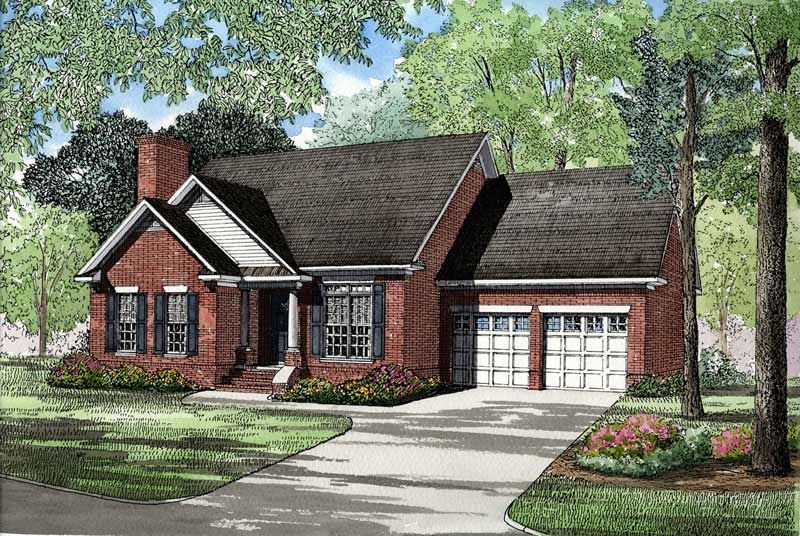
3-Bedroom, 1627 Sq Ft Small House Plans - 153-1397 - Main Exterior
Plan Collection
3-Bedroom, 1627 Sq Ft Small House Plans - 153-1397 - Main Exterior
Plan#153-1397
Starting at$1100
1627
Sq Ft
1
Story
3
Bed
2.5
Bath
2
Car
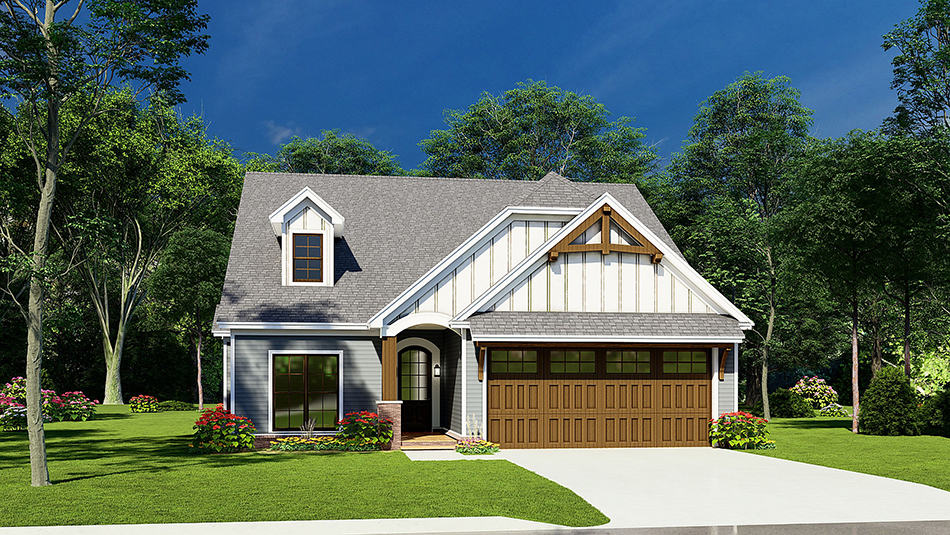
3-Bedroom, 1626 Sq Ft Ranch Home Plan - 193-1231 - Main Exterior
Plan Collection
3-Bedroom, 1626 Sq Ft Ranch Home Plan - 193-1231 - Main Exterior
Plan#193-1231
Starting at$1000
1626
Sq Ft
1
Story
3
Bed
2
Bath
2
Car
3-Bedroom, 1626 Sq Ft Ranch Home Plan - 211-1053 - Main Exterior
Plan Collection
3-Bedroom, 1626 Sq Ft Ranch Home Plan - 211-1053 - Main Exterior
Plan#211-1053
Starting at$1100
1626
Sq Ft
1
Story
3
Bed
2.5
Bath
2
Car
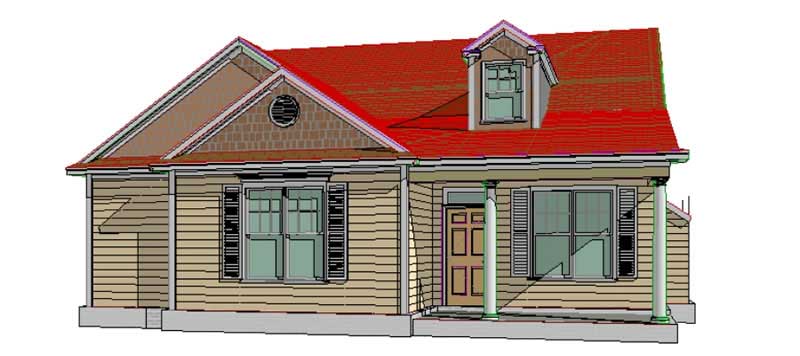
3-Bedroom, 1626 Sq Ft Country House Plan - 144-1060 - Front Exterior
Plan Collection
3-Bedroom, 1626 Sq Ft Country House Plan - 144-1060 - Front Exterior
Plan#144-1060
Starting at$1110
1626
Sq Ft
1
Story
3
Bed
2
Bath
2
Car
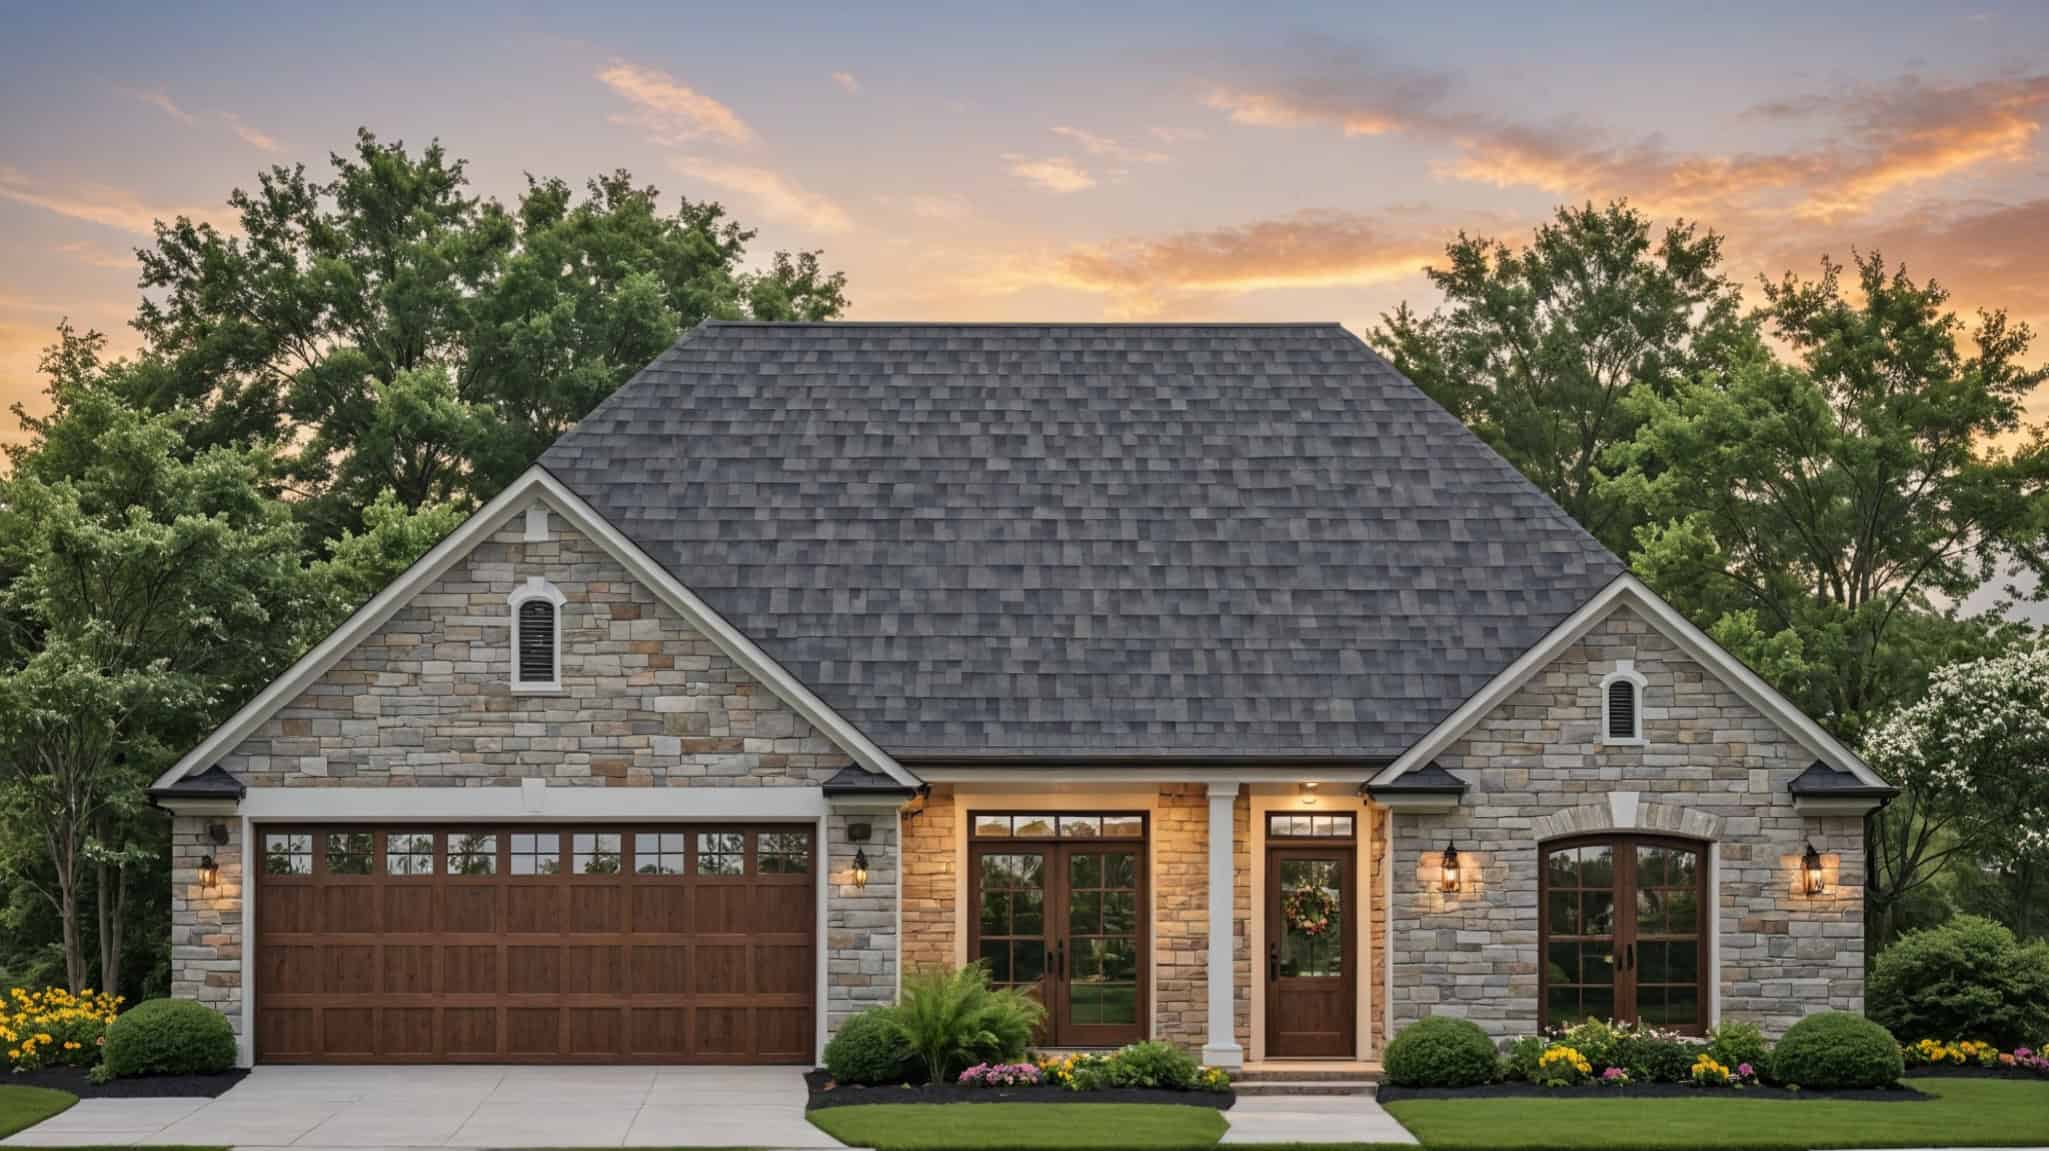
3-Bedroom, 1625 Sq Ft Traditional House Plan - 141-1391 - Front Exterior
Plan Collection
3-Bedroom, 1625 Sq Ft Traditional House Plan - 141-1391 - Front Exterior
Plan#141-1391
Starting at$1300
1625
Sq Ft
1
Story
3
Bed
2
Bath
2
Car
3-Bedroom, 1625 Sq Ft Country Ranch Home - Plan #103-1159 - Main Exterior
Plan Collection
3-Bedroom, 1625 Sq Ft Country Ranch Home - Plan #103-1159 - Main Exterior
Plan#103-1159
Starting at$920
1625
Sq Ft
1
Story
3
Bed
2.5
Bath
3
Car
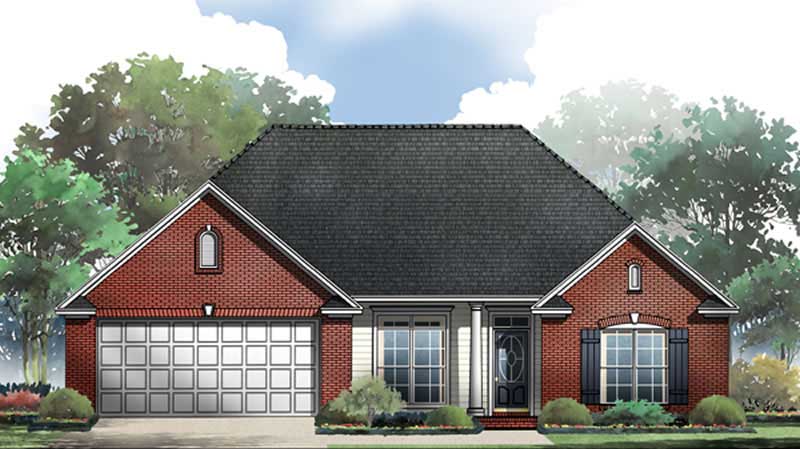
3-Bedroom, 1625 Sq Ft Acadian House Plan - 141-1221 - Front Exterior
Plan Collection
3-Bedroom, 1625 Sq Ft Acadian House Plan - 141-1221 - Front Exterior
Plan#141-1221
Starting at$1300
1625
Sq Ft
1
Story
3
Bed
2
Bath
2
Car
4-Bedroom, 1632 Sq Ft Country House Plan - 119-1024 - Front Exterior
Plan Collection
4-Bedroom, 1632 Sq Ft Country House Plan - 119-1024 - Front Exterior
Plan#119-1024
Starting at$1045
1632
Sq Ft
2
Story
4
Bed
2.5
Bath
2
Car
3-Bedroom, 1631 Sq Ft Traditional Home Plan - 141-1311 - Main Exterior
Plan Collection
3-Bedroom, 1631 Sq Ft Traditional Home Plan - 141-1311 - Main Exterior
Plan#141-1311
Starting at$1300
1631
Sq Ft
1
Story
3
Bed
2
Bath
2
Car
3-Bedroom, 1631 Sq Ft Traditional Home Plan - 141-1310 - Main Exterior
Plan Collection
3-Bedroom, 1631 Sq Ft Traditional Home Plan - 141-1310 - Main Exterior
Plan#141-1310
Starting at$1300
1631
Sq Ft
1
Story
3
Bed
2
Bath
2
Car
3-Bedroom, 1631 Sq Ft Farmhouse House Plan - 100-1319 - Front Exterior
Plan Collection
3-Bedroom, 1631 Sq Ft Farmhouse House Plan - 100-1319 - Front Exterior
Plan#100-1319
Starting at$1400
1631
Sq Ft
1
Story
3
Bed
2
Bath
2
Car
3-Bedroom, 1631 Sq Ft Traditional House Plan - 178-1319 - Front Exterior
Plan Collection
3-Bedroom, 1631 Sq Ft Traditional House Plan - 178-1319 - Front Exterior
Plan#178-1319
Starting at$1085
1631
Sq Ft
1
Story
3
Bed
2
Bath
2
Car
2-Bedroom, 1631 Sq Ft Country House Plan - 146-1410 - Front Exterior
Plan Collection
2-Bedroom, 1631 Sq Ft Country House Plan - 146-1410 - Front Exterior
Plan#146-1410
Starting at$980
1631
Sq Ft
1
Story
2
Bed
2
Bath
2
Car
3-Bedroom, 1630 Sq Ft Craftsman House Plan - 148-1011 - Front Exterior
Plan Collection
3-Bedroom, 1630 Sq Ft Craftsman House Plan - 148-1011 - Front Exterior
Plan#148-1011
Starting at$750
1630
Sq Ft
1
Story
3
Bed
2
Bath
2
Car
3-Bedroom, 1630 Sq Ft Country House Plan - 148-1076 - Front Exterior
Plan Collection
3-Bedroom, 1630 Sq Ft Country House Plan - 148-1076 - Front Exterior
Plan#148-1076
Starting at$750
1630
Sq Ft
1
Story
3
Bed
2.5
Bath
2
Car
3-Bedroom, 1630 Sq Ft Bungalow House Plan - 157-1663 - Front Exterior
Plan Collection
3-Bedroom, 1630 Sq Ft Bungalow House Plan - 157-1663 - Front Exterior
Plan#157-1663
Starting at$1350
1630
Sq Ft
1
Story
3
Bed
2
Bath
2
Car
3-Bedroom, 1630 Sq Ft Country Home Plan - 126-1231 - Main Exterior
Plan Collection
3-Bedroom, 1630 Sq Ft Country Home Plan - 126-1231 - Main Exterior
Plan#126-1231
Starting at$1680
1630
Sq Ft
2
Story
3
Bed
2.5
Bath
0
Car
3-Bedroom, 1630 Sq Ft Ranch House Plan - 145-1100 - Front Exterior
Plan Collection
3-Bedroom, 1630 Sq Ft Ranch House Plan - 145-1100 - Front Exterior
Plan#145-1100
Starting at$900
1630
Sq Ft
1
Story
3
Bed
2
Bath
2
Car
3-Bedroom, 1629 Sq Ft Cottage House Plan - 123-1127 - Front Exterior
Plan Collection
3-Bedroom, 1629 Sq Ft Cottage House Plan - 123-1127 - Front Exterior
Plan#123-1127
Starting at$1120
1629
Sq Ft
1
Story
3
Bed
2
Bath
2
Car
3-Bedroom, 1629 Sq Ft Craftsman Home Plan - 153-1792 - Main Exterior
Plan Collection
3-Bedroom, 1629 Sq Ft Craftsman Home Plan - 153-1792 - Main Exterior
Plan#153-1792
Starting at$1200
1629
Sq Ft
1
Story
3
Bed
2
Bath
2
Car
3-Bedroom, 1629 Sq Ft Ranch Home Plan - 102-1046 - Main Exterior
Plan Collection
3-Bedroom, 1629 Sq Ft Ranch Home Plan - 102-1046 - Main Exterior
Plan#102-1046
Starting at$950
1629
Sq Ft
1
Story
3
Bed
2
Bath
2
Car
3-Bedroom, 1628 Sq Ft Traditional House - Plan #108-1939 - Front Exterior
Plan Collection
3-Bedroom, 1628 Sq Ft Traditional House - Plan #108-1939 - Front Exterior
Plan#108-1939
Starting at$920
1628
Sq Ft
2
Story
3
Bed
2.5
Bath
2
Car
3-Bedroom, 1628 Sq Ft Traditional Home Plan - 100-1328 - Main Exterior
Plan Collection
3-Bedroom, 1628 Sq Ft Traditional Home Plan - 100-1328 - Main Exterior
Plan#100-1328
Starting at$1400
1628
Sq Ft
1
Story
3
Bed
2
Bath
2
Car
3-Bedroom, 1627 Sq Ft Ranch House Plan - 101-1680 - Front Exterior
Plan Collection
3-Bedroom, 1627 Sq Ft Ranch House Plan - 101-1680 - Front Exterior
Plan#101-1680
Starting at$1025
1627
Sq Ft
1
Story
3
Bed
2
Bath
3
Car
3-Bedroom, 1627 Sq Ft Small House Plans - 153-1397 - Main Exterior
Plan Collection
3-Bedroom, 1627 Sq Ft Small House Plans - 153-1397 - Main Exterior
Plan#153-1397
Starting at$1100
1627
Sq Ft
1
Story
3
Bed
2.5
Bath
2
Car
3-Bedroom, 1626 Sq Ft Ranch Home Plan - 193-1231 - Main Exterior
Plan Collection
3-Bedroom, 1626 Sq Ft Ranch Home Plan - 193-1231 - Main Exterior
Plan#193-1231
Starting at$1000
1626
Sq Ft
1
Story
3
Bed
2
Bath
2
Car
3-Bedroom, 1626 Sq Ft Ranch Home Plan - 211-1053 - Main Exterior
Plan Collection
3-Bedroom, 1626 Sq Ft Ranch Home Plan - 211-1053 - Main Exterior
Plan#211-1053
Starting at$1100
1626
Sq Ft
1
Story
3
Bed
2.5
Bath
2
Car
3-Bedroom, 1626 Sq Ft Country House Plan - 144-1060 - Front Exterior
Plan Collection
3-Bedroom, 1626 Sq Ft Country House Plan - 144-1060 - Front Exterior
Plan#144-1060
Starting at$1110
1626
Sq Ft
1
Story
3
Bed
2
Bath
2
Car
3-Bedroom, 1625 Sq Ft Traditional House Plan - 141-1391 - Front Exterior
Plan Collection
3-Bedroom, 1625 Sq Ft Traditional House Plan - 141-1391 - Front Exterior
Plan#141-1391
Starting at$1300
1625
Sq Ft
1
Story
3
Bed
2
Bath
2
Car
3-Bedroom, 1625 Sq Ft Country Ranch Home - Plan #103-1159 - Main Exterior
Plan Collection
3-Bedroom, 1625 Sq Ft Country Ranch Home - Plan #103-1159 - Main Exterior
Plan#103-1159
Starting at$920
1625
Sq Ft
1
Story
3
Bed
2.5
Bath
3
Car
3-Bedroom, 1625 Sq Ft Acadian House Plan - 141-1221 - Front Exterior
Plan Collection
3-Bedroom, 1625 Sq Ft Acadian House Plan - 141-1221 - Front Exterior
Plan#141-1221
Starting at$1300
1625
Sq Ft
1
Story
3
Bed
2
Bath
2
Car
1...308309310311312...402