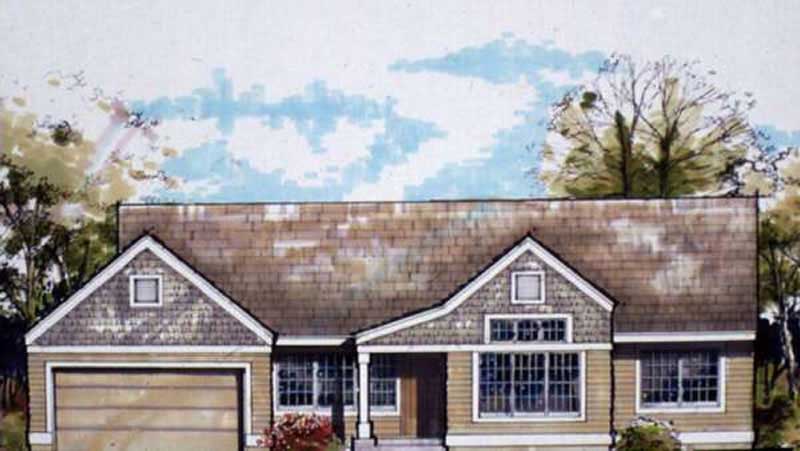
Traditional House Plans

9,636
Plan Results
3-Bedroom, 1636 Sq Ft Country House Plan - 146-2807 - Front Exterior
Plan Collection
3-Bedroom, 1636 Sq Ft Country House Plan - 146-2807 - Front Exterior
Plan#146-2807
Starting at$980
1636
Sq Ft
1
Story
3
Bed
2
Bath
2
Car
3-Bedroom, 1636 Sq Ft Small House Plans - 153-1919 - Front Exterior
Plan Collection
3-Bedroom, 1636 Sq Ft Small House Plans - 153-1919 - Front Exterior
Plan#153-1919
Starting at$1200
1636
Sq Ft
1
Story
3
Bed
2
Bath
2
Car

3-Bedroom, 1636 Sq Ft Ranch Home Plan - 101-1561 - Main Exterior
Plan Collection
3-Bedroom, 1636 Sq Ft Ranch Home Plan - 101-1561 - Main Exterior
Plan#101-1561
Starting at$1025
1636
Sq Ft
1
Story
3
Bed
1
Bath
3
Car
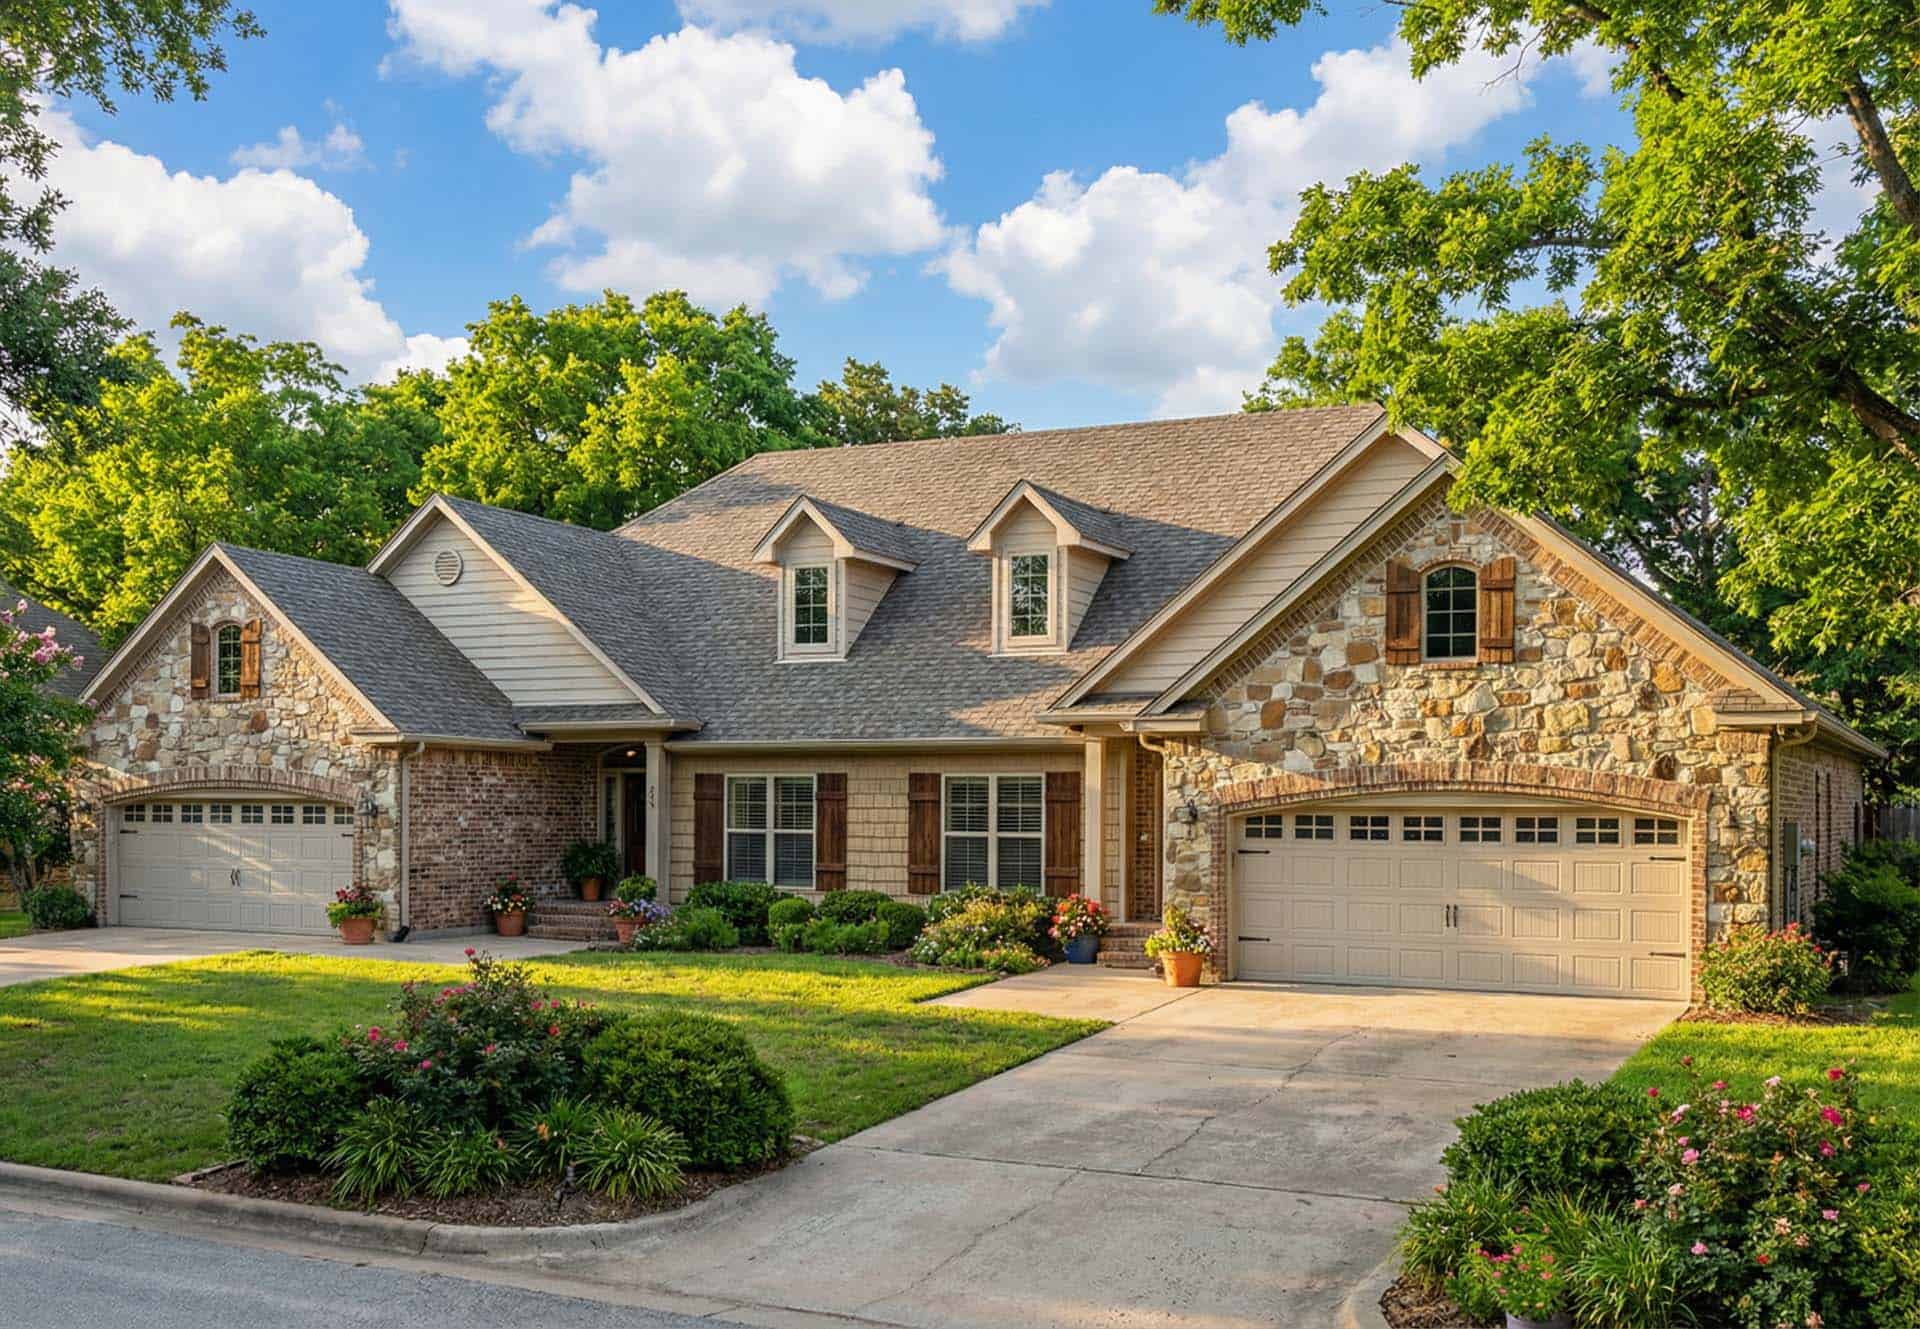
4-Bedroom, 1636 Sq Ft Multi-Unit House Plan - 153-1391 - Front Exterior
Plan Collection
4-Bedroom, 1636 Sq Ft Multi-Unit House Plan - 153-1391 - Front Exterior
Plan#153-1391
Starting at$1850
1636
Sq Ft
1
Story
4
Bed
2
Bath
0
Car
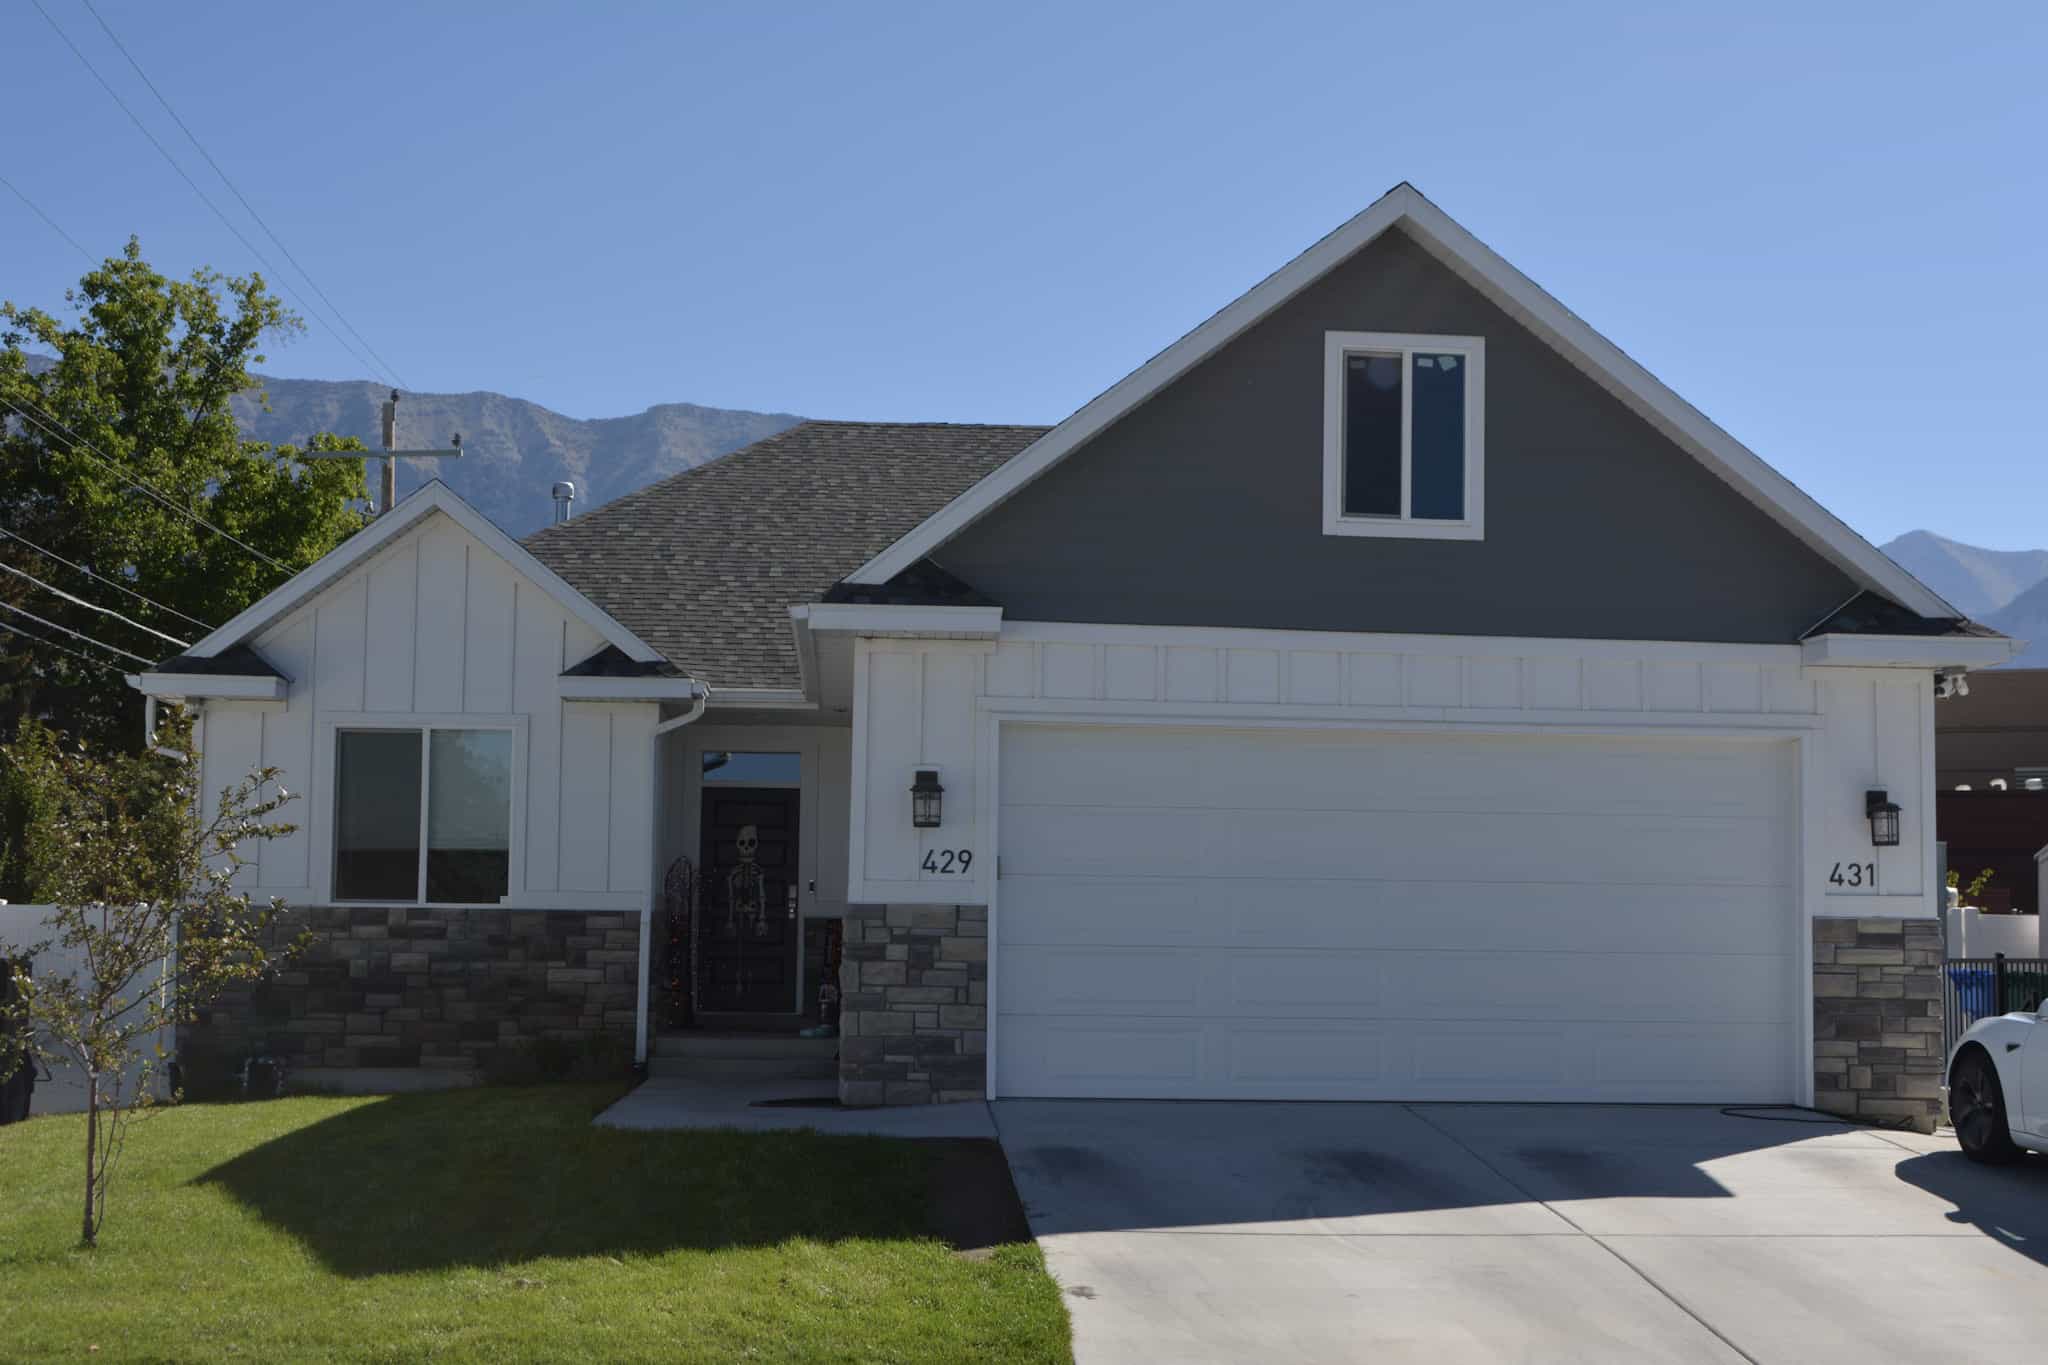
3-7 Bedroom Ranch House Plan - 187-1149 - Front Exterior
Plan Collection
3-7 Bedroom Ranch House Plan - 187-1149 - Front Exterior
Plan#187-1149
Starting at$1050
1635
Sq Ft
1
Story
3
Bed
2
Bath
2
Car

3-Bedroom, 1635 Sq Ft Ranch Home - Plan #120-2551 - Main Exterior
Plan Collection
3-Bedroom, 1635 Sq Ft Ranch Home - Plan #120-2551 - Main Exterior
Plan#120-2551
Starting at$1255
1635
Sq Ft
1
Story
3
Bed
1.5
Bath
3
Car

4-Bedroom, 1635 Sq Ft Traditional House Plan - 108-1842 - Front Exterior
Plan Collection
4-Bedroom, 1635 Sq Ft Traditional House Plan - 108-1842 - Front Exterior
Plan#108-1842
Starting at$920
1635
Sq Ft
1
Story
4
Bed
2
Bath
2
Car

3-Bedroom, 1635 Sq Ft Acadian House Plan - 141-1066 - Front Exterior
Plan Collection
3-Bedroom, 1635 Sq Ft Acadian House Plan - 141-1066 - Front Exterior
Plan#141-1066
Starting at$1300
1635
Sq Ft
1
Story
3
Bed
2
Bath
2
Car

3-Bedroom, 1635 Sq Ft Country House Plan - 141-1007 - Front Exterior
Plan Collection
3-Bedroom, 1635 Sq Ft Country House Plan - 141-1007 - Front Exterior
Plan#141-1007
Starting at$1300
1635
Sq Ft
1
Story
3
Bed
2
Bath
2
Car
3-Bedroom, 1635 Sq Ft French House Plan - 170-3123 - Front Exterior
Plan Collection
3-Bedroom, 1635 Sq Ft French House Plan - 170-3123 - Front Exterior
Plan#170-3123
Starting at$905
1635
Sq Ft
2
Story
3
Bed
2
Bath
2
Car
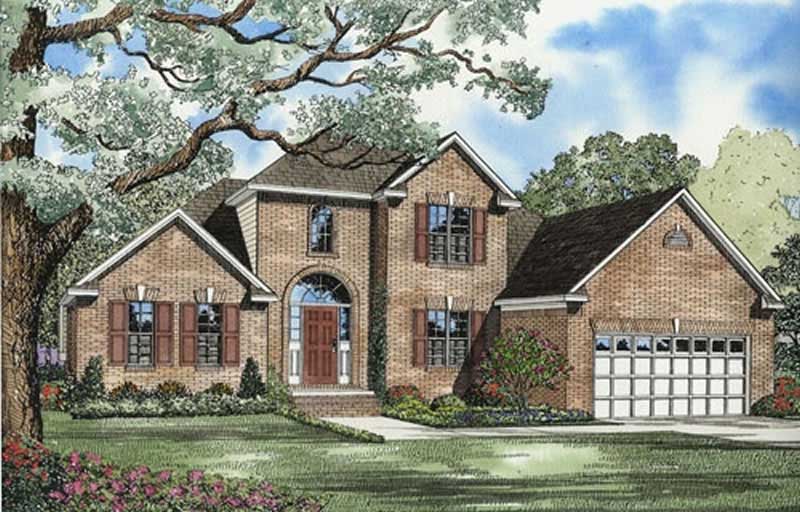
3-Bedroom, 1635 Sq Ft European House Plan - 153-1610 - Front Exterior
Plan Collection
3-Bedroom, 1635 Sq Ft European House Plan - 153-1610 - Front Exterior
Plan#153-1610
Starting at$1350
1635
Sq Ft
2
Story
3
Bed
2.5
Bath
2
Car
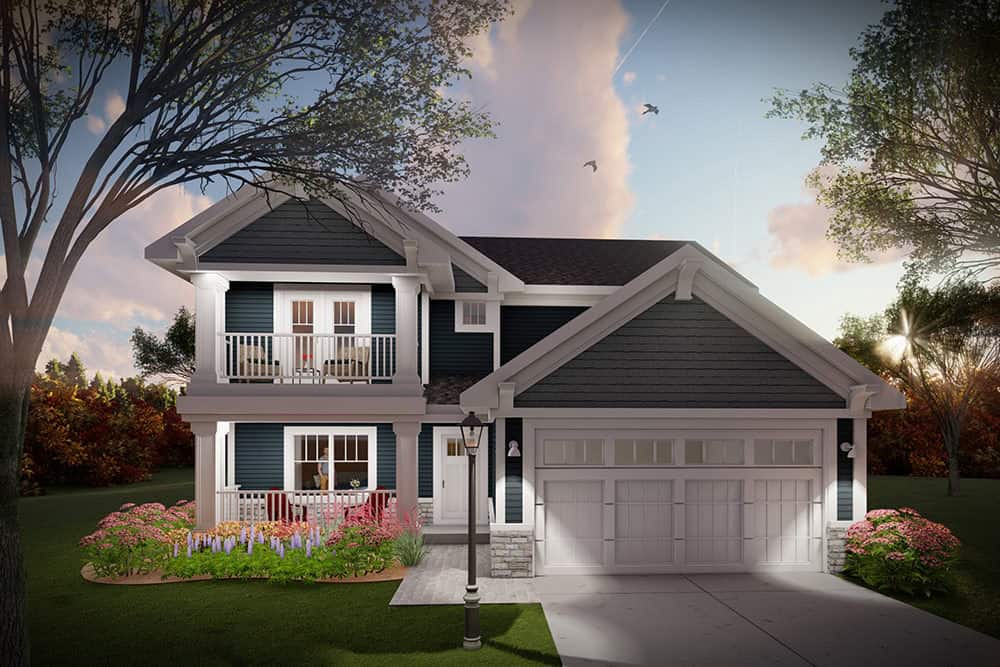
Craftsman Home Plan - 3 Bedrms, 2.5 Baths - 1634 Sq Ft - #101-2045
Plan Collection
Craftsman Home Plan - 3 Bedrms, 2.5 Baths - 1634 Sq Ft - #101-2045
Plan#101-2045
Starting at$1025
1634
Sq Ft
2
Story
3
Bed
2.5
Bath
2
Car

3-Bedroom, 1634 Sq Ft Country Duplex Plan - 120-1603 - Front Exterior
Plan Collection
3-Bedroom, 1634 Sq Ft Country Duplex Plan - 120-1603 - Front Exterior
Plan#120-1603
Starting at$2180
1634
Sq Ft
2
Story
3
Bed
2.5
Bath
2
Car

3-Bedroom, 1634 Sq Ft Country Home Plan - 120-1088 - Main Exterior
Plan Collection
3-Bedroom, 1634 Sq Ft Country Home Plan - 120-1088 - Main Exterior
Plan#120-1088
Starting at$1255
1634
Sq Ft
2
Story
3
Bed
2
Bath
2
Car
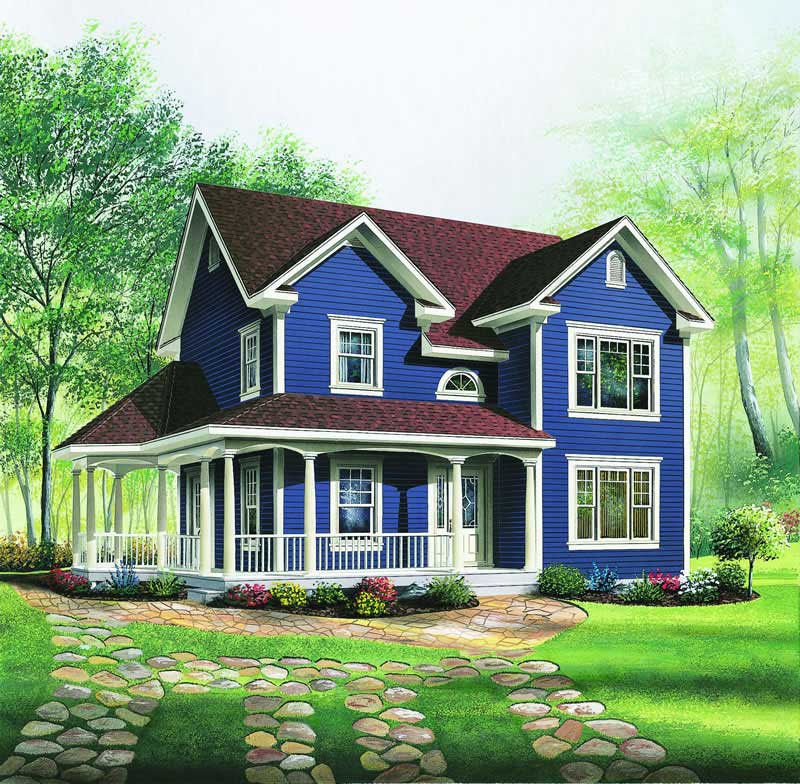
3-Bedroom, 1634 Sq Ft Country House Plan - 126-1305 - Front Exterior
Plan Collection
3-Bedroom, 1634 Sq Ft Country House Plan - 126-1305 - Front Exterior
Plan#126-1305
Starting at$1680
1634
Sq Ft
2
Story
3
Bed
1.5
Bath
0
Car
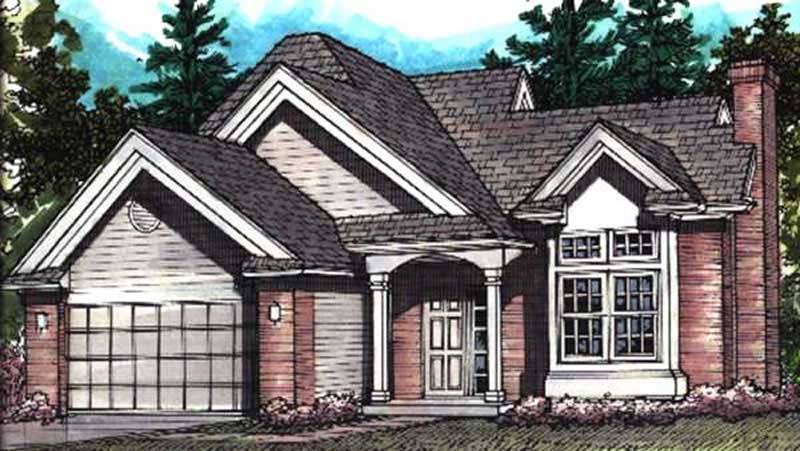
3-Bedroom, 1633 Sq Ft Contemporary House Plan - 146-1691 - Front Exterior
Plan Collection
3-Bedroom, 1633 Sq Ft Contemporary House Plan - 146-1691 - Front Exterior
Plan#146-1691
Starting at$980
1633
Sq Ft
2
Story
3
Bed
2.5
Bath
2
Car
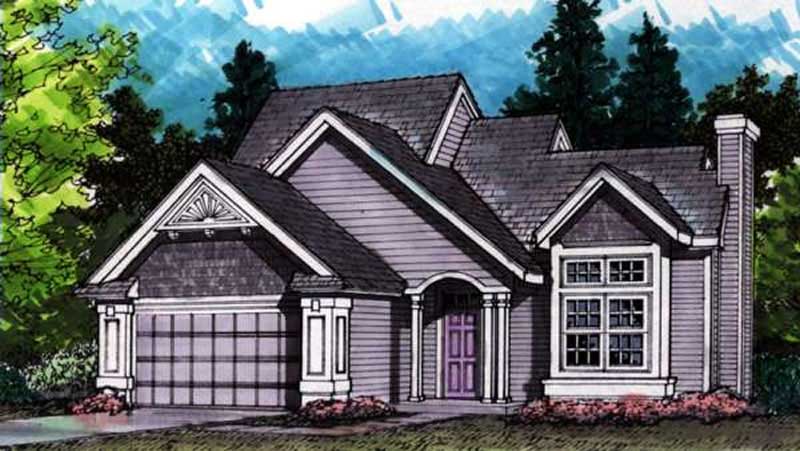
3-Bedroom, 1633 Sq Ft Cape Cod House Plan - 146-1629 - Front Exterior
Plan Collection
3-Bedroom, 1633 Sq Ft Cape Cod House Plan - 146-1629 - Front Exterior
Plan#146-1629
Starting at$980
1633
Sq Ft
2
Story
3
Bed
2.5
Bath
2
Car
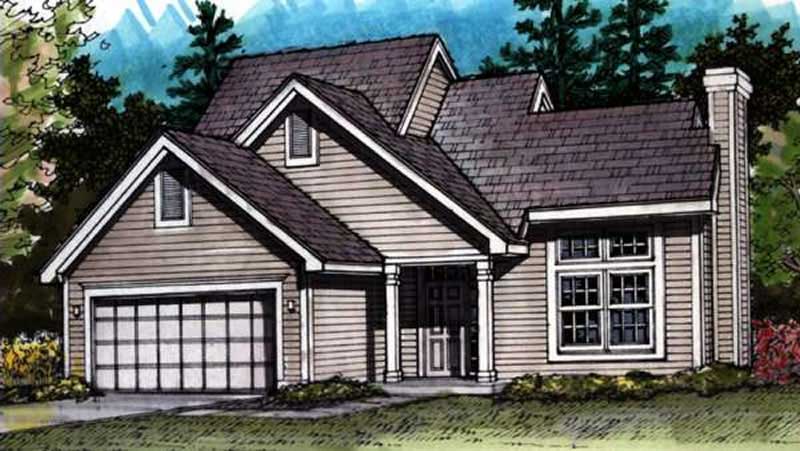
3-Bedroom, 1633 Sq Ft Cape Cod House Plan - 146-1628 - Front Exterior
Plan Collection
3-Bedroom, 1633 Sq Ft Cape Cod House Plan - 146-1628 - Front Exterior
Plan#146-1628
Starting at$980
1633
Sq Ft
2
Story
3
Bed
2.5
Bath
2
Car
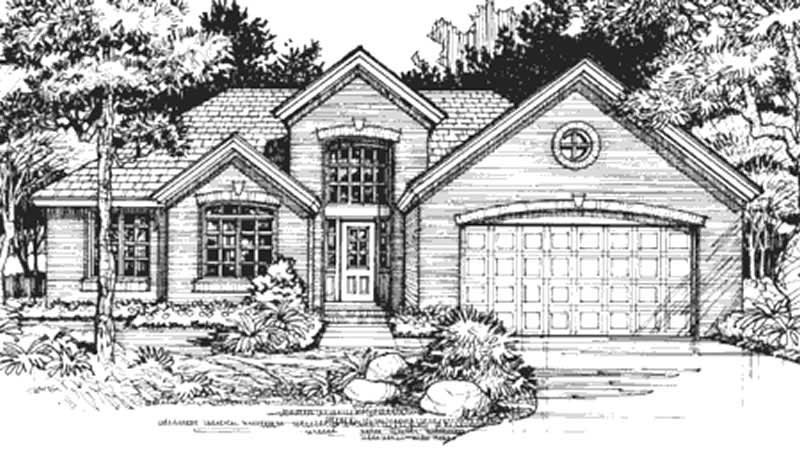
2-Bedroom, 1633 Sq Ft Country House Plan - 146-1403 - Front Exterior
Plan Collection
2-Bedroom, 1633 Sq Ft Country House Plan - 146-1403 - Front Exterior
Plan#146-1403
Starting at$980
1633
Sq Ft
1
Story
2
Bed
2
Bath
2
Car

3-Bedroom, 1633 Sq Ft Ranch Home Plan - 101-1478 - Main Exterior
Plan Collection
3-Bedroom, 1633 Sq Ft Ranch Home Plan - 101-1478 - Main Exterior
Plan#101-1478
Starting at$1025
1633
Sq Ft
1
Story
3
Bed
2
Bath
2
Car
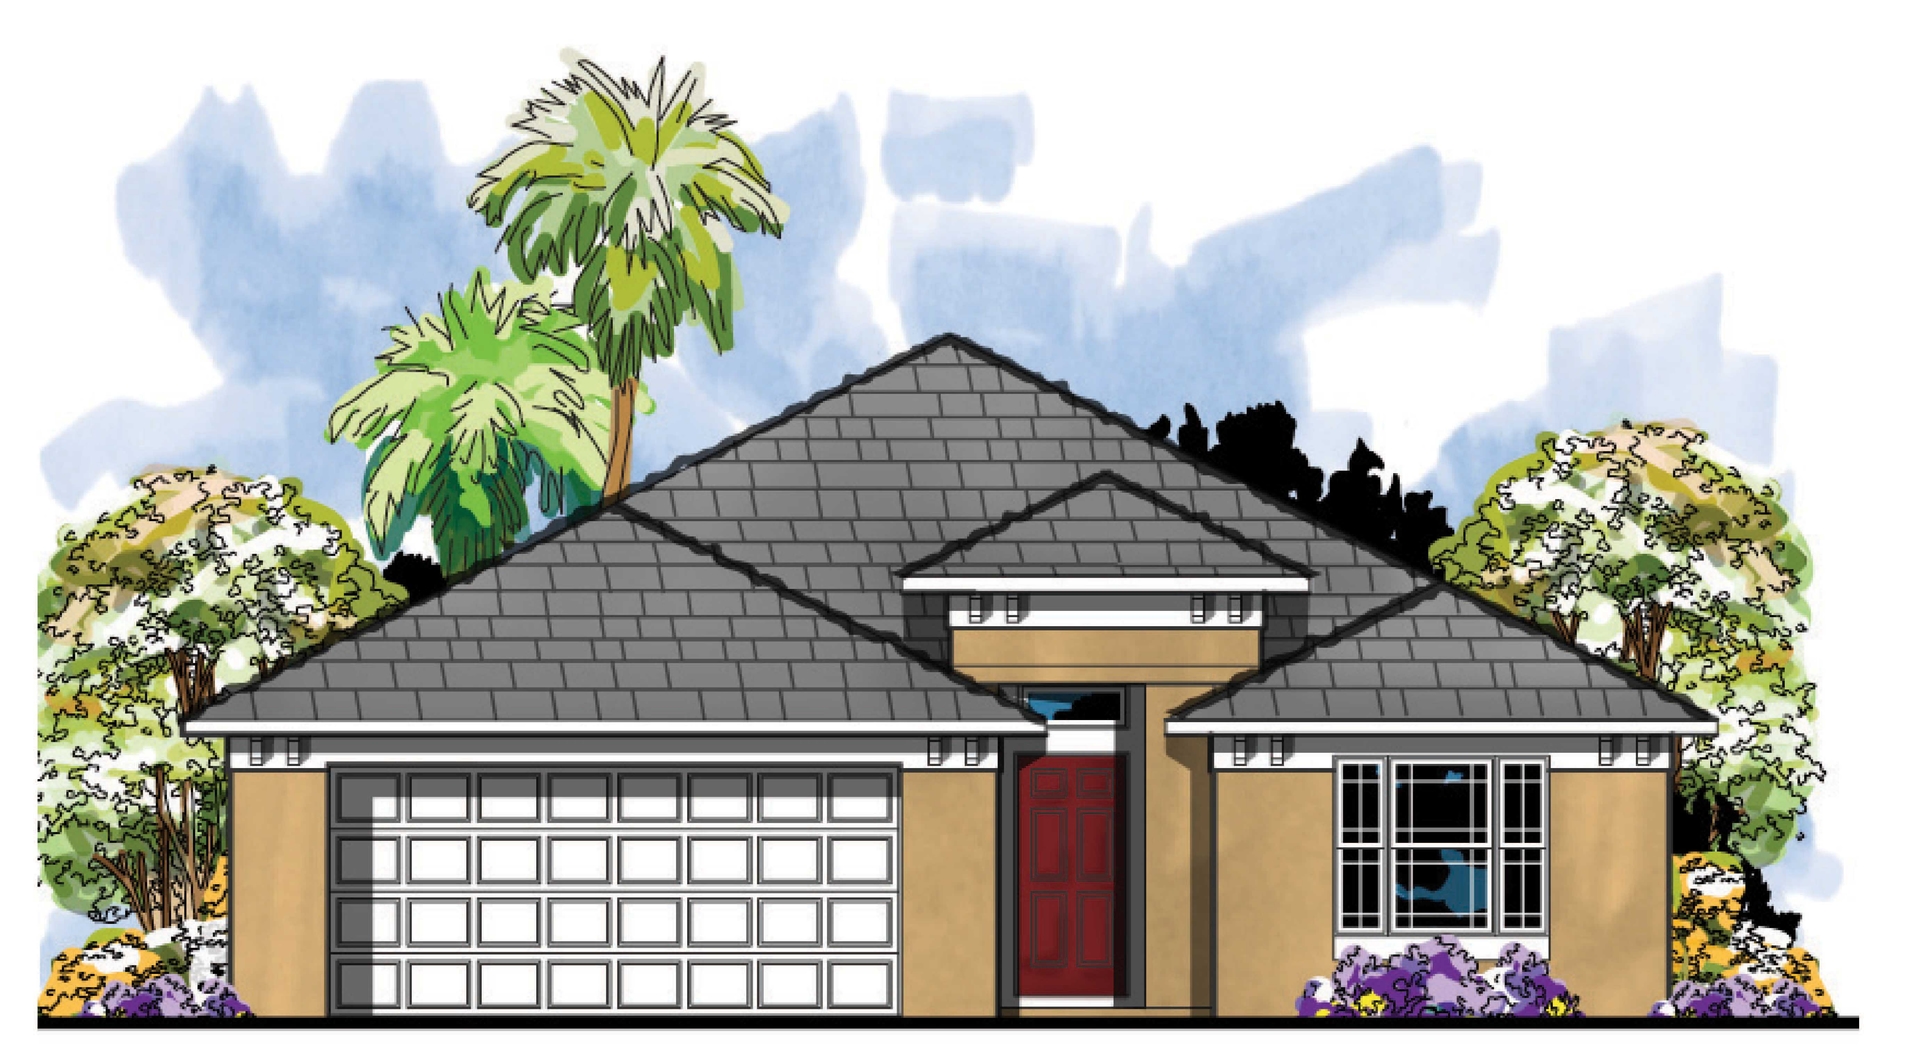
4-Bedroom, 1632 Sq Ft Mediterranean Home Plan - 159-1039 - Main Exterior
Plan Collection
4-Bedroom, 1632 Sq Ft Mediterranean Home Plan - 159-1039 - Main Exterior
Plan#159-1039
Starting at$1250
1632
Sq Ft
1
Story
4
Bed
2
Bath
2
Car
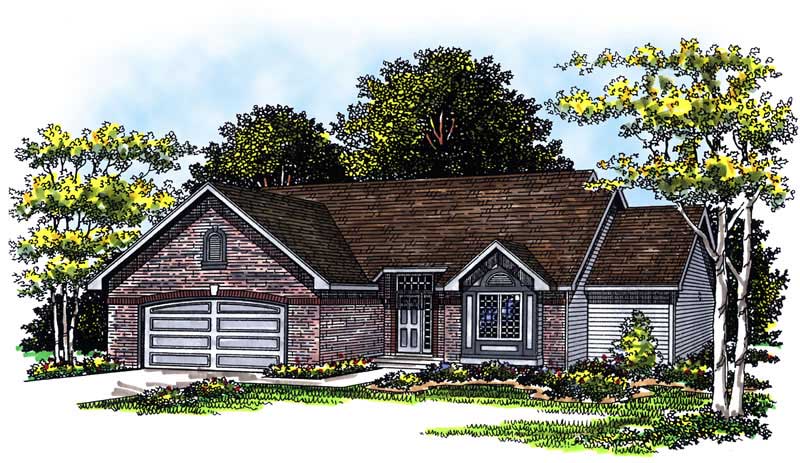
3-Bedroom, 1632 Sq Ft Ranch House Plan - 101-1254 - Front Exterior
Plan Collection
3-Bedroom, 1632 Sq Ft Ranch House Plan - 101-1254 - Front Exterior
Plan#101-1254
Starting at$985
1632
Sq Ft
1
Story
3
Bed
2
Bath
2
Car
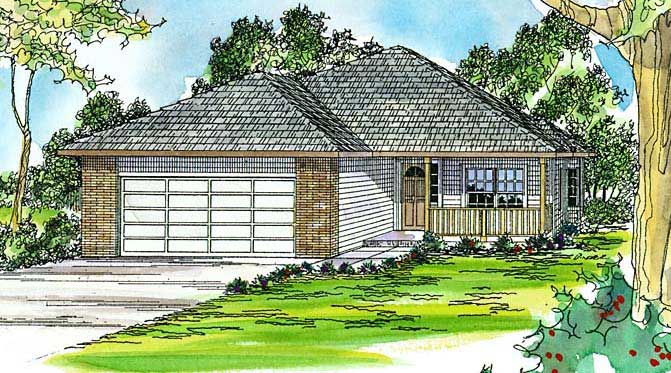
3-Bedroom, 1632 Sq Ft Country House Plan - 108-1432 - Front Exterior
Plan Collection
3-Bedroom, 1632 Sq Ft Country House Plan - 108-1432 - Front Exterior
Plan#108-1432
Starting at$920
1632
Sq Ft
1
Story
3
Bed
2
Bath
2
Car

3-Bedroom, 1632 Sq Ft Contemporary Home Plan - 108-1554 - Main Exterior
Plan Collection
3-Bedroom, 1632 Sq Ft Contemporary Home Plan - 108-1554 - Main Exterior
Plan#108-1554
Starting at$920
1632
Sq Ft
1
Story
3
Bed
2.5
Bath
2
Car
3-Bedroom, 1636 Sq Ft Country House Plan - 146-2807 - Front Exterior
Plan Collection
3-Bedroom, 1636 Sq Ft Country House Plan - 146-2807 - Front Exterior
Plan#146-2807
Starting at$980
1636
Sq Ft
1
Story
3
Bed
2
Bath
2
Car
3-Bedroom, 1636 Sq Ft Small House Plans - 153-1919 - Front Exterior
Plan Collection
3-Bedroom, 1636 Sq Ft Small House Plans - 153-1919 - Front Exterior
Plan#153-1919
Starting at$1200
1636
Sq Ft
1
Story
3
Bed
2
Bath
2
Car
3-Bedroom, 1636 Sq Ft Ranch Home Plan - 101-1561 - Main Exterior
Plan Collection
3-Bedroom, 1636 Sq Ft Ranch Home Plan - 101-1561 - Main Exterior
Plan#101-1561
Starting at$1025
1636
Sq Ft
1
Story
3
Bed
1
Bath
3
Car
4-Bedroom, 1636 Sq Ft Multi-Unit House Plan - 153-1391 - Front Exterior
Plan Collection
4-Bedroom, 1636 Sq Ft Multi-Unit House Plan - 153-1391 - Front Exterior
Plan#153-1391
Starting at$1850
1636
Sq Ft
1
Story
4
Bed
2
Bath
0
Car
3-7 Bedroom Ranch House Plan - 187-1149 - Front Exterior
Plan Collection
3-7 Bedroom Ranch House Plan - 187-1149 - Front Exterior
Plan#187-1149
Starting at$1050
1635
Sq Ft
1
Story
3
Bed
2
Bath
2
Car
3-Bedroom, 1635 Sq Ft Ranch Home - Plan #120-2551 - Main Exterior
Plan Collection
3-Bedroom, 1635 Sq Ft Ranch Home - Plan #120-2551 - Main Exterior
Plan#120-2551
Starting at$1255
1635
Sq Ft
1
Story
3
Bed
1.5
Bath
3
Car
4-Bedroom, 1635 Sq Ft Traditional House Plan - 108-1842 - Front Exterior
Plan Collection
4-Bedroom, 1635 Sq Ft Traditional House Plan - 108-1842 - Front Exterior
Plan#108-1842
Starting at$920
1635
Sq Ft
1
Story
4
Bed
2
Bath
2
Car
3-Bedroom, 1635 Sq Ft Acadian House Plan - 141-1066 - Front Exterior
Plan Collection
3-Bedroom, 1635 Sq Ft Acadian House Plan - 141-1066 - Front Exterior
Plan#141-1066
Starting at$1300
1635
Sq Ft
1
Story
3
Bed
2
Bath
2
Car
3-Bedroom, 1635 Sq Ft Country House Plan - 141-1007 - Front Exterior
Plan Collection
3-Bedroom, 1635 Sq Ft Country House Plan - 141-1007 - Front Exterior
Plan#141-1007
Starting at$1300
1635
Sq Ft
1
Story
3
Bed
2
Bath
2
Car
3-Bedroom, 1635 Sq Ft French House Plan - 170-3123 - Front Exterior
Plan Collection
3-Bedroom, 1635 Sq Ft French House Plan - 170-3123 - Front Exterior
Plan#170-3123
Starting at$905
1635
Sq Ft
2
Story
3
Bed
2
Bath
2
Car
3-Bedroom, 1635 Sq Ft European House Plan - 153-1610 - Front Exterior
Plan Collection
3-Bedroom, 1635 Sq Ft European House Plan - 153-1610 - Front Exterior
Plan#153-1610
Starting at$1350
1635
Sq Ft
2
Story
3
Bed
2.5
Bath
2
Car
Craftsman Home Plan - 3 Bedrms, 2.5 Baths - 1634 Sq Ft - #101-2045
Plan Collection
Craftsman Home Plan - 3 Bedrms, 2.5 Baths - 1634 Sq Ft - #101-2045
Plan#101-2045
Starting at$1025
1634
Sq Ft
2
Story
3
Bed
2.5
Bath
2
Car
3-Bedroom, 1634 Sq Ft Country Duplex Plan - 120-1603 - Front Exterior
Plan Collection
3-Bedroom, 1634 Sq Ft Country Duplex Plan - 120-1603 - Front Exterior
Plan#120-1603
Starting at$2180
1634
Sq Ft
2
Story
3
Bed
2.5
Bath
2
Car
3-Bedroom, 1634 Sq Ft Country Home Plan - 120-1088 - Main Exterior
Plan Collection
3-Bedroom, 1634 Sq Ft Country Home Plan - 120-1088 - Main Exterior
Plan#120-1088
Starting at$1255
1634
Sq Ft
2
Story
3
Bed
2
Bath
2
Car
3-Bedroom, 1634 Sq Ft Country House Plan - 126-1305 - Front Exterior
Plan Collection
3-Bedroom, 1634 Sq Ft Country House Plan - 126-1305 - Front Exterior
Plan#126-1305
Starting at$1680
1634
Sq Ft
2
Story
3
Bed
1.5
Bath
0
Car
3-Bedroom, 1633 Sq Ft Contemporary House Plan - 146-1691 - Front Exterior
Plan Collection
3-Bedroom, 1633 Sq Ft Contemporary House Plan - 146-1691 - Front Exterior
Plan#146-1691
Starting at$980
1633
Sq Ft
2
Story
3
Bed
2.5
Bath
2
Car
3-Bedroom, 1633 Sq Ft Cape Cod House Plan - 146-1629 - Front Exterior
Plan Collection
3-Bedroom, 1633 Sq Ft Cape Cod House Plan - 146-1629 - Front Exterior
Plan#146-1629
Starting at$980
1633
Sq Ft
2
Story
3
Bed
2.5
Bath
2
Car
3-Bedroom, 1633 Sq Ft Cape Cod House Plan - 146-1628 - Front Exterior
Plan Collection
3-Bedroom, 1633 Sq Ft Cape Cod House Plan - 146-1628 - Front Exterior
Plan#146-1628
Starting at$980
1633
Sq Ft
2
Story
3
Bed
2.5
Bath
2
Car
2-Bedroom, 1633 Sq Ft Country House Plan - 146-1403 - Front Exterior
Plan Collection
2-Bedroom, 1633 Sq Ft Country House Plan - 146-1403 - Front Exterior
Plan#146-1403
Starting at$980
1633
Sq Ft
1
Story
2
Bed
2
Bath
2
Car
3-Bedroom, 1633 Sq Ft Ranch Home Plan - 101-1478 - Main Exterior
Plan Collection
3-Bedroom, 1633 Sq Ft Ranch Home Plan - 101-1478 - Main Exterior
Plan#101-1478
Starting at$1025
1633
Sq Ft
1
Story
3
Bed
2
Bath
2
Car
4-Bedroom, 1632 Sq Ft Mediterranean Home Plan - 159-1039 - Main Exterior
Plan Collection
4-Bedroom, 1632 Sq Ft Mediterranean Home Plan - 159-1039 - Main Exterior
Plan#159-1039
Starting at$1250
1632
Sq Ft
1
Story
4
Bed
2
Bath
2
Car
3-Bedroom, 1632 Sq Ft Ranch House Plan - 101-1254 - Front Exterior
Plan Collection
3-Bedroom, 1632 Sq Ft Ranch House Plan - 101-1254 - Front Exterior
Plan#101-1254
Starting at$985
1632
Sq Ft
1
Story
3
Bed
2
Bath
2
Car
3-Bedroom, 1632 Sq Ft Country House Plan - 108-1432 - Front Exterior
Plan Collection
3-Bedroom, 1632 Sq Ft Country House Plan - 108-1432 - Front Exterior
Plan#108-1432
Starting at$920
1632
Sq Ft
1
Story
3
Bed
2
Bath
2
Car
3-Bedroom, 1632 Sq Ft Contemporary Home Plan - 108-1554 - Main Exterior
Plan Collection
3-Bedroom, 1632 Sq Ft Contemporary Home Plan - 108-1554 - Main Exterior
Plan#108-1554
Starting at$920
1632
Sq Ft
1
Story
3
Bed
2.5
Bath
2
Car
1...307308309310311...402