Traditional, Florida Style House Plans
Clear AllSort ByTrending
10,073
Plan Results
Plan Results
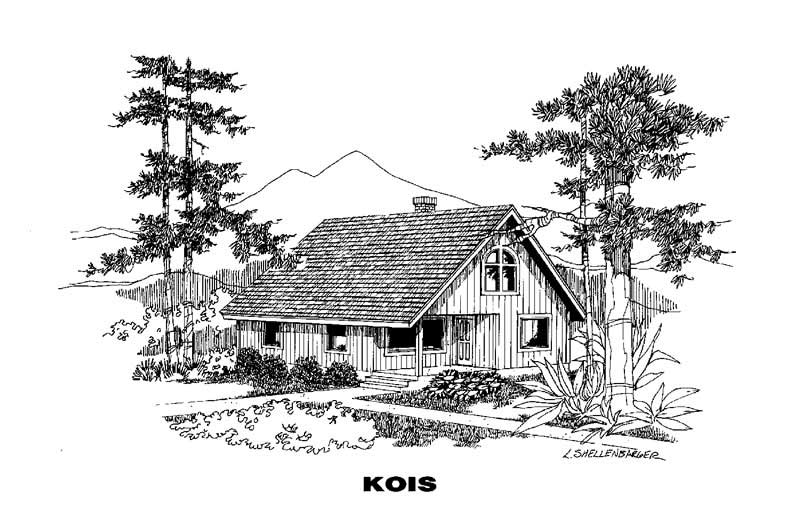
Plan#145-1344
Starting at$850
1222
Sq Ft
2
Story
1
Bed
1
Bath
0
Car
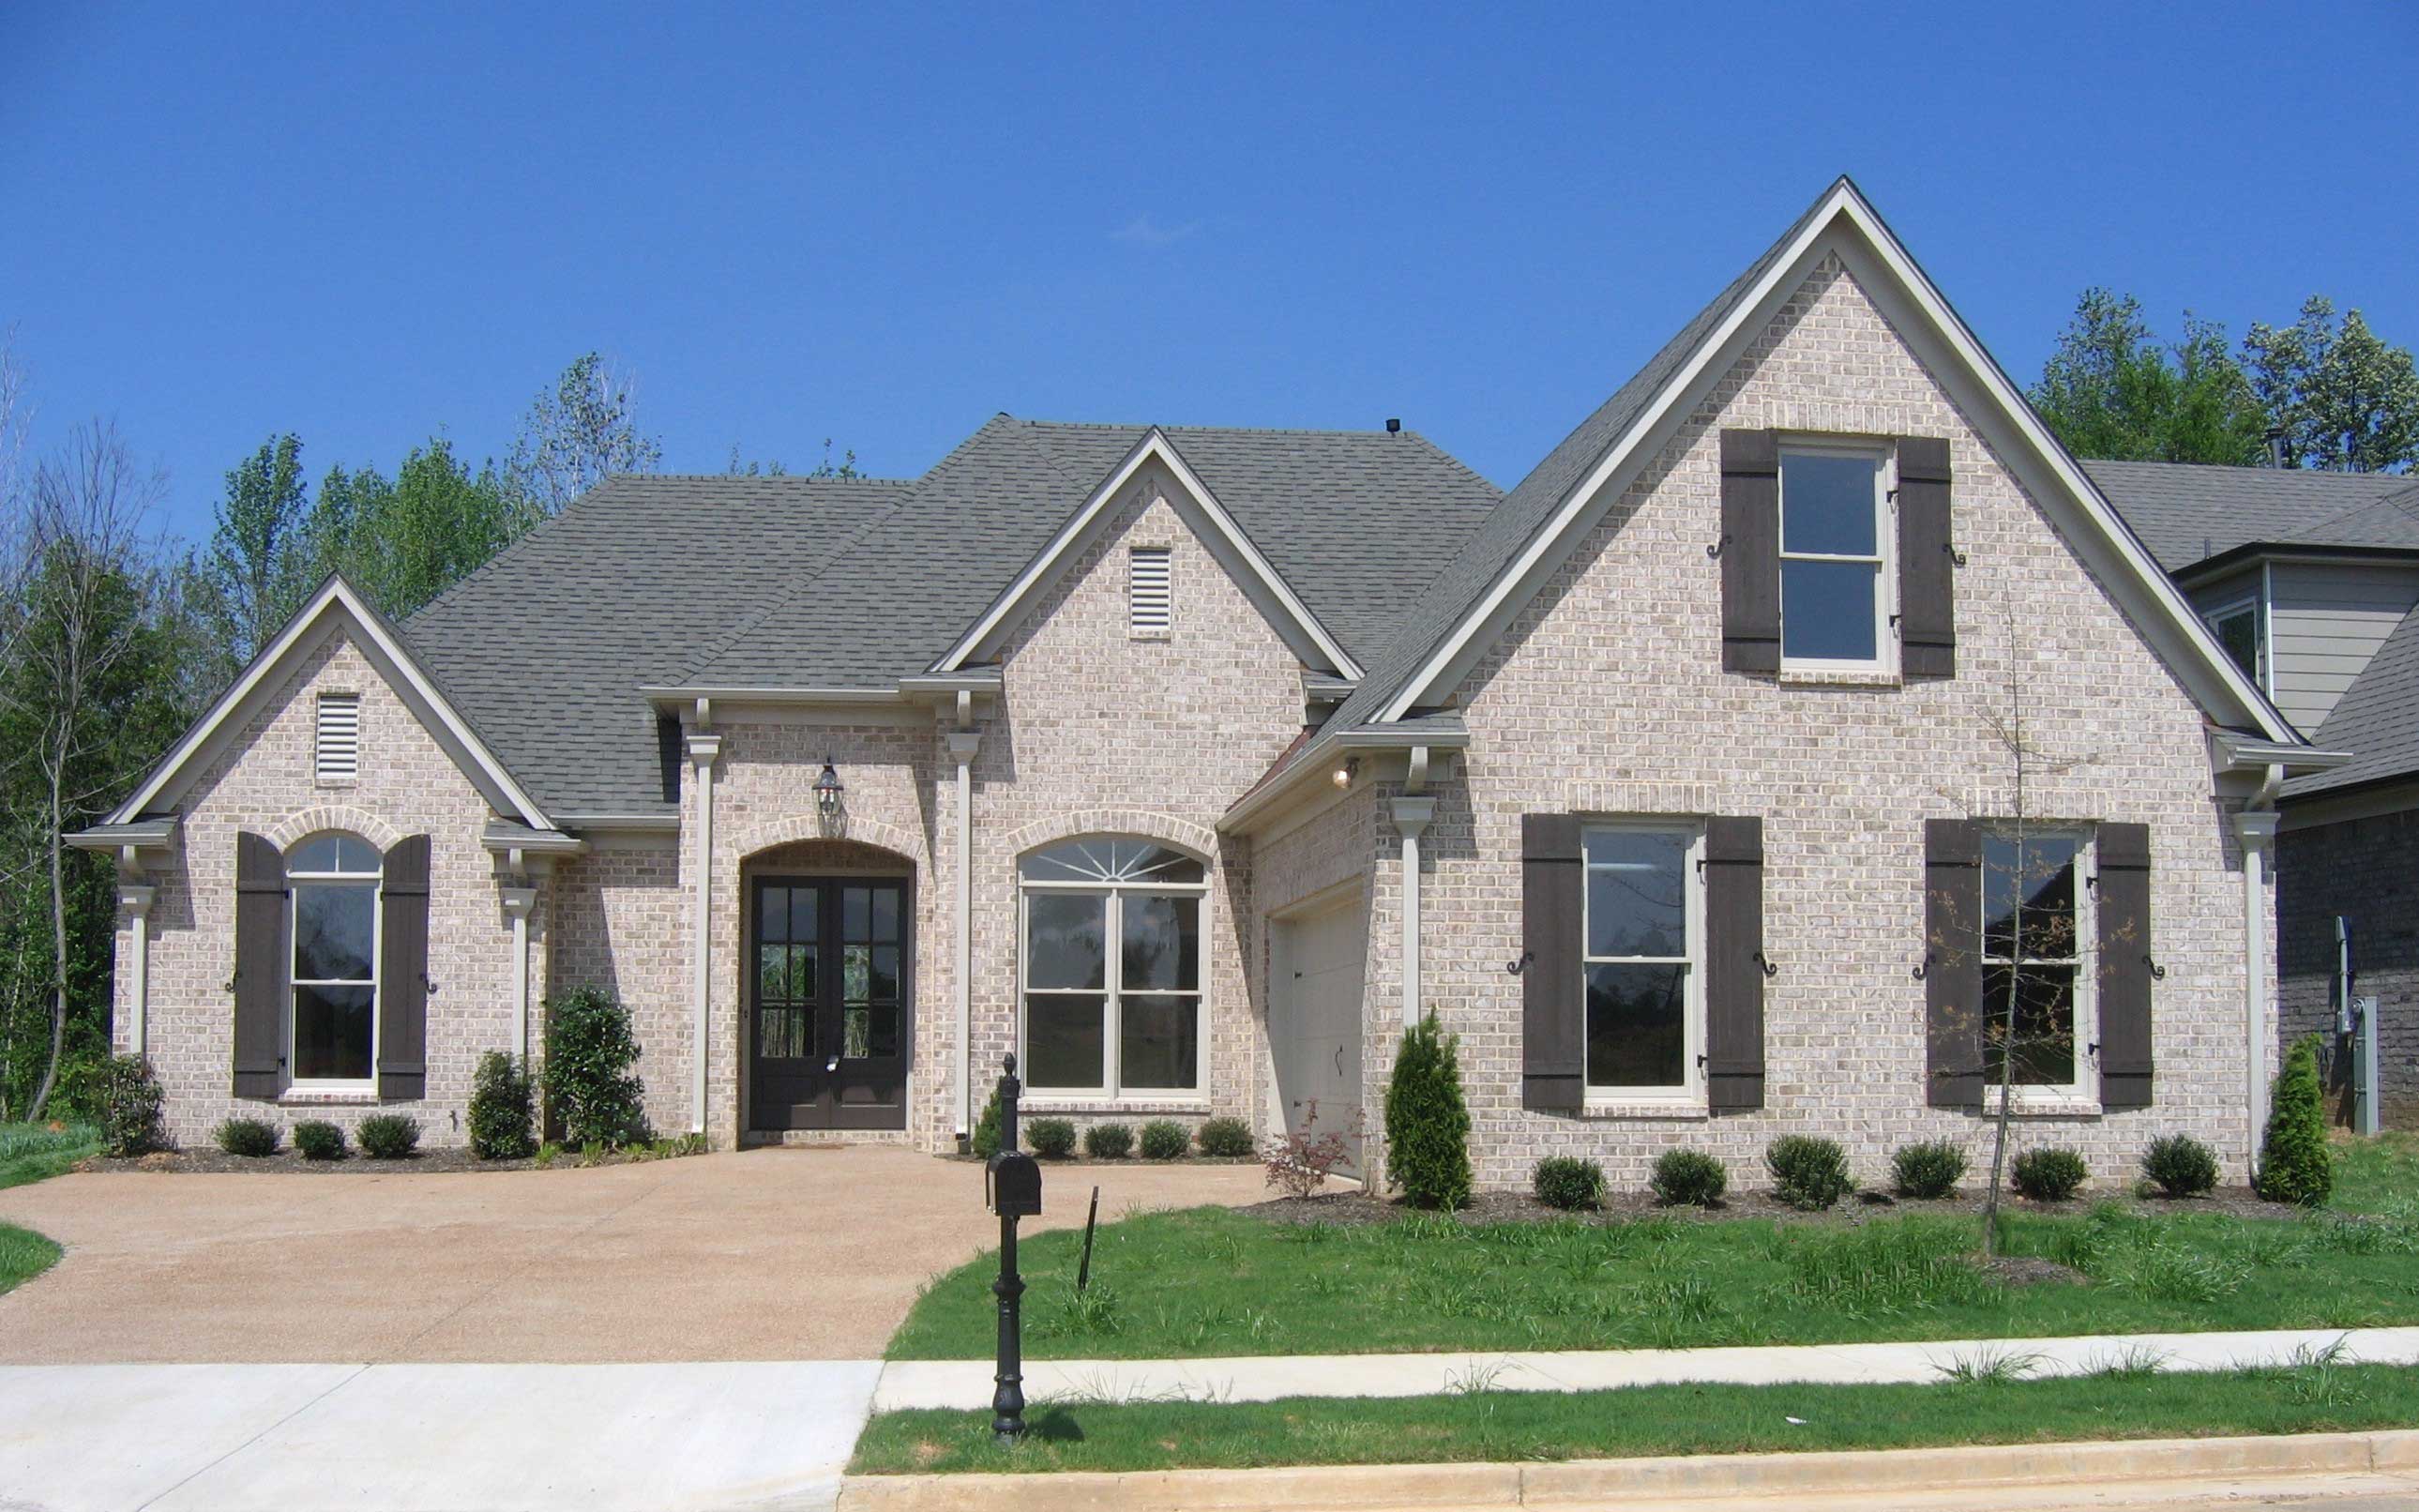
Plan#170-1733
Starting at$1145
2688
Sq Ft
2
Story
3
Bed
2
Bath
2
Car
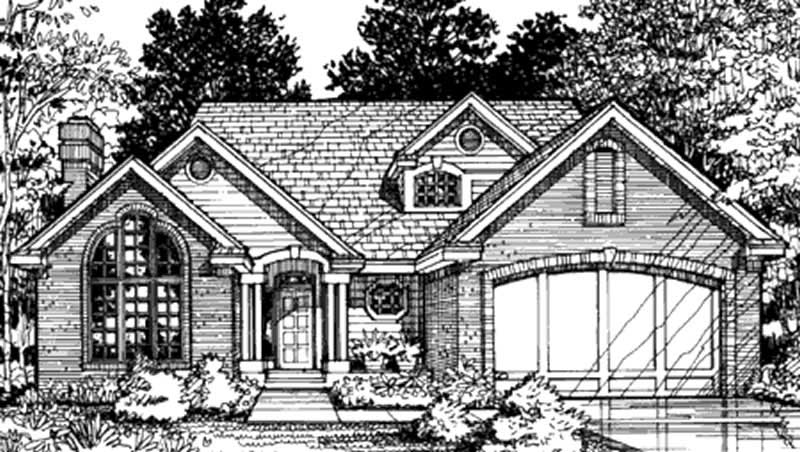
Plan#146-2868
Starting at$1015
2002
Sq Ft
2
Story
3
Bed
2.5
Bath
2
Car
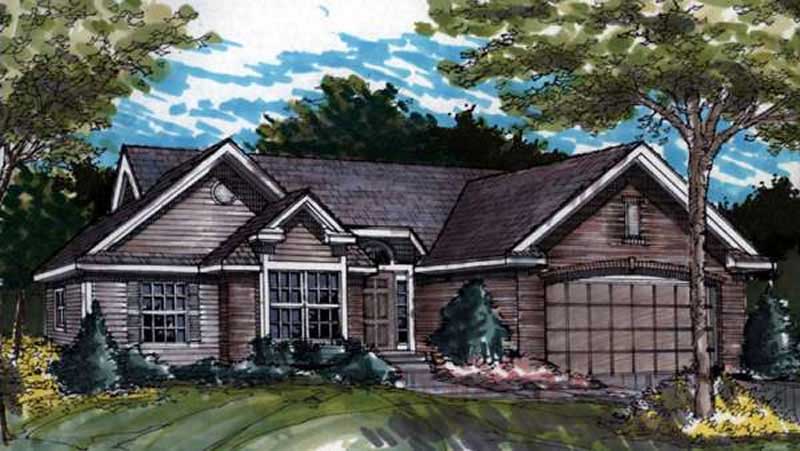
Plan#146-1392
Starting at$980
1728
Sq Ft
1
Story
3
Bed
2
Bath
2
Car
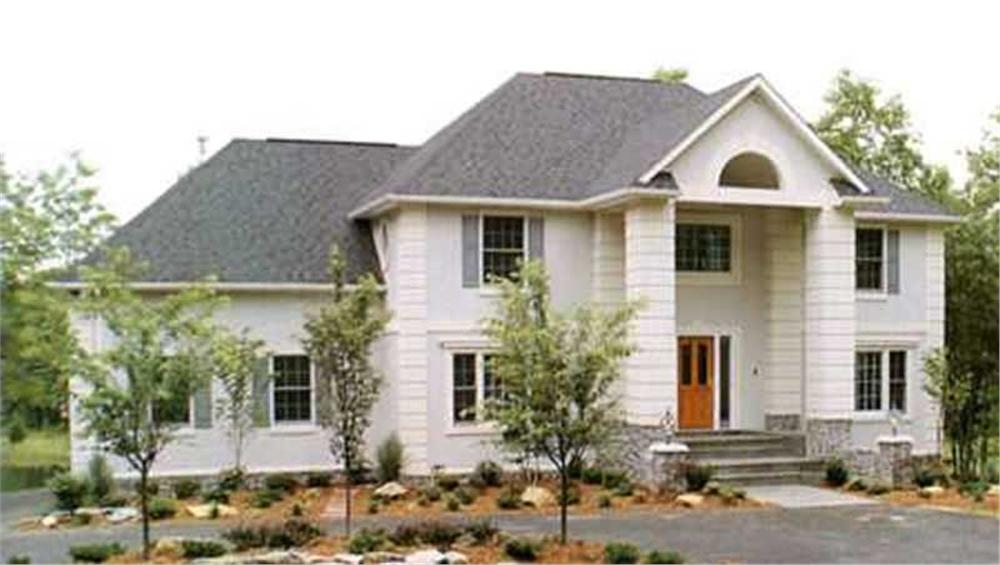
Plan#146-1129
Starting at$1015
2493
Sq Ft
2
Story
3
Bed
3
Bath
2
Car
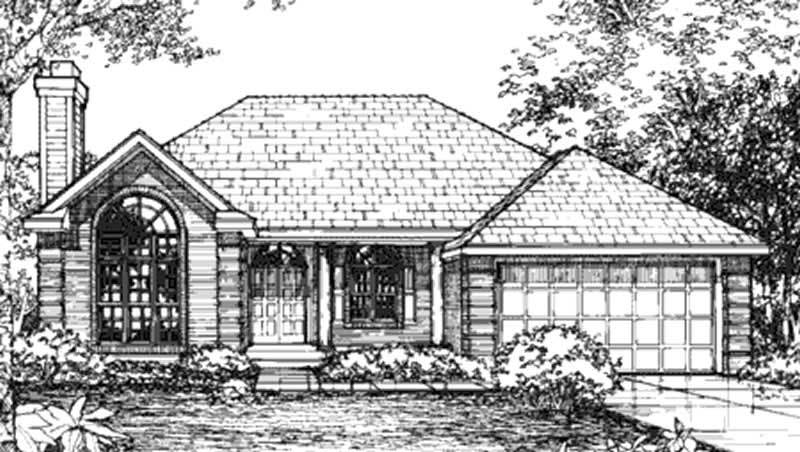
Plan#146-2539
Starting at$885
1431
Sq Ft
1
Story
2
Bed
2
Bath
2
Car
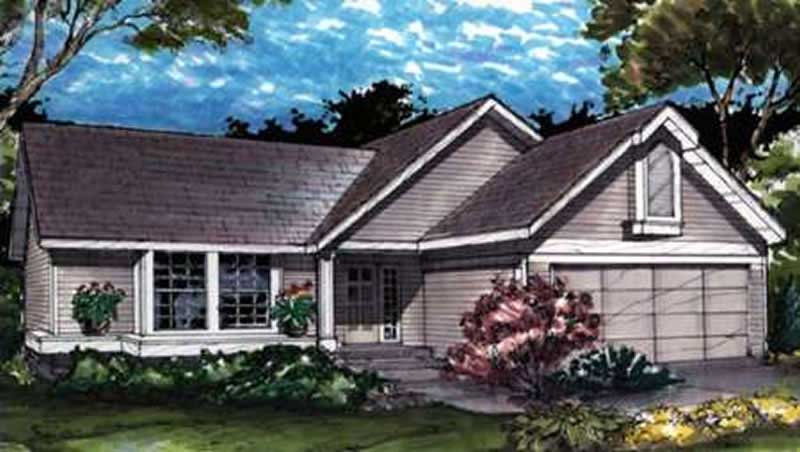
Plan#146-2996
Starting at$885
1146
Sq Ft
1
Story
2
Bed
2
Bath
2
Car
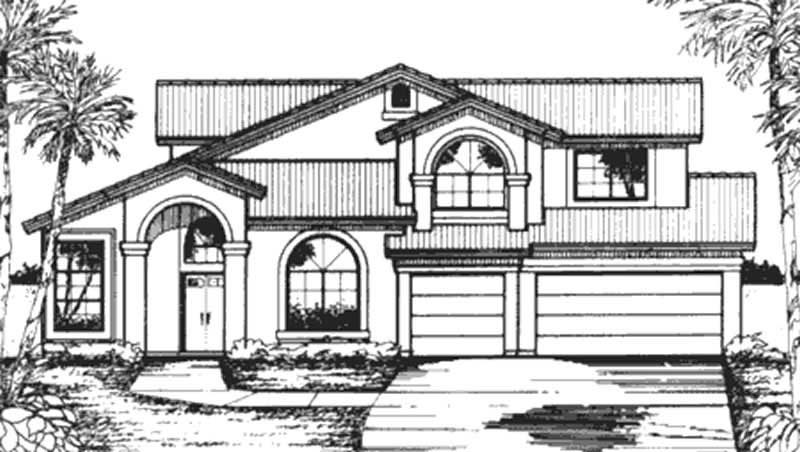
Plan#146-2395
Starting at$1120
2531
Sq Ft
2
Story
3
Bed
2.5
Bath
3
Car
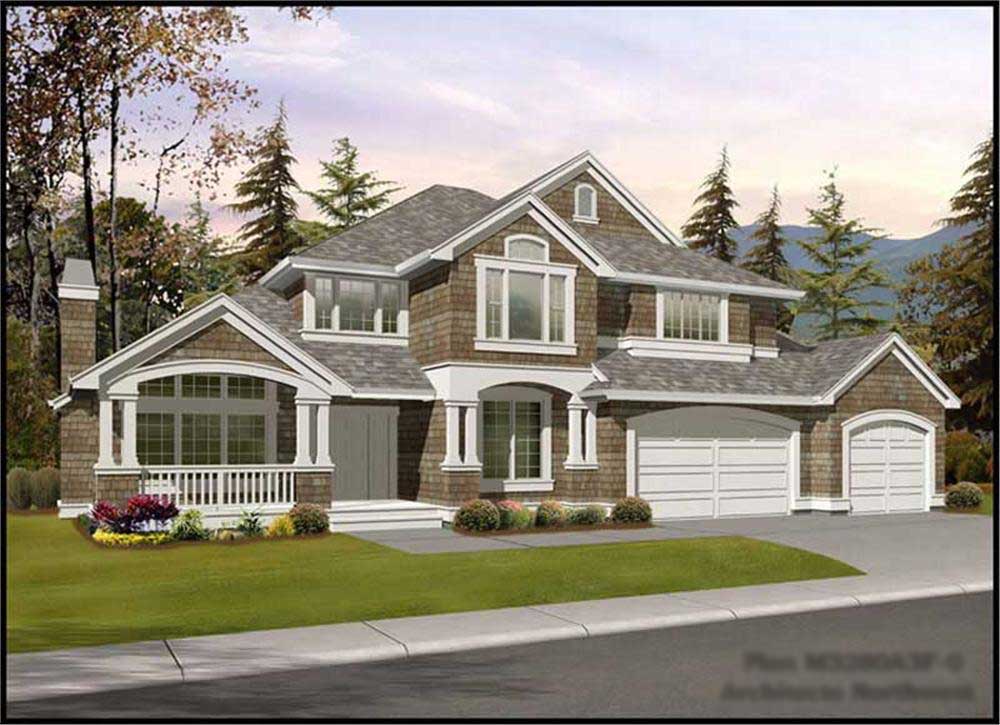
Plan#115-1376
Starting at$2150
3280
Sq Ft
2
Story
4
Bed
2.5
Bath
3
Car
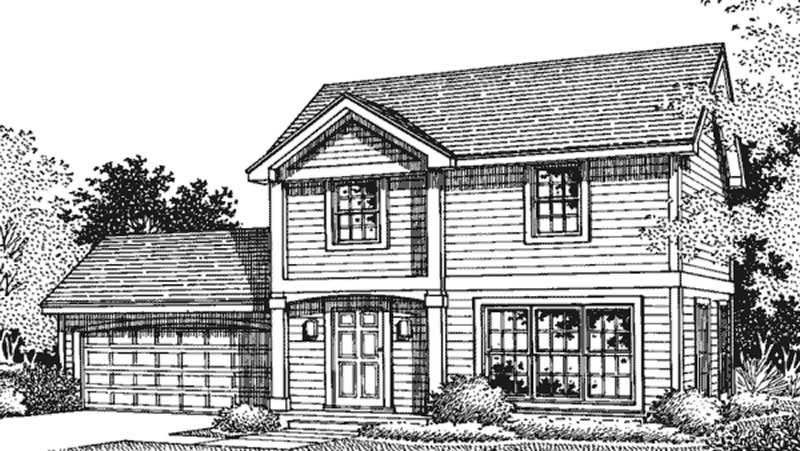
Plan#146-1352
Starting at$885
1352
Sq Ft
2
Story
3
Bed
1.5
Bath
2
Car
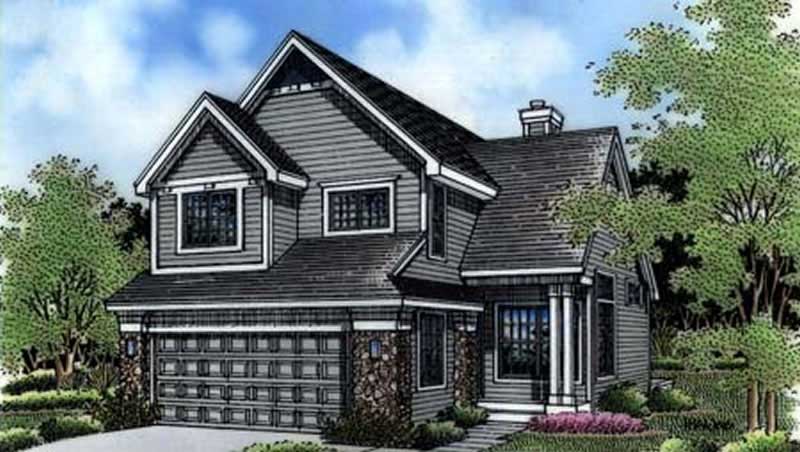
Plan#146-2538
Starting at$1015
2060
Sq Ft
2
Story
3
Bed
2.5
Bath
2
Car
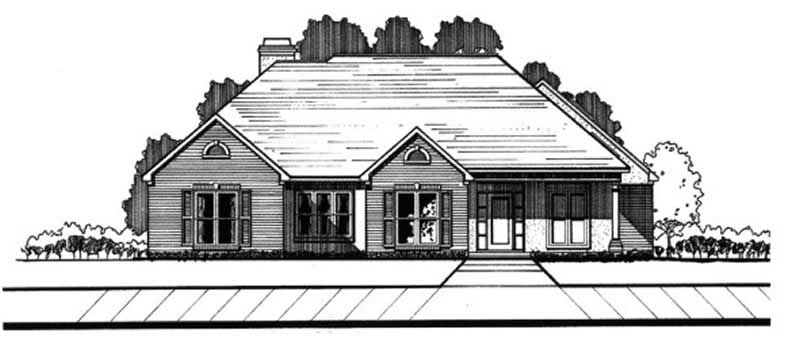
Plan#113-1055
Starting at$400
2603
Sq Ft
2
Story
3
Bed
3
Bath
2
Car
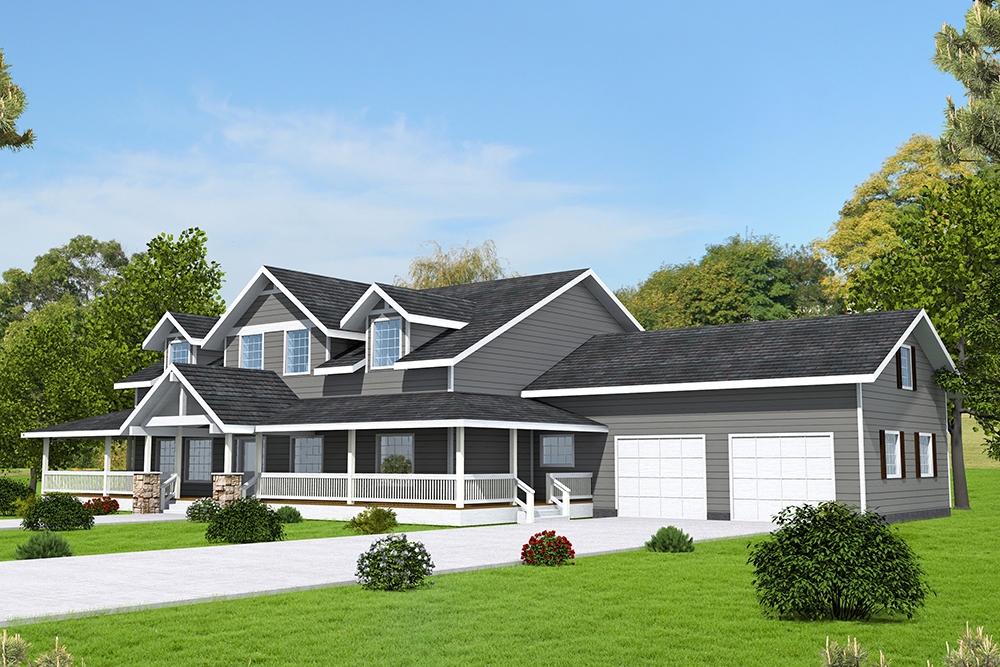
Plan#132-1658
Starting at$2085
3727
Sq Ft
2
Story
3
Bed
3
Bath
2
Car
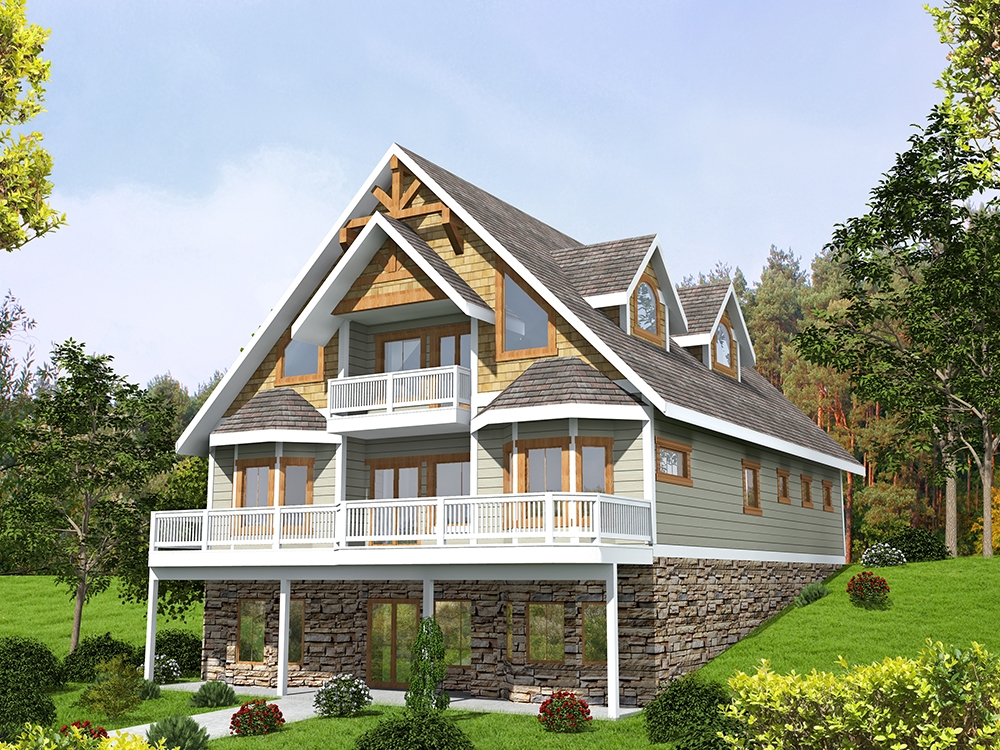
Plan#132-1605
Starting at$2085
3618
Sq Ft
2
Story
3
Bed
4.5
Bath
2
Car
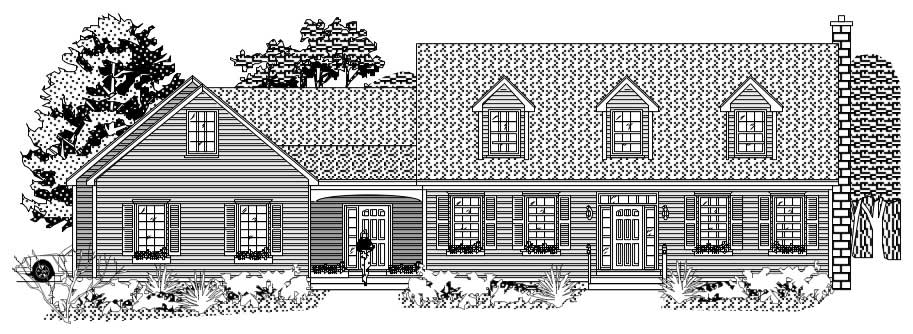
Plan#110-1104
Starting at$775
2964
Sq Ft
2
Story
3
Bed
2.5
Bath
3
Car
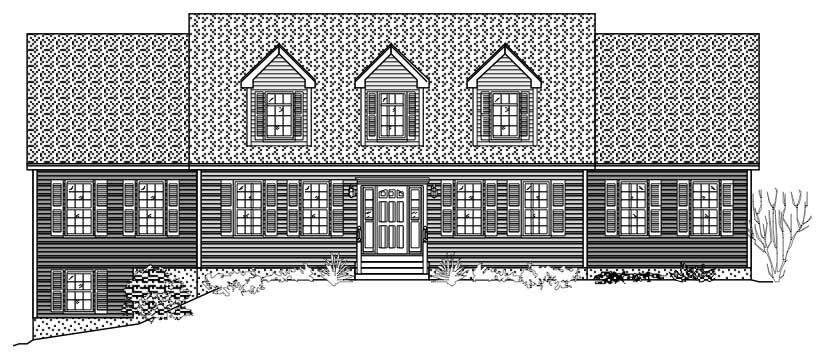
Plan#110-1064
Starting at$775
2677
Sq Ft
2
Story
4
Bed
2.5
Bath
2
Car
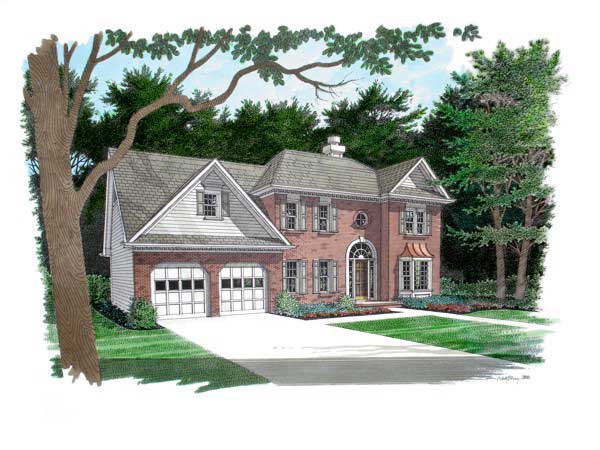
Plan#109-1045
Starting at$1395
2169
Sq Ft
2
Story
3
Bed
2.5
Bath
2
Car
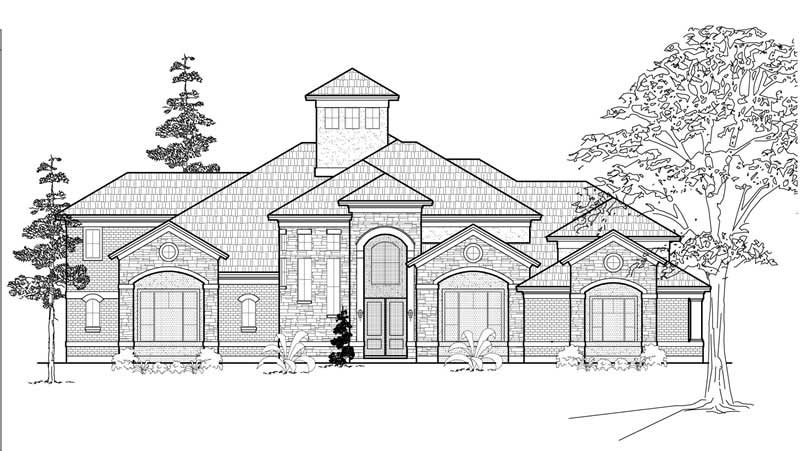
Plan#134-1085
Starting at$12972
5405
Sq Ft
2
Story
3
Bed
4.5
Bath
4
Car
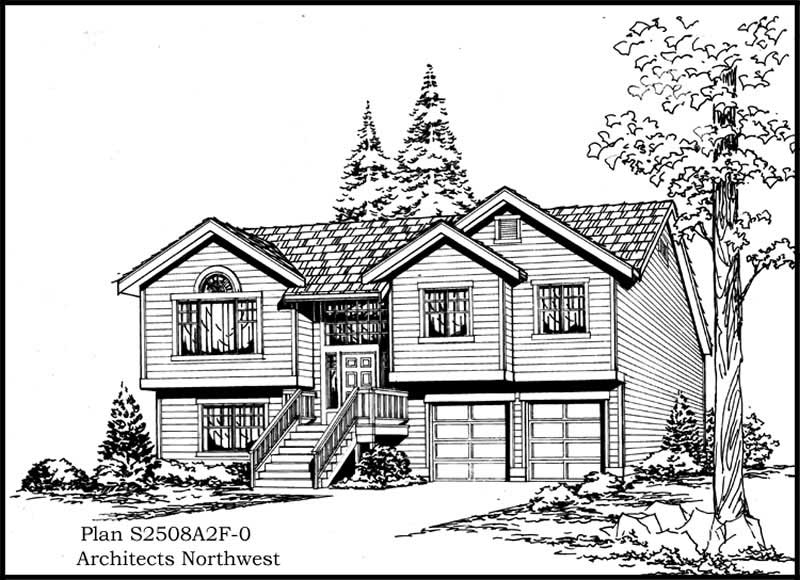
Plan#115-1152
Starting at$1950
2508
Sq Ft
2
Story
4
Bed
3
Bath
2
Car
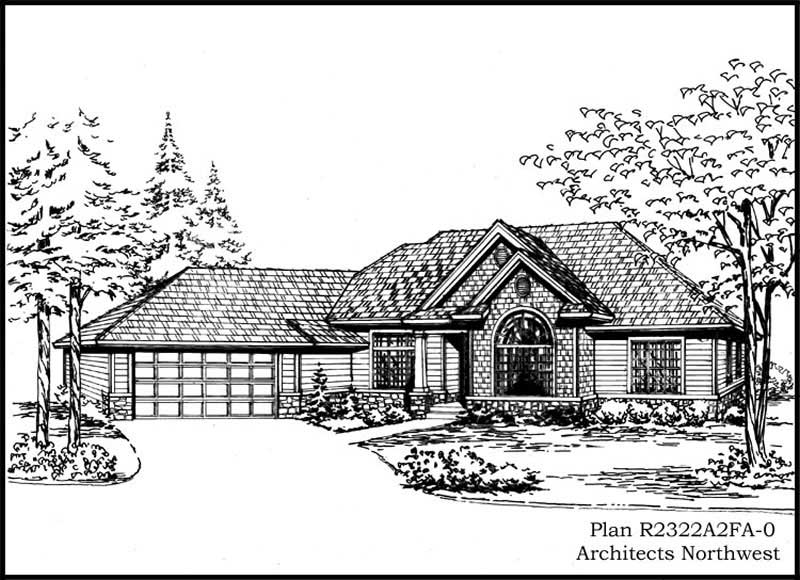
Plan#115-1116
Starting at$1700
2322
Sq Ft
2
Story
2
Bed
2
Bath
2
Car
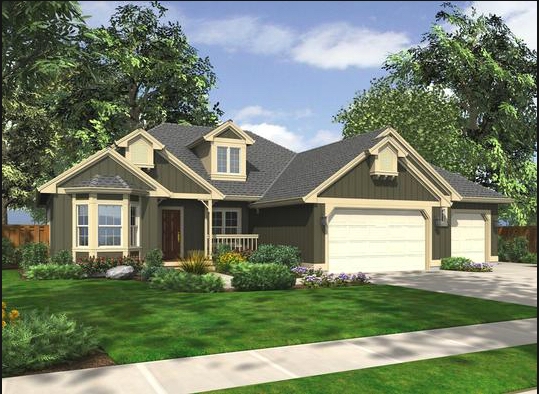
Plan#115-1264
Starting at$1600
1930
Sq Ft
2
Story
3
Bed
2
Bath
3
Car
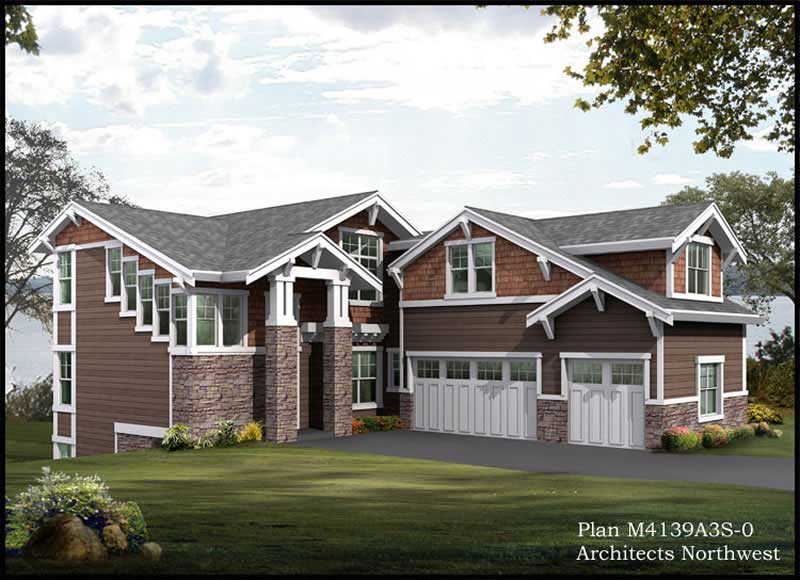
Plan#115-1217
Starting at$2150
3009
Sq Ft
2
Story
3
Bed
2
Bath
3
Car
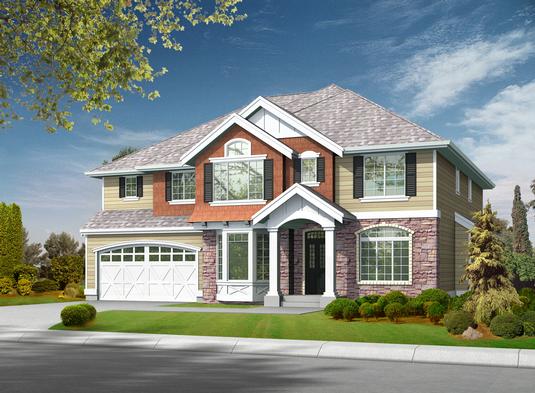
Plan#115-1022
Starting at$2400
3570
Sq Ft
2
Story
4
Bed
2
Bath
4
Car
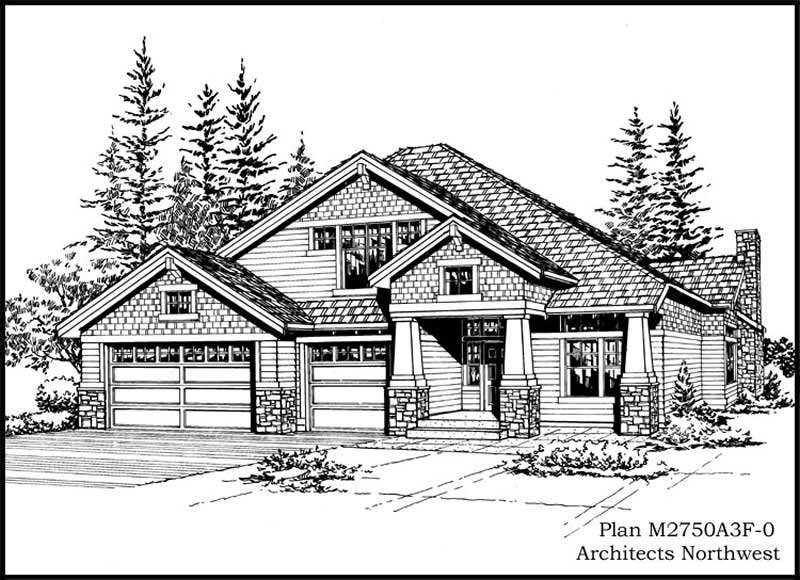
Plan#115-1010
Starting at$1950
2750
Sq Ft
2
Story
3
Bed
2
Bath
3
Car
Plan#145-1344
Starting at$850
1222
Sq Ft
2
Story
1
Bed
1
Bath
0
Car
Plan#170-1733
Starting at$1145
2688
Sq Ft
2
Story
3
Bed
2
Bath
2
Car
Plan#146-2868
Starting at$1015
2002
Sq Ft
2
Story
3
Bed
2.5
Bath
2
Car
Plan#146-1392
Starting at$980
1728
Sq Ft
1
Story
3
Bed
2
Bath
2
Car
Plan#146-1129
Starting at$1015
2493
Sq Ft
2
Story
3
Bed
3
Bath
2
Car
Plan#146-2539
Starting at$885
1431
Sq Ft
1
Story
2
Bed
2
Bath
2
Car
Plan#146-2996
Starting at$885
1146
Sq Ft
1
Story
2
Bed
2
Bath
2
Car
Plan#146-2395
Starting at$1120
2531
Sq Ft
2
Story
3
Bed
2.5
Bath
3
Car
Plan#115-1376
Starting at$2150
3280
Sq Ft
2
Story
4
Bed
2.5
Bath
3
Car
Plan#146-1352
Starting at$885
1352
Sq Ft
2
Story
3
Bed
1.5
Bath
2
Car
Plan#146-2538
Starting at$1015
2060
Sq Ft
2
Story
3
Bed
2.5
Bath
2
Car
Plan#113-1055
Starting at$400
2603
Sq Ft
2
Story
3
Bed
3
Bath
2
Car
Plan#132-1658
Starting at$2085
3727
Sq Ft
2
Story
3
Bed
3
Bath
2
Car
Plan#132-1605
Starting at$2085
3618
Sq Ft
2
Story
3
Bed
4.5
Bath
2
Car
Plan#110-1104
Starting at$775
2964
Sq Ft
2
Story
3
Bed
2.5
Bath
3
Car
Plan#110-1064
Starting at$775
2677
Sq Ft
2
Story
4
Bed
2.5
Bath
2
Car
Plan#109-1045
Starting at$1395
2169
Sq Ft
2
Story
3
Bed
2.5
Bath
2
Car
Plan#134-1085
Starting at$12972
5405
Sq Ft
2
Story
3
Bed
4.5
Bath
4
Car
Plan#115-1152
Starting at$1950
2508
Sq Ft
2
Story
4
Bed
3
Bath
2
Car
Plan#115-1116
Starting at$1700
2322
Sq Ft
2
Story
2
Bed
2
Bath
2
Car
Plan#115-1264
Starting at$1600
1930
Sq Ft
2
Story
3
Bed
2
Bath
3
Car
Plan#115-1217
Starting at$2150
3009
Sq Ft
2
Story
3
Bed
2
Bath
3
Car
Plan#115-1022
Starting at$2400
3570
Sq Ft
2
Story
4
Bed
2
Bath
4
Car
Plan#115-1010
Starting at$1950
2750
Sq Ft
2
Story
3
Bed
2
Bath
3
Car