Traditional, European House Plans

11,620
Plan Results
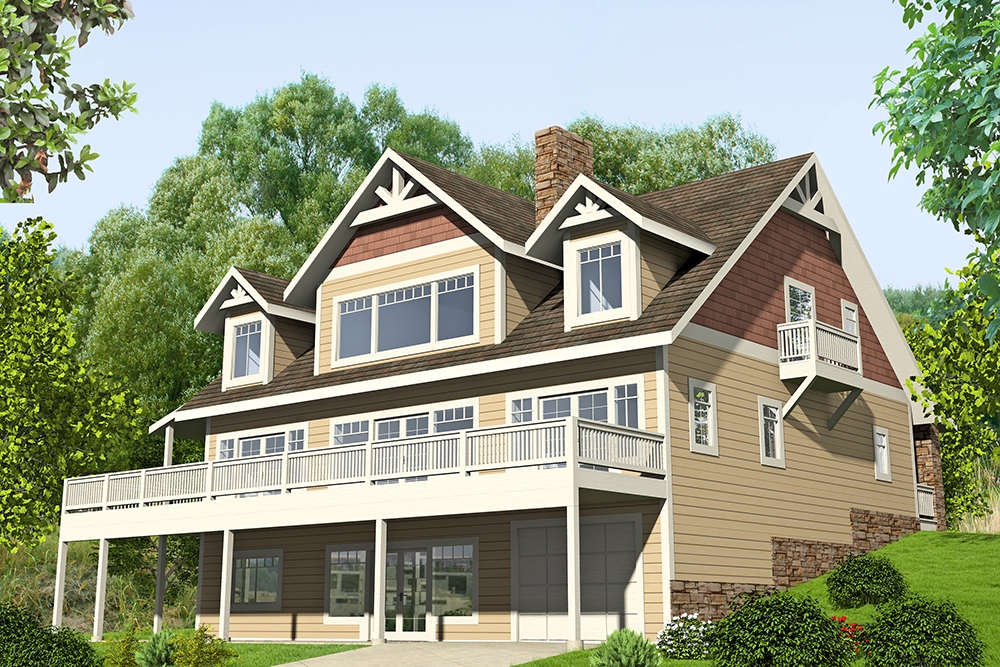
4-Bedroom, 2972 Sq Ft Craftsman House Plan - 132-1617 - Front Exterior
Plan Collection
4-Bedroom, 2972 Sq Ft Craftsman House Plan - 132-1617 - Front Exterior
Plan#132-1617
Starting at$1480
2972
Sq Ft
1
Story
4
Bed
2.5
Bath
0
Car
3-Bedroom, 1787 Sq Ft Ranch Home Plan - 109-1086 - Main Exterior
Plan Collection
3-Bedroom, 1787 Sq Ft Ranch Home Plan - 109-1086 - Main Exterior
Plan#109-1086
Starting at$1295
1787
Sq Ft
1
Story
3
Bed
2
Bath
2
Car
5-Bedroom, 3261 Sq Ft Multi-Level House Plan - 115-1090 - Front Exterior
Plan Collection
5-Bedroom, 3261 Sq Ft Multi-Level House Plan - 115-1090 - Front Exterior
Plan#115-1090
Starting at$2150
3261
Sq Ft
2
Story
5
Bed
3
Bath
3
Car
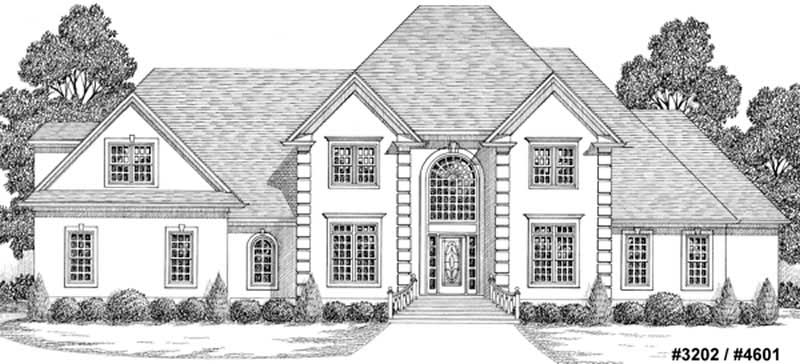
6-Bedroom, 8203 Sq Ft European House Plan - 132-1504 - Front Exterior
Plan Collection
6-Bedroom, 8203 Sq Ft European House Plan - 132-1504 - Front Exterior
Plan#132-1504
Starting at$2745
8203
Sq Ft
2
Story
6
Bed
6
Bath
3
Car
4-Bedroom, 2341 Sq Ft Farmhouse House - Plan #191-1031 - Front Exterior
Plan Collection
4-Bedroom, 2341 Sq Ft Farmhouse House - Plan #191-1031 - Front Exterior
Plan#191-1031
Starting at$1575
2341
Sq Ft
2
Story
4
Bed
3.5
Bath
2
Car
3-Bedroom, 2005 Sq Ft European Home Plan - 109-1150 - Main Exterior
Plan Collection
3-Bedroom, 2005 Sq Ft European Home Plan - 109-1150 - Main Exterior
Plan#109-1150
Starting at$1395
2005
Sq Ft
2
Story
3
Bed
2
Bath
1
Car
3-Bedroom, 2055 Sq Ft Ranch Home Plan - 108-1211 - Main Exterior
Plan Collection
3-Bedroom, 2055 Sq Ft Ranch Home Plan - 108-1211 - Main Exterior
Plan#108-1211
Starting at$945
2055
Sq Ft
1
Story
3
Bed
2.5
Bath
2
Car
2-Bedroom, 1265 Sq Ft Country House Plan - 124-1063 - Front Exterior
Plan Collection
2-Bedroom, 1265 Sq Ft Country House Plan - 124-1063 - Front Exterior
Plan#124-1063
Starting at$645
1265
Sq Ft
2
Story
2
Bed
2
Bath
1
Car
3-Bedroom, 1477 Sq Ft Small House Plans - 109-1064 - Front Exterior
Plan Collection
3-Bedroom, 1477 Sq Ft Small House Plans - 109-1064 - Front Exterior
Plan#109-1064
Starting at$1195
1477
Sq Ft
1
Story
3
Bed
2
Bath
0
Car
3-Bedroom, 2143 Sq Ft Country House Plan - 108-1392 - Front Exterior
Plan Collection
3-Bedroom, 2143 Sq Ft Country House Plan - 108-1392 - Front Exterior
Plan#108-1392
Starting at$945
2143
Sq Ft
2
Story
3
Bed
2.5
Bath
2
Car
3-Bedroom, 2151 Sq Ft Country Home Plan - 108-1464 - Main Exterior
Plan Collection
3-Bedroom, 2151 Sq Ft Country Home Plan - 108-1464 - Main Exterior
Plan#108-1464
Starting at$945
2151
Sq Ft
1
Story
3
Bed
2.5
Bath
2
Car
4-Bedroom, 3692 Sq Ft Tudor House - Plan #195-1090 - Front Exterior
Plan Collection
4-Bedroom, 3692 Sq Ft Tudor House - Plan #195-1090 - Front Exterior
Plan#195-1090
Starting at$1290
3692
Sq Ft
1.5
Story
4
Bed
4.5
Bath
3
Car
1-Bedroom, 1453 Sq Ft Cottage Home Plan - 132-1577 - Main Exterior
Plan Collection
1-Bedroom, 1453 Sq Ft Cottage Home Plan - 132-1577 - Main Exterior
Plan#132-1577
Starting at$1315
1453
Sq Ft
2
Story
1
Bed
2
Bath
1
Car

4-Bedroom, 2953 Sq Ft Craftsman Home Plan - 109-1021 - Main Exterior
Plan Collection
4-Bedroom, 2953 Sq Ft Craftsman Home Plan - 109-1021 - Main Exterior
Plan#109-1021
Starting at$1595
2953
Sq Ft
2
Story
4
Bed
4
Bath
3
Car
4-Bedroom, 3431 Sq Ft Colonial House Plan - 109-1074 - Front Exterior
Plan Collection
4-Bedroom, 3431 Sq Ft Colonial House Plan - 109-1074 - Front Exterior
Plan#109-1074
Starting at$1595
3431
Sq Ft
2
Story
4
Bed
3
Bath
0
Car
3-Bedroom, 1919 Sq Ft Coastal Home Plan - 174-1060 - Main Exterior
Plan Collection
3-Bedroom, 1919 Sq Ft Coastal Home Plan - 174-1060 - Main Exterior
Plan#174-1060
Starting at$710
1919
Sq Ft
1
Story
3
Bed
2
Bath
0
Car
3-Bedroom, 3040 Sq Ft European Home Plan - 108-1156 - Main Exterior
Plan Collection
3-Bedroom, 3040 Sq Ft European Home Plan - 108-1156 - Main Exterior
Plan#108-1156
Starting at$1510
3040
Sq Ft
2
Story
3
Bed
2.5
Bath
3
Car
4-Bedroom, 2519 Sq Ft Cape Cod House Plan - 191-1016 - Front Exterior
Plan Collection
4-Bedroom, 2519 Sq Ft Cape Cod House Plan - 191-1016 - Front Exterior
Plan#191-1016
Starting at$1575
2519
Sq Ft
2
Story
4
Bed
2.5
Bath
2
Car
3-Bedroom, 1673 Sq Ft Cape Cod House Plan - 109-1003 - Front Exterior
Plan Collection
3-Bedroom, 1673 Sq Ft Cape Cod House Plan - 109-1003 - Front Exterior
Plan#109-1003
Starting at$1295
1673
Sq Ft
2
Story
3
Bed
2.5
Bath
2
Car
3-Bedroom, 2316 Sq Ft Farmhouse House - Plan #191-1028 - Front Exterior
Plan Collection
3-Bedroom, 2316 Sq Ft Farmhouse House - Plan #191-1028 - Front Exterior
Plan#191-1028
Starting at$1575
2316
Sq Ft
1.5
Story
3
Bed
2.5
Bath
2
Car
3-Bedroom, 1902 Sq Ft Country House Plan - 108-1142 - Front Exterior
Plan Collection
3-Bedroom, 1902 Sq Ft Country House Plan - 108-1142 - Front Exterior
Plan#108-1142
Starting at$845
1902
Sq Ft
2
Story
3
Bed
2
Bath
3
Car
4-Bedroom, 3242 Sq Ft European Home Plan - 158-1246 - Main Exterior
Plan Collection
4-Bedroom, 3242 Sq Ft European Home Plan - 158-1246 - Main Exterior
Plan#158-1246
Starting at$2260
3242
Sq Ft
2
Story
4
Bed
2
Bath
2
Car
4-Bedroom, 2402 Sq Ft Ranch Home Plan - 108-1187 - Main Exterior
Plan Collection
4-Bedroom, 2402 Sq Ft Ranch Home Plan - 108-1187 - Main Exterior
Plan#108-1187
Starting at$1050
2402
Sq Ft
1
Story
4
Bed
2.5
Bath
2
Car
3-Bedroom, 1521 Sq Ft Colonial Home - Plan #108-1434 - Main Exterior
Plan Collection
3-Bedroom, 1521 Sq Ft Colonial Home - Plan #108-1434 - Main Exterior
Plan#108-1434
Starting at$920
1526
Sq Ft
2
Story
3
Bed
2.5
Bath
2
Car
4-Bedroom, 2972 Sq Ft Craftsman House Plan - 132-1617 - Front Exterior
Plan Collection
4-Bedroom, 2972 Sq Ft Craftsman House Plan - 132-1617 - Front Exterior
Plan#132-1617
Starting at$1480
2972
Sq Ft
1
Story
4
Bed
2.5
Bath
0
Car
3-Bedroom, 1787 Sq Ft Ranch Home Plan - 109-1086 - Main Exterior
Plan Collection
3-Bedroom, 1787 Sq Ft Ranch Home Plan - 109-1086 - Main Exterior
Plan#109-1086
Starting at$1295
1787
Sq Ft
1
Story
3
Bed
2
Bath
2
Car
5-Bedroom, 3261 Sq Ft Multi-Level House Plan - 115-1090 - Front Exterior
Plan Collection
5-Bedroom, 3261 Sq Ft Multi-Level House Plan - 115-1090 - Front Exterior
Plan#115-1090
Starting at$2150
3261
Sq Ft
2
Story
5
Bed
3
Bath
3
Car
6-Bedroom, 8203 Sq Ft European House Plan - 132-1504 - Front Exterior
Plan Collection
6-Bedroom, 8203 Sq Ft European House Plan - 132-1504 - Front Exterior
Plan#132-1504
Starting at$2745
8203
Sq Ft
2
Story
6
Bed
6
Bath
3
Car
4-Bedroom, 2341 Sq Ft Farmhouse House - Plan #191-1031 - Front Exterior
Plan Collection
4-Bedroom, 2341 Sq Ft Farmhouse House - Plan #191-1031 - Front Exterior
Plan#191-1031
Starting at$1575
2341
Sq Ft
2
Story
4
Bed
3.5
Bath
2
Car
3-Bedroom, 2005 Sq Ft European Home Plan - 109-1150 - Main Exterior
Plan Collection
3-Bedroom, 2005 Sq Ft European Home Plan - 109-1150 - Main Exterior
Plan#109-1150
Starting at$1395
2005
Sq Ft
2
Story
3
Bed
2
Bath
1
Car
3-Bedroom, 2055 Sq Ft Ranch Home Plan - 108-1211 - Main Exterior
Plan Collection
3-Bedroom, 2055 Sq Ft Ranch Home Plan - 108-1211 - Main Exterior
Plan#108-1211
Starting at$945
2055
Sq Ft
1
Story
3
Bed
2.5
Bath
2
Car
2-Bedroom, 1265 Sq Ft Country House Plan - 124-1063 - Front Exterior
Plan Collection
2-Bedroom, 1265 Sq Ft Country House Plan - 124-1063 - Front Exterior
Plan#124-1063
Starting at$645
1265
Sq Ft
2
Story
2
Bed
2
Bath
1
Car
3-Bedroom, 1477 Sq Ft Small House Plans - 109-1064 - Front Exterior
Plan Collection
3-Bedroom, 1477 Sq Ft Small House Plans - 109-1064 - Front Exterior
Plan#109-1064
Starting at$1195
1477
Sq Ft
1
Story
3
Bed
2
Bath
0
Car
3-Bedroom, 2143 Sq Ft Country House Plan - 108-1392 - Front Exterior
Plan Collection
3-Bedroom, 2143 Sq Ft Country House Plan - 108-1392 - Front Exterior
Plan#108-1392
Starting at$945
2143
Sq Ft
2
Story
3
Bed
2.5
Bath
2
Car
3-Bedroom, 2151 Sq Ft Country Home Plan - 108-1464 - Main Exterior
Plan Collection
3-Bedroom, 2151 Sq Ft Country Home Plan - 108-1464 - Main Exterior
Plan#108-1464
Starting at$945
2151
Sq Ft
1
Story
3
Bed
2.5
Bath
2
Car
4-Bedroom, 3692 Sq Ft Tudor House - Plan #195-1090 - Front Exterior
Plan Collection
4-Bedroom, 3692 Sq Ft Tudor House - Plan #195-1090 - Front Exterior
Plan#195-1090
Starting at$1290
3692
Sq Ft
1.5
Story
4
Bed
4.5
Bath
3
Car
1-Bedroom, 1453 Sq Ft Cottage Home Plan - 132-1577 - Main Exterior
Plan Collection
1-Bedroom, 1453 Sq Ft Cottage Home Plan - 132-1577 - Main Exterior
Plan#132-1577
Starting at$1315
1453
Sq Ft
2
Story
1
Bed
2
Bath
1
Car
4-Bedroom, 2953 Sq Ft Craftsman Home Plan - 109-1021 - Main Exterior
Plan Collection
4-Bedroom, 2953 Sq Ft Craftsman Home Plan - 109-1021 - Main Exterior
Plan#109-1021
Starting at$1595
2953
Sq Ft
2
Story
4
Bed
4
Bath
3
Car
4-Bedroom, 3431 Sq Ft Colonial House Plan - 109-1074 - Front Exterior
Plan Collection
4-Bedroom, 3431 Sq Ft Colonial House Plan - 109-1074 - Front Exterior
Plan#109-1074
Starting at$1595
3431
Sq Ft
2
Story
4
Bed
3
Bath
0
Car
3-Bedroom, 1919 Sq Ft Coastal Home Plan - 174-1060 - Main Exterior
Plan Collection
3-Bedroom, 1919 Sq Ft Coastal Home Plan - 174-1060 - Main Exterior
Plan#174-1060
Starting at$710
1919
Sq Ft
1
Story
3
Bed
2
Bath
0
Car
3-Bedroom, 3040 Sq Ft European Home Plan - 108-1156 - Main Exterior
Plan Collection
3-Bedroom, 3040 Sq Ft European Home Plan - 108-1156 - Main Exterior
Plan#108-1156
Starting at$1510
3040
Sq Ft
2
Story
3
Bed
2.5
Bath
3
Car
4-Bedroom, 2519 Sq Ft Cape Cod House Plan - 191-1016 - Front Exterior
Plan Collection
4-Bedroom, 2519 Sq Ft Cape Cod House Plan - 191-1016 - Front Exterior
Plan#191-1016
Starting at$1575
2519
Sq Ft
2
Story
4
Bed
2.5
Bath
2
Car
3-Bedroom, 1673 Sq Ft Cape Cod House Plan - 109-1003 - Front Exterior
Plan Collection
3-Bedroom, 1673 Sq Ft Cape Cod House Plan - 109-1003 - Front Exterior
Plan#109-1003
Starting at$1295
1673
Sq Ft
2
Story
3
Bed
2.5
Bath
2
Car
3-Bedroom, 2316 Sq Ft Farmhouse House - Plan #191-1028 - Front Exterior
Plan Collection
3-Bedroom, 2316 Sq Ft Farmhouse House - Plan #191-1028 - Front Exterior
Plan#191-1028
Starting at$1575
2316
Sq Ft
1.5
Story
3
Bed
2.5
Bath
2
Car
3-Bedroom, 1902 Sq Ft Country House Plan - 108-1142 - Front Exterior
Plan Collection
3-Bedroom, 1902 Sq Ft Country House Plan - 108-1142 - Front Exterior
Plan#108-1142
Starting at$845
1902
Sq Ft
2
Story
3
Bed
2
Bath
3
Car
4-Bedroom, 3242 Sq Ft European Home Plan - 158-1246 - Main Exterior
Plan Collection
4-Bedroom, 3242 Sq Ft European Home Plan - 158-1246 - Main Exterior
Plan#158-1246
Starting at$2260
3242
Sq Ft
2
Story
4
Bed
2
Bath
2
Car
4-Bedroom, 2402 Sq Ft Ranch Home Plan - 108-1187 - Main Exterior
Plan Collection
4-Bedroom, 2402 Sq Ft Ranch Home Plan - 108-1187 - Main Exterior
Plan#108-1187
Starting at$1050
2402
Sq Ft
1
Story
4
Bed
2.5
Bath
2
Car
3-Bedroom, 1521 Sq Ft Colonial Home - Plan #108-1434 - Main Exterior
Plan Collection
3-Bedroom, 1521 Sq Ft Colonial Home - Plan #108-1434 - Main Exterior
Plan#108-1434
Starting at$920
1526
Sq Ft
2
Story
3
Bed
2.5
Bath
2
Car
1...163164165166167...485