Traditional, Country House Plans
Clear AllSort ByTrending
14,198
Plan Results
Plan Results
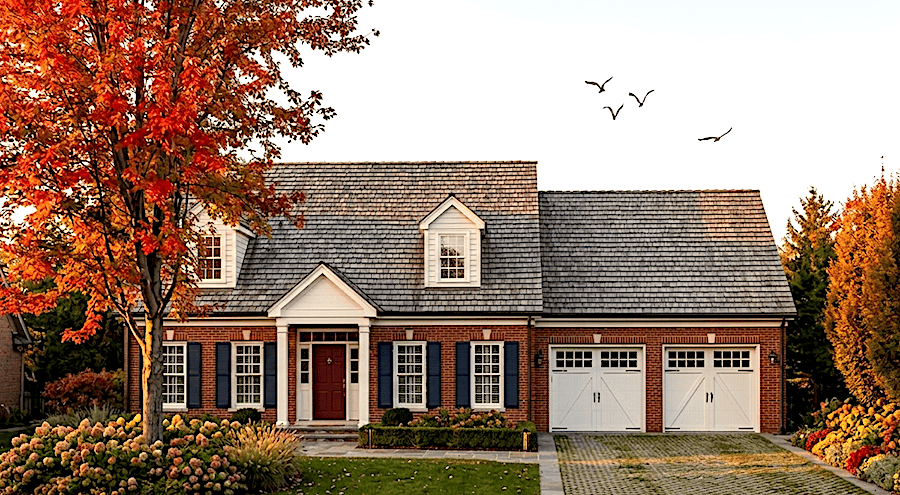
Plan#124-1153
Starting at$725
1715
Sq Ft
1.5
Story
3
Bed
2
Bath
2
Car
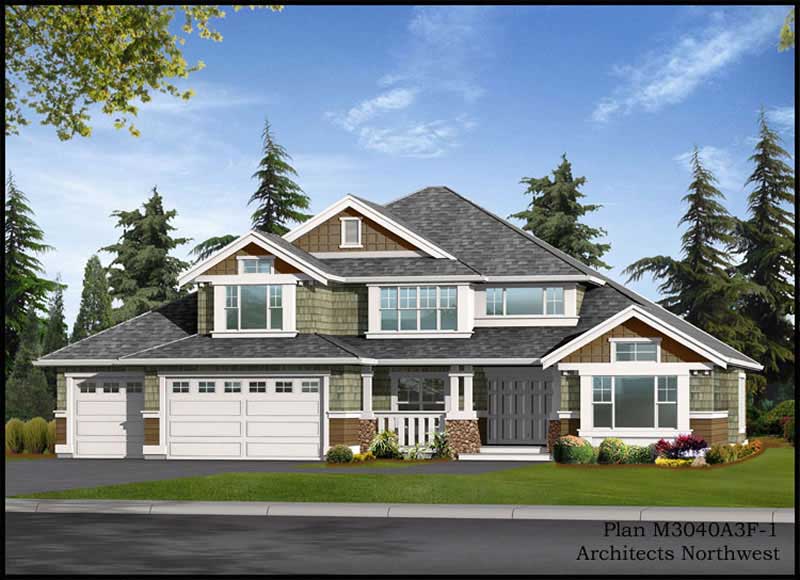
Plan#115-1172
Starting at$2400
3911
Sq Ft
2
Story
5
Bed
2
Bath
3
Car
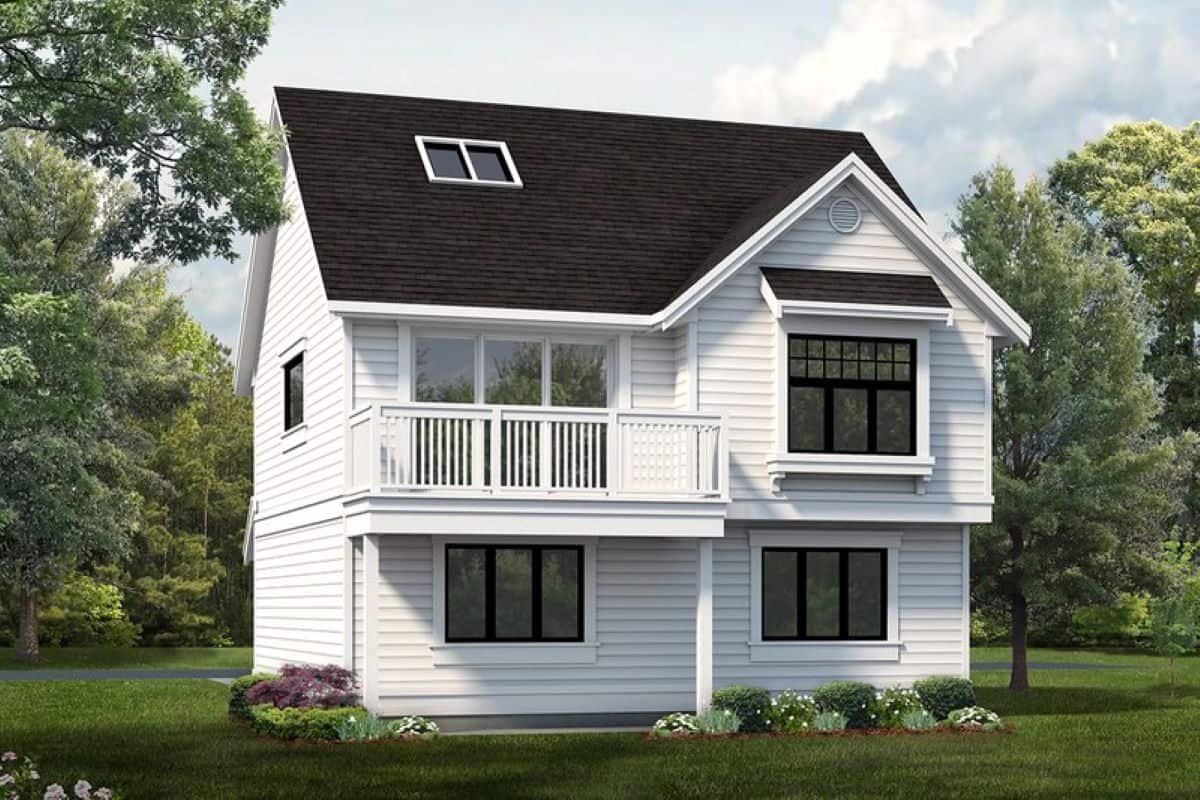
Plan#167-1395
Starting at$650
773
Sq Ft
2
Story
1
Bed
1
Bath
2
Car
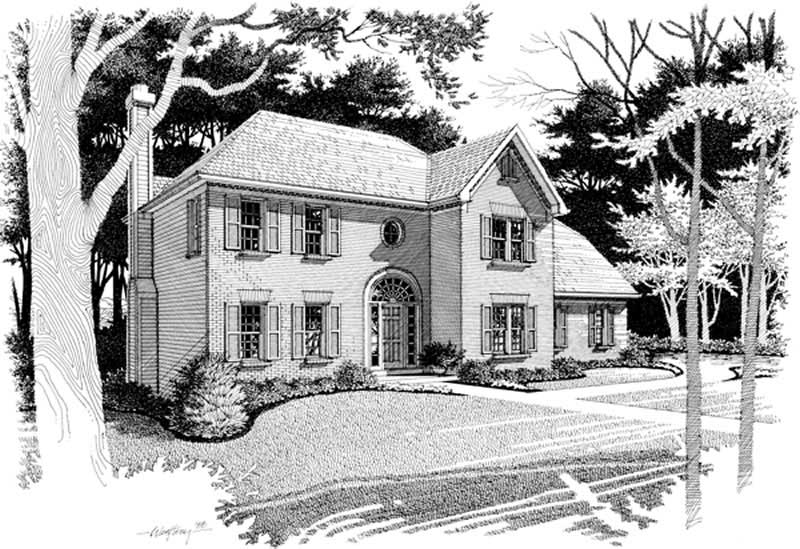
Plan#109-1136
Starting at$1395
2157
Sq Ft
2
Story
4
Bed
2
Bath
2
Car
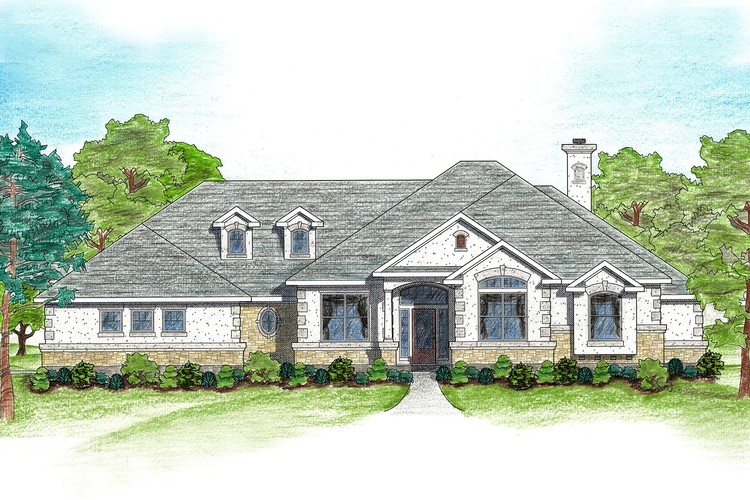
Plan#136-1002
Starting at$1950
3082
Sq Ft
1
Story
5
Bed
3
Bath
3
Car

Plan#136-1029
Starting at$1650
2014
Sq Ft
1
Story
3
Bed
2
Bath
2
Car

Plan#136-1020
Starting at$1500
1387
Sq Ft
2
Story
4
Bed
2.5
Bath
2
Car
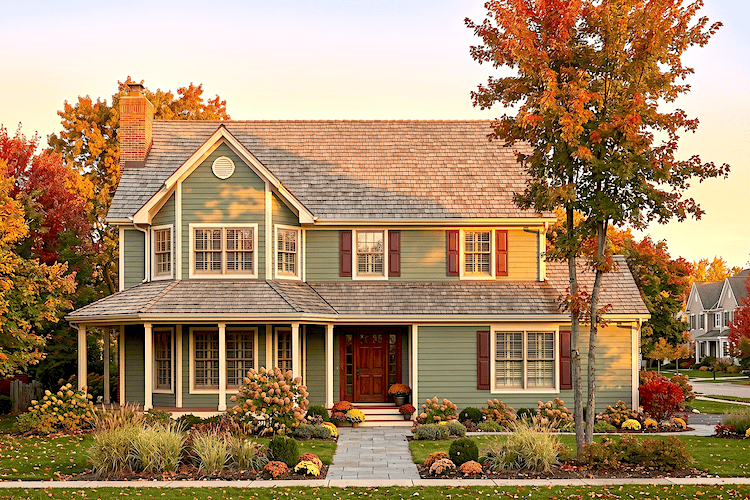
Plan#124-1050
Starting at$725
1839
Sq Ft
2
Story
3
Bed
2
Bath
2
Car

Plan#134-1338
Starting at$10325
4302
Sq Ft
2
Story
4
Bed
3.5
Bath
3
Car
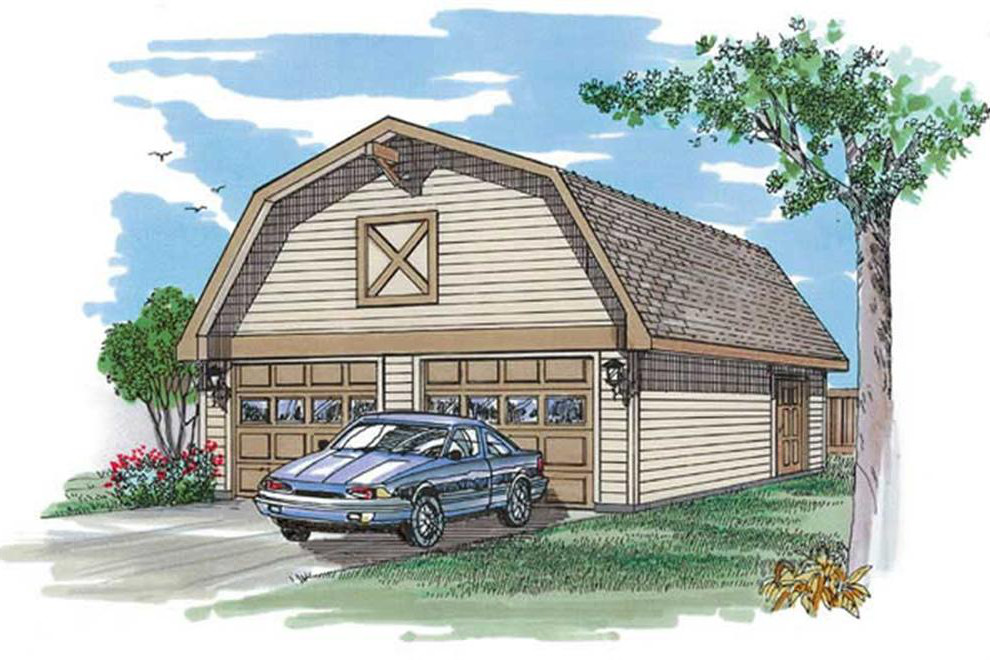
Plan#167-1521
Starting at$650
1
Sq Ft
1
Story
0
Bed
0
Bath
2
Car

Plan#157-1483
Starting at$1255
1462
Sq Ft
2
Story
2
Bed
2
Bath
1
Car
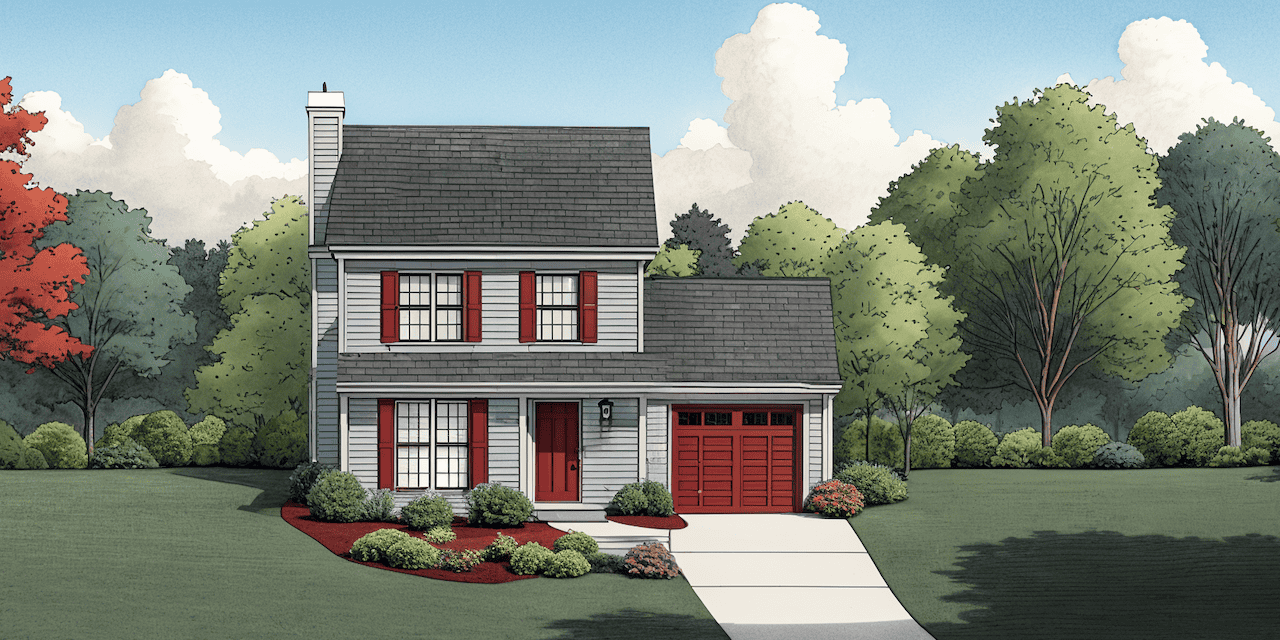
Plan#124-1146
Starting at$645
1212
Sq Ft
2
Story
2
Bed
2
Bath
1
Car
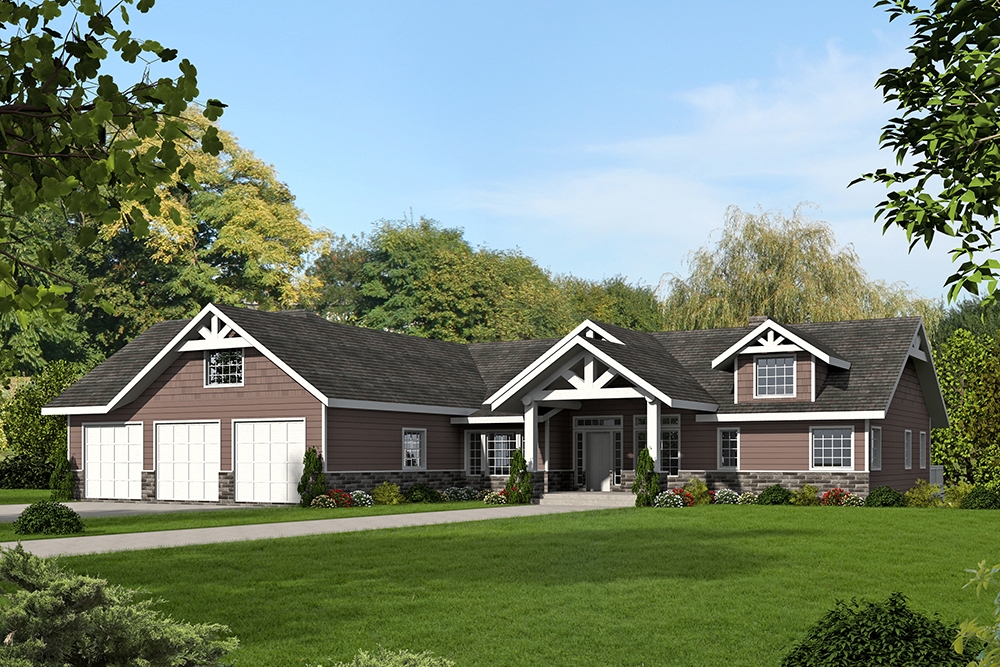
Plan#132-1568
Starting at$1870
5628
Sq Ft
1.5
Story
5
Bed
4
Bath
3
Car
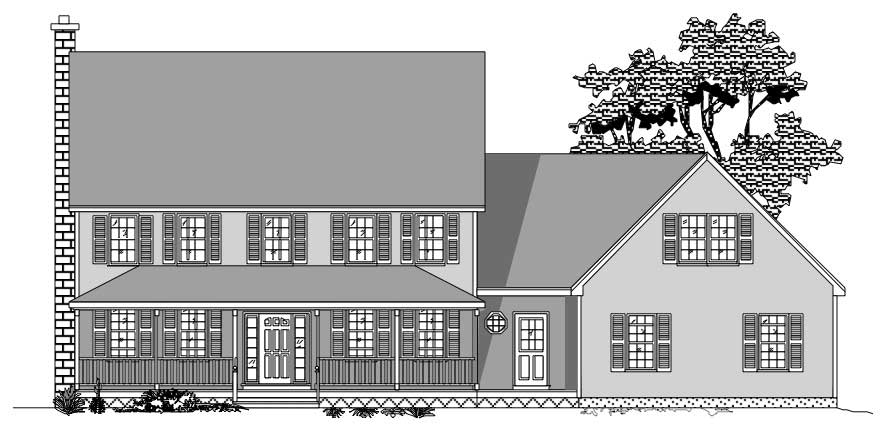
Plan#110-1066
Starting at$775
2970
Sq Ft
2
Story
4
Bed
2.5
Bath
2
Car
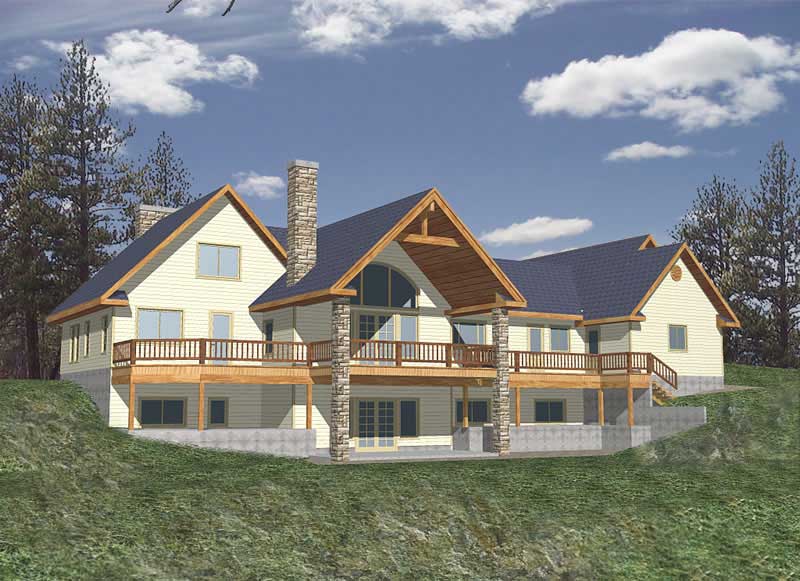
Plan#132-1192
Starting at$2085
2522
Sq Ft
2
Story
3
Bed
3.5
Bath
3
Car
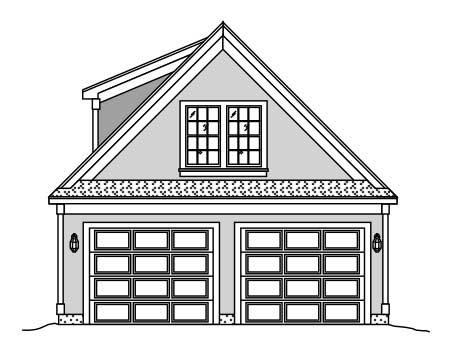
Plan#110-1151
Starting at$500
419
Sq Ft
2
Story
0
Bed
1
Bath
2
Car
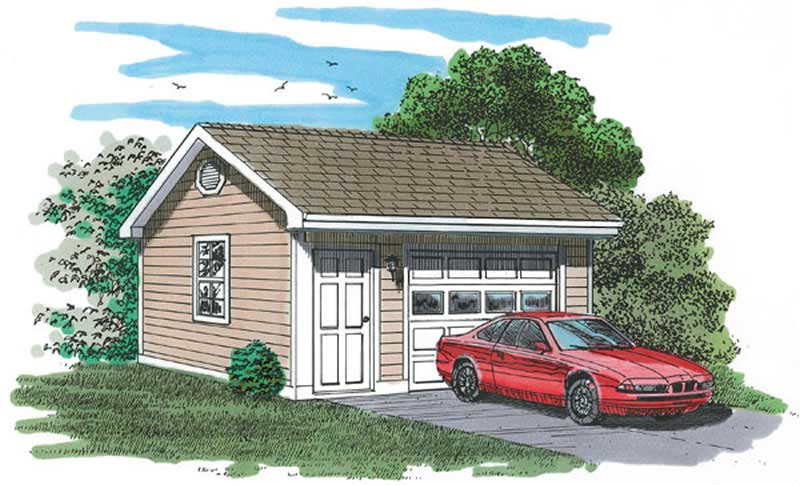
Plan#167-1402
Starting at$650
1
Sq Ft
1
Story
0
Bed
0
Bath
1
Car
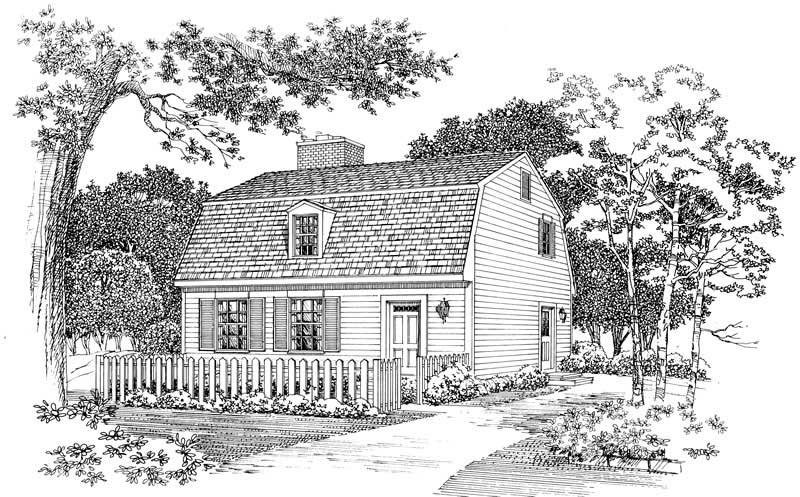
Plan#137-1316
Starting at$600
1428
Sq Ft
2
Story
2
Bed
2.5
Bath
1
Car
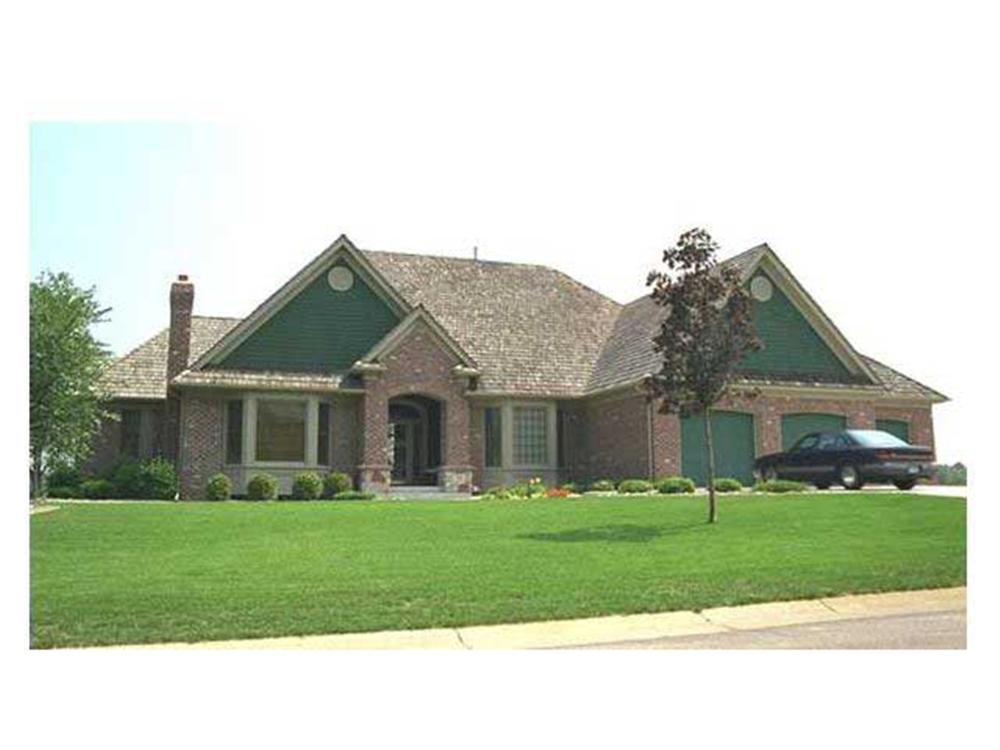
Plan#165-1122
Starting at$2450
6509
Sq Ft
1
Story
3
Bed
4
Bath
3
Car

Plan#135-1333
Starting at$1380
1612
Sq Ft
1
Story
3
Bed
3
Bath
2
Car
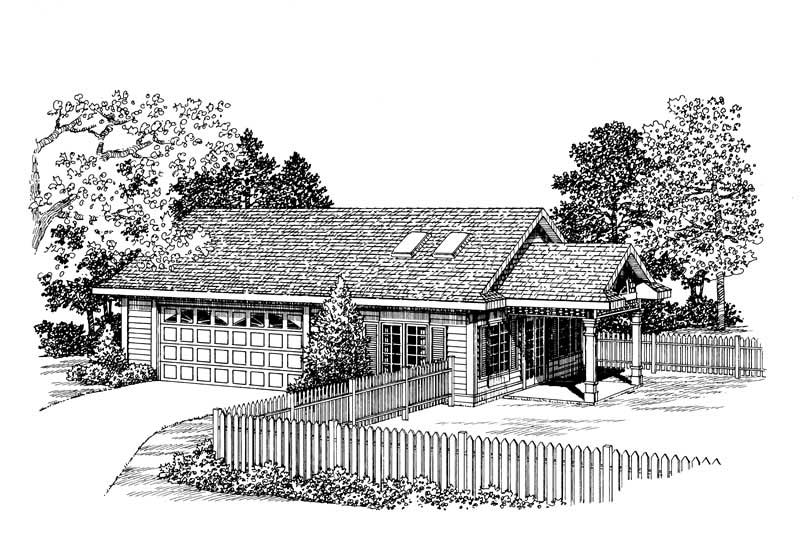
Plan#137-1107
Starting at$550
321
Sq Ft
1
Story
0
Bed
0
Bath
2
Car
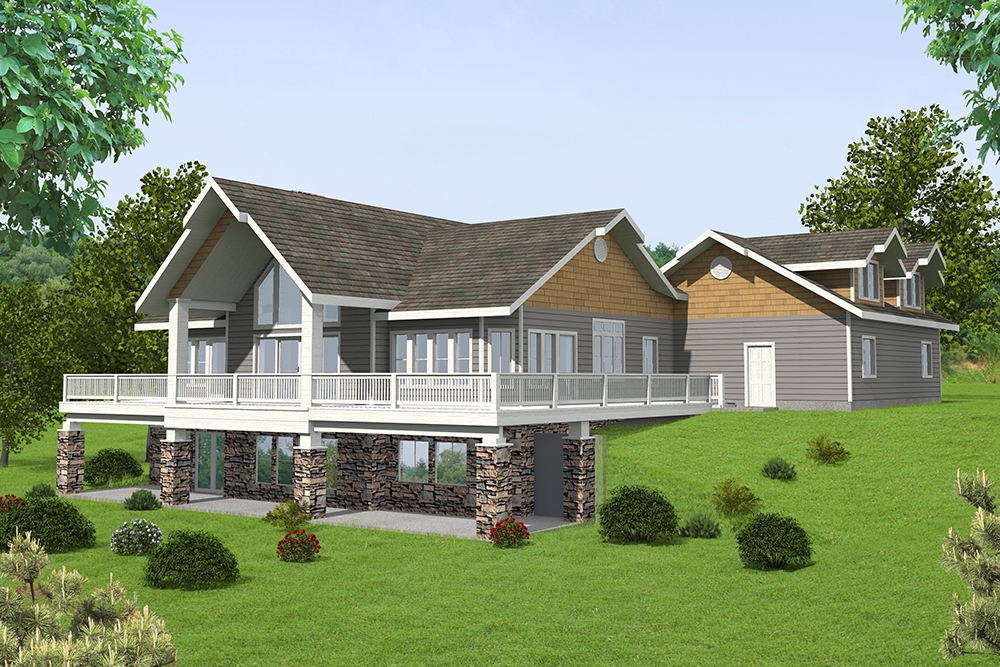
Plan#132-1570
Starting at$2085
3685
Sq Ft
1.5
Story
2
Bed
2.5
Bath
2
Car
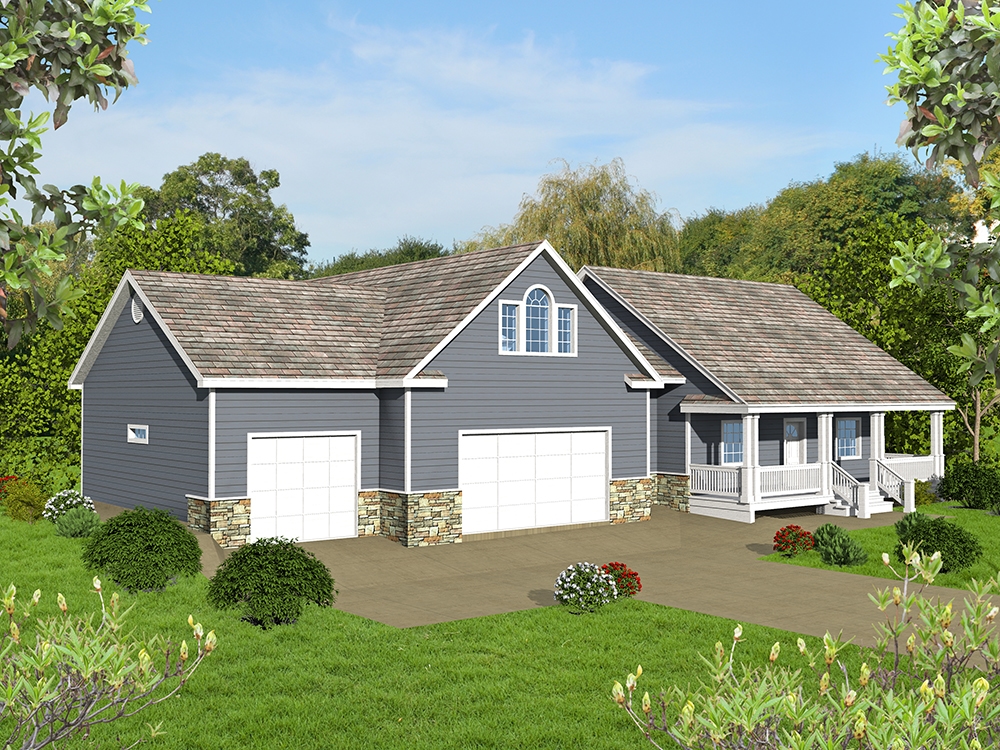
Plan#132-1653
Starting at$1370
2022
Sq Ft
3
Story
6
Bed
4
Bath
3
Car
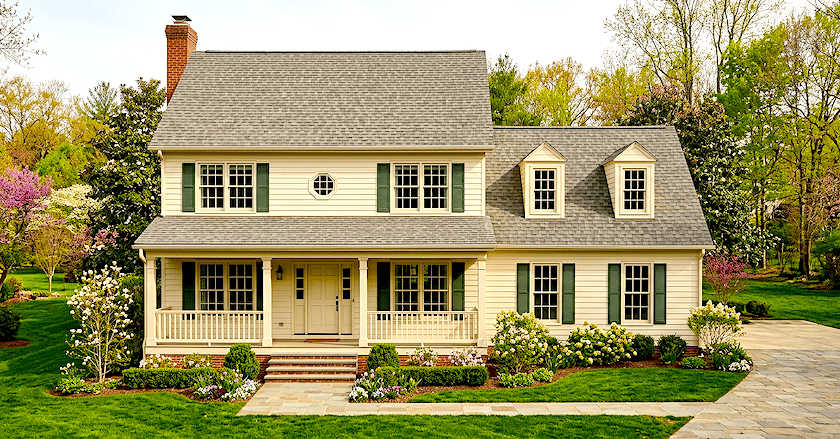
Plan#124-1120
Starting at$745
2442
Sq Ft
2
Story
3
Bed
2
Bath
2
Car
Plan#124-1153
Starting at$725
1715
Sq Ft
1.5
Story
3
Bed
2
Bath
2
Car
Plan#115-1172
Starting at$2400
3911
Sq Ft
2
Story
5
Bed
2
Bath
3
Car
Plan#167-1395
Starting at$650
773
Sq Ft
2
Story
1
Bed
1
Bath
2
Car
Plan#109-1136
Starting at$1395
2157
Sq Ft
2
Story
4
Bed
2
Bath
2
Car
Plan#136-1002
Starting at$1950
3082
Sq Ft
1
Story
5
Bed
3
Bath
3
Car
Plan#136-1029
Starting at$1650
2014
Sq Ft
1
Story
3
Bed
2
Bath
2
Car
Plan#136-1020
Starting at$1500
1387
Sq Ft
2
Story
4
Bed
2.5
Bath
2
Car
Plan#124-1050
Starting at$725
1839
Sq Ft
2
Story
3
Bed
2
Bath
2
Car
Plan#134-1338
Starting at$10325
4302
Sq Ft
2
Story
4
Bed
3.5
Bath
3
Car
Plan#167-1521
Starting at$650
1
Sq Ft
1
Story
0
Bed
0
Bath
2
Car
Plan#157-1483
Starting at$1255
1462
Sq Ft
2
Story
2
Bed
2
Bath
1
Car
Plan#124-1146
Starting at$645
1212
Sq Ft
2
Story
2
Bed
2
Bath
1
Car
Plan#132-1568
Starting at$1870
5628
Sq Ft
1.5
Story
5
Bed
4
Bath
3
Car
Plan#110-1066
Starting at$775
2970
Sq Ft
2
Story
4
Bed
2.5
Bath
2
Car
Plan#132-1192
Starting at$2085
2522
Sq Ft
2
Story
3
Bed
3.5
Bath
3
Car
Plan#110-1151
Starting at$500
419
Sq Ft
2
Story
0
Bed
1
Bath
2
Car
Plan#167-1402
Starting at$650
1
Sq Ft
1
Story
0
Bed
0
Bath
1
Car
Plan#137-1316
Starting at$600
1428
Sq Ft
2
Story
2
Bed
2.5
Bath
1
Car
Plan#165-1122
Starting at$2450
6509
Sq Ft
1
Story
3
Bed
4
Bath
3
Car
Plan#135-1333
Starting at$1380
1612
Sq Ft
1
Story
3
Bed
3
Bath
2
Car
Plan#137-1107
Starting at$550
321
Sq Ft
1
Story
0
Bed
0
Bath
2
Car
Plan#132-1570
Starting at$2085
3685
Sq Ft
1.5
Story
2
Bed
2.5
Bath
2
Car
Plan#132-1653
Starting at$1370
2022
Sq Ft
3
Story
6
Bed
4
Bath
3
Car
Plan#124-1120
Starting at$745
2442
Sq Ft
2
Story
3
Bed
2
Bath
2
Car