Traditional, Country House Plans
Clear AllSort ByTrending
14,198
Plan Results
Plan Results

Plan#193-1222
Starting at$1100
1856
Sq Ft
1
Story
3
Bed
2
Bath
0
Car
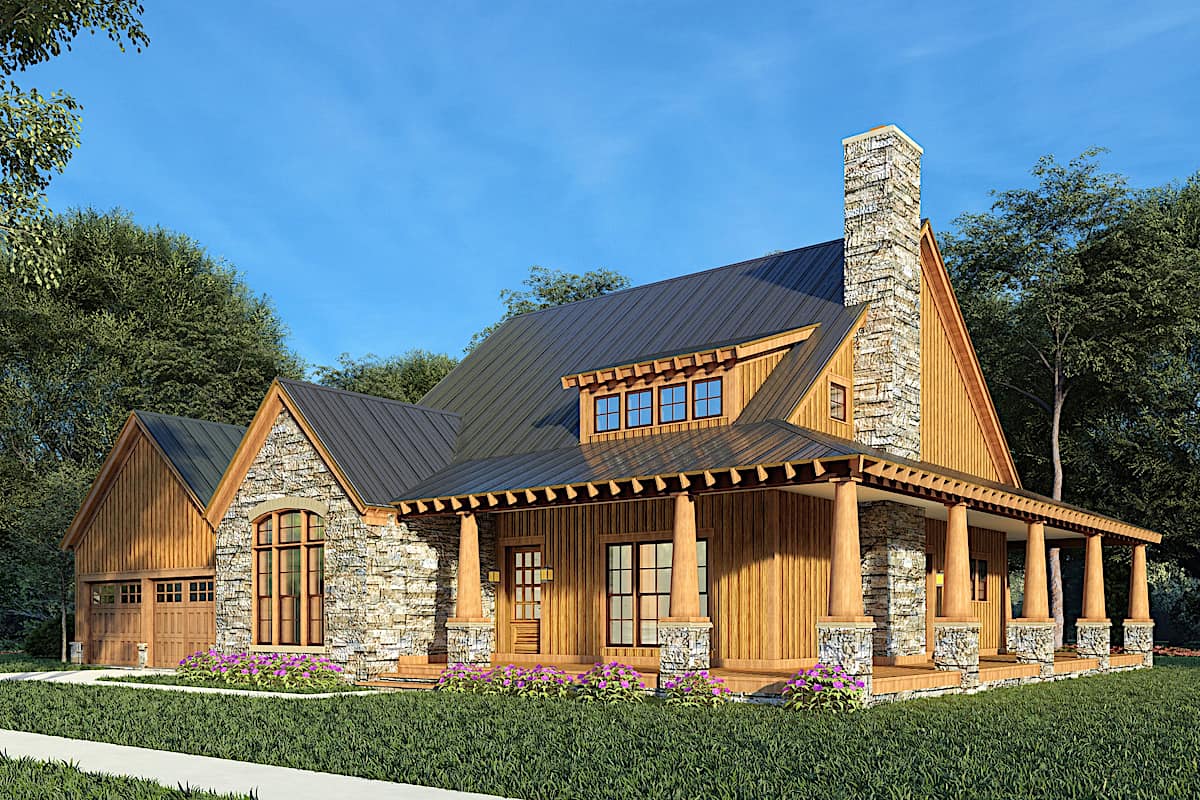
Plan#193-1179
Starting at$1000
2006
Sq Ft
1.5
Story
3
Bed
2.5
Bath
2
Car

Plan#198-1150
Starting at$1195
2471
Sq Ft
2
Story
3
Bed
2.5
Bath
2
Car

Plan#198-1159
Starting at$1245
2389
Sq Ft
1
Story
3
Bed
2
Bath
2
Car

Plan#211-1051
Starting at$1000
1233
Sq Ft
1
Story
3
Bed
2
Bath
0
Car

Plan#142-1250
Starting at$1345
1070
Sq Ft
1
Story
2
Bed
1
Bath
0
Car

Plan#142-1258
Starting at$1395
1756
Sq Ft
1
Story
3
Bed
2
Bath
2
Car
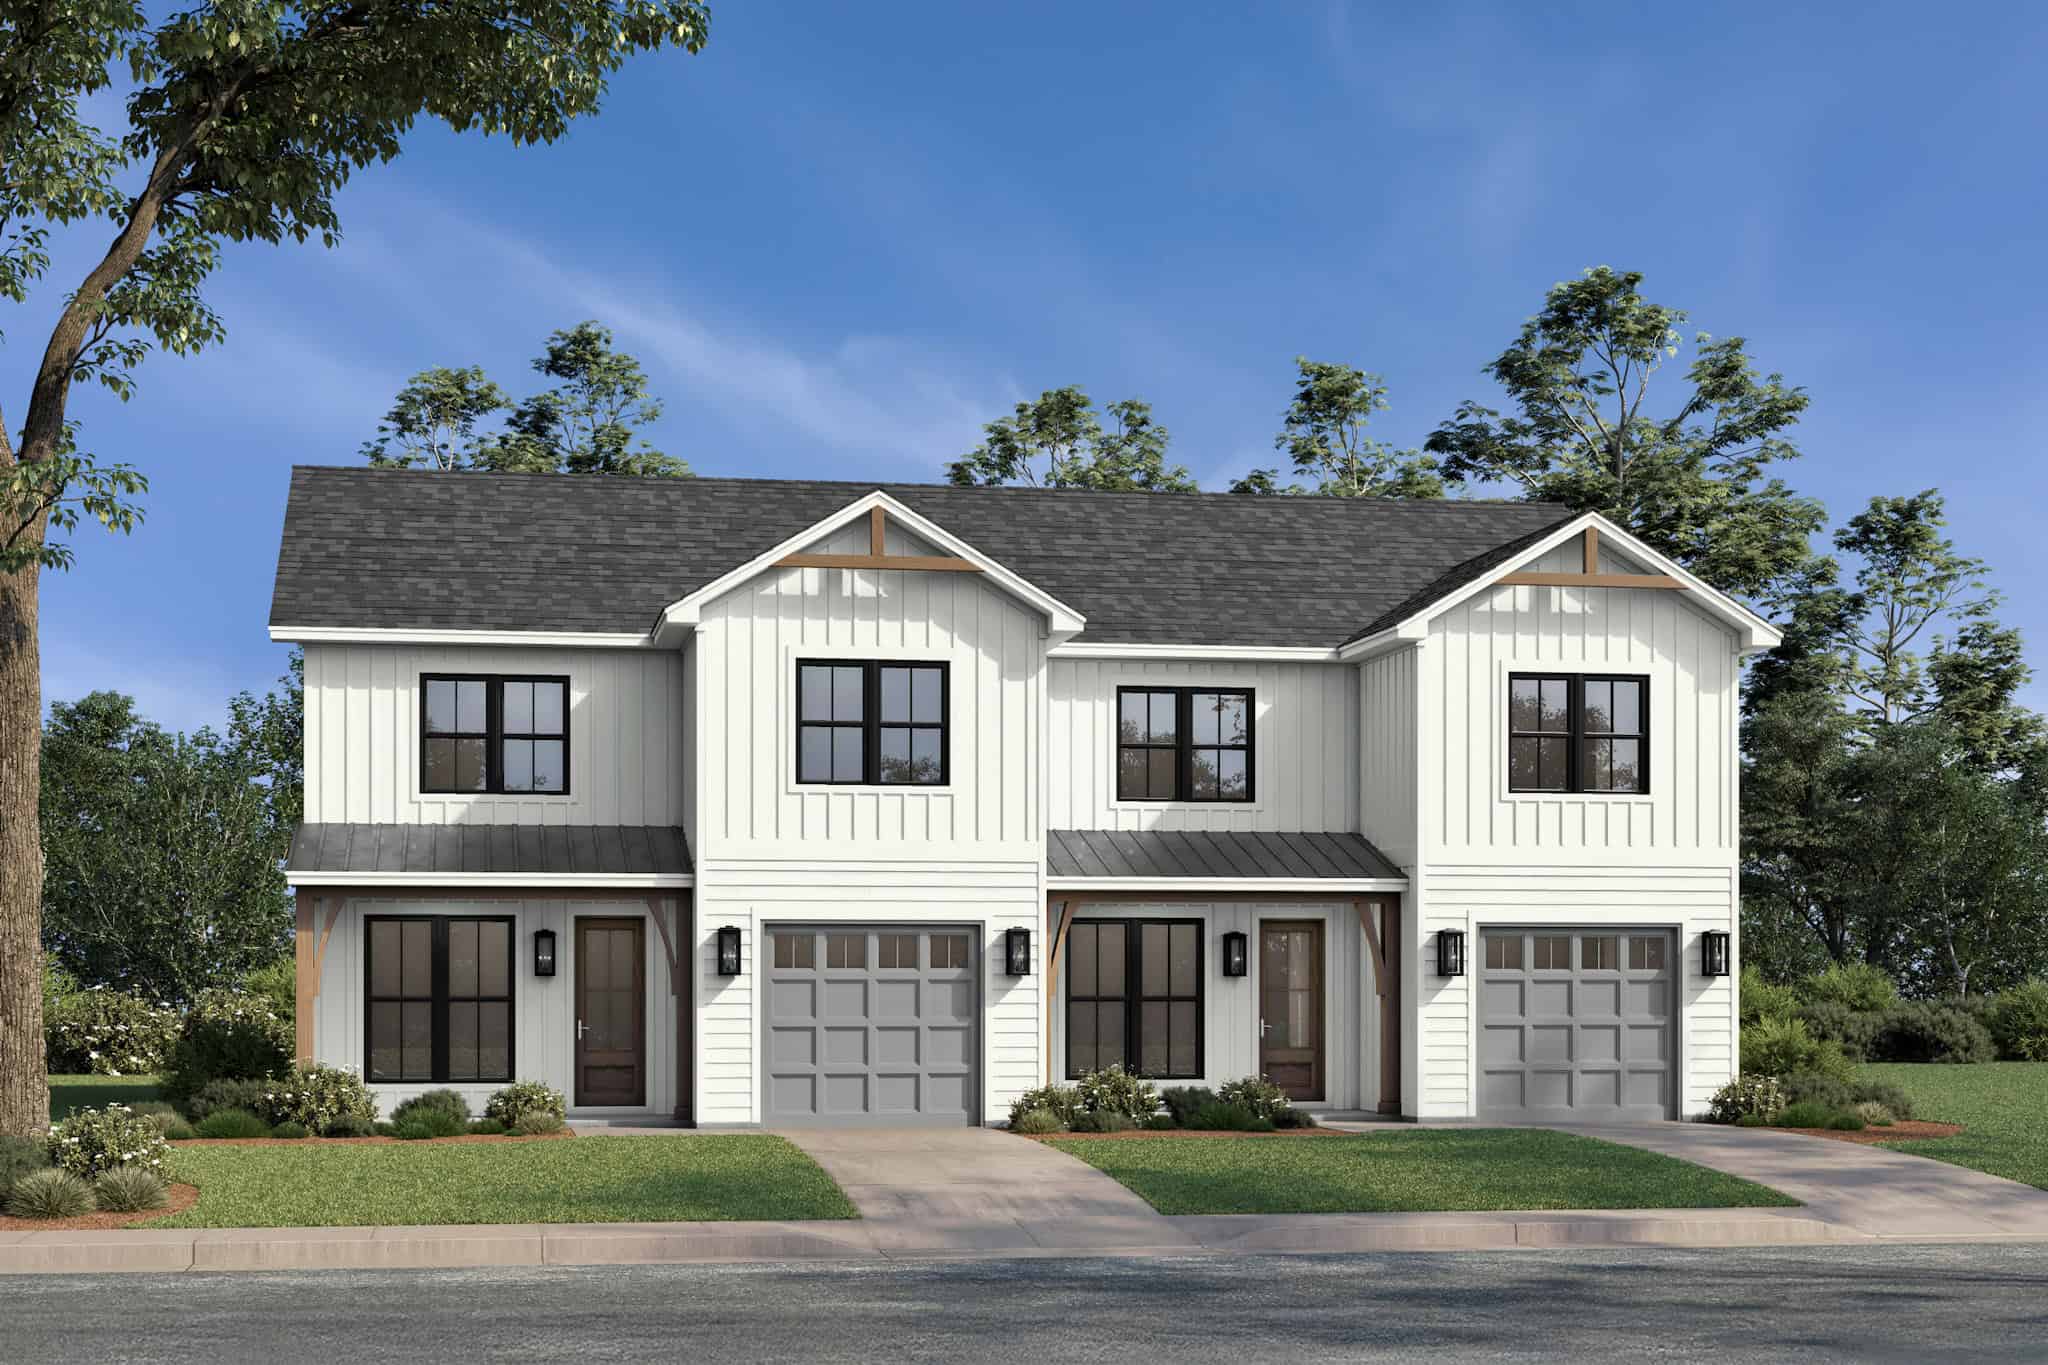
Plan#142-1516
Starting at$1645
3162
Sq Ft
2
Story
3
Bed
2.5
Bath
1
Car

Plan#206-1012
Starting at$1295
2489
Sq Ft
1
Story
4
Bed
3
Bath
2
Car
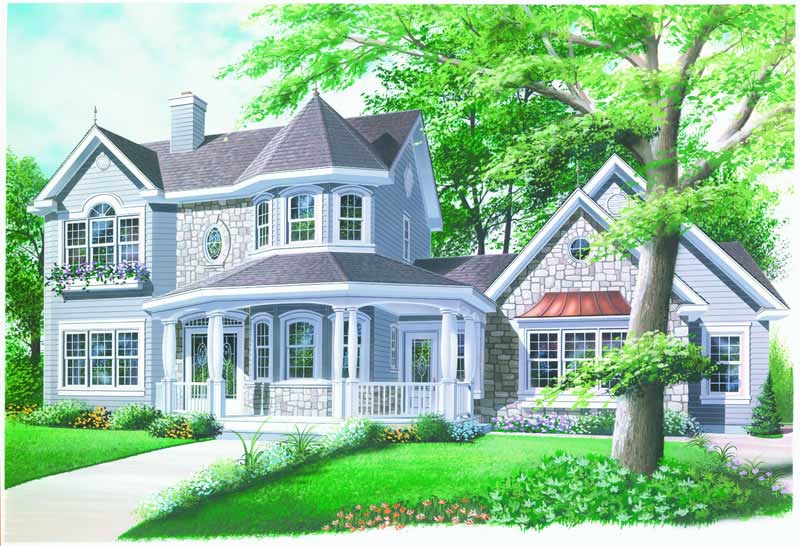
Plan#126-1279
Starting at$1855
2252
Sq Ft
2
Story
4
Bed
3.5
Bath
2
Car

Plan#142-1212
Starting at$1445
2281
Sq Ft
1
Story
4
Bed
3
Bath
2
Car
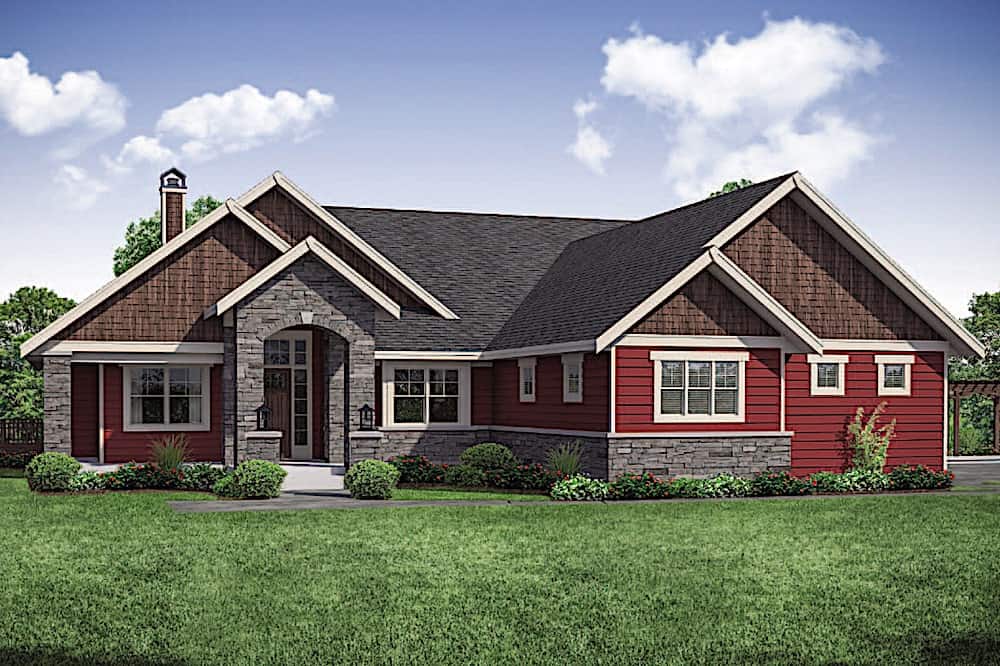
Plan#108-1911
Starting at$1765
3848
Sq Ft
2
Story
3
Bed
2
Bath
4
Car

Plan#194-1021
Starting at$1195
2590
Sq Ft
1
Story
3
Bed
3
Bath
2
Car

Plan#206-1003
Starting at$1295
2384
Sq Ft
1
Story
4
Bed
3
Bath
2
Car

Plan#142-1247
Starting at$1445
2339
Sq Ft
1
Story
3
Bed
2.5
Bath
2
Car

Plan#198-1126
Starting at$1995
4549
Sq Ft
2
Story
4
Bed
3.5
Bath
2
Car

Plan#108-2046
Starting at$1050
2464
Sq Ft
1
Story
3
Bed
2
Bath
2
Car
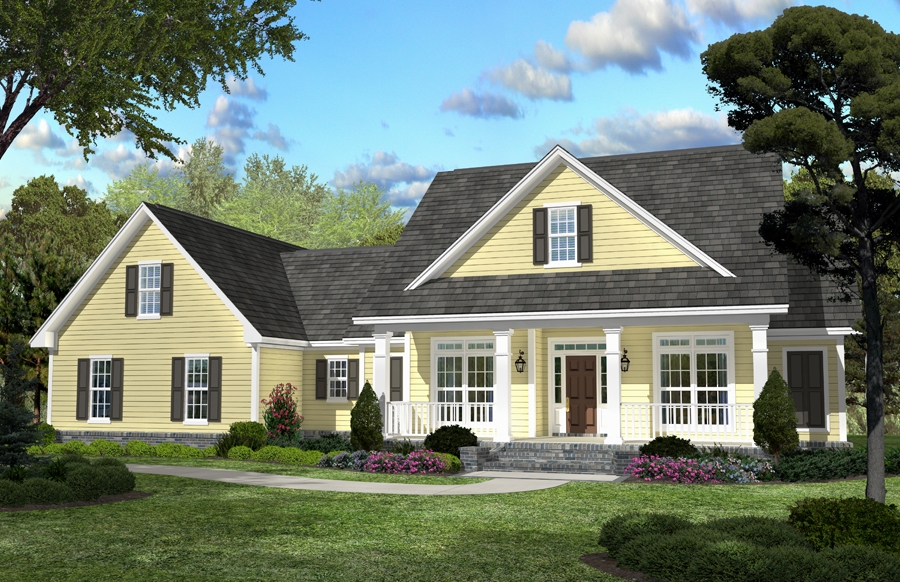
Plan#142-1042
Starting at$1445
2100
Sq Ft
1.5
Story
3
Bed
2.5
Bath
2
Car
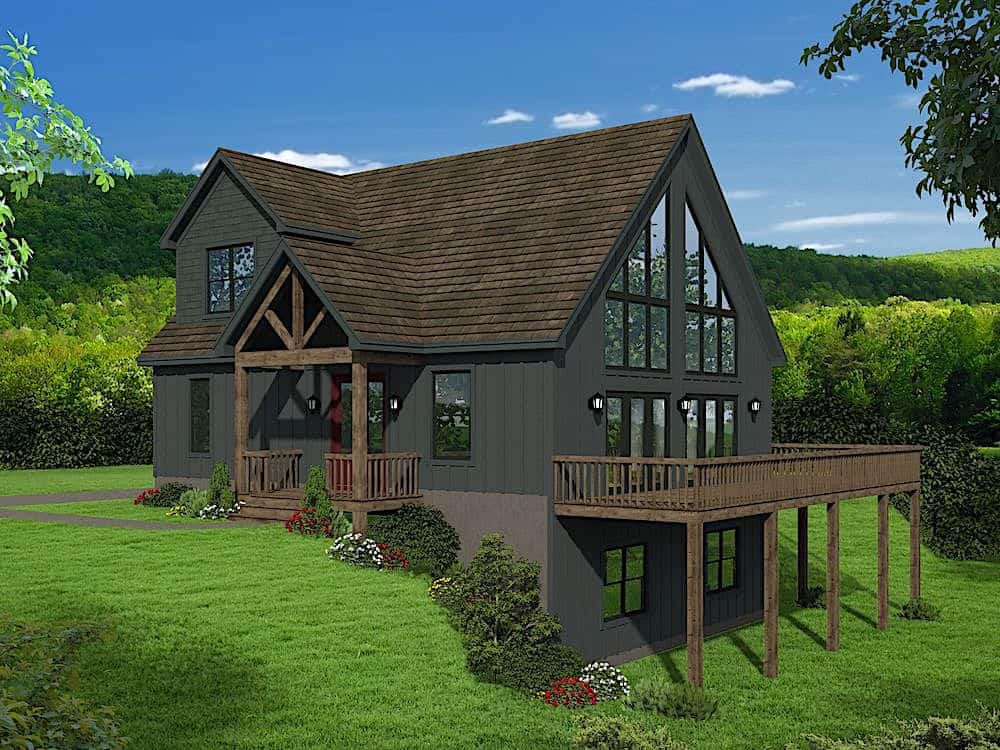
Plan#196-1179
Starting at$865
1736
Sq Ft
1.5
Story
3
Bed
2
Bath
0
Car
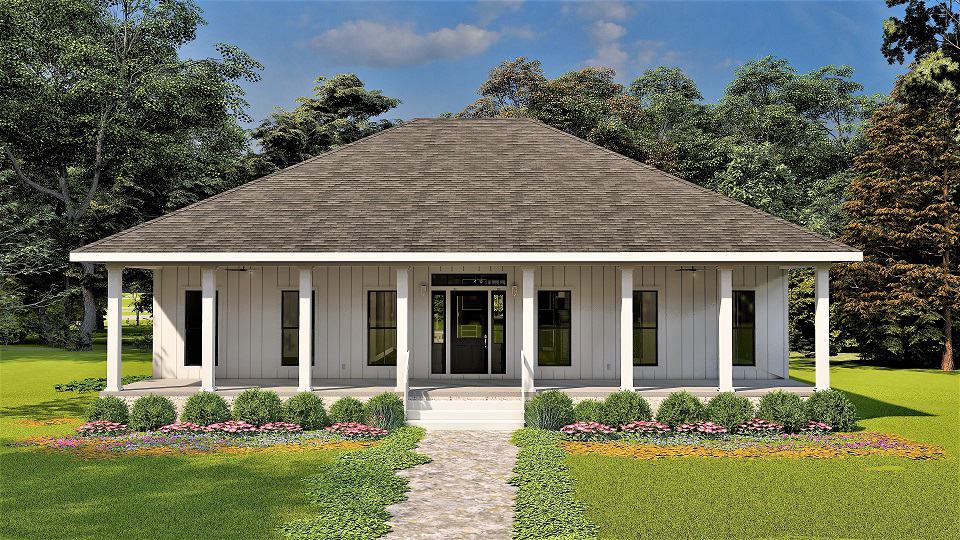
Plan#123-1129
Starting at$1120
1860
Sq Ft
1
Story
3
Bed
2
Bath
0
Car

Plan#108-2018
Starting at$945
2236
Sq Ft
1
Story
2
Bed
2.5
Bath
2
Car
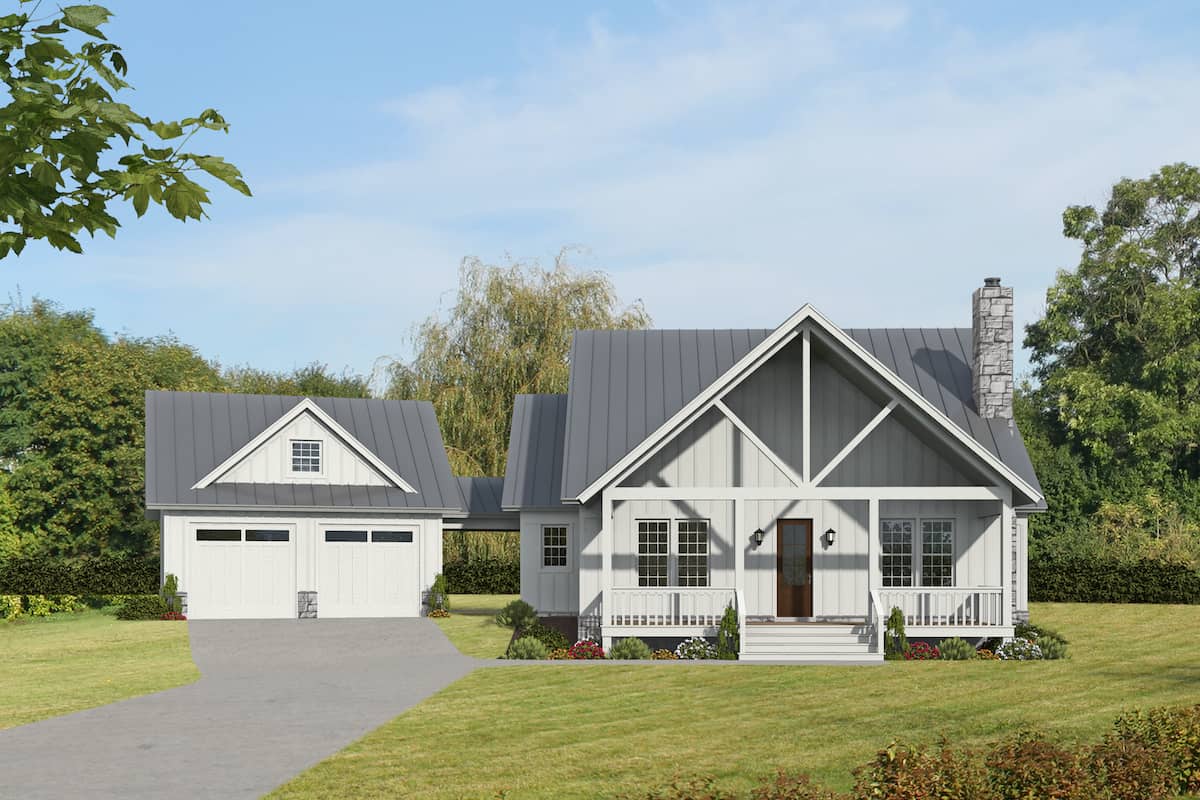
Plan#196-1277
Starting at$940
1972
Sq Ft
2
Story
3
Bed
3.5
Bath
2
Car
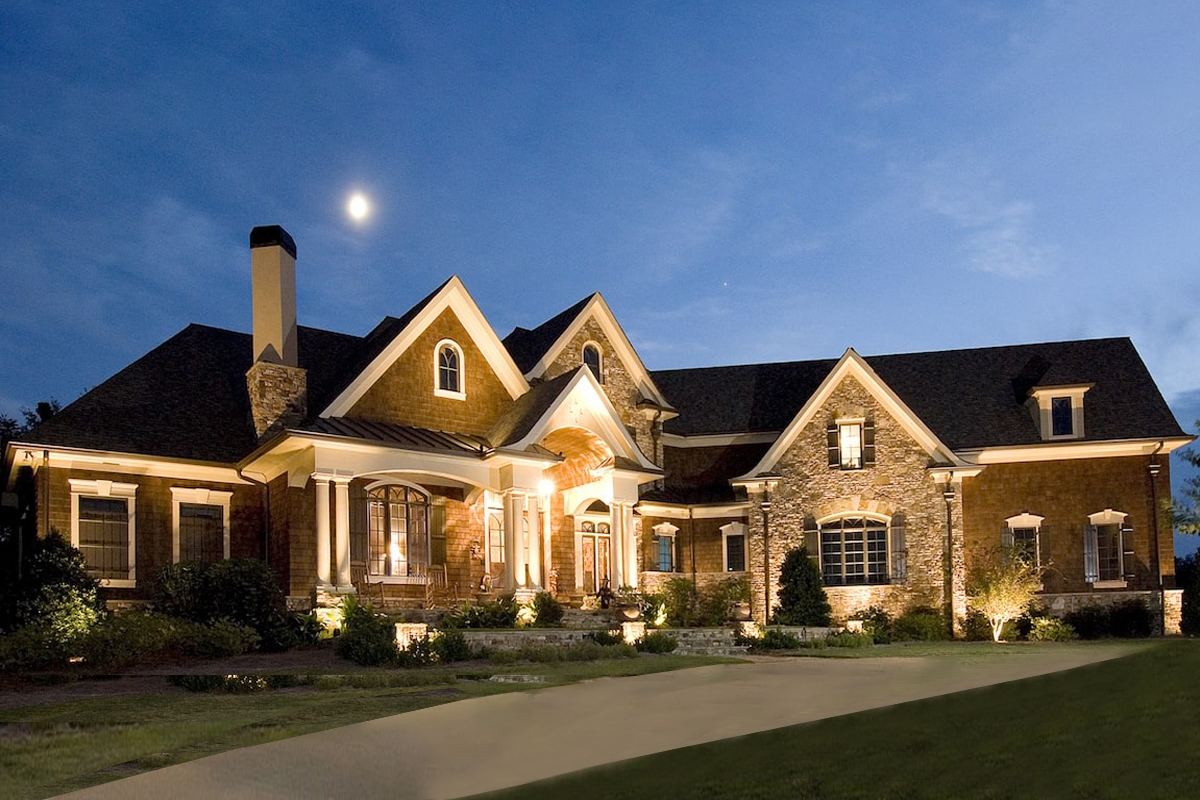
Plan#198-1073
Starting at$2795
5638
Sq Ft
2
Story
4
Bed
4.5
Bath
3
Car

Plan#198-1079
Starting at$2495
2574
Sq Ft
1
Story
3
Bed
2
Bath
2
Car
Plan#193-1222
Starting at$1100
1856
Sq Ft
1
Story
3
Bed
2
Bath
0
Car
Plan#193-1179
Starting at$1000
2006
Sq Ft
1.5
Story
3
Bed
2.5
Bath
2
Car
Plan#198-1150
Starting at$1195
2471
Sq Ft
2
Story
3
Bed
2.5
Bath
2
Car
Plan#198-1159
Starting at$1245
2389
Sq Ft
1
Story
3
Bed
2
Bath
2
Car
Plan#211-1051
Starting at$1000
1233
Sq Ft
1
Story
3
Bed
2
Bath
0
Car
Plan#142-1250
Starting at$1345
1070
Sq Ft
1
Story
2
Bed
1
Bath
0
Car
Plan#142-1258
Starting at$1395
1756
Sq Ft
1
Story
3
Bed
2
Bath
2
Car
Plan#142-1516
Starting at$1645
3162
Sq Ft
2
Story
3
Bed
2.5
Bath
1
Car
Plan#206-1012
Starting at$1295
2489
Sq Ft
1
Story
4
Bed
3
Bath
2
Car
Plan#126-1279
Starting at$1855
2252
Sq Ft
2
Story
4
Bed
3.5
Bath
2
Car
Plan#142-1212
Starting at$1445
2281
Sq Ft
1
Story
4
Bed
3
Bath
2
Car
Plan#108-1911
Starting at$1765
3848
Sq Ft
2
Story
3
Bed
2
Bath
4
Car
Plan#194-1021
Starting at$1195
2590
Sq Ft
1
Story
3
Bed
3
Bath
2
Car
Plan#206-1003
Starting at$1295
2384
Sq Ft
1
Story
4
Bed
3
Bath
2
Car
Plan#142-1247
Starting at$1445
2339
Sq Ft
1
Story
3
Bed
2.5
Bath
2
Car
Plan#198-1126
Starting at$1995
4549
Sq Ft
2
Story
4
Bed
3.5
Bath
2
Car
Plan#108-2046
Starting at$1050
2464
Sq Ft
1
Story
3
Bed
2
Bath
2
Car
Plan#142-1042
Starting at$1445
2100
Sq Ft
1.5
Story
3
Bed
2.5
Bath
2
Car
Plan#196-1179
Starting at$865
1736
Sq Ft
1.5
Story
3
Bed
2
Bath
0
Car
Plan#123-1129
Starting at$1120
1860
Sq Ft
1
Story
3
Bed
2
Bath
0
Car
Plan#108-2018
Starting at$945
2236
Sq Ft
1
Story
2
Bed
2.5
Bath
2
Car
Plan#196-1277
Starting at$940
1972
Sq Ft
2
Story
3
Bed
3.5
Bath
2
Car
Plan#198-1073
Starting at$2795
5638
Sq Ft
2
Story
4
Bed
4.5
Bath
3
Car
Plan#198-1079
Starting at$2495
2574
Sq Ft
1
Story
3
Bed
2
Bath
2
Car