Traditional, Country House Plans

14,027
Plan Results
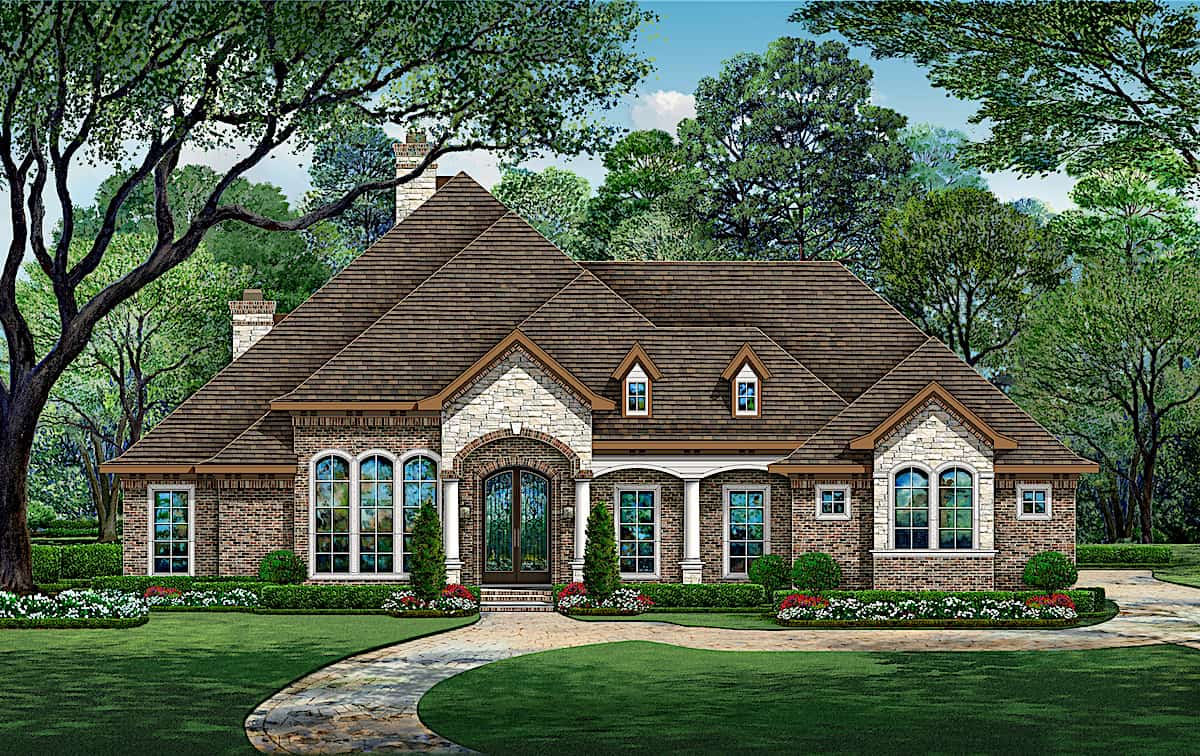
3-Bedroom, 3201 Sq Ft Ranch House Plan - 101-1559 - Front Exterior
Plan Collection
3-Bedroom, 3201 Sq Ft Ranch House Plan - 101-1559 - Front Exterior
Plan#101-1559
Starting at$1240
3201
Sq Ft
1
Story
3
Bed
1
Bath
3
Car
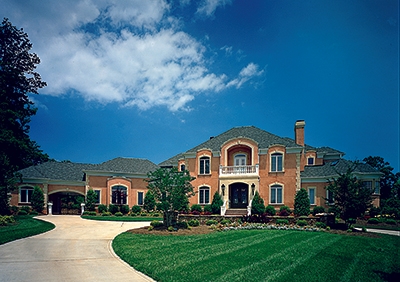
3–4-Bedroom, 7576 Sq Ft European Home - Plan #195-1282 - Main Exterior
Plan Collection
3–4-Bedroom, 7576 Sq Ft European Home - Plan #195-1282 - Main Exterior
Plan#195-1282
Starting at$3400
7576
Sq Ft
1.5
Story
3
Bed
4.5
Bath
4
Car
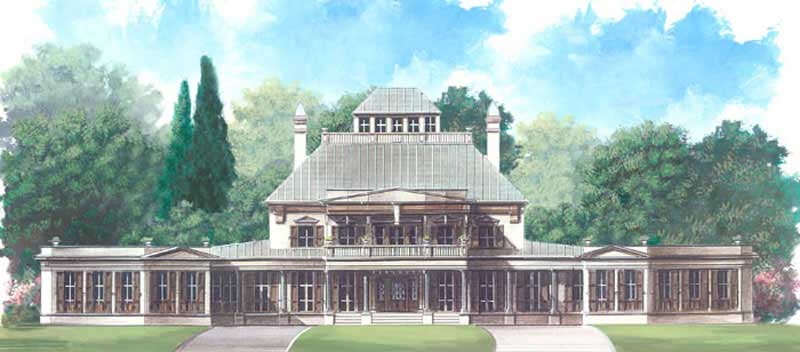
3-Bedroom, 2393 Sq Ft Ranch House Plan - 120-1984 - Front Exterior
Plan Collection
3-Bedroom, 2393 Sq Ft Ranch House Plan - 120-1984 - Front Exterior
Plan#120-1984
Starting at$1305
2393
Sq Ft
1
Story
3
Bed
2
Bath
3
Car
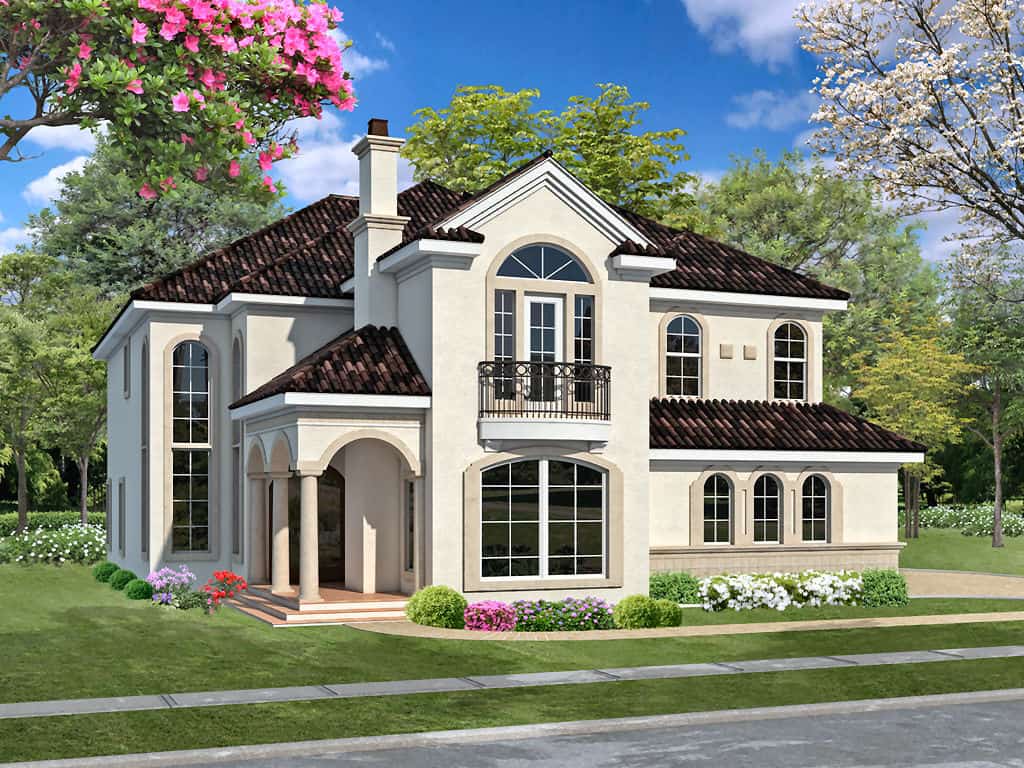
5-Bedroom, 6780 Sq Ft Luxury House Plan - 106-1318 - Front Exterior
Plan Collection
5-Bedroom, 6780 Sq Ft Luxury House Plan - 106-1318 - Front Exterior
Plan#106-1318
Starting at$3295
6780
Sq Ft
2
Story
5
Bed
5.5
Bath
4
Car
4-Bedroom, 3697 Sq Ft Country House - Plan #193-1002 - Front Exterior
Plan Collection
4-Bedroom, 3697 Sq Ft Country House - Plan #193-1002 - Front Exterior
Plan#193-1002
Starting at$1850
3697
Sq Ft
1
Story
4
Bed
4.5
Bath
3
Car
4-Bedroom, 3925 Sq Ft Craftsman House Plan - 193-1028 - Front Exterior
Plan Collection
4-Bedroom, 3925 Sq Ft Craftsman House Plan - 193-1028 - Front Exterior
Plan#193-1028
Starting at$1650
3925
Sq Ft
2
Story
4
Bed
3.5
Bath
3
Car
4-Bedroom, 5081 Sq Ft Historic Home Plan - 116-1105 - Main Exterior
Plan Collection
4-Bedroom, 5081 Sq Ft Historic Home Plan - 116-1105 - Main Exterior
Plan#116-1105
Starting at$4612
5081
Sq Ft
2
Story
4
Bed
2.5
Bath
3
Car
3-Bedroom, 1432 Sq Ft Traditional House - Plan #126-1159 - Front Exterior
Plan Collection
3-Bedroom, 1432 Sq Ft Traditional House - Plan #126-1159 - Front Exterior
Plan#126-1159
Starting at$1740
1432
Sq Ft
1.5
Story
3
Bed
2
Bath
2
Car
8-Bedroom, 5454 Sq Ft Duplex/Multi-Unit Home Plan - 153-1884 - Main Exterior
Plan Collection
8-Bedroom, 5454 Sq Ft Duplex/Multi-Unit Home Plan - 153-1884 - Main Exterior
Plan#153-1884
Starting at$3250
5454
Sq Ft
2
Story
8
Bed
4.5
Bath
4
Car
2-Bedroom, 1436 Sq Ft Ranch Home - Plan #120-2532 - Main Exterior
Plan Collection
2-Bedroom, 1436 Sq Ft Ranch Home - Plan #120-2532 - Main Exterior
Plan#120-2532
Starting at$1205
1436
Sq Ft
1
Story
2
Bed
2
Bath
2
Car
4-Bedroom, 2354 Sq Ft Modern Farmhouse Home - Plan #153-1357 - Main Exterior
Plan Collection
4-Bedroom, 2354 Sq Ft Modern Farmhouse Home - Plan #153-1357 - Main Exterior
Plan#153-1357
Starting at$1200
2354
Sq Ft
1
Story
4
Bed
2.5
Bath
2
Car
4-Bedroom, 2646 Sq Ft Bungalow House - Plan 193-1071 - Front Exterior
Plan Collection
4-Bedroom, 2646 Sq Ft Bungalow House - Plan 193-1071 - Front Exterior
Plan#193-1071
Starting at$1550
2646
Sq Ft
1
Story
4
Bed
3.5
Bath
2
Car
3-Bedroom, 3060 Sq Ft Southern House - Plan #153-1387 - Front Exterior
Plan Collection
3-Bedroom, 3060 Sq Ft Southern House - Plan #153-1387 - Front Exterior
Plan#153-1387
Starting at$1550
3060
Sq Ft
2
Story
3
Bed
3.5
Bath
2
Car
2-Bedroom, 1260 Sq Ft Country House Plan - 100-1194 - Front Exterior
Plan Collection
2-Bedroom, 1260 Sq Ft Country House Plan - 100-1194 - Front Exterior
Plan#100-1194
Starting at$1300
1260
Sq Ft
1
Story
2
Bed
1.5
Bath
2
Car
122 Sq Ft Shed Plan - 100-1176 - Main Exterior
Plan Collection
122 Sq Ft Shed Plan - 100-1176 - Main Exterior
Plan#100-1176
Starting at$400
122
Sq Ft
1
Story
0
Bed
0
Bath
0
Car
2-Bedroom, 1112 Sq Ft Ranch Home Plan - 103-1094 - Main Exterior
Plan Collection
2-Bedroom, 1112 Sq Ft Ranch Home Plan - 103-1094 - Main Exterior
Plan#103-1094
Starting at$870
1112
Sq Ft
1
Story
2
Bed
2
Bath
3
Car
3-Bedroom, 4139 Sq Ft Southern House - Plan #193-1124 - Front Exterior
Plan Collection
3-Bedroom, 4139 Sq Ft Southern House - Plan #193-1124 - Front Exterior
Plan#193-1124
Starting at$1850
4139
Sq Ft
1
Story
3
Bed
3.5
Bath
3
Car
5-Bedroom, 4741 Sq Ft Traditional Home Plan - 120-2494 - Main Exterior
Plan Collection
5-Bedroom, 4741 Sq Ft Traditional Home Plan - 120-2494 - Main Exterior
Plan#120-2494
Starting at$3365
4741
Sq Ft
2
Story
5
Bed
4.5
Bath
3
Car
4-Bedroom, 2800 Sq Ft Craftsman Home Plan - 101-1815 - Main Exterior
Plan Collection
4-Bedroom, 2800 Sq Ft Craftsman Home Plan - 101-1815 - Main Exterior
Plan#101-1815
Starting at$1205
2800
Sq Ft
2
Story
4
Bed
2
Bath
3
Car
4-Bedroom, 4535 Sq Ft Cottage Home - Plan #158-1297 - Main Exterior
Plan Collection
4-Bedroom, 4535 Sq Ft Cottage Home - Plan #158-1297 - Main Exterior
Plan#158-1297
Starting at$2260
4535
Sq Ft
2
Story
4
Bed
4.5
Bath
3
Car
3-Bedroom, 2800 Sq Ft Colonial House Plan - 101-1237 - Front Exterior
Plan Collection
3-Bedroom, 2800 Sq Ft Colonial House Plan - 101-1237 - Front Exterior
Plan#101-1237
Starting at$1205
2800
Sq Ft
2
Story
3
Bed
2
Bath
3
Car

3-Bedroom, 3765 Sq Ft European Home - Plan #193-1050 - Main Exterior
Plan Collection
3-Bedroom, 3765 Sq Ft European Home - Plan #193-1050 - Main Exterior
Plan#193-1050
Starting at$1850
3765
Sq Ft
1
Story
3
Bed
3.5
Bath
2
Car
3-Bedroom, 1370 Sq Ft Ranch Home Plan - 101-1606 - Main Exterior
Plan Collection
3-Bedroom, 1370 Sq Ft Ranch Home Plan - 101-1606 - Main Exterior
Plan#101-1606
Starting at$985
1370
Sq Ft
1
Story
3
Bed
2
Bath
2
Car
3-Bedroom, 1784 Sq Ft Country House Plan - 120-1272 - Front Exterior
Plan Collection
3-Bedroom, 1784 Sq Ft Country House Plan - 120-1272 - Front Exterior
Plan#120-1272
Starting at$1255
1784
Sq Ft
1
Story
3
Bed
2
Bath
2
Car
3-Bedroom, 3201 Sq Ft Ranch House Plan - 101-1559 - Front Exterior
Plan Collection
3-Bedroom, 3201 Sq Ft Ranch House Plan - 101-1559 - Front Exterior
Plan#101-1559
Starting at$1240
3201
Sq Ft
1
Story
3
Bed
1
Bath
3
Car
3–4-Bedroom, 7576 Sq Ft European Home - Plan #195-1282 - Main Exterior
Plan Collection
3–4-Bedroom, 7576 Sq Ft European Home - Plan #195-1282 - Main Exterior
Plan#195-1282
Starting at$3400
7576
Sq Ft
1.5
Story
3
Bed
4.5
Bath
4
Car
3-Bedroom, 2393 Sq Ft Ranch House Plan - 120-1984 - Front Exterior
Plan Collection
3-Bedroom, 2393 Sq Ft Ranch House Plan - 120-1984 - Front Exterior
Plan#120-1984
Starting at$1305
2393
Sq Ft
1
Story
3
Bed
2
Bath
3
Car
5-Bedroom, 6780 Sq Ft Luxury House Plan - 106-1318 - Front Exterior
Plan Collection
5-Bedroom, 6780 Sq Ft Luxury House Plan - 106-1318 - Front Exterior
Plan#106-1318
Starting at$3295
6780
Sq Ft
2
Story
5
Bed
5.5
Bath
4
Car
4-Bedroom, 3697 Sq Ft Country House - Plan #193-1002 - Front Exterior
Plan Collection
4-Bedroom, 3697 Sq Ft Country House - Plan #193-1002 - Front Exterior
Plan#193-1002
Starting at$1850
3697
Sq Ft
1
Story
4
Bed
4.5
Bath
3
Car
4-Bedroom, 3925 Sq Ft Craftsman House Plan - 193-1028 - Front Exterior
Plan Collection
4-Bedroom, 3925 Sq Ft Craftsman House Plan - 193-1028 - Front Exterior
Plan#193-1028
Starting at$1650
3925
Sq Ft
2
Story
4
Bed
3.5
Bath
3
Car
4-Bedroom, 5081 Sq Ft Historic Home Plan - 116-1105 - Main Exterior
Plan Collection
4-Bedroom, 5081 Sq Ft Historic Home Plan - 116-1105 - Main Exterior
Plan#116-1105
Starting at$4612
5081
Sq Ft
2
Story
4
Bed
2.5
Bath
3
Car
3-Bedroom, 1432 Sq Ft Traditional House - Plan #126-1159 - Front Exterior
Plan Collection
3-Bedroom, 1432 Sq Ft Traditional House - Plan #126-1159 - Front Exterior
Plan#126-1159
Starting at$1740
1432
Sq Ft
1.5
Story
3
Bed
2
Bath
2
Car
8-Bedroom, 5454 Sq Ft Duplex/Multi-Unit Home Plan - 153-1884 - Main Exterior
Plan Collection
8-Bedroom, 5454 Sq Ft Duplex/Multi-Unit Home Plan - 153-1884 - Main Exterior
Plan#153-1884
Starting at$3250
5454
Sq Ft
2
Story
8
Bed
4.5
Bath
4
Car
2-Bedroom, 1436 Sq Ft Ranch Home - Plan #120-2532 - Main Exterior
Plan Collection
2-Bedroom, 1436 Sq Ft Ranch Home - Plan #120-2532 - Main Exterior
Plan#120-2532
Starting at$1205
1436
Sq Ft
1
Story
2
Bed
2
Bath
2
Car
4-Bedroom, 2354 Sq Ft Modern Farmhouse Home - Plan #153-1357 - Main Exterior
Plan Collection
4-Bedroom, 2354 Sq Ft Modern Farmhouse Home - Plan #153-1357 - Main Exterior
Plan#153-1357
Starting at$1200
2354
Sq Ft
1
Story
4
Bed
2.5
Bath
2
Car
4-Bedroom, 2646 Sq Ft Bungalow House - Plan 193-1071 - Front Exterior
Plan Collection
4-Bedroom, 2646 Sq Ft Bungalow House - Plan 193-1071 - Front Exterior
Plan#193-1071
Starting at$1550
2646
Sq Ft
1
Story
4
Bed
3.5
Bath
2
Car
3-Bedroom, 3060 Sq Ft Southern House - Plan #153-1387 - Front Exterior
Plan Collection
3-Bedroom, 3060 Sq Ft Southern House - Plan #153-1387 - Front Exterior
Plan#153-1387
Starting at$1550
3060
Sq Ft
2
Story
3
Bed
3.5
Bath
2
Car

2-Bedroom, 1260 Sq Ft Country House Plan - 100-1194 - Front Exterior
Plan Collection
2-Bedroom, 1260 Sq Ft Country House Plan - 100-1194 - Front Exterior
Plan#100-1194
Starting at$1300
1260
Sq Ft
1
Story
2
Bed
1.5
Bath
2
Car
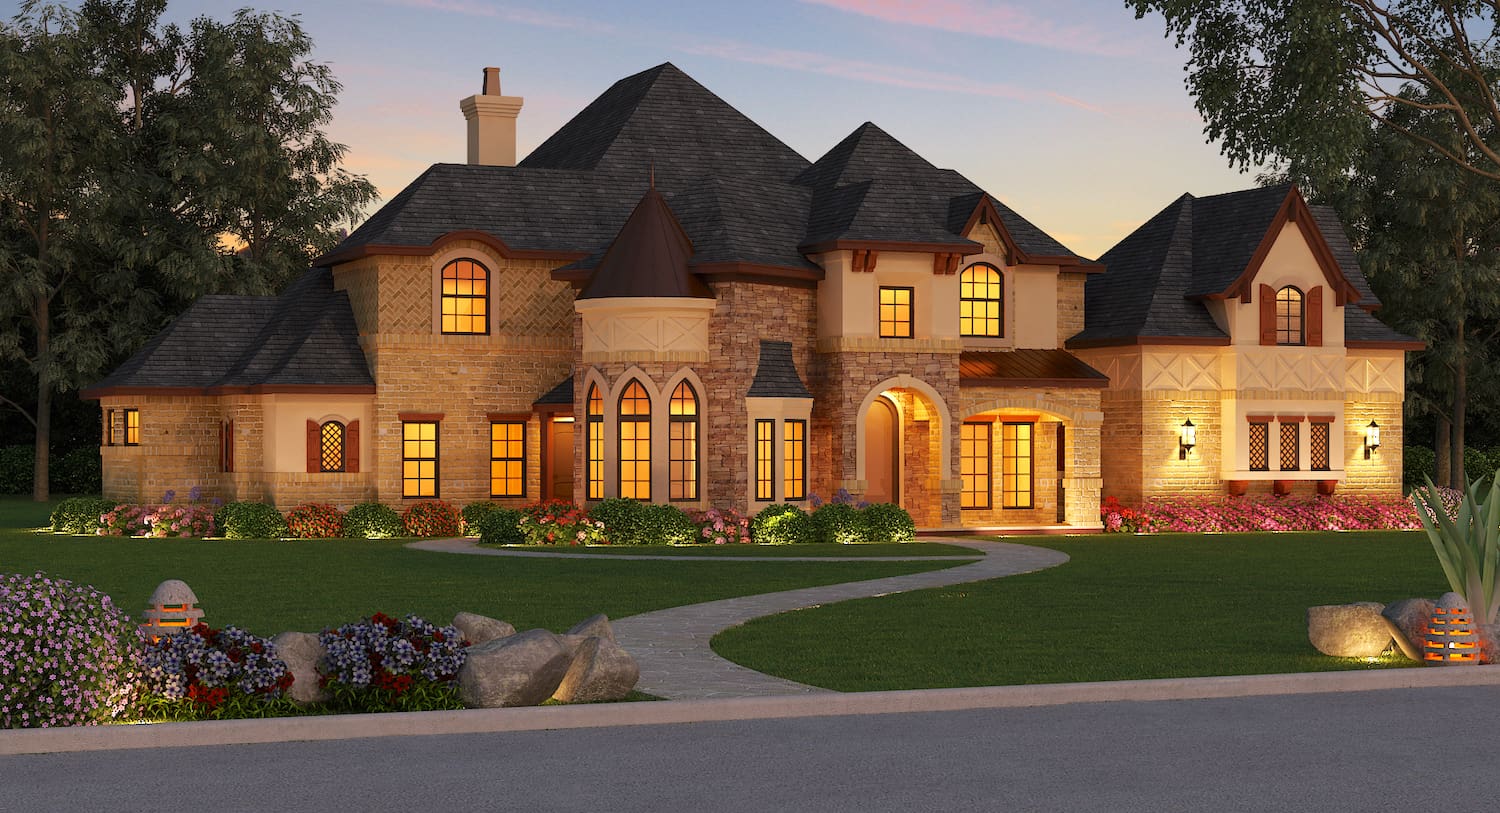
122 Sq Ft Shed Plan - 100-1176 - Main Exterior
Plan Collection
122 Sq Ft Shed Plan - 100-1176 - Main Exterior
Plan#100-1176
Starting at$400
122
Sq Ft
1
Story
0
Bed
0
Bath
0
Car
2-Bedroom, 1112 Sq Ft Ranch Home Plan - 103-1094 - Main Exterior
Plan Collection
2-Bedroom, 1112 Sq Ft Ranch Home Plan - 103-1094 - Main Exterior
Plan#103-1094
Starting at$870
1112
Sq Ft
1
Story
2
Bed
2
Bath
3
Car
3-Bedroom, 4139 Sq Ft Southern House - Plan #193-1124 - Front Exterior
Plan Collection
3-Bedroom, 4139 Sq Ft Southern House - Plan #193-1124 - Front Exterior
Plan#193-1124
Starting at$1850
4139
Sq Ft
1
Story
3
Bed
3.5
Bath
3
Car
5-Bedroom, 4741 Sq Ft Traditional Home Plan - 120-2494 - Main Exterior
Plan Collection
5-Bedroom, 4741 Sq Ft Traditional Home Plan - 120-2494 - Main Exterior
Plan#120-2494
Starting at$3365
4741
Sq Ft
2
Story
5
Bed
4.5
Bath
3
Car
4-Bedroom, 2800 Sq Ft Craftsman Home Plan - 101-1815 - Main Exterior
Plan Collection
4-Bedroom, 2800 Sq Ft Craftsman Home Plan - 101-1815 - Main Exterior
Plan#101-1815
Starting at$1205
2800
Sq Ft
2
Story
4
Bed
2
Bath
3
Car
4-Bedroom, 4535 Sq Ft Cottage Home - Plan #158-1297 - Main Exterior
Plan Collection
4-Bedroom, 4535 Sq Ft Cottage Home - Plan #158-1297 - Main Exterior
Plan#158-1297
Starting at$2260
4535
Sq Ft
2
Story
4
Bed
4.5
Bath
3
Car
3-Bedroom, 2800 Sq Ft Colonial House Plan - 101-1237 - Front Exterior
Plan Collection
3-Bedroom, 2800 Sq Ft Colonial House Plan - 101-1237 - Front Exterior
Plan#101-1237
Starting at$1205
2800
Sq Ft
2
Story
3
Bed
2
Bath
3
Car
3-Bedroom, 3765 Sq Ft European Home - Plan #193-1050 - Main Exterior
Plan Collection
3-Bedroom, 3765 Sq Ft European Home - Plan #193-1050 - Main Exterior
Plan#193-1050
Starting at$1850
3765
Sq Ft
1
Story
3
Bed
3.5
Bath
2
Car
3-Bedroom, 1370 Sq Ft Ranch Home Plan - 101-1606 - Main Exterior
Plan Collection
3-Bedroom, 1370 Sq Ft Ranch Home Plan - 101-1606 - Main Exterior
Plan#101-1606
Starting at$985
1370
Sq Ft
1
Story
3
Bed
2
Bath
2
Car
3-Bedroom, 1784 Sq Ft Country House Plan - 120-1272 - Front Exterior
Plan Collection
3-Bedroom, 1784 Sq Ft Country House Plan - 120-1272 - Front Exterior
Plan#120-1272
Starting at$1255
1784
Sq Ft
1
Story
3
Bed
2
Bath
2
Car
1...145146147148149...585